135 houses for sale in Pearces

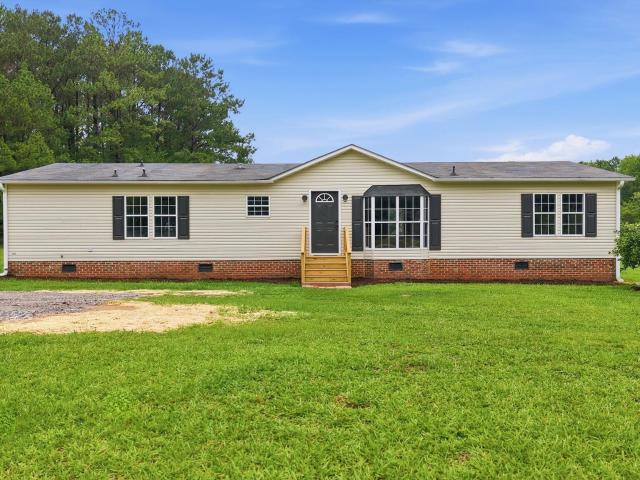
102 Pineview Drive
View photo
House · for sale
USD 300,000
USD 167/sq.ft
102 Pineview Drive
Pearces
· 1,787 sq.ft · 3 Bedrooms · 2 Baths · House
· Equipped kitchen
Pearces · 1,787 sq.ft · 3 Bedrooms · 2 Baths · House · Equipped kitchen
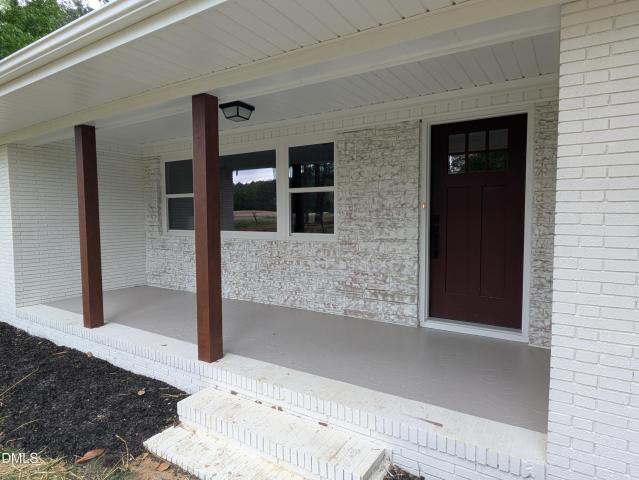
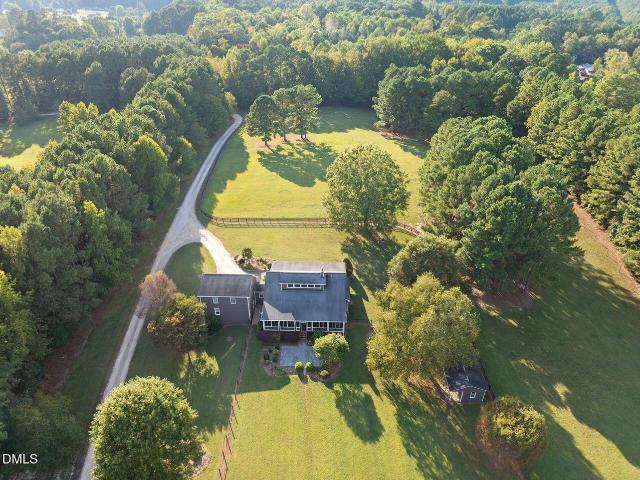
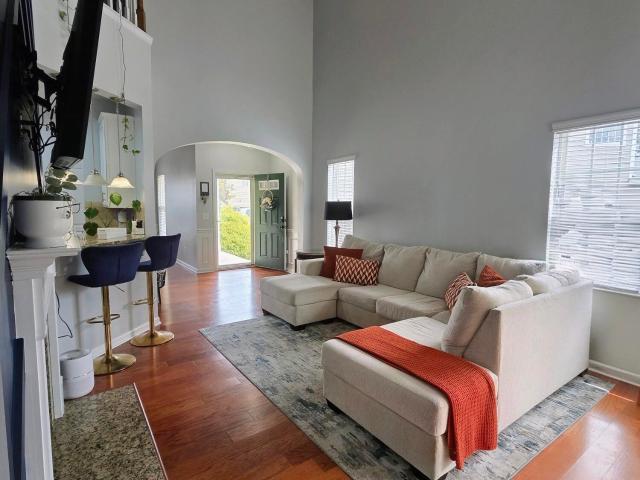
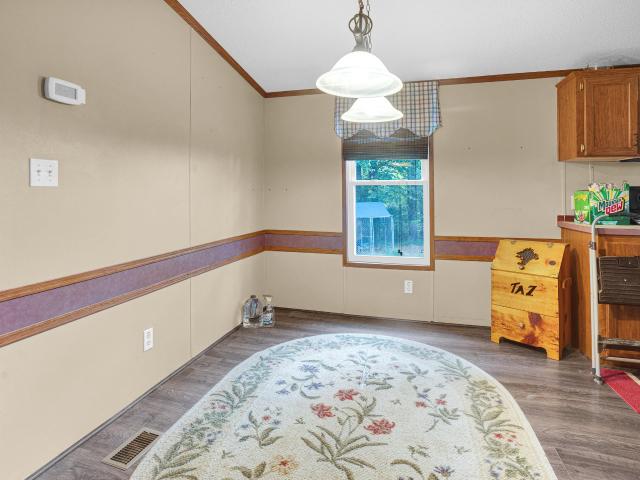
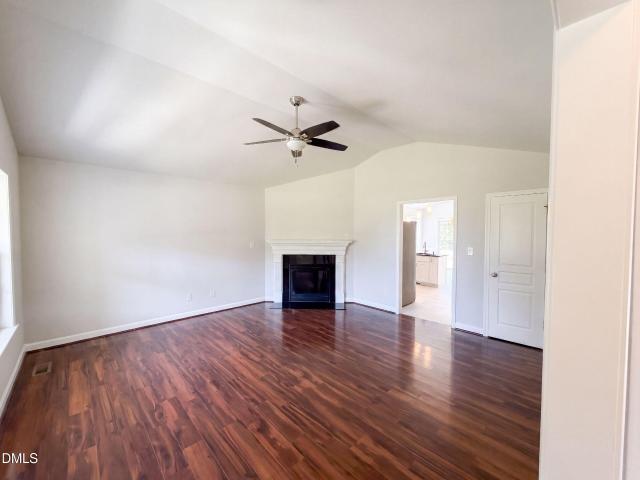
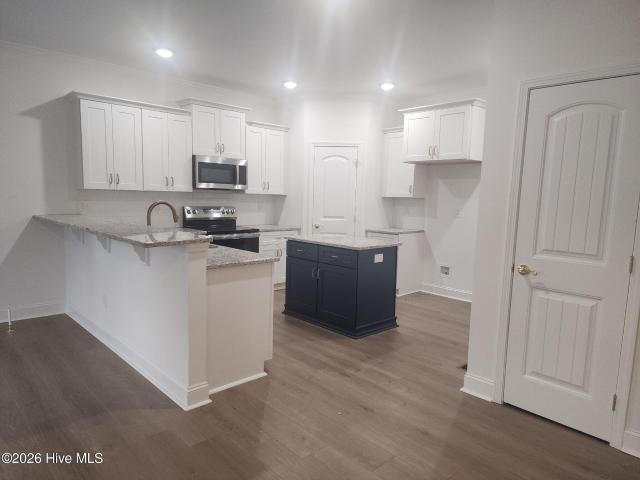
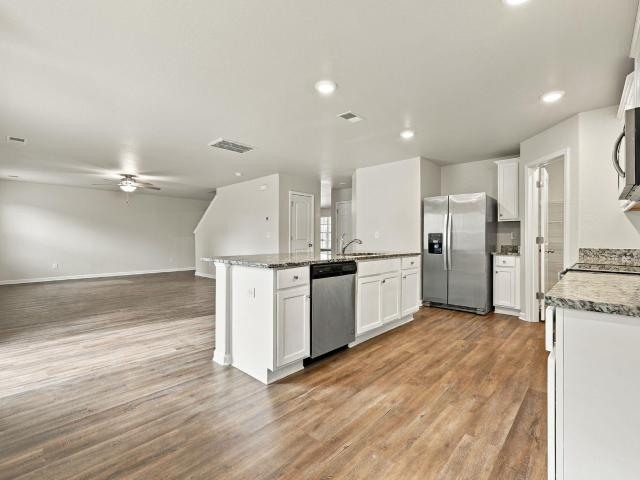
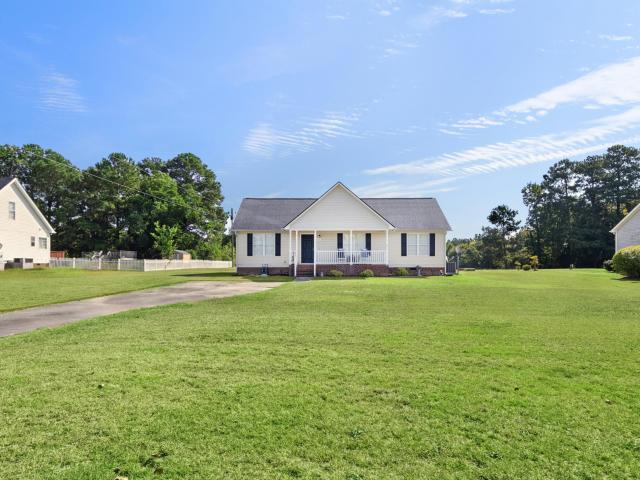
Back on the market at no fault of the sellers! Welcome to 102 Pineview Drive in the North Pointe community of Louisburg! This beautifully remodeled 3-bedroom, 2-bath ranch offers 1,793 square feet of move-in ready living space on a spacious 1.54-acre lot with no HOA. Originally built in 2004, this one-level home has been completely updated with modern finishes while offering a functional floor plan featuring two living areas, a dedicated dining room, generous bedroom sizes, and walk-in closets throughout. An added bonus—the neighboring home is also available for purchase, creating a rare opportunity for multigenerational living or extended family. The kitchen serves as the heart of the home, featuring white shaker-style cabinetry, black hardware, light countertops, a large center island, recessed and pendant lighting, and a matte black faucet. The kitchen flows seamlessly into the dedicated dining area, complete with chair rail molding, updated lighting, and abundant natural light, cre
USD 300,000
371 Williams white Road
View photo
House · for sale
Request Details
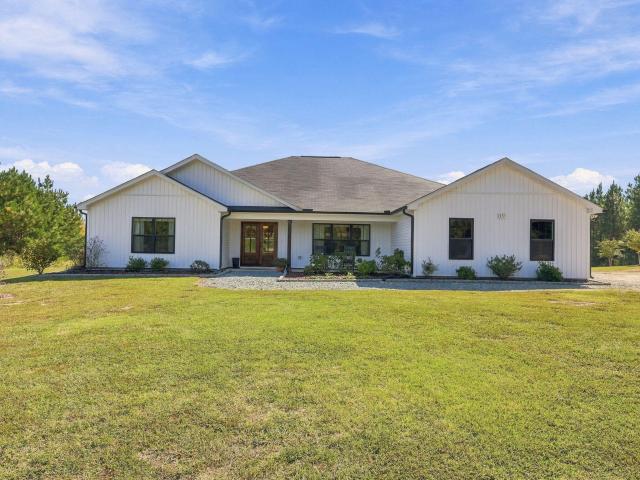
371 Williams white Road
Pearces
· 2,745 sq.ft · 4 Bedrooms · 3 Baths · House
· Garden
Pearces · 2,745 sq.ft · 4 Bedrooms · 3 Baths · House · Garden
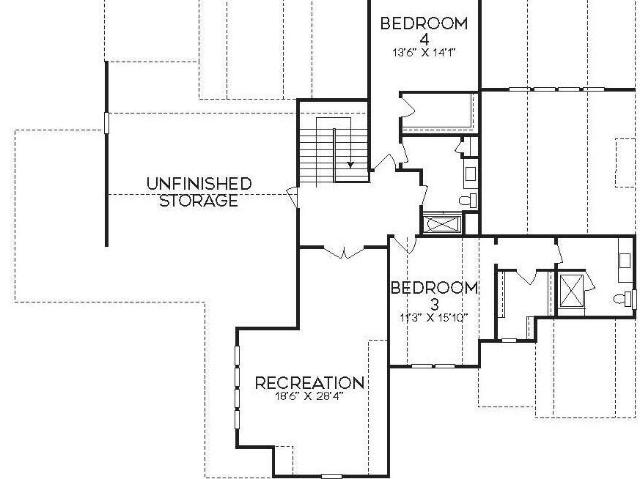
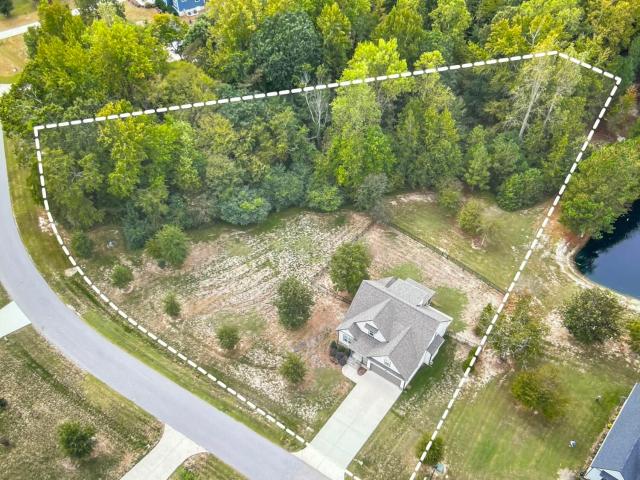
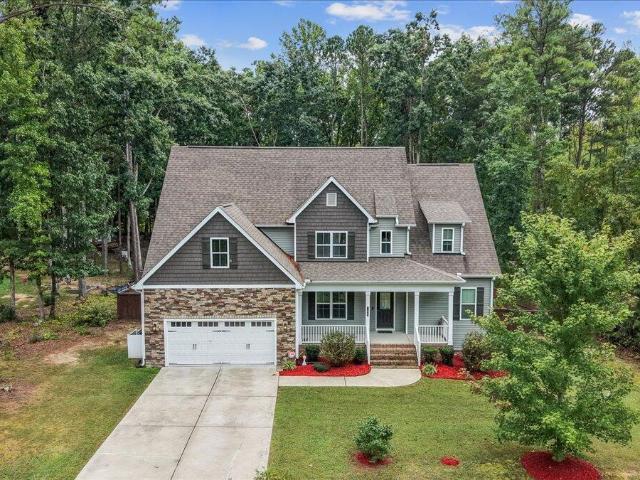
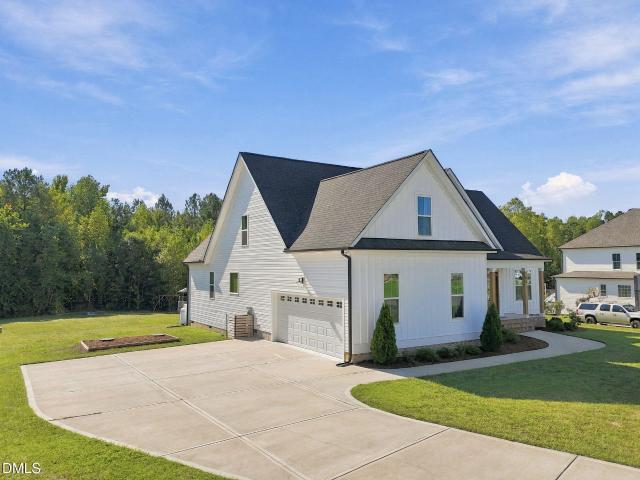
Discover room to breathe at 371 Williams-White Road in Zebulon! Set on an expansive 17.3-acre property, this beautifully appointed ranch pairs generous acreage with modern comfort. Built in 2022, the 2,752-square-foot home offers 4 bedrooms, 3.5 bathrooms, and a dedicated office—all thoughtfully arranged for single-level living. If you've been searching for a home where the land is as compelling as the home itself, this property deserves your attention. The acreage is the standout feature, offering wide-open space to enjoy the outdoors and bring your vision to life. Four outbuildings—measuring approximately 31 × 71, 24 × 30, and two at 10 × 10 —provide versatile space for storage or chicken coops. Whether you need room for equipment, outdoor supplies, or backyard poultry, these structures add practical value to this expansive property. A welcoming front porch opens to a wide foyer and a bright, open-concept interior filled with natural light. Luxury vinyl flooring connects the main liv
Request Details
8229 Harmony Meadow Way
View photo
House · for sale
USD 1,300,000
USD 333/sq.ft
8229 Harmony Meadow Way
Pearces
· 3,897 sq.ft · 4 Bedrooms · 4 Baths · House
· Equipped kitchen · Swimming pool
Pearces · 3,897 sq.ft · 4 Bedrooms · 4 Baths · House · Equipped kitchen · Swimming pool
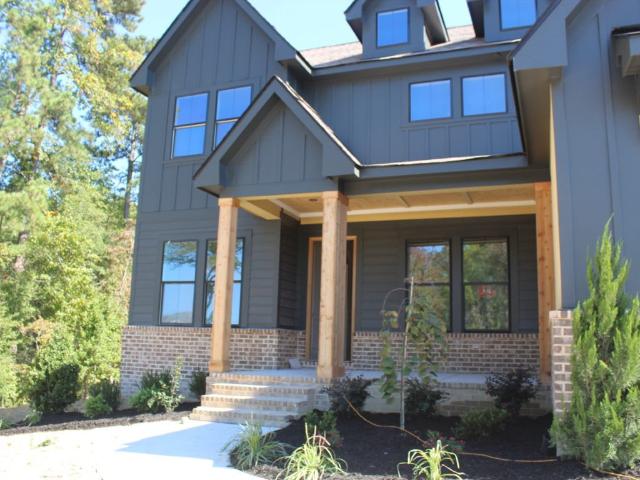
The Winterfell by SLJ Builders — stunning custom build offering modern design and refined architecture. Situated on a sprawling 1.94-acre, ultimate pool-ready homesite. Offering 3,899 square feet of meticulously crafted living space, this 4-bedroom, 5-bathroom home blends main-level luxury living with a first-floor primary suite, dedicated study, private guest suite, and pool bath. The chef-inspired kitchen features an oversized island with barstool seating, quartz countertops, custom ceiling-height cabinetry, gourmet professional-grade appliances including a gas range and double ovens, and a hidden scullery with an additional microwave and dishwasher — all opening to a sunlit dining area framed with broad windows. The vaulted primary suite designed as a private sanctuary, features a spa-inspired bath with a dual quartz vanity, a luxurious zero-entry tile shower with bench seating, a freestanding tub, and a massive walk-in closet with direct laundry access. The expansive family room fe
USD 1,300,000
194 Furney Pearce Road
View photo
House · for sale
USD 350,000
USD 182/sq.ft
194 Furney Pearce Road
Pearces
· 1,916 sq.ft · 3 Bedrooms · 2 Baths · House
· Garden · Equipped kitchen
Pearces · 1,916 sq.ft · 3 Bedrooms · 2 Baths · House · Garden · Equipped kitchen
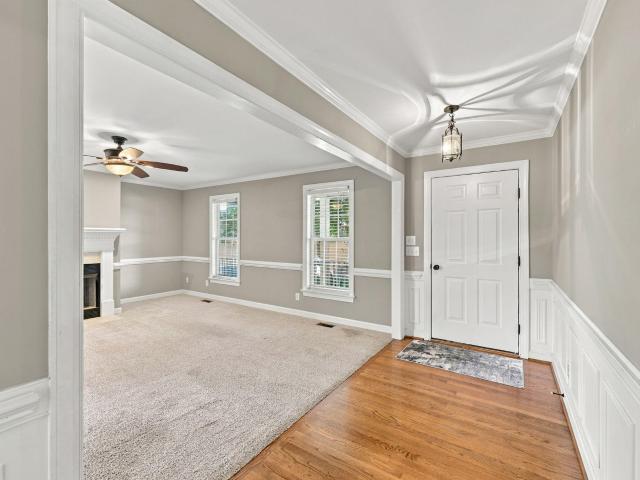
Built in 1960 and set on a one-acre homesite, this thoughtfully restored mid-century ranch preserves the architectural character that defines its era while introducing updates designed for modern living. The layout is anything but ordinary. Original pocket doors create flexible living spaces that easily adapt as a home office, guest room, studio, or additional living area. The updated kitchen features professionally refinished custom cabinetry, new appliances, and finishes that complement the home's original design. The reconfigured primary suite includes a private bath, walk-in closet, and windows on three sides overlooking the backyard. A sunroom and generously sized rooms continue the home's connection to natural light and functional design. Recent improvements include updated flooring, fresh interior paint, modern lighting, replacement windows, a new septic system, and additional updates throughout. Situated on one acre just minutes from Zebulon Country Club, the property also offe
USD 350,000
147 Bridle Trail
View photo
House · for sale
USD 350,000
USD 285/sq.ft
147 Bridle Trail
Pearces
· 1,227 sq.ft · 3 Bedrooms · 2 Baths · House
· Deck · Equipped kitchen · Parking
Pearces · 1,227 sq.ft · 3 Bedrooms · 2 Baths · House · Deck · Equipped kitchen · Parking
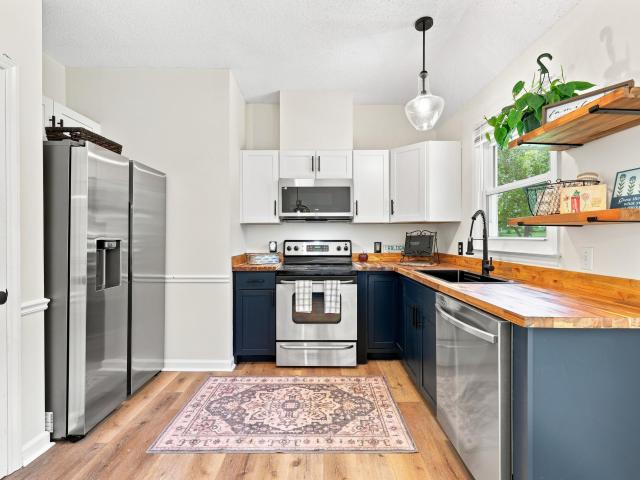
Take advantage of a second chance to own this fully updated home set on a sprawling 1+ acre lot with no HOA restrictions! Step inside to discover fresh updates from top to bottom, including new flooring and crisp paint throughout. The heart of the home is a fully renovated kitchen outfitted with modern stainless steel appliances (refrigerator included), stunning new butcher block countertops, and new cabinetry. The primary suite offers a true retreat featuring a fully renovated bath with a new shower and a newly designed custom closet. Outside, enjoy the freedom and privacy of over an acre of property, complete with a brand-new back deck perfect for entertaining or relaxing, plus a newly installed garage door. Move-in ready with all the major cosmetic upgrades already taken care of—don't miss out on this incredible opportunity!
USD 350,000
8529 Pascolo Way
View photo
House · for sale
USD 1,200,000
USD 345/sq.ft
8529 Pascolo Way
Pearces
· 3,477 sq.ft · 4 Bedrooms · 4 Baths · House
· Equipped kitchen
Pearces · 3,477 sq.ft · 4 Bedrooms · 4 Baths · House · Equipped kitchen
The Maple by OakTowne Builders — offering a rare mix of modern design and serene country living on a private cul-de-sac with no HOA. Situated on a sprawling 3.76-acre, pool-ready homesite with picturesque pond views. Offering 3,481 square feet of meticulously crafted living space, this 4-bedroom, 4.5-bathroom residence blends main-level luxury living with a dedicated study, alongside a separate front flex room ideal for a formal sitting area, playroom, or library. The primary suite designed as a private sanctuary, features a spa-inspired fully tiled bath with stained dual quartz vanity with sconce lighting, a luxurious shower with plank wood tile surround, a freestanding tub, and a massive walk-in closet. The chef-inspired kitchen boasts a large accent stained island with barstool seating and an apron front farm sink, quartz countertops and backsplash, custom painted cabinetry with upper glass displays, under cabinet lighting, gourmet ZLINE appliances, and a generous walk-in pantry — a
USD 1,200,000
9701 Oakley Road
View photo
House · for sale
USD 975,000
USD 258/sq.ft
9701 Oakley Road
Pearces
· 3,778 sq.ft · 5 Bedrooms · 3 Baths · House
· Garden · Office room · Parking
Pearces · 3,778 sq.ft · 5 Bedrooms · 3 Baths · House · Garden · Office room · Parking
One of the best homes and horse farms in wake county! Spacious 5 bedroom home overlooking 10.01 acres just east of Raleigh. Beautiful board-fenced pastures, a 36'x36' Barnmaster center aisle barn, a dry lot for easy turn-out and water for the horses in the pastures. The home features the best. Spacious living/dining room with a wood stove, spacious bedrooms, a sitting room off the master bedroom and an extra sitting room on the second floor. Plus the bonus room above the garage which is great for a playroom, rec room or a home office. The views of the horses and pastures from the spacious front porch and the screened back porch are the best. All the extras are in place for your horses. 4 stalls, a tack room, a storage or feed room plus an equipment shelter off the side of the barn and a Shoo-Fly system. The land is beautiful. Slightly rolling and there is a great garden shed. The home and farm offer so many extras. Home for your horses, the best privacy for daily living, easy drive to
USD 975,000
70 Pilot Ridge Road
View photo
House · for sale
USD 510,000
USD 209/sq.ft
70 Pilot Ridge Road
Pearces
· 2,433 sq.ft · 3 Bedrooms · 2 Baths · House
Pearces · 2,433 sq.ft · 3 Bedrooms · 2 Baths · House
Like new home at a fantastic price that is below current tax value. The home features a large 2.6 acre lot partially wooded with many mature trees. There are fantastic views of the neighbor's pond and includes a nice seating area at the edge of the pond. No HOA, restrictive covenants are in place. Home has custom window treatments that will convey to the buyer. Home also includes all appliances that are 2 years young. Bonus room on second floor has been finished by the builder. Less than one hour to RTP airport and downtown Raleigh. Local shopping and restaurants are a few miles away. Easy assess to 401 and Route 98
USD 510,000
1140 Country Club Lane
View photo
House · for sale
USD 440,000
USD 197/sq.ft
1140 Country Club Lane
Pearces
· 2,228 sq.ft · 4 Bedrooms · 2 Baths · House
· Fireplace · Equipped kitchen · Parking
Pearces · 2,228 sq.ft · 4 Bedrooms · 2 Baths · House · Fireplace · Equipped kitchen · Parking
Nearly an acre of space to call your own! With outdoor living that you can't find anywhere else, this one is worth a look. Located in Country Club Farms, this 4 bedroom, 2.5 bathroom home offers 2,200 square feet on a beautiful. 92-acre flat lot. Inside, you'll find a spacious family room with a gas fireplace and an inviting kitchen featuring granite countertops, custom cabinetry, and a breakfast bar. The main-floor primary suite offers plenty of room to unwind, along with a walk-in closet, soaking tub, and separate shower. Upstairs, three additional bedrooms and a large loft provide plenty of flexibility for guests, a home office, or whatever fits your lifestyle. Outside, enjoy the privacy of a stunning homesite with room to spread out, entertain, or simply enjoy the quiet. A two-car garage adds everyday convenience, and there's no HOA! Just minutes from downtown Zebulon with convenient access to US-64 and the greater Raleigh area, this home offers the space and privacy of country liv
USD 440,000
5000 Silver Spruce Way
View photo
House · for sale
USD 399,000
USD 166/sq.ft
5000 Silver Spruce Way
Pearces
· 2,390 sq.ft · 3 Bedrooms · 2 Baths · House
· Patio · Equipped kitchen · Parking
Pearces · 2,390 sq.ft · 3 Bedrooms · 2 Baths · House · Patio · Equipped kitchen · Parking
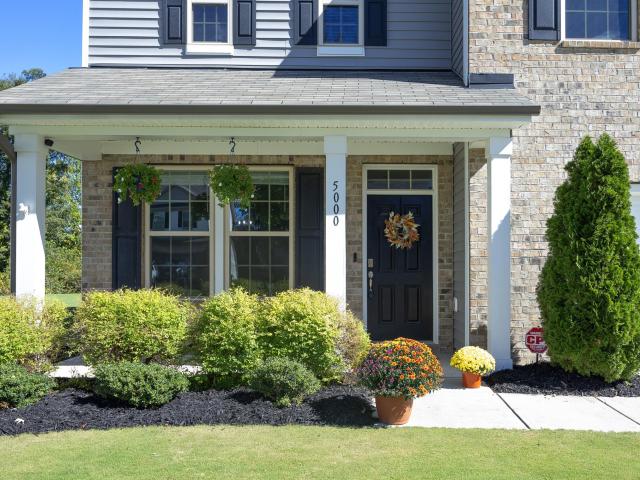
Casual Living at Its Finest—Beautiful Inside and Out! Welcome home to your own private retreat, where beautifully maintained living spaces meet a lush, manicured lawn that looks and feels like a golf course! This exceptional 3-bedroom, 2.5-bath home with a 2-car garage offers the perfect blend of country tranquility, everyday comfort, and effortless entertaining. Step outside and fall in love! The spectacular, velvety-green lawn provides a breathtaking backdrop for outdoor living. Imagine crisp evenings gathered around the cozy wood-burning fire on the stone patio or leisurely afternoons entertaining friends around the grilling station. Or peaceful mornings with coffee on the screened porch. With three inviting outdoor spaces, there's always a perfect place to relax, entertain, or simply enjoy the beauty of your surroundings. Inside, the spacious, open-concept great room brings together the living room, casual dining area, and kitchen into one welcoming gathering place—the true heart o
USD 399,000
3227 Whispernut Lane
View photo
House · for sale
USD 340,000
USD 198/sq.ft
3227 Whispernut Lane
Pearces
· 1,711 sq.ft · 3 Bedrooms · 2 Baths · House
· Fireplace · Parking
Pearces · 1,711 sq.ft · 3 Bedrooms · 2 Baths · House · Fireplace · Parking
Welcome to this inviting home nestled on a quiet cul-de-sac in the beautiful Weavers Pond subdivision! Featuring a desirable first-floor owner's suite, two additional bedrooms, and a versatile second-floor office/loft, this home offers a flexible layout to fit a variety of lifestyles. The charming two-story family room makes a statement with its featured fireplace, creating a warm and welcoming space to relax or entertain. The owner has added fresh interior paint and stylish feature walls surrounding the fireplace and in the dining room, bringing character and personality to the home. Enjoy added peace of mind with a roof replacement in 2020 and HVAC replacement in 2022. A two-car garage provides convenient parking and additional storage. Conveniently located near shopping, a variety of restaurants, and everyday amenities, this home is also less than 30 minutes from the entertainment, dining, and attractions of downtown Raleigh. Priced to sell, this home also offers an assumable loan f
USD 340,000
190 Beaver Dam Drive
View photo
House · for sale
USD 599,999
USD 216/sq.ft
190 Beaver Dam Drive
Pearces
· 2,777 sq.ft · 4 Bedrooms · 3 Baths · House
· Equipped kitchen · Parking · Swimming pool
Pearces · 2,777 sq.ft · 4 Bedrooms · 3 Baths · House · Equipped kitchen · Parking · Swimming pool
Welcome to your dream oasis! This lovely 4BD/3B home offers the perfect blend of space, luxury, and functionality. The thoughtful layout features a desirable main-floor primary suite, plus a second en-suite upstairs—an ideal setup for multi-generational living or hosting guests. Inside, the seamless open floor plan provides ample space for entertaining, complemented by a elegant formal dining area. The chef's kitchen comes fully equipped with stainless steel appliances, double ovens, and a gas cooktop. Bonus spaces abound with a large room above the garage and massive walk-in attic storage. Step outside to your private paradise: a beautiful screened-in back porch overlooks a stunning in-ground saltwater pool. The gutters around the house are leaf Filtered. Sellers are providing Home Warranty for a year which covers the pool. Bonus features include an encapsulated crawlspace, providing the perfect climate-controlled spot to store your pool toys and seasonal gear!
USD 599,999
50 Teal Drive
View photo
House · for sale
USD 340,000
USD 203/sq.ft
50 Teal Drive
Pearces
· 1,668 sq.ft · 3 Bedrooms · 2 Baths · House
· Garden · Parking · Deck · Equipped kitchen
Pearces · 1,668 sq.ft · 3 Bedrooms · 2 Baths · House · Garden · Parking · Deck · Equipped kitchen
Charming Two-Story Home with Spacious Layout! Welcome to this beautifully maintained 3-bedroom, 2.5-bath home featuring an open floor plan perfect for modern living. Enjoy seamless flow between the kitchen, dining, and living areas—ideal for entertaining or everyday comfort. Step out onto the back deck to relax or host gatherings overlooking the large, private backyard. The home also includes a double car garage for ample storage and convenience. Located in a desirable neighborhood, this home offers both comfort and functionality—ready for you to move in and make it your own!
USD 340,000
4000 Kingcraig Lane
View photo
House · for sale
USD 415,000
USD 148/sq.ft
4000 Kingcraig Lane
Pearces
· 2,788 sq.ft · 3 Bedrooms · 3 Baths · House
· Office room · Equipped kitchen
Pearces · 2,788 sq.ft · 3 Bedrooms · 3 Baths · House · Office room · Equipped kitchen
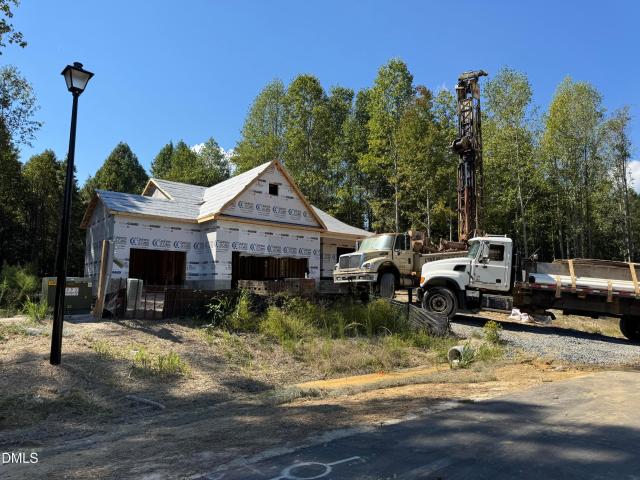
1.19 cul-de-sac Acre Homesite, in the small and charming community of Rosinburg Glen in Zebulon (WAKE Co) Just 30 minutes to Raleigh. Average Homesite well over an are means lots of space between neighbors and expansive wooded views. The Jefferson Plan features the Primary Suite on the 1st floor in addition to a flex space that is great for a home office or den. The kitchen features an oversized island that overlooks a generous sized family room. The second floor features two large bedrooms (one more additional flex space) two full baths, and an open loft space that makes a perfect upstairs living room. The home is expected to be complete in Jan/Feb 2027. Stop by the community for information on this home or for information on one of the 7 other homes under construction
USD 415,000
383 Joe Denton Road
View photo
House · for sale
USD 210,000
USD 150/sq.ft
383 Joe Denton Road
Pearces
· 1,399 sq.ft · 3 Bedrooms · 2 Baths · House
Pearces · 1,399 sq.ft · 3 Bedrooms · 2 Baths · House
Welcome to 383 Joe Denton Road in Louisburg! This inviting 3-bedroom, 2-bath home offers approximately 1,388 square feet of comfortable living space situated on a generous 0.76-acre lot. With plenty of room both inside and out, this property provides a great opportunity to create a home that truly feels like your own. Enjoy the freedom of having your own outdoor space for entertaining, gardening, pets, or simply relaxing. Located outside the city limits, you'll appreciate the peaceful country setting while remaining conveniently accessible to Louisburg and surrounding areas. Whether you're purchasing your first home, looking for more space, or simply ready for a place to call your own, 383 Joe Denton Road is full of possibilities. Schedule your showing today and take the next step toward homeownership!
USD 210,000
85 Eagle Chase Drive
View photo
House · for sale
USD 559,900
USD 203/sq.ft
85 Eagle Chase Drive
Pearces
· 2,745 sq.ft · 4 Bedrooms · 3 Baths · House
· Garden
Pearces · 2,745 sq.ft · 4 Bedrooms · 3 Baths · House · Garden
Dare we say this is one of, if not the best values in all of youngsville? !Welcome to 85 Eagle Chase Drive, a beautifully maintained, one-owner home situated on a HUGE 1.69-ACRE LOT—one of the largest in the entire community! Offering an incredible combination of space, privacy, functionality, and quality, this home truly has it ALL including THREE BEDROOMS ON THE MAIN LEVEL! The expansive, level backyard is partially cleared and partially wooded, offering endless possibilities! Enjoy the existing swingset, create walking trails, build tree forts, or simply relax and appreciate the permanent, tree-lined privacy. According to OnX mapping, the rear property corner extends approximately 191 YARDS beyond the screened porch! Whether you're entertaining, playing, exploring, or enjoying a quiet evening outdoors, this is the kind of backyard that's increasingly difficult to find! Inside, you'll immediately appreciate the thoughtfully designed, open-concept floor plan, generous room sizes, and
USD 559,900
3505 Neuma Drive
View photo
House · for sale
USD 350,000
USD 154/sq.ft
3505 Neuma Drive
Pearces
· 2,271 sq.ft · 3 Bedrooms · 3 Baths · House
· Garden · Office room · Equipped kitchen · Swimming pool
Pearces · 2,271 sq.ft · 3 Bedrooms · 3 Baths · House · Garden · Office room · Equipped kitchen · Swimming pool
Welcome home! Move-In Ready. 3 Bedrooms/2 Full Baths on the Main Level and a Finished Bonus Room (with closet), Full Bathroom and an Office on the Second Floor. Bright, Open Floor Plan, Eat-In KITCHEN with side island bar for EXTRA seating! Enjoy the outdoors on the Screened Porch with LARGE BACK YARD! Storage shed and workshop! Large Lot with lots of room to have a garden or a pool! No HOA and No City Taxes!
USD 350,000
9604 Viamant Lane
View photo
House · for sale
USD 671,997
USD 251/sq.ft
9604 Viamant Lane
Pearces
· 2,669 sq.ft · 3 Bedrooms · 3 Baths · House
· Fireplace · Equipped kitchen · Parking
Pearces · 2,669 sq.ft · 3 Bedrooms · 3 Baths · House · Fireplace · Equipped kitchen · Parking
Beautifully crafted single-family build on a private, wooded lot that feels like your own personal retreat. The gourmet kitchen offers a bar seating peninsula open to the breakfast area, Calacatta Capri' quartz countertops, white shaker cabinets, mosaic tile backsplash, pantry, and stainless steel appliances including a gas cooktop, wall ovens, microwave, and dishwasher. The formal dining area showcases custom wainscoting and a coffered ceiling. The great room includes a gas log fireplace with floating mantle, white shiplap accent wall, and access to the rear covered porch. The first-floor primary suite features a tray ceiling with crown molding and a spa-like bath with a dual quartz vanity with center drawer stack, walk-in tile shower, linen closet, and walk-in closet. A mudroom with built-in coat station provides garage access and connects to the laundry room. Upstairs, includes an open loft, third bedroom, and full bath. Perfect for a guest or in-law suite. Set on a. 76-acre lot, th
USD 671,997
10300 Hamish Drive
View photo
House · for sale
USD 450,000
USD 161/sq.ft
10300 Hamish Drive
Pearces
· 2,788 sq.ft · 3 Bedrooms · 2 Baths · House
· Office room · Equipped kitchen
Pearces · 2,788 sq.ft · 3 Bedrooms · 2 Baths · House · Office room · Equipped kitchen
1.96 Acre Homesite, in the small and charming community of Rosinburg Glen in Zebulon (WAKE Co) Just 30 minutes to Raleigh. Average Homesite well over an are means lots of space between neighbors and expansive wooded views. The Jefferson Plan features the Primary Suite on the 1st floor in addition to a flex space that is great for a home office or den. The kitchen features an oversized island that overlooks a generous sized family room. The second floor features two large bedrooms (one more additional flex space) and an open loft space that makes a perfect upstairs living room. The home features a Crawl Foundation and is expected to be complete in Jan 2027. Stop by the community for information on this home or for information on one of the 7 other homes under construction
USD 450,000
8629 Dukes Lake Road
View photo
House · for sale
USD 629,987
USD 232/sq.ft
8629 Dukes Lake Road
Pearces
· 2,713 sq.ft · 3 Bedrooms · 3 Baths · House
Pearces · 2,713 sq.ft · 3 Bedrooms · 3 Baths · House
Priced below tax value! Nearly 2 acres in zebulon (that includes part of the land across the road). No hoa! Welcome to your dream home in Wake County's peaceful countryside! This stunning home offers over 2,700 square feet of beautifully designed living space, thoughtfully crafted for comfort, style, and flexibility—all situated on almost 2 private acres with no HOA restrictions. This home features 12 foot ceilings throughout the Living Room and Dining area. 9ft ceilings throughout the rest of the home. 3 bedrooms and 3 full baths, including a luxurious primary suite with a spa-like bathroom featuring floor to ceiling tile and walk-in closet. A dedicated Flex space makes working from home easy, while the bonus room provides the perfect space for a playroom, media room, or guest suite—the choice is yours! Step outside to relax on the screened porch, where you can enjoy quiet mornings or host friends for an evening cookout. With almost two acres of land, there's plenty of space for a poo
USD 629,987
904 N Lee Street
View photo
House · for sale
USD 252,900
USD 230/sq.ft
904 N Lee Street
Pearces
· 1,098 sq.ft · 3 Bedrooms · 1 Bath · House
Pearces · 1,098 sq.ft · 3 Bedrooms · 1 Bath · House
This charming updated 3 bedroom, 1.5-bath single-family home is conveniently located near shopping and restaurants and offers solid value on a spacious 11,326-square-foot lot in Zebulon. Enjoy the quick commute to Raleigh! The lovely brick front elevation with dark gray shutters presents strong curb appeal. The property features mature landscaping with shaded areas ideal for outdoor relaxation and also a 10x12 detached shed for storage. Light-gray siding compliments the brick front of the home and completes a well-maintained exterior. With three bedrooms and 1.5 baths, this residence provides functional living space for a range of needs. The generous lot size affords room for expansion, recreation or future development potential
USD 252,900
3609 Horsemint Trail
View photo
House · for sale
USD 624,900
USD 265/sq.ft
3609 Horsemint Trail
Pearces
· 2,357 sq.ft · 4 Bedrooms · 2 Baths · House
· Office room · Deck · Fireplace · Equipped kitchen · Parking
Pearces · 2,357 sq.ft · 4 Bedrooms · 2 Baths · House · Office room · Deck · Fireplace · Equipped kitchen · Parking
Welcome to 3609 Horsemint Trail, a beautifully situated 4-bedroom home on 1.54 acres in the Palomino Gaits community of Zebulon. Offering approximately 2,368 square feet, this home provides plenty of space inside and out, including a versatile bonus room for a home office, media room, playroom, or additional flex space. Enjoy relaxing or entertaining on the screened porch and outdoor deck while taking in the peaceful wooded surroundings. Inside, you'll find a traditional layout, fireplace, spacious kitchen, 2.5 baths, and a convenient 2-car garage. With four true bedrooms plus a bonus room and over an acre and a half of land, this property offers the space and privacy you've been looking for while remaining within reach of Zebulon and the Triangle. Come see all that 3609 Horsemint Trail has to offer!
USD 624,900
145 Gray Bass Court
View photo
House · for sale
USD 325,000
USD 243/sq.ft
145 Gray Bass Court
Pearces
· 1,335 sq.ft · 3 Bedrooms · 2 Baths · House
· Patio · Fireplace · Equipped kitchen · Parking
Pearces · 1,335 sq.ft · 3 Bedrooms · 2 Baths · House · Patio · Fireplace · Equipped kitchen · Parking
145 Gray Bass Ct, Zebulon NC 27597 is a residence with a functional layout and comfortable living spaces throughout. The kitchen features a walk-in pantry, an accent backsplash, and stainless steel appliances, creating a well-equipped space for cooking and entertaining. A fireplace anchors the main living area, adding warmth and ambiance to the central gathering space. The primary bathroom includes double sinks for everyday convenience. A patio extends the living space outdoors, creating ample room for relaxation and entertaining, with a storage shed adding extra utility. An attached garage completes this well-maintained residence with practical amenities and comfortable living spaces throughout every room
USD 325,000
30 Sunrise Court
View photo
House · for sale
USD 371,000
USD 166/sq.ft
30 Sunrise Court
Pearces
· 2,228 sq.ft · 4 Bedrooms · 2 Baths · House
· Garden · Deck · Fireplace · Equipped kitchen · Parking
Pearces · 2,228 sq.ft · 4 Bedrooms · 2 Baths · House · Garden · Deck · Fireplace · Equipped kitchen · Parking
30 Sunrise Ct is a two-story Spring Hope home with 2,232 square feet of living area and a 2023 build year. The kitchen has a center island, pantry, and cabinet storage beside the connected dining and living areas. A fireplace anchors the main gathering space. The main-floor primary bedroom includes a walk-in closet and adjoining bathroom, while an upstairs loft provides a second living area. A rear deck creates space for outdoor seating overlooking the yard. A laundry room and attached two-car garage add utility and parking. The layout combines open gathering spaces with bedrooms on both floors
USD 371,000
613 Howling Wind Drive
View photo
House · for sale
USD 375,000
USD 159/sq.ft
613 Howling Wind Drive
Pearces
· 2,357 sq.ft · 4 Bedrooms · 2 Baths · House
· Garden · Equipped kitchen
Pearces · 2,357 sq.ft · 4 Bedrooms · 2 Baths · House · Garden · Equipped kitchen
This beautifully updated home features luxury vinyl plank flooring throughout the downstairs and plush new carpet upstairs. The kitchen offers granite countertops and stainless steel appliances, creating a stylish and functional space for everyday living and entertaining. The spacious primary suite features vaulted ceilings and an oversized walk-in closet. The primary bathroom includes a walk-in shower and relaxing soaking tub. Enjoy the covered front porch and private backyard that backs to the woods, providing a peaceful and serene setting
USD 375,000
4112 Hopkins Trace Lane
View photo
House · for sale
USD 284,900
USD 224/sq.ft
4112 Hopkins Trace Lane
Pearces
· 1,270 sq.ft · 3 Bedrooms · 2 Baths · House
· Garden · Office room · Deck · Equipped kitchen
Pearces · 1,270 sq.ft · 3 Bedrooms · 2 Baths · House · Garden · Office room · Deck · Equipped kitchen
Single-level living, a spacious yard, and a convenient location in eastern Wake County. This 3-bedroom, 2-bath home features a bright, spacious living room at the center of the home that opens into the breakfast area and kitchen. The kitchen offers white cabinetry, generous counter space, and a breakfast area filled with lots of natural light. Recent updates include new kitchen and bathroom flooring, new ceiling fans, updated faucets, a replaced rear deck, and painted shutters and doors. The primary bedroom with it's own ensuite bath and the two additional bedrooms give you flexibility for guests or a home office. Enjoy the outside on the front porch or on the updated deck. A shed in the backyard offers plenty of room for tools, lawn equipment, hobbies, or additional storage and a cleared and level lot gives you plenty of yard space. Conveniently located with quick access to Wendell, Knightdale, Rolesville, Raleigh, along with nearby shopping, dining, parks, and major roadways. This pr
USD 284,900
738 Putney Hill Road
View photo
Townhouse · for sale
USD 270,000
USD 154/sq.ft
738 Putney Hill Road
Pearces
· 1,744 sq.ft · 3 Bedrooms · 2 Baths · Townhouse
· Patio · Fireplace · Equipped kitchen · Swimming pool
Pearces · 1,744 sq.ft · 3 Bedrooms · 2 Baths · Townhouse · Patio · Fireplace · Equipped kitchen · Swimming pool
A great opportunity in Barrington, whether you're searching for your next home or adding to your investment portfolio! Built in 2022, this 3-bedroom, 2.5-bath townhome offers an open main level with plenty of space for living and dining. The kitchen features granite countertops, stainless steel appliances, a large island with seating, and generous cabinet space, while the adjoining living room includes a gas fireplace. Upstairs are all three bedrooms, two full baths, and a conveniently located laundry room. The rear patio overlooks open green space. The refrigerator, washer, and dryer convey. Community amenities include a pool, clubhouse, and playground. Currently tenant-occupied, this newer townhome offers flexibility for investors and future owner-occupants alike
USD 270,000
422 Old Halifax Road
View photo
House · for sale
USD 489,000
USD 186/sq.ft
422 Old Halifax Road
Pearces
· 2,616 sq.ft · 4 Bedrooms · 3 Baths · House
· Garden · Fireplace
Pearces · 2,616 sq.ft · 4 Bedrooms · 3 Baths · House · Garden · Fireplace
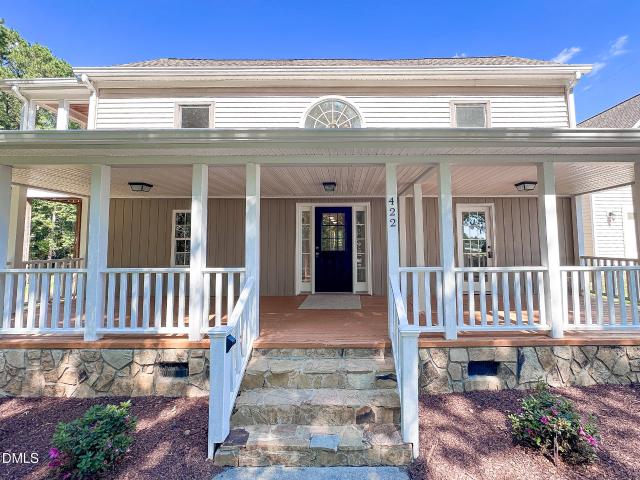
Enter up the drive and this beautifully updated farmhouse immediately draws you in with mature oaks shading the front yard and an expansive covered porch spanning the front of the home; this is the kind of porch made for a swing, a row of rocking chairs and quiet afternoons in the shade! Step inside and the home's historic roots give way to a surprisingly spacious, updated interior that feels far more modern than its age might suggest. Refinished hardwood floors lead through the entry, where an open staircase with decorative ironwork rises beneath a striking arched window that pours natural light through both levels of the home. On the main level just off of the foyer, the inviting family room centers around a stone accented wood-burning fireplace providing both cozy ambiance and a functional source of supplemental heat. A rustic wood mantel adds even more character and is believed to have been reclaimed from original structures on the property. A separate den continues the home's farm
USD 489,000
25 Pintail Lane
View photo
House · for sale
USD 499,900
USD 244/sq.ft
25 Pintail Lane
Pearces
· 2,045 sq.ft · 3 Bedrooms · 2 Baths · House
· Garden · Fireplace · Equipped kitchen · Parking
Pearces · 2,045 sq.ft · 3 Bedrooms · 2 Baths · House · Garden · Fireplace · Equipped kitchen · Parking
20k price reduction! Make this 2 yr young custom built ranch yours! 91 acres with fenced yard. Neighborhood Pond! Over 2000 SF & TONS of Upgrades! LVP Flooring throughout & Cove Crown Molding Thru Main Living! Huge Kitchen: w/'White Zen' Quartz CTops, Gale Force' Painted Cbnts, 3x9 Tile Backsplash, Large Painted Island w/Breakfast Bar & Single Bowl SS Sink, SS Appls Incl Smooth Top Range & Pantry! Open to Dining w/Slider to Screened Porch! Private Owner's Suite separated from additional 2 br. W/Accent Trim Wall & Triple Window! Owner's Bath: White Hexagon Tile Flooring, Dual Vanity w/'White Zen' Quartz & Rectangular Sinks, Painted Vanity Cbnts, 3x12 Tile Srrnd Walk in Shower w/Bench Seat, Fam Room: Gas Log Fireplace (propane not incl) w/Cstm Stained Mantle & Cstm Stained Built ins! Mudroom w/Cstm Built in Bench & Access to Oversized Garage! Move in ready! A must see!
USD 499,900
8228 Harmony Meadow Way
View photo
House · for sale
USD 1,225,000
USD 330/sq.ft
8228 Harmony Meadow Way
Pearces
· 3,703 sq.ft · 4 Bedrooms · 5 Baths · House
· Fireplace · Equipped kitchen
Pearces · 3,703 sq.ft · 4 Bedrooms · 5 Baths · House · Fireplace · Equipped kitchen
Custom built by award-winning ICG Homes — this exceptional 3,704 square-foot residence is perfectly positioned on a private lot in Serenity Reserve. A soaring two-story foyer with wide plank hardwood flooring that extends throughout the main living areas. Designed for both everyday living and entertaining, the chef's kitchen features custom cabinetry to the ceiling, calacatta gold quartz countertops, an oversized center island, Bosch professional appliances including a 36-inch gas range, Wall oven/microwave, and dishwasher, a butler's pantry, and an adjoining walk-in pantry with additional storage space. The main-level luxurious primary suite showcases a tray ceiling, designer lighting and spa-inspired bath with a dual vanity with quartz top, an oversized tile to ceiling surround walk-in shower with frameless glass and bench seat, freestanding soaking tub, and oversized walk-in closet with custom built-ins. The expansive family room offers a ceiling-height tile surround fireplace with
USD 1,225,000

Get email alerts

Don't miss out: be the first to know about new properties

The alert was correctly created

On subscribing you accept the conditions of use and the privacy policy
Alert
Receive new ads in your inbox
Save this search
Receive alerts for new listings

We'll send you an email when we have new properties for: "Houses for sale in Pearces"

The alert was correctly created

Springfield, Raleigh city Raleigh township Wake County North Carolina
Walkers Crossroads
Get email alerts and be the first to see new listings
Required field
On subscribing I accept the terms of the privacy policy
Perfect! You'll soon start receiving new listings via email
Alert
Receive an email when we have new ads for Houses for sale in Pearces
Save this search
Filters

Bedrooms

Size (sq.ft)

sq.ft
sq.ft

Price

USD
USD

Property type

Bathrooms

Clear all filters
Receive notifications when new entries are published.