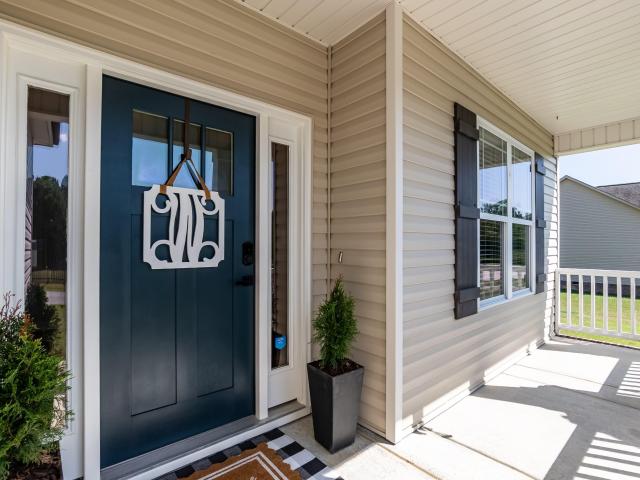
135 houses for sale in Pearces

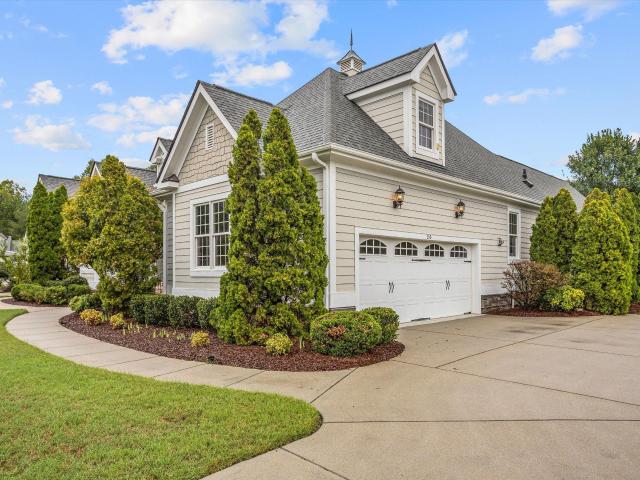
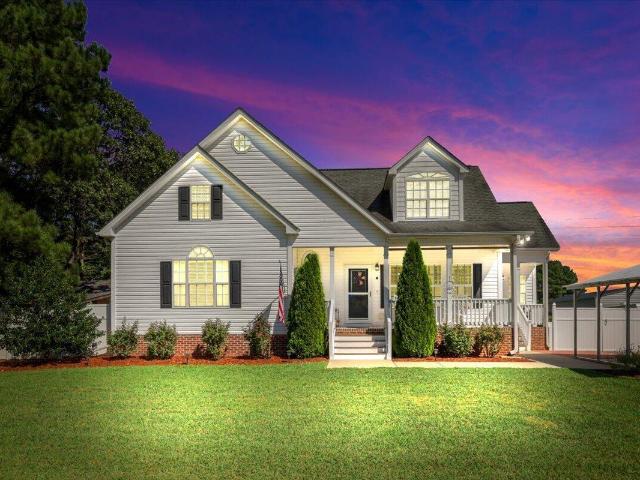
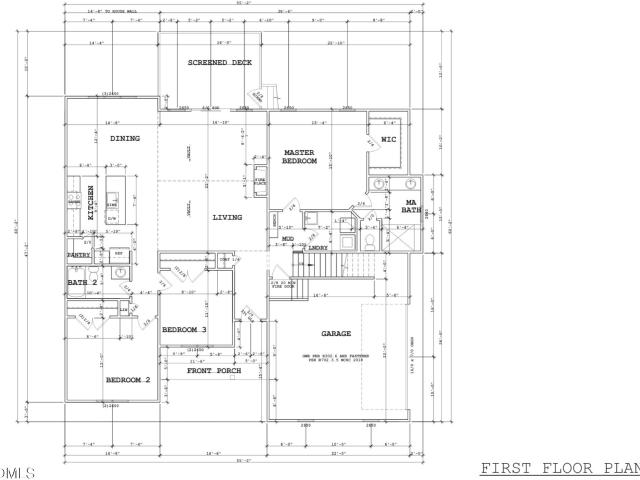
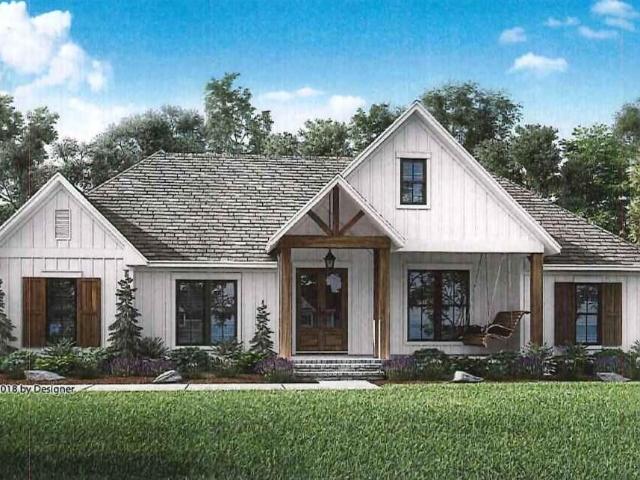
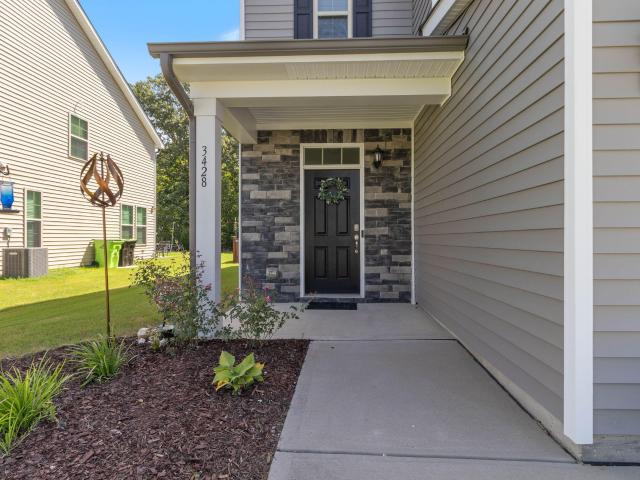
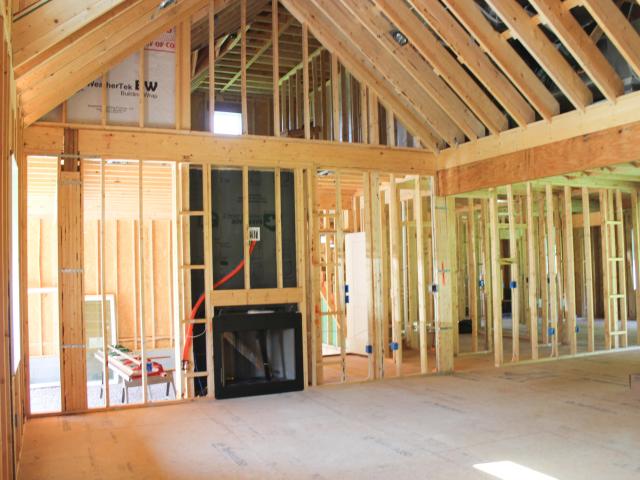
2924 Plantation Glen Drive
View photo
House · for sale
USD 449,999
USD 174/sq.ft
2924 Plantation Glen Drive
Pearces
· 2,583 sq.ft · 4 Bedrooms · 2 Baths · House
· Garden · Fireplace · Equipped kitchen
Pearces · 2,583 sq.ft · 4 Bedrooms · 2 Baths · House · Garden · Fireplace · Equipped kitchen
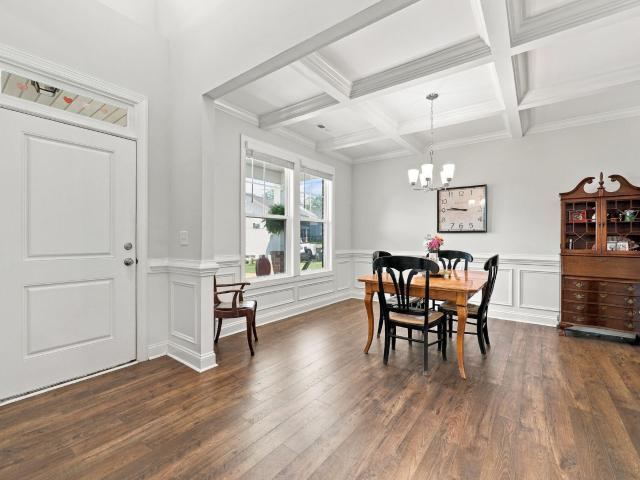
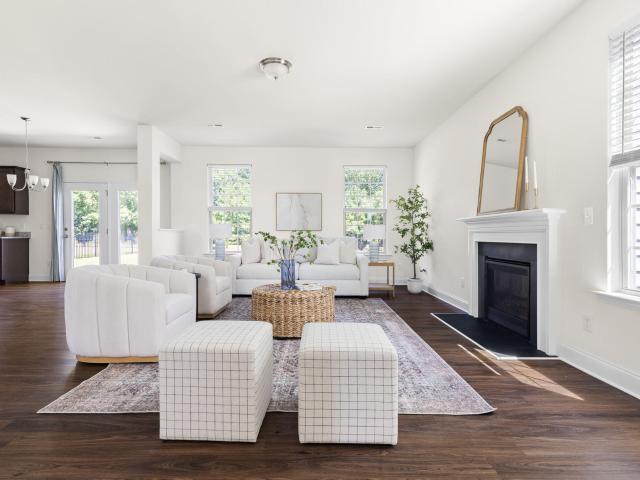
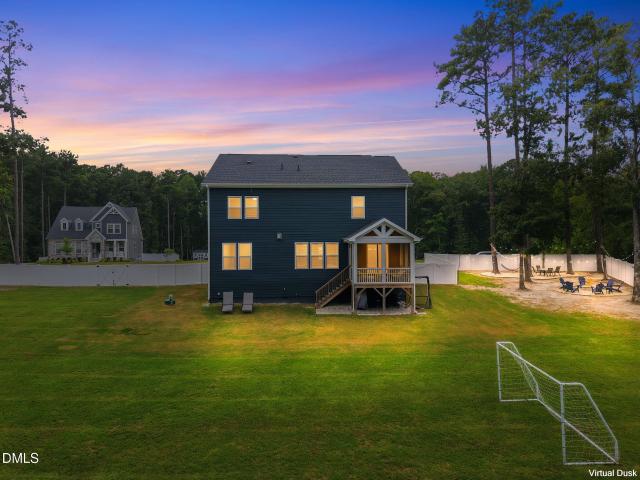
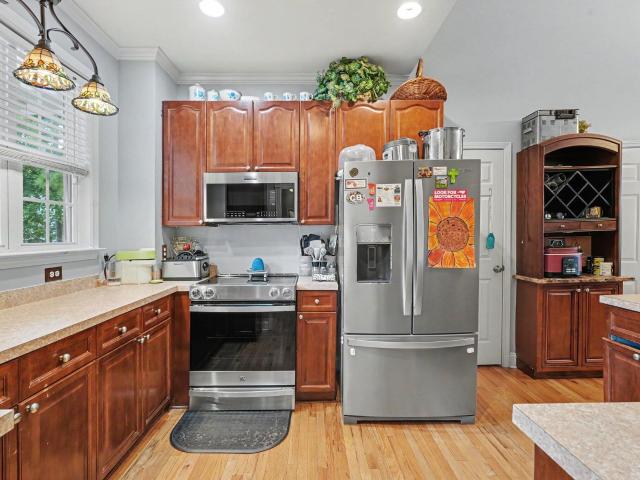
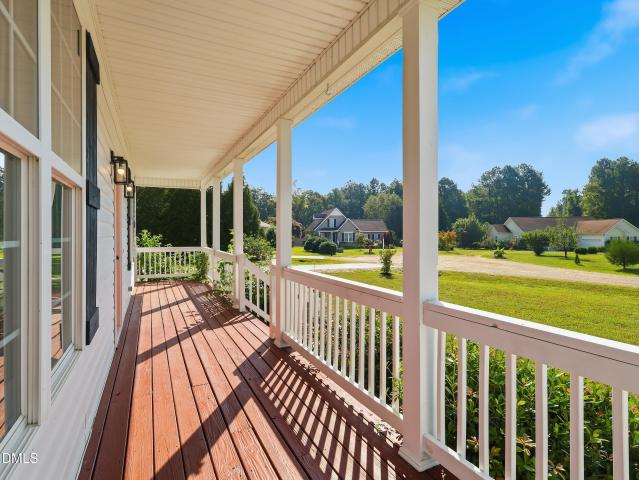
Better than NEW 4 BR Home. Loaded with UPGRADES on Amazing Lot in Established Community! Decked Out with Custom Hardwood Flooring throughout Main Lvl, Formal Dining with Tray Ceiling/Crown Molding & Chair Rail and Gorgeous Archways, Massive Gourmet Kitchen w/ 2 Pantry's, Extended Island w/ Bar Seating, Subway Tile Backsplash, and Incredible Storage w/ Quick Access to Additional Eat-In Kitchen Area w/ Bay Window, Spacious Family Rm w/ Gas Fireplace, and 4 Large Bedrooms. Including Incredible Primary Ste w/ Tray Ceiling, WIC and Separate Tub & Shower! Great Natural Light & Storage throughout. Excellent FULLY FENCED Backyard with Beautiful Hardscaping & Landscaping, Firepit, and Fully Tree Lined for Great Privacy. Mins from Highways & Shopping! Tremendous Value. Won't Last Long!
USD 449,999
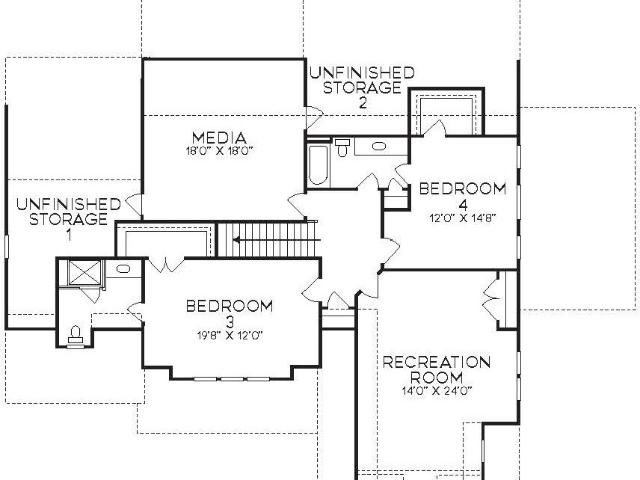
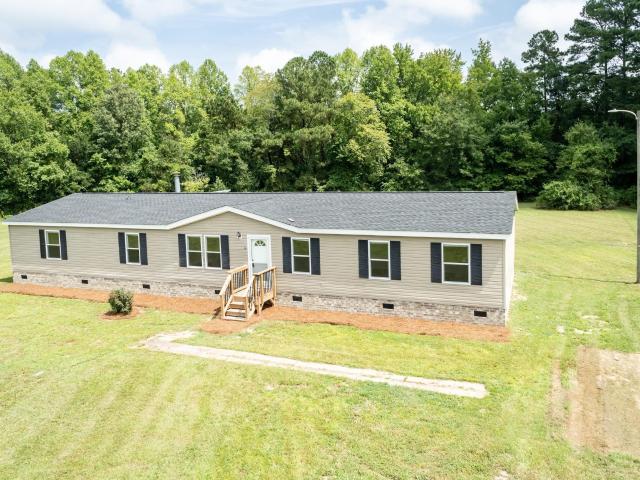
8221 Harmony Meadow Way
View photo
House · for sale
USD 1,500,000
USD 420/sq.ft
8221 Harmony Meadow Way
Pearces
· 3,563 sq.ft · 4 Bedrooms · 4 Baths · House
· Fireplace · Equipped kitchen
Pearces · 3,563 sq.ft · 4 Bedrooms · 4 Baths · House · Fireplace · Equipped kitchen
Custom-built by award-winning ICG Homes, this exquisite residence is situated on a large, pool-ready lot in the desirable community of Serenity Reserve. Designed for main-level luxury and effortless entertaining, the main floor features a private owner’s suite and a versatile en-suite guest bedroom or study. At the heart of the home, the chef’s kitchen is equipped with gourmet appliances, custom painted ceiling-height cabinetry, elegant quartz countertops, white glossy tile backsplash, an oversized island with barstool seating and designer pendants, a butler's pantry and an expansive scullery/prep space. The kitchen opens seamlessly to a spacious dining area and a light-filled family room featuring a gas fireplace with ceiling-height tile surround and flanking custom built-ins. 12-foot sliding glass doors invite you out to the rear screened porch, complete with its own outdoor fireplace. The primary retreat showcases an architectural tray ceiling, wide-plank hardwood flooring, and a sp
USD 1,500,000
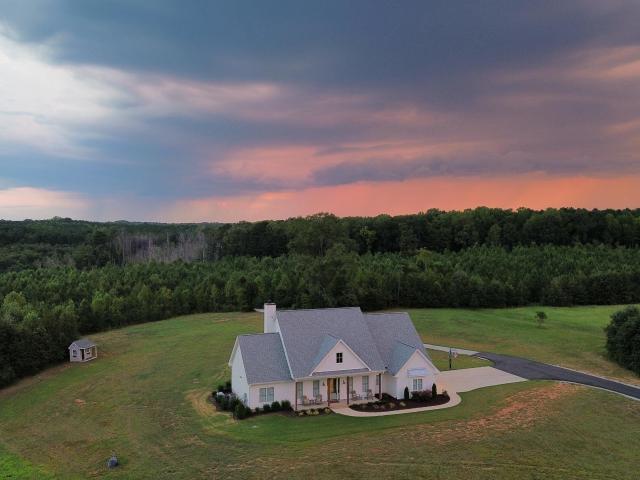
20 Magnolia Lane
View photo
House · for sale
USD 610,000
USD 201/sq.ft
20 Magnolia Lane
Pearces
· 3,025 sq.ft · 4 Bedrooms · 3 Baths · House
· Fireplace · Equipped kitchen
Pearces · 3,025 sq.ft · 4 Bedrooms · 3 Baths · House · Fireplace · Equipped kitchen
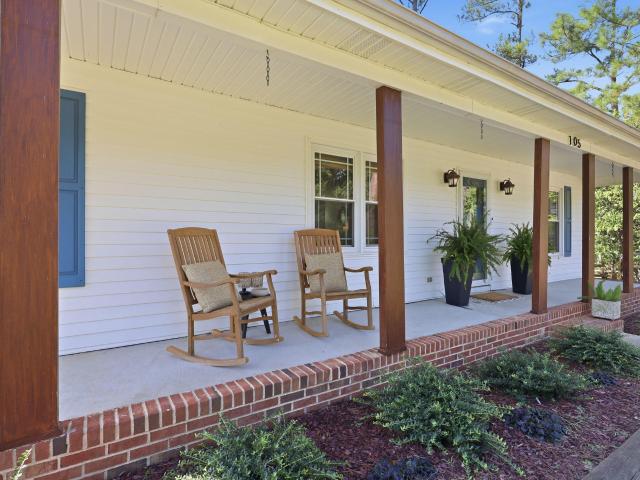
This sun-drenched 1.5-story home lives like a sprawling ranch while offering exceptional bonus spaces upstairs. Situated on a maturely landscaped. 92-acre lot with no HOA, this property provides privacy and freedom. An expansive rocking-chair front porch welcomes you to an interior flooded with natural light. High-end finishes abound, including fresh paint, brand-new carpeting, updated lighting, and gleaming Brazilian Cherry hardwood floors. The entryway and dining room open seamlessly to the soaring great room with cathedral ceiling and gas fireplace flanked by custom built-ins. The chef's kitchen boasts an expansive island and bright breakfast nook. A walk-in laundry room adds functionality with a utility sink and cabinetry. Designed with an intelligent split floor plan, this layout provides an ideal in-law suite setup or private guest retreat. All 4 bedrooms and 3 full baths are located on the main level, including a private primary oasis featuring a tray ceiling, two walk-in closet
USD 610,000
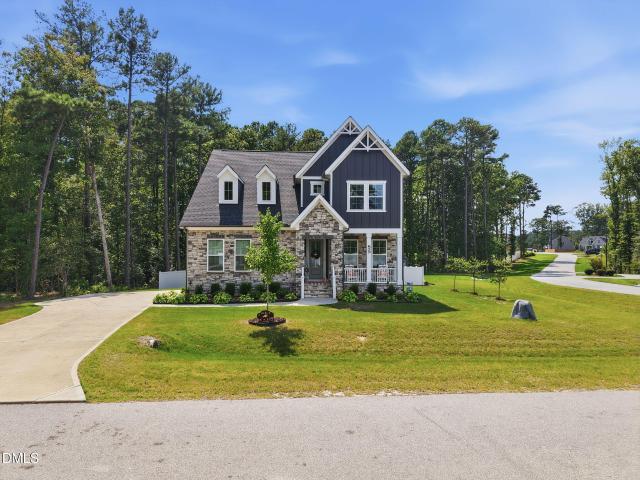
50 Beaver Run
View photo
House · for sale
USD 299,000
USD 147/sq.ft
50 Beaver Run
Pearces
· 2,034 sq.ft · 3 Bedrooms · 2 Baths · House
· Fireplace
Pearces · 2,034 sq.ft · 3 Bedrooms · 2 Baths · House · Fireplace
This four-bedroom, 2.5-bath single-family residence sits on a generous 1.7-acre lot in Spring Hope, NC, offering substantial space for those seeking tons of space! The nearly 75,000 square feet of land provides privacy and potential for outdoor enjoyment, whether for gardening, recreation, or future expansion. Not located in a HOA, this property delivers independence and a countryside feel while maintaining convenient access to your needs. With four bedrooms and multiple bathrooms, the home accommodates various living needs and offers flexibility for guests, hobbies, or whatever you may need! Enjoy the winter evenings by your wood burning fireplace. This is a solid ownership opportunity with lasting value on rural acreage. New LVP flooring, fresh paint, granite countertops! Don't miss the opportunity to own your dream home!
USD 299,000
13970 Burgess Road
View photo
House · for sale
USD 1,050,000
USD 379/sq.ft
13970 Burgess Road
Pearces
· 2,766 sq.ft · 4 Bedrooms · 3 Baths · House
· Parking · Fireplace · Equipped kitchen
Pearces · 2,766 sq.ft · 4 Bedrooms · 3 Baths · House · Parking · Fireplace · Equipped kitchen
A truly special property offering the perfect combination of custom design, privacy, incredible outdoor living, and nearly 10 acres to enjoy! This stunning ranch-style home is filled with thoughtful details throughout, a private first floor primary suite, spacious bonus/recreation room with full bath, oversized garage space, a detached garage/workshop, and an abundance of space both inside and out. From the moment you step inside, the craftsmanship stands out with high ceilings, 8-foot doors, gorgeous 9.5-inch European white oak engineered flooring, plantation shutters, beautiful lighting, Emtek door hardware, and custom finishes throughout. Shiplap accents add character to the foyer and formal dining room, while the main living area is centered around a stunning stone fireplace with floating shelves and custom built-in cabinetry. The kitchen is a showstopper with a tongue-and-groove ceiling, large island, gorgeous countertops, custom cabinetry with interior lighting, GE Café appliance
USD 1,050,000
55 Gadwall Court
View photo
House · for sale
USD 574,900
USD 190/sq.ft
55 Gadwall Court
Pearces
· 3,025 sq.ft · 4 Bedrooms · 3 Baths · House
· Equipped kitchen
Pearces · 3,025 sq.ft · 4 Bedrooms · 3 Baths · House · Equipped kitchen
1st year rate buydown with use of preferred lender! Where privacy meets modern luxury! Nearly 1 acre backing to serene woods, this home blends space, style, and thoughtful upgrades. Enjoy 10' smooth ceilings on the main level, 9' upstairs, wide plank flooring, and an open layout filled with natural light. The chef's kitchen features level 4 cabinetry, 42' uppers, soft close dovetail drawers, quartz countertops, and a full Whirlpool appliance package including 36' cooktop, wall oven/microwave combo, canopy hood, and dishwasher. A dedicated study with French doors makes working from home effortless. The main level primary suite offers a private retreat with matte black fixtures and a semi frameless shower door for a sleek, cohesive look. Additional highlights include 8' interior doors, crown molding, and upgraded lighting. Upstairs is a second living room, additional bedroom with ensuite and 2 additional large bedrooms. Just minutes from Zebulon Country Club and Downtown Zebulon, this ho
USD 574,900
608 Priory Circle
View photo
House · for sale
USD 460,000
USD 145/sq.ft
608 Priory Circle
Pearces
· 3,154 sq.ft · 5 Bedrooms · 3 Baths · House
· Garden · Fireplace · Equipped kitchen
Pearces · 3,154 sq.ft · 5 Bedrooms · 3 Baths · House · Garden · Fireplace · Equipped kitchen
Better than new, more space, more privacy, and one of the best values in barrington! Priced at approximately $145+ per square foot, this beautifully maintained home is the lowest-priced home per sq ft, currently listed in the neighborhood, offering exceptional value and features nearby new construction simply can't match! Built in 2022, this spacious 5-bedroom, 3-bath home delivers the benefits of newer construction without sacrificing square footage, functionality, or backyard privacy. Situated on approximately a quarter-acre cul-de-sac lot, the home backs to a beautiful wooded tree line, offering a peaceful setting without neighboring homes directly behind you. Step inside to an inviting open-concept floor plan designed for everyday living and entertaining. The kitchen features a large center island, gas range, generous pantry, and plenty of workspace, flowing seamlessly into a light-filled family room with a fireplace and elegant coffered ceiling. A main-level bedroom and full bath
USD 460,000
3316 Lacewing Drive
View photo
House · for sale
USD 345,000
USD 160/sq.ft
3316 Lacewing Drive
Pearces
· 2,153 sq.ft · 4 Bedrooms · 2 Baths · House
· Patio · Garden · Office room · Fireplace · Equipped kitchen
Pearces · 2,153 sq.ft · 4 Bedrooms · 2 Baths · House · Patio · Garden · Office room · Fireplace · Equipped kitchen
3316 Lacewing Drive is the kind of home that makes everyday life feel easy. Morning coffee on the front porch. Afternoons on a shaded back patio. Walks around the neighborhood ponds. And a backyard lined with trees that gives you a little more privacy than you might expect in a neighborhood setting. Inside, the main level is open, bright, and made for being together. The kitchen flows right into the dining and living spaces, so cooking dinner, hosting friends, or just hanging out at the end of the day all happens naturally in one big, connected space. A fireplace anchors the living room, while fresh paint and new carpet give the home a clean, move-in-ready feel. With four bedrooms and two-and-a-half baths, there's plenty of room to spread out upstairs, whether that means bedrooms, a home office, guest space, or some combination of all three. Out back, the tree-lined yard is one of the home's best surprises. The way the house is positioned means the patio gets shade in the afternoon, ma
USD 345,000
30 Brushwood Court
View photo
House · for sale
USD 459,900
USD 195/sq.ft
30 Brushwood Court
Pearces
· 2,357 sq.ft · 3 Bedrooms · 2 Baths · House
· Garden · Fireplace · Equipped kitchen
Pearces · 2,357 sq.ft · 3 Bedrooms · 2 Baths · House · Garden · Fireplace · Equipped kitchen
Tucked away on a wooded. 86-acre cul-de-sac homesite with no HOA, 30 Brushwood Court offers space, privacy, and flexibility both inside and out. The home has been thoughtfully refreshed with fresh interior paint, new carpet, updated lighting and faucets, newer stainless steel appliances, and a tankless water heater. Hardwood floors extend through the main living areas, where the family room features built-ins and a gas-log fireplace. The eat-in kitchen offers granite countertops, a center island, tile backsplash, and plenty of room to gather, while a convenient drop zone adds everyday function. The first-floor primary suite includes a walk-in closet and private bath with dual vanities, soaking tub, and separate shower. Upstairs are two spacious secondary bedrooms and a large bonus room with two large closets, offering flexible space for work, play, hobbies, guests, or additional living space. Enjoy the wooded setting from the screened porch overlooking the backyard, where mature trees,
USD 459,900
10308 Hamish Drive
View photo
House · for sale
USD 405,000
USD 182/sq.ft
10308 Hamish Drive
Pearces
· 2,217 sq.ft · 4 Bedrooms · 3 Baths · House
· Patio · Garden · Equipped kitchen
Pearces · 2,217 sq.ft · 4 Bedrooms · 3 Baths · House · Patio · Garden · Equipped kitchen
1.68 Acre Homesite! In a small but spacious community of Rosinburg Glen, just 27 homesites most over an acre. (In wake co) Lots of space between neighbors. The Bentcreek 2 is a 4 BR that lives like a 5BR + Loft with 1 BR and full bath on the main level. Covered porch overlooks wooded back yard. LVP throughout! (No carpet at all) Spacious Kitchen and Dining flow into the Living Space. A Covered Patio overlooks the large wooded and very private yard. Large Primary Suite with two closets, a vaulted ceiling and French doors opening into the oversized bath with separate garden tub and tile shower. This home and community is a must see. Just what you've been looking for, just minutes from 264 and 30 minutes to the heart of Raleigh
USD 405,000
220 Leghorn Drive
View photo
House · for sale
USD 419,000
USD 175/sq.ft
220 Leghorn Drive
Pearces
· 2,390 sq.ft · 4 Bedrooms · 3 Baths · House
· Garden · Deck · Equipped kitchen · Swimming pool · Parking
Pearces · 2,390 sq.ft · 4 Bedrooms · 3 Baths · House · Garden · Deck · Equipped kitchen · Swimming pool · Parking
Welcome to 220 Leghorn Drive, where flexible living space, recent major updates and an impressive outdoor setup come together! Offering approximately 2,400 sq ft, this home features a spacious main-level layout plus a finished upstairs. The kitchen offers an eat-in bar and opens to the dining and living areas, creating an easy flow for everyday living and entertaining. The main level also includes a spacious primary suite and a large utility/laundry room. Upstairs provides a bonus room, full bath and two additional flexible rooms—ideal for office, hobby, guest or recreation space. Major updates include two new Carrier HVAC systems installed in 2026 with transferable warranty coverage and a new water heater installed February 2026. Outside is where this property really stands apart. Enjoy an approximately 3-year-old, 27' above-ground pool, expansive multi-level decking, multiple outdoor seating and recreation areas, a large open yard, covered carport and detached wired storage shed. Fro
USD 419,000
60 Gadwall Court
View photo
House · for sale
USD 560,000
USD 182/sq.ft
60 Gadwall Court
Pearces
· 3,068 sq.ft · 3 Bedrooms · 3 Baths · House
· Garden · Office room · Fireplace · Equipped kitchen
Pearces · 3,068 sq.ft · 3 Bedrooms · 3 Baths · House · Garden · Office room · Fireplace · Equipped kitchen
Welcome to Forest Grove! This beautifully maintained home in Zebulon offers a spacious and inviting layout with thoughtful features throughout. Septic Permit is for 3 bedrooms, home layout lives as larger! The open-concept kitchen and living area is perfect for everyday living and entertaining, with a large island, pantry, gas range, and plenty of workspace. The living room is warm and welcoming, featuring beautiful built-ins and a cozy fireplace. A main-level bedroom and full bath provide excellent flexibility for guests, a home office, or multi-generational living. Upstairs, the primary suite offers a relaxing retreat, accompanied by an additional bedroom and versatile flex room—which is currently being used as a spacious bedroom, but could be used for whatever best suits your needs! Step outside to enjoy a fully fenced backyard surrounded by white vinyl fencing, offering privacy and plenty of room to relax or play. Tucked into the upper corner of the yard, a dedicated fire pit area
USD 560,000
153 Clear Water Road
View photo
House · for sale
USD 369,900
USD 170/sq.ft
153 Clear Water Road
Pearces
· 2,174 sq.ft · 4 Bedrooms · 2 Baths · House
Pearces · 2,174 sq.ft · 4 Bedrooms · 2 Baths · House
Beautiful, meticulously cared-for 4-bedroom, 2-bath home located in a desirable golf course community! This inviting home offers a spacious, functional layout with comfortable living areas and well-appointed bedrooms, making it perfect for everyday living and entertaining. Pride of ownership is evident throughout, with thoughtful maintenance and attention to detail at every turn. Enjoy the peaceful surroundings, attractive neighborhood, and the lifestyle that comes with living in a golf course community. Whether you're relaxing at home or taking advantage of the nearby amenities, this property offers the perfect blend of comfort, convenience, and charm. Don't miss the opportunity to make this move-in-ready home your own!
USD 369,900
15 Davis Cir Drive
View photo
House · for sale
USD 399,000
USD 240/sq.ft
15 Davis Cir Drive
Pearces
· 1,658 sq.ft · 3 Bedrooms · 2 Baths · House
· Garden · Equipped kitchen · Parking
Pearces · 1,658 sq.ft · 3 Bedrooms · 2 Baths · House · Garden · Equipped kitchen · Parking
Fully renovated down to the studs and situated on a lush 1-acre lot with NO HOA, this turn-key property offers the perfect blend of modern luxury and country freedom. Every detail has been meticulously upgraded, featuring brand-new HVAC, new ductwork, and high-end finishes throughout. The main level boasts a open, seamless layout centered around a fully reimagined kitchen with contemporary finishes and an expansive living area filled with natural light. The convenient main-floor primary suite serves as a private retreat, paired with a luxuriously updated en-suite bathroom featuring sleek smart-touch mirrors for optimal lighting. Each additional bathroom and bedroom has been thoughtfully redesigned with top-tier materials and style. Outside, enjoy total peace of mind and privacy in your expansive, fully fenced backyard—ideal for entertaining, pets, gardening, or storing recreational vehicles without HOA restrictions. Complete with an attached 2-car garage and plenty of driveway space, t
USD 399,000
25 Brushwood Court
View photo
House · for sale
USD 415,000
USD 179/sq.ft
25 Brushwood Court
Pearces
· 2,314 sq.ft · 3 Bedrooms · 2 Baths · House
· Garden · Office room · Deck · Fireplace · Equipped kitchen
Pearces · 2,314 sq.ft · 3 Bedrooms · 2 Baths · House · Garden · Office room · Deck · Fireplace · Equipped kitchen
Welcome to 25 Brushwood Court! Tucked away on a quiet cul-de-sac, this home offers the space, privacy and flexibility you've been looking for! An inviting covered front porch welcomes you into a thoughtfully designed home with plenty of room to spread out. The main level features a spacious living room with fireplace, separate dining area and an eat-in kitchen with a bright breakfast nook overlooking the backyard. Upstairs, you'll find three generously sized bedrooms, including a spacious primary suite with a walk-in closet and private bath featuring dual vanities, soaking tub and separate shower. A large bonus room adds incredible flexibility and can easily serve as a home office, media room, playroom, workout space, game room or whatever best fits your lifestyle. Outside, the fenced backyard offers plenty of room to relax, play or entertain. Enjoy grilling or morning coffee from the back deck, plus detached storage for lawn equipment, hobbies or workshop space. An attached two-car ga
USD 415,000
341 Ember Street
View photo
House · for sale
USD 448,371
USD 191/sq.ft
341 Ember Street
Pearces
· 2,347 sq.ft · 3 Bedrooms · 3 Baths · House
Pearces · 2,347 sq.ft · 3 Bedrooms · 3 Baths · House
1 acre homesite! Home has not started construction! 23 Starlet Ridge Way-an exceptional opportunity to own a brand new 4 bedroom 3 bath ranch-style home! Est. Completion November 2026. Buyers can pick fits and finishes! This thoughtfully designed floorplan offers the perfect blend of modern comfort and timeless appeal, all on one convenient level. Enjoy the peace and privacy of a large approx 1-acre lot-perfect for outdoor living, gardening, or simply relaxing in your own space. A low, flexible HOA of approximately $20/month adds convenience while maintaining affordability. Come visit our brand new community! Home is inclusive of Base Price. Please note photos are of another floor plan for reference.
USD 448,371
4216 Weavers Pond Drive
View photo
House · for sale
USD 577,985
USD 142/sq.ft
4216 Weavers Pond Drive
Pearces
· 4,047 sq.ft · 6 Bedrooms · 5 Baths · House
· Office room · Equipped kitchen
Pearces · 4,047 sq.ft · 6 Bedrooms · 5 Baths · House · Office room · Equipped kitchen
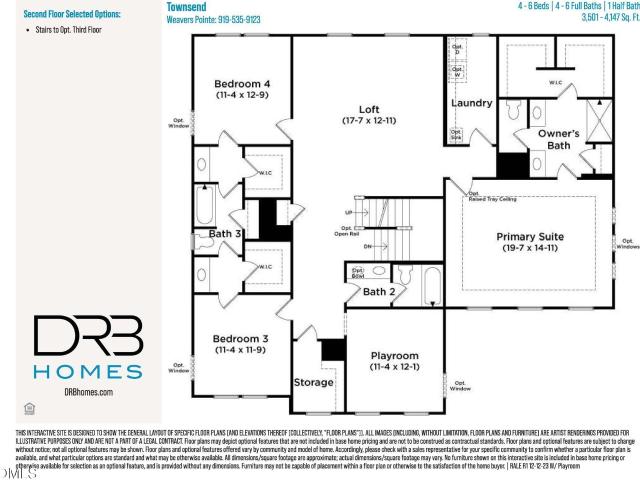
20k flex cash. Use as you choose. Blinds, appliances, closing costs*.*home under construction. Completeion nov/dec*. Our stunning Townsend home with a 3rd floor guest suite! Welcome home to the stunning Townsend, a spacious and thoughtfully designed home offering exceptional space across three levels. The Gourmet kitchen features GE Gas cooktop, Wall oven, SS hood vent, and microwave, generous prep space and large kitchen island overlooking family room. Butlers pantry and large walk-in pantry, coffered ceiling in dining room and Luxury vinyl plank flooring throughout first floor. First floor guest suite featuring full bathroom and home office with french double doors. Upstairs, 2 bedrooms share Jack-n-Jill bathroom, huge loft, extra full bathroom for additional bedroom and oversize primary bedroom featuring trey ceiling, Luxury vinyl plank flooring, his and hers separate vanities, walk-in shower with bench, and oversized closets. Additional living space on the third floor with large gu
USD 577,985
541 Mallie Pearce Road
View photo
House · for sale
USD 548,000
USD 203/sq.ft
541 Mallie Pearce Road
Pearces
· 2,691 sq.ft · 4 Bedrooms · 3 Baths · House
· Garden · Fireplace · Equipped kitchen · Parking
Pearces · 2,691 sq.ft · 4 Bedrooms · 3 Baths · House · Garden · Fireplace · Equipped kitchen · Parking
Well loved & move-in ready! Enjoy main-level living on 1.26 acres with NO HOA, a fenced backyard, 4-car garage capacity, sealed crawlspace, generator-ready setup, and even pool-ready space! Relax and enjoy peaceful country living, beautiful sunsets, and natural views from the full front porch. Extensively remodeled and updated in 2022, this home offers a bright, open interior with neutral finishes and SmartCore waterproof flooring throughout—NO CARPET! The main level features both the Primary Suite and a spacious Guest Bedroom with full bath, offering wonderful flexibility for multigenerational living or overnight guests. The Primary Suite includes a walk-in closet, double vanities, soaking tub, and separate shower. A welcoming foyer opens to the formal dining room and spacious family room featuring a cathedral ceiling and gas-log fireplace. The kitchen truly is the heart of the home with granite countertops, stainless steel appliances, an island, pantry cabinet, smooth cooktop, and co
USD 548,000
613 Pearces Road
View photo
House · for sale
USD 554,800
USD 232/sq.ft
613 Pearces Road
Pearces
· 2,390 sq.ft · 3 Bedrooms · 3 Baths · House
· Office room · Equipped kitchen
Pearces · 2,390 sq.ft · 3 Bedrooms · 3 Baths · House · Office room · Equipped kitchen
3,000 Builder Incentive + Preferred Lender Incentive Offered! Welcome to the Sunrise II floor plan, designed with all three bedrooms conveniently located on the main level. This one and a half story home also includes an upstairs recreational room with a full bath, that could be used for guests, a media room, or a home office. Step inside to find flooring throughout the main living areas and a bright, open layout that flows effortlessly from room to room. The open concept design features a spacious kitchen overlooking the dining area and family room, making it ideal for both everyday living and entertaining. The kitchen is thoughtfully designed with quartz countertops, wooded hood vent, microwave built-in the island, 2 lazy susans, gold and black finishes throughout the main level, and functional details that elevate the space, while black finishes upstairs add a clean, modern touch. The owner's suite offers a comfortable retreat, complete with a floor to ceiling tiled shower, checkerb
USD 554,800
8520 Pascolo Way
View photo
House · for sale
USD 1,200,000
USD 312/sq.ft
8520 Pascolo Way
Pearces
· 3,843 sq.ft · 4 Bedrooms · 4 Baths · House
· Fireplace · Equipped kitchen
Pearces · 3,843 sq.ft · 4 Bedrooms · 4 Baths · House · Fireplace · Equipped kitchen
Stunning custom build on a private lot. This elevated farmhouse features a main-level owner's suite and dedicated guest suite. Wide-plank hardwoods span throughout the main living with elegant finishes and upgraded trimwork. The gourmet kitchen offers custom two tone cabinetry, an oversized island with barstool seating, gourmet ZLINE champagne bronze appliances including a 36-inch dual-fuel range, french door refrigerator, built-in microwave drawer, and dishwasher. A convenient butler's pantry/bar with beverage fridge and a spacious walk-in pantry. All opening to the sun-filled dining area. The primary owner's suite features wide-plank hardwood flooring and a luxurious en-suite bath with a stained dual quartz vanity, deep soaking tub with privacy window, a spa-inspired tile shower with bench seating, and a huge walk-in closet with custom built-ins. The vaulted family room is open and spacious, anchored by a gas log fireplace with flanking built-in cabinetry and 4-panel sliding glass do
USD 1,200,000
3405 Red Buckeye Court
View photo
House · for sale
USD 495,000
USD 194/sq.ft
3405 Red Buckeye Court
Pearces
· 2,551 sq.ft · 3 Bedrooms · 2 Baths · House
· Patio · Garden · Office room · Fireplace · Equipped kitchen
Pearces · 2,551 sq.ft · 3 Bedrooms · 2 Baths · House · Patio · Garden · Office room · Fireplace · Equipped kitchen
Beautiful home on a 1.32 Acre lot. Foyer welcomes you to a first floor of beautiful hardwood floors. Office or living room with glass French doors. Large dining room. Two story family room with granite surround gas log fireplace. Open kitchen with granite counter tops and subway tile. Island with granite countertops, pantry. Large Primary bedroom with Trey Ceiling. Primary bathroom with soaking tub and separate shower with walk in closet. Two additional bedrooms with closets and upstairs additional room with closet. Bath with tub/shower. Screened in porch overlooks a beautiful back yard and patio. Cul de sac lot
USD 495,000
2317 Penarth Court
View photo
House · for sale
USD 409,900
USD 184/sq.ft
2317 Penarth Court
Pearces
· 2,217 sq.ft · 3 Bedrooms · 2 Baths · House
· Garden · Office room · Deck · Equipped kitchen · Parking
Pearces · 2,217 sq.ft · 3 Bedrooms · 2 Baths · House · Garden · Office room · Deck · Equipped kitchen · Parking
A rare opportunity for space, privacy, and convenience! Situated on a spacious. 68-acre corner lot, this move-in-ready home offers a private backyard and a highly desirable first-floor primary suite. Recent updates include fresh paint, new carpet, a renovated primary bath, updated kitchen tile, and a new main-level HVAC system installed last year. The flexible floor plan features a spacious bonus room plus ample unfinished storage, offering plenty of room for a home office, hobbies, or future needs. Enjoy the outdoors from the beautiful screened porch and adjoining deck overlooking the private backyard, perfect for relaxing or entertaining. A 2-car garage provides additional storage and convenience, all while being just minutes from shopping, dining, and everyday amenities. Furniture is available for purchase separately
USD 409,900
15 Sylvan Way
View photo
House · for sale
USD 359,900
USD 191/sq.ft
15 Sylvan Way
Pearces
· 1,884 sq.ft · 3 Bedrooms · 2 Baths · House
· Garden · Deck · Fireplace
Pearces · 1,884 sq.ft · 3 Bedrooms · 2 Baths · House · Garden · Deck · Fireplace
5,000 in concessions with an acceptable offer. 15 Sylvan Way is situated on a spacious 1.35-acre lot with no HOA, this home offers privacy, recent updates, and the convenience of one-level living. Major improvements include updated windows (2024), water heater (2023), HVAC system (2025), and wood-burning fireplace (2022). Outside, enjoy a spacious fenced backyard and expansive deck with plenty of room for entertaining, grilling, or simply relaxing. Inside, the large living area is anchored by a classic wood-burning fireplace, creating a warm and inviting gathering space. A dedicated dining room provides additional space for meals and entertaining, while the generously sized laundry room offers plenty of room for everyday household needs. Whether you're looking for your first home, downsizing, or simply want more space and privacy in a quiet setting, this home offers exceptional value with many of the important updates already completed. Enjoy the feel of country living while still bein
USD 359,900
105 Black Cloud Drive
View photo
House · for sale
USD 275,000
USD 241/sq.ft
105 Black Cloud Drive
Pearces
· 1,141 sq.ft · 3 Bedrooms · 2 Baths · House
Pearces · 1,141 sq.ft · 3 Bedrooms · 2 Baths · House
Whether you are looking to downsize, need easy one-level living, or want the perfect starter home, this is it! Priced at only $275,000, this beautifully updated retreat is one of the few truly affordable options offering this level of community amenities and total privacy—a rare combination you simply can't find anywhere else for the price. Enjoy peaceful country living while staying incredibly connected, located only 30 minutes from Wake Forest and 40 minutes from Raleigh! Nestled in a gorgeous golf course and lake community, you will enjoy premier neighborhood amenities, including access to a stunning 345-acre spring-fed lake for boating, fishing, and relaxation. Plus, you are within easy walking distance to the pristine golf course and community clubhouse. Inside, this home features massive big-ticket updates for ultimate peace of mind, showcasing a bright floor plan with newer flooring throughout. The heavy lifting has all been taken care of for you, including a newer roof and a ne
USD 275,000
1408 Weavers Trace Drive
View photo
House · for sale
USD 395,000
USD 158/sq.ft
Updated
1408 Weavers Trace Drive
Pearces
· 2,486 sq.ft · 4 Bedrooms · 2 Baths · House
· Garden · Fireplace · Equipped kitchen
Pearces · 2,486 sq.ft · 4 Bedrooms · 2 Baths · House · Garden · Fireplace · Equipped kitchen
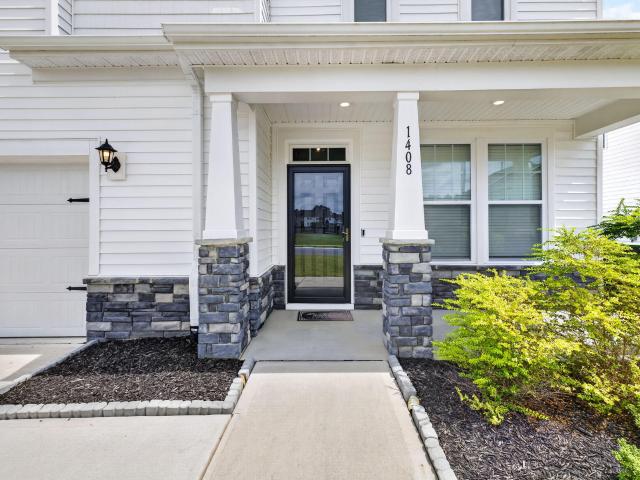
Welcome to 1408 Weavers Trace Drive, where a spacious floor plan, modern finishes, and a private backyard come together in one of Zebulon's popular communities. Built in 2023, this 4 bedroom, 2.5 bathroom home offers nearly 2,500 square feet with an open main level designed for both everyday living and entertaining. The kitchen features granite countertops, crisp white cabinetry, a large island, and plenty of workspace, opening directly into the living area where a fireplace creates a comfortable gathering space. LVP flooring runs throughout the main living areas, while upstairs you'll find four generously sized bedrooms, including a spacious owner's suite with a customized walk-in closet. Outside, the fenced backyard is lined with mature trees along the rear, creating added privacy and a peaceful setting without looking directly into neighboring homes. With plenty of room for pets, play, entertaining, or simply enjoying the outdoors, it's an extension of the living space you'll actual
USD 395,000
10728 Staghound Trail
View photo
House · for sale
USD 569,000
USD 184/sq.ft
10728 Staghound Trail
Pearces
· 3,089 sq.ft · 3 Bedrooms · 4 Baths · House
· Fireplace · Equipped kitchen
Pearces · 3,089 sq.ft · 3 Bedrooms · 4 Baths · House · Fireplace · Equipped kitchen
Main-level ease, room to gather, and space to make your own! This well-crafted brick home offers more than 3,000 square feet of thoughtfully designed living space. All three bedrooms are located on the main level, including a spacious primary suite with a walk-in closet and an ensuite featuring two vanities, a separate tub and shower, and a private water closet. Two additional bedrooms share a convenient Jack-and-Jill bath, while a third full bath is located near the den. Multiple gathering spaces provide exceptional flexibility. The light-filled family room features a fireplace and French doors opening to the covered rear porch. A separate den offers a second fireplace, built-in cabinetry, and a sink, which are ideal for entertaining, working, or creating a comfortable retreat. The expansive kitchen showcases quality cabinetry, generous workspace, a center island, high bar, built-in desk, breakfast area, and adjoining keeping area. Hardwood floors extend through the kitchen, dining ro
USD 569,000
25 Uptown Court
View photo
House · for sale
USD 519,500
USD 230/sq.ft
25 Uptown Court
Pearces
· 2,250 sq.ft · 4 Bedrooms · 3 Baths · House
· Equipped kitchen
Pearces · 2,250 sq.ft · 4 Bedrooms · 3 Baths · House · Equipped kitchen
New Custom Build on Over Half an Acre in Sought-After Kettle Creek! Expertly crafted by award-winning ECI Custom Homes, this residence offers the perfect blend of timeless character and modern elegance, highlighted by thoughtfully selected finishes and meticulous attention to detail. The versatile floor plan features 4 bedrooms and two full baths on the main level, with a fourth bedroom, and third full bath upstairs to suit your lifestyle, optional bonus room. Enjoy a center-island kitchen designed for both entertaining and everyday living, and covered rear porch for seamless indoor-outdoor enjoyment. Don't miss this opportunity-schedule your tour today!
USD 519,500
5013 Mitchell Town Road, Youngsville, US, NC
View photo
House · for sale
USD 720,000
5013 Mitchell Town Road, Youngsville, US, NC
Pearces
· 4 Bedrooms · 4 Baths · House
· Fireplace · Equipped kitchen · Parking
Pearces · 4 Bedrooms · 4 Baths · House · Fireplace · Equipped kitchen · Parking
Generous use-as-you-choose promotion available! Beautiful custom built RANCH on a private, 1.13 acre home site with no HOA/restrictions! Farmhouse design with designer lighting, high-end fixtures and hardwoods span throughout! An upstairs bonus room and full bath offer a private guest or teen suite! Kitchen: features quartz countertops, custom painted cabinetry, a large island with barstool seating, stainless steel appliance package and huge walk-in pantry! All opening to the spacious dining area with access to the rear covered porch for year-round outdoor living! Owner's suite: features a trey ceiling, hardwoods and spa-style en-suite bath with custom dual vanity with quartz top, freestanding soaking tub, tiled shower and massive walk-in closet with direct access to the laundry room. Family room: open and vaulted with linear fireplace with floating shelves! Huge laundry room with mudroom access leading to the oversized 2-car garage! And so much more!
USD 720,000
3428 Lacewing Drive
View photo
House · for sale
USD 350,000
USD 168/sq.ft
3428 Lacewing Drive
Pearces
· 2,077 sq.ft · 3 Bedrooms · 2 Baths · House
· Garden · Equipped kitchen · Parking
Pearces · 2,077 sq.ft · 3 Bedrooms · 2 Baths · House · Garden · Equipped kitchen · Parking
Built in 2021 and move-in ready, this 3-bedroom, 2.5-bath home features natural light, fresh interior paint, new carpet, and luxury vinyl plank flooring. The spacious kitchen offers white cabinetry, granite countertops, a large island, and an expanded breakfast area that flows into the living space. Upstairs, you'll find a versatile loft, two secondary bedrooms, and a generously sized primary suite with a walk-in closet and walk-in shower. Additional highlights include a partially fenced backyard, 2-car garage, and community pool and playground. Roof, HVAC, and water heater are all 2021. Convenient to shopping, dining, and major commuting routes
USD 350,000
20 Home Place Lane
View photo
House · for sale
USD 550,000
USD 276/sq.ft
20 Home Place Lane
Pearces
· 1,991 sq.ft · 3 Bedrooms · 2 Baths · House
· Deck · Fireplace · Equipped kitchen · Parking
Pearces · 1,991 sq.ft · 3 Bedrooms · 2 Baths · House · Deck · Fireplace · Equipped kitchen · Parking
Custom ranch home in a serene pond community— Freedom meets craftsmanship at 20 Home Place Lane. Situated in a picturesque pond community on a pool-ready lot, this stunning main-level living ranch offers endless possibilities with NO HOA restrictions— Inside, the open-concept layout features a vaulted family room anchored by a custom surround gas-log fireplace. The chef-inspired kitchen boasts custom cabinetry, stainless steel appliances, a center island with seating, a walk-in pantry, and an adjacent dining area opening via sliding doors to a rear covered deck and extended open deck, for outdoor entertaining. The main-floor owner's suite serves as a private retreat, featuring a tray ceiling, plush carpeting, custom walk-in closet with built-ins, and an en-suite bath with a granite dual vanity and tiled walk-in shower with bench. Generous secondary bedrooms downstairs, and a massive unfinished second-floor storage area, perfect for future expansion. Complete with a two-car garage for a
USD 550,000

Get email alerts

Don't miss out: be the first to know about new properties

The alert was correctly created

On subscribing you accept the conditions of use and the privacy policy
Alert
Receive new ads in your inbox
Save this search
Receive alerts for new listings

We'll send you an email when we have new properties for: "Houses for sale in Pearces"

The alert was correctly created

Springfield, Raleigh city Raleigh township Wake County North Carolina
Walkers Crossroads
Get email alerts and be the first to see new listings
Required field
On subscribing I accept the terms of the privacy policy
Perfect! You'll soon start receiving new listings via email
Alert
Receive an email when we have new ads for Houses for sale in Pearces
Save this search
Filters

Bedrooms

Size (sq.ft)

sq.ft
sq.ft

Price

USD
USD

Property type

Bathrooms

Clear all filters
Receive notifications when new entries are published.