139 houses for sale in Pearces

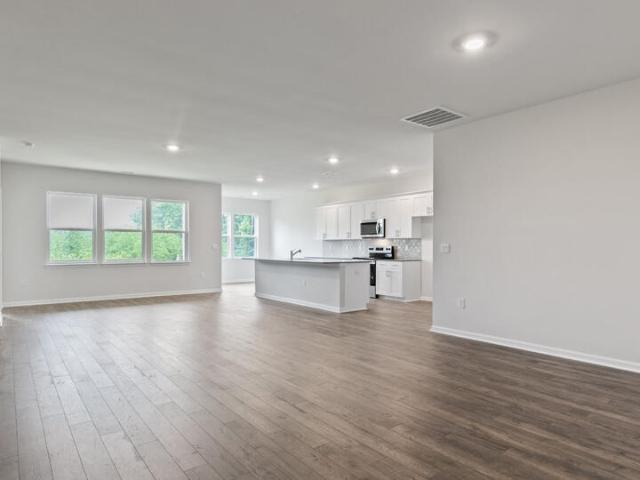
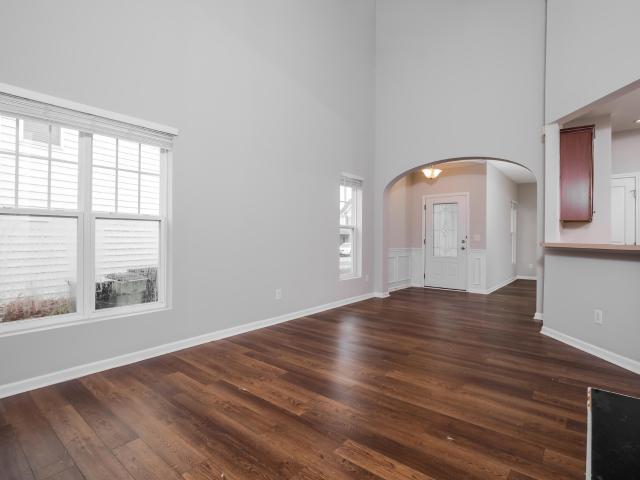
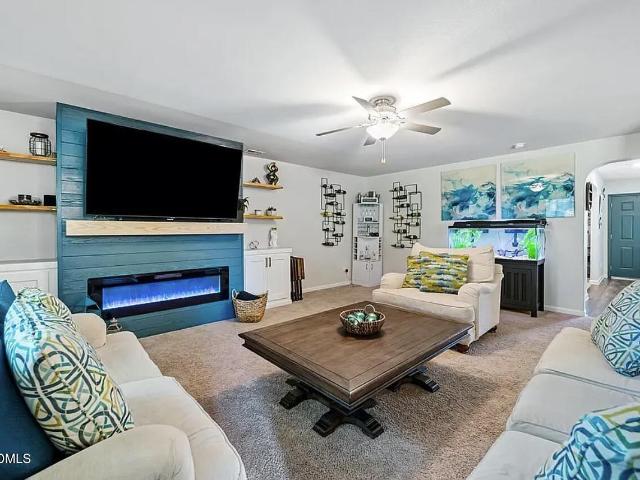
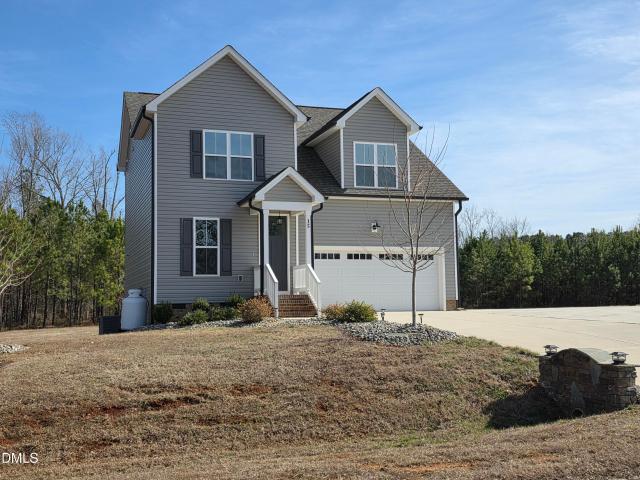
1011 Homestead Place
View photo
House · for sale
USD 310,000
USD 202/sq.ft
1011 Homestead Place
Pearces
· 1,528 sq.ft · 3 Bedrooms · 2 Baths · House
· Garden · Deck · Equipped kitchen
Pearces · 1,528 sq.ft · 3 Bedrooms · 2 Baths · House · Garden · Deck · Equipped kitchen
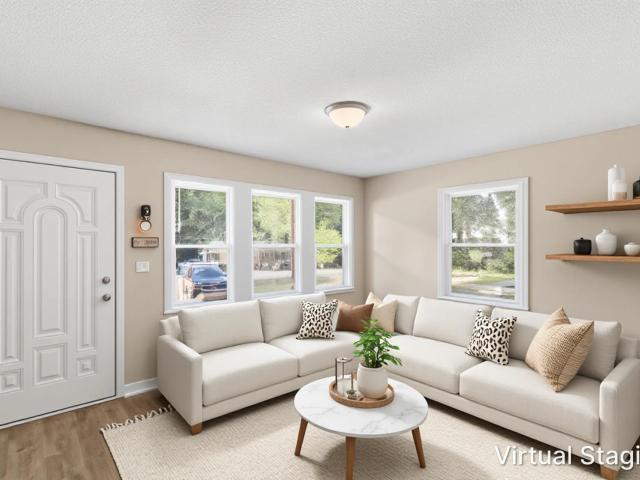
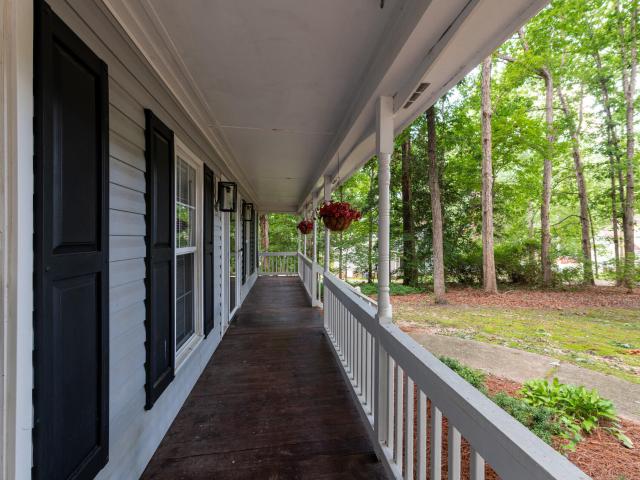
Motivated sellers: All offers welcome! Welcome to 1011 Homestead Place. This charming, move-in-ready 3-bedroom, 2-bath home is beautifully situated on a quiet cul-de-sac in Zebulon's desirable Lakeside Farms neighborhood, just across from Bunn Lake. Set on nearly an acre at the back of the neighborhood, this property offers a peaceful setting with a private wooded backdrop and a large fenced backyard—perfect for entertaining, pets, gardening, or simply enjoying the outdoors. Inside, the thoughtfully designed 1,532-square-foot floor plan features a highly desirable first-floor owner's suite, generously sized closets, and an inviting living area centered around a cozy wood-burning stove. The kitchen is equipped with stainless steel appliances and opens onto an impressive, modern deck of approximately 400 square feet, creating an exceptional outdoor living space for grilling, dining, nights by the fire pit, and relaxing. A spacious covered front porch adds timeless curb appeal and provide
USD 310,000
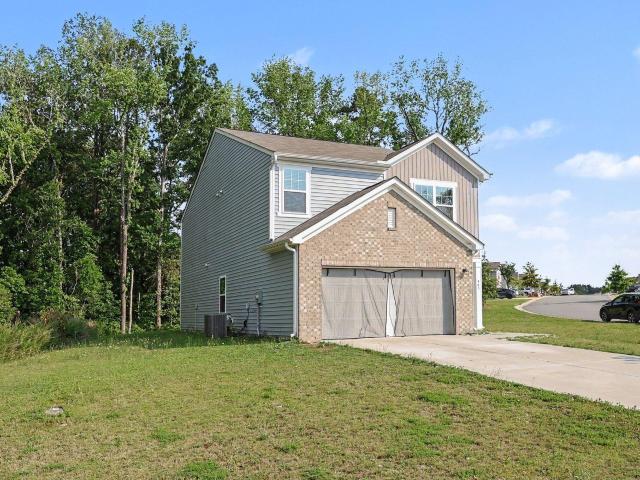
613 Crescent Wood Trail 017
View photo
House · for sale
USD 424,001
USD 169/sq.ft
Updated
613 Crescent Wood Trail 017
Pearces
· 2,508 sq.ft · 4 Bedrooms · 3 Baths · House
· Equipped kitchen
Pearces · 2,508 sq.ft · 4 Bedrooms · 3 Baths · House · Equipped kitchen
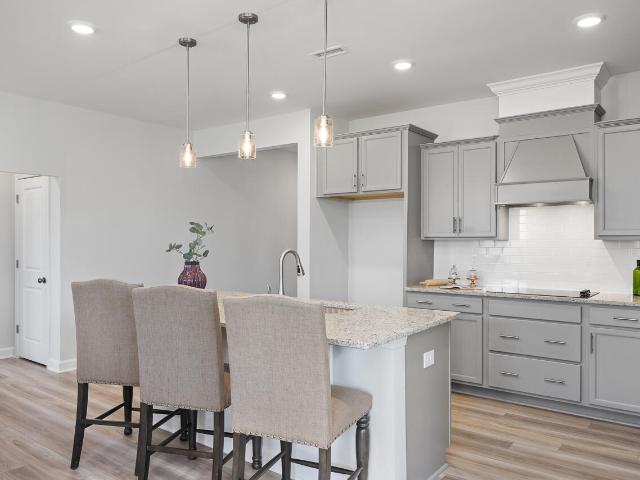
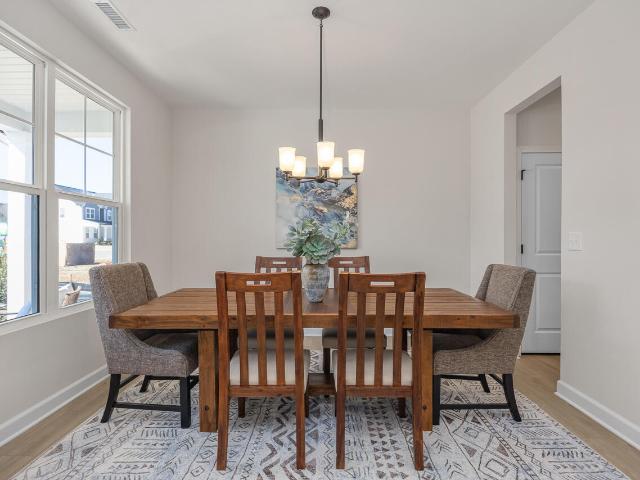
Welcome home to this beautifully crafted 2,517 sq. Ft. retreat tucked away in a quaint community of only 45 homes. Thoughtfully designed with both everyday comfort and upscale finishes in mind, this home offers an ideal blend of style and functionality. The main level features durable EVP flooring throughout the living areas, an elegant formal dining room, and a spacious family room open to the gourmet kitchen. The kitchen is sure to impress with granite countertops, tile backsplash, a large island with stainless steel single-basin sink, stainless steel gas cooktop with decorative vent hood, wall oven, microwave, and abundant prep and entertaining space. Conveniently located on the first floor, the private primary suite serves as a relaxing retreat complete with a spa-inspired tiled shower with seat, double bowl vanity, linen closet, private water closet, and generous walk-in closet. A spacious powder room adds convenience for guests. Oak tread stairs lead to the second floor where you
USD 424,001
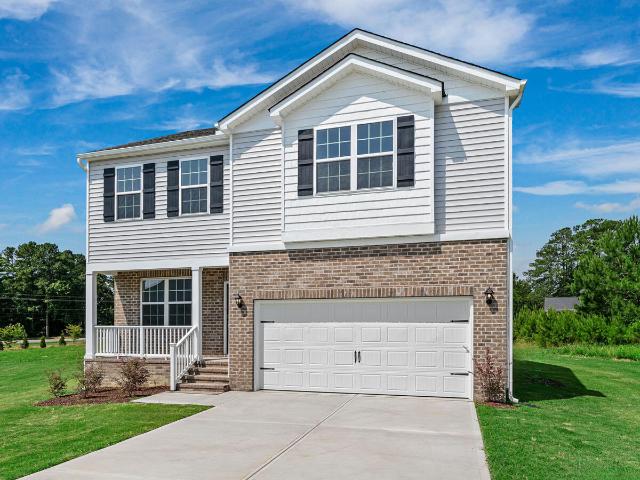
25 Rolling Hills Drive
View photo
House · for sale
USD 376,190
USD 198/sq.ft
25 Rolling Hills Drive
Pearces
· 1,894 sq.ft · 3 Bedrooms · 2 Baths · House
· Office room · Equipped kitchen · Parking
Pearces · 1,894 sq.ft · 3 Bedrooms · 2 Baths · House · Office room · Equipped kitchen · Parking
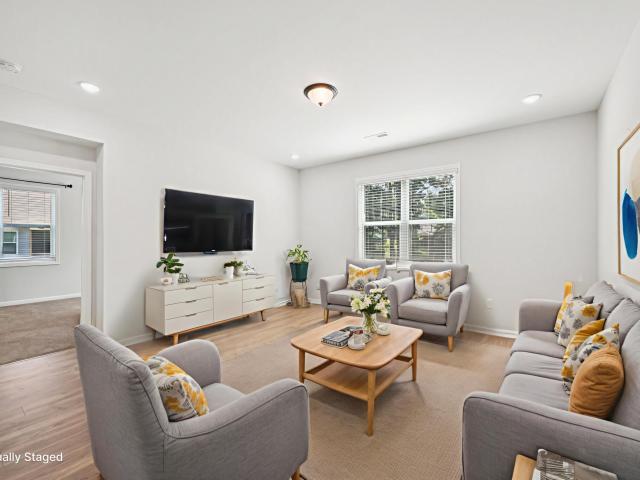
Offering the ease of single-level living, 25 Rolling Hills Drive at Baker Farm features the Aberdeen floor plan with 3 bedrooms, 2 bathrooms, approximately 1,902 square feet, and a 2-car garage. The open-concept layout brings together the kitchen, dining area, and spacious family room, while the covered porch provides a welcoming place to relax outdoors. Situated on a generous homesite with additional space between neighboring homes, this property offers a more open feel while maintaining the convenience of community living. Inside, you'll find quartz countertops, stainless steel appliances, a large kitchen island, a walk-in pantry, and a private primary suite with dual vanities, a walk-in closet, and a walk-in shower. Two secondary bedrooms provide flexible space for guests or a home office
USD 376,190
25 Shellcross Court
View photo
House · for sale
USD 450,000
USD 153/sq.ft
25 Shellcross Court
Pearces
· 2,939 sq.ft · 3 Bedrooms · 3 Baths · House
· Office room · Deck · Equipped kitchen
Pearces · 2,939 sq.ft · 3 Bedrooms · 3 Baths · House · Office room · Deck · Equipped kitchen
Offering nearly 3,000 square feet and tucked at the end of a quiet cul-de-sac surrounded by mature trees, 25 Shellcross Court offers space and privacy in Youngsville's established Spencers Gate neighborhood — all with the ease of a main-floor primary suite and community pool access just steps away. A covered front porch welcomes you in, and an open-concept design connects the main living areas to a bright kitchen featuring a gas cooktop, stainless steel appliances, and generous pantry storage — the kind of space that opens naturally into everything around it. The main-floor primary suite is a true retreat, complete with its own private deck, a soaking tub, and a zero-entry shower. Two additional first-floor bedrooms offer flexibility for whatever your household needs — guest space, a home office, or room to grow into. Upstairs adds meaningful square footage: a large bonus room, an additional bedroom or flex space, a full bathroom, and unfinished walk-in attic storage, giving you room t
USD 450,000
3213 Whispernut Lane
View photo
House · for sale
USD 328,900
USD 195/sq.ft
3213 Whispernut Lane
Pearces
· 1,679 sq.ft · 3 Bedrooms · 2 Baths · House
· Fireplace
Pearces · 1,679 sq.ft · 3 Bedrooms · 2 Baths · House · Fireplace
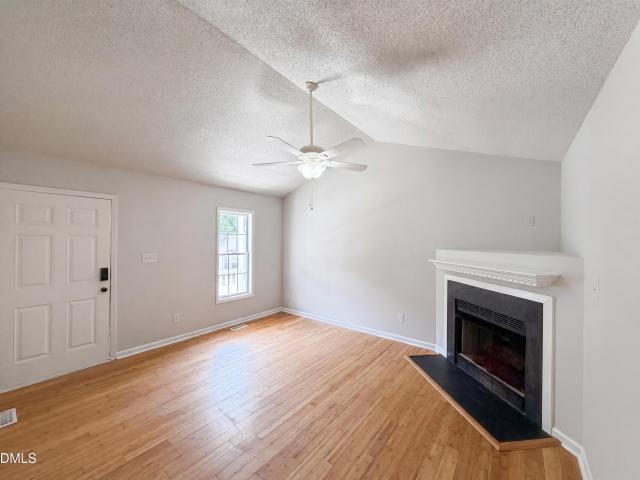
Look at this beautiful 3 bed, 2 1/2 BATH home! Two story living room with fireplace. Primary bedroom suite is downstairs and has large walk/in closet. HVAC system just replaced! Schedule your showing today
USD 328,900
609 Crescent Wood Trail 016
View photo
House · for sale
USD 397,000
USD 158/sq.ft
609 Crescent Wood Trail 016
Pearces
· 2,508 sq.ft · 4 Bedrooms · 3 Baths · House
· Office room · Equipped kitchen
Pearces · 2,508 sq.ft · 4 Bedrooms · 3 Baths · House · Office room · Equipped kitchen
Discover the Adalynn plan in Zebulon's Woodland Crossing, arriving Fall 2026. You are greeted by a welcoming front porch to a grandiose 2 story foyer as you walk into the spacious open concept living with durable EVP flooring throughout the main level. The gourmet kitchen serves as a functional centerpiece, boasting granite countertops, a large kitchen island, a gas cooktop with hood, and a stainless wall oven and microwave all open to dining space and family room. A guest suite on the first floor includes a tiled shower, providing a comfortable private space for guests. Upstairs, a large loft offers flexibility for a media room or home office, or both. The primary suite serves as a quiet retreat with two walk in closets, a private water closet, double bowl vanity and a tiled shower featuring a built-in seat. Two additional bedrooms on the second floor with a double bowl vanity complete the perfect second floor. Enjoy the community playground and sidewalks all around the quaint 45 home
USD 397,000
336 Rustling Way
View photo
House · for sale
USD 394,000
USD 138/sq.ft
336 Rustling Way
Pearces
· 2,842 sq.ft · 5 Bedrooms · 2 Baths · House
· Office room · Fireplace · Equipped kitchen
Pearces · 2,842 sq.ft · 5 Bedrooms · 2 Baths · House · Office room · Fireplace · Equipped kitchen
Welcome home to this beautifully maintained 5-bedroom, 3-bath home offering plenty of space to live, work, and entertain. The inviting family room showcases a stunning fireplace feature wall, creating a warm and stylish focal point. The spacious kitchen includes granite countertops and an oversized walk-in pantry for exceptional storage. Enjoy the convenience of a laundry and mudroom combination, plus a versatile flex space perfect for a formal living room, home office, homeschool area, workout room, or playroom. Every bedroom features its own walk-in closet, providing ample storage throughout. Located in a desirable neighborhood with amenities including a playground, pond, dog park, and more, this home truly has something for everyone. Don't miss your chance to make it yours!
USD 394,000
15 Brookhaven Drive
View photo
House · for sale
USD 339,000
USD 177/sq.ft
15 Brookhaven Drive
Pearces
· 1,905 sq.ft · 3 Bedrooms · 2 Baths · House
· Deck · Fireplace · Equipped kitchen
Pearces · 1,905 sq.ft · 3 Bedrooms · 2 Baths · House · Deck · Fireplace · Equipped kitchen
This 2-story home in Brookhaven Subdivision features several upgrades, such as a tankless water heater, expanded driveway, and closets with custom wood shelving. Located on the main level is a Family room with a gas fireplace, Kitchen with granite countertops, custom cabinets w/ soft close, SS appliances, Island w/ Breakfast Bar, and a Walk in Pantry. The main level also features a Dining Room and a half bath. The second-floor features 3 Bedrooms, 2 full Bathrooms and a Bonus Room. LVP flooring throughout the main level and carpet flooring on second level. Exterior features a deck and a storage building
USD 339,000
900 Berkeley Glen Road
View photo
House · for sale
USD 300,000
USD 132/sq.ft
900 Berkeley Glen Road
Pearces
· 2,271 sq.ft · 4 Bedrooms · 3 Baths · House
· Office room · Equipped kitchen
Pearces · 2,271 sq.ft · 4 Bedrooms · 3 Baths · House · Office room · Equipped kitchen
Rare short sale opportunity offering significant upside for buyers willing to allow additional time for lender approval. Built in 2024, this modern home offers a functional floor plan with 4 bedrooms and 3 full bathrooms. The first floor features a bedroom and a full bathroom, ideal for guests or a home office. The open-concept main living area seamlessly connects the kitchen, dining, and family room, creating a welcoming space for everyday living and entertaining. Upstairs, the spacious primary suite is complemented by additional bedrooms and flexible living space. Situated on a generous corner homesite in the Shepherd Park community, this home combines modern construction with convenient access to shopping, dining, schools, and major commuting routes. Buyers should anticipate additional time for lender review and approval as part of the short-sale process
USD 300,000
12615 Mallard Rock Drive
View photo
House · for sale
USD 529,900
USD 219/sq.ft
12615 Mallard Rock Drive
Pearces
· 2,411 sq.ft · 3 Bedrooms · 3 Baths · House
· Fireplace · Equipped kitchen
Pearces · 2,411 sq.ft · 3 Bedrooms · 3 Baths · House · Fireplace · Equipped kitchen
BUILDER OFFERING $15K for buyer to use as they choose! New construction, custom ranch with bonus suite, home office, screened porch, sealed crawl space! Designed for flexibility and function, this home offers the ease of main-level living plus a finished second-floor retreat with a full bath and walk-in storage-perfect for guests, hobbies, or added living space. With 9-foot ceilings on both levels, the home feels open, airy, and inviting. The family room features a gas log fireplace flanked by custom built-ins, while the open layout connects the kitchen, dining area, and living space for effortless everyday living and entertaining. The kitchen is well-equipped with granite countertops, a large pantry, stainless steel refrigerator, and range with air fryer/convection oven. Luxury vinyl plank flooring adds style and durability throughout the main living areas. The primary suite creates a private retreat with a spacious tiled shower and well-appointed bath. A dedicated office offers the f
USD 529,900
45 Grazing Crop Court
View photo
House · for sale
USD 376,190
USD 173/sq.ft
45 Grazing Crop Court
Pearces
· 2,174 sq.ft · 3 Bedrooms · 2 Baths · House
· Garden · Deck · Equipped kitchen
Pearces · 2,174 sq.ft · 3 Bedrooms · 2 Baths · House · Garden · Deck · Equipped kitchen
Welcome to 45 Rolling Hills Drive at Baker Farm in Youngsville. This Penwell floor plan offers 3 bedrooms, 2.5 bathrooms, approximately 2,175 square feet of thoughtfully designed living, and sits on a crawl space foundation. The main floor has a dedicated study, providing flexibility for working from home, studying, or just relaxing in your own private space. The open-concept main living area creates a natural gathering space where the kitchen, dining area, and family room flow together seamlessly. Quartz countertops, stainless steel appliances, a ceramic tile backsplash, and a spacious island make the kitchen both functional and inviting. Off the kitchen is an elevated back deck, perfect for unwinding after a long day or relaxing while you take in the serene nature of the tree-lined back yard on this large homesite. On the second floor is where you'll find the loft, perfect for a second living area, and all three bedrooms conveniently located alongside the laundry room. The primary su
USD 376,190
113 E Franklin Street
View photo
House · for sale
USD 190,000
USD 207/sq.ft
113 E Franklin Street
Pearces
· 915 sq.ft · 3 Bedrooms · 1 Bath · House
· Office room
Pearces · 915 sq.ft · 3 Bedrooms · 1 Bath · House · Office room
Don't miss this charming home featuring 3 bedrooms and 1 bathroom with a comfortable layout designed for everyday living. The functional floor plan offers inviting living spaces and well-sized bedrooms, providing flexibility for guests, a home office, or hobbies. The thoughtful design maximizes the home's living space while creating a welcoming atmosphere throughout. Whether you're looking for a primary residence, downsizing opportunity, or investment property, this home offers plenty of potential and a wonderful opportunity to make it your own. One or more photo(s) has been virtually staged, AI generated, or rendered
USD 190,000
112 E Franklin Street
View photo
House · for sale
USD 215,000
USD 208/sq.ft
112 E Franklin Street
Pearces
· 1,033 sq.ft · 3 Bedrooms · 1 Bath · House
Pearces · 1,033 sq.ft · 3 Bedrooms · 1 Bath · House
112 E Franklin St offers a great opportunity to own a well-located home with comfort, functionality, and long-term value. The property features a practical layout with inviting living spaces, making it easy to settle in and feel at home from day one. Natural light and a welcoming setting create an ideal environment for both everyday living and hosting. Positioned on a convenient lot, the home provides usable outdoor space with room to enjoy, whether for relaxing, entertaining, or simple day-to-day living. There is also flexibility for light updates over time, allowing the next owner to add personal touches while building equity. Located in the heart of Zebulon, this home is just minutes from the downtown area, giving quick access to local restaurants, shops, and community amenities. Its location also offers an easy commute into Raleigh and nearby growing areas, making it a strong option for buyers seeking both convenience and value. A great fit for first-time buyers, downsizers, or inv
USD 215,000
55 Courtney Drive
View photo
House · for sale
USD 229,900
USD 201/sq.ft
55 Courtney Drive
Pearces
· 1,141 sq.ft · 2 Bedrooms · 2 Baths · House
· Deck · Equipped kitchen
Pearces · 1,141 sq.ft · 2 Bedrooms · 2 Baths · House · Deck · Equipped kitchen
Updated rustic 2 bedroom, 2 bathrooms home in Ellington Estates II. Recent updates included in kitchen. Cabinets, counters, dishwasher, microwave. New LVP floors throughout, new roof in 2024, new HVAC in 2024, updated bathrooms with new vanities, covered front deck, large back deck, conveniently located to HWY 98, HWY 39, and HWY 401
USD 229,900
75 Joe Denton Road
View photo
House · for sale
USD 1,200,000
USD 753/sq.ft
75 Joe Denton Road
Pearces
· 1,593 sq.ft · 3 Bedrooms · 2 Baths · House
· Equipped kitchen · Parking
Pearces · 1,593 sq.ft · 3 Bedrooms · 2 Baths · House · Equipped kitchen · Parking
Location, Location, Location! This charming 3-bedroom, 2-bath ranch home sits on approximately 1 acre of land adjacent to a large farm, offering peaceful country views and plenty of space to enjoy. Recent improvements include a new front porch, carport, and storage shed. Inside, you'll find a new dishwasher, stove, and window that provides a beautiful view of the surrounding property. This property is being sold as is, presenting a great opportunity for buyers looking to make it their own. Don't wait—schedule your showing today! This one won't last long
USD 1,200,000
601 Crescent Wood Trail
View photo
House · for sale
USD 374,000
USD 195/sq.ft
601 Crescent Wood Trail
Pearces
· 1,916 sq.ft · 3 Bedrooms · 2 Baths · House
· Fireplace · Equipped kitchen
Pearces · 1,916 sq.ft · 3 Bedrooms · 2 Baths · House · Fireplace · Equipped kitchen
Experience effortless main-level living in the stunning Daphne floor plan at Woodland Crossing. This move in ready 1,917-square-foot home is designed with an open-concept layout that maximizes natural light and flow. High-end EVP flooring spans all public spaces, leading you into a true chef's kitchen equipped with a gas cooktop, stainless steel wall oven, and microwave, quartz countertops, and a massive pantry. The oversized island with pendant lighting overlooks a bright living room anchored by a cozy gas fireplace. The primary suite serves as a private retreat, featuring a spa-inspired tiled shower with a seat, a double-bowl vanity, and a generous closet with room to spare. Two additional bedrooms are positioned at the front of the home for privacy, complemented by a dedicated study. Enjoy your mornings on the covered porch located just off the breakfast nook. This home is situated only 2 minutes from HWY 264 and 25 minutes from Downtown Raleigh, NC and 2 miles from shopping! Don't
USD 374,000
118 E Mciver Street
View photo
House · for sale
USD 259,900
USD 44/sq.ft
Updated
118 E Mciver Street
Pearces
· 5,802 sq.ft · 3 Bedrooms · 1 Bath · House
· Equipped kitchen
Pearces · 5,802 sq.ft · 3 Bedrooms · 1 Bath · House · Equipped kitchen
Don't miss this move-in ready Zebulon home conveniently located on a quiet street near shopping and restaurants and set on a spacious 13,500 square foot lot! This 3-bedroom, 1.5-bath single-family home offers a generous living space, stainless steel kitchen with new countertops, a large living room and spacious dining area. Highlights include: new HVAC system, new lighting fixtures, new luxury vinyl plank flooring, plush carpeting in all 3 bedrooms, bathroom updates, and a 10 x 20 storage shed
USD 259,900
1024 Laurel Leaf Road
View photo
House · for sale
USD 250,000
USD 225/sq.ft
1024 Laurel Leaf Road
Pearces
· 1,109 sq.ft · 3 Bedrooms · 2 Baths · House
· Deck · Equipped kitchen
Pearces · 1,109 sq.ft · 3 Bedrooms · 2 Baths · House · Deck · Equipped kitchen
Introducing 1024 Laurel Leaf Rd, a residence arranged for comfortable and practical daily living. The primary bathroom features functional double sinks. A versatile deck provides an exterior extension. The kitchen is well-appointed with all stainless steel appliances, an appealing accent backsplash. This home perfectly blends style and utility
USD 250,000
133 Black Cloud Drive
View photo
House · for sale
USD 335,000
USD 144/sq.ft
Updated
133 Black Cloud Drive
Pearces
· 2,325 sq.ft · 3 Bedrooms · 3 Baths · House
· Garden · Office room · Equipped kitchen · Parking · Swimming pool
Pearces · 2,325 sq.ft · 3 Bedrooms · 3 Baths · House · Garden · Office room · Equipped kitchen · Parking · Swimming pool
Everyday comfort meets room to spread out in the golf course section of Lake Royale. An open main living area connects the kitchen, dining and living spaces, making daily routines and gathering easy. Quartz countertops, a generous island, gas range and stainless steel appliances bring style and function to the kitchen, while luxury vinyl plank flooring adds warmth throughout the main living areas. The main-level primary suite offers a comfortable retreat and the upstairs bonus room provides flexible space for movies, hobbies or a separate lounge. A dedicated office keeps work space convenient, while the screened porch invites morning coffee and relaxed evenings overlooking the tree-lined backyard. An attached garage adds practical storage and parking. Lake Royale's recreational amenities include lake access, boating, fishing, beaches, a pool, tennis and an 18-hole golf course, with access subject to community rules and applicable fees. Flexible spaces, inviting outdoor living and recre
USD 335,000

Get email alerts

Don't miss out: be the first to know about new properties

The alert was correctly created

On subscribing you accept the conditions of use and the privacy policy
Alert
Receive new ads in your inbox
Save this search
Receive alerts for new listings

We'll send you an email when we have new properties for: "Houses for sale in Pearces"

The alert was correctly created

Springfield, Raleigh city Raleigh township Wake County North Carolina
Walkers Crossroads
Get email alerts and be the first to see new listings
Required field
On subscribing I accept the terms of the privacy policy
Perfect! You'll soon start receiving new listings via email
Alert
Receive an email when we have new ads for Houses for sale in Pearces
Save this search
Filters

Bedrooms

Size (sq.ft)

sq.ft
sq.ft

Price

USD
USD

Property type

Bathrooms

Clear all filters
Receive notifications when new entries are published.