184 houses for sale in Pecks Corners

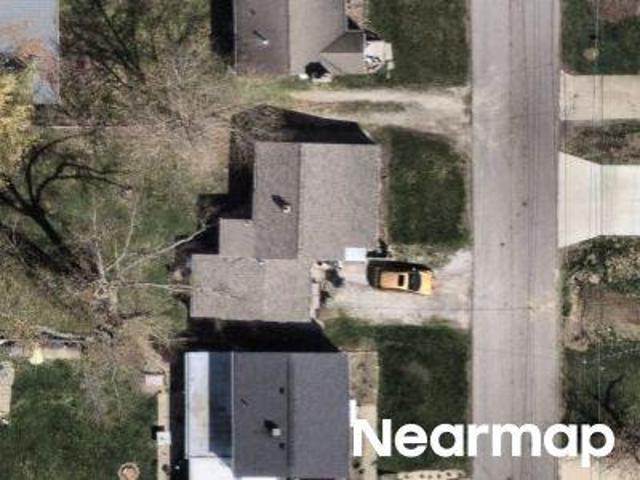
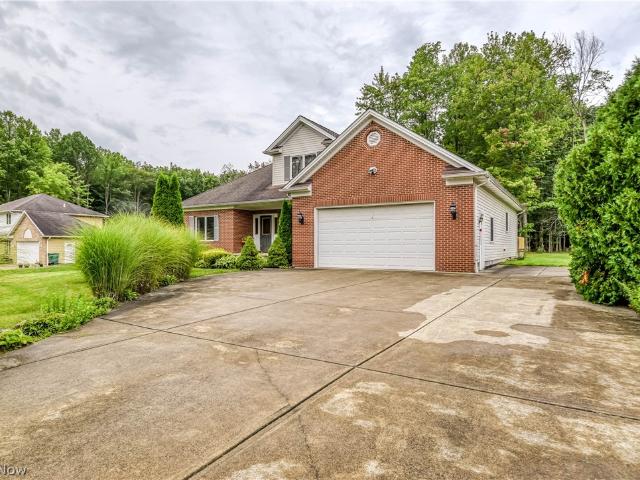
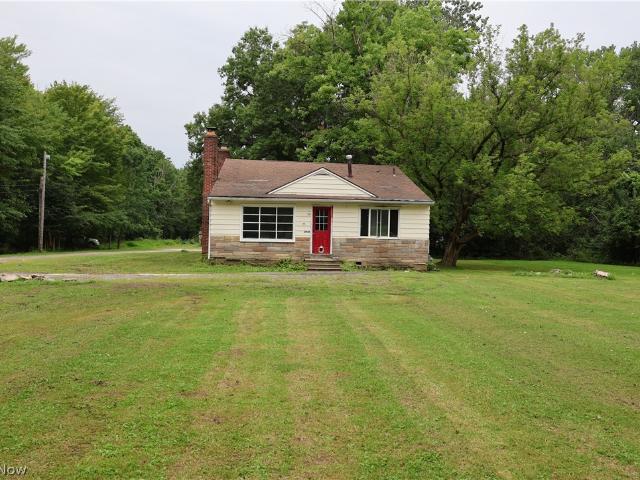
Reynolds Rd
View photo
House · for sale
Request Details
Updated
Reynolds Rd
Pecks Corners
· 1,841 sq.ft · 3 Bedrooms · 3 Baths · House
Pecks Corners · 1,841 sq.ft · 3 Bedrooms · 3 Baths · House
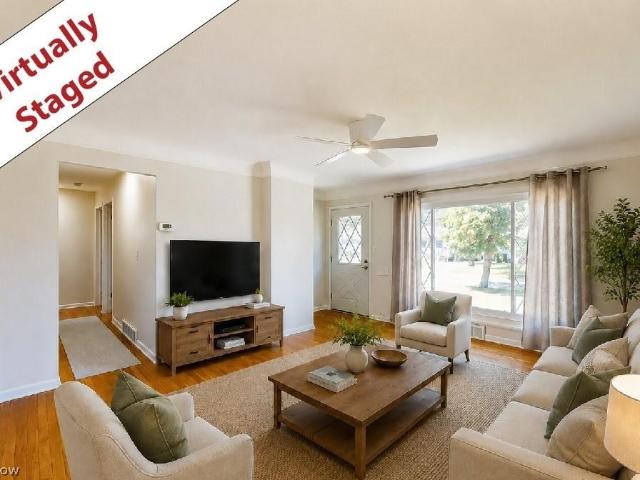
This home is in preforeclosure, which means the homeowner is in default (missed payments). Therefore, there could be an opportunity to strike a great deal with the owner and the bank
Request Details
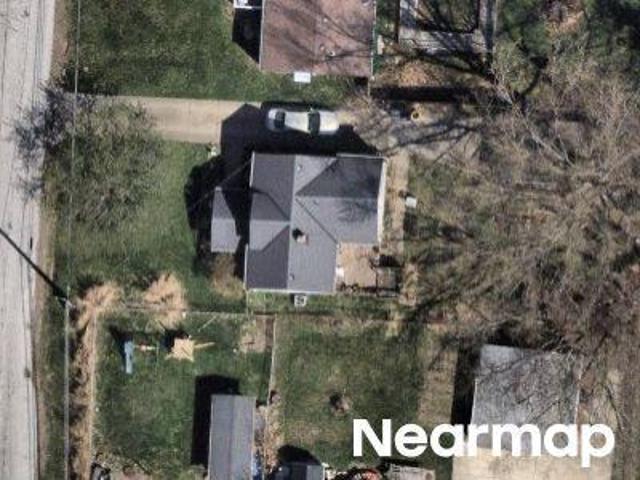
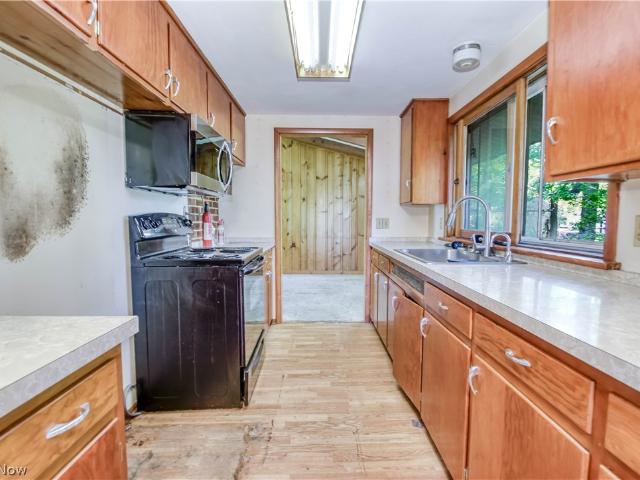
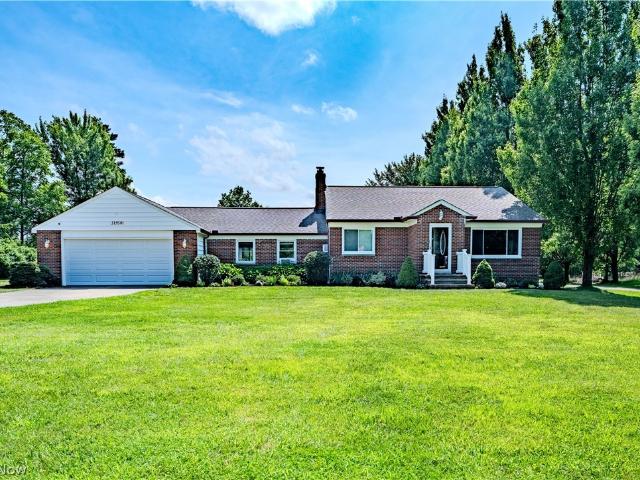
E 360th St
View photo
House · for sale
Request Details
Updated
E 360th St
Pecks Corners
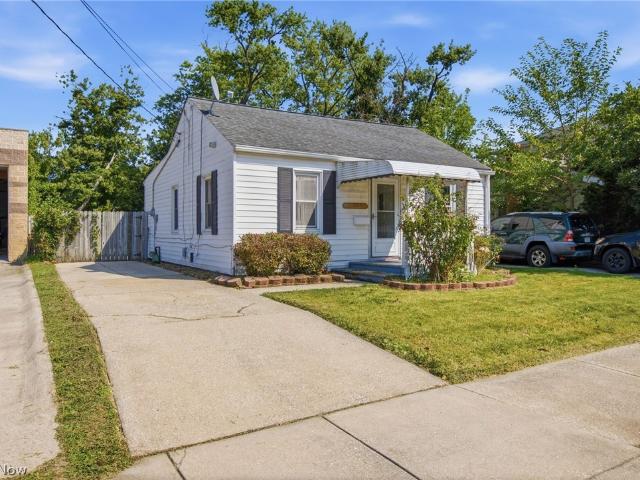
· 1,023 sq.ft · 2 Bedrooms · 1 Bath · House
Pecks Corners · 1,023 sq.ft · 2 Bedrooms · 1 Bath · House
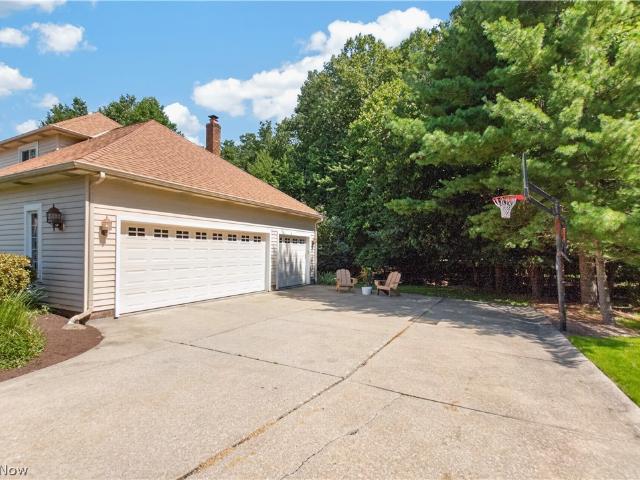
This home is in preforeclosure, which means the homeowner is in default (missed payments). Therefore, there could be an opportunity to strike a great deal with the owner and the bank
Request Details
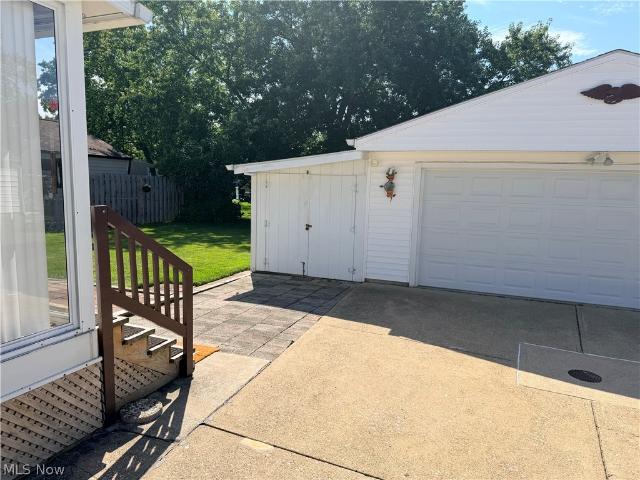
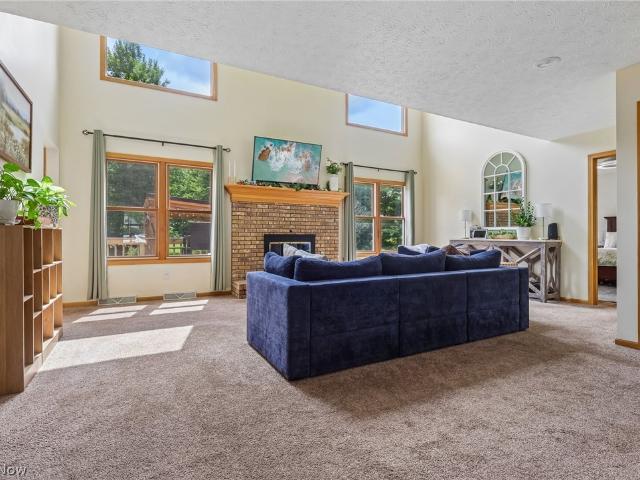
Eastlake Dr
View photo
House · for sale
Request Details
Updated
Eastlake Dr
Pecks Corners
· 1,163 sq.ft · 3 Bedrooms · 2 Baths · House
Pecks Corners · 1,163 sq.ft · 3 Bedrooms · 2 Baths · House
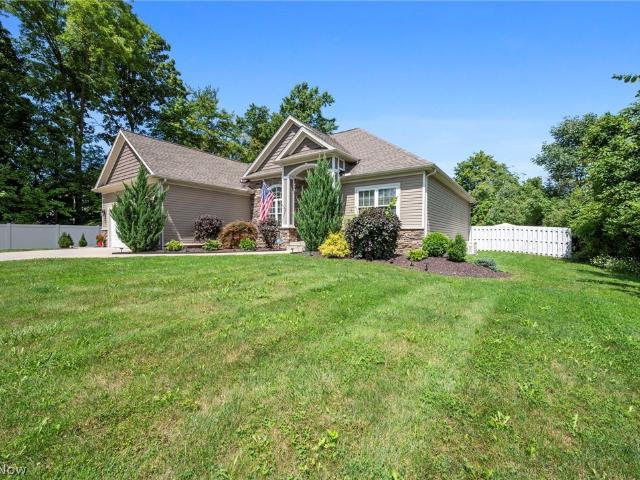
This home is in preforeclosure, which means the homeowner is in default (missed payments). Therefore, there could be an opportunity to strike a great deal with the owner and the bank
Request Details
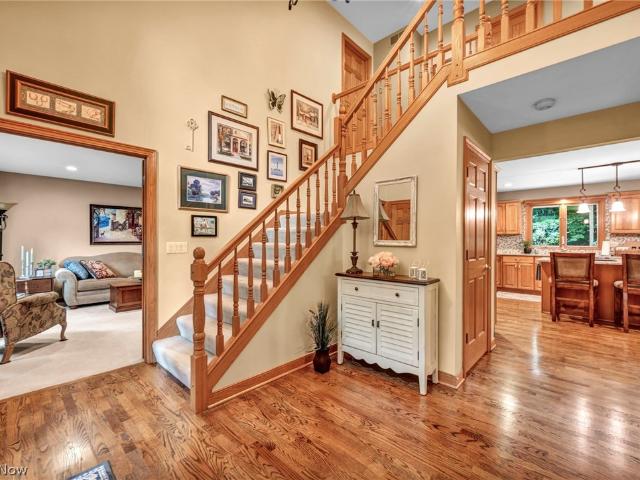
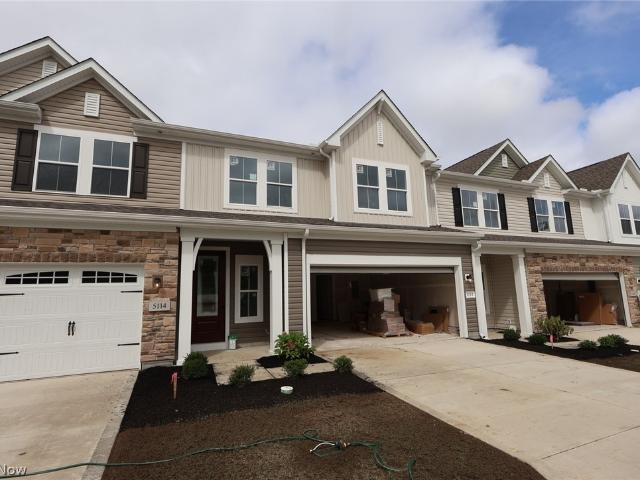
8247 Hemingway Lane
View photo
House · for sale
USD 725,000
USD 189/sq.ft
New
8247 Hemingway Lane
Pecks Corners
· 3,832 sq.ft · 4 Bedrooms · 4 Baths · House
· Garden · Balcony · Fireplace · Equipped kitchen
Pecks Corners · 3,832 sq.ft · 4 Bedrooms · 4 Baths · House · Garden · Balcony · Fireplace · Equipped kitchen
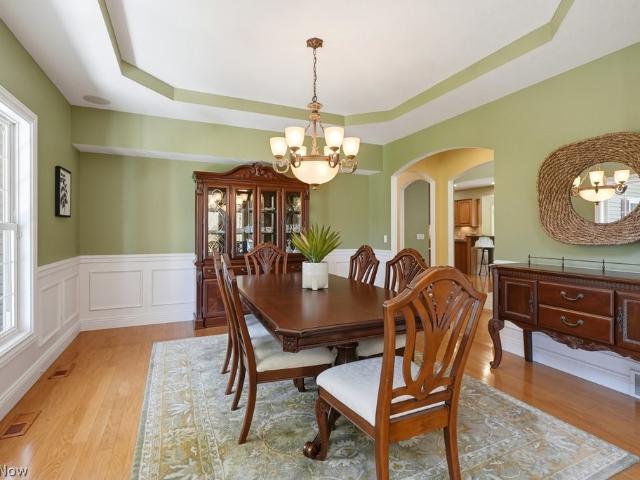
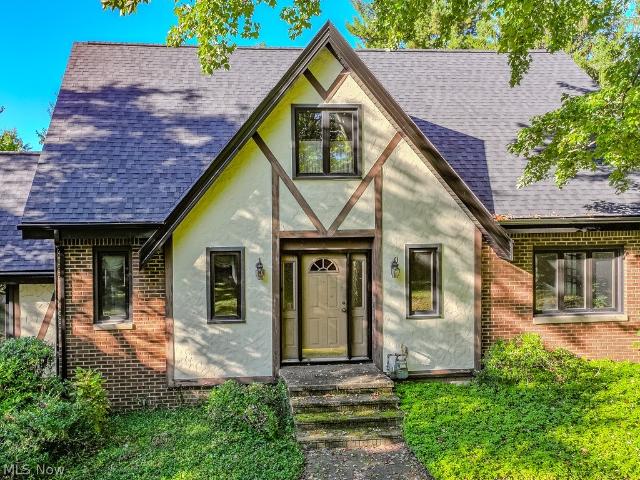
Welcome to this exceptional 5,133 sqft. Knez-built Colonial, ideally situated on what is arguably the best lot in the development—a private, wooded cul-de-sac setting surrounded by mature landscaping. The dramatic two-story great room features a wall of windows overlooking the wooded backyard, a gas fireplace, and custom built-ins. The spacious gourmet kitchen offers abundant cabinetry, granite countertops, a large center island, breakfast nook, bar seating, double wall ovens & stainless steel appliances, creating the perfect space for both everyday living & entertaining. A formal dining room, living room & first-floor office provide additional flexible living space. The luxurious primary suite is a true retreat, featuring a spacious sitting area with a gas fireplace, slider to a balcony, a stunning glamour bath with soaking tub and glass shower & a massive walk-in closet. Three additional generously sized bedrooms are located on the second floor and feature updated LVP flooring. Finis
USD 725,000
37075 Skyline Drive
View photo
House · for sale
USD 499,900
New
37075 Skyline Drive
Pecks Corners
· 3 Bedrooms · 2 Baths · House
· Parking · Fireplace · Equipped kitchen
Pecks Corners · 3 Bedrooms · 2 Baths · House · Parking · Fireplace · Equipped kitchen
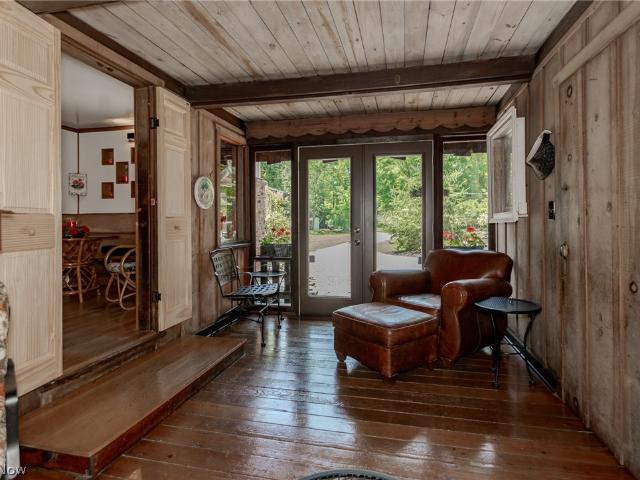
Nestled on more than 8 picturesque acres and adjacent to the Hack Otis Sanctuary, this one-of-a-kind 3-bedroom, 2.5-bath home offers a wonderful blend of rustic charm, privacy, and modern updates. Surrounded by mature trees and lush landscaping, the property welcomes you with a winding drive, detached garage, and a peaceful setting that feels like your own private retreat. Inside, the dramatic great room is sure to impress with its stunning floor-to-ceiling stone fireplace, handcrafted wood beams, rich hardwood floors, and warm architectural details that create an inviting lodge-inspired atmosphere. The updated kitchen features crisp white cabinetry, black countertops, abundant storage, and flows seamlessly into a cozy dining area perfect for everyday living and entertaining. The spacious primary bedroom provides a peaceful retreat, while the home's unique and versatile layout offers plenty of room for family and guests. A bright sunroom overlooks the beautiful grounds, creating the pe
USD 499,900
10370 Wilbert Drive
View photo
House · for sale
USD 575,000
USD 218/sq.ft
10370 Wilbert Drive
Pecks Corners
· 2,626 sq.ft · 4 Bedrooms · 2 Baths · House
· Deck · Fireplace · Equipped kitchen
Pecks Corners · 2,626 sq.ft · 4 Bedrooms · 2 Baths · House · Deck · Fireplace · Equipped kitchen
Welcome to 10370 Wilbert Drive, a beautifully maintained Kirtland home offering space, privacy and timeless quality on a picturesque one-acre homesite. Built in 1996 and lovingly cared for by its original owners, this 4-bedroom, 2.5-bath home offers approximately 2,628 square feet with a comfortable floor plan designed for everyday living and entertaining. Hardwood flooring flows throughout much of the main level. The spacious kitchen features abundant oak cabinetry, granite countertops, stainless steel appliances and a generous peninsula with additional seating and workspace. The adjoining dining area provides easy access to the rear deck and connects naturally to the home's main gathering spaces. The impressive family room features a vaulted ceiling, skylights, hardwood flooring and a fireplace, creating a bright and inviting place to relax or entertain. One of the home's standout features is the first-floor primary suite, offering the convenience of main-level living. Three addition
USD 575,000
8575 Herrick Drive
View photo
House · for sale
USD 199,900
USD 139/sq.ft
8575 Herrick Drive
Pecks Corners
· 1,432 sq.ft · 3 Bedrooms · 1 Bath · House
· Garden
Pecks Corners · 1,432 sq.ft · 3 Bedrooms · 1 Bath · House · Garden
Three-bedroom ranch nestled on over a half acre in the heart of Chesterland! This home offers a wonderful opportunity to bring your vision and updates to create the home you’ve been looking for. The inviting ranch layout features three bedrooms, comfortable living spaces, and the convenience of one-floor living. The lot provides plenty of room to enjoy the outdoors, garden, entertain, or simply relax and take in the peaceful setting. The home needs TLC and is being offered as an excellent opportunity for buyers looking to build equity and make it their own. Ideally located close to shopping, dining, schools, parks, and all that Chesterland has to offer. A great opportunity to own a charming ranch on a truly special piece of property!
USD 199,900
3846 E 365th Street
View photo
House · for sale
USD 207,000
USD 200/sq.ft
3846 E 365th Street
Pecks Corners
· 1,033 sq.ft · 3 Bedrooms · 1 Bath · House
· Parking · Air conditioning · Cellar
Pecks Corners · 1,033 sq.ft · 3 Bedrooms · 1 Bath · House · Parking · Air conditioning · Cellar
Welcome home to this well-maintained, super clean 3-bedroom, 2-bath bungalow with hardwood floors, a finished basement, a sunroom, central air, and a detached 2-1/2-car garage with an attached workshop/shed in Willoughby! Owned by the same owner for 46 years and never had pets or smoking. Move-in ready; all Appliances stay. Stove, 2 refrigerators, washer and dryer. Conveniently located near parks, schools, and major highways. Book your appointment today
USD 207,000
9198 Regency Woods Drive
View photo
House · for sale
USD 779,900
9198 Regency Woods Drive
Pecks Corners
· 4 Bedrooms · 3 Baths · House
· Fireplace · Equipped kitchen
Pecks Corners · 4 Bedrooms · 3 Baths · House · Fireplace · Equipped kitchen
Welcome to this impressive 4-bedroom home in Kirtland’s desirable Regency Woods neighborhood, situated on an incredible 3.43-acre private wooded lot and offering nearly 5,000 SF of living space including the finished lower level! A dramatic 2-story foyer welcomes you with a soaring window and open staircase. The spacious great room features a vaulted ceiling, exposed beam, fireplace and abundant natural light. Formal living and dining rooms provide additional entertaining space. The updated eat-in kitchen features beautiful granite countertops, ceramic tile backsplash, abundant cabinetry, stainless steel appliances, center island with cooktop and breakfast bar. Upstairs are 4 generously sized bedrooms, including an impressive primary suite with a vaulted ceiling and large window. The primary bath was completely remodeled in 2020 and features a freestanding soaking tub, oversized glass-enclosed tiled shower, double vanity and beautiful contemporary finishes. The finished walkout lower l
USD 779,900
1489 E 361st Street
View photo
House · for sale
USD 129,900
USD 167/sq.ft
1489 E 361st Street
Pecks Corners
· 775 sq.ft · 2 Bedrooms · 1 Bath · House
· Patio · Garden · Equipped kitchen · Air conditioning · Heating
Pecks Corners · 775 sq.ft · 2 Bedrooms · 1 Bath · House · Patio · Garden · Equipped kitchen · Air conditioning · Heating
Where else can you find a completely updated single-family home with a private backyard at this price? Whether you're buying a home of your own or looking for a move-in-ready rental, this is an unusually complete package with very little left to do. This 2-bedroom ranch offers comfortable one-floor living in an efficient 780-square-foot footprint. The kitchen has been updated with flooring, countertops, tile backsplash, sink and faucet, built-in microwave and white cabinetry. The bathroom was remodeled with tile flooring and walls, vanity, mirror and toilet. Other improvements include an updated breaker box, blown-in insulation throughout the home, newer carpeting, light fixtures and ceiling fans, fresh paint, smoke alarms and more. Central air and forced-air heat provide year-round comfort, and the washer, dryer and kitchen appliances are included. Outside may be the biggest surprise: a private backyard with a brick patio and fire pit, outdoor electrical outlets and storage shed, plus
USD 129,900
2596 Dodd Road
View photo
House · for sale
USD 525,000
USD 246/sq.ft
2596 Dodd Road
Pecks Corners
· 2,131 sq.ft · 3 Bedrooms · 3 Baths · House
· Fireplace · Equipped kitchen
Pecks Corners · 2,131 sq.ft · 3 Bedrooms · 3 Baths · House · Fireplace · Equipped kitchen
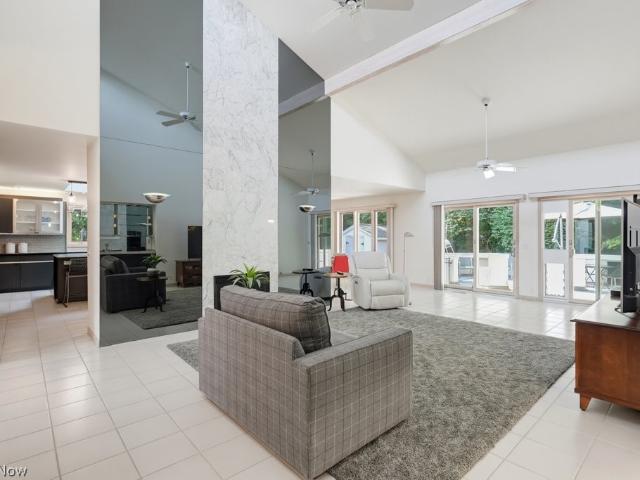
Experience the perfect blend of comfort, style, and functionality in this beautifully maintained contemporary ranch offering over 3,800 square feet of finished living space! Nestled on a picturesque lot, this exceptional home features 3 bedrooms, 3.5 bathrooms, and an expansive finished lower level designed for entertaining and flexible living. Step into this stunning open-concept living room featuring soaring vaulted ceilings, a dramatic floor-to-ceiling fireplace, and expansive windows that flood the home with natural light while offering seamless access to the outdoor entertaining area. The stunning, light-filled kitchen seamlessly blends modern style with everyday functionality. Sleek dark cabinetry is paired with polished stone countertops, A spacious center island with seating and a built-in cooktop serves as the perfect gathering place for casual dining, meal prep, and entertaining. Convenient first-floor living includes the primary suite with sleek updated priamary bathroom, tw
USD 525,000
7244 Mulberry Road
View photo
House · for sale
USD 435,000
USD 156/sq.ft
7244 Mulberry Road
Pecks Corners
· 2,777 sq.ft · 4 Bedrooms · 2 Baths · House
· Parking · Fireplace · Equipped kitchen · Cellar
Pecks Corners · 2,777 sq.ft · 4 Bedrooms · 2 Baths · House · Parking · Fireplace · Equipped kitchen · Cellar
Tucked away on a private, wooded 1.8 acre lot where the home is completely hidden from the street, this spacious 4 bedroom, 2 full bath property offers a solid foundation for someone ready to bring their vision to life. Inside, the first floor features a living room and dining room, each anchored by its own fireplace, along with a spacious kitchen ideal for everyday meals and hosting family and friends. A first floor bedroom, full bathroom, and dedicated laundry room round out the main level for added convenience. Upstairs, three additional generously sized bedrooms provide plenty of room for family or guests. The unfinished basement offers a blank canvas for storage, a workshop, or future finished living space, depending on your needs. Outside, a 2 car attached garage provides convenient parking, while an additional 4 car detached garage offers exceptional storage and workspace potential for the right buyer. Recent updates include a new roof in 2025, rear and upstairs windows replaced
USD 435,000
5841 Royal Drive
View photo
House · for sale
USD 395,000
5841 Royal Drive
Pecks Corners
· 4 Bedrooms · 2 Baths · House
· Patio · Garden · Equipped kitchen
Pecks Corners · 4 Bedrooms · 2 Baths · House · Patio · Garden · Equipped kitchen
Open house canceled! Welcome home to this spacious 4-bedroom, 2.5 bath colonial nestled on a peaceful cul-de-sac street, offering both privacy and a true sense of community. From the moment you arrive, the beautifully stamped concrete front patio sets the tone for the quality craftsmanship found throughout this home. Step inside to a versatile main floor designed for everyday living and entertaining alike. The large eat-in kitchen flows seamlessly into an open dining area, perfect for family meals and gatherings. A comfortable living room offers a welcoming space to unwind, while the adjacent family room — complete with a built-in bar setup — is ready-made for hosting friends and enjoying game days. Sliders off the family room lead directly outside to a second stamped concrete patio in the rear yard which provides an ideal spot for grilling, relaxing, or entertaining under the open sky. Upstairs, you'll find all four generously sized bedrooms, offering comfortable separation from the m
USD 395,000
9035 Cabriolet Avenue
View photo
House · for sale
USD 439,900
9035 Cabriolet Avenue
Pecks Corners
· 3 Bedrooms · 3 Baths · House
· Deck · Fireplace · Parking · Cellar
Pecks Corners · 3 Bedrooms · 3 Baths · House · Deck · Fireplace · Parking · Cellar
Desirable Carriage Hills subdivision in Concord Township within Mentor Local School District. The home is perched atop a landscaped. 55 acre lot with gently sloping terrain and nicely situated on the SW corner of Buckboard Lane, a cul-de-sac street. Sprawling ranch design offering a functional floor plan and 2,067 square feet of comfort. The full basement offers additional living space with a huge rec room and guest suite with third full bathroom. Attached garage with driveway access on Buckboard Lane; newer concrete driveway with expanded parking space. Vaulted ceiling in living room with fireplace and archways leading to unique sun room. The sun room has four skylights, a bay window and two sets of quality sliders accessing the deck. Abundant natural light. Split bedroom layout with large master bedroom on one side and secondary bedrooms on the opposite side of the home. The home nicely transitions from interior to exterior living space. Sliding doors accessing the large deck with ga
USD 439,900
5090 Shepherds Glen
View photo
Townhouse · for sale
USD 374,990
USD 192/sq.ft
5090 Shepherds Glen
Pecks Corners
· 1,948 sq.ft · 3 Bedrooms · 2 Baths · Townhouse
· Patio · Equipped kitchen
Pecks Corners · 1,948 sq.ft · 3 Bedrooms · 2 Baths · Townhouse · Patio · Equipped kitchen
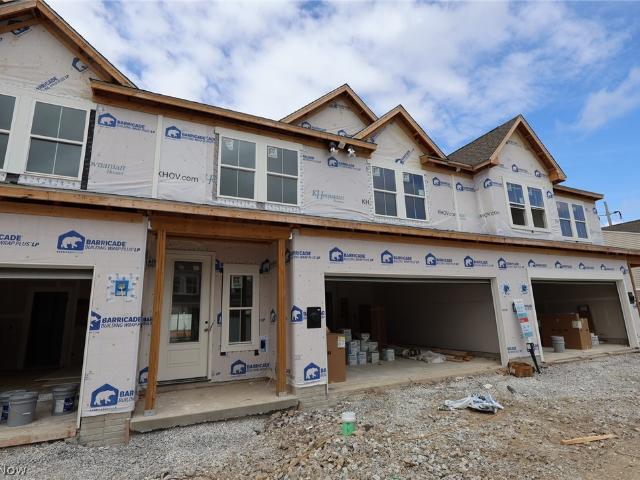
Shepherds Glen is just 2 miles away from beautiful downtown Willoughby. Minutes away from all the shops and restaurants on Euclid Ave. Nestled in a small cu-de-sac street is this townhome with lots of upgrades. The front door is 8' with lots of natural light shining through. LVP flooring throughout the first floor. Kitchen island can seat up to 4 people comfortably with quartz or granite counter tops. A beautiful tiled shower in the primary bedroom. Relax outside on the covered concrete patio on a nice summer day. Home will be complete in August so don't wait as it will sell quickly. Ask about our incentives!
USD 374,990
3079 Reeves Road
View photo
House · for sale
USD 275,000
3079 Reeves Road
Pecks Corners
· 3 Bedrooms · 2 Baths · House
· Garden · Office room · Deck · Fireplace · Equipped kitchen · Parking
Pecks Corners · 3 Bedrooms · 2 Baths · House · Garden · Office room · Deck · Fireplace · Equipped kitchen · Parking
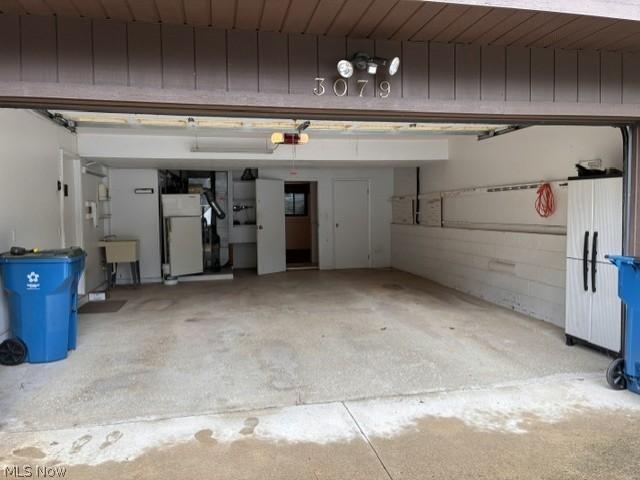
Charming As-Is Opportunity Near Chagrin River Park – Motivated Seller! Great potential awaits at this vacant 3-bedroom, 2-bath home just steps from Chagrin River Park and minutes from downtown Willoughby, with easy freeway access for commuters. Sold strictly in as-is condition — seller will make no repairs or updates, and the price reflects this. A fantastic opportunity for buyers looking to add their own updates and build instant equity. The main level welcomes you with a cozy living room featuring a brick fireplace. Upstairs, you'll find an eat-in kitchen with a slider leading to a wood deck (in need of repair), a spacious primary suite with two large closets, plus two additional bedrooms and a full bath. The lower level offers even more living space with a family room, a versatile bonus room with its own full bath conveniently located off the garage — ideal for guests, a home office, or in-law potential — and laundry room. Outside, enjoy a fully fenced backyard, an in-ground sprinkl
USD 275,000
38247 Ridge Road
View photo
House · for sale
USD 250,000
USD 198/sq.ft
38247 Ridge Road
Pecks Corners
· 1,259 sq.ft · 3 Bedrooms · 1 Bath · House
· Garden · Fireplace · Equipped kitchen · Parking
Pecks Corners · 1,259 sq.ft · 3 Bedrooms · 1 Bath · House · Garden · Fireplace · Equipped kitchen · Parking
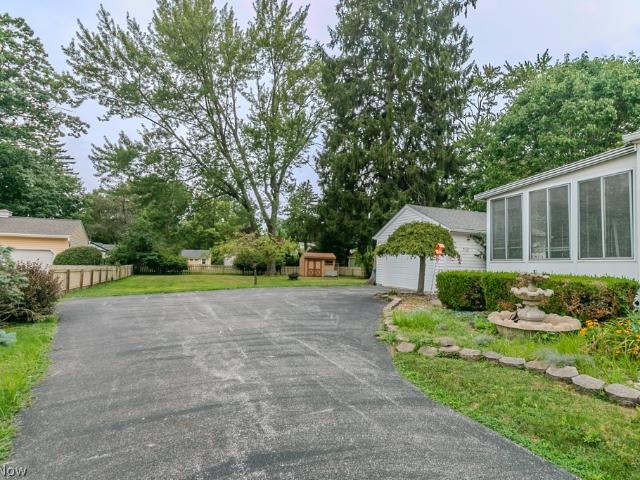
Welcome Home! This charming Cape Cod is situated on just under half an acre in the heart of Willoughby. Set back from the road on a picturesque homesite, this property offers a wonderful combination of indoor and outdoor living with an oversized driveway, detached two-car garage, expansive yard, wood picket fencing, mature trees, and storage shed. A paver walkway welcomes you inside to a functional floor plan featuring attractive wood-look flooring throughout much of the main level. The comfortable living room, highlighted by a central fireplace, offers abundant natural light and flows into the formal dining room and first-floor office, creating an ideal layout for everyday living and entertaining. The spacious eat-in kitchen offers updated finishes, abundant workspace, and a breakfast nook highlighted by a picture window overlooking the beautiful backyard. A convenient mudroom connects the kitchen to the enclosed rear sunroom, providing additional living space with newer indoor/outdoo
USD 250,000
2938 Som Center Road
View photo
House · for sale
USD 995,500
USD 1,284/sq.ft
2938 Som Center Road
Pecks Corners
· 775 sq.ft · 3 Bedrooms · 1 Bath · House
Pecks Corners · 775 sq.ft · 3 Bedrooms · 1 Bath · House
Land lovers special! Exceptional land value opportunuty! ALMOST 9 acres in desirable Willoughby Hills located across from the Metro Parks! This charming country property is loaded with character and endless potential making it a great opportunity for Buyers looking to create their own private estate! IDEAL FOR HORSE LOVERS as there is a Horse barn with stables and a fenced area for the horses to graze. The Property is offered for its land value, with a House, Large Horse Barn and 2 Additional Outbuildings on site that may be suitable for Renovation/Rebuild or Demolition and Replacement with New Construction. Whether you envision a private luxury estate, a peaceful retreat, or simply a place where nature surrounds you, this remarkable property offers the rare combination of seclusion, beauty, and convenience. A truly diamond in the rough, one-of-a-kind opportunity in Willoughby Hills, located near shopping, dining, freeways, and parks! Don't miss your chance to restore this extraordinar
USD 995,500
31950 Chardon Road
View photo
House · for sale
USD 385,000
USD 198/sq.ft
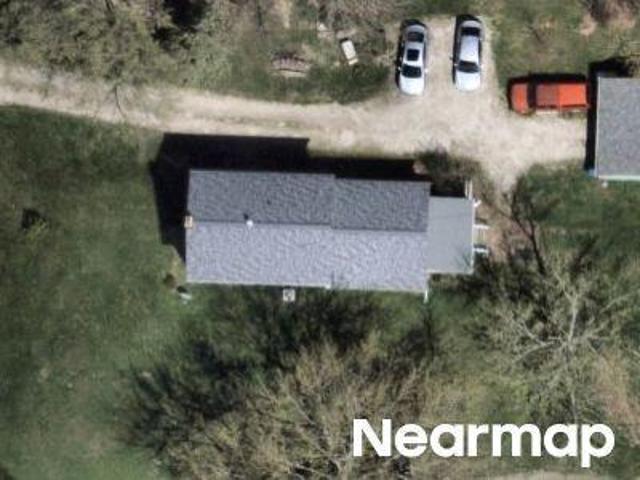
31950 Chardon Road
Pecks Corners
· 1,938 sq.ft · 4 Bedrooms · 2 Baths · House
· Garden · Swimming pool · Deck · Fireplace
Pecks Corners · 1,938 sq.ft · 4 Bedrooms · 2 Baths · House · Garden · Swimming pool · Deck · Fireplace
Welcome to 31950 Chardon Road, where space, privacy, character, and thoughtful updates come together on more than 3 acres in beautiful Willoughby Hills! This spacious 4-bedroom, 2-full-bath ranch offers nearly 2,000 SF of convenient one-floor living surrounded by mature trees and an expansive backyard setting. Inside, vaulted ceilings, exposed beam detail, new LVP flooring, and a striking brick wood-burning fireplace create a warm and inviting living space. The versatile layout provides plenty of room for everyday living, entertaining, a home office, or guests. Outside is where this property truly shines. Enjoy 3.14 acres with a wooded backdrop, large deck with hot tub, fire pit, newly fenced backyard, and fully fenced garden. There's abundant room to entertain, garden, play, let the dogs run, or simply relax and enjoy your own private retreat. Major improvements add even more value and peace of mind, including an 8-year-old roof, windows on the original portion of the home replaced in
USD 385,000
11335 Woodie Glen Drive
View photo
House · for sale
USD 599,900
USD 221/sq.ft
11335 Woodie Glen Drive
Pecks Corners
· 2,713 sq.ft · 3 Bedrooms · 2 Baths · House
· Office room · Balcony · Fireplace · Equipped kitchen · Parking · Cellar
Pecks Corners · 2,713 sq.ft · 3 Bedrooms · 2 Baths · House · Office room · Balcony · Fireplace · Equipped kitchen · Parking · Cellar
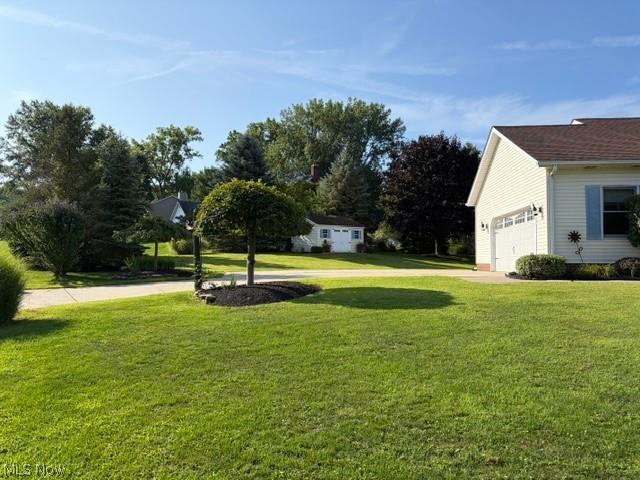
Welcome to this beautiful 3-bedroom Colonial nestled on a generous 3-acre lot! From the moment you step inside, the inviting foyer sets the tone for the warmth and spaciousness found throughout the home. The spacious living room features soaring ceilings, abundant natural light, and a cozy wood-burning fireplace—perfect for movie nights or curling up with a good book. The expansive primary suite offers an en-suite bathroom with a jetted tub and a large walk-in closet. On the opposite side of the living room is the large kitchen, complete with a center island and a second dining area featuring a gas fireplace. The main floor also includes a flexible dining/play area, convenient half bath, laundry room, and access to the attached 3-car garage. Upstairs, you’ll find two additional bedrooms, a second full bathroom, a balcony overlooking the living room. The loft area upstairs is perfect for a craft space, reading nook, play area, or home office. The expansive basement offers endless possib
USD 599,900
5112 Shepherds Glen
View photo
Townhouse · for sale
USD 339,990
USD 174/sq.ft
5112 Shepherds Glen
Pecks Corners
· 1,948 sq.ft · 3 Bedrooms · 2 Baths · Townhouse
· Patio · Equipped kitchen
Pecks Corners · 1,948 sq.ft · 3 Bedrooms · 2 Baths · Townhouse · Patio · Equipped kitchen
Shepherds Glen is just 2 miles away from beautiful downtown Willoughby. Minutes away from all the shops and restaurants on Euclid Ave. Nestled in a small cu-de-sac street is this townhome with lots of upgrades. The front door is 8' with lots of natural light shining through. LVP flooring throughout the first floor. Kitchen island can seat up to 4 people comfortably with quartz or granite counter tops. A beautiful tiled shower in the primary bedroom. Relax outside on the covered concrete patio on a nice summer day. Home will be complete in August so don't wait as it will sell quickly. Ask about our incentives!
USD 339,990
1713 Empire Road
View photo
House · for sale
USD 209,900
USD 156/sq.ft
1713 Empire Road
Pecks Corners
· 1,345 sq.ft · 3 Bedrooms · 1 Bath · House
· Fireplace · Parking
Pecks Corners · 1,345 sq.ft · 3 Bedrooms · 1 Bath · House · Fireplace · Parking
This charming brick ranch offers effortless one-level living with a layout that flows seamlessly from room to room. Warm hardwood floors run throughout much of the home, adding timeless character and durability. The inviting family room features a cozy fireplace? Perfect for relaxing evenings or gathering with guests. The home includes three comfortable bedrooms and one and a half bathrooms, providing both convenience and functionality. A spacious two-car garage offers ample storage and easy everyday access. With its solid construction, thoughtful floor plan, and welcoming atmosphere, this home blends classic style with practical living
USD 209,900
2931 Canterbury Court
View photo
House · for sale
USD 599,500
USD 199/sq.ft
2931 Canterbury Court
Pecks Corners
· 3,003 sq.ft · 4 Bedrooms · 2 Baths · House
· Office room · Deck · Fireplace · Equipped kitchen
Pecks Corners · 3,003 sq.ft · 4 Bedrooms · 2 Baths · House · Office room · Deck · Fireplace · Equipped kitchen
Imagine coming home to your own private retreat. Tucked away at the end of a quiet cul-de-sac, 2931 Canterbury offers something increasingly hard to find—a beautiful home surrounded by two acres of privacy, woods, greenery, and scenic views. Enjoy peaceful mornings, afternoons on the multi-level deck, and evenings gathered with friends and family. Inside, the light-filled kitchen is the heart of the home, featuring a center island, newer appliances, and plenty of space for meals. A first-floor laundry adds convenience, while the main-level office offers a quiet workspace or flexible additional bedroom. The formal living area provides additional gathering space, while the great room centers around a gas fireplace. Upstairs, the spacious primary suite features a remodeled en-suite bath with an upgraded soaking tub and separate tiled shower. Two additional bedrooms provide space for family and guests, with one offering unfinished attic space for a bonus room or private hideaway. The finis
USD 599,500
9475 Johnnycake Ridge Road
View photo
House · for sale
USD 6,950,000
USD 3,471/sq.ft
Updated
9475 Johnnycake Ridge Road
Pecks Corners
· 2,002 sq.ft · 3 Bedrooms · 3 Baths · House
· Garden · Fireplace · Equipped kitchen · Swimming pool
Pecks Corners · 2,002 sq.ft · 3 Bedrooms · 3 Baths · House · Garden · Fireplace · Equipped kitchen · Swimming pool
Step inside and leave the outside world behind! Bright, open and remarkably peaceful, this meticulously maintained 2017-built ranch offers a wonderful sense of calm. Soaring ceilings, abundant natural light and views of the backyard and pool create a relaxed, resort-like atmosphere. Designed for easy one-floor living, the desirable split-bedroom floor plan provides privacy while keeping the home's main living spaces open and connected. At the heart of the home, the open-concept great room, kitchen and eating area are designed for both everyday living and entertaining, with beautiful wood flooring and a stone fireplace. The kitchen features granite countertops, soft-close cabinetry, a glass tile backsplash and ample workspace and seating. The open dining room offers a bright, spacious gathering place. Privately situated away from the additional bedrooms, the spacious primary suite features a tray ceiling, custom built-in wardrobe and a beautifully appointed bath with dual sinks, soaking
USD 6,950,000
10347 Hillsover Drive
View photo
House · for sale
USD 285,000
10347 Hillsover Drive
Pecks Corners
· 4 Bedrooms · 2 Baths · House
· Patio · Garden · Fireplace · Equipped kitchen
Pecks Corners · 4 Bedrooms · 2 Baths · House · Patio · Garden · Fireplace · Equipped kitchen
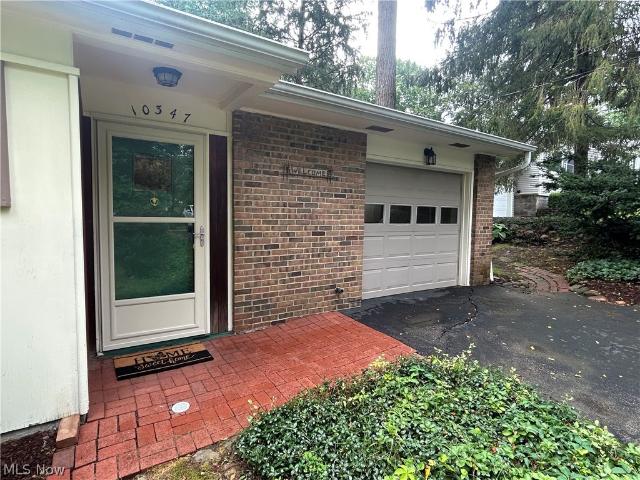
Discover peaceful, private living in this charming ranch nestled in a wooded Kirtland neighborhood. This well-maintained, single-story home features three bedrooms, two full bathrooms, and convenient step-free living. The spacious living room has a wood-burning fireplace framed by built-in bookcases and shelving, while knotty pine accents throughout the kitchen and living areas add warmth and rustic character. A light-filled family room offers abundant windows overlooking the natural surroundings. A large enclosed three-season patio provides spectacular views of the secluded, wooded backyard. An inviting space for relaxing or entertaining. Enjoy a tucked-away setting without sacrificing convenience, with local restaurants and shopping just minutes away. Property backs up to fabulous ravined area and leads to waterfall and creek
USD 285,000

Get email alerts

Don't miss out: be the first to know about new properties

The alert was correctly created

On subscribing you accept the conditions of use and the privacy policy
Alert
Receive new ads in your inbox
Save this search
Receive alerts for new listings

We'll send you an email when we have new properties for: "Houses for sale in Pecks Corners"

The alert was correctly created

Aberdeen, Highland Heights city Cuyahoga County Ohio
Mayfield, Mayfield village Cuyahoga County Ohio
Get email alerts and be the first to see new listings
Required field
On subscribing I accept the terms of the privacy policy
Perfect! You'll soon start receiving new listings via email
Alert
Receive an email when we have new ads for Houses for sale in Pecks Corners
Save this search
Filters

Bedrooms

Size (sq.ft)

sq.ft
sq.ft

Price

USD
USD

Property type

Bathrooms

Clear all filters
Receive notifications when new entries are published.