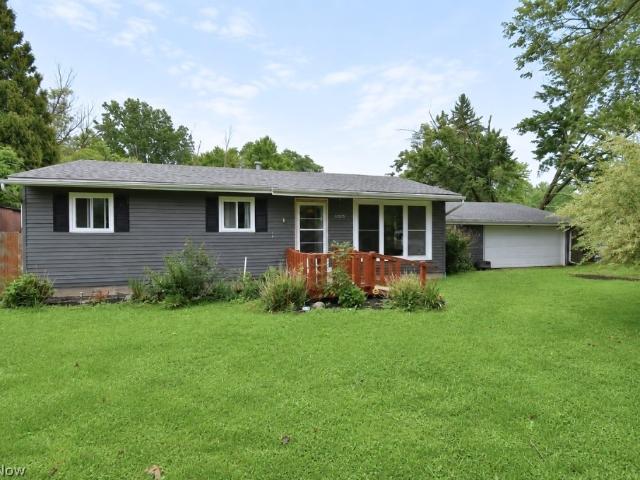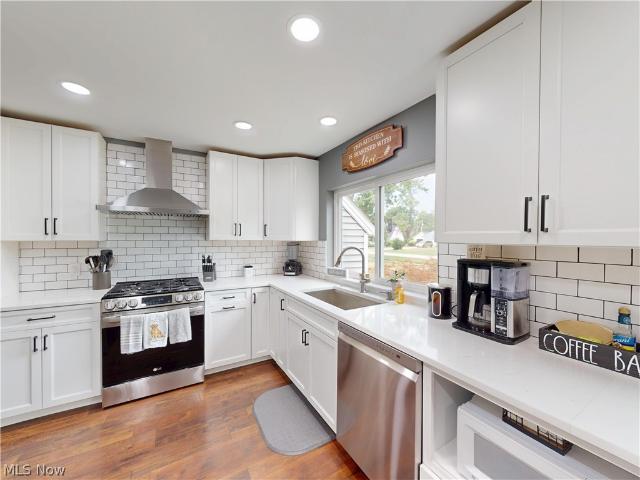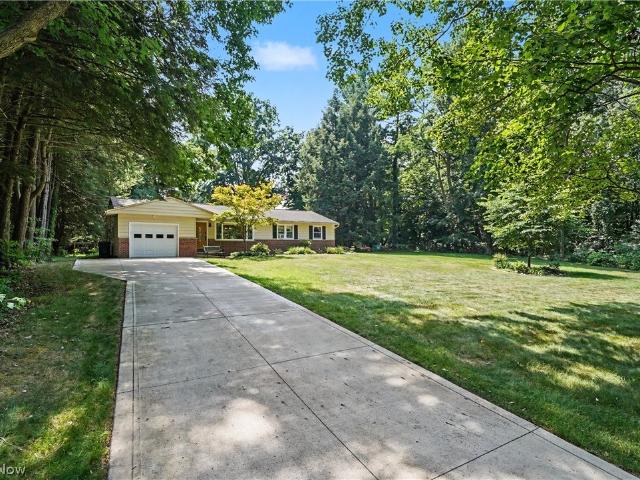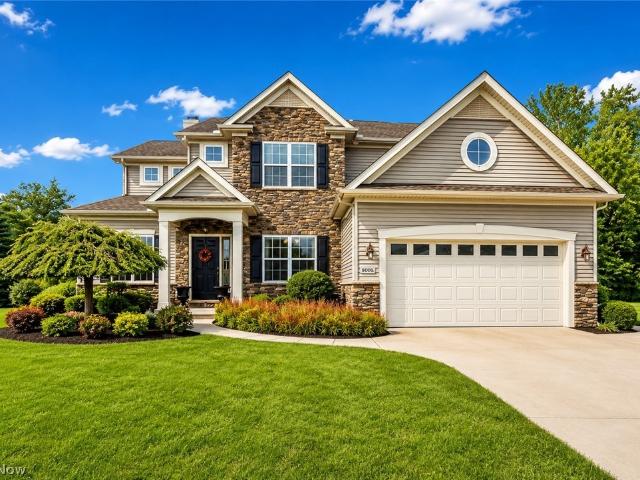
184 houses for sale in Pecks Corners

4680 Glenwood Avenue
View photo
House · for sale
USD 277,000
4680 Glenwood Avenue
Pecks Corners
· 3 Bedrooms · 1 Bath · House
· Fireplace · Equipped kitchen
Pecks Corners · 3 Bedrooms · 1 Bath · House · Fireplace · Equipped kitchen
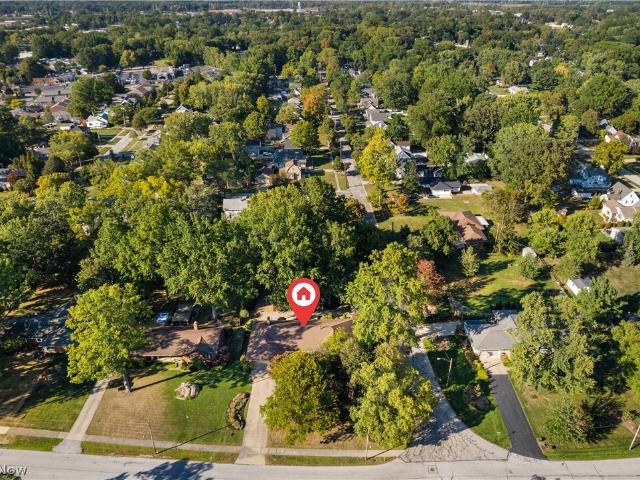
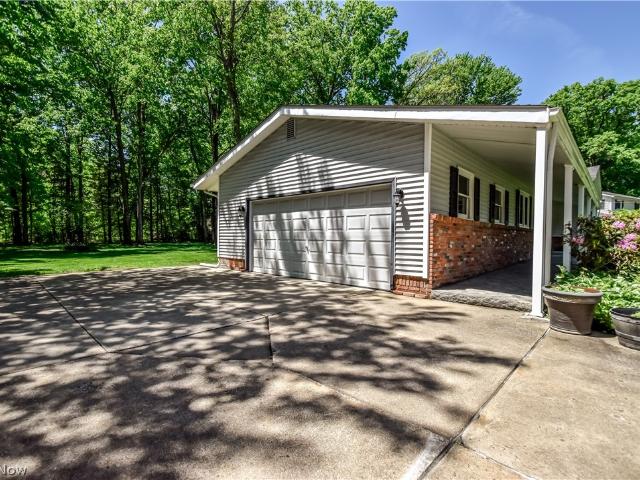
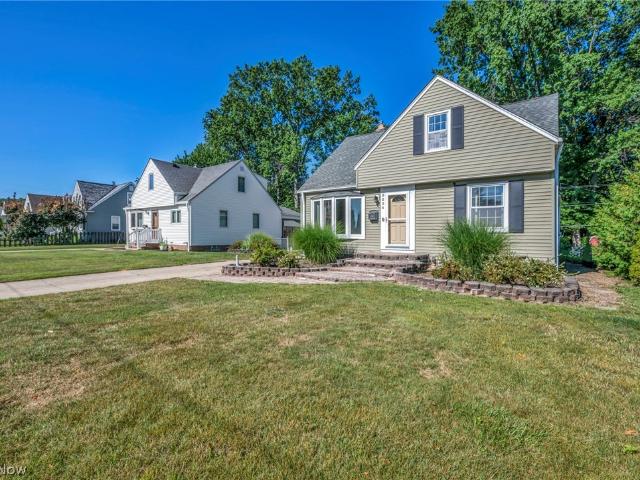
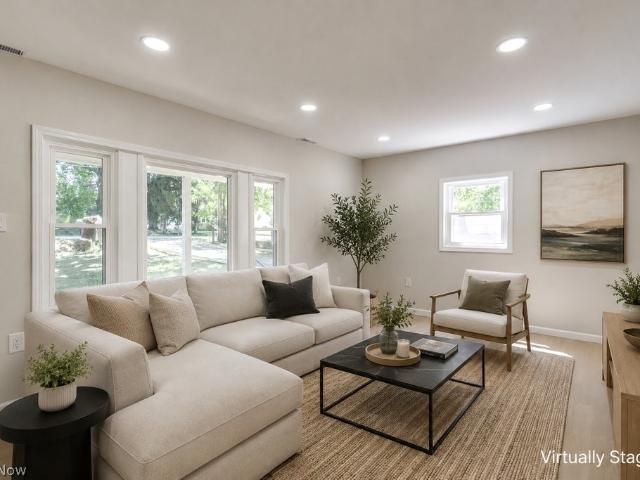
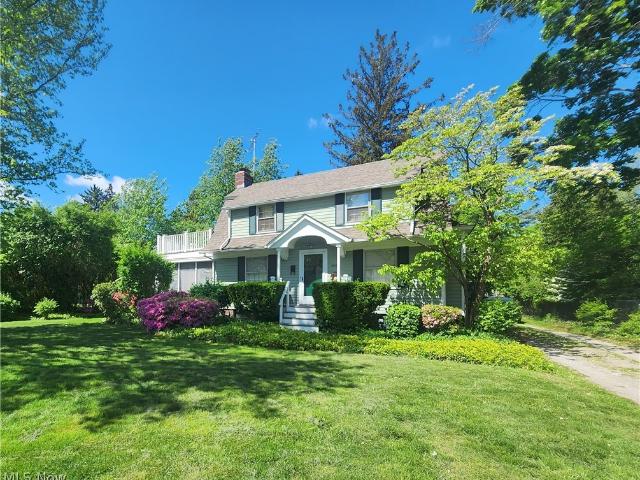
Location, Location, Location – Here’s your chance to own in the desired South Willoughby neighborhood. This charming Dutch Colonial has been lovingly cared for by the same family for nearly seventy years and radiates timeless warmth and incredible potential! Featuring a distinctive gambrel roof, architectural details and classic woodwork. Stepping up to the exterior front entry, a welcoming canopy and built-in benches invite you into a home rich with character. The entry hall greets you with a built-in bookcase, leading naturally into the nicely sized living room, with wood-burning fireplace. The formal dining room boasts gleaming oak floors alongside charming corner cabinets and a built-in buffet. Both Living and Dining rooms feature wide baseboards and vintage crafted plaster crown moulding. A cozy, traditional kitchen, just off the dining room, is bright and cheery and offers plenty of storage. The main floor flows into a large screened-in porch, where you can relax and enjoy peacef
USD 277,000
8215 Eagle Ridge Drive
View photo
House · for sale
USD 1,149,000
USD 297/sq.ft
8215 Eagle Ridge Drive
Pecks Corners
· 3,864 sq.ft · 4 Bedrooms · 4 Baths · House
· Office room · Gym · Deck · Fireplace · Equipped kitchen · Swimming pool · Cellar
Pecks Corners · 3,864 sq.ft · 4 Bedrooms · 4 Baths · House · Office room · Gym · Deck · Fireplace · Equipped kitchen · Swimming pool · Cellar
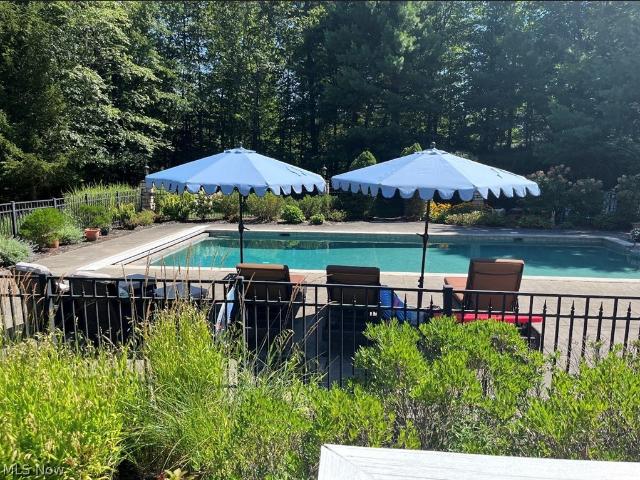
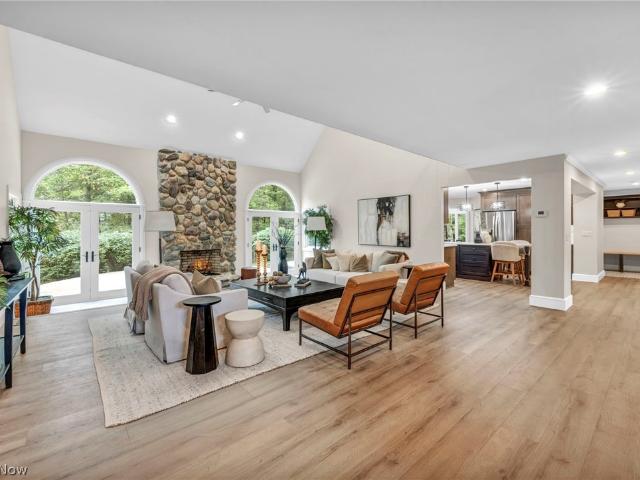
Private resort living in Concord Township. Set on 2.45 wooded acres in Eagle Ridge, this extensively renovated 5 bedroom luxury home with an in-ground pool offers nearly 5,000 finished square feet, exceptional privacy and move-in-ready living. Inside, a dramatic two-story great room with natural-stone fireplace is joined by formal dining, a paneled library/home office with custom built-ins, and a renovated kitchen with quartz surfaces, oversized stainless gas range, generous cabinetry and a window-filled circular morning room overlooking the grounds. The first-floor primary suite features private deck access, a walk-in closet and spa-inspired bath with an impressive 9' x 5' shower and dual vanities. Upstairs, additional bedrooms and an open loft offer flexible space, while the finished walkout basement expands the home with a family room and fireplace, recreation space for a theatre room or home gym, wet bar, full bath and half bath, and direct outdoor access. Outside, composite deckin
USD 1,149,000
7345 Hayes Boulevard
View photo
House · for sale
USD 200,000
USD 154/sq.ft
7345 Hayes Boulevard
Pecks Corners
· 1,292 sq.ft · 3 Bedrooms · 2 Baths · House
· Deck · Fireplace · Equipped kitchen · Parking · Cellar
Pecks Corners · 1,292 sq.ft · 3 Bedrooms · 2 Baths · House · Deck · Fireplace · Equipped kitchen · Parking · Cellar
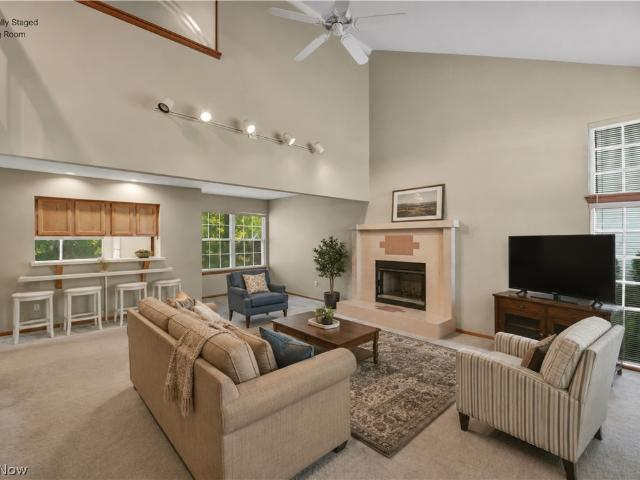
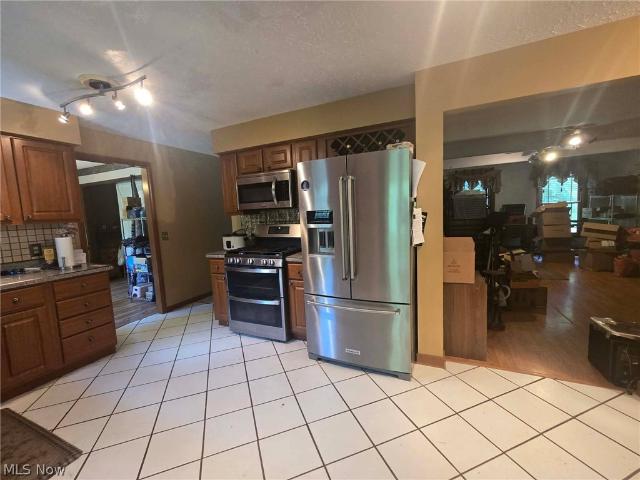
Multiple offers received. Seller is requesting highest & best offers by thursday, august 13th at 12pm est. All offers will be reviewed thursday afternoon. This 3-bedroom contemporary home has a lot of potential. This two-story sits on just under a third of an acre with mature trees and a wooded view you don't usually get at this price. The great room is the reason you walk in and start picturing what this place could be, with vaulted ceilings, big windows, and a fireplace. Main level also includes a dining room, kitchen, half bath, laundry room, and both a covered front porch and screened back porch. Three bedrooms upstairs, including a primary with a walk-in closet and en-suite bath. Two more bedrooms and a full bath complete the second floor. The full basement is partially finished with a 24x17 rec room and comes with a transferrable Ohio State waterproofing warranty. Composite deck with pergola out back. Attached two-car garage with a brand new door (2026), and the front and side en
USD 200,000
10036 Wilson Mills Road
View photo
House · for sale
USD 1,685,000
USD 421/sq.ft
10036 Wilson Mills Road
Pecks Corners
· 3,993 sq.ft · 5 Bedrooms · 3 Baths · House
· Patio · Fireplace
Pecks Corners · 3,993 sq.ft · 5 Bedrooms · 3 Baths · House · Patio · Fireplace
Discover 103 pristine acres in the heart of Geauga County, an extraordinary retreat where endless possibilities unfold across a landscape of natural beauty, recreation, and remarkable potential. Designed for those who value privacy, space, and the freedom to create something truly unique, this exceptional property offers a rare combination of residential comfort and destination-worthy amenities. Miles of wooded trails wind through the property and lead toward the scenic Chagrin River, while two private ponds, one ideal for swimming and one perfect for fishing, create a peaceful outdoor escape in every season. At the center of the property is a 4,000-square-foot residence featuring five bedrooms, three-and-a-half bathrooms, and the flexibility to serve as a private retreat, family compound, or full-time residence. Beyond the home, a 4,200-square-foot heated clubhouse and event center expands the possibilities with a dramatic fireplace, expansive gathering spaces, covered patios, plus a
USD 1,685,000
38247 Union Street
View photo
House · for sale
USD 369,000
USD 234/sq.ft
38247 Union Street
Pecks Corners
· 1,572 sq.ft · 3 Bedrooms · 2 Baths · House
· Garden · Fireplace · Equipped kitchen
Pecks Corners · 1,572 sq.ft · 3 Bedrooms · 2 Baths · House · Garden · Fireplace · Equipped kitchen
A Must-See in the Heart of Downtown Willoughby! If you’ve been dreaming of living in Downtown Willoughby, this home is a must-see! Ideally located within walking distance of everything DTW has to offer, you’ll be just steps away from local shops, coffee houses, bakeries, restaurants, and bars. Enjoy the best of downtown living year-round, from summer evenings listening to live music at the gazebo to Saturday mornings strolling through the farmers market. This beautifully updated home offers a warm and inviting layout with modern updates throughout. The kitchen features brand-new cabinetry, granite countertops, and a large island—perfect for entertaining or gathering with family and friends. The main level also includes a full bathroom, spacious dining room, and comfortable living room complete with a working fireplace. Upstairs, you’ll find three bedrooms and an additional full bathroom. Outside, the fully fenced backyard provides a great space to relax, entertain, or enjoy time with t
USD 369,000
10041 Chardon Road
View photo
House · for sale
USD 475,000
USD 239/sq.ft
10041 Chardon Road
Pecks Corners
· 1,981 sq.ft · 3 Bedrooms · 2 Baths · House
· Garden · Deck · Fireplace · Equipped kitchen
Pecks Corners · 1,981 sq.ft · 3 Bedrooms · 2 Baths · House · Garden · Deck · Fireplace · Equipped kitchen
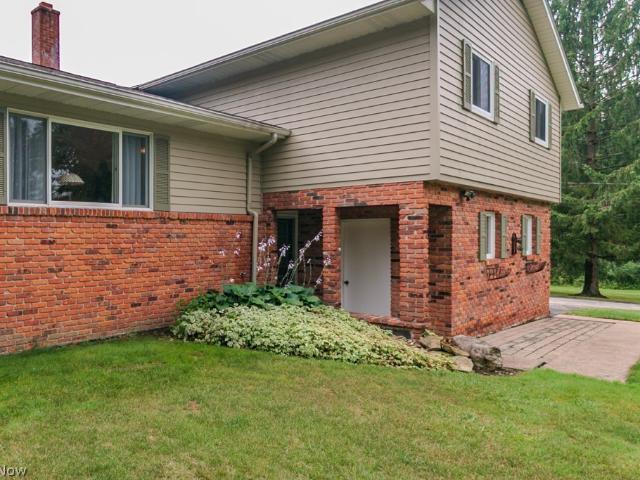
Welcome to this beautifully maintained 3-bedroom, 2.5-bath split-level home situated on 3.8 acres of usable land in the desirable award winning Chardon School District! Meticulously cared for and truly move-in ready, this home offers spacious living areas, fantastic outdoor spaces, and plenty of room for recreation, entertaining, and storage. Step inside and choose between two inviting main living spaces. The spacious Great Room features a gas fireplace and sliding doors leading directly to the backyard, while the oversized Living Room opens to the Dining Area and generously sized Kitchen, complete with ample cabinet and countertop space and all appliances remaining. Just off the Dining Area, enjoy the large covered deck overlooking the peaceful backyard, perfect for relaxing or entertaining. Upstairs, you'll find two generously sized bedrooms along with a spacious Primary Suite featuring its own private en-suite bathroom and walk-in closet. The partially finished lower level offers re
USD 475,000
37523 Arlington Drive
View photo
House · for sale
USD 439,500
USD 202/sq.ft
37523 Arlington Drive
Pecks Corners
· 2,174 sq.ft · 3 Bedrooms · 3 Baths · House
· Equipped kitchen · Parking · Cellar
Pecks Corners · 2,174 sq.ft · 3 Bedrooms · 3 Baths · House · Equipped kitchen · Parking · Cellar
Welcome to this beautifully maintained, true single-level ranch that seamlessly blends everyday comfort with exceptional functionality. Step inside to discover a bright and open floor plan highlighted by rich hardwood and durable ceramic tile flooring throughout. The modern kitchen serves as the heart of the home, fully equipped with premium granite countertops, sleek soft-close cabinetry, and ample prep space. Beyond the main living area, the lower level features a fully finished basement—complete with an included pool table and custom bar—creating an ideal haven for movie nights, game days, and effortless entertaining. Set on an expansive, oversized lot, the outdoor space offers endless possibilities for weekend gatherings, gardening, or future expansion. A stand-out feature of this unique property is its rare drive-through garage, complemented by three separate driveway entrances that provide unparalleled parking convenience, storage, and ease of access. Nestled in a highly desirabl
USD 439,500
9412 Beaver Creek Drive
View photo
House · for sale
USD 389,900
USD 171/sq.ft
9412 Beaver Creek Drive
Pecks Corners
· 2,271 sq.ft · 5 Bedrooms · 3 Baths · House
· Equipped kitchen · Parking
Pecks Corners · 2,271 sq.ft · 5 Bedrooms · 3 Baths · House · Equipped kitchen · Parking
Location location location! This split level is tucked away on one of Mentor's most desirable cul-de-sacs, situated on nearly an acre of land with no through traffic, this property offers a rare combination of privacy and serenity. Inside you will find a spacious layout offering 5 bedrooms, both a formal living room and a large family room below. Additionally, it features both an eat in kitchen area and a formal dining room, perfect for hosting. The heated garage provides ideal year-round space for storage, hobbies or a workshop. Pride of ownership is evident; the home has been meticulously cared for over the years. The home features several valuable updates, previous wallpaper removed and professionally painted (2026), newer windows (2020-2025), mini splits (2024), hot water tank (2025), kitchen appliances (2024). Opportunities like this are rare in Mentor, this home won't last long. Tour today!
USD 389,900
3866 Kirtland Road
View photo
House · for sale
USD 174,900
USD 238/sq.ft
3866 Kirtland Road
Pecks Corners
· 732 sq.ft · 2 Bedrooms · 1 Bath · House
· Garden · Equipped kitchen · Parking
Pecks Corners · 732 sq.ft · 2 Bedrooms · 1 Bath · House · Garden · Equipped kitchen · Parking
Investor Opportunity Near Downtown Willoughby! Welcome to 3866 Kirtland Rd, a well-positioned investment opportunity less than half a mile from vibrant Downtown Willoughby. This updated 2-bedroom, 1-bath ranch is currently tenant-occupied through August 2027, giving the next owner the advantage of an established tenancy from day one. Major improvements have already been completed, including a newer roof, updated kitchen, new flooring, oversized concrete driveway, and attached garage with a newer garage door—helping reduce the immediate capital improvements often associated with investment properties. The home sits on an attractive lot with a park-like backyard and peaceful brook views, while its location puts tenants just minutes from Downtown Willoughby’s restaurants, shopping, entertainment, and community events. Quick access to Route 2 and I-90 adds even more convenience. Adding to its long-term potential, the property offers residential and commercial zoning, creating flexibility f
USD 174,900
7144 Wilson Mills Road
View photo
House · for sale
USD 324,900
USD 314/sq.ft
7144 Wilson Mills Road
Pecks Corners
· 1,033 sq.ft · 3 Bedrooms · 1 Bath · House
· Deck · Equipped kitchen
Pecks Corners · 1,033 sq.ft · 3 Bedrooms · 1 Bath · House · Deck · Equipped kitchen
Welcome to this completely redone ranch nestled in desirable Chesterland Township and the award-winning West Geauga School District! This beautifully updated home offers the perfect combination of modern updates, comfortable living, and peaceful country surroundings. A covered front porch with low-maintenance composite decking welcomes you and provides the perfect place to relax and unwind. Step inside to a bright, open living room featuring built-in cabinetry and luxury vinyl plank flooring that flows seamlessly into the completely remodeled kitchen. The kitchen offers new cabinetry, granite countertops with breakfast bar, glass backsplash, and stainless-steel appliances that stay. The main level also features three bedrooms with beautifully refinished original hardwood floors and an updated full bathroom. The lower level provides an impressive amount of additional living space, including a large recreation room with fresh carpeting and a bar, perfect for entertaining, watching the bi
USD 324,900
12975 Caves Road
View photo
House · for sale
USD 249,900
USD 209/sq.ft
12975 Caves Road
Pecks Corners
· 1,195 sq.ft · 4 Bedrooms · 1 Bath · House
· Equipped kitchen · Parking · Swimming pool
Pecks Corners · 1,195 sq.ft · 4 Bedrooms · 1 Bath · House · Equipped kitchen · Parking · Swimming pool
Opportunity awaits in desirable Chesterland! Situated on a full acre, this 4-bedroom, 1-bath home offers approximately 1,200 square feet of living space, stainless steel kitchen with appliances included, a 2-car garage, and plenty of room to make the property your own. The home offers personalization for a new owner to bring their own vision, updates, and finishing touches while enjoying the space and setting this property provides. Outside, the expansive lot offers room for gardening, recreation, outdoor entertaining, or simply enjoying added privacy and breathing room. A chicken coop is already in place, and the current chickens and ducks can remain with the property or be removed prior to closing at the buyer's request. With an acre of land, a 2-car garage, and a desirable Chesterland location, this property offers a great starting point for a buyer ready to make it their own. Trampoline and pool will be removed before title transfer
USD 249,900
7990 Stockbridge Road
View photo
House · for sale
USD 339,900
USD 151/sq.ft
7990 Stockbridge Road
Pecks Corners
· 2,239 sq.ft · 4 Bedrooms · 2 Baths · House
· Patio · Gym · Fireplace · Equipped kitchen · Parking · Cellar
Pecks Corners · 2,239 sq.ft · 4 Bedrooms · 2 Baths · House · Patio · Gym · Fireplace · Equipped kitchen · Parking · Cellar
Welcome to this spacious home on a quiet, tree-lined street in the heart of Mentor. The first floor offers a primary bedroom, second bedroom currently used as a gym, full bath with built-in linen closet, living room, dining area and a large family room. The kitchen was remodeled in 2022 and features stainless steel appliances, plenty of cabinet space, soft-close cabinets and tile backsplash. All kitchen appliances stay, as well as the washer and dryer. The living room features a wood-burning fireplace, while the spacious family room offers a stone fireplace, wood-burning stove, wood-paneled walls and ceiling, and a sliding glass door leading to the patio. Upstairs are three additional bedrooms, a full bath with double-sink vanity, carpeted hallways and excellent closet and storage space, including a walk-in closet in one of the bedrooms. The partially finished basement provides additional living space and storage. Large two-car garage. Roof, siding and gutters were replaced in 2019. Co
USD 339,900
38600 Berkshire Hills Drive
View photo
House · for sale
USD 319,900
USD 215/sq.ft
38600 Berkshire Hills Drive
Pecks Corners
· 1,485 sq.ft · 3 Bedrooms · 1 Bath · House
· Patio · Fireplace · Equipped kitchen
Pecks Corners · 1,485 sq.ft · 3 Bedrooms · 1 Bath · House · Patio · Fireplace · Equipped kitchen
Welcome to your new home! This lovely 3 bedroom, 1.5 bath ranch is move in ready, and situated on a 0.76 acre lot with a beautiful treed landscape. As you step into the front door, you will walk into a living room beaming with natural light, hard wood floors, stone fireplace and a natural beamed vaulted ceiling. It flows directly into a dining room and kitchen combo. The kitchen features plenty of storage, and a cozy eat-in nook that adds to the allure of the space. The main bathroom, recently updated in 2025, features a granite double vanity providing the perfect amount of space to get ready in the morning and luxury vinyl flooring. Down the hall, the three bedrooms feature beautiful hardwood floors and lighted ceiling fans. The spacious family room has a stand alone wood-burning fireplace to keep you cozy and warm in the Ohio winters. It features a hardwood floor, knotty pine walls, Anderson sliding windows and a door for easy access to a decorative hand-stamped concrete patio. This
USD 319,900
8006 Dovegate Circle
View photo
House · for sale
USD 629,900
USD 236/sq.ft
8006 Dovegate Circle
Pecks Corners
· 2,659 sq.ft · 4 Bedrooms · 3 Baths · House
· Garden · Fireplace · Equipped kitchen
Pecks Corners · 2,659 sq.ft · 4 Bedrooms · 3 Baths · House · Garden · Fireplace · Equipped kitchen
Welcome to this impressive 4-bedroom, 3.5-bath home in Mentor’s desirable Newell Creek subdivision, ideally situated in one of the development’s most sought-after locations—a quiet cul-de-sac backing to a beautiful private wooded setting! Hardwood flooring, crown molding, architectural details and quality finishes highlight the main level. The formal dining room is perfect for entertaining, while the private first-floor office with French doors is ideal for working from home. The spacious kitchen features rich cabinetry, granite countertops, tile backsplash, stainless appliances, center island with seating and an over-the-range microwave with built-in hood fan that vents directly outside. The dining area offers sliders to the backyard, while the kitchen opens to a large family room with stone fireplace, custom built-ins and abundant natural light. Upstairs are four spacious bedrooms, including an impressive owner’s suite with private bath featuring dual vanities, granite countertops, s
USD 629,900
8839 Billings Road
View photo
House · for sale
USD 259,000
USD 174/sq.ft
8839 Billings Road
Pecks Corners
· 1,485 sq.ft · 3 Bedrooms · 2 Baths · House
· Equipped kitchen · Cellar
Pecks Corners · 1,485 sq.ft · 3 Bedrooms · 2 Baths · House · Equipped kitchen · Cellar
Welcome to 8839 Billings Rd in Kirtland, a beautifully updated 3-bedroom, 2 full bath home situated on a spacious 1-acre lot! This move-in ready property has been completely renovated with modern finishes throughout, featuring a stunning new kitchen with stylish cabinetry, updated countertops, and brand new appliances. Both full bathrooms have been tastefully updated, with one showcasing high-end, beautifully crafted tile work and premium finishes that truly stand out. Enjoy peace of mind with a brand new roof, along with updated flooring, paint, and thoughtful touches throughout the bright and inviting interior. The home also features a huge, clean, wide-open basement, a blank slate ready to be finished for additional living space, recreation, or storage. With plenty of outdoor space to enjoy and a desirable location, this turnkey home offers both comfort and convenience. Don’t miss your chance to make it yours!
USD 259,000
3846 E 365th Street
View photo
House · for sale
USD 229,900
USD 222/sq.ft
3846 E 365th Street
Pecks Corners
· 1,033 sq.ft · 3 Bedrooms · 2 Baths · House
· Parking · Air conditioning · Cellar
Pecks Corners · 1,033 sq.ft · 3 Bedrooms · 2 Baths · House · Parking · Air conditioning · Cellar
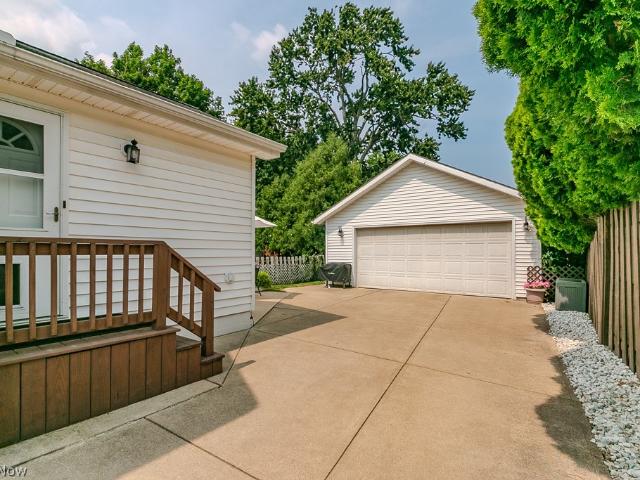
Well maintained 3-bedroom, 2 bath bungalow with hardwood floors, finished basement, sunroom, central air, detached 2-1/2 car garage with an attached shed in Willoughby! Owned by same owner for 46 years and never had pets or smoking. Move in condition. Appliances stay. Stove, 2 refrigerators, washer and dryer. Conveniently located near parks, schools and major highways
USD 229,900
3819 Arcadia Circle
View photo
House · for sale
USD 374,000
USD 180/sq.ft
3819 Arcadia Circle
Pecks Corners
· 2,077 sq.ft · 3 Bedrooms · 2 Baths · House
· Patio · Garden · Office room · Gym · Equipped kitchen · Cellar
Pecks Corners · 2,077 sq.ft · 3 Bedrooms · 2 Baths · House · Patio · Garden · Office room · Gym · Equipped kitchen · Cellar
Welcome to 3819 Arcadia Circle. Where comfort, convenience, and modern living come together in one beautifully maintained home! This property offers the perfect blend of privacy and community. Step inside to discover a bright and inviting layout featuring hardwood floors throughout the main level, adding warmth and character to the living spaces. The open flow is ideal for both everyday living and entertaining, with a spacious living area that connects seamlessly to the dining space and kitchen. The kitchen offers ample cabinetry and workspace, making it both functional and welcoming. Upstairs, you'll find 3 generously sized bedrooms with plenty of closet space & new carpet throughout. The full unfinished basement has plenty of potential for additional living space. Perfect for a gym, home office, or play area. Step outside to a back patio designed for entertaining. Perfect for summer gatherings, grilling, or relaxing evenings. The backyard offers a great space to enjoy the outdoors in
USD 374,000
7347 Case Avenue
View photo
House · for sale
USD 228,000
USD 205/sq.ft
7347 Case Avenue
Pecks Corners
· 1,109 sq.ft · 3 Bedrooms · 1 Bath · House
· Patio · Garden · Parking · Equipped kitchen · Cellar
Pecks Corners · 1,109 sq.ft · 3 Bedrooms · 1 Bath · House · Patio · Garden · Parking · Equipped kitchen · Cellar
Welcome to 7347 Case Ave in the heart of Mentor! This beautifully maintained 3-bedroom, 2-bath home is truly move-in ready and has been lovingly cared for over the years. Step inside to a bright and inviting living room, an oversized eat-in kitchen featuring a center island, abundant cabinetry, and all appliances included. The flexible floor plan offers two bedrooms and a full bath on the main level, plus a spacious third bedroom upstairs. The full basement providing plenty of storage or the opportunity to create additional living space. Step outside to enjoy the large, fully fenced backyard complete with a covered patio, newly installed pergola, and storage shed. Perfect for relaxing, entertaining, or everyday enjoyment. A detached garage and extended driveway provide plenty of parking. Major updates include a new roof (2019), exterior paint (2019), hot water tank (2024), kitchen plumbing (2024), and electrical service upgrades (2024), and much more. Offering added peace of mind. Conv
USD 228,000
5234 Karen Isle Drive
View photo
House · for sale
USD 285,000
USD 199/sq.ft
5234 Karen Isle Drive
Pecks Corners
· 1,432 sq.ft · 4 Bedrooms · 2 Baths · House
· Gym · Fireplace · Equipped kitchen · Cellar
Pecks Corners · 1,432 sq.ft · 4 Bedrooms · 2 Baths · House · Gym · Fireplace · Equipped kitchen · Cellar
Welcome to this beautifully maintained 4-bedroom, 2-full-bath bungalow nestled in the highly sought-after Ridge Acres neighborhood! This spacious home features a stunning addition that creates the perfect blend of comfort and functionality. The updated kitchen is a true centerpiece, boasting an impressive 6-foot island, abundant cabinetry, and generous counter space, all flowing seamlessly into the dining area and inviting family room with a cozy fireplace—ideal for everyday living and entertaining. The main level also offers a bright living room with beautiful hardwood floors and two well-appointed bedrooms. Upstairs, you'll find two spacious additional bedrooms and a second full bath, providing plenty of room for family or guests. The full basement offers endless possibilities and is ready for your personal touch, whether you envision a recreation room, home gym, or additional living space. Situated on an expansive one-third-acre lot, this home provides plenty of outdoor space to enj
USD 285,000
2758 Oak Street
View photo
House · for sale
USD 350,000
USD 178/sq.ft
2758 Oak Street
Pecks Corners
· 1,959 sq.ft · 4 Bedrooms · 3 Baths · House
· Deck · Equipped kitchen · Air conditioning
Pecks Corners · 1,959 sq.ft · 4 Bedrooms · 3 Baths · House · Deck · Equipped kitchen · Air conditioning
Luxury meets peace of mind in this completely reimagined 4-bed, 3 full bath home nestled on a beautiful tree-lined lot in highly desirable Willoughby Hills. Renovated from top to bottom, nearly every major component is brand new—including the electrical, plumbing, furnace, AC, HWT, windows, flooring, kitchen, bathrooms, lighting, fixtures, and more—offering the style and confidence of new construction without the wait. Designed for today's lifestyle, the open-concept floor plan is filled with natural light and showcases luxury flooring, recessed lighting, and quality craftsmanship throughout. The stunning chef's kitchen features white shaker cabinetry, quartz countertops, subway tile backsplash, stainless steel appliances, and an oversized center island with abundant storage, making it the perfect gathering space for everyday living and entertaining. The expansive primary suite offers private deck access and a spa-inspired ensuite with a custom tiled walk-in shower and spacious vanity.
USD 350,000
7895 Arlington Drive
View photo
House · for sale
USD 849,000
USD 289/sq.ft
7895 Arlington Drive
Pecks Corners
· 2,928 sq.ft · 4 Bedrooms · 3 Baths · House
· Office room · Deck · Fireplace · Equipped kitchen · Swimming pool
Pecks Corners · 2,928 sq.ft · 4 Bedrooms · 3 Baths · House · Office room · Deck · Fireplace · Equipped kitchen · Swimming pool
Beautiful traditional stone front home situated on 3.8 professionally landscaped acres on a quiet cul-de-sac in Geauga county. The first floor features a large two-story foyer open to a formal dining room. A private office with french doors features built-in cherry bookcases. The large sunny gourmet eat-in kitchen features newer cabinets with granite counters, gas cooktop with integrated lodge cast iron grill, Bosch built in wall oven with convection microwave and warming drawer, brand new Samsung refrigerator, and a nine-foot island with farm sink. The view from the kitchen is a beautifully landscaped 40ft x 20ft Anthony Silvan in ground pool and spa with automatic cover to extend entertaining and relaxing time outside in style. Kitchen is open to a large sunny vaulted ceiling family room with stone wood burning fireplace including gas starter and fan. A powder room with separate shower room and a large laundry room with deck access complete the first floor. The second floor features
USD 849,000
11709 Pinewood Trail
View photo
House · for sale
USD 309,000
USD 129/sq.ft
11709 Pinewood Trail
Pecks Corners
· 2,379 sq.ft · 4 Bedrooms · 2 Baths · House
· Office room · Fireplace · Equipped kitchen
Pecks Corners · 2,379 sq.ft · 4 Bedrooms · 2 Baths · House · Office room · Fireplace · Equipped kitchen
Opportunity Knocks! Bring your vision and unlock the incredible potential of this spacious 4-bedroom, 2.5-bath center hall Colonial on a private, wooded lot in the highly desirable W. Geauga School District. This home presents an exceptional opportunity for investors, flippers, or buyers looking to build instant equity through renovations. Inside, you'll find a fantastic floor plan featuring a dramatic two-story foyer, a large great room with French doors, a cozy family room with a fireplace, a formal dining room, and a spacious kitchen ready for your personal touch. One of the home's standout features is the beautiful three-season sunroom with a vaulted wood ceiling, skylights, hardwood flooring, and peaceful views of the surrounding nature—an ideal space to relax or entertain. Upstairs, the generous primary suite offers a spacious bedroom and private bath, while three additional bedrooms provide plenty of room for family, guests, or a home office. The full, partially finished walk-ou
USD 309,000
11425 Peach Tree Drive
View photo
House · for sale
USD 575,000
USD 184/sq.ft
11425 Peach Tree Drive
Pecks Corners
· 3,122 sq.ft · 4 Bedrooms · 2 Baths · House
· Garden · Office room · Equipped kitchen
Pecks Corners · 3,122 sq.ft · 4 Bedrooms · 2 Baths · House · Garden · Office room · Equipped kitchen
Welcome to your own private retreat in Chester Twp. Tucked away at the end of a quiet cul-de-sac, this well-maintained 4-bedroom, 2.5-bath home sits on 4.4 picturesque acres, offering the perfect balance of privacy, space, and everyday convenience. Inside, you'll find over 3,100 sq. Ft. of living space designed for both family life and entertaining. The spacious family room and study open to a light-filled sunroom where walls of windows frame peaceful views of the surrounding property. The main level also features an inviting eat-in kitchen, formal living and dining room, and the convenience of first-floor laundry. Upstairs, the generous primary suite provides a private retreat with dual closets, an in-room vanity, and an ensuite bath. Three additional bedrooms offer flexibility for, guests, home offices, or hobbies. Outside is where this property truly stands apart. Set on 4.4 scenic acres with mature trees, open lawn, and abundant privacy, there's room to garden, entertain, explore,
USD 575,000
10481 Briar Hill Drive
View photo
House · for sale
USD 295,000
USD 193/sq.ft
10481 Briar Hill Drive
Pecks Corners
· 1,528 sq.ft · 3 Bedrooms · 2 Baths · House
· Patio · Garden · Parking · Equipped kitchen
Pecks Corners · 1,528 sq.ft · 3 Bedrooms · 2 Baths · House · Patio · Garden · Parking · Equipped kitchen
This 3-bedroom 2.5 bath Kirtland Bungalow home has so much potential to make it your dream home! Situated on a 1-acre lot with a private backyard which includes a patio and a shed for extra storage. The Unique breezeway and covered porch are a stellar addition to this Home. This home also features a newer Septic system and Updated Electrical. Ample parking in the driveway and large 2 car garage are on the quiet cul-de-sac street that is not through traffic road. Kitchen appliances included and a home warranty. Close proximity to many parks, shopping, restaurants and so much more, schedule your showing today!
USD 295,000
7415 Avon Lane
View photo
House · for sale
USD 310,000
USD 205/sq.ft
7415 Avon Lane
Pecks Corners
· 1,507 sq.ft · 3 Bedrooms · 1 Bath · House
Pecks Corners · 1,507 sq.ft · 3 Bedrooms · 1 Bath · House
Bring your ideas and make this property your own! Situated on a scenic 1-acre lot in the desirable West Geauga Local School District, this 3-bedroom, 1.5-bath ranch is full of potential for buyers looking to renovate and build equity. The home offers the convenience of one-floor living with a practical layout and plenty of outdoor space to enjoy. While the interior may need some updates, the peaceful setting and sought-after location make this a fantastic opportunity for anyone looking to customize a home to their own style. Enjoy the privacy and room to roam that comes with a full acre, all while being conveniently located near shopping, parks, and major commuter routes. Bring your vision and unlock the potential this property has to offer! Don't miss your chance to transform this diamond in the rough into something special
USD 310,000

Get email alerts

Don't miss out: be the first to know about new properties

The alert was correctly created

On subscribing you accept the conditions of use and the privacy policy
Alert
Receive new ads in your inbox
Save this search
Receive alerts for new listings

We'll send you an email when we have new properties for: "Houses for sale in Pecks Corners"

The alert was correctly created

Aberdeen, Highland Heights city Cuyahoga County Ohio
Mayfield, Mayfield village Cuyahoga County Ohio
Get email alerts and be the first to see new listings
Required field
On subscribing I accept the terms of the privacy policy
Perfect! You'll soon start receiving new listings via email
Alert
Receive an email when we have new ads for Houses for sale in Pecks Corners
Save this search
Filters

Bedrooms

Size (sq.ft)

sq.ft
sq.ft

Price

USD
USD

Property type

Bathrooms

Clear all filters
Receive notifications when new entries are published.