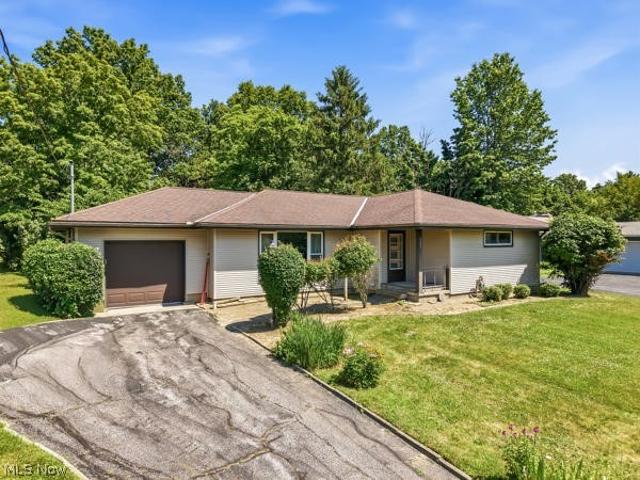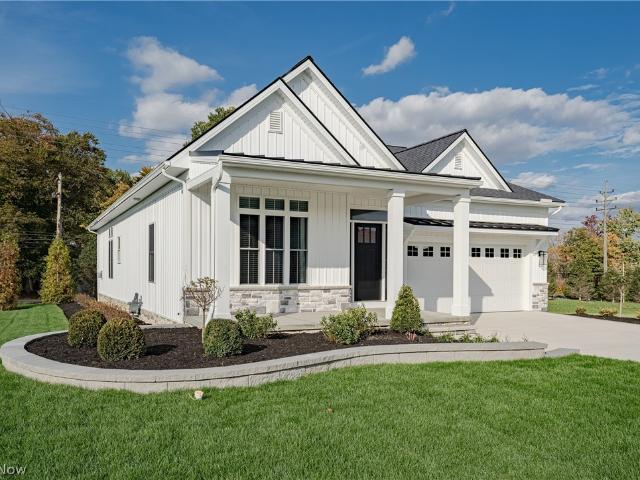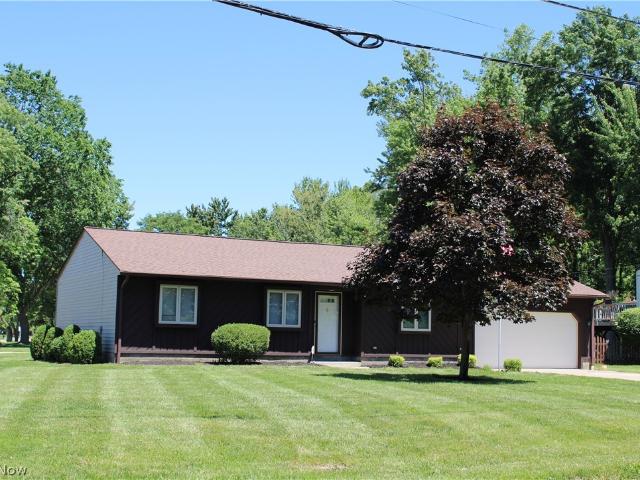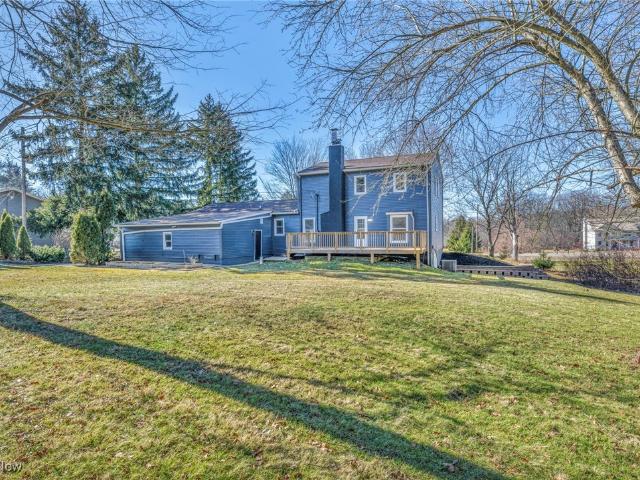
185 houses for sale in Pecks Corners

5094 Shepherds Glen
View photo
Townhouse · for sale
USD 374,990
USD 192/sq.ft
5094 Shepherds Glen
Pecks Corners
· 1,948 sq.ft · 3 Bedrooms · 2 Baths · Townhouse
· Patio · Equipped kitchen
Pecks Corners · 1,948 sq.ft · 3 Bedrooms · 2 Baths · Townhouse · Patio · Equipped kitchen
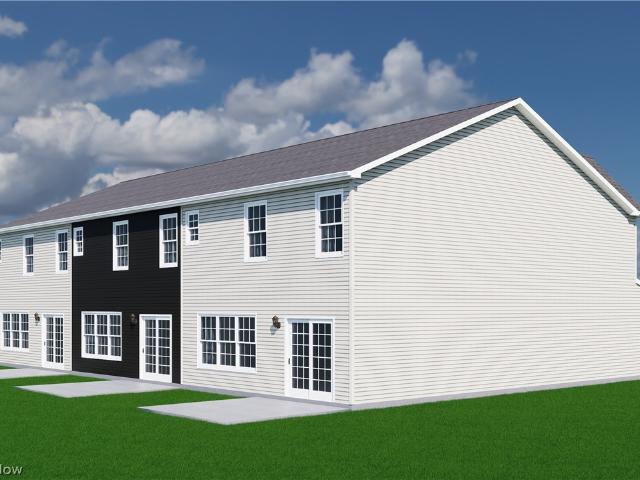
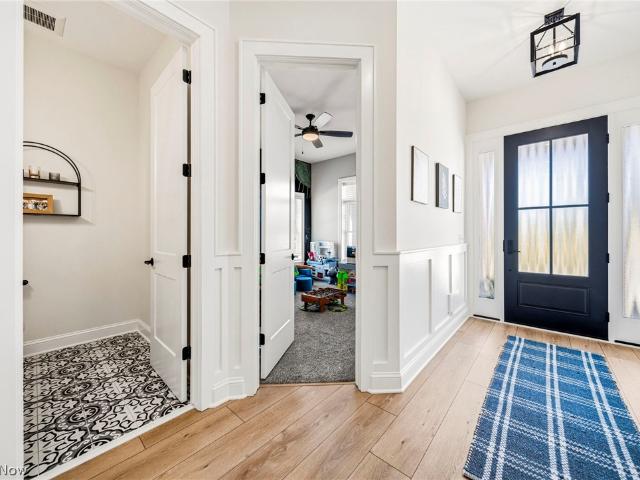
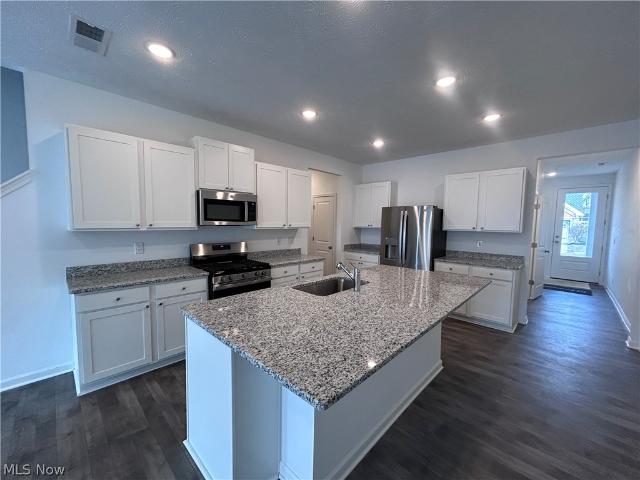
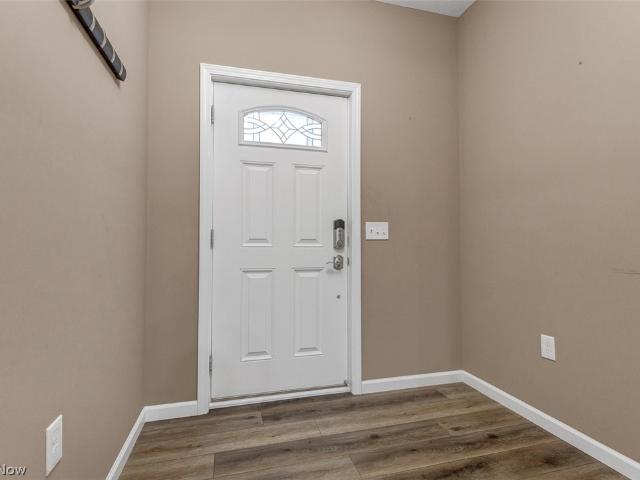
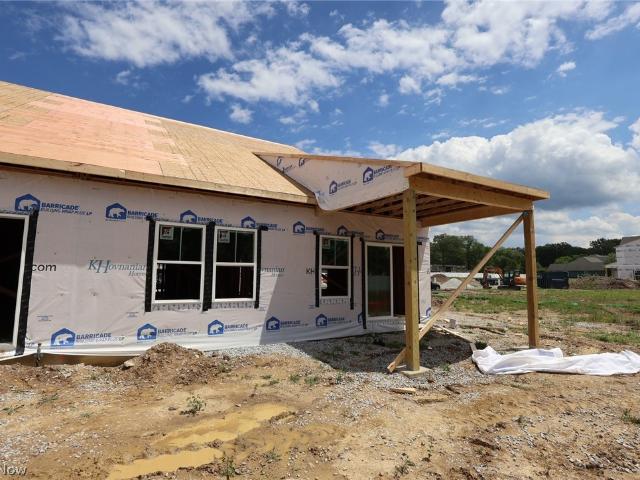
Shepherd's Glen is just 2 mi away from beautiful downtown Willoughby. Minutes away from all the shops and restaurants on Euclid Ave. Nestled in a small cul-de-sac street is this town home with lots of upgrades. The front door is 8' with lots of natural light shining through. Lvp flooring throughout the first floor. Kitchen Island can seat up to four people comfortably with quartz countertops. A beautiful tiled shower in the primary bedroom. Relax outside on the concrete patio on a nice summer day. The upstairs lot is its own separate living area. Home will be completed in August so don't wait as it will sell quickly. Ask about our incentives!
USD 374,990
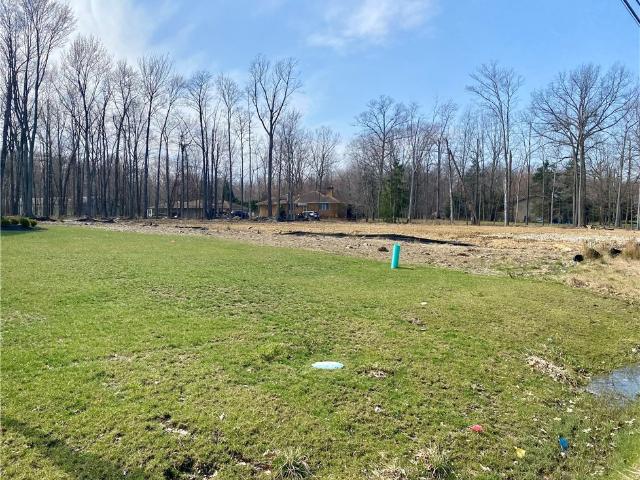
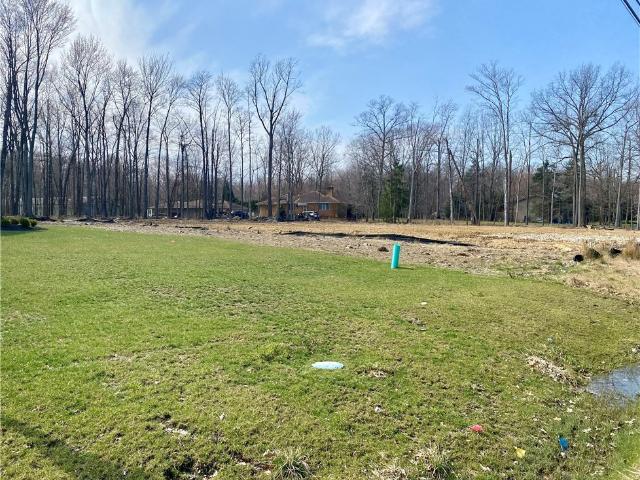
S/L 7 Andrews Lane
View photo
House · for sale
USD 999,000
S/L 7 Andrews Lane
Pecks Corners
· 3 Bedrooms · 2 Baths · House
· Equipped kitchen
Pecks Corners · 3 Bedrooms · 2 Baths · House · Equipped kitchen
All terms and conditions to be negotiated with owner/builder. This beautiful 2400+ sq.ft. Three bedroom home can be completed in 2026/2027 and offers unmatched craftsmanship. With custom finishes and impressive architectural touches throughout, this home blends modern design and functionality. Ranch style design with owner's suite and luxurious bathroom. Chef's kitchen with upscale appliances, large great room and much more. There is still time to choose your finishes and features for this home. Photos are an example. HOA dues and taxes are TBD. Square footage indicated is an estimate. Indicated list price subject to change by builder based on selections and finishes in home. All information is deemed reliable but not guaranteed. Lot lines on aerial photo are approximate. Maypine Park is the perfect location. Close proximity to Metro Parks, Lake Erie, highways and much more
USD 999,000
SL 15 Shankland Reserve 15
View photo
Townhouse · for sale
USD 431,900
SL 15 Shankland Reserve 15
Pecks Corners
· 3 Bedrooms · 2 Baths · Townhouse
· Office room · Equipped kitchen · Parking
Pecks Corners · 3 Bedrooms · 2 Baths · Townhouse · Office room · Equipped kitchen · Parking
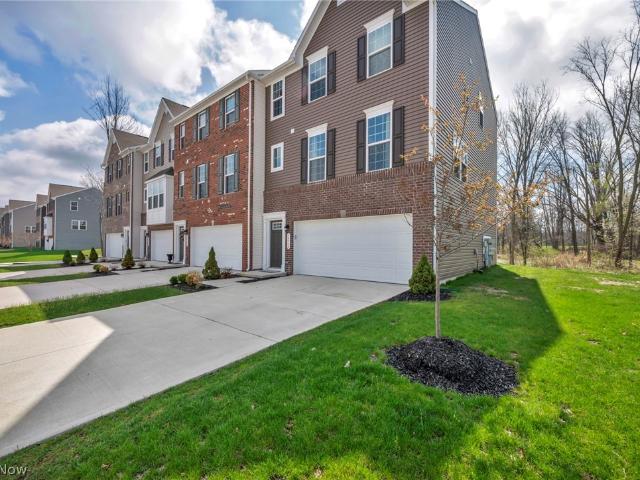
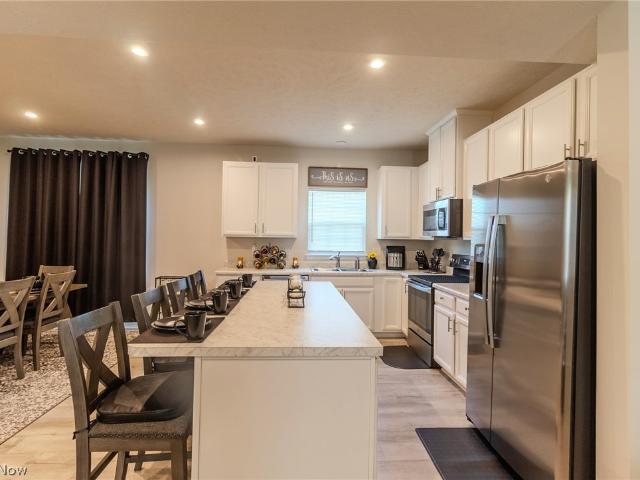
These beautifully designed two-story townhomes are the perfect blend of style, comfort, and convenience. The open-concept floorplan features a spacious eat-in kitchen that flows seamlessly into the great room, creating an ideal space for everyday living and entertaining. With three bedrooms, two-and-a-half baths, and a two-car garage, there's plenty of room for family, guests, or a home office. Thoughtfully appointed with luxury vinyl plank flooring throughout the first floor, quartz countertops, a luxurious tile shower, and modern finishes throughout, these homes offer both elegance and functionality. Located just minutes from Downtown Willoughby, you'll enjoy easy access to local shopping, dining, entertainment, and community events while coming home to low-maintenance living
USD 431,900
587 Magnolia Court
View photo
House · for sale
USD 775,000
USD 176/sq.ft
Updated
587 Magnolia Court
Pecks Corners
· 4,392 sq.ft · 5 Bedrooms · 4 Baths · House
· Fireplace · Equipped kitchen · Swimming pool · Cellar
Pecks Corners · 4,392 sq.ft · 5 Bedrooms · 4 Baths · House · Fireplace · Equipped kitchen · Swimming pool · Cellar
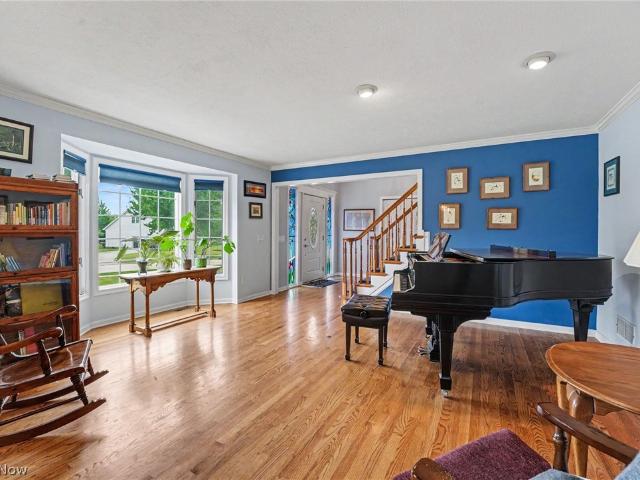
Just like new construction, but without the wait! 30 mins to Cleveland Clinic. 25 to downtown CLE, easy access to the highway, direct Greenway Trail access connects you to the amphitheater, village pool, MetroParks, and village center without ever crossing a street. This exceptional 5-bedroom, 4.5-bath home offers 4,400 square feet of finished living space, plus an additional 540 sqft of unfinished basement storage. Thoughtfully designed for comfort, quality, and entertaining, the home features 10ft first-floor walls and vaulted ceilings in the kitchen, living room, and primary suite. The gourmet kitchen includes a premium KitchenAid appliance package, cooktop, double oven, pot filler, walk-in pantry, and coffee and beverage bar. The adjoining living room is centered around a fireplace with blower and shiplap feature wall. Wainscoting in the foyer and a white oak open-tread staircase add architectural interest. All window furnishings remain, including electronic blinds in the living ro
USD 775,000
34566 Ethan Way
View photo
Townhouse · for sale
USD 360,000
USD 154/sq.ft
34566 Ethan Way
Pecks Corners
· 2,336 sq.ft · 3 Bedrooms · 2 Baths · Townhouse
· Equipped kitchen
Pecks Corners · 2,336 sq.ft · 3 Bedrooms · 2 Baths · Townhouse · Equipped kitchen
Welcome to refined, low-maintenance living in the highly desirable Brookside Crossings community. This end-unit townhome offers an elevated lifestyle with added square footage across all three levels and an abundance of windows that fill the home with natural light, creating a bright and expansive atmosphere throughout. As the largest floor plan offered by the builder, you'll notice the difference from the moment you enter. The kitchen is a true statement in modern design, featuring black stainless steel appliances, custom black cabinetry, under-cabinet lighting, a striking white quartz island with seating, and a natural stone backsplash. The open-concept main level, complemented by 9-foot ceilings and additional living room windows, creates a bright, airy space ideal for both everyday living and entertaining. Upstairs, the owner's suite offers a comfortable and private retreat with a spacious walk-in closet, while the convenience of upper-level laundry enhances functionality. The fini
USD 360,000
8024 Parkcroft Drive
View photo
House · for sale
USD 439,900
USD 241/sq.ft
8024 Parkcroft Drive
Pecks Corners
· 1,819 sq.ft · 3 Bedrooms · 2 Baths · House
Pecks Corners · 1,819 sq.ft · 3 Bedrooms · 2 Baths · House
Experience the perfect blend of resort-style amenities and effortless everyday living in this beautifully maintained ranch nestled in the highly desirable Newell Creek community. Residents enjoy scenic walking trails, five serene ponds, a sparkling community pool, and a private party center, all while benefiting from low-maintenance living with convenient access to freeways, shopping, dining, and entertainment. The inviting foyer welcomes you with rich hardwood flooring, elegant crown molding, chair rail accents, and decorative window box trim. A desirable split-bedroom floor plan offers both privacy and flexibility, featuring a spacious guest bedroom adjacent to the full bath and a versatile flex room with a barn door that easily functions as a third bedroom, home office, hobby room, or private den. The expansive great room is highlighted by plush carpeting, soaring 9-foot ceilings, and walls of windows that flood the space with natural light. The open floor plan flows seamlessly into
USD 439,900
8270 Westmoor Road
View photo
House · for sale
USD 160,000
USD 131/sq.ft
8270 Westmoor Road
Pecks Corners
· 1,216 sq.ft · 3 Bedrooms · 1 Bath · House
· Garden · Parking
Pecks Corners · 1,216 sq.ft · 3 Bedrooms · 1 Bath · House · Garden · Parking
Good things still come in small packages. For example. This adorable, affordable 3 bedroom bungalow in the highly sought-after Mentor School district! Plenty of desirable amenities, such as hardwood flooring throughout, updated windows and roof, attached garage, and extra large, fenced rear yard with shed. Refrigerator and electric range included. The lucky new owner can move right in to this turn-key home and make it their own? Open house Thursday 7/23/2026 from 5:00-7:00 pm
USD 160,000
10286 Wilson Mills Road
View photo
House · for sale
USD 1,275,000
10286 Wilson Mills Road
Pecks Corners
· 4 Bedrooms · 2 Baths · House
· Equipped kitchen · Parking
Pecks Corners · 4 Bedrooms · 2 Baths · House · Equipped kitchen · Parking
This classic North East Ohio equestrian facility offers a main barn with 28 stalls, feed-room, tack room/ office and indoor arena. There is an outdoor arena, a well-maintained century home with an attached garage, a carriage house apartment, a century barn with 8 stalls, and additional garage. A workshop, shed, and wishing well. The farm boasts both a stable entrance and private residence entrance that connect by a gated archway. The farm also offers actual turn-out, both in grass and all-weather footing surrounded by maintained board fencing. The layout of the property is conducive for functionality and ease of horse management, with designated manure storage. The century home is sheltered from the road by a privacy hedge and graced with tasteful landscaping. The home received extensive updates in 1991, creating a first-floor owners suite with attached study. The first floor offers a convenient layout with laundry, kitchen, open living and dining area and an additional full bath. Enjo
USD 1,275,000
5093 Nan Linn Drive
View photo
House · for sale
USD 229,900
USD 197/sq.ft
5093 Nan Linn Drive
Pecks Corners
· 1,163 sq.ft · 4 Bedrooms · 2 Baths · House
· Equipped kitchen · Parking · Cellar
Pecks Corners · 1,163 sq.ft · 4 Bedrooms · 2 Baths · House · Equipped kitchen · Parking · Cellar
Fully renovated and ready for move-in! This stunning Willoughby home features extensive upgrades throughout, including brand-new flooring in the kitchen, bathrooms, and basement. The entire home feels fresh with a professional paint palette covering the kitchen, family room, bedrooms, and laundry. You'll love the stylish kitchen boasting gorgeous new quartz countertops, a sleek look that carries into the refreshed bathrooms. Each bath features new vanities, sinks, and modern plumbing/lighting fixtures (2026). Enjoy peace of mind with a 2023 Hot Water Tank, 2016 Furnace, and an included security system. Some home inspection updates completed include the old fuse panel in the garage was eliminated, GFCI added to main bath, chimney sealed at H2O tank vent, Driveway along the home sealed. Point of Sale (POS) compliant—all that's left to do is unpack. Note: new stainless steel appliances just added as well as the upstairs just renovated with new paint, all noitty pine wood has been prepped
USD 229,900
9090 Aileen Drive
View photo
House · for sale
USD 384,900
9090 Aileen Drive
Pecks Corners
· 4 Bedrooms · 2 Baths · House
· Patio · Fireplace
Pecks Corners · 4 Bedrooms · 2 Baths · House · Patio · Fireplace
Welcome home to this beautiful 4-bedroom Mentor colonial, tucked away on a peaceful cul-de-sac surrounded by a stunning wooded lot. Commuters will love the quick access to I-90, Rt. 2, and I-44. Inside, you'll find a spacious living room, formal dining room, and a cozy family room with a wood-burning fireplace for those chilly evenings. Step outside to a generous patio — partly covered and partly open — perfect for summer gatherings. The master suite features a brand-new bath and shower, adding a touch of luxury to this already wonderful home
USD 384,900
7488 Southwood Road
View photo
House · for sale
USD 325,000
7488 Southwood Road
Pecks Corners
· 3 Bedrooms · 1 Bath · House
· Equipped kitchen
Pecks Corners · 3 Bedrooms · 1 Bath · House · Equipped kitchen
Welcome to 7488 Southwood Road in Mentor. This beautifully reimagined home blends timeless design with modern functionality. The stunning new kitchen features shaker cabinetry, quartz countertops, open shelving and designer finishes that flow seamlessly into the iviting living spaces. Large windows fill the home with natural light, while thoughtfully designed rooms offer comfortable everyday living and flexible work-from-home options. The spacious primary suite provides a private retreat, and the updated layout maximized both style and usability throughout. Situated ona desireable lot in a convenient Mentor location near parks, shopping, dining and top-rated schools, this is a rare opportunity to enjoy the feel of new construction without the wait. Every detail has been carefully selected to create a home that is as beautiful as it is livable
USD 325,000
7973 Brichford Road
View photo
House · for sale
USD 269,000
7973 Brichford Road
Pecks Corners
· 4 Bedrooms · 2 Baths · House
· Garden · Deck · Cellar
Pecks Corners · 4 Bedrooms · 2 Baths · House · Garden · Deck · Cellar
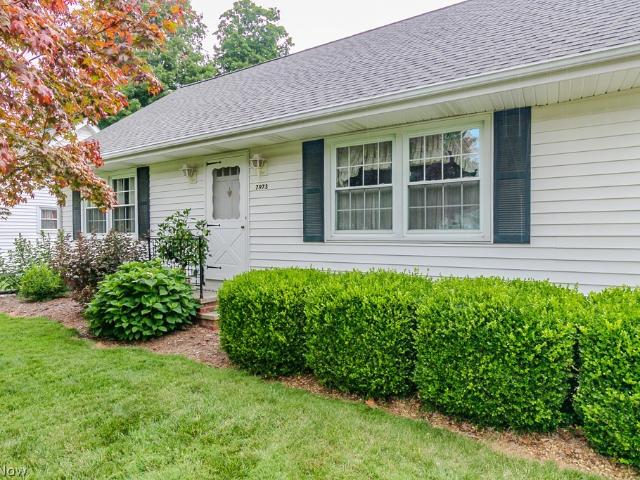
Charming bungalow in the highly desirable Mentor area! This well-maintained home offers 4 bedrooms, 2 full bathrooms, and a spacious basement that can be finished to provide even more living space. The beautiful, oversized backyard features a deck that's perfect for family gatherings, holiday celebrations, and outdoor entertaining. Hardwood floors lie beneath the carpeting throughout much of the home, offering an opportunity to restore their original beauty. With a few modern updates, this home is ready to shine. Its flexible layout is ideal for a growing family or those seeking the convenience of first-floor living. Don't miss this wonderful opportunity—this is a must-see home!
USD 269,000
S/L 12 Andrews Lane
View photo
House · for sale
USD 1,000,000
S/L 12 Andrews Lane
Pecks Corners
· 3 Bedrooms · 4 Baths · House
· Office room · Equipped kitchen
Pecks Corners · 3 Bedrooms · 4 Baths · House · Office room · Equipped kitchen
All terms and conditions to be negotiated with owner/builder. This beautiful 3500+ sq.ft. Three bedroom plus office/flex space home can be completed in 2026/2027 and offers unmatched craftsmanship. With custom finishes and impressive architectural touches throughout, this home blends modern design and functionality. Modern farmhouse two story design with owner's suite and luxurious bathroom. Chef's kitchen with upscale appliances, large great room and much more. There is still time to choose your finishes and features for this home. HOA dues and taxes are TBD. Square footage indicated is an estimate. Photos are an example. Indicated list price subject to change by builder based on selections and finishes in home. All information is deemed reliable but not guaranteed. Lot lines on aerial photo are approximate. Maypine Park is the perfect location. Close proximity to Metro Parks, Lake Erie, highways and much more
USD 1,000,000
8359 Nowlen Street
View photo
House · for sale
USD 295,000
USD 230/sq.ft
8359 Nowlen Street
Pecks Corners
· 1,281 sq.ft · 4 Bedrooms · 2 Baths · House
· Garden · Parking · Equipped kitchen · Air conditioning · Cellar
Pecks Corners · 1,281 sq.ft · 4 Bedrooms · 2 Baths · House · Garden · Parking · Equipped kitchen · Air conditioning · Cellar
Awesome find 3-4 Bedroom home, 3 bedrooms on the 1st floor, Master with it's own full bathroom, and finished but unfinished 2nd floor Bedroom. Recently updated or replaced Kitchen with Granite countertops, cabinets, Appliances, 2nd full bath added, Furnace, central air added, and finished the Basement area for the gamers and additional 1/2 bath. Electrical box etc updated as well, roof is 4-5 yrs old. Comes with 2 car detached garage, and chain link fenced private back yard. Comes with HSA home Warranty and is Agent owned
USD 295,000
S/L 5 Andrews Lane
View photo
House · for sale
USD 850,000
S/L 5 Andrews Lane
Pecks Corners
· 2 Bedrooms · 3 Baths · House
· Equipped kitchen
Pecks Corners · 2 Bedrooms · 3 Baths · House · Equipped kitchen
All terms and conditions to be negotiated with owner/builder. This beautiful 2600+ sq.ft. Two bedroom plus office/flex space home can be completed in 2026/2027 and offers unmatched craftsmanship. With custom finishes and impressive architectural touches throughout, this home blends modern design and functionality. Ranch style design with owner's suite and luxurious bathroom. Chef's kitchen with upscale appliances, large great room and much more. There is still time to choose your finishes and features for this home. Photos are an example. HOA dues and taxes are TBD. Square footage indicated is an estimate. Indicated list price subject to change by builder based on selections and finishes in home. All information is deemed reliable but not guaranteed. Lot lines on aerial photo are approximate. Maypine Park is the perfect location. Close proximity to Metro Parks, Lake Erie, highways and much more
USD 850,000
5081 Shepherds Glen
View photo
Townhouse · for sale
USD 309,990
USD 159/sq.ft
5081 Shepherds Glen
Pecks Corners
· 1,948 sq.ft · 3 Bedrooms · 2 Baths · Townhouse
· Parking
Pecks Corners · 1,948 sq.ft · 3 Bedrooms · 2 Baths · Townhouse · Parking
Are you looking for an affordable new-construction home that’s move-in ready and worry-free? Then Lot 8 at Shepherds Glen might be exactly what you’ve been waiting for. Priced under $310,000 (!), this end-of-January move-in gives you the space, quality, and peace of mind that older homes simply can’t match. Skip the fixer-upper and enjoy the comfort of brand-new construction—no surprises, no repairs, and a builder’s warranty for added confidence. The open layout features bright white cabinets, Valle Nevado granite, and durable finishes designed for everyday living. As part of our Elements Look, this home blends timeless style with practical design, offering true value without compromise. You’ll appreciate the first-floor primary suite, two additional bedrooms and a loft upstairs, plus a convenient laundry tub that adds function to your daily routine. With a two-car garage, energy-efficient construction, and an HOA that handles lawn care, snow removal, and exterior maintenance, you can
USD 309,990
5182 Jude Court
View photo
Townhouse · for sale
USD 305,000
USD 129/sq.ft
5182 Jude Court
Pecks Corners
· 2,357 sq.ft · 3 Bedrooms · 2 Baths · Townhouse
· Garden · Gym · Equipped kitchen
Pecks Corners · 2,357 sq.ft · 3 Bedrooms · 2 Baths · Townhouse · Garden · Gym · Equipped kitchen
Elevate your lifestyle with this stunning Single Family home, 2022-built, 2,360 sq. Ft. three-level townhome designed for modern, turnkey living. The home features 3 Bedrooms, 2.5 Bathrooms, a bright, open-concept main floor with a massive entertainer's kitchen island and a luxurious owner's suite complete with double shower heads and a gigantic walk-in closet. The lower-level walk-out includes a versatile rec room or gym that leads directly to the backyard. This stylish property offers a low-maintenance urban retreat with maximum efficiency, featuring nearly new systems, security system, a keyless entry pad and all appliances included. Ask about furniture that can also stay! Please call to schedule your showing today!
USD 305,000
6304 Longspur Road
View photo
House · for sale
USD 659,900
USD 213/sq.ft
6304 Longspur Road
Pecks Corners
· 3,089 sq.ft · 4 Bedrooms · 3 Baths · House
· Garden · Parking · Deck · Fireplace · Equipped kitchen · Lift
Pecks Corners · 3,089 sq.ft · 4 Bedrooms · 3 Baths · House · Garden · Parking · Deck · Fireplace · Equipped kitchen · Lift
Welcome to 6304 Longspur Rd. Located within the highly sought after neighborhood of Highland Woods, in Highland Heights, this entire property has been kept up in pristine condition and is completely move in ready. Hardwood flooring runs throughout the spacious rooms on the first floor beginning with the gracious formal living room and dining room. The comfortable family room has a brick gas log fireplace and leads to the well equipped kitchen. All appliances are included with a 5 burner gas cooktop, double ovens, microwave, refrigerator, dishwasher and a convenient walk-in pantry. The casual dining area has a sliding glass door with access to the newer composite deck and private yard. The back hallway is most accommodating with the laundry room, powder room, access to the 3 car garage and an elevator that will access all three levels of the home. The primary suite is located on the first floor with a sitting room/study, walk-in closet and pampering luxury bath with heated flooring and
USD 659,900
2171 Garden Drive
View photo
House · for sale
USD 234,900
2171 Garden Drive
Pecks Corners
· 3 Bedrooms · 1 Bath · House
· Air conditioning
Pecks Corners · 3 Bedrooms · 1 Bath · House · Air conditioning
Welcome to 2171 Garden Road in Wickliffe—a home that has been lovingly cared for by the same family for decades and is now ready for its next chapter. This charming 3-bedroom, 1-bath home offers a wonderful opportunity to add your own style while enjoying the peace of mind that comes with many major updates already completed, including newer windows, roof, HVAC, central air, and hot water tank. Inside, you’ll find beautiful hardwood floors throughout, generously sized bedrooms, and a bright, inviting 3-season room with glass sliders—the perfect place to relax with your morning coffee or unwind after a long day. Situated on a large, private lot at the end of a dead-end street, this property offers both privacy and a quiet setting while remaining just minutes from shopping, restaurants, parks, and a nearby golf course. Whether you’re a first-time buyer, downsizing, or looking for a home with solid bones and endless potential, this is one you won’t want to miss. Schedule your private show
USD 234,900
568 Magnolia Court
View photo
House · for sale
USD 684,900
USD 489/sq.ft
568 Magnolia Court
Pecks Corners
· 1,399 sq.ft · 2 Bedrooms · 2 Baths · House
· Fireplace · Equipped kitchen
Pecks Corners · 1,399 sq.ft · 2 Bedrooms · 2 Baths · House · Fireplace · Equipped kitchen
Welcome to the Lily ranch-style floorplan in the upscale Montebello development in Mayfield Village—new construction by Skoda Construction! This thoughtfully designed home showcases a gracious open-concept layout with elevated finishes and attention to detail throughout. Offering approximately 1,860 square feet of living space, this home features 2 bedrooms and 2 full bathrooms. From the welcoming front entry, the foyer opens to a bright and airy main living area designed for both comfort and function. Large windows fill the space with natural light, highlighting an elegant gas fireplace and a well-appointed kitchen featuring a center island, granite countertops, and a full complement of appliances. The primary suite is privately situated off the dining area and offers a spacious bedroom with a vaulted ceiling, a luxurious ensuite full bath, and a walk-in closet. A secondary bedroom and full bath are located near the front of the home, along with a convenient laundry/mudroom. Convenien
USD 684,900
38365 Wood
View photo
House · for sale
USD 244,900
USD 206/sq.ft
38365 Wood
Pecks Corners
· 1,184 sq.ft · 3 Bedrooms · 2 Baths · House
· Garden · Deck · Equipped kitchen · Parking
Pecks Corners · 1,184 sq.ft · 3 Bedrooms · 2 Baths · House · Garden · Deck · Equipped kitchen · Parking
Welcome to this charming ranch style home offering the ease of one floor living in a peaceful Willoughby location. Featuring three bedrooms, two full bathrooms, and a functional layout, this home provides a comfortable foundation for a variety of life styles. The bright welcoming kitchen opens to the spacious family room, where a beautiful cathedral ceiling creates the perfect gathering space for family and friends. Double sliding glass doors lead to a large wood deck, making it easy to enjoy backyard barbecues, morning coffee, or relaxing evenings outdoors. Set on a spacious lot, the property offers plenty of room to garden and entertain. The comfortable primary bedroom offers a private full bathroom and a deep walk-in closet, providing plenty of space for storage and everyday convenience. The laundry room is located off the attached garage, which adds convenience and extra storage, while the location provides easy access to parks, shopping, dining, Willoughby Schools and major highwa
USD 244,900
10971 Auburn Road
View photo
House · for sale
USD 400,000
10971 Auburn Road
Pecks Corners
· 4 Bedrooms · 2 Baths · House
· Patio · Office room · Deck · Equipped kitchen · Parking · Cellar
Pecks Corners · 4 Bedrooms · 2 Baths · House · Patio · Office room · Deck · Equipped kitchen · Parking · Cellar
Your next home is waiting for you. It's an updated four-bedroom colonial sitting on 1.3 acers. Your first floor has an open floor plan, kitchen has updated appliances, (refrigerator, dish washer (in garage has to be installed), range and microwave oven and garbage disposal. Also on the first floor is the laundry room and a coinvent 1/2 bath. There's a bedroom / office on the first floor. Off to the right is the door to your three-car garage. On the second floor you'll find the owners bedroom with attached full bath. Also on the upper level there are two additional bedrooms and another full bath. In your walk out basement you have two nicely finished rooms and 1/2 bath. Your walk out basement leads to a comfortable patio area. Off the first floor there is a rear deck
USD 400,000
38155 Highgate Bluff Lane
View photo
House · for sale
USD 410,000
USD 188/sq.ft
38155 Highgate Bluff Lane
Pecks Corners
· 2,174 sq.ft · 3 Bedrooms · 2 Baths · House
· Fireplace · Equipped kitchen · Parking · Cellar
Pecks Corners · 2,174 sq.ft · 3 Bedrooms · 2 Baths · House · Fireplace · Equipped kitchen · Parking · Cellar
Opportunity awaits for this large ranch style home that is only 1/2 mile from downtown Willoughby. This newer built home was built in 2018 and features tons of upgrades throughout the home. This home was built with 6 inch framing for an extra sound barrier and better energy efficiency on your utilities. This home offers a nice open floor plan with high ceilings throughout the home. The living room features a fireplace and the kitchen features a breakfast bar along with tons of counter and cabinet space. The large master bedroom features two closets and large master bathroom suite with a soaking tub. This home features a large sun room that has heating and air conditioning so it can be used year round for your enjoyment. The basement has a finished room and half bathroom with lots of potential to finish more of the basement if you would like to. The laundry room is quite large offering lots of extra storage space. As an extra bonus the garage features a 220 electrical line. There is an
USD 410,000
1558 Empire Road
View photo
House · for sale
USD 214,900
USD 214/sq.ft
1558 Empire Road
Pecks Corners
· 1,001 sq.ft · 3 Bedrooms · 2 Baths · House
· Garden · Gym · Deck · Equipped kitchen
Pecks Corners · 1,001 sq.ft · 3 Bedrooms · 2 Baths · House · Garden · Gym · Deck · Equipped kitchen
Welcome to this beautifully updated 3-bedroom, 2-bath Wickliffe ranch showcasing a fresh, modern aesthetic and stylish finishes throughout. The bright and inviting living room is filled with natural light from the large picture window, creating a warm and airy atmosphere. Just beyond, the dining area flows seamlessly into the stunning renovated kitchen featuring contemporary cabinetry, sleek tile backsplash, eye-catching stone accents, and a convenient eat-in space perfect for casual dining. The main level offers three comfortable bedrooms and an updated full bath, providing functional one-floor living. Downstairs, the finished lower level expands your living space with a spacious recreation room complete with a bar, a versatile bonus room ideal for a home office, gym, or guest space, and an additional full bathroom. Step outside to enjoy the generously sized backyard featuring a deck designed for relaxing summer evenings and effortless entertaining, along with a raised garden bed and
USD 214,900
1565 Douglas Road
View photo
House · for sale
USD 265,000
USD 120/sq.ft
1565 Douglas Road
Pecks Corners
· 2,196 sq.ft · 5 Bedrooms · 3 Baths · House
· Garden · Deck · Equipped kitchen
Pecks Corners · 2,196 sq.ft · 5 Bedrooms · 3 Baths · House · Garden · Deck · Equipped kitchen
Welcome to 1565 Douglas Road in the heart of Wickliffe! This incredible, oversized Colonial offers more than 2,700 square feet of finished living space and has been thoughtfully updated throughout. Featuring 5 bedrooms and 3 full bathrooms, this home provides exceptional space for both everyday living and entertaining. The inviting living room showcases luxury vinyl plank flooring and a large picture window that fills the space with natural light. A dedicated dining area with custom built-ins overlooks the updated kitchen, complete with ceramic tile backsplash. The first floor also includes a convenient bedroom, a full bathroom, and a spacious rear family room highlighted by beautiful windows and sliding glass doors leading to the backyard deck. Upstairs, you'll find four additional bedrooms with attractive luxury vinyl plank flooring and a large full bathroom. The expansive owner's suite offers more than 375 square feet of living space, dual closets, and direct access to the main uppe
USD 265,000

Get email alerts

Don't miss out: be the first to know about new properties

The alert was correctly created

On subscribing you accept the conditions of use and the privacy policy
Alert
Receive new ads in your inbox
Save this search
Receive alerts for new listings

We'll send you an email when we have new properties for: "Houses for sale in Pecks Corners"

The alert was correctly created

Aberdeen, Highland Heights city Cuyahoga County Ohio
Mayfield, Mayfield village Cuyahoga County Ohio
Get email alerts and be the first to see new listings
Required field
On subscribing I accept the terms of the privacy policy
Perfect! You'll soon start receiving new listings via email
Alert
Receive an email when we have new ads for Houses for sale in Pecks Corners
Save this search
Filters

Bedrooms

Size (sq.ft)

sq.ft
sq.ft

Price

USD
USD

Property type

Bathrooms

Clear all filters
Receive notifications when new entries are published.