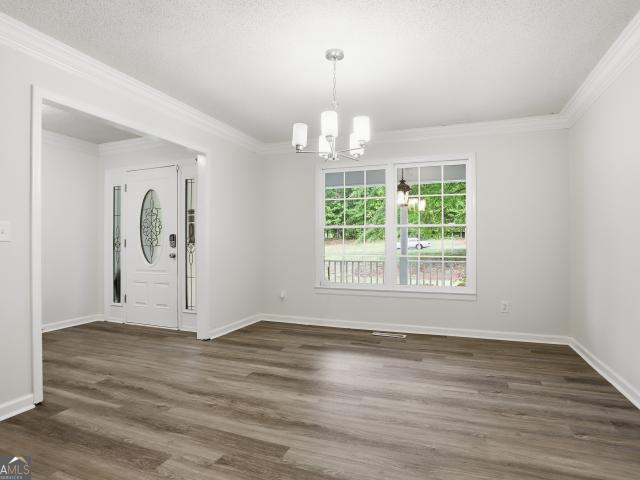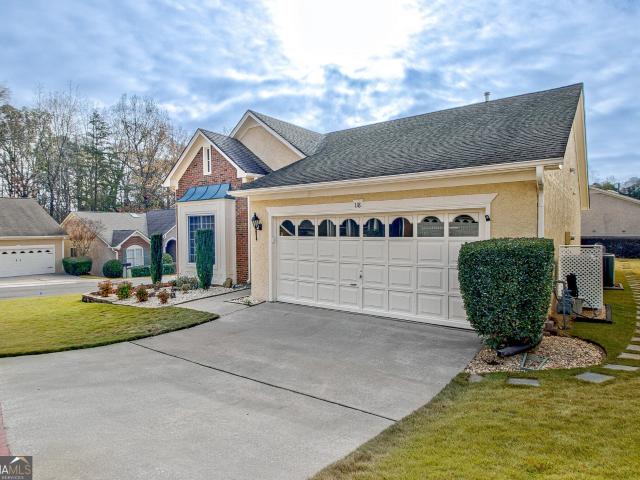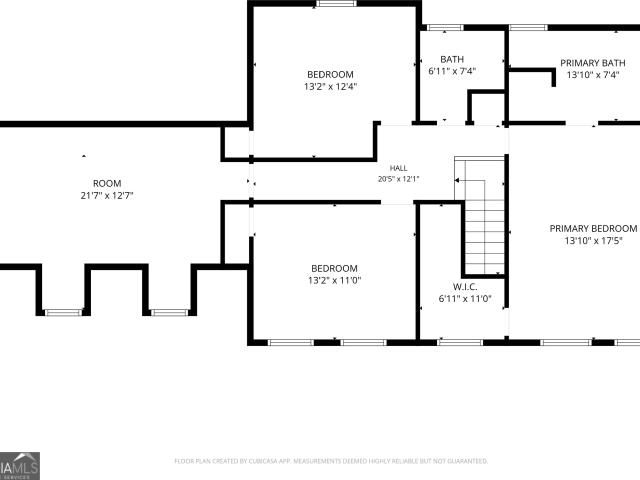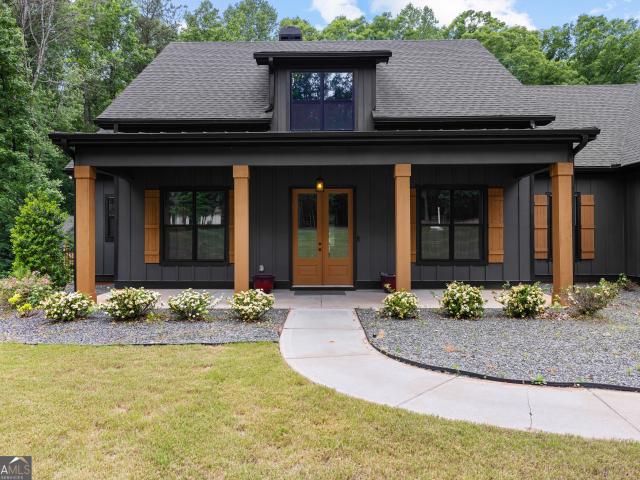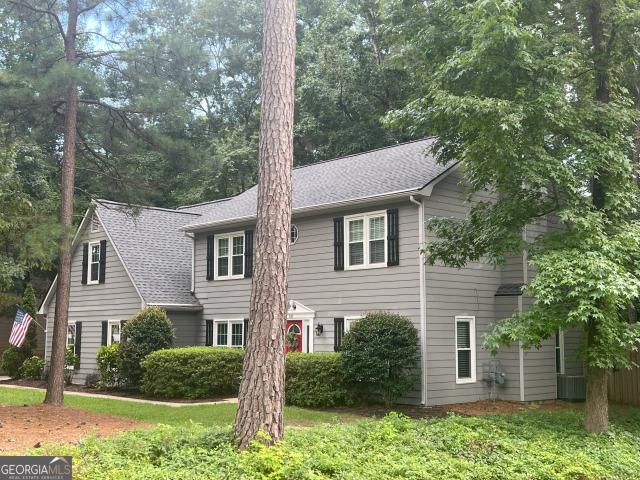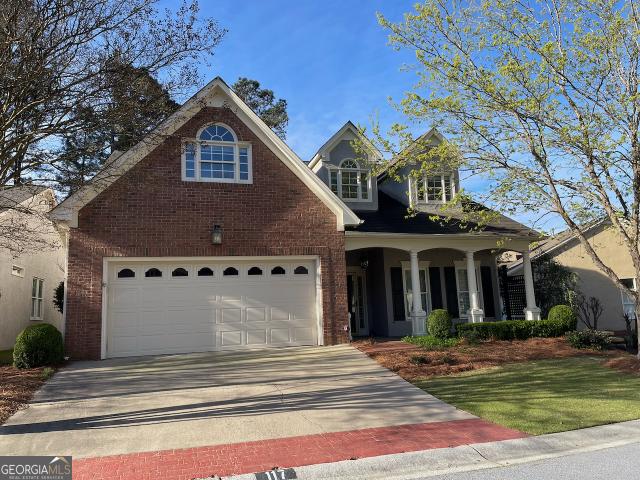
200 properties for sale in Peeks Crossing

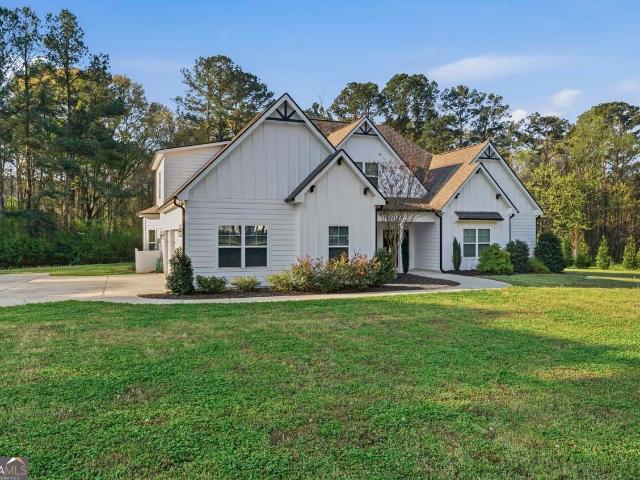
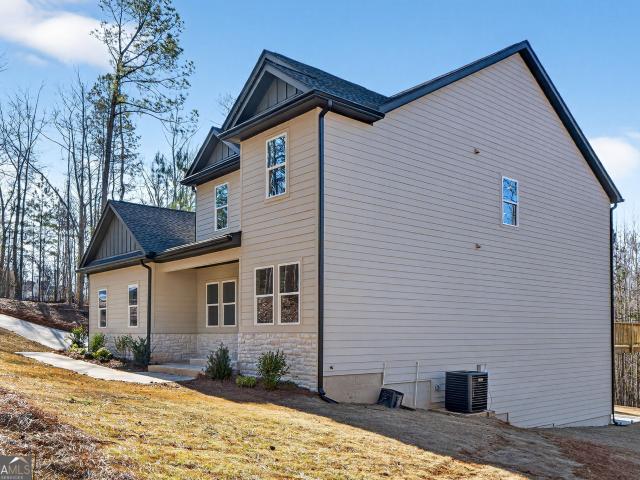
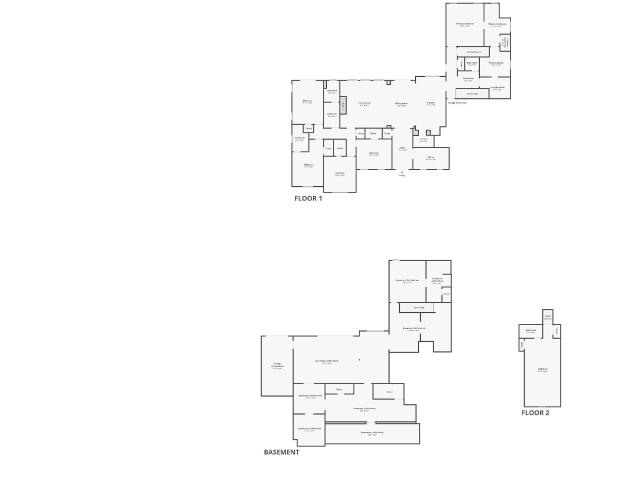
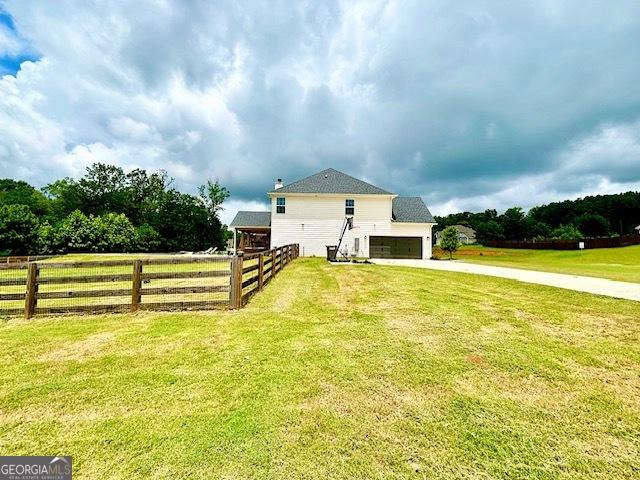
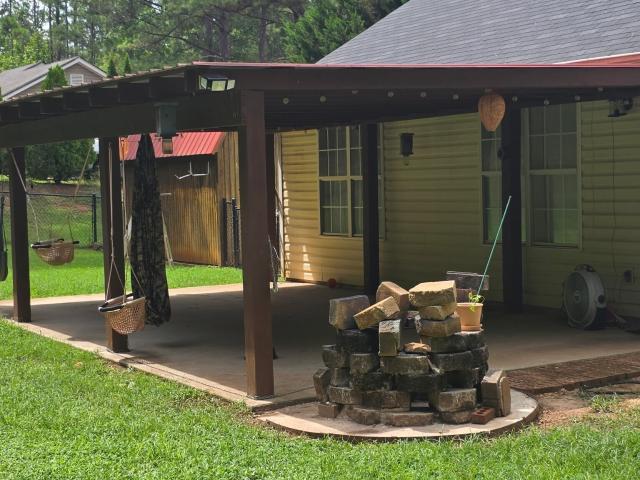
330 Hayward Bishop Way
View photo
House · for sale
USD 309,900
USD 274/sq.ft
330 Hayward Bishop Way
Peeks Crossing
· 1,130 sq.ft · 3 Bedrooms · 2 Baths · House
· Patio · Garden · Fireplace · Equipped kitchen
Peeks Crossing · 1,130 sq.ft · 3 Bedrooms · 2 Baths · House · Patio · Garden · Fireplace · Equipped kitchen
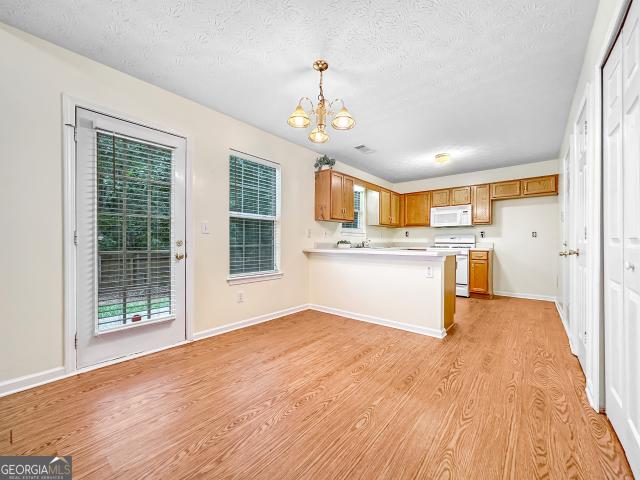
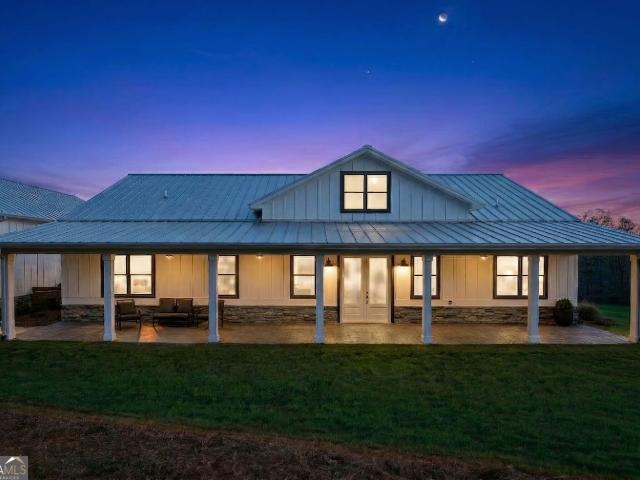
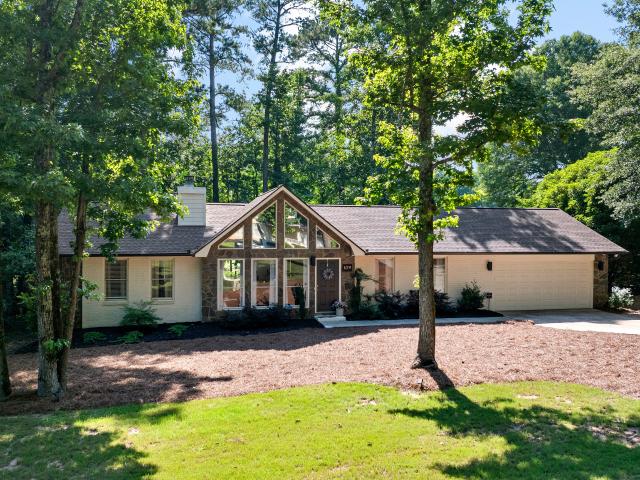
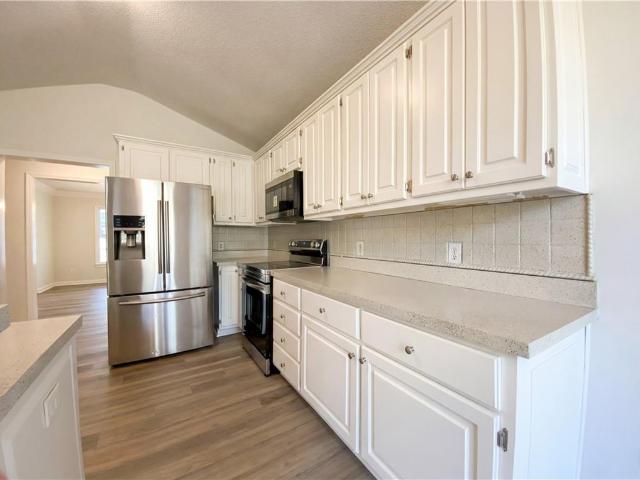
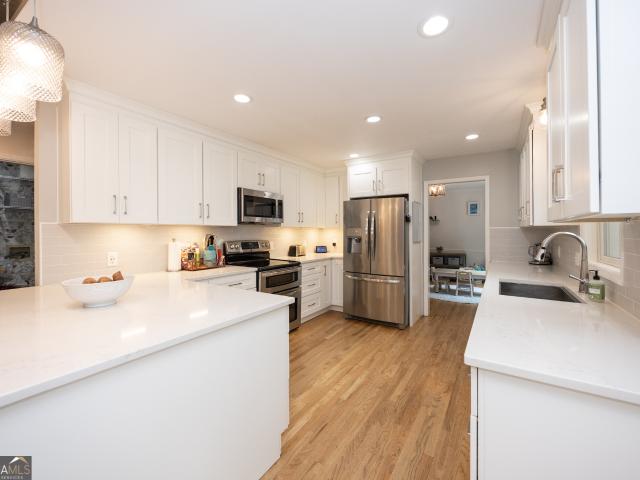
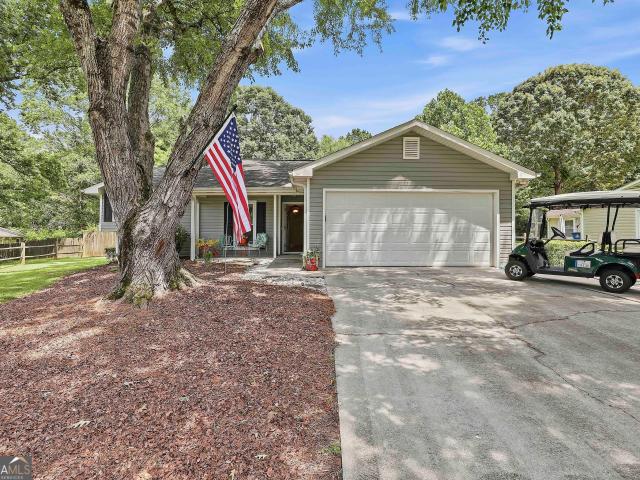
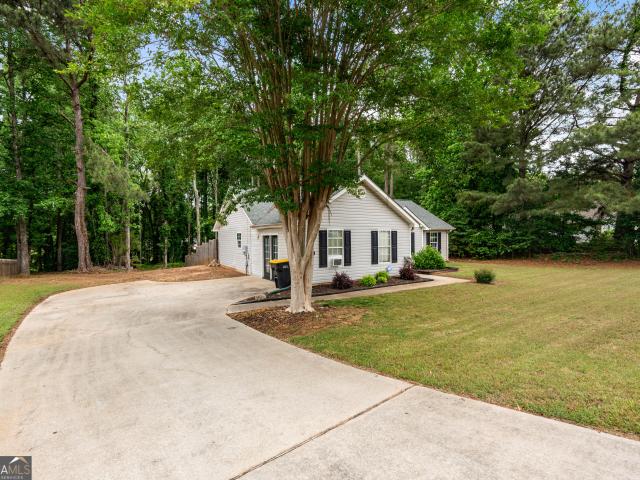
Raving About This Ranch! This move-in-ready, all-one-level home welcomes you with an inviting foyer leading into a spacious family room featuring a vaulted ceiling, cozy fireplace, and access to the covered patio with extended concrete-perfect for outdoor entertaining. The bright, open kitchen offers abundant cabinetry, a built-in microwave, breakfast bar, and an adjoining dining area overlooking the private backyard. A convenient laundry closet includes a washer and dryer that remain with the home. The split-bedroom plan features a spacious primary suite with a walk-in closet and an updated bathroom. Two additional bedrooms share an updated hall bathroom with new flooring and a tub/shower combination. Outside, enjoy the beautifully landscaped lawn, fenced backyard, detached storage building, and plenty of room to relax. Ready for its new owner! Located minutes from Downtown Senoia
USD 309,900
185 Hayward Bishop Way
View photo
House · for sale
USD 319,900
USD 288/sq.ft
Updated
185 Hayward Bishop Way
Peeks Crossing
· 1,109 sq.ft · 3 Bedrooms · 2 Baths · House
· Garden · Deck · Fireplace · Equipped kitchen
Peeks Crossing · 1,109 sq.ft · 3 Bedrooms · 2 Baths · House · Garden · Deck · Fireplace · Equipped kitchen
Rare opportunity to own a move-in ready home just minutes from downtown Senoia, one of the most in-demand and fastest-growing areas south of Atlanta. Known for its charm, strong community feel, and vibrant downtown filled with restaurants, shops, and year-round events, Senoia continues to attract buyers looking for both lifestyle and long-term value. This home stands out with its vaulted ceilings, open-concept layout, and updated interior that feels clean, bright, and ready to go from day one. The living space centers around a fireplace and flows seamlessly into the kitchen and dining area, ideal for both everyday living and entertaining. Step outside to a private, oversized backyard with a large deck perfect for hosting, relaxing, or enjoying the peaceful wooded backdrop. With recent tree work, the lot offers a great balance of open usable space and natural privacy, something that's getting harder to find at this price point. Whether you're a first-time buyer, downsizing, or looking f
USD 319,900
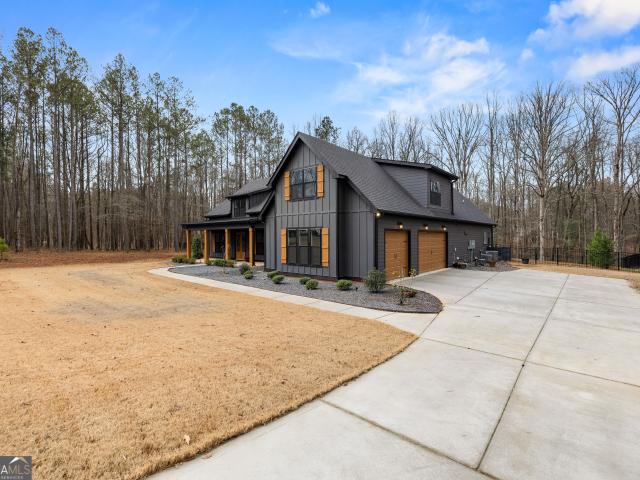
1058 Lawshe Rd, Senoia, GA 30276 | MLS #10721
View photo
House · for sale
USD 849,990
USD 232/sq.ft
1058 Lawshe Rd, Senoia, GA 30276 | MLS #10721
Peeks Crossing
· 3,660 sq.ft · 5 Bedrooms · 4 Baths · House
· Parking · Equipped kitchen · Swimming pool
Peeks Crossing · 3,660 sq.ft · 5 Bedrooms · 4 Baths · House · Parking · Equipped kitchen · Swimming pool
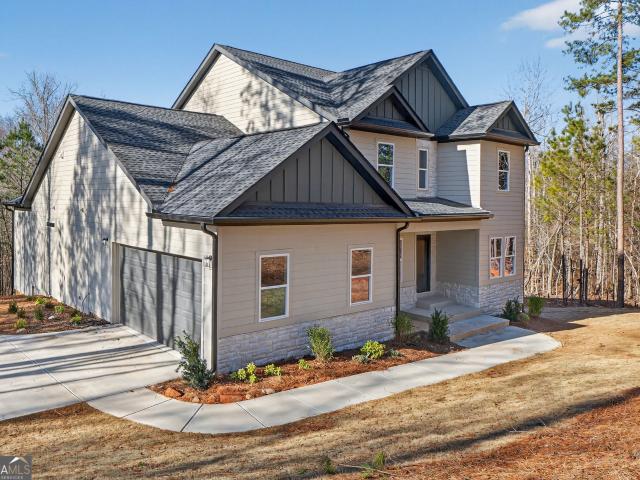
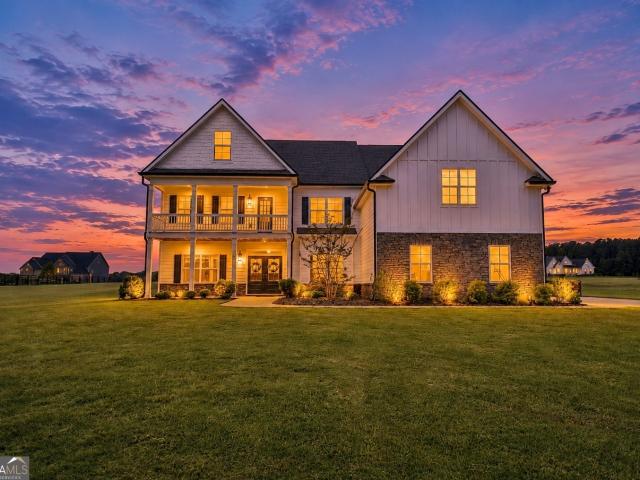
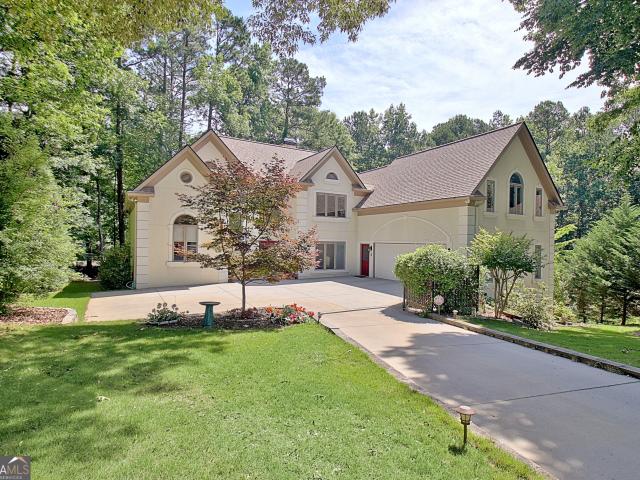
Bypass the build process without sacrificing a single custom detail! Situated on a spectacular, private 5-acre lot that sits nice, high, and dry, this property offers the ultimate blank canvas with plenty of room to add a custom pool, a detached garage, or a private guest home! Opportunities like this do not last-nestled within the highly desirable Lawshe Farms community, this meticulously maintained, 2020-built estate perfectly blends serene country living with high-end modern luxury, allowing you to move right in and enjoy all the benefits of a pristine, newer property without the wait or hassle of building from scratch. Inside, the heart of the 5-bedroom, 4-bathroom masterpiece is a chef-inspired dream kitchen complete with premium stainless steel appliances, double ovens, a gas cooktop, a hidden walk-in pantry, and showstopping raised double islands designed for effortless entertaining. The main level boasts gorgeous hardwood floors, a large formal dining room, and a striking vault
USD 849,990
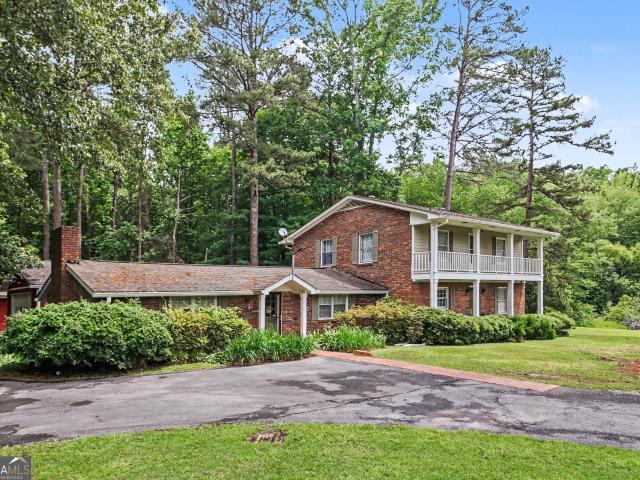
525 Lawshe Road
View photo
House · for sale
USD 1,100,000
USD 851/sq.ft
New
525 Lawshe Road
Peeks Crossing
· 1,292 sq.ft · 4 Bedrooms · 2 Baths · House
Peeks Crossing · 1,292 sq.ft · 4 Bedrooms · 2 Baths · House
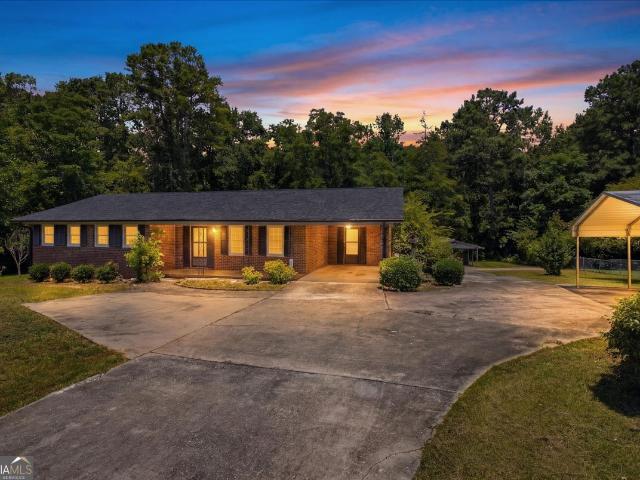
Whether you're looking for a peaceful retreat, a family homestead, or an investment opportunity, this property offers a rare combination of acreage, water frontage, outbuildings, and timeless charm-with plenty of room to make it uniquely your own. Nestled on 20 private acres in Senoia, this all-brick 4-bedroom, 2-bath home is surrounded by natural beauty and endless possibilities. The centerpiece of the property is a stunning 5-acre pond, creating a picturesque setting for fishing, recreation, wildlife watching, or simply enjoying peaceful views from the gazebo. Built in 1971 and thoughtfully maintained, the home offers classic character, comfortable living spaces, and an upgraded primary bathroom. Four detached outbuildings provide exceptional flexibility for workshops, equipment storage, hobbies, vehicles, or future projects. With no HOA restrictions and short-term rentals permitted, this property presents a unique opportunity for buyers seeking a private estate, hobby farm, recreati
USD 1,100,000
20 Hayward Bishop Court
View photo
House · for sale
USD 349,900
USD 309/sq.ft
20 Hayward Bishop Court
Peeks Crossing
· 1,130 sq.ft · 3 Bedrooms · 2 Baths · House
· Garden · Office room · Fireplace
Peeks Crossing · 1,130 sq.ft · 3 Bedrooms · 2 Baths · House · Garden · Office room · Fireplace
Welcome to 20 Hayward Bishop Court, a charming 3-bedroom, 2-bath home tucked away on a quiet cul-de-sac, offering comfort, functionality, and outdoor living. Step inside to a spacious Great Room featuring vaulted ceiling with fireplace. The well-designed floor plan provides comfortable living spaces with three bedrooms and two full baths to accommodate a variety of lifestyles. Outside, you'll love the fully fenced backyard, offering privacy! A detached outbuilding with electricity provides endless possibilities as a workshop, hobby space, storage, or home office. Conveniently located with easy access to shopping, dining, schools, and everyday amenities, this is a home you won't want to miss!
USD 349,900
180 Lawshe Farm Dr, Senoia, GA 30276 | MLS #10692
View photo
House · for sale
USD 993,000
USD 282/sq.ft
180 Lawshe Farm Dr, Senoia, GA 30276 | MLS #10692
Peeks Crossing
· 3,520 sq.ft · 5 Bedrooms · 5 Baths · House
· Equipped kitchen
Peeks Crossing · 3,520 sq.ft · 5 Bedrooms · 5 Baths · House · Equipped kitchen
Welcome to refined country living in The Farm at Lawshe. Tucked down a private drive on FIVE serene acres, this 2020 custom-built estate offers the perfect balance of peaceful seclusion and convenient access to Senoia's charming downtown filled with unique boutiques and locally loved restaurants. Thoughtfully designed, this ranch-style home features FOUR BEDROOMS and THREE-AND-A-HALF BATHROOMS on the MAIN LEVEL, plus a spacious FIFTH BEDROOM AND FULL BATHROOM privately situated above the three-car garage-ideal for guests or a flex retreat. Inside, open-concept living unfolds beautifully. A welcoming dining room flows into the fireside living room, complete with custom built-ins, while the breakfast room, with ship-lap detailing opens through french doors to a stunning screened porch with stained wood accents-perfect for slow mornings or evening gatherings. The kitchen is both refined and practical, offering stainless steel double ovens, a cooktop, farmhouse sink, oversized island with
USD 993,000
97 Lee Road
View photo
House · for sale
USD 209,990
USD 114/sq.ft
97 Lee Road
Peeks Crossing
· 1,830 sq.ft · 3 Bedrooms · 2 Baths · House
Peeks Crossing · 1,830 sq.ft · 3 Bedrooms · 2 Baths · House
Solid four-sided brick ranch on 0.72 acres with no HOA, just minutes from downtown Senoia. 3 bedrooms, 2 baths, 1,837 finished sq ft on a crawl/masonry foundation. Recently replaced roof. Enjoy extra living space with a bonus room and a screened-in sunroom, perfect for relaxing or entertaining year round. Dated but well cared for, move in as-is or make it your own over time. Rare lot size and no HOA at this price point are hard to find. Also a strong fit for renovation-loan buyers looking to build in updates. Sold as-is. Convenient to downtown Senoia's shops and restaurants, with easy access to I-85. Schedule your showing today
USD 209,990
30 Concord Cir, Senoia, GA 30276 | MLS #10797
View photo
House · for sale
USD 629,900
USD 181/sq.ft
30 Concord Cir, Senoia, GA 30276 | MLS #10797
Peeks Crossing
· 3,477 sq.ft · 4 Bedrooms · 4 Baths · House
· Equipped kitchen
Peeks Crossing · 3,477 sq.ft · 4 Bedrooms · 4 Baths · House · Equipped kitchen
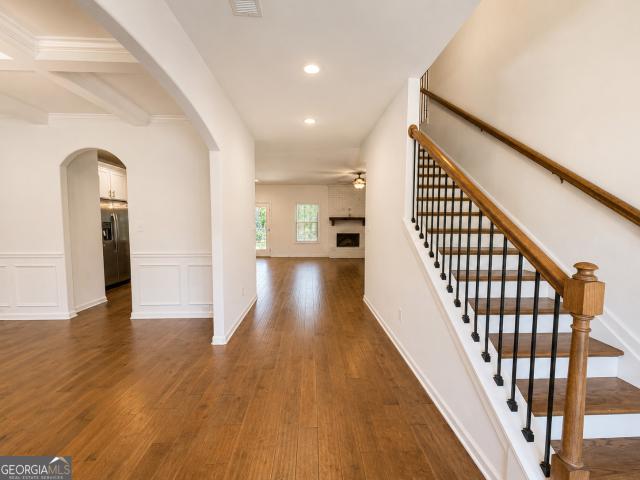
There's something special about pulling into a neighborhood and just knowing you're home. Tucked inside Walden Pond Estates, this new Craftsman-style beauty delivers that feeling from the very first glance. Step through the front door and the grand foyer welcomes you with custom trim and thoughtful details that immediately set the tone. The ceilings rise, the light pours in, and suddenly the space opens into a stunning two-story Great Room that feels both impressive and inviting. Just off to the side, the formal dining room with its elegant trey ceiling is ready for holiday dinners, birthday celebrations, and Sunday gatherings that turn into lifelong memories. At the heart of the home, the gourmet kitchen is where life naturally happens. Quartz countertops, a large center island, abundant cabinetry, a walk-in pantry, and striking herringbone tile backsplash create a space that's equal parts designer showcase and everyday workhorse. Morning coffee at the island. Homework spread across t
USD 629,900
619 Elders Mill Road
View photo
House · for sale
USD 1,470,000
USD 277/sq.ft
619 Elders Mill Road
Peeks Crossing
· 5,296 sq.ft · 5 Bedrooms · 5 Baths · House
· Office room · Equipped kitchen
Peeks Crossing · 5,296 sq.ft · 5 Bedrooms · 5 Baths · House · Office room · Equipped kitchen
Experience timeless elegance at this exceptional 5,300+. Square-foot custom estate, perfectly situated on 11.96 picturesque acres in one of Senoia's most coveted locations. Designed with luxury, comfort, and entertaining in mind, this remarkable home offers refined craftsmanship, thoughtfully curated upgrades, and resort-style outdoor living. A welcoming covered front porch leads into an impressive interior featuring luxury vinyl plank flooring throughout the main level, except in the private guest suite on the main level, soaring ceilings, rich architectural details, and abundant natural light. Just inside, a private office/library with custom built-in bookcases provides the perfect work-from-home space, while the elegant dining room showcases a coffered ceiling and classic judges paneling. The heart of the home is the spectacular kitchen, complete with beautiful cabinetry, marble countertops, designer tile backsplash, electric cooktop, oversized walk-in pantry with custom wood shelvi
USD 1,470,000
1505 Elders Mill Road
View photo
House · for sale
USD 2,850,000
USD 1,022/sq.ft
1505 Elders Mill Road
Peeks Crossing
· 2,788 sq.ft · 3 Bedrooms · 2 Baths · House
Peeks Crossing · 2,788 sq.ft · 3 Bedrooms · 2 Baths · House
Welcome to Elders Mill an extraordinary 69 acre gated estate offering unmatched beauty, versatility, and income-producing potential. Rich in history and natural charm, this remarkable property has served as the backdrop for major productions including Lawless and The Walking Dead, and continues to generate revenue from film and television use. At the heart of the estate lies a breathtaking 16-foot-tall, 80-foot-wide waterfall feeding from a serene 8-acre lake, creating a truly one-of-a-kind setting. The land is thoughtfully improved with six fenced pastures, cross fencing, Automated livestock watering stations, and two wells ideal for livestock, equestrian use, or agricultural pursuits. With its scale and layout, the property presents endless possibilities including a private estate, potential wedding venue, potential event space, or even a potential golf course. The newly constructed main residence is expertly designed and move-in ready, featuring 3 bedrooms, 2.5 baths, and high-end f
USD 2,850,000
93 Charlie Smith Drive
View photo
House · for sale
USD 325,000
USD 168/sq.ft
93 Charlie Smith Drive
Peeks Crossing
· 1,927 sq.ft · 3 Bedrooms · 2 Baths · House
· Deck · Equipped kitchen
Peeks Crossing · 1,927 sq.ft · 3 Bedrooms · 2 Baths · House · Deck · Equipped kitchen
Welcome to 93 Charlie Smith Dr, a beautifully updated home with a host of modern features. The kitchen is a chef's dream with an accent backsplash and all stainless steel appliances. The primary bathroom is a sanctuary with double sinks, and a separate tub and shower for ultimate relaxation. Outside, a deck awaits for your enjoyment. The home has been freshly updated with interior and exterior paint, giving it a clean and modern look. The new flooring throughout the home adds a touch of elegance and durability. Additionally, new appliances have been installed for your convenience. This home is a perfect blend of style and comfort, ready for you to make it your own. Included 100-Day Home Warranty with buyer activation
USD 325,000
118 Augusta Drive
View photo
House · for sale
USD 494,900
USD 270/sq.ft
118 Augusta Drive
Peeks Crossing
· 1,830 sq.ft · 2 Bedrooms · 2 Baths · House
· Garden
Peeks Crossing · 1,830 sq.ft · 2 Bedrooms · 2 Baths · House · Garden
Move in ready! Will consider owner financing! 2 Bedroom, 2 Bath Ranch in Pristine Condition. Corner Lot in Peachtree City's Premier Golf Community. Welcome to this meticulously maintained 2 bedroom, 2 bath ranch home located in a quiet, sought-after golf course community in award-winning Peachtree City. Perfectly positioned on a corner lot, this property features stunning professional landscaping-with yard service included for effortless living. Step inside to find bright, open living spaces, highlighted by upgraded interior trim throughout. The home's inviting sunroom fills with natural light, offering the perfect spot for morning coffee, reading, or year-round relaxation. Enjoy the unmatched convenience of being just a 5-minute golf cart ride to Braelinn Country Club, as well as access to Peachtree City's iconic golf-cart paths, shopping, dining, and recreation. Can be sold fully furnished or not. Seller will consider financing!
USD 494,900
109 Crofts Corner
View photo
House · for sale
USD 557,000
USD 333/sq.ft
109 Crofts Corner
Peeks Crossing
· 1,668 sq.ft · 3 Bedrooms · 2 Baths · House
· Garden · Equipped kitchen · Parking
Peeks Crossing · 1,668 sq.ft · 3 Bedrooms · 2 Baths · House · Garden · Equipped kitchen · Parking
BEAUTIFULLY RENOVATED 3-bedroom, 2-bath ranch perfectly positioned on the 13th hole of Braelinn Golf Club in the heart of Peachtree City! Offering 1,671 square feet and a desirable split-bedroom floor plan, this move-in ready home showcases designer finishes throughout. The dramatic family room features soaring ceilings, an exposed beam, floor-to-ceiling windows, and abundant natural light. The updated kitchen boasts white cabinetry, granite countertops, custom built-ins, and a window overlooking the spacious fenced backyard and picturesque golf course. The luxurious primary suite features a fully renovated spa-inspired bath and custom closet system, while the secondary bath has also been tastefully updated. Extensive improvements include new luxury vinyl plank floors, smooth ceilings, designer lighting, interior and exterior paint, epoxy garage floor, updated landscaping, tinted living room windows, new HVAC (2024), new water heater (2025), and a roof approximately 4 years old. Locate
USD 557,000
93 Charlie Smith Dr, Senoia, GA 30276 | MLS #7721
View photo
House · for sale
USD 325,000
USD 168/sq.ft
93 Charlie Smith Dr, Senoia, GA 30276 | MLS #7721
Peeks Crossing
· 1,927 sq.ft · 3 Bedrooms · 2 Baths · House
· Deck · Equipped kitchen
Peeks Crossing · 1,927 sq.ft · 3 Bedrooms · 2 Baths · House · Deck · Equipped kitchen
Welcome to 93 Charlie Smith Dr, a beautifully updated home with a host of modern features. The kitchen is a chef's dream with an accent backsplash and all stainless steel appliances. The primary bathroom is a sanctuary with double sinks, and a separate tub and shower for ultimate relaxation. Outside, a deck awaits for your enjoyment. The home has been freshly updated with interior and exterior paint, giving it a clean and modern look. The new flooring throughout the home adds a touch of elegance and durability. Additionally, new appliances have been installed for your convenience. This home is a perfect blend of style and comfort, ready for you to make it your own. Included 100-Day Home Warranty with buyer activation
USD 325,000
206 Copperplate Lane
View photo
House · for sale
USD 400,000
USD 187/sq.ft
206 Copperplate Lane
Peeks Crossing
· 2,131 sq.ft · 4 Bedrooms · 2 Baths · House
Peeks Crossing · 2,131 sq.ft · 4 Bedrooms · 2 Baths · House
Attention investors, renovators, and buyers looking to build equity! This is your chance to unlock the potential of a home in one of the most sought-after communities south of Atlanta. Located in the heart of Peachtree City, 206 Copperplate Lane offers an incredible value-add opportunity in an area known for its award-winning schools, extensive golf cart path system, premier golf courses, shopping, dining, and beautiful natural surroundings. Featuring 4 bedrooms, 2.5 bathrooms, 2,133 square feet, sitting on 0.40 acres, this property is ready for a new vision. Whether you're an investor searching for your next renovation project, a flipper looking for strong resale potential, or a homeowner eager to customize a home to your taste while building instant equity, this property offers endless possibilities. Bring your creativity, contractor, and renovation plans-opportunities like this in Peachtree City are becoming increasingly hard to find. Don't miss your chance to transform this home an
USD 400,000
180 Lawshe Farm Drive
View photo
House · for sale
USD 993,000
USD 282/sq.ft
180 Lawshe Farm Drive
Peeks Crossing
· 3,520 sq.ft · 5 Bedrooms · 4 Baths · House
· Equipped kitchen
Peeks Crossing · 3,520 sq.ft · 5 Bedrooms · 4 Baths · House · Equipped kitchen
Welcome to refined country living in The Farm at Lawshe. Tucked down a private drive on FIVE serene acres, this 2020 custom-built estate offers the perfect balance of peaceful seclusion and convenient access to Senoia's charming downtown filled with unique boutiques and locally loved restaurants. Thoughtfully designed, this ranch-style home features FOUR BEDROOMS and THREE-AND-A-HALF BATHROOMS on the MAIN LEVEL, plus a spacious FIFTH BEDROOM AND FULL BATHROOM privately situated above the three-car garage-ideal for guests or a flex retreat. Inside, open-concept living unfolds beautifully. A welcoming dining room flows into the fireside living room, complete with custom built-ins, while the breakfast room, with ship-lap detailing opens through french doors to a stunning screened porch with stained wood accents-perfect for slow mornings or evening gatherings. The kitchen is both refined and practical, offering stainless steel double ovens, a cooktop, farmhouse sink, oversized island with
USD 993,000
131 Rockspray Ridge
View photo
House · for sale
USD 499,900
USD 220/sq.ft
131 Rockspray Ridge
Peeks Crossing
· 2,271 sq.ft · 5 Bedrooms · 2 Baths · House
· Garden · Fireplace · Equipped kitchen
Peeks Crossing · 2,271 sq.ft · 5 Bedrooms · 2 Baths · House · Garden · Fireplace · Equipped kitchen
Captivating & well maintained home in Starrs Mill School District! A must see with lots of newer upgrades inside & out. Main level features a separate dining room, family room w/ stone fireplace, half bath, breakfast nook, huge kitchen, and large pantry. Upstairs has 5 bedrooms, 2 baths & a pull down attic w/ tons of storage. Fall in love with the master bathroom that has been updated with granite, larger separate shower, and garden tub! You will find tons of closets and storage in this amazing home. Huge backyard w/ privacy fence, shed, and fire pit area. New roof in 2021. The owner is licensed real estate agent
USD 499,900
117 Masters Dr N, Peachtree City, GA 30269 | MLS #10689
View photo
House · for sale
USD 599,000
USD 228/sq.ft
117 Masters Dr N, Peachtree City, GA 30269 | MLS #10689
Peeks Crossing
· 2,616 sq.ft · 3 Bedrooms · 3 Baths · House
· Garden · Office room · Equipped kitchen
Peeks Crossing · 2,616 sq.ft · 3 Bedrooms · 3 Baths · House · Garden · Office room · Equipped kitchen
Spacious & elegant Home with 3 Bedrooms, 2.5 Bathroms including Master on Main. Located in highly desirable Braelinn golf course community of The Fairways of South Peachtree City. Neighborhood is located on the 12th hole of Braelinn. Home includes private landscaped 'secret garden with fountain' and lawn maintenance included in HOA. Open Floor Plan with Flexible living spaces, hardwood floors, and abundant natural light. Features include: Spacious Two-story foyer to start the entertaining, to Vaulted Great Room, Dining & Sun room. Updated kitchen with quartz countertops, stainless steel appliances, custom cabinets, pull-out shelving, breakfast area, and serving bar. Main-level primary suite with double vanity, soaking tub, walk-in shower, and walk-in closet with direct drop door to laundry room! Beautiful Office or Den on main next to guest powder room. Up the striking stairs to Large landing with hardwood floors (ideal office or flex space) and Two additional bedrooms and full bath, i
USD 599,000
264 Claridge Curve
View photo
House · for sale
USD 575,000
USD 221/sq.ft
264 Claridge Curve
Peeks Crossing
· 2,594 sq.ft · 5 Bedrooms · 3 Baths · House
· Office room · Deck · Fireplace · Equipped kitchen
Peeks Crossing · 2,594 sq.ft · 5 Bedrooms · 3 Baths · House · Office room · Deck · Fireplace · Equipped kitchen
Award-winning schools. Fantastic, updated, and move-in-ready home close to Brealinn golf course and Elementary school. 5 bedrooms with 3 & 1/2 baths. There is plenty of room with the remodeled kitchen that is enhanced with new cabinets, quartz countertops, tile backsplash, and all stainless steel appliances. The peninsula island is gigantic! The lighting, fixtures, and fans are of today's standards. The gas starter fireplace is in the current dining room, which is easily a family room too. The custom built-in cabinets & floating shelves hold a beverage fridge and lots of storage for entertaining. The open foyer leads to a formal living room and dining room/playroom/office. All hardwood floors on main level and there is access to the covered front porch and large back deck. Upstairs you will find a large primary suite and a totally remodeled spa-quality primary full bathroom. Separate vanities, walk-in shower with soaking tub and perfect tile selections and hardware. Custom shelving. Ni
USD 575,000
414 Deergrass Trail
View photo
House · for sale
USD 385,000
USD 325/sq.ft
414 Deergrass Trail
Peeks Crossing
· 1,184 sq.ft · 3 Bedrooms · 2 Baths · House
· Garden · Office room · Equipped kitchen
Peeks Crossing · 1,184 sq.ft · 3 Bedrooms · 2 Baths · House · Garden · Office room · Equipped kitchen
WOW! Welcome home to this VERY well-maintained, charming and FUN FILLED home in highly desirable Peachtree City with an INCREDIBLE BACKYARD OASIS and it includes a GOLF CART. Finally a home with some character! Located on a quiet, established street, this home offers a functional and comfortable layout ideal for everyday living and entertaining. Inside, you'll find a bright and inviting floor plan featuring spacious main living areas with great natural light throughout. The kitchen is positioned for convenience and flow, offering ample cabinet storage and countertop workspace, opening seamlessly to the dining and living spaces-perfect for both casual meals and hosting guests. The enormous primary suite on the main level provides a relaxing retreat with a private bath and generous closet space. Additional bedrooms are well-sized and versatile, suitable for family, guests, home office, or flex use. The secondary bathroom is centrally located for easy access. There is also an 8'x15' four
USD 385,000
1214 Weatherstone Way
View photo
House · for sale
USD 847,500
USD 180/sq.ft
1214 Weatherstone Way
Peeks Crossing
· 4,693 sq.ft · 5 Bedrooms · 4 Baths · House
· Terrace · Deck · Equipped kitchen · Parking · Swimming pool
Peeks Crossing · 4,693 sq.ft · 5 Bedrooms · 4 Baths · House · Terrace · Deck · Equipped kitchen · Parking · Swimming pool
1214 Weatherstone Way | Peachtree City, GA. This beautifully maintained 5-bedroom, 4.5-bath home offers 4,694 sq ft in the highly sought-after STARR'S MILL SCHOOL DISTRICT, zoned for Braelinn Elementary, Rising Starr Middle School, and Starr's Mill High School (10/10 GreatSchools Rating). The home features a PRIMARY ON THE MAIN level with direct access to the expansive WRAPAROUND DECK, which is also accessible from the kitchen, living area, and garage. The FINISHED TERRACE LEVEL includes a private walkout entrance, 2 bedrooms, a full bathroom, living room, and kitchen area, making it ideal for MULTI-GENERATIONAL LIVING. Enjoy Peachtree City's golf cart lifestyle with quick access to more than 100 miles of cart paths connecting schools, parks, shopping, dining, and recreation. Located just across from BRAELINN GOLF CLUB, homeowners have optional access to golf, tennis, pickleball, fitness facilities, pools, dining, and social events. The family-friendly Pleasance Grove neighborhood offe
USD 847,500
167 Winifred Way 19
View photo
House · for sale
USD 489,900
USD 176/sq.ft
167 Winifred Way 19
Peeks Crossing
· 2,777 sq.ft · 5 Bedrooms · 3 Baths · House
· Fireplace · Equipped kitchen
Peeks Crossing · 2,777 sq.ft · 5 Bedrooms · 3 Baths · House · Fireplace · Equipped kitchen
Situated on a one-acre lot in Drayton Farm, this stunning Hughston Homes Cannaberra plan offers the perfect blend of luxury, comfort, technology, and outdoor living. From the moment you arrive, you'll appreciate the charming curb appeal and thoughtfully designed floor plan featuring a guest suite and full bath on the main level. The heart of the home is the spacious, open-concept kitchen and great room, designed for both everyday living and entertaining. The kitchen showcases an oversized island, corner walk-in pantry, stainless steel appliances including a gas range, soft-close cabinetry and drawers, upgraded designer pendant lighting from Serena & Lily, and a counter-depth refrigerator that remains with the home! The adjacent great room features a cozy wood-burning fireplace, while the formal dining room offers designer coffered ceilings and elegant wainscoting. Upstairs, the owner's suite serves as a private retreat with a sitting area, oversized walk-in closet, double vanities, gar
USD 489,900
30 Concord Circle
View photo
House · for sale
USD 629,900
USD 181/sq.ft
30 Concord Circle
Peeks Crossing
· 3,477 sq.ft · 4 Bedrooms · 3 Baths · House
· Equipped kitchen
Peeks Crossing · 3,477 sq.ft · 4 Bedrooms · 3 Baths · House · Equipped kitchen
There's something special about pulling into a neighborhood and just knowing you're home. Tucked inside Walden Pond Estates, this new Craftsman-style beauty delivers that feeling from the very first glance. Step through the front door and the grand foyer welcomes you with custom trim and thoughtful details that immediately set the tone. The ceilings rise, the light pours in, and suddenly the space opens into a stunning two-story Great Room that feels both impressive and inviting. Just off to the side, the formal dining room with its elegant trey ceiling is ready for holiday dinners, birthday celebrations, and Sunday gatherings that turn into lifelong memories. At the heart of the home, the gourmet kitchen is where life naturally happens. Quartz countertops, a large center island, abundant cabinetry, a walk-in pantry, and striking herringbone tile backsplash create a space that's equal parts designer showcase and everyday workhorse. Morning coffee at the island. Homework spread across t
USD 629,900
575 Elders Mill Road
View photo
House · for sale
USD 1,325,000
USD 220/sq.ft
575 Elders Mill Road
Peeks Crossing
· 6,006 sq.ft · 6 Bedrooms · 5 Baths · House
· Garden · Parking · Equipped kitchen · Swimming pool · Cellar
Peeks Crossing · 6,006 sq.ft · 6 Bedrooms · 5 Baths · House · Garden · Parking · Equipped kitchen · Swimming pool · Cellar
Welcome to 575 Elders Mill Rd, a Spectacular Ranch Style Home on Full Basement with 6.5 Acres. Custom Built by Johnston Homes in 2022; Pool by Georgia Backyard Paradise 2025. This Senoia home is only minutes away from downtown Senoia as well as the Sam's/Costco shopping corridor outside of Peachtree City. In true Southern Style, the front porch has plenty of space for rocking chairs and to shelter guests at your front door. On the main floor are 5 bedrooms, 3.5 bathrooms PLUS a suite above the 3 Car Garage, totaling 6 bed/4.5 bath. The upstairs suite has access to a walk in attic that can be enlarged for more storage space. This is a split bedroom layout, with the Owner's Suite tucked away for privacy on one side of the home. The Owner's Suite has a large closet/dressing area that conveniently connects to the laundry/utility room. A gourmet kitchen with black stainless LG appliances, wall-mounted pot filler faucet, enlarged island for both seating and meal preparation, with a hidden wa
USD 1,325,000
126 Drayton Farm Drive
View photo
House · for sale
USD 600,000
USD 194/sq.ft
126 Drayton Farm Drive
Peeks Crossing
· 3,078 sq.ft · 4 Bedrooms · 3 Baths · House
· Garden · Equipped kitchen · Air conditioning · Swimming pool
Peeks Crossing · 3,078 sq.ft · 4 Bedrooms · 3 Baths · House · Garden · Equipped kitchen · Air conditioning · Swimming pool
A luxurious and peaceful lifestyle awaits at this spacious home on 1+ ac corner lot with an inground saltwater pool. An abundance of space for family and friends to gather, this lovely dwelling has everything you need to make cherished lifelong memories. Dramatic and welcoming 2 story foyer entrance is sure to make a lasting impression, along with the elegant dining room and designer coffered ceiling. The expansive and open family room offers an abundance of natural lighting with wood burning brick fireplc and flows right into the open and bright trendy kitchen with large island and breakfast bar, separate butler pantry/coffee bar, gleaming quartz countertops, gas cooktop and oven, cabinets galore, walk-in pantry, stainless appliances, beautiful engineered hardwood flooring, private owner suite on main level featuring a luxurious tiled bath with double vanity, garden tub, separate shower, massive walk-in closet, 3 additional large vaulted bedrooms and 2 full baths on second level plus
USD 600,000

Get email alerts

Don't miss out: be the first to know about new properties

The alert was correctly created

On subscribing you accept the conditions of use and the privacy policy
Alert
Receive new ads in your inbox
Save this search
Receive alerts for new listings

We'll send you an email when we have new properties for: "Properties for sale in Peeks Crossing"

The alert was correctly created

Clover, Peachtree City Peachtree City-Tyrone CCD Fayette County Georgia
Meadow Run, Peachtree City Peachtree City-Tyrone CCD Fayette County Georgia
Get email alerts and be the first to see new listings
Required field
On subscribing I accept the terms of the privacy policy
Perfect! You'll soon start receiving new listings via email
Alert
Receive an email when we have new ads for Properties for sale in Peeks Crossing
Save this search
Filters

Bedrooms

Size (sq.ft)

sq.ft
sq.ft

Price

USD
USD

Property type

Bathrooms

Clear all filters
Receive notifications when new entries are published.