163 properties for sale in Pope Hills Estate

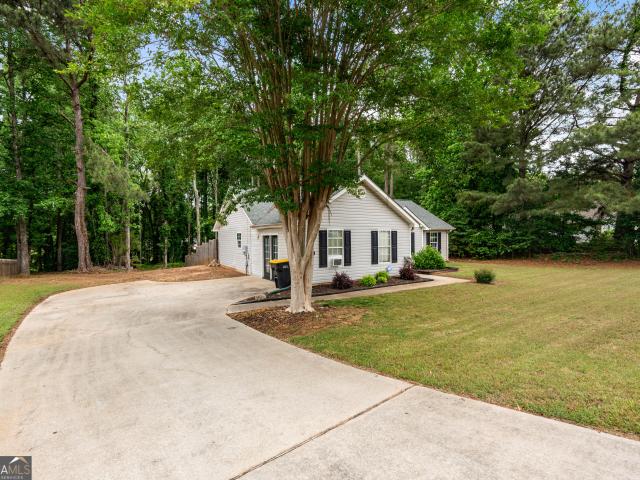
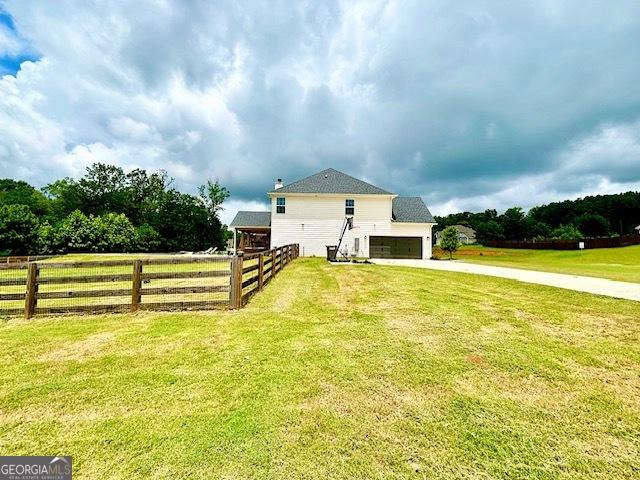
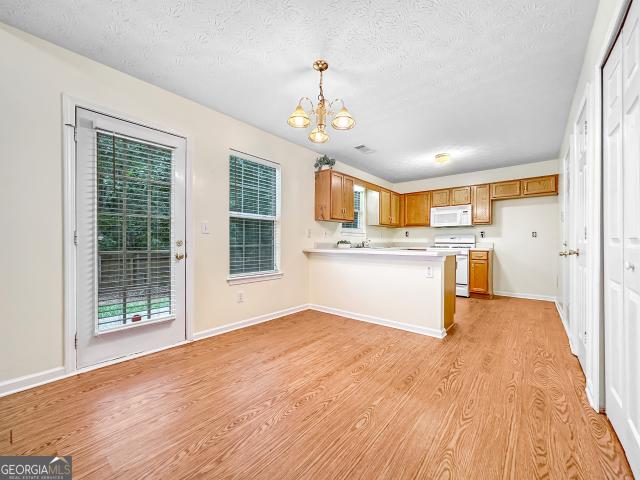
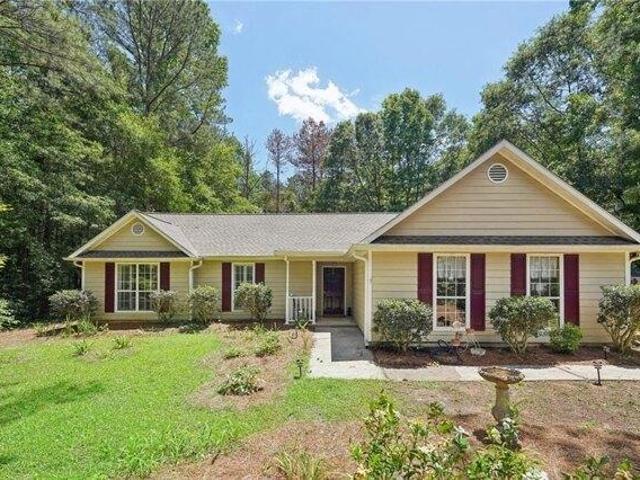
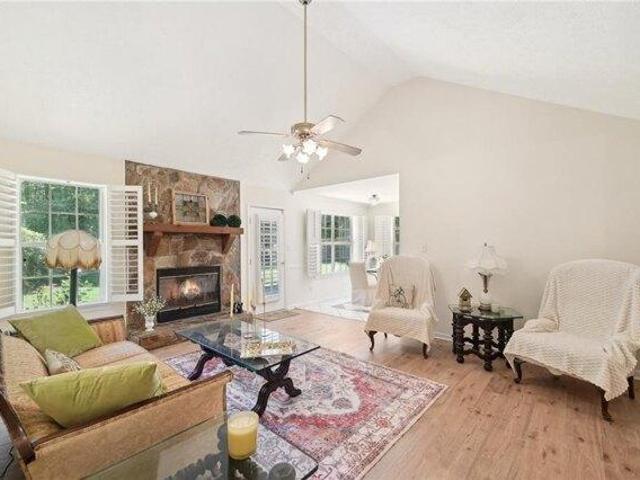
93 Charlie Smith Drive
View photo
House · for sale
USD 325,000
USD 168/sq.ft
93 Charlie Smith Drive
Pope Hills Estate
· 1,927 sq.ft · 3 Bedrooms · 2 Baths · House
· Deck · Equipped kitchen
Pope Hills Estate · 1,927 sq.ft · 3 Bedrooms · 2 Baths · House · Deck · Equipped kitchen
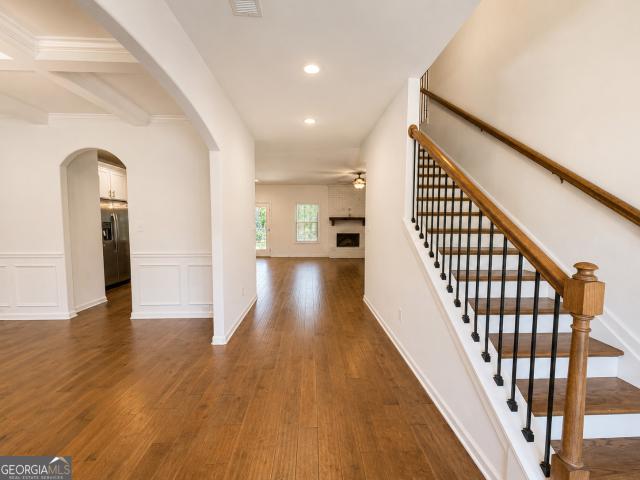
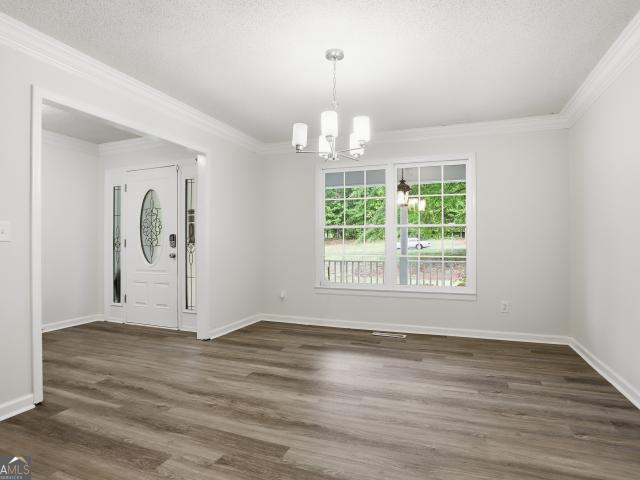
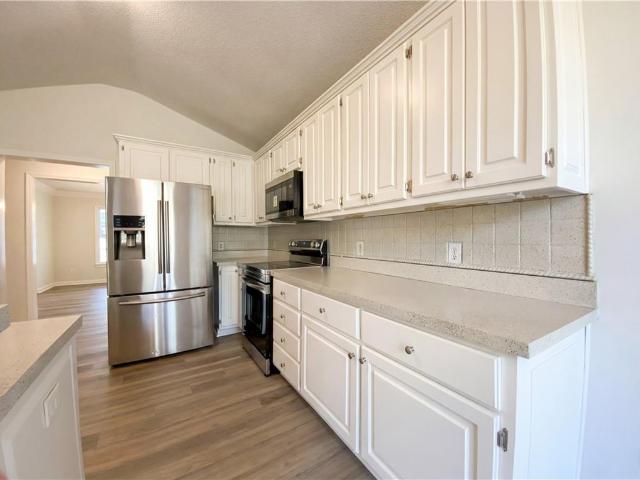
Welcome to 93 Charlie Smith Dr, a beautifully updated home with a host of modern features. The kitchen is a chef's dream with an accent backsplash and all stainless steel appliances. The primary bathroom is a sanctuary with double sinks, and a separate tub and shower for ultimate relaxation. Outside, a deck awaits for your enjoyment. The home has been freshly updated with interior and exterior paint, giving it a clean and modern look. The new flooring throughout the home adds a touch of elegance and durability. Additionally, new appliances have been installed for your convenience. This home is a perfect blend of style and comfort, ready for you to make it your own. Included 100-Day Home Warranty with buyer activation
USD 325,000
93 Charlie Smith Dr, Senoia, GA 30276 | MLS #7721
View photo
House · for sale
USD 325,000
USD 168/sq.ft
93 Charlie Smith Dr, Senoia, GA 30276 | MLS #7721
Pope Hills Estate
· 1,927 sq.ft · 3 Bedrooms · 2 Baths · House
· Deck · Equipped kitchen
Pope Hills Estate · 1,927 sq.ft · 3 Bedrooms · 2 Baths · House · Deck · Equipped kitchen
Welcome to 93 Charlie Smith Dr, a beautifully updated home with a host of modern features. The kitchen is a chef's dream with an accent backsplash and all stainless steel appliances. The primary bathroom is a sanctuary with double sinks, and a separate tub and shower for ultimate relaxation. Outside, a deck awaits for your enjoyment. The home has been freshly updated with interior and exterior paint, giving it a clean and modern look. The new flooring throughout the home adds a touch of elegance and durability. Additionally, new appliances have been installed for your convenience. This home is a perfect blend of style and comfort, ready for you to make it your own. Included 100-Day Home Warranty with buyer activation
USD 325,000
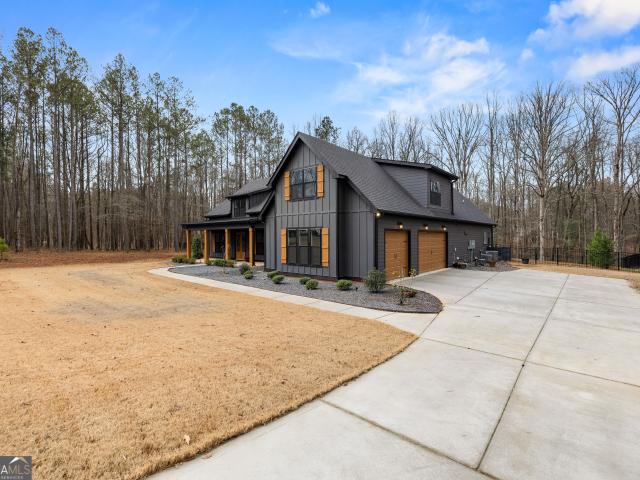
180 Lawshe Farm Dr, Senoia, GA 30276 | MLS #10692
View photo
House · for sale
USD 993,000
USD 282/sq.ft
180 Lawshe Farm Dr, Senoia, GA 30276 | MLS #10692
Pope Hills Estate
· 3,520 sq.ft · 5 Bedrooms · 5 Baths · House
· Equipped kitchen
Pope Hills Estate · 3,520 sq.ft · 5 Bedrooms · 5 Baths · House · Equipped kitchen
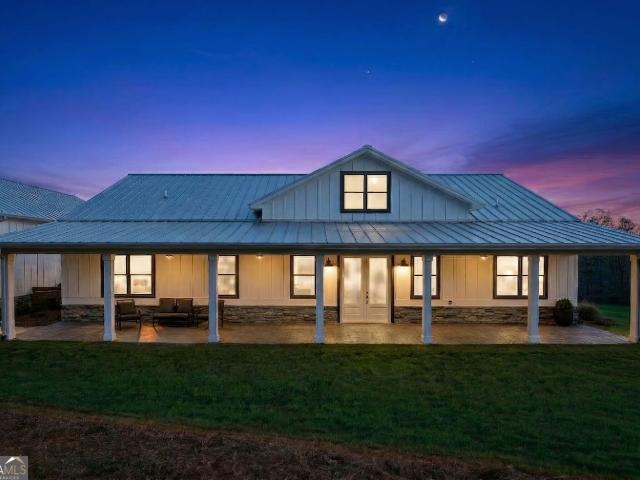
Welcome to refined country living in The Farm at Lawshe. Tucked down a private drive on FIVE serene acres, this 2020 custom-built estate offers the perfect balance of peaceful seclusion and convenient access to Senoia's charming downtown filled with unique boutiques and locally loved restaurants. Thoughtfully designed, this ranch-style home features FOUR BEDROOMS and THREE-AND-A-HALF BATHROOMS on the MAIN LEVEL, plus a spacious FIFTH BEDROOM AND FULL BATHROOM privately situated above the three-car garage-ideal for guests or a flex retreat. Inside, open-concept living unfolds beautifully. A welcoming dining room flows into the fireside living room, complete with custom built-ins, while the breakfast room, with ship-lap detailing opens through french doors to a stunning screened porch with stained wood accents-perfect for slow mornings or evening gatherings. The kitchen is both refined and practical, offering stainless steel double ovens, a cooktop, farmhouse sink, oversized island with
USD 993,000
330 Hayward Bishop Way
View photo
House · for sale
USD 309,900
USD 274/sq.ft
New
330 Hayward Bishop Way
Pope Hills Estate
· 1,130 sq.ft · 3 Bedrooms · 2 Baths · House
· Patio · Garden · Fireplace · Equipped kitchen
Pope Hills Estate · 1,130 sq.ft · 3 Bedrooms · 2 Baths · House · Patio · Garden · Fireplace · Equipped kitchen
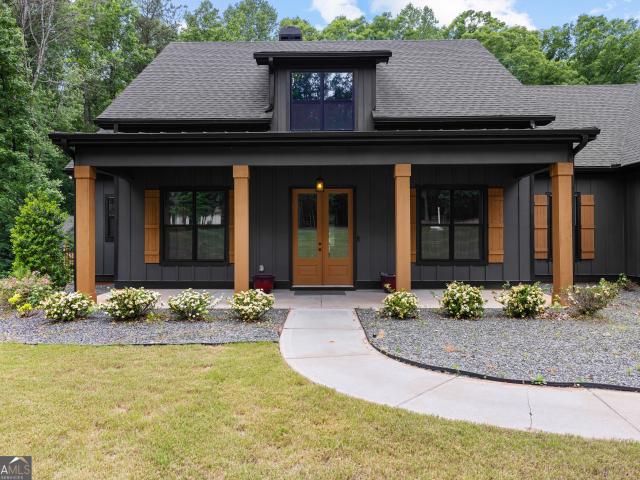
Raving About This Ranch! This move-in-ready, all-one-level home welcomes you with an inviting foyer leading into a spacious family room featuring a vaulted ceiling, cozy fireplace, and access to the covered patio with extended concrete-perfect for outdoor entertaining. The bright, open kitchen offers abundant cabinetry, a built-in microwave, breakfast bar, and an adjoining dining area overlooking the private backyard. A convenient laundry closet includes a washer and dryer that remain with the home. The split-bedroom plan features a spacious primary suite with a walk-in closet and an updated bathroom. Two additional bedrooms share an updated hall bathroom with new flooring and a tub/shower combination. Outside, enjoy the beautifully landscaped lawn, fenced backyard, detached storage building, and plenty of room to relax. Ready for its new owner! Located minutes from Downtown Senoia
USD 309,900
97 Lee Road
View photo
House · for sale
USD 209,990
USD 114/sq.ft
97 Lee Road
Pope Hills Estate
· 1,830 sq.ft · 3 Bedrooms · 2 Baths · House
Pope Hills Estate · 1,830 sq.ft · 3 Bedrooms · 2 Baths · House
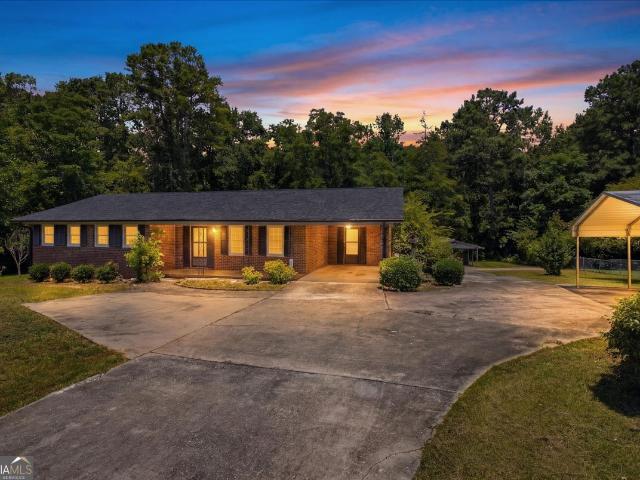
Solid four-sided brick ranch on 0.72 acres with no HOA, just minutes from downtown Senoia. 3 bedrooms, 2 baths, 1,837 finished sq ft on a crawl/masonry foundation. Recently replaced roof. Enjoy extra living space with a bonus room and a screened-in sunroom, perfect for relaxing or entertaining year round. Dated but well cared for, move in as-is or make it your own over time. Rare lot size and no HOA at this price point are hard to find. Also a strong fit for renovation-loan buyers looking to build in updates. Sold as-is. Convenient to downtown Senoia's shops and restaurants, with easy access to I-85. Schedule your showing today
USD 209,990
30 Concord Cir, Senoia, GA 30276 | MLS #10797
View photo
House · for sale
USD 629,900
USD 181/sq.ft
30 Concord Cir, Senoia, GA 30276 | MLS #10797
Pope Hills Estate
· 3,477 sq.ft · 4 Bedrooms · 4 Baths · House
· Equipped kitchen
Pope Hills Estate · 3,477 sq.ft · 4 Bedrooms · 4 Baths · House · Equipped kitchen
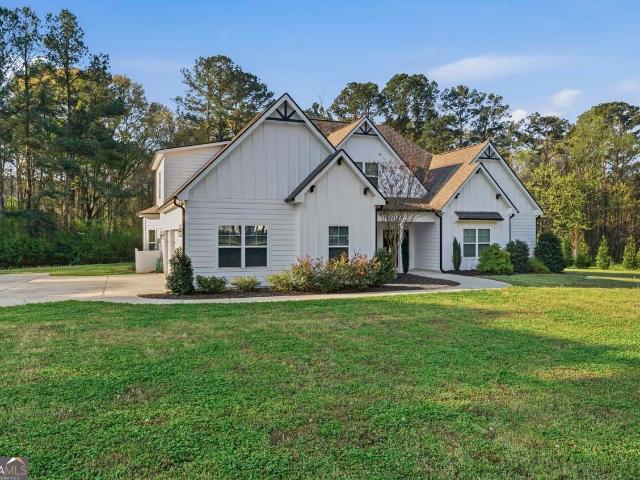
There's something special about pulling into a neighborhood and just knowing you're home. Tucked inside Walden Pond Estates, this new Craftsman-style beauty delivers that feeling from the very first glance. Step through the front door and the grand foyer welcomes you with custom trim and thoughtful details that immediately set the tone. The ceilings rise, the light pours in, and suddenly the space opens into a stunning two-story Great Room that feels both impressive and inviting. Just off to the side, the formal dining room with its elegant trey ceiling is ready for holiday dinners, birthday celebrations, and Sunday gatherings that turn into lifelong memories. At the heart of the home, the gourmet kitchen is where life naturally happens. Quartz countertops, a large center island, abundant cabinetry, a walk-in pantry, and striking herringbone tile backsplash create a space that's equal parts designer showcase and everyday workhorse. Morning coffee at the island. Homework spread across t
USD 629,900
619 Elders Mill Road
View photo
House · for sale
USD 1,470,000
USD 277/sq.ft
619 Elders Mill Road
Pope Hills Estate
· 5,296 sq.ft · 5 Bedrooms · 5 Baths · House
· Office room · Equipped kitchen
Pope Hills Estate · 5,296 sq.ft · 5 Bedrooms · 5 Baths · House · Office room · Equipped kitchen
Experience timeless elegance at this exceptional 5,300+. Square-foot custom estate, perfectly situated on 11.96 picturesque acres in one of Senoia's most coveted locations. Designed with luxury, comfort, and entertaining in mind, this remarkable home offers refined craftsmanship, thoughtfully curated upgrades, and resort-style outdoor living. A welcoming covered front porch leads into an impressive interior featuring luxury vinyl plank flooring throughout the main level, except in the private guest suite on the main level, soaring ceilings, rich architectural details, and abundant natural light. Just inside, a private office/library with custom built-in bookcases provides the perfect work-from-home space, while the elegant dining room showcases a coffered ceiling and classic judges paneling. The heart of the home is the spectacular kitchen, complete with beautiful cabinetry, marble countertops, designer tile backsplash, electric cooktop, oversized walk-in pantry with custom wood shelvi
USD 1,470,000
185 Hayward Bishop Way
View photo
House · for sale
USD 319,900
USD 288/sq.ft
Updated
185 Hayward Bishop Way
Pope Hills Estate
· 1,109 sq.ft · 3 Bedrooms · 2 Baths · House
· Garden · Deck · Fireplace · Equipped kitchen
Pope Hills Estate · 1,109 sq.ft · 3 Bedrooms · 2 Baths · House · Garden · Deck · Fireplace · Equipped kitchen
Rare opportunity to own a move-in ready home just minutes from downtown Senoia, one of the most in-demand and fastest-growing areas south of Atlanta. Known for its charm, strong community feel, and vibrant downtown filled with restaurants, shops, and year-round events, Senoia continues to attract buyers looking for both lifestyle and long-term value. This home stands out with its vaulted ceilings, open-concept layout, and updated interior that feels clean, bright, and ready to go from day one. The living space centers around a fireplace and flows seamlessly into the kitchen and dining area, ideal for both everyday living and entertaining. Step outside to a private, oversized backyard with a large deck perfect for hosting, relaxing, or enjoying the peaceful wooded backdrop. With recent tree work, the lot offers a great balance of open usable space and natural privacy, something that's getting harder to find at this price point. Whether you're a first-time buyer, downsizing, or looking f
USD 319,900
1505 Elders Mill Road
View photo
House · for sale
USD 2,850,000
USD 1,022/sq.ft
1505 Elders Mill Road
Pope Hills Estate
· 2,788 sq.ft · 3 Bedrooms · 2 Baths · House
Pope Hills Estate · 2,788 sq.ft · 3 Bedrooms · 2 Baths · House
Welcome to Elders Mill an extraordinary 69 acre gated estate offering unmatched beauty, versatility, and income-producing potential. Rich in history and natural charm, this remarkable property has served as the backdrop for major productions including Lawless and The Walking Dead, and continues to generate revenue from film and television use. At the heart of the estate lies a breathtaking 16-foot-tall, 80-foot-wide waterfall feeding from a serene 8-acre lake, creating a truly one-of-a-kind setting. The land is thoughtfully improved with six fenced pastures, cross fencing, Automated livestock watering stations, and two wells ideal for livestock, equestrian use, or agricultural pursuits. With its scale and layout, the property presents endless possibilities including a private estate, potential wedding venue, potential event space, or even a potential golf course. The newly constructed main residence is expertly designed and move-in ready, featuring 3 bedrooms, 2.5 baths, and high-end f
USD 2,850,000
1058 Lawshe Rd, Senoia, GA 30276 | MLS #10721
View photo
House · for sale
USD 849,990
USD 232/sq.ft
1058 Lawshe Rd, Senoia, GA 30276 | MLS #10721
Pope Hills Estate
· 3,660 sq.ft · 5 Bedrooms · 4 Baths · House
· Parking · Equipped kitchen · Swimming pool
Pope Hills Estate · 3,660 sq.ft · 5 Bedrooms · 4 Baths · House · Parking · Equipped kitchen · Swimming pool
Bypass the build process without sacrificing a single custom detail! Situated on a spectacular, private 5-acre lot that sits nice, high, and dry, this property offers the ultimate blank canvas with plenty of room to add a custom pool, a detached garage, or a private guest home! Opportunities like this do not last-nestled within the highly desirable Lawshe Farms community, this meticulously maintained, 2020-built estate perfectly blends serene country living with high-end modern luxury, allowing you to move right in and enjoy all the benefits of a pristine, newer property without the wait or hassle of building from scratch. Inside, the heart of the 5-bedroom, 4-bathroom masterpiece is a chef-inspired dream kitchen complete with premium stainless steel appliances, double ovens, a gas cooktop, a hidden walk-in pantry, and showstopping raised double islands designed for effortless entertaining. The main level boasts gorgeous hardwood floors, a large formal dining room, and a striking vault
USD 849,990
180 Lawshe Farm Drive
View photo
House · for sale
USD 993,000
USD 282/sq.ft
180 Lawshe Farm Drive
Pope Hills Estate
· 3,520 sq.ft · 5 Bedrooms · 4 Baths · House
· Equipped kitchen
Pope Hills Estate · 3,520 sq.ft · 5 Bedrooms · 4 Baths · House · Equipped kitchen
Welcome to refined country living in The Farm at Lawshe. Tucked down a private drive on FIVE serene acres, this 2020 custom-built estate offers the perfect balance of peaceful seclusion and convenient access to Senoia's charming downtown filled with unique boutiques and locally loved restaurants. Thoughtfully designed, this ranch-style home features FOUR BEDROOMS and THREE-AND-A-HALF BATHROOMS on the MAIN LEVEL, plus a spacious FIFTH BEDROOM AND FULL BATHROOM privately situated above the three-car garage-ideal for guests or a flex retreat. Inside, open-concept living unfolds beautifully. A welcoming dining room flows into the fireside living room, complete with custom built-ins, while the breakfast room, with ship-lap detailing opens through french doors to a stunning screened porch with stained wood accents-perfect for slow mornings or evening gatherings. The kitchen is both refined and practical, offering stainless steel double ovens, a cooktop, farmhouse sink, oversized island with
USD 993,000
0 Sid Hunter Road LOT 2
View photo
House · for sale
USD 1,550,000
USD 481/sq.ft
0 Sid Hunter Road LOT 2
Pope Hills Estate
· 3,218 sq.ft · 4 Bedrooms · 3 Baths · House
· Office room · Equipped kitchen · Parking
Pope Hills Estate · 3,218 sq.ft · 4 Bedrooms · 3 Baths · House · Office room · Equipped kitchen · Parking
Welcome to Emerald Grove Estates, an exclusive collection of estate lots offering privacy, elegance, and the opportunity to create your dream home. The Woodhaven is a spacious and functional 3,229 sq. Ft. home designed for comfortable family living. Featuring 4 bedrooms and 3.5 bathrooms, this open floor plan fosters connection while offering plenty of space to spread out. The large kitchen is perfect for entertaining, and the first-floor primary suite serves as a luxurious retreat. Upstairs, a bonus room over the garage provides flexibility for a home office, media room, or playroom. Builder Incentives: $25,000 in builder-paid incentives toward closing costs or interest rate buy-downs + additional $10,000 in upgrades for offers accepted and closed before the end of 2025. BUYERS: Choose from our available floor plans or bring your own design. Each home is priced individually based on plan, materials, upgrades, and additions. Generous luxury allowances are included in the base price, wi
USD 1,550,000
167 Winifred Way 19
View photo
House · for sale
USD 489,900
USD 176/sq.ft
167 Winifred Way 19
Pope Hills Estate
· 2,777 sq.ft · 5 Bedrooms · 3 Baths · House
· Fireplace · Equipped kitchen
Pope Hills Estate · 2,777 sq.ft · 5 Bedrooms · 3 Baths · House · Fireplace · Equipped kitchen
Situated on a one-acre lot in Drayton Farm, this stunning Hughston Homes Cannaberra plan offers the perfect blend of luxury, comfort, technology, and outdoor living. From the moment you arrive, you'll appreciate the charming curb appeal and thoughtfully designed floor plan featuring a guest suite and full bath on the main level. The heart of the home is the spacious, open-concept kitchen and great room, designed for both everyday living and entertaining. The kitchen showcases an oversized island, corner walk-in pantry, stainless steel appliances including a gas range, soft-close cabinetry and drawers, upgraded designer pendant lighting from Serena & Lily, and a counter-depth refrigerator that remains with the home! The adjacent great room features a cozy wood-burning fireplace, while the formal dining room offers designer coffered ceilings and elegant wainscoting. Upstairs, the owner's suite serves as a private retreat with a sitting area, oversized walk-in closet, double vanities, gar
USD 489,900
30 Concord Circle
View photo
House · for sale
USD 629,900
USD 181/sq.ft
30 Concord Circle
Pope Hills Estate
· 3,477 sq.ft · 4 Bedrooms · 3 Baths · House
· Equipped kitchen
Pope Hills Estate · 3,477 sq.ft · 4 Bedrooms · 3 Baths · House · Equipped kitchen
There's something special about pulling into a neighborhood and just knowing you're home. Tucked inside Walden Pond Estates, this new Craftsman-style beauty delivers that feeling from the very first glance. Step through the front door and the grand foyer welcomes you with custom trim and thoughtful details that immediately set the tone. The ceilings rise, the light pours in, and suddenly the space opens into a stunning two-story Great Room that feels both impressive and inviting. Just off to the side, the formal dining room with its elegant trey ceiling is ready for holiday dinners, birthday celebrations, and Sunday gatherings that turn into lifelong memories. At the heart of the home, the gourmet kitchen is where life naturally happens. Quartz countertops, a large center island, abundant cabinetry, a walk-in pantry, and striking herringbone tile backsplash create a space that's equal parts designer showcase and everyday workhorse. Morning coffee at the island. Homework spread across t
USD 629,900
575 Elders Mill Road
View photo
House · for sale
USD 1,325,000
USD 220/sq.ft
575 Elders Mill Road
Pope Hills Estate
· 6,006 sq.ft · 6 Bedrooms · 5 Baths · House
· Garden · Parking · Equipped kitchen · Swimming pool · Cellar
Pope Hills Estate · 6,006 sq.ft · 6 Bedrooms · 5 Baths · House · Garden · Parking · Equipped kitchen · Swimming pool · Cellar
Welcome to 575 Elders Mill Rd, a Spectacular Ranch Style Home on Full Basement with 6.5 Acres. Custom Built by Johnston Homes in 2022; Pool by Georgia Backyard Paradise 2025. This Senoia home is only minutes away from downtown Senoia as well as the Sam's/Costco shopping corridor outside of Peachtree City. In true Southern Style, the front porch has plenty of space for rocking chairs and to shelter guests at your front door. On the main floor are 5 bedrooms, 3.5 bathrooms PLUS a suite above the 3 Car Garage, totaling 6 bed/4.5 bath. The upstairs suite has access to a walk in attic that can be enlarged for more storage space. This is a split bedroom layout, with the Owner's Suite tucked away for privacy on one side of the home. The Owner's Suite has a large closet/dressing area that conveniently connects to the laundry/utility room. A gourmet kitchen with black stainless LG appliances, wall-mounted pot filler faucet, enlarged island for both seating and meal preparation, with a hidden wa
USD 1,325,000
126 Drayton Farm Drive
View photo
House · for sale
USD 600,000
USD 194/sq.ft
Updated
126 Drayton Farm Drive
Pope Hills Estate
· 3,078 sq.ft · 4 Bedrooms · 3 Baths · House
· Garden · Equipped kitchen · Air conditioning · Swimming pool
Pope Hills Estate · 3,078 sq.ft · 4 Bedrooms · 3 Baths · House · Garden · Equipped kitchen · Air conditioning · Swimming pool
A luxurious and peaceful lifestyle awaits at this spacious home on 1+ ac corner lot with an inground saltwater pool. An abundance of space for family and friends to gather, this lovely dwelling has everything you need to make cherished lifelong memories. Dramatic and welcoming 2 story foyer entrance is sure to make a lasting impression, along with the elegant dining room and designer coffered ceiling. The expansive and open family room offers an abundance of natural lighting with wood burning brick fireplc and flows right into the open and bright trendy kitchen with large island and breakfast bar, separate butler pantry/coffee bar, gleaming quartz countertops, gas cooktop and oven, cabinets galore, walk-in pantry, stainless appliances, beautiful engineered hardwood flooring, private owner suite on main level featuring a luxurious tiled bath with double vanity, garden tub, separate shower, massive walk-in closet, 3 additional large vaulted bedrooms and 2 full baths on second level plus
USD 600,000
20 Hayward Bishop Court
View photo
House · for sale
USD 349,900
USD 309/sq.ft
20 Hayward Bishop Court
Pope Hills Estate
· 1,130 sq.ft · 3 Bedrooms · 2 Baths · House
· Garden · Office room · Fireplace
Pope Hills Estate · 1,130 sq.ft · 3 Bedrooms · 2 Baths · House · Garden · Office room · Fireplace
Welcome to 20 Hayward Bishop Court, a charming 3-bedroom, 2-bath home tucked away on a quiet cul-de-sac, offering comfort, functionality, and outdoor living. Step inside to a spacious Great Room featuring vaulted ceiling with fireplace. The well-designed floor plan provides comfortable living spaces with three bedrooms and two full baths to accommodate a variety of lifestyles. Outside, you'll love the fully fenced backyard, offering privacy! A detached outbuilding with electricity provides endless possibilities as a workshop, hobby space, storage, or home office. Conveniently located with easy access to shopping, dining, schools, and everyday amenities, this is a home you won't want to miss!
USD 349,900
Bailey Hills Dr
View photo
House · for sale
Request Details
Updated
Bailey Hills Dr
Pope Hills Estate
· 1,776 sq.ft · 2 Baths · House
Pope Hills Estate · 1,776 sq.ft · 2 Baths · House
This home is in preforeclosure, which means the homeowner is in default (missed payments). Therefore, there could be an opportunity to strike a great deal with the owner and the bank
Request Details
Cherokee Farms Dr
View photo
House · for sale
Request Details
Updated
Cherokee Farms Dr
Pope Hills Estate
· 3,068 sq.ft · 3 Bedrooms · 3 Baths · House
Pope Hills Estate · 3,068 sq.ft · 3 Bedrooms · 3 Baths · House
This home is in preforeclosure, which means the homeowner is in default (missed payments). Therefore, there could be an opportunity to strike a great deal with the owner and the bank
Request Details
Stallings Rd
View photo
House · for sale
Request Details
Updated
Stallings Rd
Pope Hills Estate
· 2,357 sq.ft · 3 Baths · House
Pope Hills Estate · 2,357 sq.ft · 3 Baths · House
This is a Real Estate-Owned (REO)/post-foreclosure home owned or managed by a bank. All offers are considered; however, the highest and best will most likely be accepted
Request Details
Gordon Rd
View photo
House · for sale
Request Details
Updated
Gordon Rd
Pope Hills Estate
· 1,755 sq.ft · 3 Bedrooms · 2 Baths · House
Pope Hills Estate · 1,755 sq.ft · 3 Bedrooms · 2 Baths · House
This home is in preforeclosure, which means the homeowner is in default (missed payments). Therefore, there could be an opportunity to strike a great deal with the owner and the bank
Request Details
Pointer Ln
View photo
House · for sale
Request Details
Updated
Pointer Ln
Pope Hills Estate
· 3,025 sq.ft · 3 Baths · House
Pope Hills Estate · 3,025 sq.ft · 3 Baths · House
This home is in preforeclosure, which means the homeowner is in default (missed payments). Therefore, there could be an opportunity to strike a great deal with the owner and the bank
Request Details
Neely Rd
View photo
House · for sale
Request Details
Updated
Neely Rd
Pope Hills Estate
· 4,758 sq.ft · 4 Bedrooms · 3 Baths · House
Pope Hills Estate · 4,758 sq.ft · 4 Bedrooms · 3 Baths · House
This is a Real Estate-Owned (REO)/post-foreclosure home owned or managed by a bank. All offers are considered; however, the highest and best will most likely be accepted
Request Details
3 bedroom, Sharpsburg GA 30277 103501382
View photo
House · for sale
USD 333,900
USD 185/sq.ft
3 bedroom, Sharpsburg GA 30277 103501382
Pope Hills Estate
· 1,798 sq.ft · 3 Bedrooms · 2 Baths · House
· Patio · Garden · Fireplace · Equipped kitchen
Pope Hills Estate · 1,798 sq.ft · 3 Bedrooms · 2 Baths · House · Patio · Garden · Fireplace · Equipped kitchen
Welcome home to this exceptional 3 bedroom, 2 bath Ranch home located on a.93 acre gardeners paradise in quiet, established neighborhood near cul de sac! Inside, this home boasts new LVP wood flooring and tile throughout and a thoughtfully designed floor plan drenched in natural light and dressed with plantation shutters throughout. Home has a foyer that leads to the vaulted family room with its impressive stone, gas fireplace, which is open to the tiled, breakfast nook, and the galley kitchen with oak cabinets and pantry. Just beyond the kitchen is a separate laundry room and entrance to a large, separate Living Rm/Den area. The den offers a storage closet and access out to the expansive, level, wooded and private backyard space too, as well as to the poured patio area thats just perfect for entertaining! Back inside, the hallway off of family room leads to a spacious, vaulted primary suite with an en suite and garden tub as well as 2 more secondary bedrooms and a second full bath. Ho
USD 333,900
house with 3 bedroom, Sharpsburg GA ES103501382
View photo
House · for sale
USD 333,900
USD 185/sq.ft
house with 3 bedroom, Sharpsburg GA ES103501382
Pope Hills Estate
· 1,798 sq.ft · 3 Bedrooms · House
· Patio · Garden · Fireplace · Equipped kitchen
Pope Hills Estate · 1,798 sq.ft · 3 Bedrooms · House · Patio · Garden · Fireplace · Equipped kitchen
Welcome home to this exceptional 3 bedroom, 2 bath Ranch home located on a.93 acre gardeners paradise in quiet, established neighborhood near cul de sac! Inside, this home boasts new LVP wood flooring and tile throughout and a thoughtfully designed floor plan drenched in natural light and dressed with plantation shutters throughout. Home has a foyer that leads to the vaulted family room with its impressive stone, gas fireplace, which is open to the tiled, breakfast nook, and the galley kitchen with oak cabinets and pantry. Just beyond the kitchen is a separate laundry room and entrance to a large, separate Living Rm/Den area. The den offers a storage closet and access out to the expansive, level, wooded and private backyard space too, as well as to the poured patio area thats just perfect for entertaining! Back inside, the hallway off of family room leads to a spacious, vaulted primary suite with an en suite and garden tub as well as 2 more secondary bedrooms and a second full bath. Ho
USD 333,900

Get email alerts

Don't miss out: be the first to know about new properties

The alert was correctly created

On subscribing you accept the conditions of use and the privacy policy
Alert
Receive new ads in your inbox
Save this search
Receive alerts for new listings

We'll send you an email when we have new properties for: "Properties for sale in Pope Hills Estate"

The alert was correctly created

Longstreet, Senoia CCD Coweta County Georgia
Vineyard Crossroads
Get email alerts and be the first to see new listings
Required field
On subscribing I accept the terms of the privacy policy
Perfect! You'll soon start receiving new listings via email
Alert
Receive an email when we have new ads for Properties for sale in Pope Hills Estate
Save this search
Filters

Bedrooms

Size (sq.ft)

sq.ft
sq.ft

Price

USD
USD

Property type

Bathrooms

Clear all filters
Receive notifications when new entries are published.