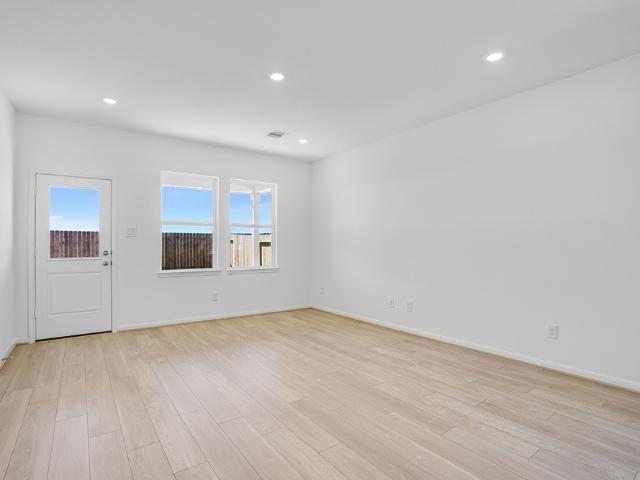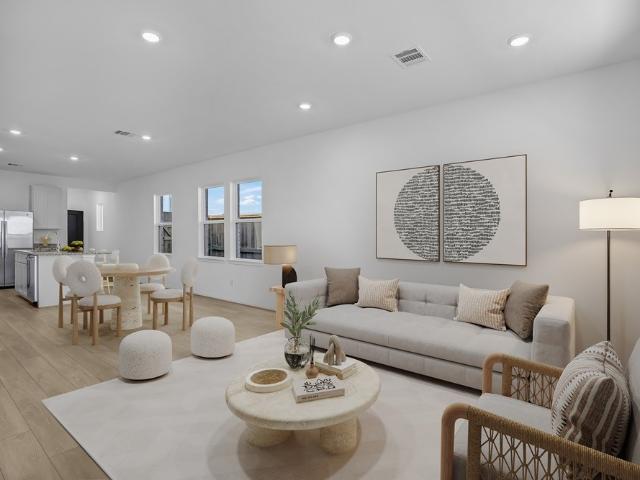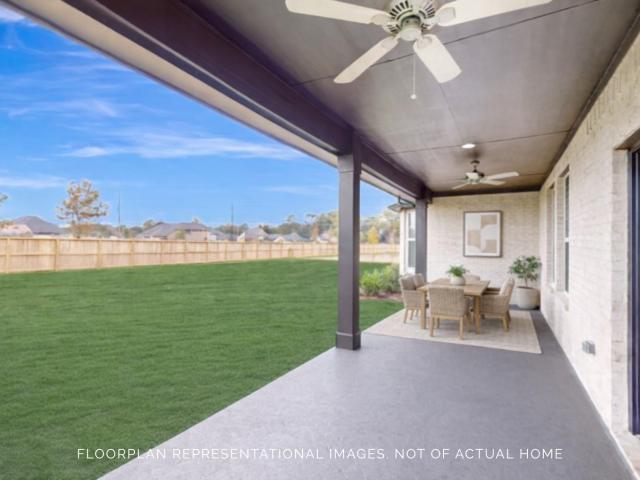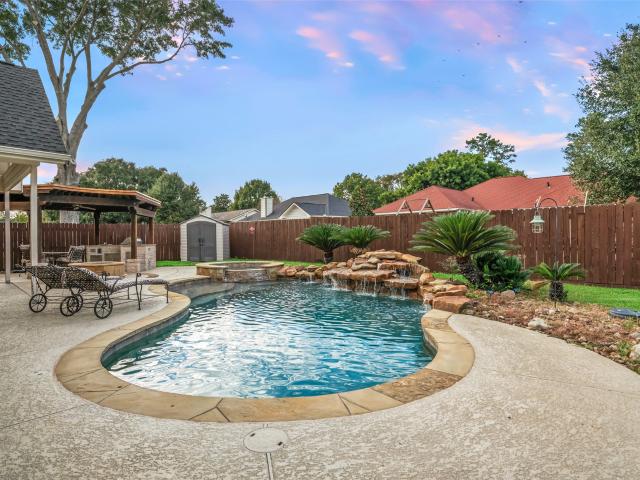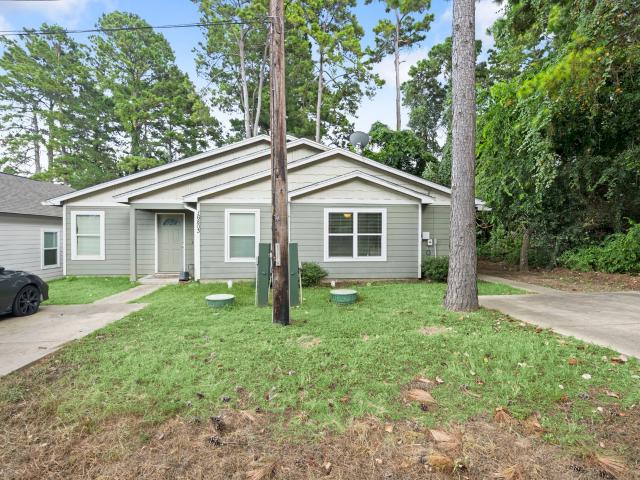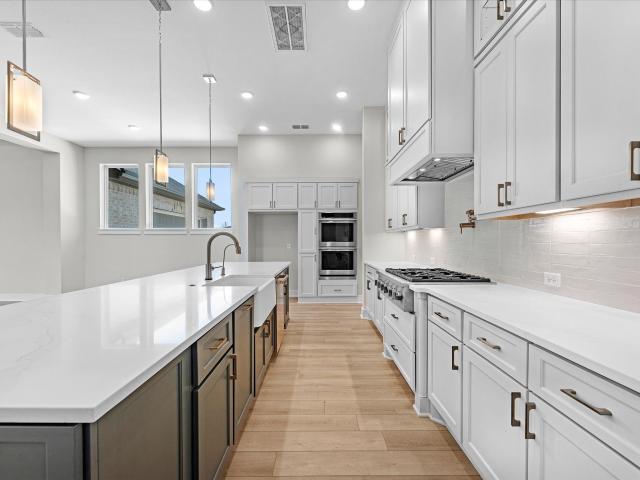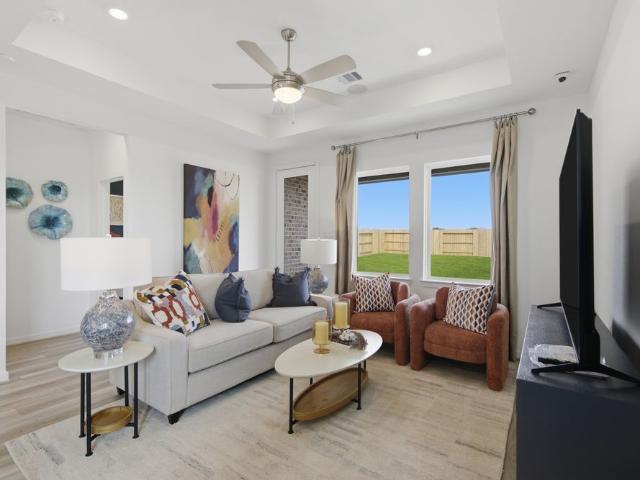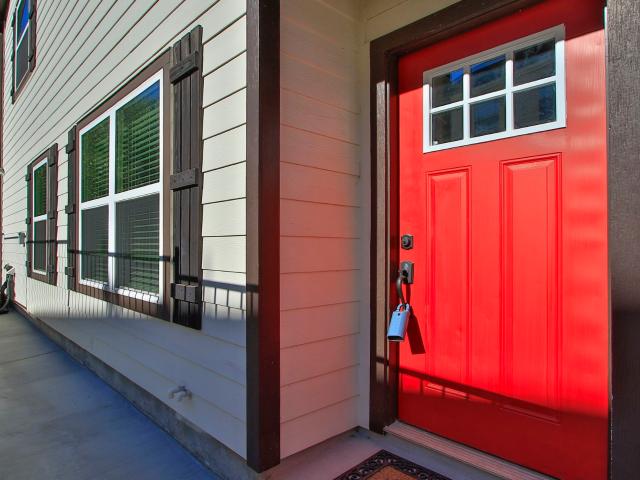
346 houses for sale in Peel Junction

228 Capetown
View photo
Townhouse · for sale
USD 309,000
USD 164/sq.ft
228 Capetown
Peel Junction
· 1,884 sq.ft · 4 Bedrooms · 2 Baths · Townhouse
· Patio · Garden · Office room · Fireplace · Equipped kitchen · Parking · Swimming pool
Peel Junction · 1,884 sq.ft · 4 Bedrooms · 2 Baths · Townhouse · Patio · Garden · Office room · Fireplace · Equipped kitchen · Parking · Swimming pool
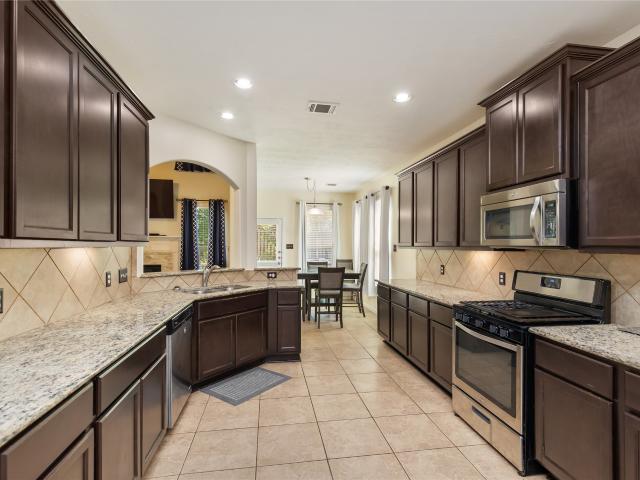
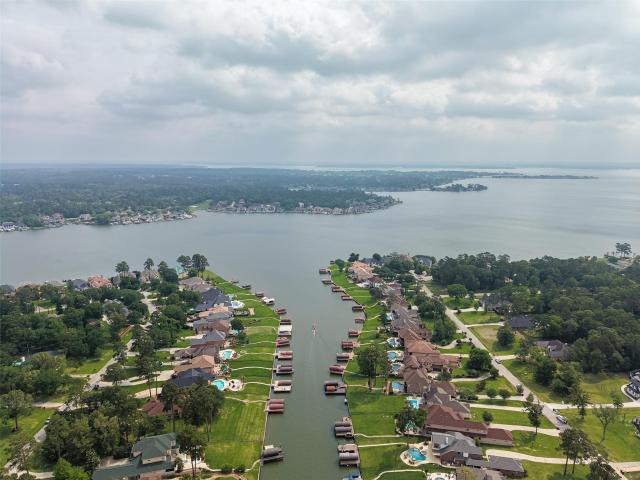
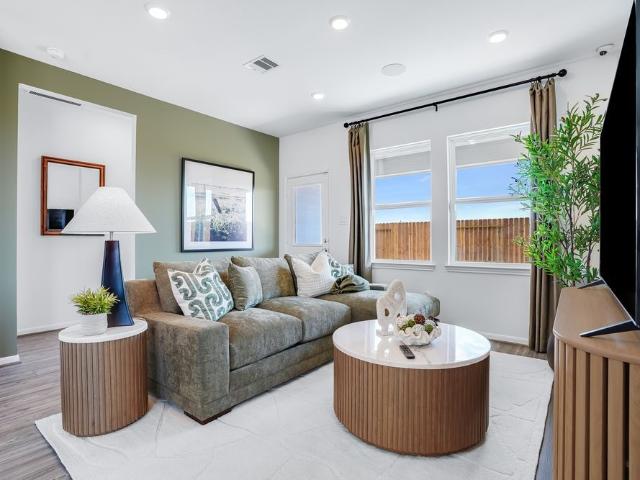
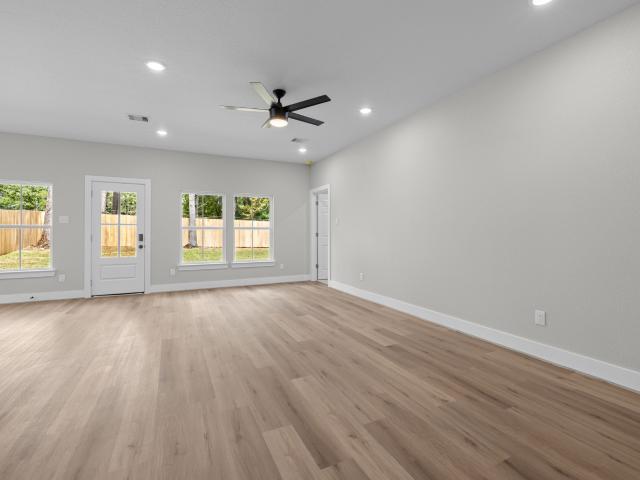
Lake Conroe water views in manned, gated April Sound! Built in 2018 & upgraded (2021–2026), this 4-BR, 2.5-bath custom end-unit townhome has an open layout with zero carpet: wood-look tile downstairs & in baths, plus engineered hardwood upstairs. Kitchen features site-built wood cabinets, granite counters, SS appliances, gas range, breakfast bar & walk-in pantry, opening to a family room with fireplace, high ceilings, cedar accents & crown molding. Split plan: 1 BR down & 3 up, including a 20x16 primary suite with office space. Upgrades: glass shower doors in full baths, new plumbing fixtures, attic tankless water heater, whole-home water softener/conditioner & Cat 6 wiring. Exterior offers a 2-car garage, paver driveway for 3-car parking, resurfaced patio/walkway & fenced yard bordering back/side greenbelts. Enjoy club dining, pools, fitness, tennis & 27-hole golf. High & dry; Montgomery ISD
USD 309,000
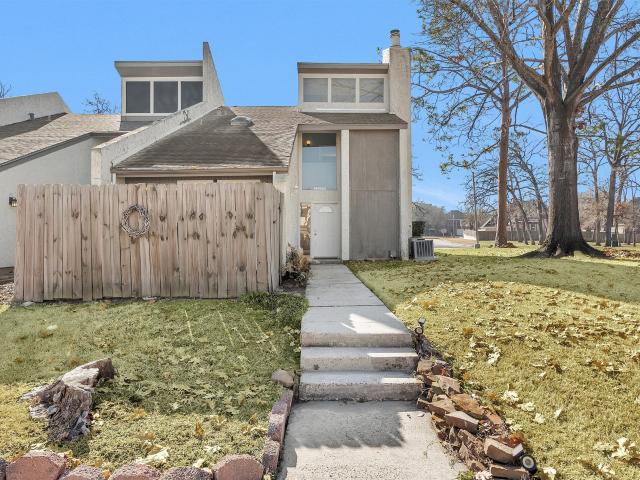
12243 Glenview Drive
View photo
Townhouse · for sale
USD 219,000
USD 146/sq.ft
12243 Glenview Drive
Peel Junction
· 1,496 sq.ft · 3 Bedrooms · 2 Baths · Townhouse
· Garden · Office room · Fireplace · Swimming pool
Peel Junction · 1,496 sq.ft · 3 Bedrooms · 2 Baths · Townhouse · Garden · Office room · Fireplace · Swimming pool
Short term rental opportunity! A standout corner-unit townhome in Walden on Lake Conroe offering updates & a lifestyle that’s hard to beat. This updated 3 bedroom, 2 bath home features beautiful tile flooring throughout, granite countertops, an open living & dining layout & a wood-burning fireplace that anchors it all. The massive primary suite is located on the first level & boasts soaring ceilings and an attached ensuite. Upstairs includes two generously sized bedrooms along with a large utility room that works perfectly as a storage room, home office or flex space. Enjoy a fenced backyard w/ entrances from both the living area and primary suite plus a rare large side yard thanks to the corner location. The HOA covers exterior building maintenance, exterior paint & landscaping making ownership easy. Just minutes from the marina and yacht club, Walden amenities include golf, pools, tennis, fitness center, parks, and lake access—all in one of Lake Conroe’s most established communities
USD 219,000
22169 Martin Road
View photo
House · for sale
USD 169,000
USD 94/sq.ft
22169 Martin Road
Peel Junction
· 1,787 sq.ft · 1 Bedroom · House
Peel Junction · 1,787 sq.ft · 1 Bedroom · House
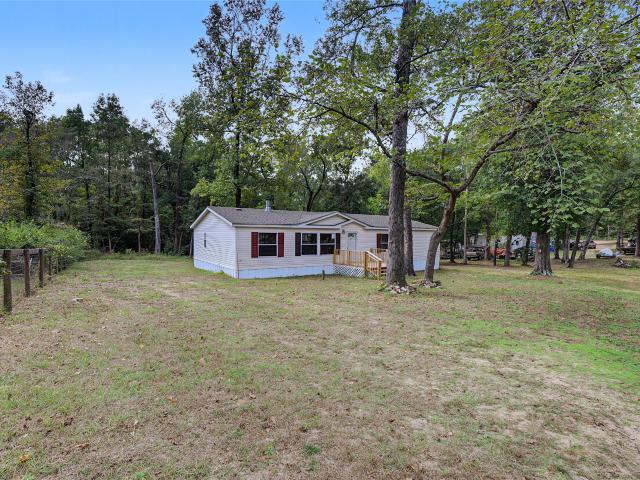
Discover 1.41 wooded acres in Deep Forest Estates! With plenty of trees and a beautiful natural setting, this property is ready for you to put in a home and make it your own. Enjoy the wooded surroundings while creating your own outdoor retreat
USD 169,000
4305 Windswept Drive
View photo
House · for sale
USD 350,000
USD 109/sq.ft
4305 Windswept Drive
Peel Junction
· 3,197 sq.ft · 5 Bedrooms · 3 Baths · House
· Garden · Office room · Gym · Fireplace
Peel Junction · 3,197 sq.ft · 5 Bedrooms · 3 Baths · House · Garden · Office room · Gym · Fireplace
Priced to sell in Walden on Lake Conroe, minutes from Margaritaville Lake Resort. This 5 bedroom, 3.5 bath home sits on a quiet street with a big lawn and 3,198 square feet to spread out in. High ceilings and a fireplace in the living room set the tone the second you walk in, and the layout was built for having people over without anyone feeling crowded. Five bedrooms give you real flexibility: guests, an office, a gym, whatever your life calls for. Outside, you get a yard you will actually use. Walden brings the golf course and marina right into the community, so weekends take care of themselves. Easy living, a location this good, and a price that makes sense. Schedule your showing and see it in person
USD 350,000
12958 Shady Grove Lane
View photo
House · for sale
USD 289,500
USD 175/sq.ft
12958 Shady Grove Lane
Peel Junction
· 1,647 sq.ft · 3 Bedrooms · 2 Baths · House
· Patio · Garden · Swimming pool · Equipped kitchen
Peel Junction · 1,647 sq.ft · 3 Bedrooms · 2 Baths · House · Patio · Garden · Swimming pool · Equipped kitchen
Inviting curb appeal is just the beginning. Step inside to an open-concept layout that feels instantly like home, w/a split-bedrm design for added privacy. Ideally situated on a cul-de-sac street near the front of Walden & just 1 block from the water, this home pairs a desirable location w/thoughtful updates truly checking every box! High-end luxury vinyl plank flooring in 2024 means no carpet, while a new roof in 2024, solid-surface countertops & a new dishwasher in 2026 add to its appeal. Spacious primary suite features a bath w/dual sinks, jetted tub & sep. Shower. Outside, a fenced backyard, sprinkler sys. Lg covered patio & extended sitting area create a peaceful setting for entertaining or relaxing year-round. Enjoy Walden’s first-class amenities, incl boat ramps, pools, marina, GC, lakeside dining, fitness center, tennis/pickleball courts, parks, trails, & more. Convenient access to Hwy 105 puts restaurants, shopping, medical services & everyday essentials just minutes away
USD 289,500
813 Palmdate
View photo
House · for sale
USD 137,000
USD 120/sq.ft
813 Palmdate
Peel Junction
· 1,141 sq.ft · 3 Bedrooms · 2 Baths · House
· Garden · Parking
Peel Junction · 1,141 sq.ft · 3 Bedrooms · 2 Baths · House · Garden · Parking
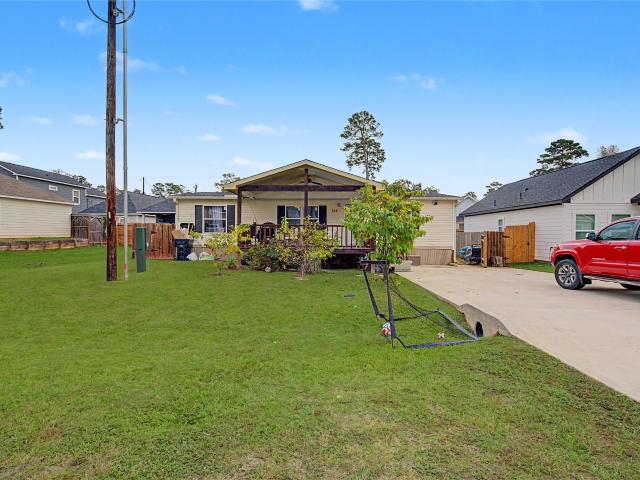
Welcome to Lake Conroe Village! This 3-bedroom, 2-bath home features an open-concept layout for comfortable everyday living. Relax on the covered front porch or enjoy the fenced backyard for outdoor gatherings and play. A double driveway offers convenient parking. Nearby, explore Lake Conroe for boating and fishing, visit Lake Conroe Beach Park, or enjoy shopping and dining in historic Montgomery. Outdoor enthusiasts can also explore Sam Houston National Forest
USD 137,000
18818 E Cool Breeze Lane
View photo
House · for sale
USD 969,900
USD 246/sq.ft
18818 E Cool Breeze Lane
Peel Junction
· 3,940 sq.ft · 4 Bedrooms · 3 Baths · House
· Garden · Equipped kitchen · Air conditioning · Lift
Peel Junction · 3,940 sq.ft · 4 Bedrooms · 3 Baths · House · Garden · Equipped kitchen · Air conditioning · Lift
Nestled in an established community, this stunning lakefront home on Lake Conroe offers breathtaking water views and a private boat slip with a lift. The open-concept layout seamlessly connects living, dining, and kitchen areas, perfect for everyday living and entertaining. The kitchen features Quartz countertops, a massive island, and new appliances. With high ceilings and a second game room upstairs, this newly renovated home provides a tranquil escape with a frameless shower and soaking tub in the primary suite. Natural light floods the space, creating a warm ambiance. Step outside to a private backyard oasis, ideal for relaxation or outdoor gatherings. The fenced backyard includes newly completed steps providing convenient access to the dock. Additional features include a Generac generator, EV charger, Extra/loft room with dedicated A/C. Conveniently located near amenities and Lake Conroe activities, this property is a must-see for those seeking a peaceful lakeside retreat
USD 969,900
13219 Salem Circle
View photo
House · for sale
USD 419,900
USD 172/sq.ft
13219 Salem Circle
Peel Junction
· 2,433 sq.ft · 4 Bedrooms · 2 Baths · House
· Office room · Equipped kitchen · Swimming pool
Peel Junction · 2,433 sq.ft · 4 Bedrooms · 2 Baths · House · Office room · Equipped kitchen · Swimming pool
This charming custom two story home in the desirable section 10 of Walden on Lake, is nestled on a serene, wooded lot. Surrounded by mature trees and frequent visits from graceful neighboring deer, it offers the perfect blend of comfort and low maintenance lifestyle. The home features 4 bedrooms and a dedicated office with closet, which could easily be a fifth bedroom (second bedroom downstairs). The first floor primary bedroom flows seamlessly into a beautifully appointed bathroom with oversized shower, soaking tub and custom closet organization. The heart of the home is the kitchen, showcasing sleek quartz countertops, ample workspace, and a clean, modern aesthetic accented by gorgeous wood tile flooring—perfect for both everyday living and entertaining. Walden on Lake Conroe features resort style amenities which include a Yacht Club, Olympic sized pool, Marina, 2 boat ramps, fitness center, tennis, golf course and much more! Zoned to MISD
USD 419,900
104 Bentwood Meadow Lane
View photo
House · for sale
USD 1,049,950
USD 270/sq.ft
104 Bentwood Meadow Lane
Peel Junction
· 3,886 sq.ft · 4 Bedrooms · 4 Baths · House
· Office room · Equipped kitchen · Swimming pool
Peel Junction · 3,886 sq.ft · 4 Bedrooms · 4 Baths · House · Office room · Equipped kitchen · Swimming pool
Move-in ready with partners in building! Discover this stunning new construction home located in the exclusive, gated community of Bentwood Farms, just minutes from Lake Conroe. Situated on a spacious 1-acre lot, this thoughtfully designed single-story home offers 4 bedrooms, 4.5 baths, a private home office, and a versatile game room. Step inside through elegant double doors to a welcoming foyer. The private primary suite is thoughtfully tucked away and features a spa-inspired bathroom with dual vanities, a large walk-in shower, soaking tub, and an expansive walk-in closet. The open kitchen overlooks the family & dining areas, ideal for everyday living & entertaining. Two additional bedrooms are located near the game room, with a private guest suite at the front of the home. Enjoy the outdoor living area, ideal for relaxing while taking in the serene views. Photos include conceptual renderings of potential pool & outdoor living options. Features shown are not included in the home pric
USD 1,049,950
10915 Crawford Circle
View photo
House · for sale
USD 824,900
USD 270/sq.ft
10915 Crawford Circle
Peel Junction
· 3,046 sq.ft · 4 Bedrooms · 2 Baths · House
· Garden · Office room · Equipped kitchen · Parking · Air conditioning · Swimming pool
Peel Junction · 3,046 sq.ft · 4 Bedrooms · 2 Baths · House · Garden · Office room · Equipped kitchen · Parking · Air conditioning · Swimming pool
Enjoy country-style living on over an acre, pie shaped, secluded and private lot, surrounded by mature trees! This 3-4-bedroom, 2-bath home features a dedicated office or formal dining room and 900 sq. Ft. game room or 4th bedroom up, and a backyard oasis with a heated pool and spa built just two years ago! Additional features include a 25X25’ shop and custom garage bonus room. Extensive updates include fresh interior wall paint throughout the entire home, including cabinets, doors and trim; new glass-top stove, vent hood, garbage disposal, and kitchen/breakfast area light fixtures. A/C units, both inside and outside, have been installed within the last two years, along with new A/C ducting in the main house. A newer roof (2022) and water heater (2023) provides peace of mind. Conveniently located on the outskirts of town, offering peaceful country living with easy access to nearby amenities!
USD 824,900
12311 Thoreau Drive
View photo
House · for sale
USD 220,000
USD 119/sq.ft
12311 Thoreau Drive
Peel Junction
· 1,841 sq.ft · 3 Bedrooms · 2 Baths · House
· Air conditioning · Swimming pool
Peel Junction · 1,841 sq.ft · 3 Bedrooms · 2 Baths · House · Air conditioning · Swimming pool
Fantastic investor opportunity in Walden on Lake Conroe! This 4-bedroom, 2-bath home offers excellent potential for renovation and added value. Roof replaced in 2023, A/C updated in 2026, and foundation repairs needed. Cash offers only. Enjoy fantastic community amenities, including a large swimming pool, tennis courts, fitness center, walking trails, and nearby Lake Conroe recreation, dining, and shopping. Bring your vision and transform this property into your next investment success!
USD 220,000
11439 Grand Pine Drive
View photo
House · for sale
USD 1,499,000
USD 290/sq.ft
11439 Grand Pine Drive
Peel Junction
· 5,156 sq.ft · 4 Bedrooms · 4 Baths · House
· Patio · Gym · Equipped kitchen
Peel Junction · 5,156 sq.ft · 4 Bedrooms · 4 Baths · House · Patio · Gym · Equipped kitchen
This lakeside retreat in gated Grand Harbor on a 1/2-acre canal lot, is moments from the open waters of South Lake Conroe. Built in 2004, but undergoing extensive renovations in 2025, including new flooring, a reconfigured and fully updated kitchen, and all newly updated bathrooms, this 5,161 sq ft home offers 4-5 bedrooms and 4 baths. The kitchen features a large kitchen island with dolomite marble countertops and Bosch appliances, with panoramic views of the saltwater pool and waterfall. The primary suite enjoys sweeping lake views and a marble bath; Jack and Jill baths are finished in quartz. Entertain in the theater room with reclining leather sofas and a wet bar, or the game room with a pool table. An enclosed patio now serves as a gym. Outdoors, the patio and full outdoor kitchen lead to the fire pit area and a new spacious dock for fishing and relaxing, with covered slips for both boat and jet ski. A rare blend of updated living and resort-style lake life
USD 1,499,000
354 Fleetwood Forest Lane
View photo
House · for sale
USD 361,090
USD 124/sq.ft
354 Fleetwood Forest Lane
Peel Junction
· 2,895 sq.ft · 5 Bedrooms · 3 Baths · House
· Patio · Office room · Equipped kitchen · Parking
Peel Junction · 2,895 sq.ft · 5 Bedrooms · 3 Baths · House · Patio · Office room · Equipped kitchen · Parking
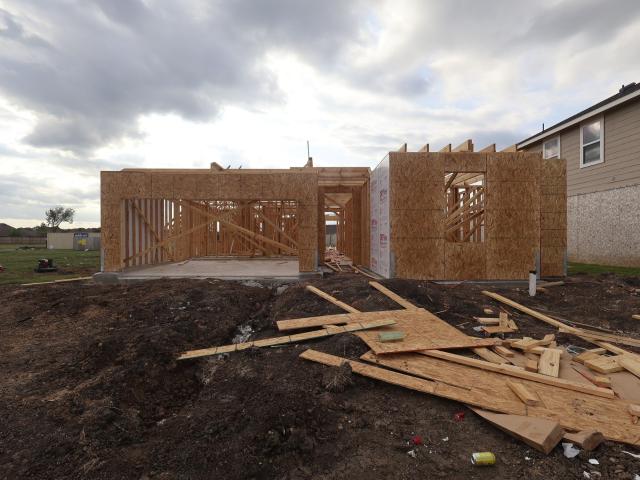
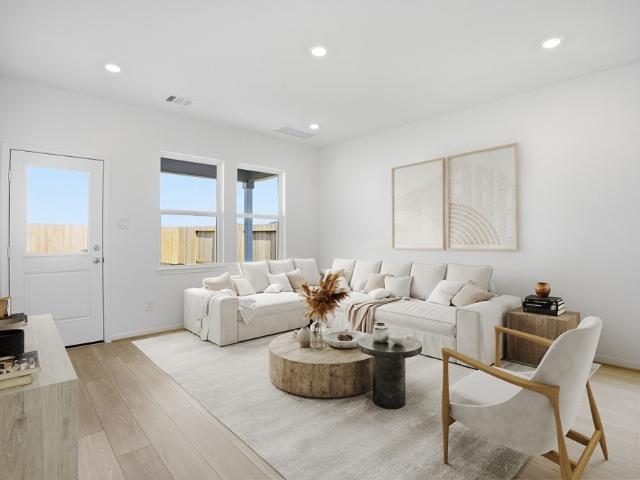
What's Special: Close to Amenities | Gray Cabinets | Flex Room | Covered Patio. New Construction – December Completion! Built by Taylor Morrison, America's Most Trusted Home Builder. Welcome to the Walnut at 354 Fleetwood Forest Lane in Firesong! This two-story home features an open-concept great room, dining area, and kitchen. A flex room near the foyer provides space for a home office or hobby room, while a secondary bedroom and full bathroom on the main floor offer guest accommodations. The private primary suite includes a walk-in closet and en-suite bathroom. Upstairs are three additional bedrooms, a full bathroom, tech space, and game room. A covered patio, laundry room, storage space, and two-car garage complete the home. Residents enjoy resort-style amenities and convenient access to shopping, dining, recreation, golf, and Historic Downtown Montgomery. Virtually staged photos are for representative purposes only. MLS#35252
USD 361,090
21279 Big Cypress Drive
View photo
House · for sale
USD 243,990
USD 179/sq.ft
21279 Big Cypress Drive
Peel Junction
· 1,356 sq.ft · 3 Bedrooms · 2 Baths · House
· Patio · Office room · Equipped kitchen · Parking
Peel Junction · 1,356 sq.ft · 3 Bedrooms · 2 Baths · House · Patio · Office room · Equipped kitchen · Parking
What's Special: Corner Lot | Covered Patio | Gray Cabinets. New Construction – December Completion! Built by Taylor Morrison, America's Most Trusted Home Builder. Welcome to the Austin at 21279 Big Cypress Drive in Firesong! Warm and inviting, this single-story home offers an open-concept great room, dining area, and kitchen that create a comfortable space for everyday living and entertaining. The covered patio extends the living space outdoors. The primary suite features a spacious bathroom and walk-in closet, while two secondary bedrooms provide flexibility for guests, family, or a home office. Additional features include a laundry room, storage space, and a two-car garage. Firesong by Taylor Morrison in Montgomery, TX, is located near Highway 105, Lake Conroe, and Montgomery schools, with resort-style amenities and convenient access to dining, shopping, recreation, golf, and Historic Downtown Montgomery. MLS#10104
USD 243,990
21275 Big Cypress Drive
View photo
House · for sale
USD 286,790
USD 128/sq.ft
21275 Big Cypress Drive
Peel Junction
· 2,228 sq.ft · 4 Bedrooms · 3 Baths · House
· Patio · Equipped kitchen
Peel Junction · 2,228 sq.ft · 4 Bedrooms · 3 Baths · House · Patio · Equipped kitchen
What's Special: 1st Floor Guest Bedroom | 3 Full Baths | 1st Floor Primary Suite. New Construction – December Completion! Built by Taylor Morrison, America's Most Trusted Home Builder. Welcome to the Paisley at 21275 Big Cypress Drive in Firesong! This two-story home offers four bedrooms, three bathrooms, and an open-concept kitchen, dining area, and great room that connect to a covered patio. The first-floor primary suite features a walk-in closet, while an additional bedroom and bathroom downstairs provide flexibility for guests. Upstairs includes two secondary bedrooms, a dual sink bathroom, tech space, and game room. Firesong by Taylor Morrison in Montgomery, TX, is located near Highway 105, Lake Conroe, and Montgomery schools, with resort-style amenities and convenient access to dining, shopping, recreation, golf, and Historic Downtown Montgomery. Photos are for representative purposes only. MLS#20505
USD 286,790
21271 Big Cypress Drive
View photo
House · for sale
USD 240,490
USD 133/sq.ft
21271 Big Cypress Drive
Peel Junction
· 1,798 sq.ft · 3 Bedrooms · 2 Baths · House
· Patio · Equipped kitchen
Peel Junction · 1,798 sq.ft · 3 Bedrooms · 2 Baths · House · Patio · Equipped kitchen
What's Special: Close to Amenities | Covered Patio | Gas Range | White Cabinets. New Construction – December Completion! Built by Taylor Morrison, America's Most Trusted Home Builder. Welcome to the Burton at 21271 Big Cypress Drive in Firesong! This new home offers three bedrooms, two bathrooms, and an open-concept layout with a kitchen featuring a center island overlooking the dining area and great room. The private primary suite includes a walk-in closet and bathroom, while two secondary bedrooms are located near a full bathroom. A covered patio extends the living space outdoors. Firesong by Taylor Morrison in Montgomery, TX, is located near Highway 105, Lake Conroe, and Montgomery schools, with resort-style amenities and convenient access to dining, shopping, recreation, golf, and Historic Downtown Montgomery. Virtually staged photos are for representative purposes only. MLS#21125
USD 240,490
165 Berryknoll Way
View photo
House · for sale
USD 714,990
USD 247/sq.ft
165 Berryknoll Way
Peel Junction
· 2,885 sq.ft · 4 Bedrooms · 3 Baths · House
· Patio · Garden · Office room
Peel Junction · 2,885 sq.ft · 4 Bedrooms · 3 Baths · House · Patio · Garden · Office room
With 4 bedrooms and 3.5 bathrooms, this Highlander floor plan features 2,888 square feet of living space. The luxury vinyl plank flooring throughout the home is perfect for entertaining or relaxing with your loved ones. The high ceilings and large family room make for a great entertainment space. The owner's suite is the perfect place to unwind and relax. A bay window and sloped ceilings allow plenty of natural light into the room. The en-suite bathroom has a spa-like feel with a walk-in shower, a soaking tub, and a walk-in closet! You'll also have a private office to work or study in. The first-floor guest suite is ideal for visiting family and friends. The backyard is partially fenced, providing plenty of room to play and relax in a safe environment. The covered patio is perfect for enjoying the outdoors, no matter the weather. Don't wait! Schedule a tour today!
USD 714,990
407 Loganberry Trail
View photo
House · for sale
USD 718,990
USD 250/sq.ft
407 Loganberry Trail
Peel Junction
· 2,874 sq.ft · 4 Bedrooms · 3 Baths · House
· Patio · Garden · Office room
Peel Junction · 2,874 sq.ft · 4 Bedrooms · 3 Baths · House · Patio · Garden · Office room
With 4 bedrooms and 3.5 bathrooms, this Highlander floor plan features 2,874 square feet of living space. The luxury vinyl plank flooring throughout the home is perfect for entertaining or relaxing with your loved ones. The high ceilings and large family room make for a great entertainment space. The owner's suite is the perfect place to unwind and relax. A bay window and sloped ceilings allow plenty of natural light into the room. The en-suite bathroom has a spa-like feel with a walk-in shower, a soaking tub, and a walk-in closet! You'll also have a private office to work or study in. The first-floor guest suite is ideal for visiting family and friends. The backyard is partially fenced, providing plenty of room to play and relax in a safe environment. The covered patio is perfect for enjoying the outdoors, no matter the weather. Don't wait! Schedule a tour today!
USD 718,990
17412 Waterview Drive
View photo
House · for sale
USD 545,000
USD 197/sq.ft
17412 Waterview Drive
Peel Junction
· 2,766 sq.ft · 3 Bedrooms · 3 Baths · House
· Garden · Equipped kitchen · Air conditioning · Swimming pool
Peel Junction · 2,766 sq.ft · 3 Bedrooms · 3 Baths · House · Garden · Equipped kitchen · Air conditioning · Swimming pool
Discover style & function in this beautifully maintained 1.5-story residence on a spacious corner lot near Lake Conroe. The heart of the home is an inviting open-concept kitchen featuring granite countertops & stainless steel appliances that flow seamlessly into bright living and dining areas. The thoughtful layout includes a private primary suite and two additional bedrooms on the main level. Upstairs, find a versatile bonus room perfect for a fourth bedroom or media space. High-end finishes abound, including new engineered hardwood floors—with no carpet throughout—20-inch tile, a water softener, and built-in surround sound. The private backyard retreat is designed for entertaining, boasting a custom outdoor living space and a sparkling pool within a fully fenced yard. Major updates provide peace of mind: a new roof (2023), water heater (2023), and a 2020 A/C under warranty. Enjoy a low tax rate and proximity to Lake Conroe’s vibrant dining and recreation. Low hoa
USD 545,000
16807 Crestmont
View photo
Townhouse · for sale
USD 135,000
USD 133/sq.ft
16807 Crestmont
Peel Junction
· 1,012 sq.ft · 2 Bedrooms · 2 Baths · Townhouse
· Equipped kitchen
Peel Junction · 1,012 sq.ft · 2 Bedrooms · 2 Baths · Townhouse · Equipped kitchen
Welcome to 16807 Crestmont in Lake Conroe Village! This 2-bedroom, 2-bath home offers approximately 1,017 sq. Ft. of comfortable living space with a functional floor plan, private primary suite, spacious living area, and inviting kitchen. A refrigerator is included for added convenience. Located just minutes from Lake Conroe, enjoy easy access to boating, fishing, outdoor recreation, shopping, dining, and major commuter routes throughout Conroe and Montgomery County. Whether you're searching for a primary residence, weekend lake retreat, or investment property, this home offers an excellent combination of location, comfort, convenience, and value in the growing Lake Conroe area. Enjoy low-maintenance living with space designed for everyday comfort and entertaining. Convenient access to nearby schools, employment centers, recreation, and everyday necessities makes this an excellent place to call home. Book your showing today!
USD 135,000
3107 Estate Grove Court
View photo
House · for sale
USD 862,178
USD 214/sq.ft
3107 Estate Grove Court
Peel Junction
· 4,015 sq.ft · 4 Bedrooms · 3 Baths · House
· Office room · Fireplace · Equipped kitchen · Parking
Peel Junction · 4,015 sq.ft · 4 Bedrooms · 3 Baths · House · Office room · Fireplace · Equipped kitchen · Parking
A mahogany entry introduces single-level living centered on an open kitchen, dining area and Great Room, where a vaulted ceiling and linear electric fireplace define the gathering space. The kitchen combines Taj Mahal quartzite, a stained island, illuminated glass-front stacked cabinets and Monogram cooking appliances with double ovens. A home office and gameroom provide everyday flexibility, while a dedicated media room replaces the tandem garage area. Painted beams distinguish the primary suite, which includes a freestanding tub and a frameless shower with tile to the ceiling. Utility cabinetry adds practical storage
USD 862,178
21274 Big Cypress Drive
View photo
House · for sale
USD 275,490
USD 142/sq.ft
21274 Big Cypress Drive
Peel Junction
· 1,938 sq.ft · 4 Bedrooms · 3 Baths · House
· Patio · Equipped kitchen
Peel Junction · 1,938 sq.ft · 4 Bedrooms · 3 Baths · House · Patio · Equipped kitchen
What's Special: Close to Amenities | 1st Floor Guest Bedroom | Game Room. New Construction – December Completion! Built by Taylor Morrison, America's Most Trusted Home Builder. Welcome to the Juliet at 21274 Big Cypress Drive in Firesong! This home offers a flexible layout with an open-concept kitchen featuring a spacious island and walk-in pantry overlooking the dining area and great room. The first-floor primary suite includes a walk-in closet and private bathroom, while a secondary bedroom and full bathroom on the main level provide added convenience. Upstairs, you'll find two additional bedrooms, a game room, and a dedicated tech space. Relax outdoors on the covered patio. Firesong by Taylor Morrison in Montgomery, TX, is located near Highway 105, Lake Conroe, and Montgomery ISD schools, with resort-style amenities and convenient access to shopping, dining, recreation, golf, and Historic Downtown Montgomery. Photos are for representative purposes only. MLS#60314
USD 275,490
21282 Big Cypress Drive
View photo
House · for sale
USD 263,990
USD 158/sq.ft
21282 Big Cypress Drive
Peel Junction
· 1,668 sq.ft · 4 Bedrooms · 2 Baths · House
· Patio · Equipped kitchen
Peel Junction · 1,668 sq.ft · 4 Bedrooms · 2 Baths · House · Patio · Equipped kitchen
What's Special: Close to Amenities | Corner Lot | Covered Patio. New Construction. December Completion! Built by Taylor Morrison, America's Most Trusted Home Builder. Welcome to the Dylan at 21282 Big Cypress Drive in Firesong! Perfectly positioned on a desirable corner lot, this thoughtfully designed new home offers an open and inviting layout with space for everyone. The kitchen features a large island and walk-in pantry and flows seamlessly into the dining area and great room, making everyday living and entertaining effortless. Tucked away for added privacy, the primary suite includes a spacious walk-in closet and relaxing bathroom. Three secondary bedrooms, a shared bathroom, convenient drop zone, and dedicated laundry room provide comfort and functionality throughout. Enjoy outdoor living year-round on the covered patio, the perfect place to relax. Photos are for representative purposes only. MLS#78445
USD 263,990
419 East Rose Marie Lane
View photo
House · for sale
USD 338,290
USD 166/sq.ft
419 East Rose Marie Lane
Peel Junction
· 2,034 sq.ft · 4 Bedrooms · 3 Baths · House
· Patio · Garden · Office room · Equipped kitchen
Peel Junction · 2,034 sq.ft · 4 Bedrooms · 3 Baths · House · Patio · Garden · Office room · Equipped kitchen
Welcome to The Hills of Town Creek! This amazing one-story Passionflower II offers 4 bedrooms, 3 full baths, and a private home office. You’ll love the gorgeous designer finishes and the brand-new construction throughout the bright, open-concept living spaces. The large island kitchen flows seamlessly into the main area, where vaulted ceilings create an airy, spacious feel, while the covered patio in the backyard is perfect for outdoor relaxation. Sprinkler system and lush landscaping included! Located in a highly desirable area with no MUD taxes and a low HOA, this home delivers incredible style and value for 2026. Enjoy small town vibes and stroll through downtown Montgomery or spend a day on Lake Conroe with access to lake marinas, dining, and shopping. Convenient access to I-45 and zoned to Montgomery ISD. Offered by K. Hovnanian of Houston II, L. L.C
USD 338,290
21278 Big Cypress Drive
View photo
House · for sale
USD 289,190
USD 131/sq.ft
21278 Big Cypress Drive
Peel Junction
· 2,196 sq.ft · 4 Bedrooms · 2 Baths · House
· Patio · Office room · Equipped kitchen
Peel Junction · 2,196 sq.ft · 4 Bedrooms · 2 Baths · House · Patio · Office room · Equipped kitchen
What's Special: 1st Floor Primary Suite | Game Room | Covered Patio | Gas Range. New Construction – December Completion! Built by Taylor Morrison, America's Most Trusted Home Builder. Welcome to the Nolan at 21278 Big Cypress Drive in Firesong! This home offers a functional layout with an open-concept kitchen featuring a walk-in pantry that flows into the dining area and great room. The main level primary suite includes a walk-in closet and bathroom. A flex room near the entry is ideal for a home office or study. Upstairs are three secondary bedrooms, a shared bathroom, and a game room. Enjoy outdoor living on the covered patio. Firesong in Montgomery, TX, is near Highway 105, Lake Conroe, and Montgomery ISD schools, with resort-style amenities and convenient access to shopping, dining, golf, recreation, and Historic Downtown Montgomery. Additional Highlights Include: extended LVP flooring into flex. Virtually staged photos are for representative purposes only. MLS#50225
USD 289,190
529 Mohawk Bend
View photo
House · for sale
USD 269,900
USD 180/sq.ft
529 Mohawk Bend
Peel Junction
· 1,496 sq.ft · 3 Bedrooms · 2 Baths · House
· Parking · Equipped kitchen
Peel Junction · 1,496 sq.ft · 3 Bedrooms · 2 Baths · House · Parking · Equipped kitchen
Brand new home near Lake Conroe with no mud taxes, located in the highly sought-after Montgomery ISD. This property features 3 bedrooms, 2 baths, an open floor plan, quartz countertops, island kitchen, 2 car garage, and luxury vinyl plank flooring in main living areas. Just a short 5-minute drive to Lake Conroe, as well as dining and shopping options. Don't miss out
USD 269,900
16917 Glenheath
View photo
House · for sale
USD 140,000
USD 139/sq.ft
16917 Glenheath
Peel Junction
· 1,001 sq.ft · 2 Bedrooms · 2 Baths · House
· Equipped kitchen
Peel Junction · 1,001 sq.ft · 2 Bedrooms · 2 Baths · House · Equipped kitchen
Beautiful 1 Story MOVE IN READY New Construction home in Lake Conroe Village Subdivision. This Gorgeous Open Floor Plan has 2 Bedrooms, 2 Baths. Front door with Glass Insert. Large Kitchen area with Granite counter tops and ample Kitchen Cabinets with S/Steel pulls, Dishwasher, Electric Stove, and Microwave. Living Room has pocket doors and lots of windows. Laundry room with shelving and hanging rod. Close proximity to TX-105 and I-45. Easy drive to the Historic Downtown Conroe, The Woodland Mall and Market Street Restaurants. Located minutes from Lake Conroe for boating, fishing, and other recreational water activities. Schools are zoned to the acclaimed Montgomery Independent School District. Don't miss out on this home, call today and schedule a showing. This home will not be on the market for long! Over 100 new homes scheduled to be built in this subdivision
USD 140,000
1057 Dancing Feather Street
View photo
House · for sale
USD 299,900
USD 108/sq.ft
1057 Dancing Feather Street
Peel Junction
· 2,756 sq.ft · 5 Bedrooms · 3 Baths · House
· Patio · Garden · Office room · Equipped kitchen · Parking
Peel Junction · 2,756 sq.ft · 5 Bedrooms · 3 Baths · House · Patio · Garden · Office room · Equipped kitchen · Parking
Beautiful, move-in ready 5 bed 3 bath home with NO rear neighbors that backs to a peaceful greenspace. This 2,759 sq. ft. Open concept layout features soaring two-story vaulted ceilings in the living room with plenty of natural light, open to a bright white kitchen with granite counters, island, pantry, soft-close cabinets, under-cabinet lighting, and gas range, plus an oversized first-floor primary suite. A second bedroom and full bath downstairs work perfectly as a home office or guest suite. Upstairs offers a large open flex space (ideal game room, media room, or play room) with 3 more bedrooms and a full bath. Enjoy a fenced backyard, covered patio, and 2-car garage in a community with pickleball, splash pad, playground, pavilion, and walking trails. Minutes to the new H-E-B, downtown Montgomery, and Lake Conroe; convenient to Woodforest and The Woodlands. Zoned to Top Rated Montgomery ISD. Priced to sell
USD 299,900
11373 Grand Harbor Boulevard
View photo
House · for sale
USD 575,000
USD 237/sq.ft
11373 Grand Harbor Boulevard
Peel Junction
· 2,422 sq.ft · 4 Bedrooms · 2 Baths · House
· Patio · Garden · Deck · Fireplace · Equipped kitchen · Parking · Air conditioning · Swimming pool
Peel Junction · 2,422 sq.ft · 4 Bedrooms · 2 Baths · House · Patio · Garden · Deck · Fireplace · Equipped kitchen · Parking · Air conditioning · Swimming pool
Quiet mornings, deer beyond the patio and summer nights beneath the stars await on over an acre in gated Grand Harbor. This light-filled, one-story home offers an open floor plan, soaring arched entry, hand-scraped wood floors and custom maple built-ins. Gather with family and friends in the oversized island kitchen featuring granite countertops and generous cabinetry, opening to a spacious family room with 11-foot ceilings and a fireplace. Outside, your private backyard retreat features a pool, waterfall, spa and covered patio made for BBQs, shared meals and relaxing evenings. Enjoy morning coffee overlooking a wooded backdrop with no rear neighbors and visits from local wildlife. Updates include a 2020 roof, 2025 A/C, 2022 PebbleTec pool resurfacing and cool decking, extensive 2025 pool equipment updates and 2026 garage paint and poly flooring. Discover space to entertain, room to unwind and a place to make lasting memories in this Grand Harbor home
USD 575,000
19608 Montgomery Ridge Way
View photo
House · for sale
USD 349,213
USD 138/sq.ft
Updated
19608 Montgomery Ridge Way
Peel Junction
· 2,530 sq.ft · 4 Bedrooms · 2 Baths · House
· Patio · Equipped kitchen · Parking
Peel Junction · 2,530 sq.ft · 4 Bedrooms · 2 Baths · House · Patio · Equipped kitchen · Parking
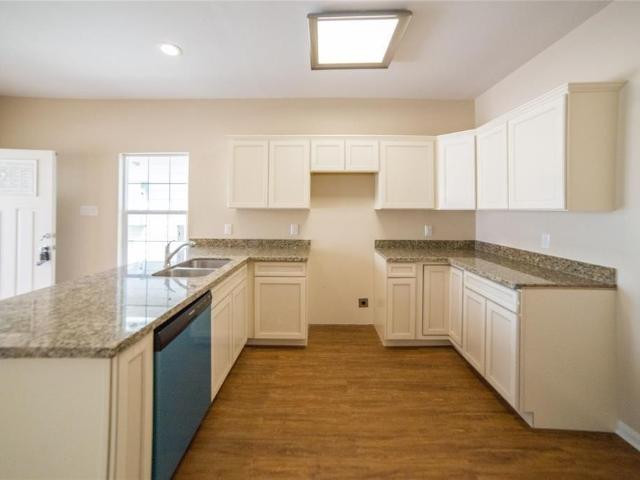
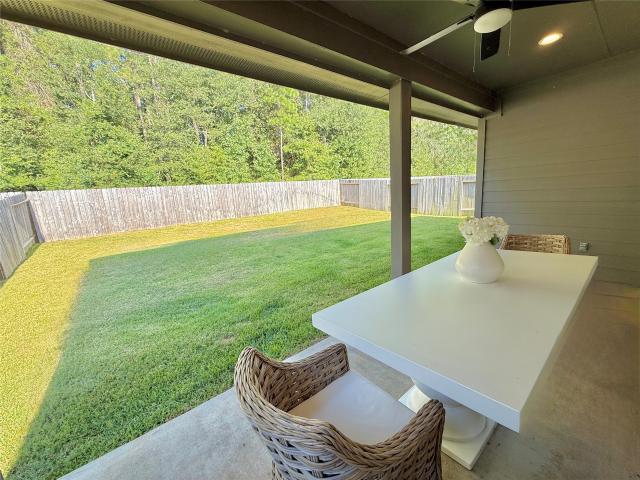
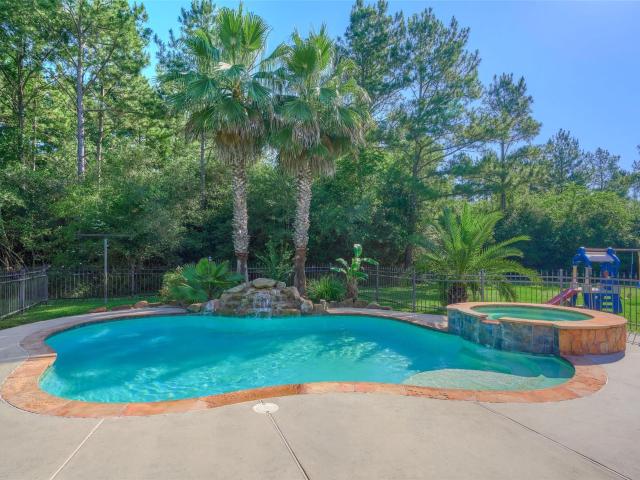
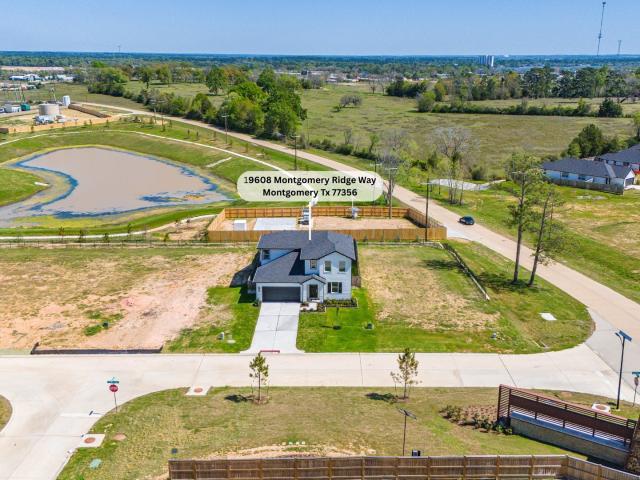
BEAZER HOMES NEW CONSTRUCTION – Welcome to 19608 Montgomery Ridge Way in Montgomery Ridge and zoned to Montgomery ISD. This 2-story home features 4 bedrooms, 2 full baths, 1 half bath, and a 2-car garage, offering a functional layout ideal for everyday living and entertaining. The open-concept kitchen shines with a large granite island, SS appliances—including a refrigerator—and seamless flow into the main living areas. The primary suite is a peaceful retreat, complete with a soaking tub, walk-in shower, dual vanities, and framed mirrors. The covered rear patio is perfect for hosting gatherings or relaxing evenings. Check features for more! Don’t delay—Schedule your private tour today!
USD 349,213

Get email alerts

Don't miss out: be the first to know about new properties

The alert was correctly created

On subscribing you accept the conditions of use and the privacy policy
Alert
Receive new ads in your inbox
Save this search
Receive alerts for new listings

We'll send you an email when we have new properties for: "Houses for sale in Peel Junction"

The alert was correctly created

Harbour Town, Willis CCD Montgomery County Texas
Camellia, Conroe city Southeast Montgomery CCD Montgomery County Texas
Get email alerts and be the first to see new listings
Required field
On subscribing I accept the terms of the privacy policy
Perfect! You'll soon start receiving new listings via email
Alert
Receive an email when we have new ads for Houses for sale in Peel Junction
Save this search
Filters

Bedrooms

Size (sq.ft)

sq.ft
sq.ft

Price

USD
USD

Property type

Bathrooms

Clear all filters
Receive notifications when new entries are published.