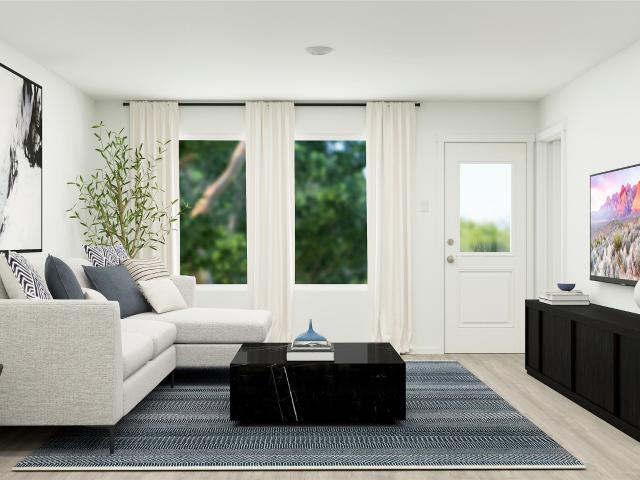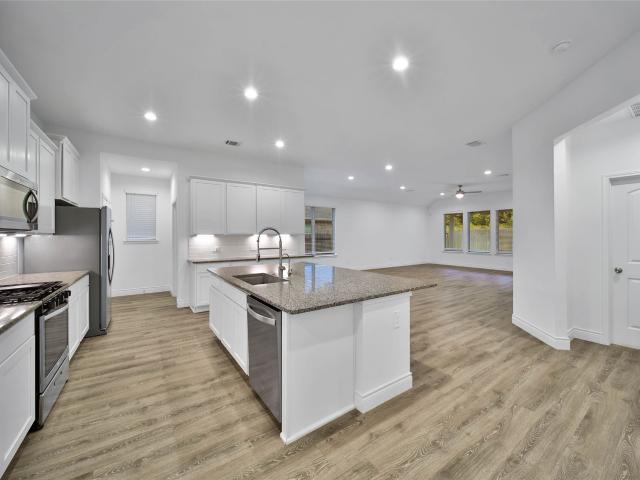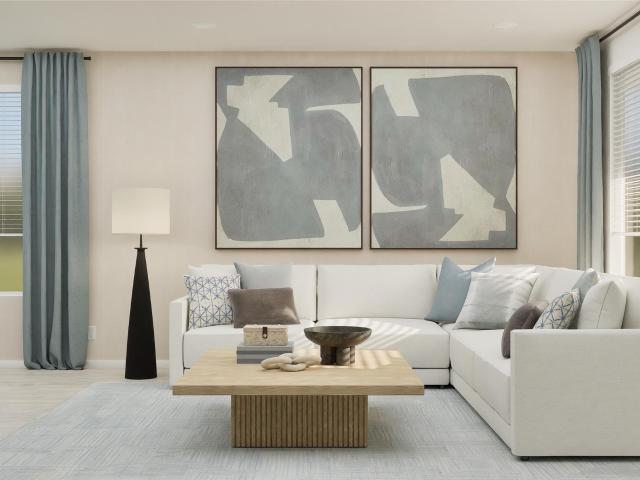
346 houses for sale in Peel Junction

18885 Harbor Side Boulevard
View photo
House · for sale
USD 745,000
USD 160/sq.ft
New
18885 Harbor Side Boulevard
Peel Junction
· 4,628 sq.ft · 5 Bedrooms · 4 Baths · House
· Patio · Garden · Deck · Fireplace · Equipped kitchen · Parking
Peel Junction · 4,628 sq.ft · 5 Bedrooms · 4 Baths · House · Patio · Garden · Deck · Fireplace · Equipped kitchen · Parking
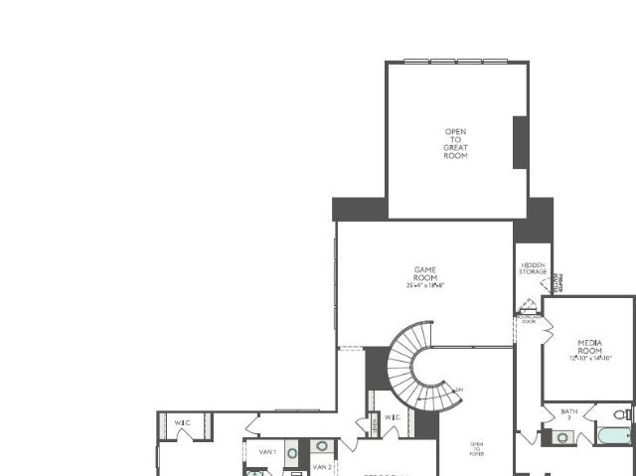
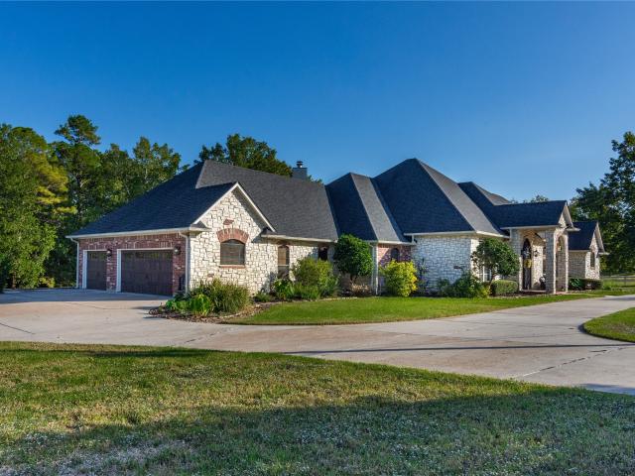
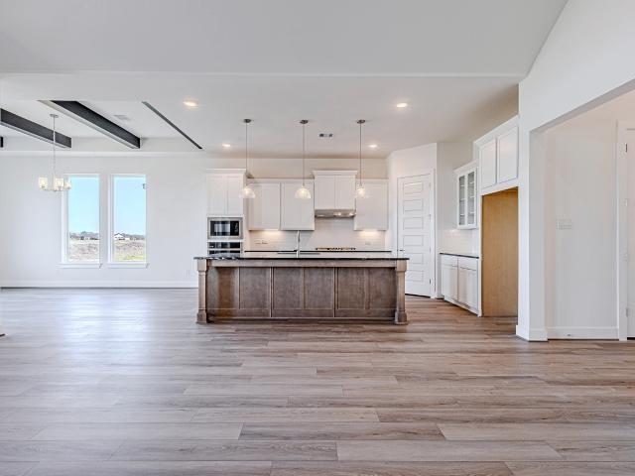
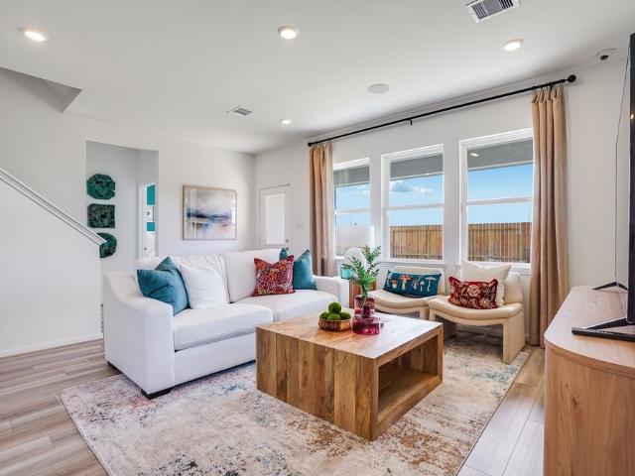
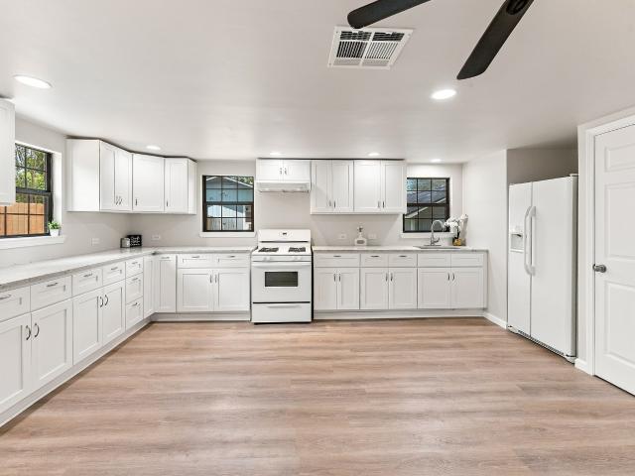
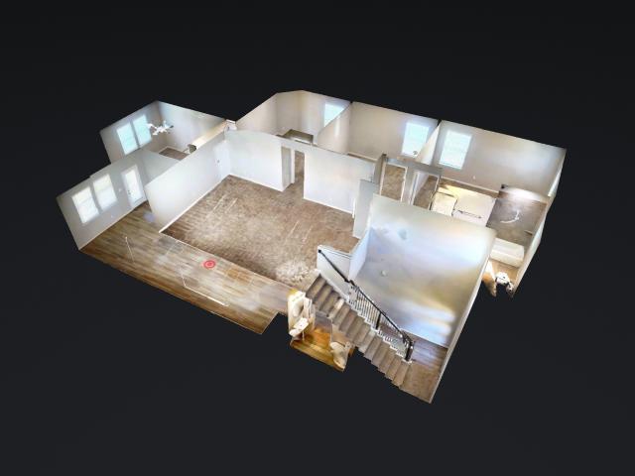
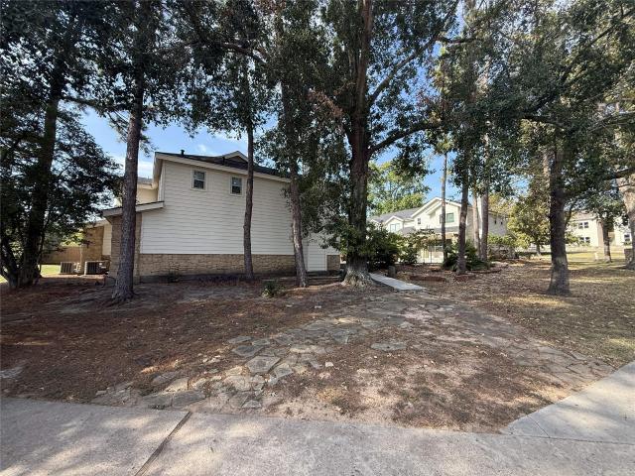
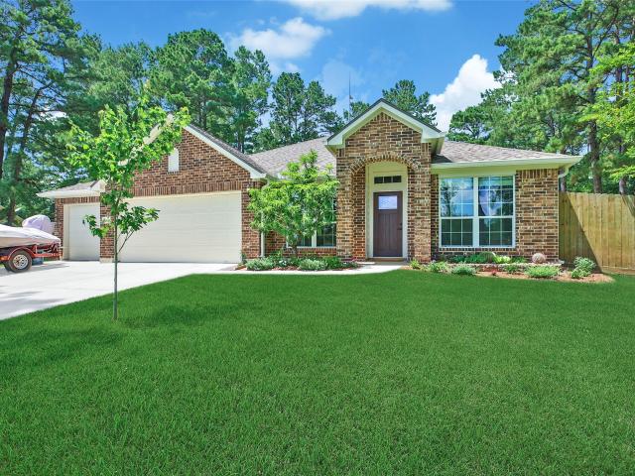
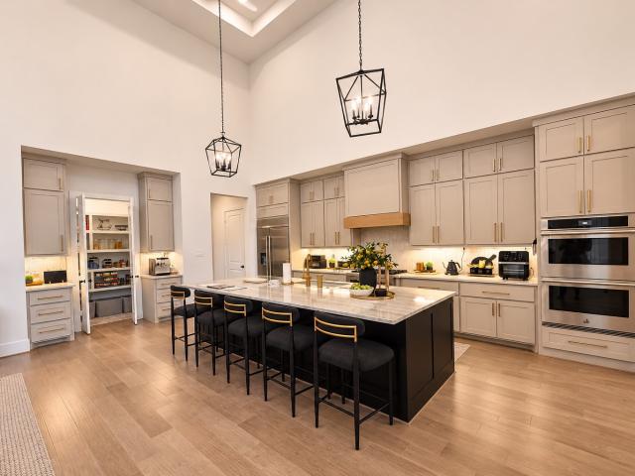
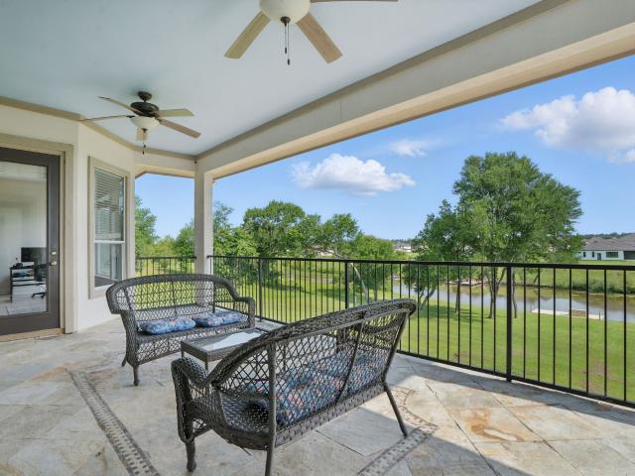
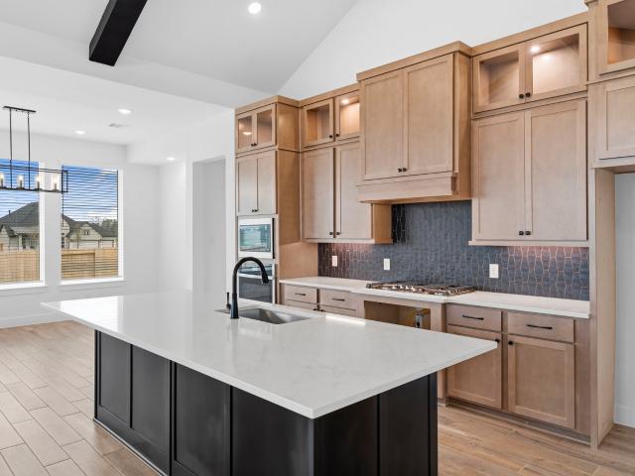
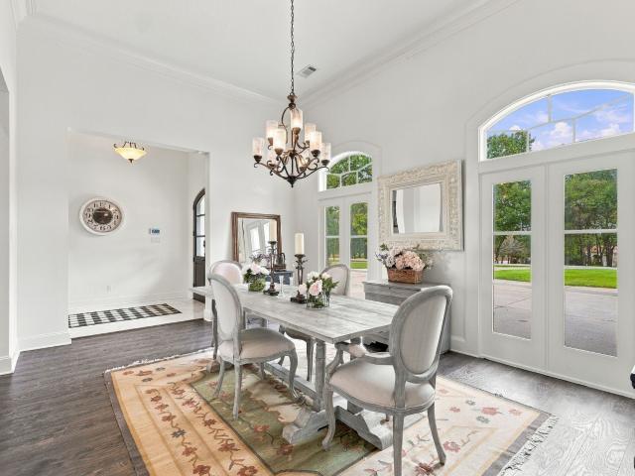
Experience spacious living in this impressive, high-end home on a full acre near Lake Conroe. A 3-car garage and rich bamboo flooring welcome you into the main level, where a formal dining room complements the open kitchen, breakfast area & living room. The stunning kitchen features quartz countertops & backsplash, modern white cabinetry, stainless steel appliances & a premium 6-burner gas range. Soaring ceilings, abundant natural light & a beautiful fireplace create an inviting living space overlooking the backyard. The primary suite offers walk-in closets & a spa-inspired bath with quartz counters, separate shower & jetted tub. Three additional bedrooms, 2 full baths & a half bath complete the first floor. Upstairs, a private bedroom suite with ensuite bath is joined by a dedicated study, flexible game or media room, half bath & ample storage. Outside, enjoy a covered patio, extended open deck & fenced backyard with mature trees, offering room to relax and entertain
USD 745,000
13144 Pine Trace Street
View photo
House · for sale
USD 288,990
USD 120/sq.ft
New
13144 Pine Trace Street
Peel Junction
· 2,390 sq.ft · 4 Bedrooms · 3 Baths · House
· Patio
Peel Junction · 2,390 sq.ft · 4 Bedrooms · 3 Baths · House · Patio
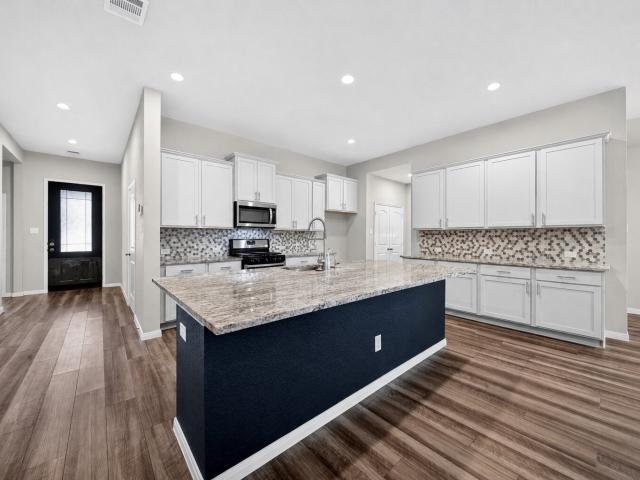
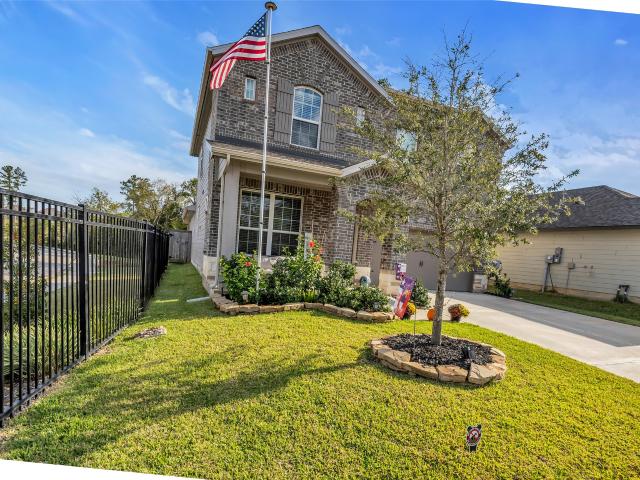
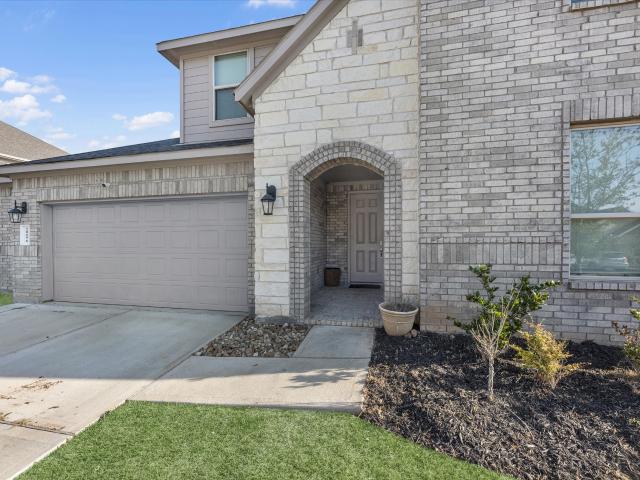
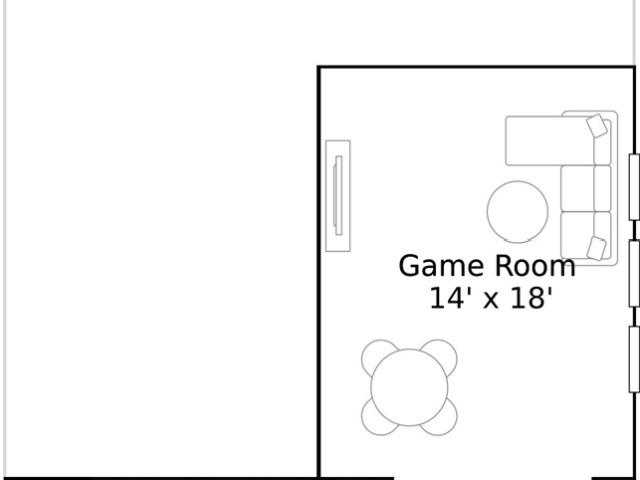
New Construction Lennar Houston Home. The Bryce Floor Plan. This new two-story home is host to an inviting and spacious open-concept layout on the first floor, complete with access to a covered patio for effortless entertaining and multitasking. Two bedrooms are tucked away to the side of the home, including the lavish owner’s suite with a full bathroom and walk-in closet. A versatile game room is located on the second floor near two additional bedrooms. The completion date, prices and features may vary and are subject to change. Please verify with Lennar directly. Photos are for illustrative purposes only
USD 288,990
3202 Copse Shade Court
View photo
House · for sale
USD 1,012,412
USD 193/sq.ft
3202 Copse Shade Court
Peel Junction
· 5,242 sq.ft · 5 Bedrooms · 4 Baths · House
· Patio · Office room · Fireplace · Equipped kitchen · Parking
Peel Junction · 5,242 sq.ft · 5 Bedrooms · 4 Baths · House · Patio · Office room · Fireplace · Equipped kitchen · Parking
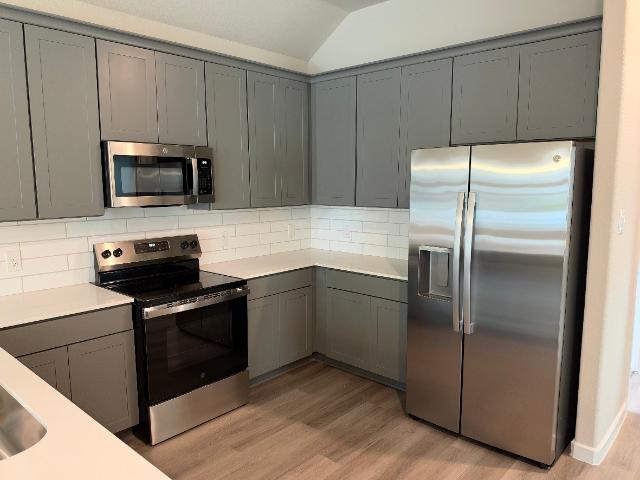
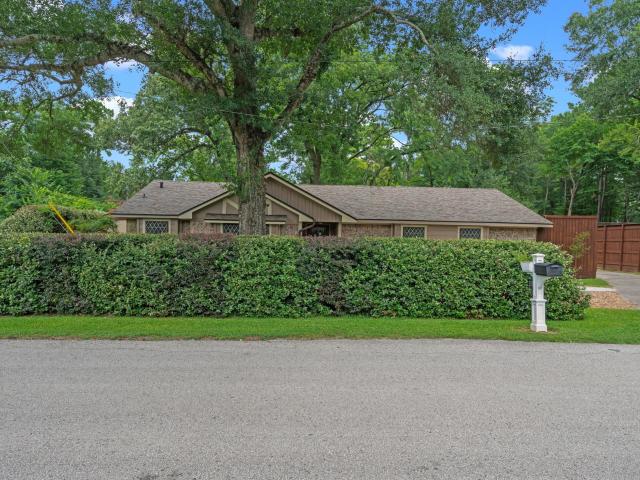
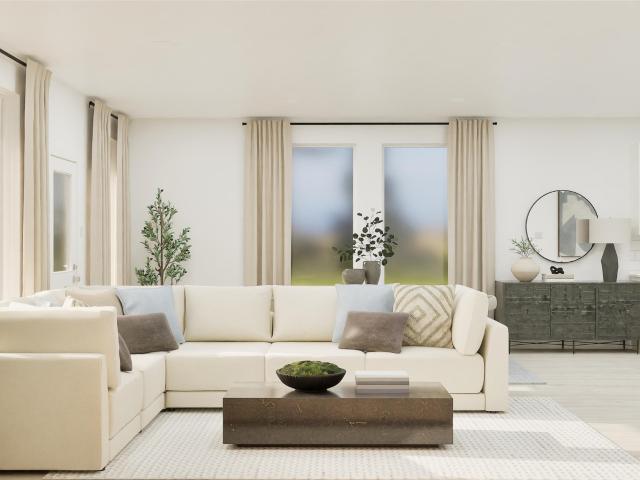
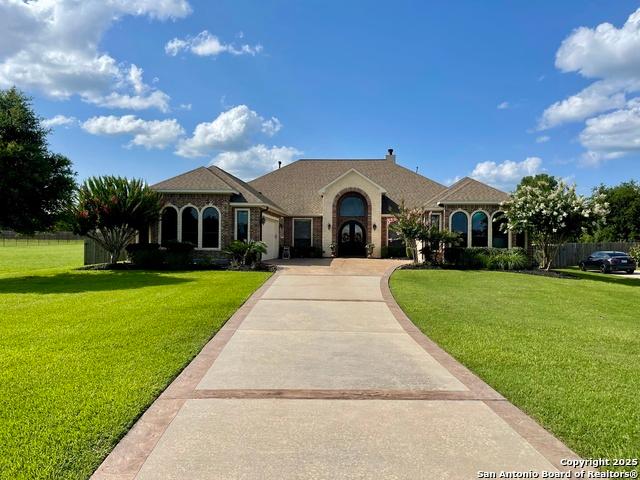
The Camden. Behind double mahogany entry doors, the main level pairs a home office with connected kitchen, dining and Great Room spaces. A separate catering kitchen expands preparation space, while the main kitchen combines Repose Gray stacked cabinetry, Bianco Pearl quartz, double ovens and a wall-mounted pot filler. The Great Room features a linear electric fireplace with tile carried to the two-story ceiling. A first-floor primary suite and secondary bedroom support flexible living, while the upstairs game room, media room and three additional bedrooms offer room to spread out. An extended covered patio, utility room sink and expanded four-bay garage add function inside and out
USD 1,012,412
11807 Grand Harbor Boulevard
View photo
House · for sale
USD 1,149,999
USD 282/sq.ft
New
11807 Grand Harbor Boulevard
Peel Junction
· 4,069 sq.ft · 3 Bedrooms · 4 Baths · House
· Garden · Swimming pool
Peel Junction · 4,069 sq.ft · 3 Bedrooms · 4 Baths · House · Garden · Swimming pool
Welcome to'My Deer Manor'! We call it that due to the large, fun whitetail deer herd that we entertain nightly in the yard. The home and pool sit on the south half of the 2 acre property. The north end of the property is a 1 acre feild large enough to build a 40'x60 barndominium or RV barn with HOA approval. Seller is also the listing agent
USD 1,149,999
149 Peninsula Point Drive
View photo
House · for sale
USD 499,990
USD 175/sq.ft
149 Peninsula Point Drive
Peel Junction
· 2,852 sq.ft · 4 Bedrooms · 3 Baths · House
· Office room · Equipped kitchen · Parking
Peel Junction · 2,852 sq.ft · 4 Bedrooms · 3 Baths · House · Office room · Equipped kitchen · Parking
Built by StoneManor Homes with elevated design, livability, and lasting quality in mind, this 4-bedroom, 3-bath home offers 2,858 sq. Ft. of thoughtfully designed living space on an oversized 13,077 sq. Ft. lot. Its stone-and-brick façade and 3-car garage create standout curb appeal. Inside, soaring ceilings, wood flooring, and abundant natural light enhance the open-concept layout. The living area flows seamlessly into the kitchen, featuring a large island, granite countertops, white cabinetry, stainless steel built-in appliances, and ample prep space. The private primary suite features a tray ceiling and a well-appointed bath with dual vanities, a soaking tub, separate shower, and oversized closet. Generously sized secondary bedrooms and a flexible space provide options for an office or guest room. Conveniently located near Lake Conroe, shopping, dining, and Montgomery ISD schools. Schedule your private showing today!
USD 499,990
516 Landmark Lane
View photo
House · for sale
USD 205,990
USD 146/sq.ft
516 Landmark Lane
Peel Junction
· 1,410 sq.ft · 3 Bedrooms · 2 Baths · House
· Equipped kitchen
Peel Junction · 1,410 sq.ft · 3 Bedrooms · 2 Baths · House · Equipped kitchen
New Construction Lennar Houston Home. The Idlewood Floor Plan. This single-level home showcases a spacious open floorplan shared between the kitchen, dining area and family room for easy entertaining, along with access to an outdoor space. An owner’s suite enjoys a private location in a rear corner of the home, complemented by an en-suite bathroom and walk-in closet. There are two secondary bedrooms at the front of the home, ideal for household members and overnight guests. The completion date, prices and features may vary and are subject to change. Please verify with Lennar directly. Photos are for illustrative purposes only
USD 205,990
1610 Happy Valley Street
View photo
House · for sale
USD 368,000
USD 141/sq.ft
1610 Happy Valley Street
Peel Junction
· 2,594 sq.ft · 4 Bedrooms · 2 Baths · House
· Patio · Equipped kitchen · Swimming pool
Peel Junction · 2,594 sq.ft · 4 Bedrooms · 2 Baths · House · Patio · Equipped kitchen · Swimming pool
Thoughtfully enhanced with impressive upgrades throughout, this exceptionally cared for home in Fairwater features a new private pool, whole-house generator, carpet-free interior, stylish ceiling fans and a doggie door. The freeform pool and covered patio offer a great space to relax and entertain. Inside, soaring two-story ceilings, a wall of windows, and a modern open-rail catwalk highlight the family room. The kitchen features an oversized quartz island with additional seating, stainless steel appliances, and a walk-in pantry. A French-door study offers a dedicated workspace. The first-floor primary suite includes a soaking tub, frameless glass shower, and dual sinks. Upstairs are a game room, three bedrooms, and a full bath. App-controlled LED roofline lighting is ready for the holidays! Fairwater amenities include a splash pad, playground, pavilion, and firepit. Enjoy proximity to Lake Conroe, historic downtown Montgomery, and very easy access Hwy 105. Schedule your showing today!
USD 368,000
21355 Juret Creek Drive
View photo
House · for sale
USD 353,490
USD 135/sq.ft
21355 Juret Creek Drive
Peel Junction
· 2,605 sq.ft · 5 Bedrooms · 3 Baths · House
· Patio · Equipped kitchen
Peel Junction · 2,605 sq.ft · 5 Bedrooms · 3 Baths · House · Patio · Equipped kitchen
What's Special: Corner Lot | Game Room | 5th Bedroom. New Construction. December Completion! Built by Taylor Morrison, America's Most Trusted Homebuilder. Welcome to the Tavern at 21355 Juret Creek Drive in Firesong! Thoughtfully designed for comfort and flexibility, this home features a bright, open layout that connects the kitchen, dining area, and great room, creating an inviting space for gathering and everyday living. The private primary suite and two secondary bedrooms are located on the main level, while upstairs offers two additional bedrooms, a shared bath, and an expansive game room with space for movie nights, hobbies, or entertaining. Enjoy outdoor living on the covered patio. Firesong offers resort-style amenities and convenient access to Lake Conroe, Highway 105, Montgomery schools, shopping, dining, golf, and Historic Downtown Montgomery. Photos are for representative purposes only. MLS#70403
USD 353,490
20111 Crystal Falls Court
View photo
House · for sale
USD 349,000
USD 157/sq.ft
20111 Crystal Falls Court
Peel Junction
· 2,217 sq.ft · 4 Bedrooms · 2 Baths · House
· Patio · Garden · Swimming pool · Equipped kitchen
Peel Junction · 2,217 sq.ft · 4 Bedrooms · 2 Baths · House · Patio · Garden · Swimming pool · Equipped kitchen
Tucked away on a private cul-de-sac, this stunning 4-bedroom, 2.5-bath home blends modern comfort with peaceful living. The bright, open-concept interior features abundant natural light and a stylish kitchen with granite countertops, stainless steel appliances, and generous storage. Retreat to the spacious primary suite with a custom walk-in closet and spa-inspired bath featuring a soaking tub and separate shower. Outside, the beautifully landscaped backyard is designed for year-round enjoyment with a covered patio, fire pit, and custom in-ground hot tub. Enjoy incredible neighborhood amenities, including parks, trails, pickleball courts, a splash pad, and recreation facilities, all conveniently located near shopping (including the NEW HEB), dining, entertainment and Lake Conroe. Schedule your private showing today!
USD 349,000
16702 East Alderson Street
View photo
House · for sale
USD 202,490
USD 172/sq.ft
16702 East Alderson Street
Peel Junction
· 1,173 sq.ft · 3 Bedrooms · 2 Baths · House
· Office room · Equipped kitchen
Peel Junction · 1,173 sq.ft · 3 Bedrooms · 2 Baths · House · Office room · Equipped kitchen
This 1,174 sq. ft. Single-story home offers modern comfort with thoughtful design. With 3 bedrooms and 2 full bathrooms. This floor plan maximizes space without compromising style. The open-concept layout welcomes you with a bright and airy family room that flows into the dining area and a well-equipped kitchen featuring a wraparound counter, ample cabinet storage, and a seamless connection to the main living spaces, ideal for both daily living and entertaining. The primary suite is privately located at the back of the home and includes a spacious walk-in closet and a full en suite bath with dual sinks and a walk-in shower. Two additional bedrooms are tucked near a second full bath, perfect for kids, guests, or a home office. Just minutes from Lake Conroe, shopping, and dining this home presents a wonderful opportunity for first-time home buyers, downsizers, or savvy investors. All pictures are of a completed home. All Exterior and Interior options will be verified by listing agent
USD 202,490
16868 Stinson Lane
View photo
House · for sale
USD 169,500
USD 176/sq.ft
16868 Stinson Lane
Peel Junction
· 958 sq.ft · 2 Bedrooms · 1 Bath · House
· Patio · Garden · Deck · Equipped kitchen · Swimming pool
Peel Junction · 958 sq.ft · 2 Bedrooms · 1 Bath · House · Patio · Garden · Deck · Equipped kitchen · Swimming pool
Your weekend escape or full time retreat just leveled up. Set on an oversized 14K sq ft lot, this fully remodeled bungalow pairs crisp modern style with unbeatable outdoor living, protected by a metal roof approximately six years old. Step past the covered front porch and manicured lawn into a sunlit open concept layout with updated flooring, neutral finishes, and a bright kitchen featuring abundant cabinetry and generous counter space. Comfortable bedrooms, an updated bath with a walk in tiled shower, and a dedicated interior utility room with washer and dryer hookups plus storage round out the home. Outside, enjoy an expansive outdoor deck, covered patio, fully fenced backyard, and a handy storage shed. Residents enjoy exclusive community perks including a 14 acre private lake, pool, five parks, horse stables and pasture, volleyball and basketball courts, and even a private airstrip. A move in ready find with room to roam and everyday resort living packed into one address
USD 169,500
104 Clay Creek Lane
View photo
House · for sale
USD 275,000
USD 121/sq.ft
104 Clay Creek Lane
Peel Junction
· 2,260 sq.ft · 4 Bedrooms · 2 Baths · House
· Patio · Garden · Equipped kitchen · Parking
Peel Junction · 2,260 sq.ft · 4 Bedrooms · 2 Baths · House · Patio · Garden · Equipped kitchen · Parking
Welcome home to 104 Clay Creek Lane in Pine Lake Cove, zoned to Montgomery ISD! This beautiful home offers 4 bedrooms, 2 full baths, 1 half bath, and a 2-car garage. Step inside to a soaring entry and an inviting open-concept floor plan designed for effortless entertaining. The kitchen boasts crisp white cabinetry, quartz countertops, stylish subway tile backsplash, and an oversized island overlooking the spacious family room, with wood-look vinyl plank flooring and large windows that fill the space with light. Unwind in the spacious primary suite featuring a spa-inspired bath with an oversized shower and walk-in closet. Upstairs, discover 3 generously sized secondary bedrooms and a versatile game room. Enjoy evenings on the covered back patio overlooking the backyard. Experience the charm of Pine Lake Cove living, with access to Lake Conroe, shopping, dining, and everyday conveniences throughout the area. Explore the 3D tour and schedule your private showing today!
USD 275,000
109 Porter Bend Court
View photo
House · for sale
USD 349,900
USD 126/sq.ft
109 Porter Bend Court
Peel Junction
· 2,756 sq.ft · 4 Bedrooms · 3 Baths · House
· Security
Peel Junction · 2,756 sq.ft · 4 Bedrooms · 3 Baths · House · Security
Step inside this well thought out paradise and you will find, upgraded appliances, Sonos surround sound, and a relaxing atmosphere. Step outside to your own private sanctuary! Overlooking a wooded green space with no rear neighbors, the covered outdoor living area offers a peaceful escape from the everyday. Featuring a tongue-and-groove ceiling, floor-to-ceiling retractable shades, and private lounging area, this beautifully designed space extends your living experience outdoors. The upgrades continue outdoors with Aurora perimeter lighting, beautifully illuminating the home's exterior and enhancing its architectural appeal. Additional practical improvements include gutters surrounding the entire residence and a dedicated generator connection at the electrical panel, offering added convenience and preparation for unexpected power interruptions. A French drain directs gutter water off the property. This is more than just a home—it's a lifestyle
USD 349,900
23560 Tri Lakes Road
View photo
House · for sale
USD 389,900
USD 179/sq.ft
23560 Tri Lakes Road
Peel Junction
· 2,174 sq.ft · 4 Bedrooms · 2 Baths · House
· Office room · Parking
Peel Junction · 2,174 sq.ft · 4 Bedrooms · 2 Baths · House · Office room · Parking
4-bedroom, 2-bath home offering exceptional privacy, versatile living space, and numerous recent upgrades! Situated on a unique three-sided corner lot with only one neighboring property at the rear, this home is surrounded by mature privacy hedges and park-like landscaping. Inside, enjoy luxury vinyl plank flooring throughout with no carpet, freshly painted interiors, new interior doors, and two completely remodeled bathrooms featuring updated tile, vanities, fixtures, and lighting. Major improvements include a roof and spray-applied attic insulation, both approximately one year old, a new 9-foot privacy fence, and a freshly recoated driveway. The property also features a detached 2-car garage with an attached mother-in-law/efficiency suite, separate from the main residence, offering flexible space for guest or a home office. An additional carport and two storage sheds provide ample parking and storage options. Low property tax rate with no MUD tax, minutes from the city of Montgomery
USD 389,900
520 Landmark Lane
View photo
House · for sale
USD 203,990
USD 145/sq.ft
520 Landmark Lane
Peel Junction
· 1,399 sq.ft · 3 Bedrooms · 2 Baths · House
· Equipped kitchen
Peel Junction · 1,399 sq.ft · 3 Bedrooms · 2 Baths · House · Equipped kitchen
New Construction Lennar Houston Home. The Kitson Floor Plan. This single-level home showcases a spacious open floorplan shared between the kitchen, dining area and family room for easy entertaining during gatherings. An owner’s suite enjoys a private location in a rear corner of the home, complemented by an en-suite bathroom and walk-in closet. There are two secondary bedrooms along the side of the home, which are comfortable spaces for household members and overnight guests. The completion date, prices and features may vary and are subject to change. Please verify with Lennar directly. Photos are for illustrative purposes only
USD 203,990
1008 Youth Water Road
View photo
House · for sale
USD 279,990
USD 125/sq.ft
1008 Youth Water Road
Peel Junction
· 2,239 sq.ft · 4 Bedrooms · 2 Baths · House
· Patio · Equipped kitchen
Peel Junction · 2,239 sq.ft · 4 Bedrooms · 2 Baths · House · Patio · Equipped kitchen
MOVE-IN READY with NO REAR NEIGHBORS in the master-planned community of Fairwater! Ideally located near FM 2854 and TX-105, you'll enjoy easy access to Lake Conroe, The Woodlands, shopping, dining, & entertainment. This beautifully maintained 4-bedroom, 2.5-bath home offers an open-concept design perfect for everyday living & entertaining. The chef-inspired kitchen features white cabinetry, under-cabinet lighting, a gas range, granite island w/ seating area, & seamless flow into the dining & family rooms. Relax in the private primary suite complete w/ dual vanities, soaking tub, separate shower, & spacious walk-in closet. Luxury vinyl plank flooring enhances the main living areas, while the covered patio provides the perfect place to unwind. Enjoy Fairwater's exceptional amenities including a splash pad, playground, pickleball courts, pavilion, walking trails, & green spaces. Zoned to CREEKSIDE ELEMENTARY & sought after Montgomery ISD schools. Call today for a private tour
USD 279,990
13143 Pine Trace Street
View photo
House · for sale
USD 50,000
USD 33/sq.ft
13143 Pine Trace Street
Peel Junction
· 1,475 sq.ft · 3 Bedrooms · 2 Baths · House
· Patio · Equipped kitchen
Peel Junction · 1,475 sq.ft · 3 Bedrooms · 2 Baths · House · Patio · Equipped kitchen
New Construction Lennar Houston Home. The Rio Floor Plan. This new three-bedroom home offers convenient single-floor living. An open-concept floorplan combines the kitchen, living and dining areas with access to a covered patio for seamless entertaining and multitasking. Three bedrooms are tucked away to the side of the home for enhanced comfort and privacy, including the luxe owner’s suite with a spa-inspired bathroom and walk-in closet. The completion date, prices and features may vary and are subject to change. Please verify with Lennar directly. Photos are for illustrative purposes only
USD 50,000
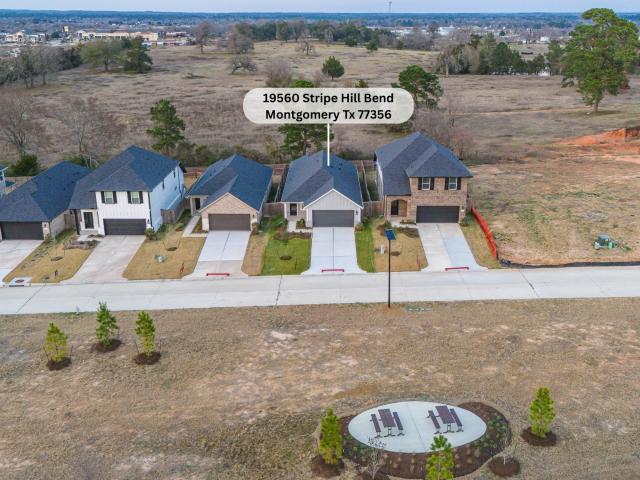
19560 Stripe Hill Bend
View photo
House · for sale
USD 249,311
USD 156/sq.ft
19560 Stripe Hill Bend
Peel Junction
· 1,593 sq.ft · 3 Bedrooms · 2 Baths · House
· Patio · Equipped kitchen · Parking
Peel Junction · 1,593 sq.ft · 3 Bedrooms · 2 Baths · House · Patio · Equipped kitchen · Parking
BEAZER HOMES NEW CONSTRUCTION – Welcome to 19560 Stripe Hill Bend, located in Montgomery Ridge and zoned to Montgomery ISD. This single-story features 3 bedrooms, 2 full baths, and a 2-car garage. Inside, the open-concept kitchen shines with a quartz island. Perfect for entertaining and prepping meals. The primary bath features a large walk-in shower and dual vanity sinks designed for comfort and style. Home comes with refrigerator, washer/dryer appliances, full gutters w/down spouts, and EV car charging in garage. The rear covered patio is the perfect setting for hosting a cookout. Beazer Homes is proud to be America’s #1 Energy-Efficient homebuilder. Our FY25 average gross HERS score of 32 (38 if excluding solar) was the lowest of the publicly reported scores for the top 30 U. S. homebuilders by volume identified by Builder Magazine’s Top 100 List (based on 2025 total closings). Don’t miss this wonderful opportunity to make this home yours—schedule your private tour today!
USD 249,311
12455 Melville Drive
View photo
House · for sale
USD 700,000
USD 496/sq.ft
12455 Melville Drive
Peel Junction
· 1,410 sq.ft · 2 Bedrooms · 2 Baths · House
· Equipped kitchen · Swimming pool
Peel Junction · 1,410 sq.ft · 2 Bedrooms · 2 Baths · House · Equipped kitchen · Swimming pool
Online Auction. Melville Townhomes is a rare chance to own an entire lakeside rental community in one of Montgomery County's most established golf and lake neighborhoods. Eight two-story, 2-bedroom, 2.5-bath townhomes of about 1,417 SF each sit on a 0.71-acre corner site, facing a resort-style pool courtyard. The property was completely remodeled with new roof, siding, wiring, plumbing fixtures, HVAC, flooring, kitchens and baths. Each unit offers open concept living area, quartz countertops & other high-end finishes. The resort style pool sits in the center of the property with views from each unit. The property is vacant and ready for a new owner's leasing plan. Walden on Lake Conroe gives residents the lake lifestyle that renters and buyers pay a premium for. Melville Townhomes sits about two blocks from the water, on a paved hike-and-bike trail, with HOA access to boat ramps, a fitness center, courts and pools
USD 700,000
23644 Spring Branch Trail
View photo
House · for sale
USD 570,000
USD 246/sq.ft
23644 Spring Branch Trail
Peel Junction
· 2,314 sq.ft · 4 Bedrooms · 2 Baths · House
· Garden · Air conditioning · Swimming pool
Peel Junction · 2,314 sq.ft · 4 Bedrooms · 2 Baths · House · Garden · Air conditioning · Swimming pool
Welcome to the perfect blend of privacy, space, & comfort! Situated on an acre, this beautifully maintained pool home features a highly desirable floor plan designed for both everyday living & entertaining, offering spacious living areas, generous bedrooms, & a seamless flow throughout. Step outside to your own backyard oasis complete with a sparkling pool, expansive outdoor space, & no rear neighbors, creating a peaceful setting with exceptional privacy. The oversized lot offers endless possibilities for gardening, a workshop, RV or boat storage, play space, or simply enjoying the outdoors. With no HOA, you'll have the freedom to truly make this property your own without restrictive community regulations. Located in highly sought after Montgomery ISD, this home offers the perfect balance of country living, privacy, and convenience. Newer A/C and heating gives great peace of mind! Opportunities to own a property with acreage, a pool, no rear neighbors, & no HOA are rare, don't miss it!
USD 570,000
20156 Bushwick Falls Drive
View photo
House · for sale
USD 379,000
USD 186/sq.ft
20156 Bushwick Falls Drive
Peel Junction
· 2,034 sq.ft · 4 Bedrooms · 3 Baths · House
· Patio · Garden · Equipped kitchen · Swimming pool
Peel Junction · 2,034 sq.ft · 4 Bedrooms · 3 Baths · House · Patio · Garden · Equipped kitchen · Swimming pool
Remarkable family home available in Fairwater, Montgomery! This lovely home offers something for everyone. The open foyer upon entering, sets the tone leading to the 2 story light filled living room. The gorgeous modern island kitchen, with granite counter tops and abundant 42 in cabinetry, is perfectly placed for entertaining. Primary suite is around the corner with the primary bath with a sunken tub and separate shower. Another ample sized bedroom and full bath are also located downstairs. Upstairs has a comfortable and fun game room overlooking the living room below. Two additional bedrooms and bathroom completes the area. The covered patio and large backyard suits any summertime dreams of a pool or family cookouts. Fairwater is zoned to the highly acclaimed Lake Creek HS and is close to all the new conveniences of living in Montgomery. Don't hesitate to come visit your next home
USD 379,000
12922 Birchfall Court
View photo
House · for sale
USD 390,104
USD 186/sq.ft
12922 Birchfall Court
Peel Junction
· 2,088 sq.ft · 4 Bedrooms · 3 Baths · House
· Patio
Peel Junction · 2,088 sq.ft · 4 Bedrooms · 3 Baths · House · Patio
New Construction Lennar Houston Home. The Clearwater Floor Plan. This new single-level home is host to an inviting open-concept floorplan with convenient access to a covered patio, ready for seamless entertaining and multitasking. Three secondary bedrooms are located off the foyer, with the luxe owner’s suite tucked into a private rear corner, complete with a spa-inspired bathroom and walk-in closet. The completion date, prices and features may vary and are subject to change. Please verify with Lennar directly. Photos are for illustrative purposes only
USD 390,104
112 Bentwood Meadow Lane
View photo
House · for sale
USD 1,230,000
USD 263/sq.ft
112 Bentwood Meadow Lane
Peel Junction
· 4,672 sq.ft · 5 Bedrooms · 4 Baths · House
· Patio · Equipped kitchen · Parking
Peel Junction · 4,672 sq.ft · 5 Bedrooms · 4 Baths · House · Patio · Equipped kitchen · Parking
Tucked away on a quiet cul-de-sac in gated Bentwood Farms, this immaculate, like-new Partners in Building custom home sits on a 1.012-acre lot backing to a wooded privacy reserve with NO REAR NEIGHBORS! Offering 4,672 SF, 5 spacious bedrooms, 4.5 baths, a study and soaring ceilings, it still feels brand new! The chef’s kitchen boasts JennAir appliances, double ovens, a 6-burner gas cooktop, oversized island and walk-in pantry. Entertain in the Game Room with beverage station or separate Media Room with tiered seating and included 98” Sony TV! The primary suite and second ensuite bedroom are downstairs. An oversized covered patio features surround sound and pre-plumbing for an outdoor kitchen. Also featuring an included 85” Samsung Frame TV in the living room, whole-home networking equipment and a 3-car garage with a climate-controlled single bay! Enjoy the neighborhood fishing pond and convenient access to Lake Conroe, FM 105 and I-45!
USD 1,230,000
18984 Harbor Side Boulevard
View photo
House · for sale
USD 899,900
USD 173/sq.ft
18984 Harbor Side Boulevard
Peel Junction
· 5,177 sq.ft · 5 Bedrooms · 3 Baths · House
· Parking · Equipped kitchen
Peel Junction · 5,177 sq.ft · 5 Bedrooms · 3 Baths · House · Parking · Equipped kitchen
Luxury waterfront living on Lake Conroe priced WELL BELOW APPRAISED VALUE! This 5 bedroom, 3.5 bath home sits on just under 1.5 acres of beautifully landscaped land leading to a fishing pier to enjoy the early morning or late evening catch. Custom exotic woods throughout and travertine flooring give this home a unique luxurious feel. The gourmet kitchen offers an 8 burner gas range, new dishwasher, wine cabinet & built in oven/microwave (approx 3 years old). Granite slab showers provide timeless style & easy maintenance. Recent updates include a 1 year old Roof and 2 new water heaters. A 3 car garage with blue speck epoxy floors, circular drive and parking for up to 8 vehicles complete this exceptional Lake Conroe Retreat
USD 899,900
12935 Shady Grove Lane
View photo
House · for sale
USD 339,000
USD 192/sq.ft
12935 Shady Grove Lane
Peel Junction
· 1,765 sq.ft · 3 Bedrooms · 2 Baths · House
· Patio · Garden · Equipped kitchen
Peel Junction · 1,765 sq.ft · 3 Bedrooms · 2 Baths · House · Patio · Garden · Equipped kitchen
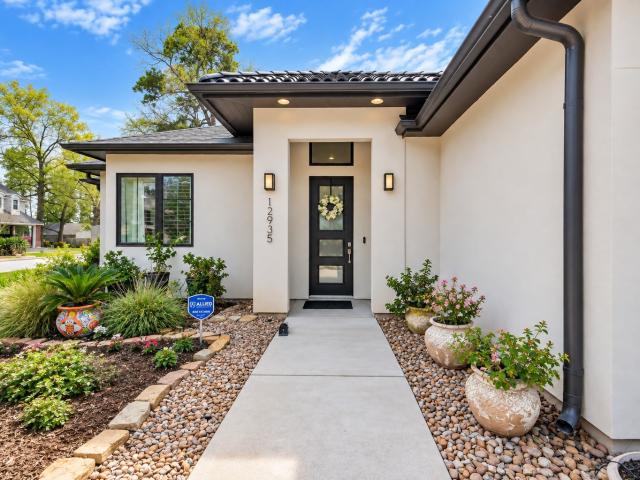
Custom Contemporary Beauty in Walden! Built in 2022, this elegant one-story home sits on a desirable corner lot and offers modern style with high-end finishes throughout. The impressive entry showcases soaring ceilings and beautiful tile flooring—no carpet anywhere. The open-concept layout features spacious living and dining areas filled with natural light and recessed lighting. The kitchen boasts a large island with breakfast bar and pendant lighting, plus a nearby laundry room with pantry. The private primary suite offers access to a charming outdoor sitting area and a spa-like bathroom with dual vanities and a stunning walk-in shower. Secondary bedrooms are split and share a stylish bath with walk-in shower. The backyard is a gardener’s dream with covered patios and lush landscaping. So much to love about this one of a kind home. You can enjoy all of the amenities that Walden on Lake Conroe has to offer. The Walden Golf Club is within walking distance. Live where you love to play!
USD 339,000
17445 Shadywater Drive
View photo
House · for sale
USD 379,900
USD 187/sq.ft
17445 Shadywater Drive
Peel Junction
· 2,024 sq.ft · 3 Bedrooms · 2 Baths · House
· Garden · Fireplace · Equipped kitchen
Peel Junction · 2,024 sq.ft · 3 Bedrooms · 2 Baths · House · Garden · Fireplace · Equipped kitchen
Recently remodeled home in the sought after Lake Conroe community of Harbor Point. This home showcases designer features including a dream kitchen with elegant quartz counters and back splash, generous cabinetry, huge walk-in pantry, freshly painted, new luxury lighting, new fixtures and luxury vinyl plank flooring throughout. The living space is equipped with a fireplace and surrounded with natural lighting from the tall windows, including a view to the expansive fenced backyard. Enjoy the spa like primary suite with 2 separate closets, new shower surround and updated ensuite bath. Move right in with stainless steel refrigerator, washer and dryer included. In this community enjoy the lake living lifestyle with award winning MISD schools and an affordable HOA fees and tax rate of 1.9%. Call for a showing today
USD 379,900
511 Koda Bear Court
View photo
House · for sale
USD 561,040
USD 213/sq.ft
511 Koda Bear Court
Peel Junction
· 2,626 sq.ft · 4 Bedrooms · 3 Baths · House
· Patio · Garden · Office room · Equipped kitchen · Parking · Swimming pool
Peel Junction · 2,626 sq.ft · 4 Bedrooms · 3 Baths · House · Patio · Garden · Office room · Equipped kitchen · Parking · Swimming pool
Move in ready, this Malibu offers a dramatic open living space with vaulted ceilings and exposed beams, plus a kitchen finished with quartz countertops, built-in stainless-steel appliances, under cabinet lighting, and a true butler pantry. The primary suite is designed for convenience with a walk-through closet that connects directly to the utility room. Outside, a large, covered patio opens to an expansive backyard with plenty of space for entertaining, play, pets, or a future pool. An oversized three car tandem garage adds valuable parking and storage, while the home office provides a quiet place to work or study. A strong combination of architectural detail, thoughtful function, and generous outdoor space gives this Malibu its own appeal
USD 561,040
11668 Grandview Dr
View photo
House · for sale
USD 669,999
USD 211/sq.ft
11668 Grandview Dr
Peel Junction
· 3,165 sq.ft · 4 Bedrooms · 3 Baths · House
· Parking
Peel Junction · 3,165 sq.ft · 4 Bedrooms · 3 Baths · House · Parking
Welcome to your dream home in the heart of Texas! Nestled in a gated community near beautiful Lake Conroe, this exquisite 1 story 4 bedroom 3 bathroom home sits on over an acre of land and is packed with high-end upgrades and custom finishes throughout. Fourth bedroom currently being used as an office. From the moment you arrive, you'll notice the curb appeal with fresh exterior paint (2024) and a spacious 3-car garage. Step inside to enjoy interior paint updates (2025), upgraded light fixtures, and a cozy
USD 669,999
16673 E Ivanhoe
View photo
House · for sale
USD 199,000
USD 249/sq.ft
16673 E Ivanhoe
Peel Junction
· 797 sq.ft · 2 Bedrooms · 1 Bath · House
· Patio · Garden · Equipped kitchen · Parking
Peel Junction · 797 sq.ft · 2 Bedrooms · 1 Bath · House · Patio · Garden · Equipped kitchen · Parking
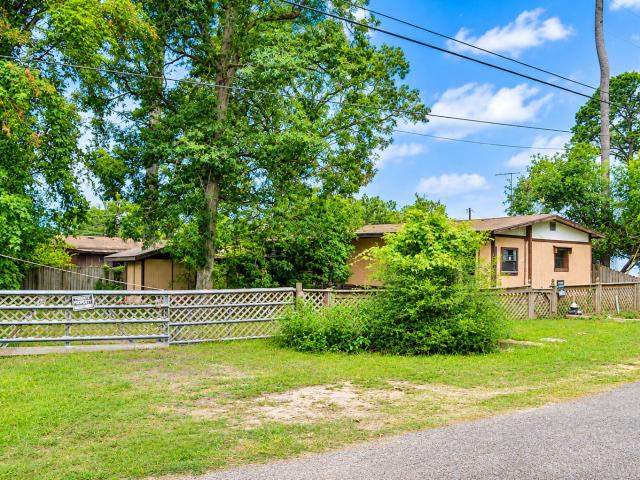
The possibilities are endless with this unique 4-lot property! Keep all 4 lots and enjoy the extra space, build your dream home, or explore dividing the property to build or sell individual lots (confirm with County). Whether you're looking for a place to call home or an investment opportunity, this property offers plenty of options! Located in Lake Conroe Village, the property offers access from both E Ivanhoe and E Lynbrook. The 3 lots on E Ivanhoe feature a 2-bedroom, 1-bath mobile home with a large living room open to the spacious kitchen with a breakfast bar. The home has been added onto, providing an entry area and a long flex space. The primary bedroom also features an additional room that opens to the covered patio. Outside are 2 sheds, a large fenced yard, and mature shade trees. The 4th lot, located behind the home on E Lynbrook, offers a small yard, a separate building used as a utility room and storage, plus a concreted 2-car carport
USD 199,000
12918 Birchfall Court
View photo
House · for sale
USD 280,990
USD 102/sq.ft
12918 Birchfall Court
Peel Junction
· 2,745 sq.ft · 4 Bedrooms · 3 Baths · House
· Patio · Equipped kitchen
Peel Junction · 2,745 sq.ft · 4 Bedrooms · 3 Baths · House · Patio · Equipped kitchen
New Construction Lennar Houston Home. The Navarre Floor Plan. This new single-level home boasts a modern and low-maintenance design. Three secondary bedrooms are located off the foyer, with a nearby study perfect for focusing on important tasks throughout the week. An inviting open-concept living area combines the kitchen, living and dining areas, with a nearby covered patio ready for outdoor entertainment and leisure. A lavish owner’s suite completes the home, offering direct access to an en-suite bathroom and generous walk-in closet. The completion date, prices and features may vary and are subject to change. Please verify with Lennar directly. Photos are for illustrative purposes only
USD 280,990

Get email alerts

Don't miss out: be the first to know about new properties

The alert was correctly created

On subscribing you accept the conditions of use and the privacy policy
Alert
Receive new ads in your inbox
Save this search
Receive alerts for new listings

We'll send you an email when we have new properties for: "Houses for sale in Peel Junction"

The alert was correctly created

Harbour Town, Willis CCD Montgomery County Texas
Camellia, Conroe city Southeast Montgomery CCD Montgomery County Texas
Get email alerts and be the first to see new listings
Required field
On subscribing I accept the terms of the privacy policy
Perfect! You'll soon start receiving new listings via email
Alert
Receive an email when we have new ads for Houses for sale in Peel Junction
Save this search
Filters

Bedrooms

Size (sq.ft)

sq.ft
sq.ft

Price

USD
USD

Property type

Bathrooms

Clear all filters
Receive notifications when new entries are published.