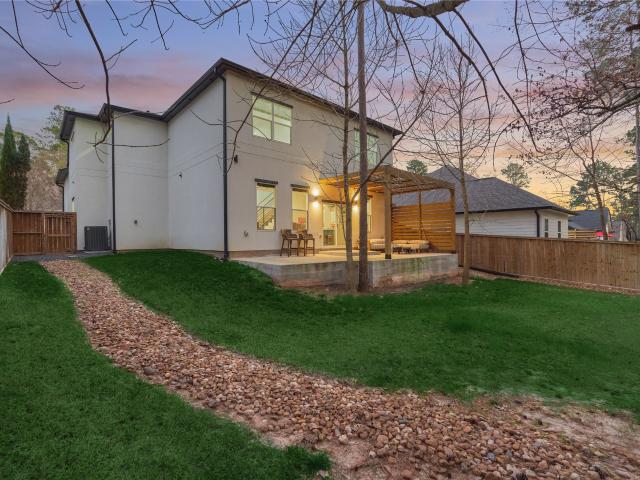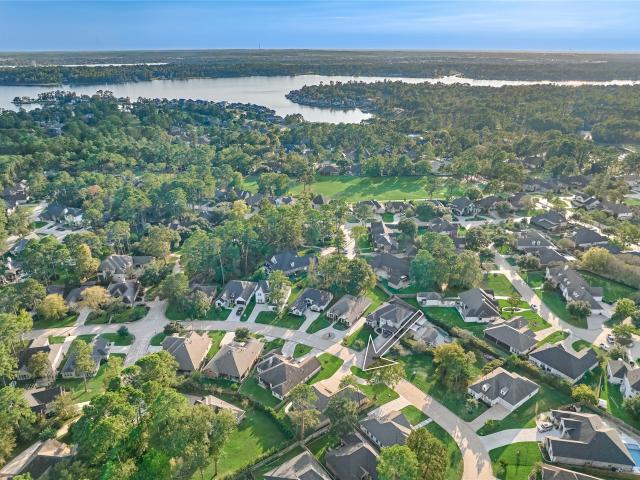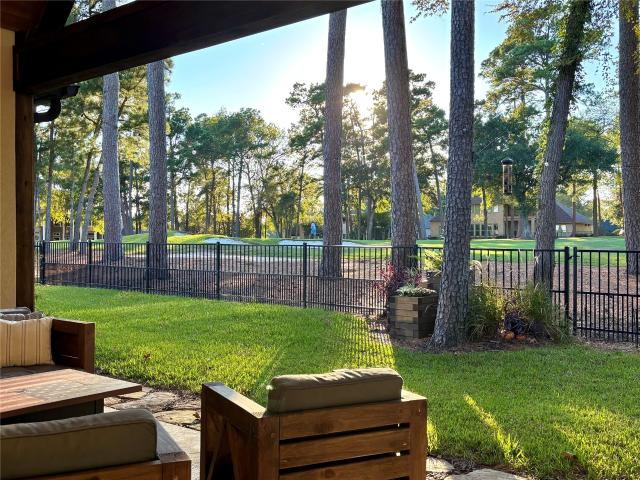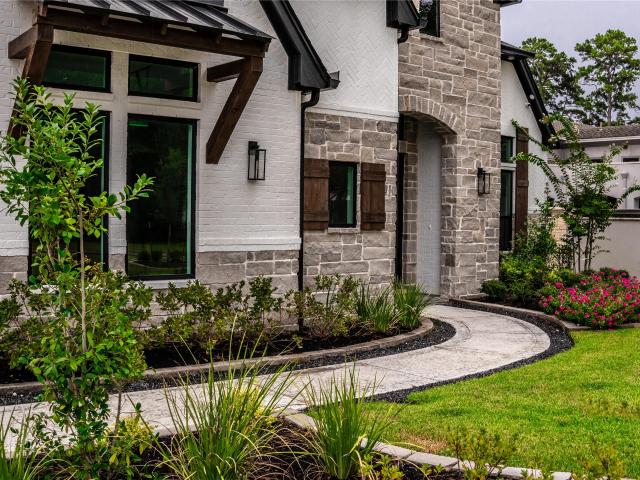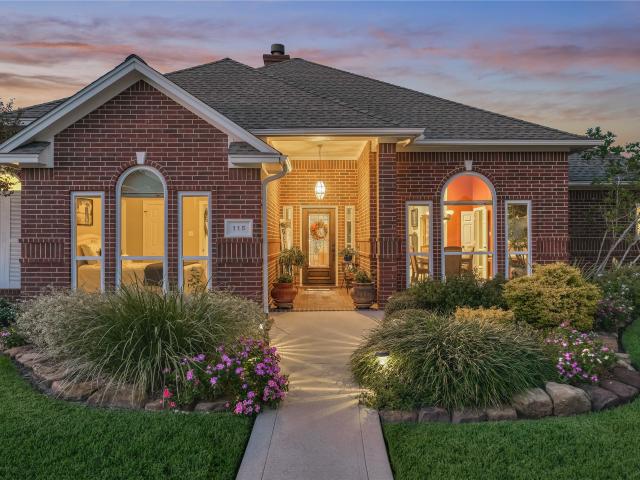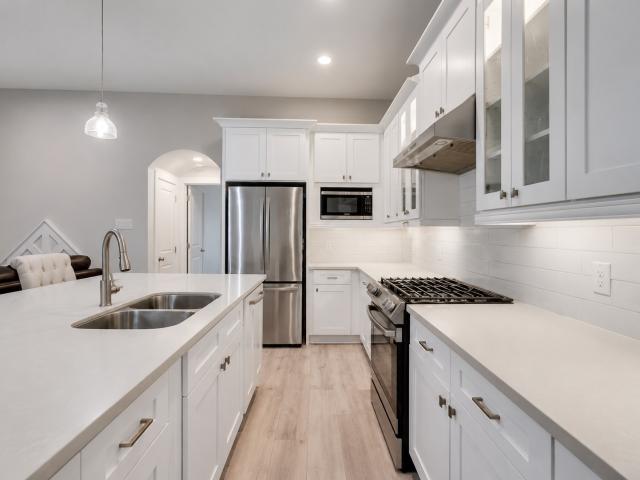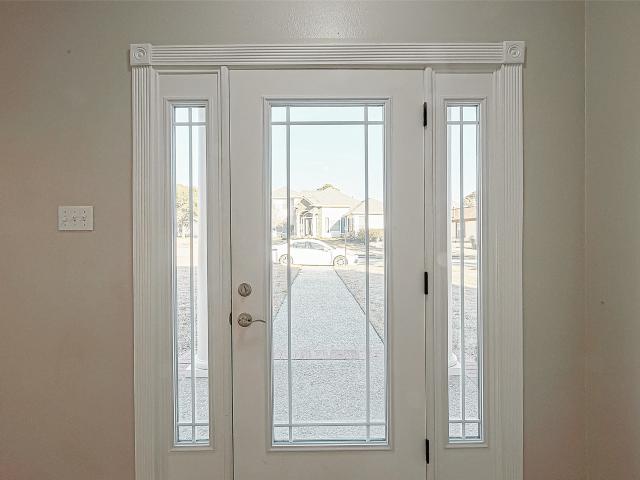
346 houses for sale in Peel Junction

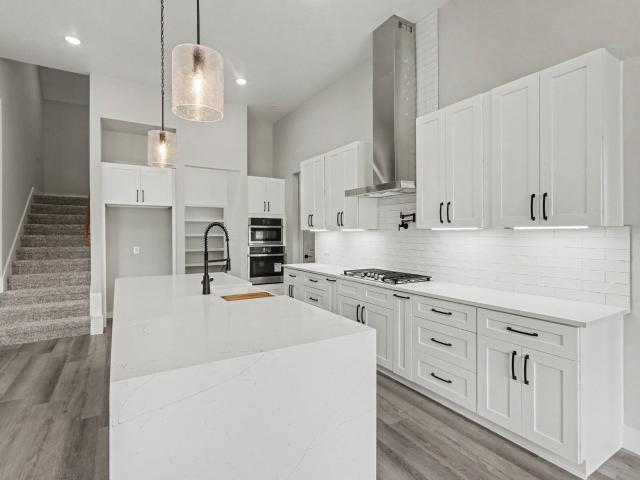
966 Bentwater Drive
View photo
House · for sale
USD 565,000
USD 193/sq.ft
966 Bentwater Drive
Peel Junction
· 2,917 sq.ft · 3 Bedrooms · 2 Baths · House
· Equipped kitchen · Swimming pool
Peel Junction · 2,917 sq.ft · 3 Bedrooms · 2 Baths · House · Equipped kitchen · Swimming pool
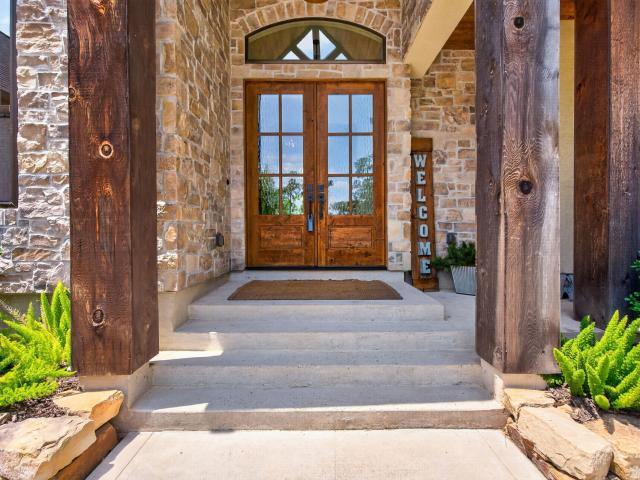
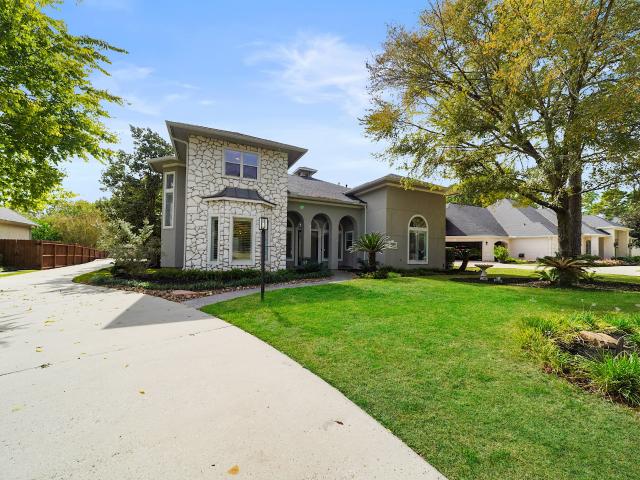
This home offers an opportunity to create a beautifully refreshed living space with thoughtful updates throughout. Envision fresh interior paint, new carpet, updated lighting and hardware, and a welcoming front entry. The kitchen is ready for a fresh look with painted cabinetry, new appliances, updated countertops and backsplash. The bathrooms offer exciting potential for transformation, including a spa-inspired primary retreat with a freestanding soaking tub, beautifully updated shower, new vanity and designer finishes. Exterior enhancements, including refreshed landscaping and pool maintenance, can further elevate the home's overall appeal
USD 565,000
26 W Shore Drive
View photo
House · for sale
USD 1,395,000
USD 260/sq.ft
26 W Shore Drive
Peel Junction
· 5,360 sq.ft · 3 Bedrooms · 4 Baths · House
· Sauna · Balcony · Equipped kitchen · Swimming pool · Lift
Peel Junction · 5,360 sq.ft · 3 Bedrooms · 4 Baths · House · Sauna · Balcony · Equipped kitchen · Swimming pool · Lift
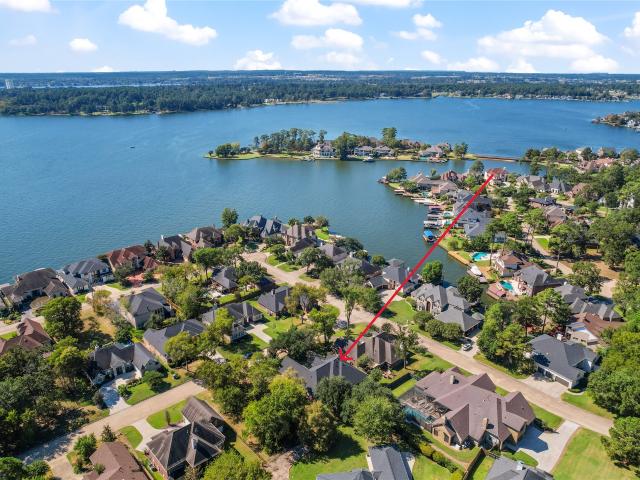
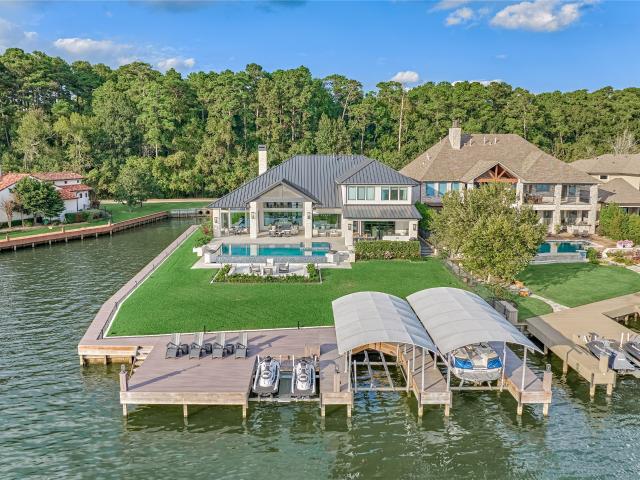
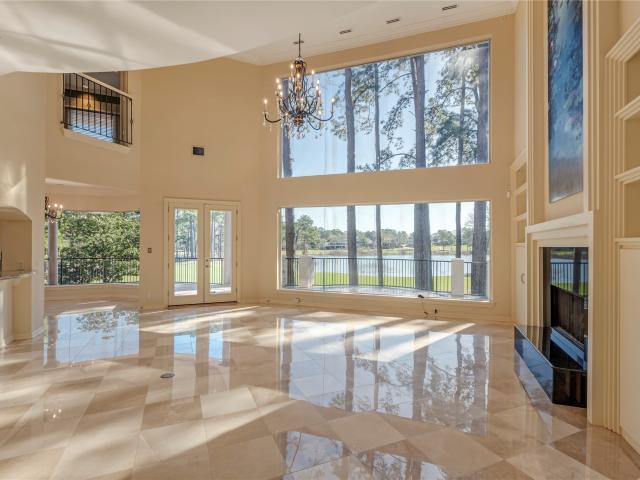
Stunning lake conroe & golf course views! This exceptional custom home overlooks the 5th hole of Bentwater's Miller Golf Course, offering breathtaking lake and fairway views through dramatic walls of windows. The beautifully remodeled gourmet kitchen features a 6-burner gas cooktop, double ovens, warming drawer, Sub-Zero refrigerator, 2 dishwashers, dual sinks and generous prep space. Two luxurious primary suites on separate levels each offer private balconies. An impressive approximately 500 sq. Ft. primary closet provides extraordinary storage. An elevator serves all 3 levels for added convenience. Additional features include an elegant library/study, downstairs media room, full bath with sauna and a beautiful heated pool. Located in the prestigious gated community of Bentwater, this remarkable residence offers exceptional luxury, privacy and spectacular views. Experience the finest in Lake Conroe living!
USD 1,395,000
281 Waterford Way
View photo
House · for sale
USD 735,000
USD 237/sq.ft
281 Waterford Way
Peel Junction
· 3,089 sq.ft · 4 Bedrooms · 4 Baths · House
· Equipped kitchen · Parking
Peel Junction · 3,089 sq.ft · 4 Bedrooms · 4 Baths · House · Equipped kitchen · Parking
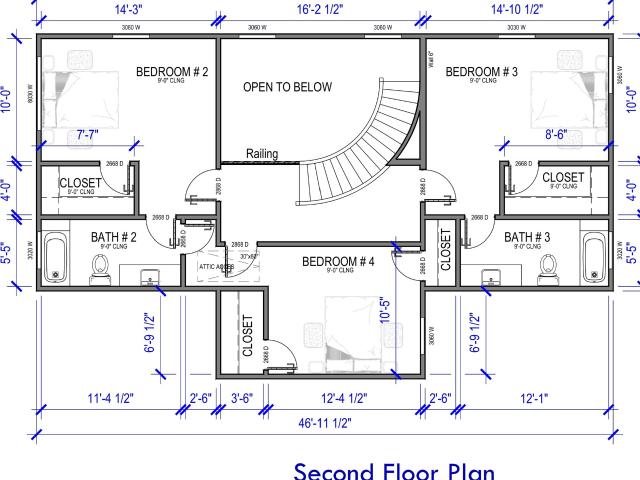
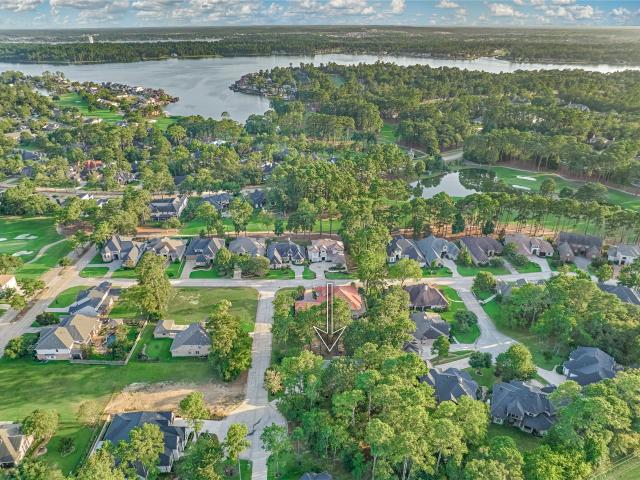
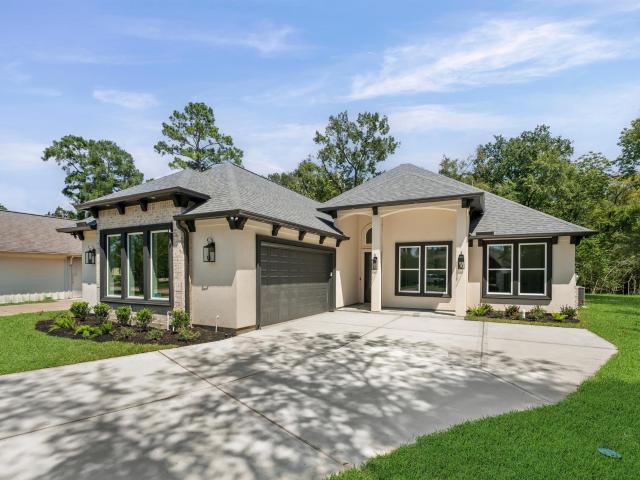
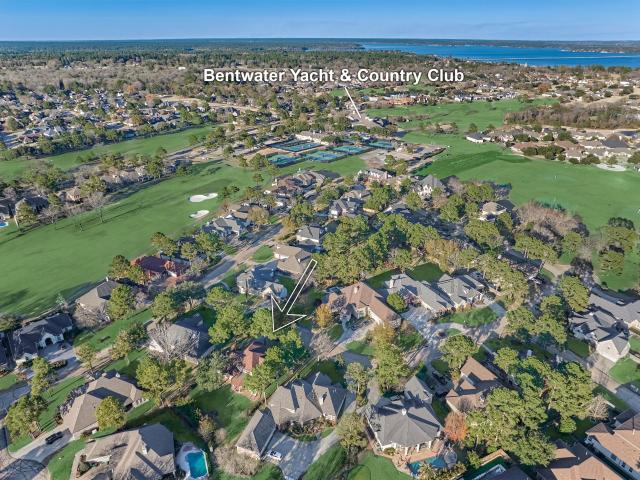
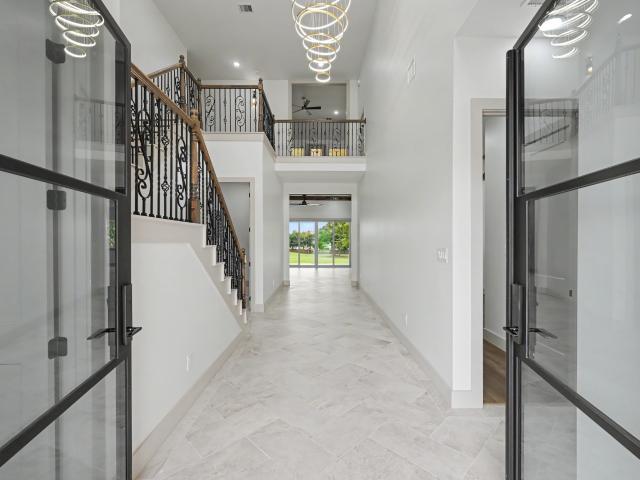
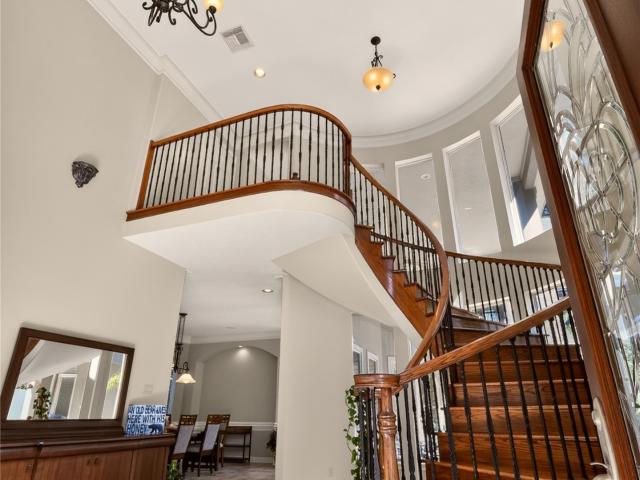
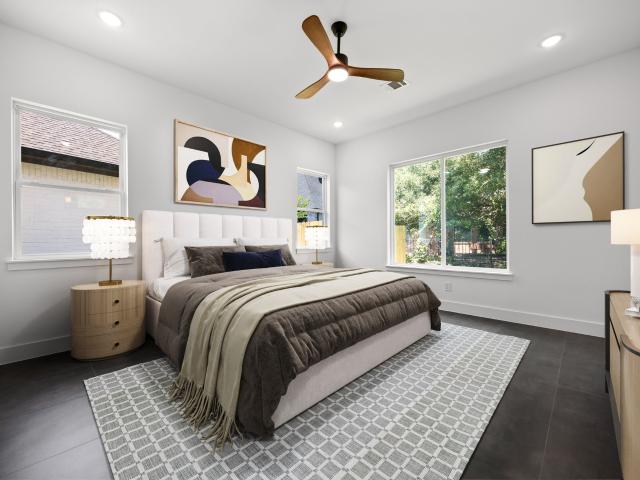
Lake Conroe living in Bentwater, a gated golf course community! This new 2-story home sits just across the street from lakefront homes. It has 4 bedrooms, 4 full baths, and 3,099 sq ft (per builder). A grand entry leads to a private study and a formal dining room. The living room is open to the second floor, with a curved staircase as its centerpiece. The island kitchen flows into the living room, and the first floor has 10-ft ceilings throughout. The primary retreat is on the first floor and has a spa-style bath with a soaking tub, a separate shower, and a walk-in closet. Three bedrooms upstairs share two full baths. Quartz countertops, vinyl plank floors, a mud room, Low-E windows, high-efficiency HVAC, and a 2-car garage are included. Outside the 100. And 500-year floodplains (FEMA Zone X). Secure it now; estimated completion spring 2027! Photo is an AI-generated rendering for illustration only; finished home may differ
USD 735,000
10099 Copia Lane
View photo
House · for sale
USD 349,831
USD 150/sq.ft
Updated
10099 Copia Lane
Peel Junction
· 2,325 sq.ft · 4 Bedrooms · 2 Baths · House
· Patio · Office room · Equipped kitchen · Parking
Peel Junction · 2,325 sq.ft · 4 Bedrooms · 2 Baths · House · Patio · Office room · Equipped kitchen · Parking
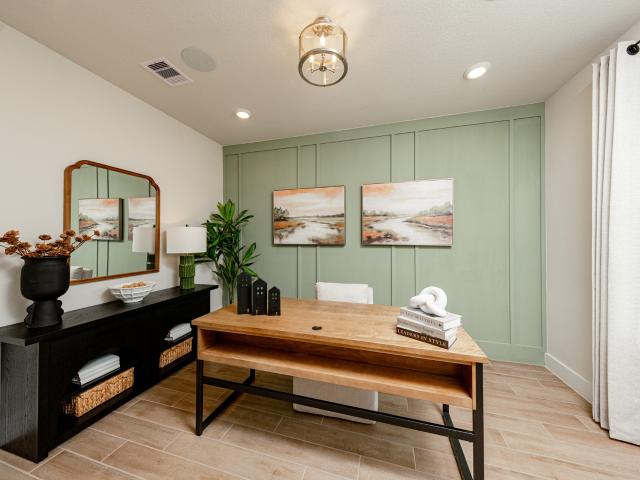
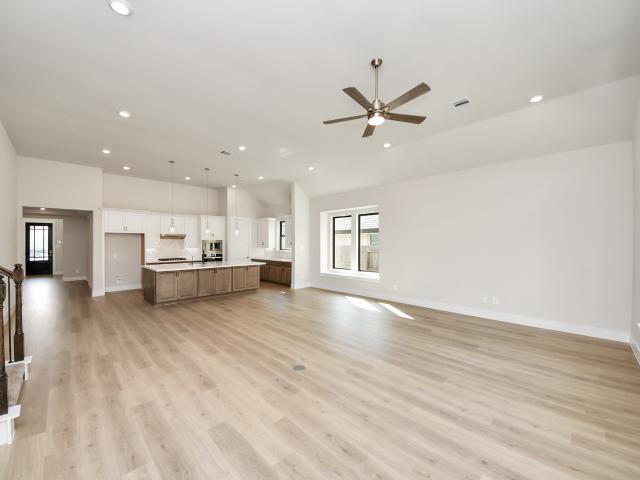
Beazer homes new construction – recently completed! Welcome to 10099 Copia Lane in Copia Pines, zoned to Montgomery ISD. This two-story home features 4 bedrooms, 2.5 baths, a private study, and 2-car garage. Just off the entry, glass doors lead into a dedicated home office. The open kitchen offers a large island, walk-in pantry, and breakfast area that flows into the impressive great room with soaring 11-foot ceilings and abundant natural light. Enjoy outdoor living on the covered patio with a volume ceiling. The secluded primary suite includes a charming window seat, spacious walk-in closet, and luxurious ensuite bath
USD 349,831
319 Palais Verde Road
View photo
House · for sale
USD 389,900
USD 152/sq.ft
319 Palais Verde Road
Peel Junction
· 2,562 sq.ft · 3 Bedrooms · 2 Baths · House
· Patio · Equipped kitchen · Air conditioning · Swimming pool
Peel Junction · 2,562 sq.ft · 3 Bedrooms · 2 Baths · House · Patio · Equipped kitchen · Air conditioning · Swimming pool
Located in coveted Bentwater, this stunning property features lush trees, an open layout, a modern kitchen, a screened patio, spacious bedrooms, a newer roof, and dual AC units. Enjoy gated entry, a prestigious country club, fine dining, pools, a marina, boat slip, golf, sports courts, fitness center, and playgrounds. Set in a quiet community with minimal traffic, this 3-bed, 2-bath home spans 2571 sq ft for comfortable living and entertaining. Discover the Bentwater lifestyle at 319 Palais Verde, a peaceful retreat in a wooded setting. Updated roof and AC units offer a perfect balance of nature and luxury
USD 389,900
279 W Pines Drive
View photo
House · for sale
USD 596,000
USD 208/sq.ft
279 W Pines Drive
Peel Junction
· 2,863 sq.ft · 4 Bedrooms · 3 Baths · House
· Fireplace · Equipped kitchen · Parking
Peel Junction · 2,863 sq.ft · 4 Bedrooms · 3 Baths · House · Fireplace · Equipped kitchen · Parking
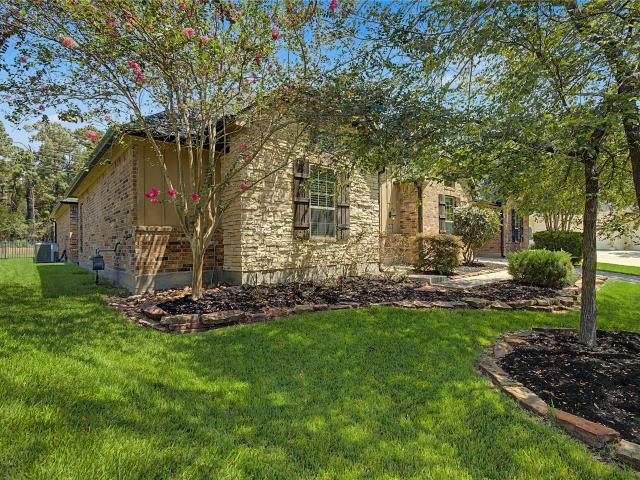
Welcome to 279 W Pines Drive, where timeless design, generous living spaces, and a peaceful wooded setting come together in the sought-after Bentwater community. This beautiful single-story home offers 4 bedrooms, 3 full baths, a private study, and an open-concept layout designed for both everyday living and effortless entertaining. The heart of the home is the spacious island kitchen with granite countertops, opening seamlessly to a striking living room with soaring ceilings, cedar beams, wood flooring, and a dramatic stone fireplace. The primary suite provides a comfortable retreat with separate closets featuring custom built-ins. Outside, the brick-and-stone exterior, three-car garage, porte-cochère, and expansive covered porch create impressive curb appeal and inviting outdoor living space. Spray-foam attic insulation, a tankless water heater, Low-E windows, and a 16-SEER Carrier HVAC system add energy-conscious comfort. Make this exceptional Bentwater home your own!
USD 596,000
11 Brookwood Court
View photo
House · for sale
USD 525,000
USD 163/sq.ft
11 Brookwood Court
Peel Junction
· 3,218 sq.ft · 4 Bedrooms · 3 Baths · House
· Patio · Garden · Deck · Fireplace · Equipped kitchen · Parking · Swimming pool
Peel Junction · 3,218 sq.ft · 4 Bedrooms · 3 Baths · House · Patio · Garden · Deck · Fireplace · Equipped kitchen · Parking · Swimming pool
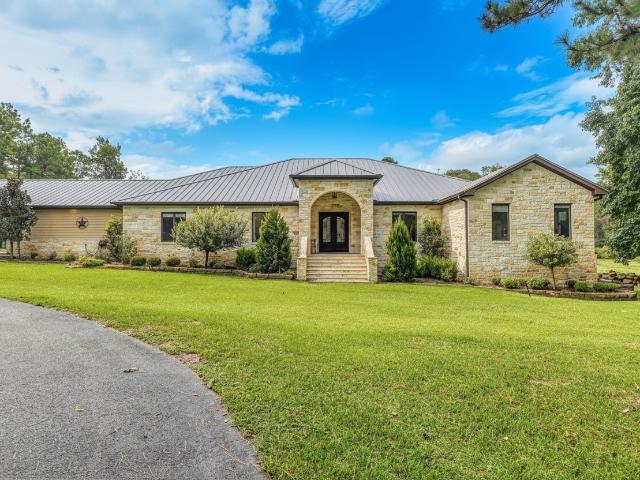
Beautiful 4 bed RM all-brick home perfectly positioned on an oversized lot in a quiet cul-de-sac! A circular driveway welcomes you w/lush landscaping, a spacious 3-car garage, & extra parking. The OPEN floorplan features tall ceilings, Eng. Wood floors & many updates! Entry flanked by study & dining. Living RM is open to the kitchen & offers a warm fireplace & built-ins. Chef's kitchen w/custom cabinetry, granite counters, breakfast bar, center island w/4 burner gas cooktop, & new dishwasher (2024). Owner's suite w/sitting area & huge closet. Owner's ensuite bath w/dual vanities, soaking tub & separate shower. Spacious game RM downstairs. 2 guest bed RM's share a hall bath. 4th bed RM up w/ensuite bath. Extend entertaining outdoors on the screened patio & back deck, where the tree-lined backyard & lush foliage provide privacy. Bentwater offers: 24-hr manned gate, 2 pools, 3 golf courses, pickleball/tennis, & more! Generator (2021) new roof (2021) new hvac (2026) pull feature sheet!
USD 525,000
40 Stanford Court
View photo
House · for sale
USD 572,000
USD 215/sq.ft
40 Stanford Court
Peel Junction
· 2,659 sq.ft · 3 Bedrooms · 2 Baths · House
· Garden
Peel Junction · 2,659 sq.ft · 3 Bedrooms · 2 Baths · House · Garden
An optimized floor plan that features private spaces, that seamlessly connect to spacious lounge and entertainment areas. This home was not just built, it was crafted with quality in mind. High grade finishes and selections with thoughtful placement. Surrounded by lush landscaping, your backyard oasis is just steps from Bentwater’s world-class Golf Course, Yacht Club, and Marina. Visit in person to Discover why Blue Sky Homes remains the premier choice for elevated living in Bentwater
USD 572,000
147 Sunnyvale W
View photo
House · for sale
USD 565,000
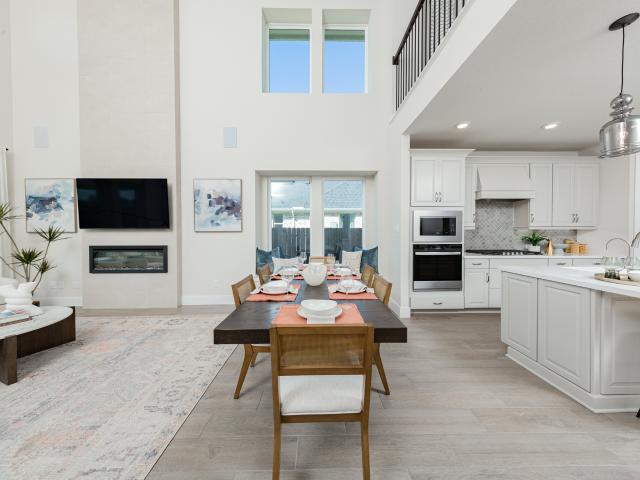
USD 160/sq.ft
147 Sunnyvale W
Peel Junction
· 3,520 sq.ft · 3 Bedrooms · 2 Baths · House
· Patio · Garden · Office room · Equipped kitchen · Parking · Air conditioning · Swimming pool
Peel Junction · 3,520 sq.ft · 3 Bedrooms · 2 Baths · House · Patio · Garden · Office room · Equipped kitchen · Parking · Air conditioning · Swimming pool
Over 3,500 sq. ft. On a beautiful 1/3 acre lot w/ mature trees in an established section of Bentwater! This spacious home features HUGE bedrooms, wood flooring t/o. No carpet. And a flexible formal living/ home office. The primary suite features a HUGE custom closet w/ shelving & drawers. The kitchen offers quartz countertops, under-cabinet lighting & abundant storage. Upstairs, an oversized game room w/wet bar & mini fridge is ready for game days and movie nights. Enjoy a covered patio and large backyard with mature trees & landscaping. 2024 A/C, approx. 6 y/o roof, 14-zone sprinkler system & security system! Oversized garage w/custom cabinetry PLUS parking for 2 cars AND a golf cart! Washer, dryer and game room beverage fridge included. Transferable Sports Club membership available. Enjoy Bentwater on Lake Conroe w/ marina, golf, tennis, pickleball, pools, fitness, spa & dining! Montgomery schools
USD 565,000
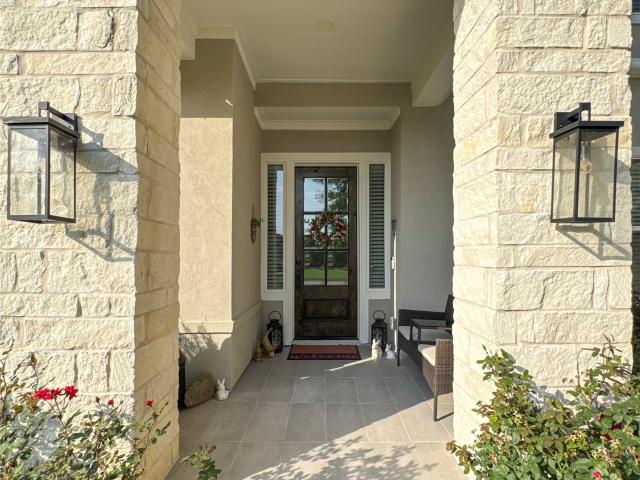
115 Monterrey Rd E
View photo
House · for sale
USD 850,000
USD 237/sq.ft
115 Monterrey Rd E
Peel Junction
· 3,574 sq.ft · 4 Bedrooms · 3 Baths · House
· Balcony · Equipped kitchen · Swimming pool
Peel Junction · 3,574 sq.ft · 4 Bedrooms · 3 Baths · House · Balcony · Equipped kitchen · Swimming pool
Welcome to 115 Monterrey Rd E, a stunning new construction home in the prestigious gated community of Bentwater on Lake Conroe, overlooking the Weiskopf Golf Course. This beautifully designed home offers 4 bedrooms, a dedicated study or optional 5th bedroom, and an upstairs flex/game room with a bar and private balcony. The striking brick and stone exterior opens to a thoughtfully designed interior featuring soaring ceilings, exposed wood beams, oversized windows, and an open-concept living area filled with natural light. The chef-inspired kitchen boasts custom cabinetry, an oversized island, elegant backsplash, and statement range hood. Upstairs, the game room and bar provide the perfect entertaining space, while the private balcony offers a relaxing retreat. Enjoy Bentwater's exceptional amenities, including 24-hour gated security, golf, swimming pools, sports center, spa, marina, and yacht club. Experience upscale living in one of Lake Conroe's premier communities!
USD 850,000
346 Camden Hills W
View photo
House · for sale
USD 478,900
USD 185/sq.ft
346 Camden Hills W
Peel Junction
· 2,583 sq.ft · 3 Bedrooms · 3 Baths · House
· Garden · Gym · Equipped kitchen
Peel Junction · 2,583 sq.ft · 3 Bedrooms · 3 Baths · House · Garden · Gym · Equipped kitchen
Sleek & stunning describes this modern 3 bed RM. 3.5 bath home! Located on a quiet cul-de-sac street that backs up to wooded acreage for abundant nature, privacy, & serene views. Drive up to an elegant stucco facade w/stone accent entry & an emerald green lawn. This flexible open floorplan has ample space to suit all of your living needs comfortably! Once inside you will notice the soaring ceilings, wood-look flooring & clean aesthetics. Living RM features an entertainment wall & overlooks the peaceful backyard. Gorgeous kitchen w/waterfall island, floating shelves, soft close cabinets & drawers, SS appliances, gas range, & pot filler. Primary retreat w/dream closet & bonus loft area (could be study, home gym or TV area). Primary ensuite bath w/dual sinks, shower w/rain shower head & soaker tub. Upstairs you will find 2 bed RM's w/ensuite baths, a Game RM, & a study. Could be a workout RM or whatever you desire! Peaceful backyard w/pergola overlooks wooded acreage. Pull feature sheet
USD 478,900
233 Monterrey Road
View photo
House · for sale
USD 425,000
USD 153/sq.ft
233 Monterrey Road
Peel Junction
· 2,777 sq.ft · 3 Bedrooms · 2 Baths · House
· Patio · Garden · Fireplace · Equipped kitchen
Peel Junction · 2,777 sq.ft · 3 Bedrooms · 2 Baths · House · Patio · Garden · Fireplace · Equipped kitchen
A circle driveway leads to a beautiful, quality-built, custom home w/an elegant stone & stucco facade. DBL knotty alder wood doors welcome you into the foyer w/a striking barrel ceiling. Fantastic open layout w/spacious rooms, tall ceilings, & tile flooring for easy maintenance. Dining RM w/plantation shutters. HUGE living RM w/warm fireplace, built-ins, & pretty backyard views. Kitchen open to LV w/exotic granite, breakfast bar, center island w/gas cooktop, SS appliances include DBL ovens & a walk-in pantry. Breakfast area w/window seating overlooks the backyard. Private owner's retreat w/dream closet that connects to the amazing laundry RM. Ensuite bath includes his & hers separate vanity areas, a huge soaking tub, & a walk-in shower w/4 shower heads. Upstairs offers a study w/built-ins & 2 guest bedrooms sharing a bath w/private vanities. Extend entertaining on the private patio & backyard! Tremendous attic space. New roof (2021) NEW H2O (2023) new gutters (2022) pull feature sheet!
USD 425,000
3111 Bentwater Drive
View photo
House · for sale
USD 1,200,000
USD 267/sq.ft
3111 Bentwater Drive
Peel Junction
· 4,489 sq.ft · 4 Bedrooms · 4 Baths · House
· Parking · Balcony · Equipped kitchen · Swimming pool
Peel Junction · 4,489 sq.ft · 4 Bedrooms · 4 Baths · House · Parking · Balcony · Equipped kitchen · Swimming pool
This stunning Stoneleigh Custom Home sits on a golf course lot offering views of the #12 tee box. Balconies overlook a private courtyard with a pool and spa featuring stone waterfalls. Located in the gated Bentwater community on Lake Conroe this luxury home offers 4 bedrooms (2 down and 2 up), 4 full baths, and 1 half bath. The gourmet kitchen features granite counters, 6 burner gas stove and double oven. The private en-suite offers an oversized shower, jetted tub and separate closets. The gourmet kitchen includes granite counters, a 6 burner gas stove, and double oven. The primary en-suite offers an oversized shower, jetted tub, and closets. The property boasts soaring ceilings, walls of windows, multiple living areas, and an oversized 3 car garage with ample space for a golf cart or workshop
USD 1,200,000
61 West Shore Lane
View photo
House · for sale
USD 799,000
USD 253/sq.ft
61 West Shore Lane
Peel Junction
· 3,154 sq.ft · 3 Bedrooms · 2 Baths · House
· Patio · Office room · Swimming pool · Parking
Peel Junction · 3,154 sq.ft · 3 Bedrooms · 2 Baths · House · Patio · Office room · Swimming pool · Parking
Experience refined golf course living in Bentwater, where custom craftsmanship meets the Lake Conroe lifestyle. Built in 2018 by Troy Scott Custom Homes, this 3-bedroom, 2-bath home offers 3,156 square feet, a full 3-car garage, and a PIERED FOUNDATION! The open-concept floor plan features light-filled living spaces, golf course views, and access to the covered patio, hot tub, and outdoor entertaining areas. Enjoy spectacular Texas sunsets overlooking the fairway. The expansive upstairs bonus room, currently a golf simulator and lounge, could serve as a (see AI Generated photos) game room, media room, fitness studio, hobby room, home office, or additional living area, offering flexibility in a primarily single-story home. Bentwater offers golf, dining, marina access, fitness facilities, tennis, pickleball, and more. Whether seeking a peaceful golf course retreat or space to adapt to your lifestyle, 61 West Shore delivers. Golf membership available
USD 799,000
258 Pinerock Lane
View photo
House · for sale
USD 1,209,999
USD 285/sq.ft
258 Pinerock Lane
Peel Junction
· 4,241 sq.ft · 4 Bedrooms · 4 Baths · House
· Patio · Garden · Fireplace · Equipped kitchen · Parking
Peel Junction · 4,241 sq.ft · 4 Bedrooms · 4 Baths · House · Patio · Garden · Fireplace · Equipped kitchen · Parking
Single-story living with unexpected spaces and standout architectural details! This beautifully designed home combines an open, flowing floor plan with dramatic barrel and groin-vault ceilings for a distinctive custom feel. 4 spacious ensuite bedrooms provide exceptional privacy for family & guests. The primary suite is a true retreat with ambient mood lighting and a show-stopping closet that deserves its own “Oh My! ” One of the home's most exciting spaces is the 23' x 12' flex room with 11' ceilings. Make it your own—a golf simulator, home theater, game room, music room, fitness studio or private lounge. (See differences in photos) Outdoor living is equally impressive with a covered tiled patio, full outdoor kitchen, fireplace and generous living area overlooking the fully fenced backyard. Epoxy-coated garage floors add another thoughtful finishing touch
USD 1,209,999
115 Bent Tree Lane
View photo
House · for sale
USD 439,900
USD 203/sq.ft
115 Bent Tree Lane
Peel Junction
· 2,164 sq.ft · 3 Bedrooms · 2 Baths · House
· Patio · Garden · Equipped kitchen · Air conditioning
Peel Junction · 2,164 sq.ft · 3 Bedrooms · 2 Baths · House · Patio · Garden · Equipped kitchen · Air conditioning
Timeless brick custom home by Jim Morris, set on an expansive corner lot surrounded by lush, vibrant landscaping! Enjoy a beautiful setting to come home to, just minutes from the country club & neighborhood amenities. Elegant finishes throughout the home include Eng. Wood floors, designer carpeting, crown molding, & plantation shutters, creating a warm feeling in every room. Light & bright dining RM. Living RM w/built-ins & views of the sunroom & backyard. Updated kitchen w/breakfast bar, granite counters, SS appliances, & abundant cabinetry. Huge owner's suite w/private access to sunroom. Luxuriously updated owner's ensuite bath w/2 furniture-style vanities, gorgeous granite, soaking tub & seamless glass shower. 2 guest RM's share a bath. Bed RM #3 could be a study. Spend your days in the SPECTACULAR SUNROOM overlooking the patio & the picturesque backyard. New roof! (2024) new windows! (2025) Water Heater (2023) updated ac's (2020) sports club membership available! Pull feature sheet
USD 439,900
49 Wyndemere Drive
View photo
House · for sale
USD 399,999
USD 199/sq.ft
49 Wyndemere Drive
Peel Junction
· 2,002 sq.ft · 3 Bedrooms · 2 Baths · House
· Patio · Garden · Equipped kitchen · Parking
Peel Junction · 2,002 sq.ft · 3 Bedrooms · 2 Baths · House · Patio · Garden · Equipped kitchen · Parking
Welcome to this beautifully upgraded 3-bedroom, 2.5-bath home in the desirable Bentwater community! Designed for everyday living and entertaining, the open-concept floor plan & features an upstairs flex space. The chef-inspired kitchen offers a large center island, walk-in pantry, premium stainless-steel appliances, 42-inch cabinetry, and quartz countertops. Oversized windows, plantation shutters, and custom window coverings. A standout feature is the installed generac whole-house generator, providing added convenience. Additional upgrades include a pet room and finished garage with epoxy flooring and insulated garage doors. Enjoy outdoor living on the custom screened-in patio with ceramic tile flooring and a dedicated grilling area. The private backyard offers peaceful wooded views, wrought-iron rear fencing, 7ft privacy fencing, professional landscaping, upgraded exterior lighting, full irrigation, and NO BACK NEIGHBORS!
USD 399,999
16 Marietta Court
View photo
House · for sale
USD 479,000
USD 123/sq.ft
16 Marietta Court
Peel Junction
· 3,864 sq.ft · 4 Bedrooms · 3 Baths · House
· Patio · Office room · Deck · Equipped kitchen · Parking
Peel Junction · 3,864 sq.ft · 4 Bedrooms · 3 Baths · House · Patio · Office room · Deck · Equipped kitchen · Parking
Recently updated and move-in ready, this beautiful home is ready for its next owner. Step inside to discover gorgeous wood flooring and tile throughout, complemented by fresh modern paint, updated fixtures, and stylish finishes at every turn. The stunning kitchen features new cabinetry, granite countertops, a beautiful backsplash, stainless steel appliances, a built-in microwave, cooktop, and oven—perfect for everyday living and entertaining. Enjoy outdoor living on the covered patio and deck, ideal for relaxing or hosting guests. The spacious primary suite offers dual sinks, a separate shower, a relaxing soaking tub, and two walk-in closets for ample storage and comfort. A standout feature of this home is the exceptionally large, air-conditioned bonus/game room above the garage, providing the perfect space for entertaining, recreation, a home office, or a media room. Don't miss this incredible opportunity to make this beautiful home yours. Schedule your private showing today!
USD 479,000
228 Marseille
View photo
House · for sale
USD 680,000
USD 109/sq.ft
Updated
228 Marseille
Peel Junction
· 6,189 sq.ft · 5 Bedrooms · 5 Baths · House
· Patio · Fireplace · Equipped kitchen · Lift
Peel Junction · 6,189 sq.ft · 5 Bedrooms · 5 Baths · House · Patio · Fireplace · Equipped kitchen · Lift
Beautifully built by Jim Morris & designed by architect Mark Todd, this exceptional home is set on over 1/2 an acre offering ultimate privacy while pairing timeless architecture w/refined living spaces inside & out. W/its distinctive character & over 300 LF of Lake Conroe waterfront, this showstopping retreat is truly in a league of its own. Wrought iron DBL doors open to soaring ceilings, WD floors throughout, & an expansive layout w/water views from almost every room! Executive study & Wine Nook. Living RM w/beamed ceiling & dramatic floor-to-ceiling stone fireplace. Kitchen open to LR w/site-built cabinetry & sleek Taj Mahal quartzite counters. SS appliances include a WOLF gas range w/2 ovens, & a built-in fridge/freezer. 1st floor game RM w/wet bar & accordion-style doors that open to the patio. Incredible POOLSIDE OASIS w/SPA, expansive entertaining areas, firepit, & SUMMER KITCHEN. Bulkhead (2021) 2 boat/2 jet ski lifts! Generator! Masters golf memb. Available! Pull feature sheet
USD 680,000
82 Broad Cove Lane
View photo
House · for sale
USD 769,000
USD 188/sq.ft
82 Broad Cove Lane
Peel Junction
· 4,069 sq.ft · 3 Bedrooms · 3 Baths · House
· Balcony · Equipped kitchen · Parking · Swimming pool · Cellar
Peel Junction · 4,069 sq.ft · 3 Bedrooms · 3 Baths · House · Balcony · Equipped kitchen · Parking · Swimming pool · Cellar
Live where every day feels like a golf getaway. Tucked into the prestigious, master-planned community of Bentwater on Lake Conroe, beautifully renovated home backs directly to the golf course, offering sweeping fairway views. Step inside to soaring ceilings, an open, airy layout, a chilled wine cellar off the dining room, and a rare workshop at the back of the garage with space for your own golf cart. The reimagined kitchen features quartz countertops, refaced cabinetry, subway tile backsplash, and a new sink and faucet. Updated bathrooms offer quartz counters, new tubs and showers, sleek tile, and modern lighting. New carpet, hardwood, and tile flow throughout, with updated lighting, ceiling fans, and fresh landscaping. Unwind on the screened-in back porch or upstairs balcony, both overlooking the golf course, and enjoy Bentwater’s championship golf, marina, tennis, and pools just moments from Lake Conroe. Schedule your tour today!
USD 769,000
248 Blue Hill Drive
View photo
House · for sale
USD 449,000
USD 183/sq.ft
248 Blue Hill Drive
Peel Junction
· 2,443 sq.ft · 4 Bedrooms · 3 Baths · House
· Patio · Garden · Equipped kitchen
Peel Junction · 2,443 sq.ft · 4 Bedrooms · 3 Baths · House · Patio · Garden · Equipped kitchen
New home! ONE STORY new construction home is defined by its architectural beauty. Each corner will enchant you with some special details. No carpet only an elegant wood-like tile flooring. The key points of the home are a wide entry with 11' ceilings that will welcome you once you enter. Two bedrooms connected through a Jack & Jill bathroom. Each of them with a well-designed closet with custom built-in shelves. One en-suite bedroom with full bath bathroom. Open floor design with a great kitchen, living & dining room and breakfast area. All the bathrooms have a very clean design. Kitchen offers double oven for your busy holidays. Exterior features a Large Covered Patio, Gutters and a Fully Landscaped Yard with a Sprinkler System. As a gated community Bentwater offers an additional level of security. The Marina and boat ramp provide access to the lake. Bentwater has created an incredible lifestyle for relaxation and recreation
USD 449,000
124 Wycliffe Drive
View photo
House · for sale
USD 523,006
USD 163/sq.ft
124 Wycliffe Drive
Peel Junction
· 3,197 sq.ft · 4 Bedrooms · 3 Baths · House
· Patio · Garden · Fireplace · Equipped kitchen · Parking
Peel Junction · 3,197 sq.ft · 4 Bedrooms · 3 Baths · House · Patio · Garden · Fireplace · Equipped kitchen · Parking
Discover timeless elegance in this beautifully maintained Bentwater retreat! A charming iron-gated courtyard creates a memorable welcome, while a private casita with bedroom, full bath and walk-in closet offers exceptional guest accommodations. Inside, plantation shutters, a cozy gas fireplace, abundant custom built-ins and generous storage complement a beautifully appointed kitchen and dedicated wet bar with wine fridge. The serene primary suite features a jetted tub, oversized shower and extensive cabinetry. Enjoy a gorgeous backyard from the versatile all-season screened patio with adjustable windows and sun shade—perfect for relaxing or entertaining. An oversized 3-car garage, roof approximately 4 years old and water heaters approximately 3–4 years old add peace of mind. Gracious living, thoughtful design and effortless entertaining await! Please see features list for all details
USD 523,006
10144 Copia Lane
View photo
House · for sale
USD 449,812
USD 153/sq.ft
10144 Copia Lane
Peel Junction
· 2,939 sq.ft · 4 Bedrooms · 3 Baths · House
· Patio · Equipped kitchen · Parking
Peel Junction · 2,939 sq.ft · 4 Bedrooms · 3 Baths · House · Patio · Equipped kitchen · Parking
Beazer homes new construction – estimated october completion! Discover 10144 Copia Lane in Copia Pines, zoned to Montgomery ISD. This impressive two-story home features 4 bedrooms, 3.5 baths, a private study, loft, and 2-car tandem garage. A dramatic two-story foyer opens to a light-filled great room with 12-foot ceilings and tall windows. The spacious kitchen and dining area create an ideal setting for everyday living and entertaining. The main level includes a guest suite plus a private primary retreat with a walk-in closet and spa-inspired ensuite bath. Upstairs offers additional bedrooms and a versatile loft. An extended covered patio provides plenty of space to relax or entertain outdoors
USD 449,812
19928 Keenan Cut Off Road
View photo
House · for sale
USD 3,500,000
USD 636/sq.ft
19928 Keenan Cut Off Road
Peel Junction
· 5,500 sq.ft · 5 Bedrooms · 3 Baths · House
· Fireplace · Equipped kitchen · Swimming pool · Cellar
Peel Junction · 5,500 sq.ft · 5 Bedrooms · 3 Baths · House · Fireplace · Equipped kitchen · Swimming pool · Cellar
Experience Texas charm on approximately 15 unrestricted acres in Montgomery! This impressive estate features a spacious 5,000 SF main residence with an open floor plan, fresh interior paint, new engineered hardwood flooring, soaring wood ceilings, exposed beams, and beautiful natural stone accents. The expansive living area features a stunning stone fireplace, while the oversized kitchen offers abundant cabinetry, generous counter space, and a large island perfect for entertaining. The luxurious primary suite provides a private retreat, and a Texas basement offers additional storage. Outdoors, enjoy a sparkling pool and outdoor kitchen. A separate 900 SF guest house provides additional accommodations, while the 2,400 SF HVAC-equipped shop offers endless possibilities. Complete with a 36kW Generac generator, this exceptional property combines privacy, versatility, and country living with modern comforts!
USD 3,500,000
26865 Old Hwy 105 W
View photo
House · for sale
USD 435,000
USD 290/sq.ft
26865 Old Hwy 105 W
Peel Junction
· 1,496 sq.ft · 3 Bedrooms · 1 Bath · House
· Office room · Parking
Peel Junction · 1,496 sq.ft · 3 Bedrooms · 1 Bath · House · Office room · Parking
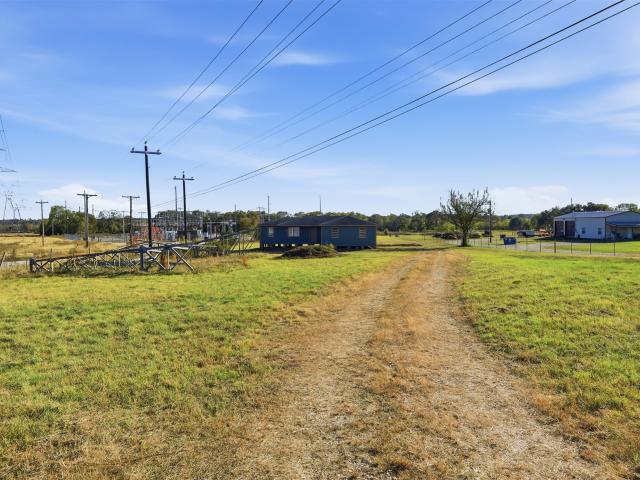
Located in a vastly growing area in Montgomery County, this 5-acre property delivers rare long-term value with unlimited use potential. The possibilities are endless with this property as it can be used as both commercial or residential. With surrounding development on the rise and highly flexible use possibilities, this property stands out as a strategic opportunity for visionary builders, investors, or portfolio planners. A 40x60 metal carport is already conveniently built in 2021. A 1,500+ sqft. 3-bed, 2-bath farmhouse is also available, needing leveling and a complete renovation — offering a solid foundation for a potential office, workspace, rental, or future homesite if desired. If the land is what grabbed your attention, the home sits on blocks making it an easy removal for a blank slate of land for many other opportunities! Investors. Jump on this before its to late!
USD 435,000
71 Camden Hills Drive
View photo
House · for sale
USD 549,990
USD 212/sq.ft
71 Camden Hills Drive
Peel Junction
· 2,583 sq.ft · 4 Bedrooms · 4 Baths · House
· Patio · Garden · Fireplace · Equipped kitchen · Swimming pool
Peel Junction · 2,583 sq.ft · 4 Bedrooms · 4 Baths · House · Patio · Garden · Fireplace · Equipped kitchen · Swimming pool
BRAND-NEW CONSTRUCTION in Bentwater, a prestigious 24/7 guard-gated golf and waterfront community on Lake Conroe. This luxury home features 4 bedrooms, 4 full baths, and an open-concept design with high-end finishes. The chef’s kitchen offers custom cabinetry, an oversized island, quartz countertops, designer lighting, premium appliances, and a walk-in pantry. The living area features a sleek electric fireplace and expansive sliding doors leading to the covered patio and oversized backyard. The primary suite includes a spa-inspired bath with a freestanding tub, oversized shower, and custom walk-in closet. Located on a large cul-de-sac lot. Community amenities include championship golf, marina access, country club, tennis, fitness center, and pools
USD 549,990
83 Bent Tree Lane
View photo
House · for sale
USD 600,000
USD 181/sq.ft
83 Bent Tree Lane
Peel Junction
· 3,305 sq.ft · 4 Bedrooms · 3 Baths · House
· Patio · Garden · Equipped kitchen · Parking · Swimming pool
Peel Junction · 3,305 sq.ft · 4 Bedrooms · 3 Baths · House · Patio · Garden · Equipped kitchen · Parking · Swimming pool
Beautiful New Construction in Prestigious Bentwater Country Club! This custom-built home offers exceptional craftsmanship, extensive upgrades, and an oversized lot with backyard retreat. The open-concept design features soaring 12-foot coffered ceilings, a stunning kitchen with oversized island, spacious dining and great room, and large sliding doors opening to the covered back patio. The spacious garage connects to a convenient mudroom and laundry room. The private primary suite features a spa-inspired bath and generous walk-in closet. Upstairs offers a game room, media room, 3 bedrooms, and 2 baths, all with impressive 11-foot ceilings. Enjoy Bentwater amenities including 3 private golf courses, pools, marina, dining, fitness center, spa/salon, basketball court, and walking trails. A truly exceptional home in a premier Lake Conroe community!
USD 600,000
61 West Shore Lane
View photo
House · for sale
USD 799,000
USD 177/sq.ft
61 West Shore Lane
Peel Junction
· 4,499 sq.ft · 3 Bedrooms · 2 Baths · House
· Patio · Office room · Swimming pool · Parking
Peel Junction · 4,499 sq.ft · 3 Bedrooms · 2 Baths · House · Patio · Office room · Swimming pool · Parking
Experience refined golf course living in Bentwater, where custom craftsmanship meets the Lake Conroe lifestyle. Built in 2018 by Troy Scott Custom Homes, this 3-bedroom, 2-bath home offers 3,156 square feet, a full 3-car garage, and a PIERED FOUNDATION! The open-concept floor plan features light-filled living spaces, golf course views, and access to the covered patio, hot tub, and outdoor entertaining areas. Enjoy spectacular Texas sunsets overlooking the fairway. The expansive upstairs bonus room, currently a golf simulator and lounge, could serve as a (see AI Generated photos) game room, media room, fitness studio, hobby room, home office, or additional living area, offering flexibility in a primarily single-story home. Bentwater offers golf, dining, marina access, fitness facilities, tennis, pickleball, and more. Whether seeking a peaceful golf course retreat or space to adapt to your lifestyle, 61 West Shore delivers. Golf membership available
USD 799,000
10107 Copia Lane
View photo
House · for sale
USD 389,770
USD 156/sq.ft
10107 Copia Lane
Peel Junction
· 2,486 sq.ft · 4 Bedrooms · 2 Baths · House
· Patio · Equipped kitchen · Parking
Peel Junction · 2,486 sq.ft · 4 Bedrooms · 2 Baths · House · Patio · Equipped kitchen · Parking
Beazer homes new construction – estimated august completion! Located at 10107 Copia Lane in Copia Pines and zoned to Montgomery ISD, this inviting home features the Alder plan boasting 4 bedrooms, 2.5 baths, a private study, upstairs loft, and 2-car garage. The open layout connects the spacious kitchen, complete with a large island, to the dining and great room, where dramatic two-story ceilings and abundant natural light create an impressive gathering space. The primary retreat offers a cozy window seat, walk-in closet, and luxurious ensuite bath. A covered patio extends the living space outdoors and is perfect for relaxing or entertaining. Beazer Homes is America’s #1 Energy-Efficient homebuilder, with an FY25 average gross HERS score of 32 (38 excluding solar), the lowest publicly reported among the top 30 U. S. homebuilders by volume on Builder Magazine’s Top 100 List. Schedule your private tour today!
USD 389,770
245 Bentwood Drive
View photo
House · for sale
USD 599,900
USD 211/sq.ft
245 Bentwood Drive
Peel Junction
· 2,842 sq.ft · 3 Bedrooms · 3 Baths · House
· Garden · Office room · Parking · Equipped kitchen · Swimming pool
Peel Junction · 2,842 sq.ft · 3 Bedrooms · 3 Baths · House · Garden · Office room · Parking · Equipped kitchen · Swimming pool
Nestled within the prestigious golf and lakeside community of Bentwater, this magnificent home presents a like new living experience. Boasting 3 bedrooms and 3.5 luxurious baths, oversized 2 car Garage and a separate Golf cart Garage, upon entry a dedicated office /study provides a relaxed and quiet space. The heart of the home lies in the seamlessly combined kitchen and living area crating the Perfect Place to entertain guests or family with spectacular views overlooking the pool and spa. The kitchen has all stainless-steel appliances, Quartz counter tops on an oversized island. The master bedroom is Oversized with a sitting area. The master suite has a separate shower and soaker tub/double sinks and a large walk in Closet. Bedrooms 2 and 3 are both located upstairs with their own Bathrooms en-suite. This Home also has a Gameroom/Media room Located upstairs. Exterior Features include a Fully landscaped yard, swimming pool with spa, whole House generator, Gutters, Sprinkler system
USD 599,900

Get email alerts

Don't miss out: be the first to know about new properties

The alert was correctly created

On subscribing you accept the conditions of use and the privacy policy
Alert
Receive new ads in your inbox
Save this search
Receive alerts for new listings

We'll send you an email when we have new properties for: "Houses for sale in Peel Junction"

The alert was correctly created

Harbour Town, Willis CCD Montgomery County Texas
Camellia, Conroe city Southeast Montgomery CCD Montgomery County Texas
Get email alerts and be the first to see new listings
Required field
On subscribing I accept the terms of the privacy policy
Perfect! You'll soon start receiving new listings via email
Alert
Receive an email when we have new ads for Houses for sale in Peel Junction
Save this search
Filters

Bedrooms

Size (sq.ft)

sq.ft
sq.ft

Price

USD
USD

Property type

Bathrooms

Clear all filters
Receive notifications when new entries are published.