346 houses for sale in Peel Junction

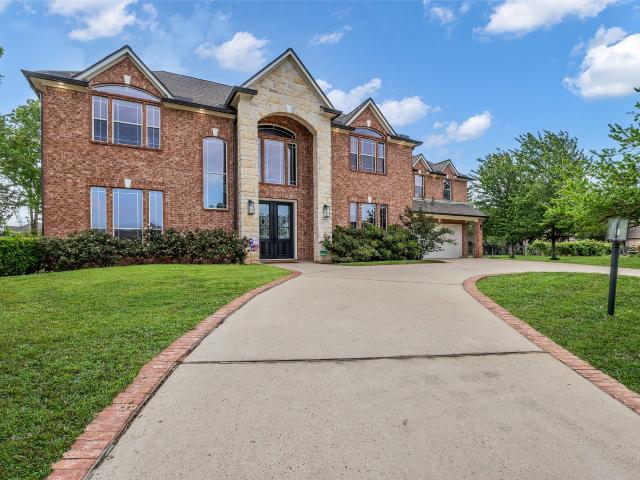
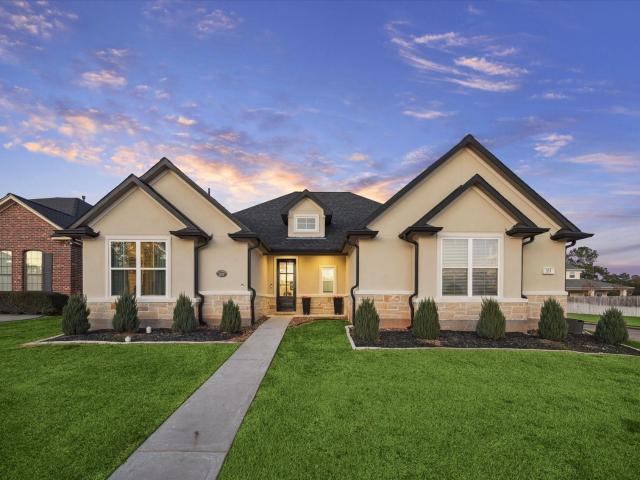
422 Lone Ranger Drive
View photo
House · for sale
USD 599,900
USD 207/sq.ft
422 Lone Ranger Drive
Peel Junction
· 2,885 sq.ft · 4 Bedrooms · 3 Baths · House
· Patio · Fireplace · Equipped kitchen · Parking
Peel Junction · 2,885 sq.ft · 4 Bedrooms · 3 Baths · House · Patio · Fireplace · Equipped kitchen · Parking
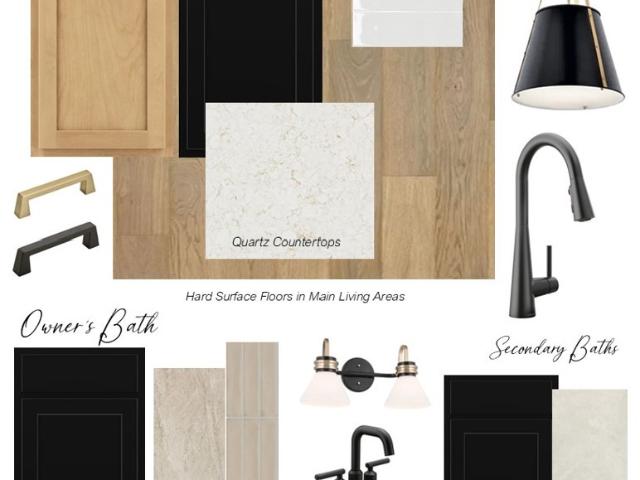
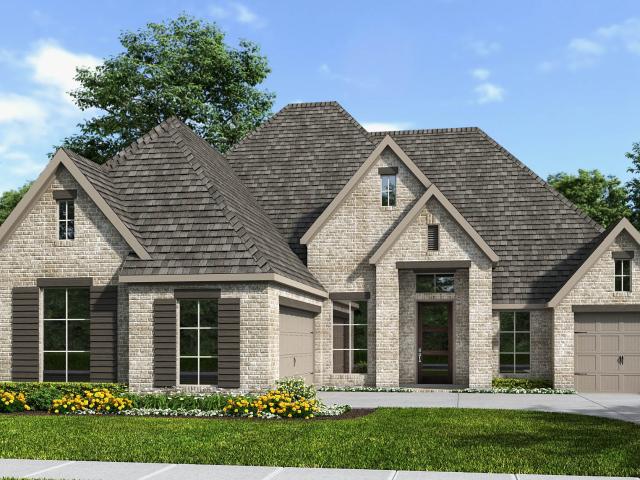
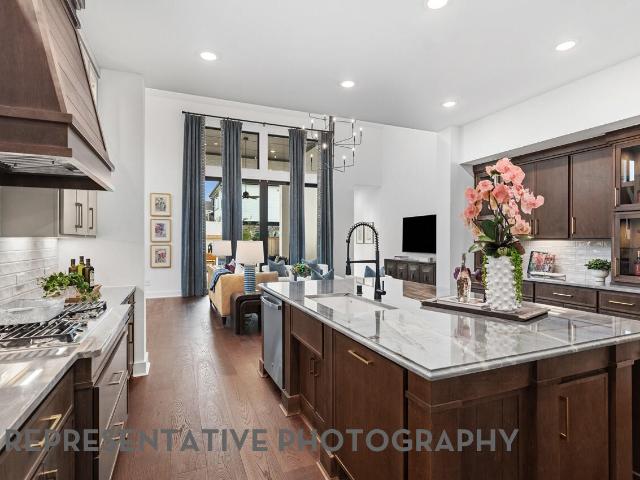
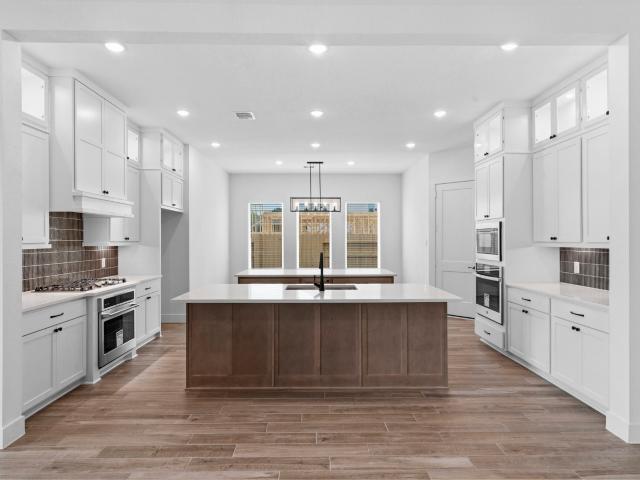
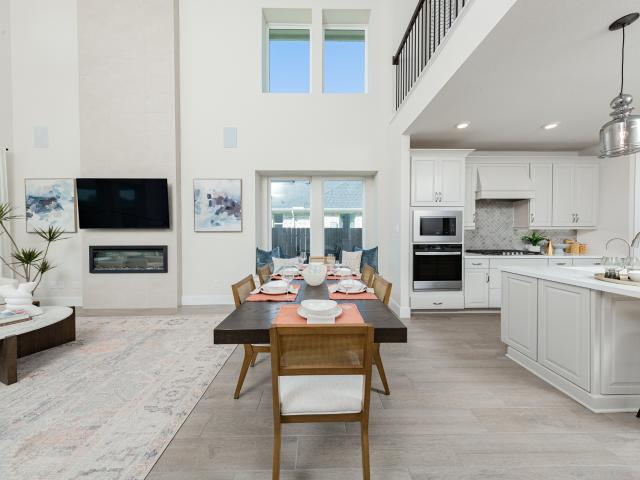
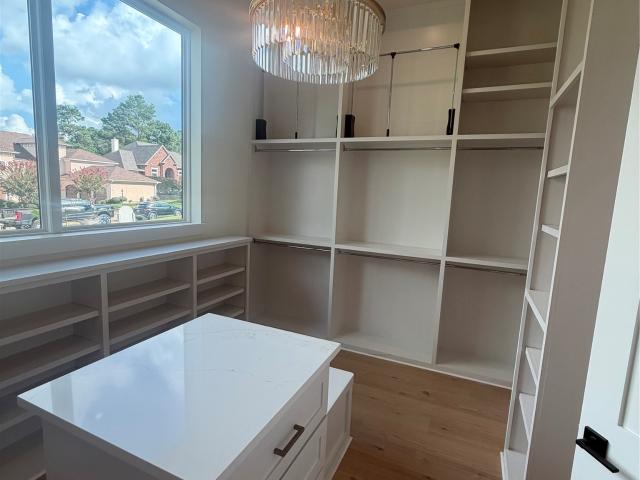
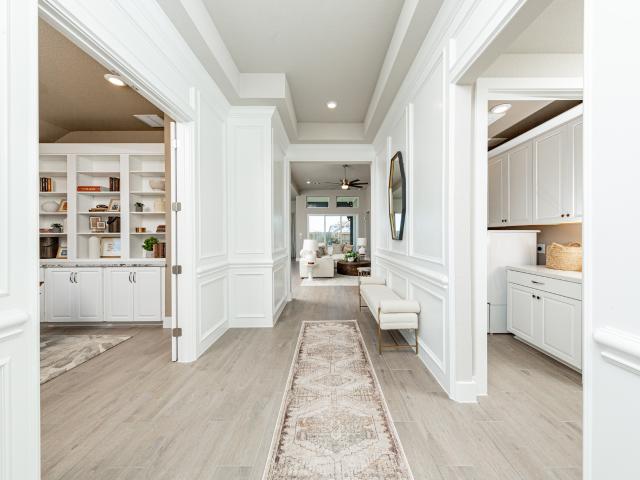
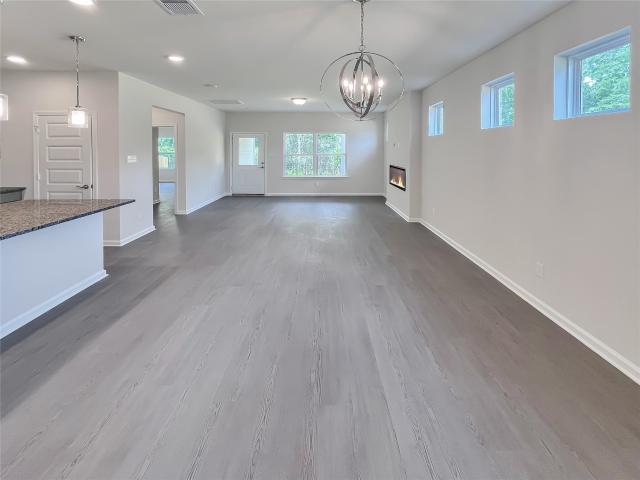
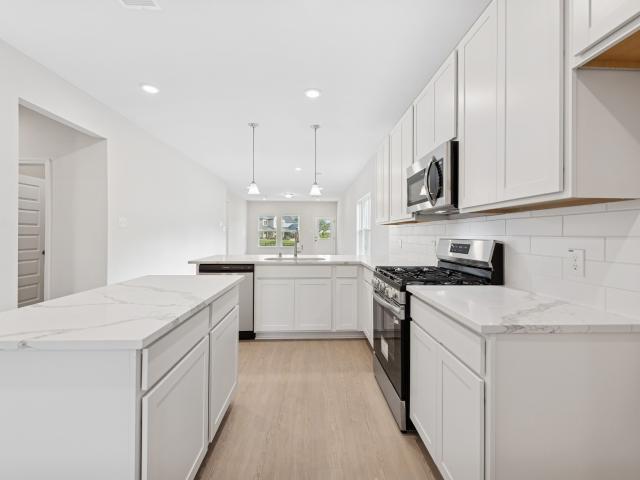
A welcoming entry with a 12-foot ceiling leads past a game room with French doors to the open, light-filled living areas. At the heart of the home, the family room with a wood mantel fireplace and a wall of windows flows into the kitchen, which offers a 5-burner gas cooktop, double wall ovens, a generous island with built-in seating space, and a corner walk-in pantry. The adjoining dining area features a wall of windows and access to the extended covered patio. A secluded primary suite at the rear of the home highlights a wall of windows in the bedroom and offers double-door entry to the primary bath with dual vanities, a freestanding tub, a glass-enclosed shower, and two walk-in closets. A guest suite with a private bath, two secondary bedrooms, and a full bath complete this single-story design. Additional features include a half bath, a utility room, a mud room off the two-car garage, and a separate one-car garage
USD 599,900
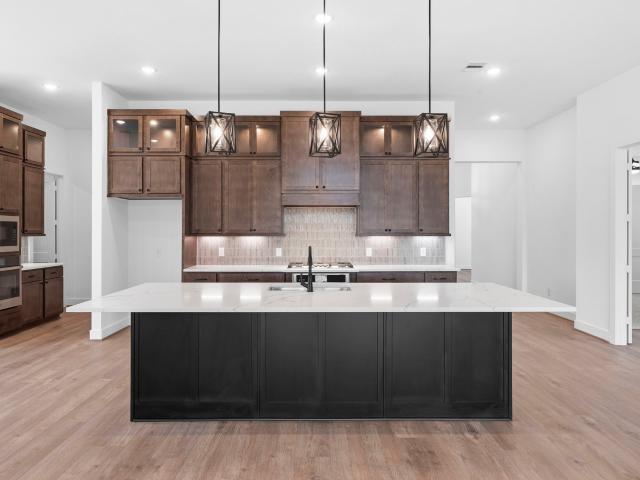
414 Lone Ranger Drive
View photo
House · for sale
USD 601,000
USD 201/sq.ft
414 Lone Ranger Drive
Peel Junction
· 2,982 sq.ft · 4 Bedrooms · 3 Baths · House
· Patio · Garden · Fireplace · Equipped kitchen
Peel Junction · 2,982 sq.ft · 4 Bedrooms · 3 Baths · House · Patio · Garden · Fireplace · Equipped kitchen
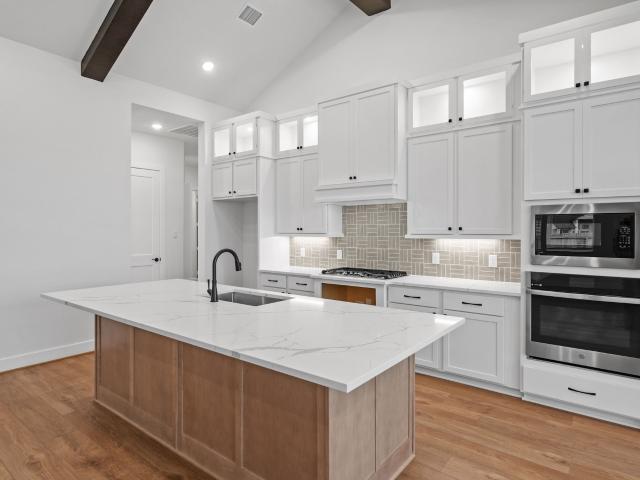
Move in ready, the Sweetwater features a vaulted family room with exposed beam detail, an electric fireplace, and an open kitchen centered around a large island with quartz countertops, under cabinet lighting, and a walk-in pantry. A dedicated study provides a separate workspace, while a secondary bedroom includes its own private retreat, ideal for a sitting area, playroom, study, or lounge. The large, covered patio extends the living space into the fenced backyard, while the spacious front porch adds another place to relax. Architectural character, flexible living spaces, and a uniquely versatile secondary retreat help set the Sweetwater apart
USD 601,000
423 Foxglove Bend Drive
View photo
House · for sale
USD 656,715
USD 208/sq.ft
Updated
423 Foxglove Bend Drive
Peel Junction
· 3,143 sq.ft · 4 Bedrooms · 3 Baths · House
· Patio · Parking · Equipped kitchen
Peel Junction · 3,143 sq.ft · 4 Bedrooms · 3 Baths · House · Patio · Parking · Equipped kitchen
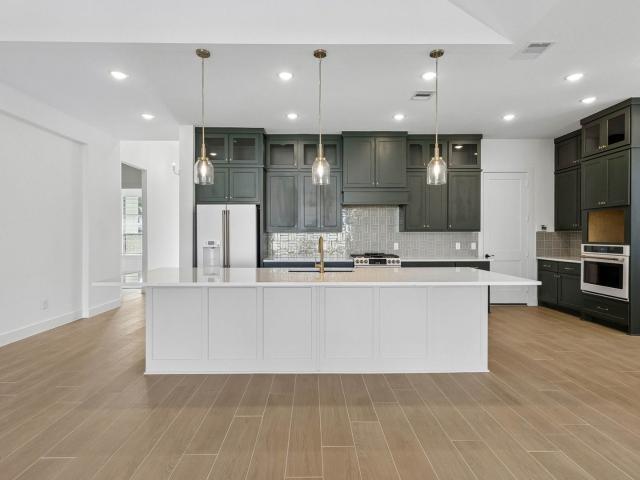
Step into The Aubrey, a stunning single level home by David Weekley Homes in the community of Briarley located in the heart of Montgomery. This unique 1-story home offers stunning entry with 12 ft. Ceilings that peer through the family room & takes your focus directly to the outdoor living space including an oversized outdoor covered patio, perfect for family gatherings & barbeques. The kitchen w/ an abundance of custom cabinetry & storage space is open to both the large family room full of light from left to right & a dining room w/ a picture window to the outdoors as well. Private study off of the entry is a perfect workspace or music room, and the owner's private suite boasts a spa bath w/ separate free-standing tub & a super shower, a spacious walk in closet w/ more than enough room for 2 wardrobes. 3 bedrooms and retreat are designed for children or guests and of course let's not forget about the 4 car garage and conditioned attic! Sought after A-rated Montgomery School District
USD 656,715
206 Catahoula Court
View photo
House · for sale
USD 624,900
USD 204/sq.ft
206 Catahoula Court
Peel Junction
· 3,057 sq.ft · 4 Bedrooms · 3 Baths · House
· Patio · Garden · Office room · Equipped kitchen · Parking
Peel Junction · 3,057 sq.ft · 4 Bedrooms · 3 Baths · House · Patio · Garden · Office room · Equipped kitchen · Parking
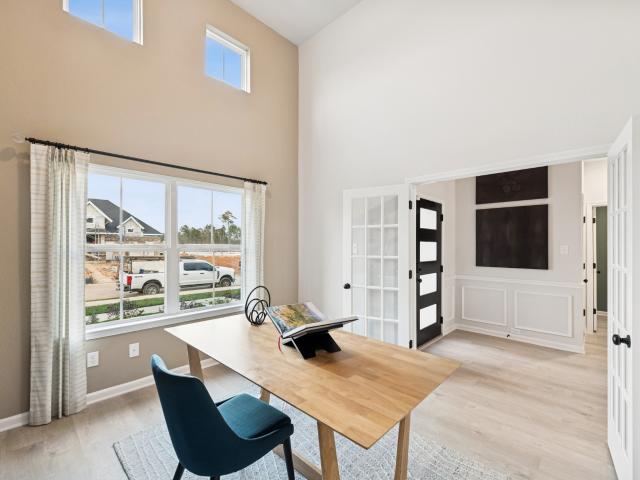
Home office with French doors and formal dining room along one side of two-story entry. Two-story family room with wall of windows opens to kitchen and morning area. Kitchen features walk-in pantry, Butler's pantry and generous island with built-in seating space. First-floor primary suite. Dual vanities, garden tub, separate glass-enclosed shower and two walk-in closets in primary bath. A second bedroom is downstairs. Media room, game room and three secondary bedrooms are upstairs. Covered backyard patio. Mud room off three-car garage
USD 624,900
24005 Old Dobbin Plantersville Road
View photo
House · for sale
USD 2,395,000
USD 406/sq.ft
24005 Old Dobbin Plantersville Road
Peel Junction
· 5,899 sq.ft · 5 Bedrooms · 6 Baths · House
· Patio · Parking · Equipped kitchen · Swimming pool
Peel Junction · 5,899 sq.ft · 5 Bedrooms · 6 Baths · House · Patio · Parking · Equipped kitchen · Swimming pool
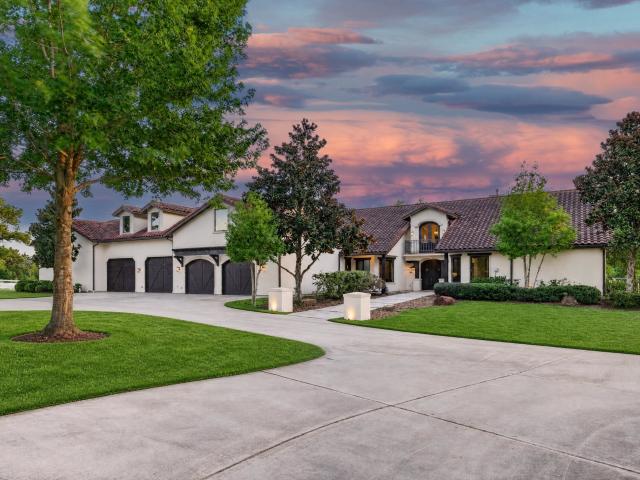
Privacy, space and refined country living await on 8.13 fenced acres 5 minutes from downtown Montgomery. This 5,899-square-foot custom home offers 5–6 bedrooms, 6 full baths and thoughtfully designed spaces for living and entertaining. The island kitchen features quartz countertops, double ovens, two dishwashers and a wine chiller. Primary and guest suites are downstairs, with a game room, kitchenette and two bedrooms upstairs. Outdoors, enjoy a 40-foot lap pool and spa, expansive travertine patio and a private pond with an island. A separate 943-square-foot casita provides flexibility for guests or extended stays. Four stables, a 60-foot round pen and outbuildings with water and electricity support equestrian pursuits. A 4/5 car garage, generator, private well and extensive irrigation complete the property. Community amenities include an indoor riding arena, jump field, lake and tennis courts
USD 2,395,000
1231 Basset Hound Drive
View photo
House · for sale
USD 747,990
USD 169/sq.ft
1231 Basset Hound Drive
Peel Junction
· 4,413 sq.ft · 5 Bedrooms · 4 Baths · House
Peel Junction · 4,413 sq.ft · 5 Bedrooms · 4 Baths · House
Make a grand entrance into this beautiful two-story home. The tall ceilings and stairway will take your breath away. Perfect for entertaining too, with the large outdoor living space, formal dining room, open floor plan, media and game room. This is a five-bedroom home, 2 bedrooms down and 3 bedrooms up. Expanded Primary and secondary bedrooms with the fifth bedroom having an ensuite bath for privacy. Briarley is a new and'off the beaten path' community with amenities that will make for a relaxing weekend. Lake Conroe is 10 minutes away along with restaurants and shopping galore. Come check out what Briarley and Highland Homes has to offer
USD 747,990
1179 Basset Hound Drive
View photo
House · for sale
USD 724,900
USD 199/sq.ft
1179 Basset Hound Drive
Peel Junction
· 3,627 sq.ft · 4 Bedrooms · 3 Baths · House
· Patio · Garden · Office room · Fireplace · Equipped kitchen · Parking
Peel Junction · 3,627 sq.ft · 4 Bedrooms · 3 Baths · House · Patio · Garden · Office room · Fireplace · Equipped kitchen · Parking
Inviting entry framed by a home office with French doors and a storage closet. Formal dining room just off the extended entry and adjacent game room with a French door entry. Spacious family room features a 16-foot ceiling, a wood mantel fireplace, and two large windows. Island kitchen features a built-in seating space, a 5-burner gas cooktop, double wall ovens, and a generous walk-in pantry. Open morning area. Secluded primary suite with a wall of windows. Primary bathroom features French door entry, dual vanities, a freestanding tub, a separate glass-enclosed shower, and two walk-in closets. Private guest suite just off the kitchen with a full bathroom and a walk-in closet. Secondary bedrooms with walk-in closets. Utility room offers a private entry to the primary suite. A Hollywood bathroom and a half bathroom complete this design. Extended covered backyard patio. Mud room just off the three-car garage
USD 724,900
413 Lone Ranger Drive
View photo
House · for sale
USD 538,000
USD 203/sq.ft
Updated
413 Lone Ranger Drive
Peel Junction
· 2,648 sq.ft · 4 Bedrooms · 3 Baths · House
· Patio · Garden · Equipped kitchen · Parking
Peel Junction · 2,648 sq.ft · 4 Bedrooms · 3 Baths · House · Patio · Garden · Equipped kitchen · Parking
Move-in ready, the Lakeway is designed around a standout double-island kitchen with quartz countertops, under-cabinet lighting, and a walk-in pantry. Vaulted ceilings enhance the open family room, while large sliding glass doors create a natural connection to the oversized covered patio and fenced backyard. A dedicated study and separate flex room provide versatile space for work, hobbies, play, or guests. The three-car tandem garage adds valuable parking and storage. With its expansive kitchen, flexible living spaces, and strong indoor-outdoor connection, the Lakeway is especially well suited for gathering and entertaining
USD 538,000
802 Vizsla Court
View photo
House · for sale
USD 594,110
USD 226/sq.ft
802 Vizsla Court
Peel Junction
· 2,626 sq.ft · 4 Bedrooms · 3 Baths · House
· Patio · Garden · Office room · Equipped kitchen · Parking · Swimming pool
Peel Junction · 2,626 sq.ft · 4 Bedrooms · 3 Baths · House · Patio · Garden · Office room · Equipped kitchen · Parking · Swimming pool
Move-in ready, the Malibu features vaulted ceilings with exposed beams and an open kitchen with quartz countertops, built-in stainless-steel appliances, under-cabinet lighting, and a true butler pantry. The primary suite includes a walk-through closet with direct access to the utility room. A large, covered patio overlooks an expansive backyard with room for entertaining, play, pets, or a future pool. The oversized three-car tandem garage provides additional parking and storage, while the home office adds a dedicated space for work or study. Distinctive architectural details, a highly functional layout, and exceptional outdoor space make this Malibu stand out
USD 594,110
451 Lone Ranger Drive
View photo
House · for sale
USD 618,860
USD 228/sq.ft
451 Lone Ranger Drive
Peel Junction
· 2,713 sq.ft · 4 Bedrooms · 3 Baths · House
· Patio · Fireplace · Equipped kitchen
Peel Junction · 2,713 sq.ft · 4 Bedrooms · 3 Baths · House · Patio · Fireplace · Equipped kitchen
Ceilings So High They Deserve Their Own Zip Code! The Brentwood plan delivers 4 bedrooms, 3 bathrooms, and 2,718 square feet of effortless style in a one-story layout. Vaulted ceilings with beam detail make a striking first impression, and the gas fireplace adds modern warmth. The kitchen features a 12-foot island ideal for entertaining, while sliding patio doors open to an oversized covered patio. Oversized bedrooms and a flexible bonus room create space for work, play, or relaxation. Located in Briarley. Montgomery's Best Kept Secret. And just A hop and a skip from your next lake day, only 15 minutes to Lake Conroe
USD 618,860
221 N Woodside Lane
View photo
House · for sale
USD 489,995
USD 148/sq.ft
221 N Woodside Lane
Peel Junction
· 3,305 sq.ft · 3 Bedrooms · 2 Baths · House
· Swimming pool · Fireplace · Equipped kitchen · Parking · Cellar
Peel Junction · 3,305 sq.ft · 3 Bedrooms · 2 Baths · House · Swimming pool · Fireplace · Equipped kitchen · Parking · Cellar
Incredible custom one story home in Houstons premier gated waterfront, golf community on Lake Conroe. This home backs up to a reserve offering privacy and shade with NO back neighbors. The kitchen features designer white granite, subway tile backsplash, expansive counter and cabinet space, 2nd sink, glass cabinetry, and high-end stainless steel appliances. The sunken living room includes wood flooring, fireplace and a picturesque wall of windows. The spacious primary suite showcases a spa-like ensuite bath with 2 walk-in closets, jacuzzi tub, and oversized walk-in shower. Enjoy an expansive screened porch and outdoor living. Additional features include a hidden storage shed, oversized garage w/golf cart bay, 15 x12 Texas basement with/ HVAC, and an oversized bedrooms. Security is a priority in Bentwater with a 24 hour manned gate. Resort style living with a marina, 2 pools, 3 18-hole championship golf courses, country club, yacht club, sports club & pickle ball. Luxury living awaits
USD 489,995
15 Winterhaven Lane
View photo
House · for sale
USD 635,000
USD 152/sq.ft
15 Winterhaven Lane
Peel Junction
· 4,176 sq.ft · 4 Bedrooms · 4 Baths · House
· Office room · Parking · Equipped kitchen
Peel Junction · 4,176 sq.ft · 4 Bedrooms · 4 Baths · House · Office room · Parking · Equipped kitchen
Highly motivated sellers! Whole home generator, circle driveway & 3 car garage! Versatility meets luxury in this fully renovated home located in Bentwater Yacht & Country Club, featuring a flexible 4+ bedroom layout. This open floor plan features an updated kitchen flowing seamlessly into the main living area, ideal for everyday living & entertaining. The home offers 4+ bedrooms & 4.5 baths, including a spacious primary suite w/ a spa-like bath equipped with soaking tub & separate shower. Upstairs, a bonus room with private staircase can serve as a 2nd primary bedroom, game room, media room, office, or guest retreat, giving you the freedom to customize. A 2nd living area upstairs w/ full bar gives you the perfect space to relax & unwind. Additional highlights include multiple living areas, 2 staircases, spacious secondary bedrooms w/ walk-in closets, 5-year-old roof, oversized lot & grand double-door entry. Move-in ready with exceptional space, flexibility, & upgrades
USD 635,000
10056 Copia Lane
View photo
House · for sale
USD 416,272
USD 168/sq.ft
10056 Copia Lane
Peel Junction
· 2,476 sq.ft · 4 Bedrooms · 2 Baths · House
· Parking
Peel Junction · 2,476 sq.ft · 4 Bedrooms · 2 Baths · House · Parking
New construction by Beazer Homes in Copia Pines. Estimated December completion. The Alder plan offers 4 bedrooms, 2 full baths, 1 half bath, and 2,482 square feet across two stories. The home includes a 2-car garage. Estimated completion is 12/01/2026. Located in Montgomery and zoned to Montgomery ISD
USD 416,272
339 W Shore Lane
View photo
House · for sale
USD 1,100,000
USD 337/sq.ft
339 W Shore Lane
Peel Junction
· 3,261 sq.ft · 4 Bedrooms · 3 Baths · House
· Patio · Garden · Office room · Parking · Equipped kitchen · Swimming pool
Peel Junction · 3,261 sq.ft · 4 Bedrooms · 3 Baths · House · Patio · Garden · Office room · Parking · Equipped kitchen · Swimming pool
A 10ft custom iron door opens to 12ft Ceilings, wide plank white oak, and a great room that flows to the kitchen and dining area. The 12ft x 8ft sliding door opens to the pool/spa, so the backyard becomes part of the room. The kitchen is built for real cooking 10ft x 5ft island with an oversized fireclay sink, custom cabinetry, Ge Cafe 36' gas cooktop with pot filler, GE Cafe double oven and speed cook microwave. The butler's pantry adds another fireclay sink and a second dishwasher. French doors open to the study/office with custom built-ins and a picture window. This room also works as a formal dining room. The primary suite features a large shower with dual rain heads, free standing tub, dual vanities, and a walk-in custom-built closet with an Island, Bedrooms #2 and Bedroom #3 have en-suite bathrooms, Bedroom #4 has a conveniently located half Bath close by, other Features include a Covered patio, landscaped yard, 3 car Garage, Spray foam insulation, Tankless water Heater, Dual HVA
USD 1,100,000
10140 Copia Lane
View photo
House · for sale
USD 384,104
USD 150/sq.ft
Updated
10140 Copia Lane
Peel Junction
· 2,551 sq.ft · 4 Bedrooms · 3 Baths · House
· Equipped kitchen · Parking
Peel Junction · 2,551 sq.ft · 4 Bedrooms · 3 Baths · House · Equipped kitchen · Parking
Beazer homes new construction – recently completed! Discover 10140 Copia Lane in Copia Pines, zoned to Montgomery ISD. This thoughtfully planned single-story home offers 4 bedrooms, 3.5 baths, a private study, game room, and 2-car garage. The open living area impresses with 12-foot ceilings and expansive windows, connecting seamlessly to the dining space with a charming window seat and a spacious kitchen centered around a large island. The secluded primary retreat features a cathedral ceiling and luxurious ensuite bath. A centrally located study near the foyer provides a dedicated space for working from home. Schedule your private tour today!
USD 384,104
203 Hampton Glen Road, Montgomery, US, TX
View photo
House · for sale
USD 485,000
203 Hampton Glen Road, Montgomery, US, TX
Peel Junction
· 4 Bedrooms · 3 Baths · House
· Patio · Garden · Office room · Equipped kitchen · Parking · Swimming pool
Peel Junction · 4 Bedrooms · 3 Baths · House · Patio · Garden · Office room · Equipped kitchen · Parking · Swimming pool
Stunning like-new 2022 custom home showcasing over $35K in recent upgrades, including elegant wood-look tile throughout. Nestled in the prestigious private country club community of Bentwater on Lake Conroe. This 4BR/2.5BA home sits on a highly desirable corner lot and features a side-swing garage for added curb appeal. The open-concept island kitchen with breakfast bar is ideal for entertaining and flows effortlessly into the dining and family rooms. The spacious primary retreat offers dual vanities, a freestanding soaking tub, an impressive Baja-style shower with dual heads, and a walk-in closet. Three generous secondary bedrooms, one of which could be a versatile flex space perfect for a home office. Enjoy outdoor living on the covered patio with a backyard offering room for a future pool. Experience Bentwater’s resort-style amenities including marina access, golf, tennis, spa, fitness center, dining, scenic walking trails, lakeside parks, and manned security. Convenient access to I
USD 485,000
216 Bluehill Dr
View photo
House · for sale
USD 525,000
USD 230/sq.ft
216 Bluehill Dr
Peel Junction
· 2,282 sq.ft · 3 Bedrooms · 2 Baths · House
· Patio · Garden · Office room · Equipped kitchen
Peel Junction · 2,282 sq.ft · 3 Bedrooms · 2 Baths · House · Patio · Garden · Office room · Equipped kitchen
Beautiful New Construction Home Located in the Prestigious golf and lakeside community of Bentwater, Situated within walking Distance to the park and Pond in the Meadows at Bentwater. This thoughtfully designed home offers 3 Bedrooms 2.5 Baths, and a private Study/home office perfect for working remotely or relaxing in comfort. The open concept kitchen flows seamlessly into the living and dining areas, highlighted by a stunning wall of windows the fills the home with natural light. The oversized primary retreat features a spa like bathroom complete with standalone tub and separate shower, double vanities and a spacious Walk in Closet. Secondary Bedrooms 2-3 share a well-appointed Bathroom, with plenty of room for family and guests', Exterior features include a large, covered Patio, ideal for entertaining, full Gutters, and a professional and a Fully Landscaped Yard with a Sprinkler System
USD 525,000
26 Newberry Court
View photo
House · for sale
USD 335,000
USD 184/sq.ft
26 Newberry Court
Peel Junction
· 1,819 sq.ft · 2 Bedrooms · 2 Baths · House
· Garden · Office room · Parking · Swimming pool
Peel Junction · 1,819 sq.ft · 2 Bedrooms · 2 Baths · House · Garden · Office room · Parking · Swimming pool
Welcome to the respected master-planned golf course community of Bentwater. Located on a quiet cul-de-sac, this gorgeous custom home features crown molding throughout, beautiful wood flooring with carpet in the bedrooms and office, travertine flooring in the primary bathroom and mosaic tile in the 2nd bathroom, and epoxy floors in the garage and sunroom. Elegant detail stands out with the unique light fixtures, lighted showcase cabinets, detailed vent hood over an electric range, stainless steel appliances, beautiful granite countertops, and a large island that provides seating and lots of storage. Enjoy spending the evenings in your cozy sunroom overlooking the well-maintained private backyard. The Primary bathroom is outstanding with built-in cabinets and drawers between two vanity sinks, a large soaking tub with separate shower. Enjoy the 54-hole championship golf course, 2 swimming pools, fitness center, parks, dog park, tennis, pickleball, marina, clubhouse, and lakeside dining
USD 335,000
15 Newberry Court
View photo
House · for sale
USD 375,000
USD 196/sq.ft
15 Newberry Court
Peel Junction
· 1,905 sq.ft · 3 Bedrooms · 2 Baths · House
· Patio · Garden · Fireplace · Equipped kitchen · Air conditioning · Swimming pool · Cellar
Peel Junction · 1,905 sq.ft · 3 Bedrooms · 2 Baths · House · Patio · Garden · Fireplace · Equipped kitchen · Air conditioning · Swimming pool · Cellar
Beautifully updated 3 bed RM, 2 bath custom home ideally located on a quiet cul-de-sac street & w/in minutes to the country club & neighborhood amenities. Impeccably maintained grounds offer a welcoming curb appeal. Formal entry leads to an open-concept floorplan w/high ceilings, crown molding, & abundant built-in storage. Expansive windows throughout the home create a bright & airy atmosphere in every room. Living RM features a warm fireplace & enjoys backyard views. Updated kitchen w/breakfast bar, granite counters, SS appliances, & cabinets galore. Private owner's suite w/huge walk-in closet & an updated ensuite bath. Guest bed RM's down a private hall share an updated full bath. Unwind on the back patio, perfect for relaxing & entertaining. Bentwater offers access to 3 golf courses, country club dining, 2 pools, tennis & pickleball, day spa, a dog park & more. All behind the 24-hour manned gate of Bentwater. New roof! (2026) texas basement! Updated a/c (2024) pull feature sheet!
USD 375,000
101 Bermuda Circle
View photo
House · for sale
USD 545,500
USD 214/sq.ft
101 Bermuda Circle
Peel Junction
· 2,540 sq.ft · 4 Bedrooms · 3 Baths · House
· Patio · Garden · Equipped kitchen
Peel Junction · 2,540 sq.ft · 4 Bedrooms · 3 Baths · House · Patio · Garden · Equipped kitchen
Builder just put in a beautiful new privacy fence in the backyard. ” The chef’s kitchen is nothing short of spectacular — featuring a massive waterfall quartz island, custom cabinetry, professional-grade appliances, a wood-accented range hood, and a walk-in pantry to keep everything beautifully organized. Retreat to the primary suite, a true sanctuary complete with a spa-inspired bathroom showcasing floor-to-ceiling black marble tile, dual vanities with gold hardware, a freestanding soaking tub, and a walk-in shower. The custom walk-in closet offers built-in storage designed to impress. Out back, a covered patio with dramatic A-frame architecture and a spacious yard provides the perfect setting for entertaining or simply enjoying a quiet Texas evening. This 3 bedroom, 3.5 bath home offers 2,542 sq ft of thoughtfully designed living space with high-end finishes throughout. New construction quality with the personal touches that make it feel like home from day one
USD 545,500
40 W Oaks Court
View photo
House · for sale
USD 584,250
USD 157/sq.ft
40 W Oaks Court
Peel Junction
· 3,714 sq.ft · 4 Bedrooms · 3 Baths · House
· Garden · Office room · Equipped kitchen
Peel Junction · 3,714 sq.ft · 4 Bedrooms · 3 Baths · House · Garden · Office room · Equipped kitchen
Come see this beautiful home in the established Bentwater Subdivision! This is a well-kept 3723 sq. Ft home with an elegant and easy-to-maintain yard. Walking in you see a grand entry with high ceilings. An open den that is overlooked by the island kitchen with plentiful cabinet space and countertop workspace. The split floor plan offers privacy as you enter the large and spacious primary bedroom. The primary bath features double vanities, a nice relaxing garden tub and large standup shower. Storage space in the master closet is plentiful with shelving and hanging space at an abundance. The additional 3 bedrooms are spacious with two rooms featuring a jack and jill bathroom and one bedroom having it's own private bath. Upstairs you have a nice private gameroom with it's own bathroom for convenience. Travertine tile, carpet and fresh paint are throughout. An office is available if you work from home. Lake access, golfing and the countryclub can be obtained for maximum creature comforts!
USD 584,250
87 Waterford Way
View photo
House · for sale
USD 465,000
USD 202/sq.ft
87 Waterford Way
Peel Junction
· 2,293 sq.ft · 3 Bedrooms · 2 Baths · House
· Patio · Garden · Equipped kitchen · Swimming pool
Peel Junction · 2,293 sq.ft · 3 Bedrooms · 2 Baths · House · Patio · Garden · Equipped kitchen · Swimming pool
Experience elevated living in this beautifully maintained single-story home in the desirable Bentwater community! The open concept floor plan boasts soaring 12 ft ceilings, 3 bedrooms, 2 full and 1/2 bathrooms and a private study. The chef inspired kitchen is the true centerpiece with a waterfall quartz island, abundant custom cabinetry, farmhouse apron sink, gas range and pot filler. The massive family room and dining area make entertaining dream! Retreat to your calming primary suite with a gorgeous en-suite offering a soaking tub, dual sinks, vanity and separate shower. The secondary bedrooms are generously sized with great closets and split another full bathroom. Relax on your covered back patio with outdoor kitchen. The level backyard has plenty of space for a pool! Enjoy the lake breeze from just across the street! Bentwater offers resort style living with access to golf, sports courts, Lake Conroe and other world class amenities
USD 465,000
115 Brookgreen Circle N
View photo
House · for sale
USD 600,000
USD 190/sq.ft
115 Brookgreen Circle N
Peel Junction
· 3,143 sq.ft · 4 Bedrooms · 3 Baths · House
· Fireplace · Equipped kitchen · Swimming pool
Peel Junction · 3,143 sq.ft · 4 Bedrooms · 3 Baths · House · Fireplace · Equipped kitchen · Swimming pool
Stunning 1-story golf course home overlooking the 11th fairway of the Weiskopf! Gorgeous, lush landscaping frames the elegant stucco exterior, while a sweeping circular driveway sets the stage for an impressive welcome. Highlights include huge picture windows offering breathtaking views, soaring 12 ft. Ceilings, & tons of storage throughout. Entry flanked by study & dining. Butler's bar off dining. Spacious living RM w/fireplace & built-ins OPEN to kitchen. Chef's kitchen w/amazing layout, huge breakfast bar, center island, & SS appliances including DBL ovens & a 4-burner gas stove. Sunny breakfast overlooks the POOLSIDE PARADISE. HUGE family RM w/fireplace, Eng. Wood floors & views of the fairway. Owner's retreat w/sitting area & 2 walk-in closets. Owner's ensuite bath w/his & hers vanities, soaking tub & walk-in shower. 3 spacious guest bed RMs & 2 full baths. Relax on the screened back porch overlooking the AMAZING POOL & SPA w/expansive GOLF VIEWS. Generator! Pull feature sheet
USD 600,000
8914 Adana Drive
View photo
House · for sale
USD 374,990
USD 132/sq.ft
Updated
8914 Adana Drive
Peel Junction
· 2,831 sq.ft · 4 Bedrooms · 3 Baths · House
· Patio · Garden · Fireplace · Equipped kitchen
Peel Junction · 2,831 sq.ft · 4 Bedrooms · 3 Baths · House · Patio · Garden · Fireplace · Equipped kitchen
Welcome to The Princeton II by Smith Douglas Homes in Oak Hills Montgomery— this beautifully designed two-story home is located on a homesite with no rear neighbors and features 4 bedrooms and 3.5 baths, a media room, and more. A dramatic two-story foyer welcomes you into the main level, leading to a private study with French doors and a formal dining room. The open-concept kitchen offers quartz countertops, a large island with pendant lighting, and 42” upper cabinets, flowing seamlessly into the family room that features a linear electric fireplace. The first-floor primary suite features a garden tub and separate walk-in shower and ample quartz countertop space. Upstairs includes a loft/game room, a media room, three secondary bedrooms, and 2 full baths. Complete with a rear covered patio and premium finishes throughout. Community amenities will include walking trails, ponds, playgrounds, and direct walking access to Oak Hills Junior High and Keenan Elementary. Available december!
USD 374,990
42 Naples Lane
View photo
House · for sale
USD 489,000
USD 162/sq.ft
42 Naples Lane
Peel Junction
· 3,003 sq.ft · 4 Bedrooms · 3 Baths · House
· Patio · Garden · Fireplace · Equipped kitchen
Peel Junction · 3,003 sq.ft · 4 Bedrooms · 3 Baths · House · Patio · Garden · Fireplace · Equipped kitchen
Beautiful 4-bedroom, 3.5 bath custom home in Bentwater’s premier golf & lake community! A circle driveway welcomes you to a classic brick façade enhanced by spectacular curb appeal. Gorgeous wood floors, stately trim & detailed millwork highlight the exceptional craftsmanship found throughout. Spacious entry opens to formal dining RM. Living RM w/soaring ceilings, warm fireplace flanked by custom built-ins & huge picture windows. Chef's kitchen w/breakfast bar, center island w/wine rack, DBL ovens, new microwave, veggie sink, walk-in panty, & butler's pantry. A handsome study features a coffered ceiling, rich wood trim & a wall of built-in cabinetry (could be a man-cave). Primary suite w/huge walk-in closet. Primary ensuite bath w/dual vanities, soaking tub & separate shower. 2 spacious guest bed RM's share a bath. Upstairs 4th bed RM w/full bath. Enjoy seamless outdoor entertaining on the oversized screened patio overlooking the beautifully landscaped backyard. Pull feature sheet!
USD 489,000
234 Hampton Glen Rd
View photo
House · for sale
USD 424,995
USD 205/sq.ft
234 Hampton Glen Rd
Peel Junction
· 2,067 sq.ft · 3 Bedrooms · 2 Baths · House
· Patio · Fireplace · Equipped kitchen
Peel Junction · 2,067 sq.ft · 3 Bedrooms · 2 Baths · House · Patio · Fireplace · Equipped kitchen
One story Custom Build home located in the renowned Bentwater Golf and Yacht Community! This gorgeous home boasts 15ft ceilings upon entry, 3 spacious bedrooms, 2 full baths & half bath powder room. It also includes a laundry/utility room with a sink for superb functionality. Entertain in the open, modern living area with a cozy linear 13 settings fireplace. The impeccable gourmet kitchen has a functional island, quartz countertops, and stainless-steel appliances. Vinyl flooring is throughout the home including the bedrooms. The primary bedroom has an immaculate bath that provides a spa-like feel with a dual entry glassless shower, deep soaking tub, and dual vanities. Covered patio and home comes equipped with a sprinkler system. This master planned community has many great amenities to offer. Come view this home today!
USD 424,995
43 Winterhaven Lane
View photo
House · for sale
USD 490,000
USD 190/sq.ft
43 Winterhaven Lane
Peel Junction
· 2,573 sq.ft · 3 Bedrooms · 2 Baths · House
· Patio · Garden · Office room · Fireplace · Equipped kitchen · Swimming pool
Peel Junction · 2,573 sq.ft · 3 Bedrooms · 2 Baths · House · Patio · Garden · Office room · Fireplace · Equipped kitchen · Swimming pool
Beautiful 3-bed RM, 2.5-bath custom home by highly sought-after builder, Jim Morris. This charming all-brick home is ideally situated near the driving range, country club, & neighborhood amenities. Meticulously maintained landscaping & impeccable curb appeal create a stunning first impression. Large update in 2013 included paint, flooring, granite counters & lighting. Living RM w/fireplace & built-ins, overlooks the serene backyard. Stunning kitchen w/granite counters, DBL oven, breakfast island, center island & abundant storage. The breakfast RM & adjoining sitting area enjoy a wall-of-windows bringing the outdoors in. Office nook positioned b/t LR & primary bed RM provides an ideal workspace. Private owner's suite w/sitting area & huge walk-in closet. Owner's ensuite bath w/dual vanity areas, soaking tub & walk-in shower. 2 secondary bed RM's, one w/ a private ensuite bath. Screened patio for year round enjoyment! Large yard w/space for a future pool. Generator! Pull feature sheet!
USD 490,000
19107 Malatya Court
View photo
House · for sale
USD 304,990
USD 140/sq.ft
Updated
19107 Malatya Court
Peel Junction
· 2,164 sq.ft · 4 Bedrooms · 2 Baths · House
· Patio · Garden · Equipped kitchen
Peel Junction · 2,164 sq.ft · 4 Bedrooms · 2 Baths · House · Patio · Garden · Equipped kitchen
Spacious and thoughtfully designed, the Robin II by Smith Douglas Homes in Montgomery offers 4 bedrooms and 2.5 baths and much more. This open-concept home features a foyer that leads to an open dining area, the kitchen, and family room. The kitchen highlights quartz countertops and a center island with pendant lighting. The main-level primary suite features a tray ceiling, walk-in shower, and separate garden tub. Upstairs, enjoy a versatile game room, 3 secondary bedrooms, and a full bath with dual sinks. Additional features include wrought iron railing, a covered rear patio, and a welcoming front porch. Community amenities will include walking trails, ponds, playgrounds, and direct walking access to Oak Hills Junior High and Keenan Elementary. Available december 2026!
USD 304,990
3073 Bentwater Drive
View photo
House · for sale
USD 899,900
USD 184/sq.ft
3073 Bentwater Drive
Peel Junction
· 4,865 sq.ft · 4 Bedrooms · 3 Baths · House
· Patio · Garden · Balcony · Fireplace · Equipped kitchen · Parking · Swimming pool
Peel Junction · 4,865 sq.ft · 4 Bedrooms · 3 Baths · House · Patio · Garden · Balcony · Fireplace · Equipped kitchen · Parking · Swimming pool
Elegantly appointed custom home by renowned builder Creative Castles. This magnificent estate home is perfectly situated on an oversized golf course lot & features an amazing poolside paradise. The DBL front door entry exudes grandeur & luxury, enhancing the home's curb appeal. Step inside to a soaring 2-story foyer flanked by dining & living formals. Inviting Living RM w/fireplace & rich wood cabinetry. Gourmet kitchen w/breakfast bar, center island w/wine storage, DBL oven, walk-in pantry & butler's pantry. HUGE laundry RM w/space for fridge. Owner's suite w/amazing dream closet. Primary bath w/dual vanities, soaking tub & walk-in shower. 2nd level w/ Game RM, Study, 3 Bed RM's, 2 baths, Flex RM & Bonus RM (could be 5th Bed RM) Large covered balcony & patio overlook the sparkling pool & entertaining backyard. Oversized garage w/golf cart bay. Freshly painted hard-coat stucco & engineered drilled-pier foundation. Generator (2024) sports membership available! Pull feature sheet!
USD 899,900
19111 Malatya Court
View photo
House · for sale
USD 204,990
USD 131/sq.ft
Updated
19111 Malatya Court
Peel Junction
· 1,561 sq.ft · 3 Bedrooms · 2 Baths · House
· Fireplace · Equipped kitchen
Peel Junction · 1,561 sq.ft · 3 Bedrooms · 2 Baths · House · Fireplace · Equipped kitchen
Discover comfortable one-story living in Oak Hills Montgomery North with this new Cardinal II home by Smith Douglas Homes. The 1,566-square-foot layout offers 3 bedrooms, 2.5 bathrooms, and an inviting open-concept design. Gather around the family-room linear electric fireplace or enjoy added natural light from the family-room windows. The upgraded kitchen features quartz countertops, a spacious island, 36-inch cabinetry, crown molding, gas appliances, tile backsplash, and upgraded sink and faucet finishes. The primary suite includes a quartz double-bowl vanity and a large tiled shower with a clear-glass door. A smart front-door deadbolt, LED lighting, ceiling-fan prewires, structured wiring, and wall-mounted TV preparation add everyday convenience. Available december 2026!
USD 204,990

Get email alerts

Don't miss out: be the first to know about new properties

The alert was correctly created

On subscribing you accept the conditions of use and the privacy policy
Alert
Receive new ads in your inbox
Save this search
Receive alerts for new listings

We'll send you an email when we have new properties for: "Houses for sale in Peel Junction"

The alert was correctly created

Harbour Town, Willis CCD Montgomery County Texas
Camellia, Conroe city Southeast Montgomery CCD Montgomery County Texas
Get email alerts and be the first to see new listings
Required field
On subscribing I accept the terms of the privacy policy
Perfect! You'll soon start receiving new listings via email
Alert
Receive an email when we have new ads for Houses for sale in Peel Junction
Save this search
Filters

Bedrooms

Size (sq.ft)

sq.ft
sq.ft

Price

USD
USD

Property type

Bathrooms

Clear all filters
Receive notifications when new entries are published.