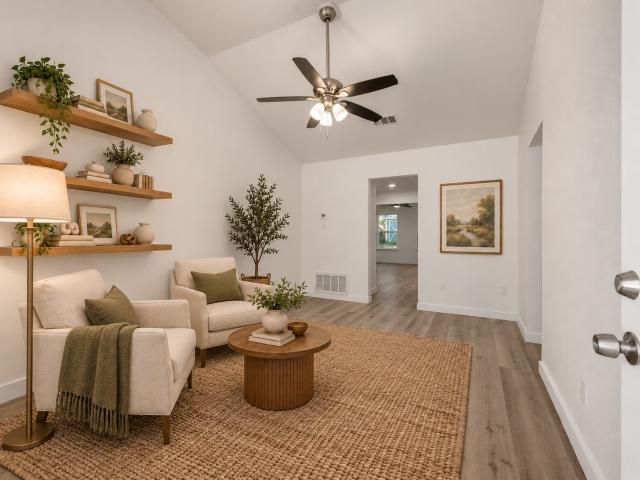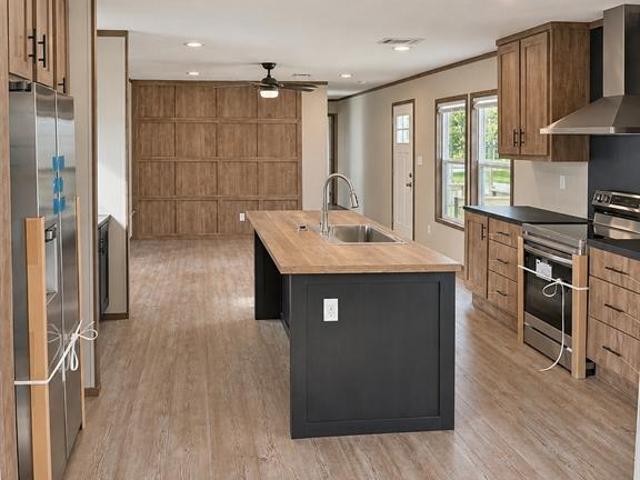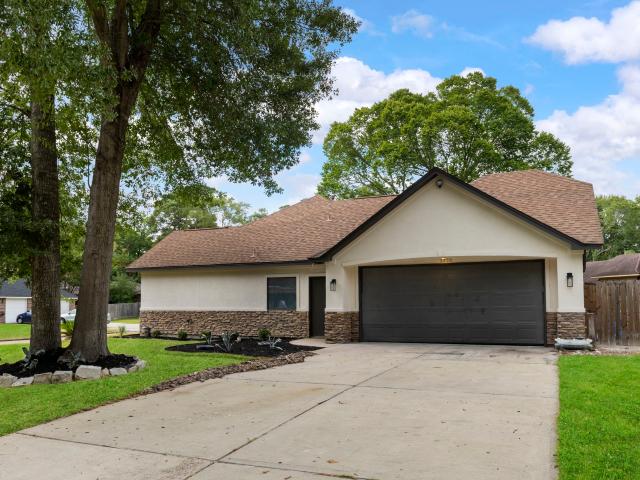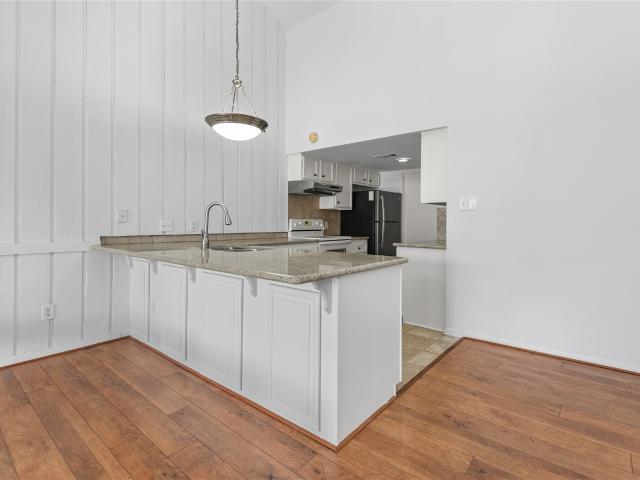
346 houses for sale in Peel Junction

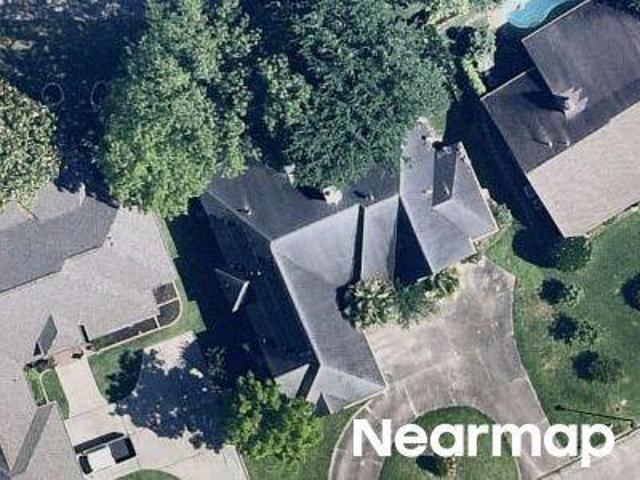
10103 Copia Lane
View photo
House · for sale
USD 338,180
USD 224/sq.ft
10103 Copia Lane
Peel Junction
· 1,507 sq.ft · 3 Bedrooms · 2 Baths · House
· Patio · Equipped kitchen · Parking
Peel Junction · 1,507 sq.ft · 3 Bedrooms · 2 Baths · House · Patio · Equipped kitchen · Parking
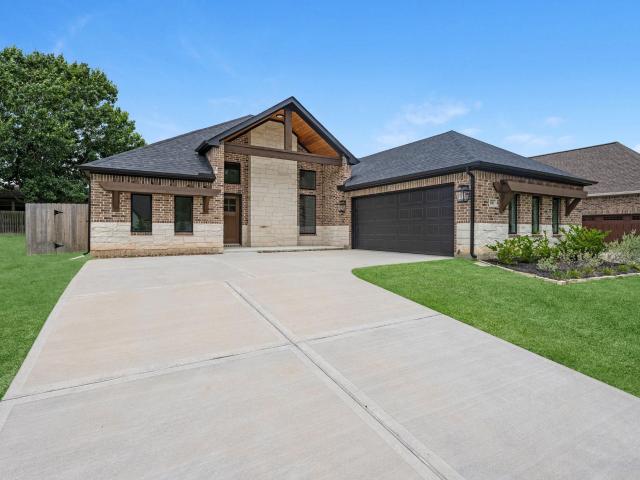
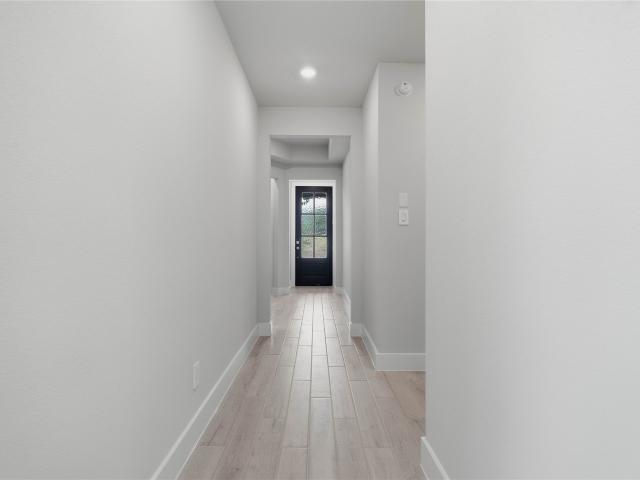
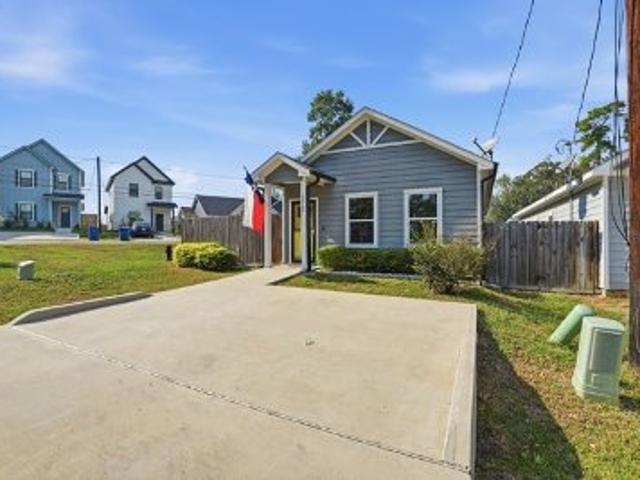
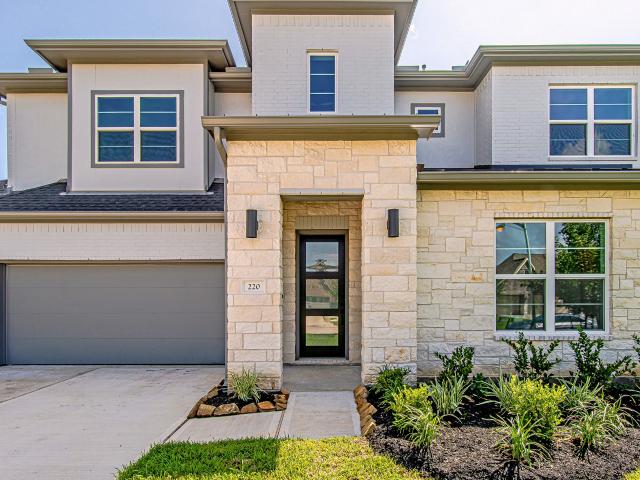
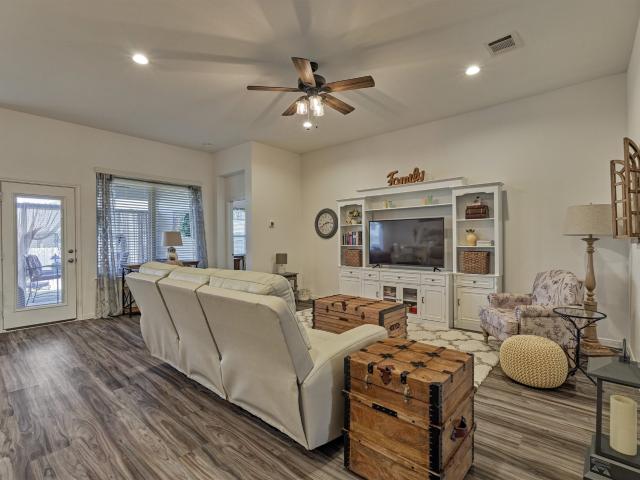
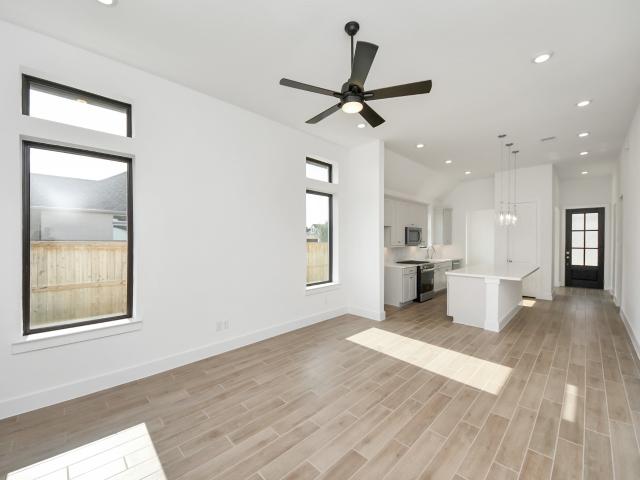
Beazer homes new construction. Recently completed in Copia Pines! This thoughtfully designed one-story home features 3 bedrooms, 2 full baths, and a 2-car garage and is zoned to Montgomery ISD. The private primary retreat is tucked away from the main living areas & offers a window seat, generous walk-in closet, and spa-inspired bath. At the heart of the home, the kitchen showcases an oversized island & opens to the spacious breakfast area & great room, where 11-foot ceilings & large windows create a bright, open feel. Extend your living space outdoors with the covered patio. A separate mudroom with a built-in bench provides convenient storage & direct access from the garage to the foyer. Beazer Homes is proud to be America’s #1 Energy-Efficient homebuilder, with an FY25 average gross HERS score of 32 (38 excluding solar), the lowest publicly reported score among the top 30 U. S. homebuilders by volume identified by Builder Magazine’s Top 100 List based on 2025 total closings
USD 338,180
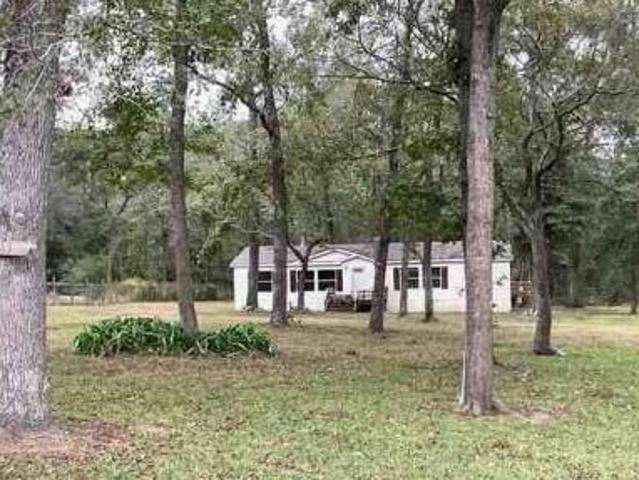
8918 Adana Drive
View photo
House · for sale
USD 304,990
USD 161/sq.ft
8918 Adana Drive
Peel Junction
· 1,894 sq.ft · 4 Bedrooms · 2 Baths · House
· Garden · Equipped kitchen
Peel Junction · 1,894 sq.ft · 4 Bedrooms · 2 Baths · House · Garden · Equipped kitchen
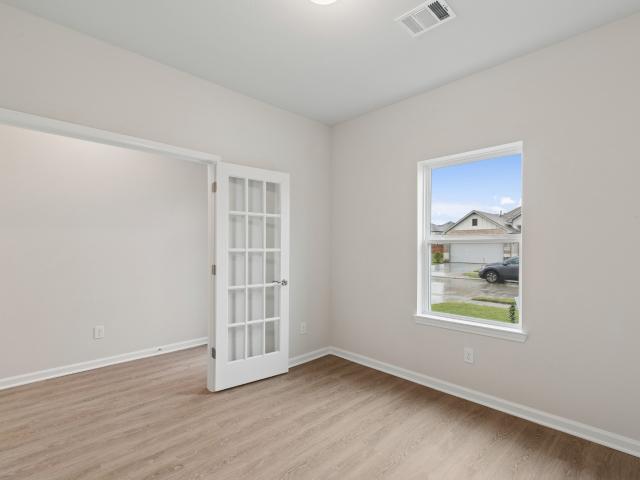
Welcome to The Oakshire II by Smith Douglas Homes in Oak Hills Montgomery— This 1,897 sq. Ft. one-story home offers 4 bedrooms, 2 baths, and a private study, providing flexible space for work and everyday living. The open-concept layout connects the kitchen, dining, and family room, ideal for entertaining. The kitchen features quartz countertops, 42' cabinets, and island with pendant lighting. Vinyl flooring runs throughout the main living areas and all bathrooms, with carpet in the bedrooms and closets. The primary suite includes a tray ceiling, garden tub, separate walk-in shower, double vanity, and quartz countertops (also featured in all bathrooms). Community amenities will include walking trails, ponds, playgrounds, and direct walking access to Oak Hills Junior High and Keenan Elementary. Available december!
USD 304,990
339 W Shore Lane
View photo
House · for sale
USD 1,099,500
USD 337/sq.ft
339 W Shore Lane
Peel Junction
· 3,261 sq.ft · 4 Bedrooms · 3 Baths · House
· Patio · Garden · Office room · Parking · Equipped kitchen · Swimming pool
Peel Junction · 3,261 sq.ft · 4 Bedrooms · 3 Baths · House · Patio · Garden · Office room · Parking · Equipped kitchen · Swimming pool
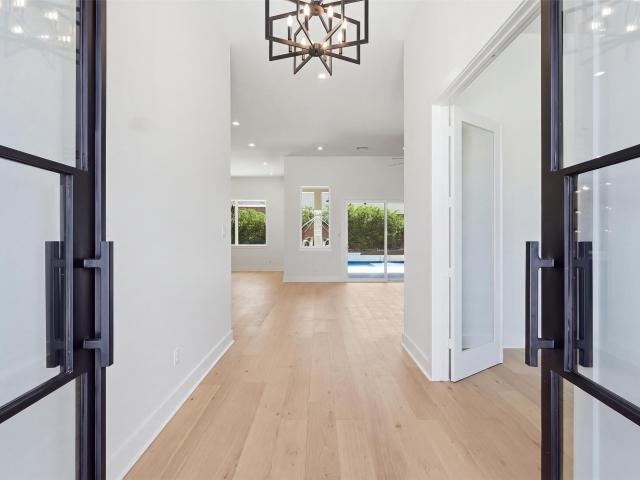
A 10ft custom iron door opens to 12ft Ceilings, wide plank white oak, and a great room that flows to the kitchen and dining area. The 12ft x 8ft sliding door opens to the pool/spa, so the backyard becomes part of the room. The kitchen is built for real cooking 10ft x 5ft island with an oversized fireclay sink, custom cabinetry, Ge Cafe 36' gas cooktop with pot filler, GE Cafe double oven and speed cook microwave. The butler's pantry adds another fireclay sink and a second dishwasher. French doors open to the study/office with custom built-ins and a picture window. This room also works as a formal dining room. The primary suite features a large shower with dual rain heads, free standing tub, dual vanities, and a walk-in custom-built closet with an Island, Bedrooms #2 and Bedroom #3 have en-suite bathrooms, Bedroom #4 has a conveniently located half Bath close by, other Features include a Covered patio, landscaped yard, 3 car Garage, Spray foam insulation, Tankless water Heater, Dual HVA
USD 1,099,500
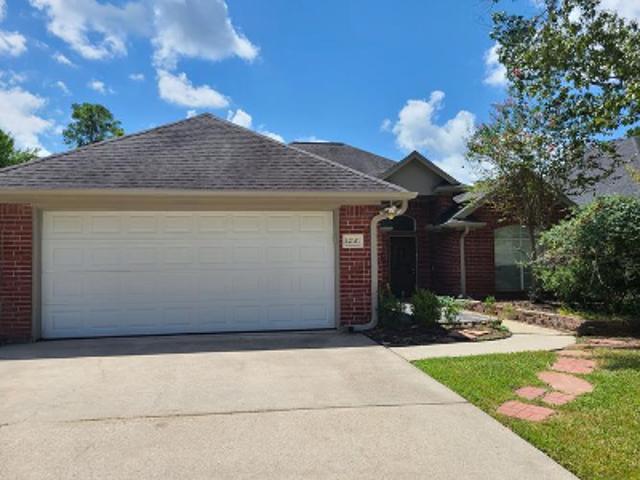
203 Hampton Glen Road
View photo
House · for sale
USD 485,000
USD 171/sq.ft
203 Hampton Glen Road
Peel Junction
· 2,820 sq.ft · 4 Bedrooms · 2 Baths · House
· Patio · Garden · Office room · Equipped kitchen · Parking · Swimming pool
Peel Junction · 2,820 sq.ft · 4 Bedrooms · 2 Baths · House · Patio · Garden · Office room · Equipped kitchen · Parking · Swimming pool
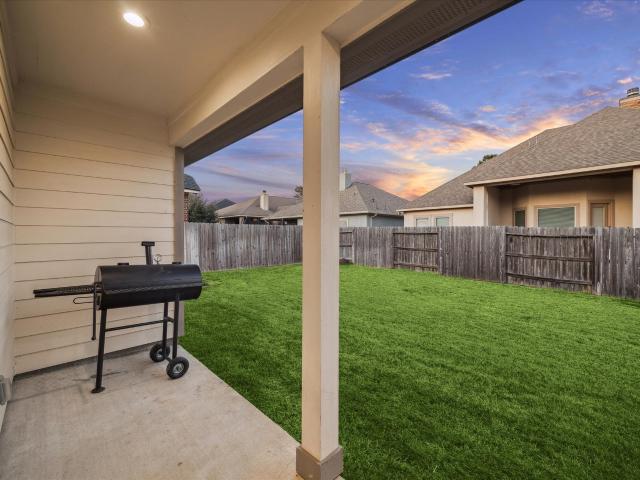
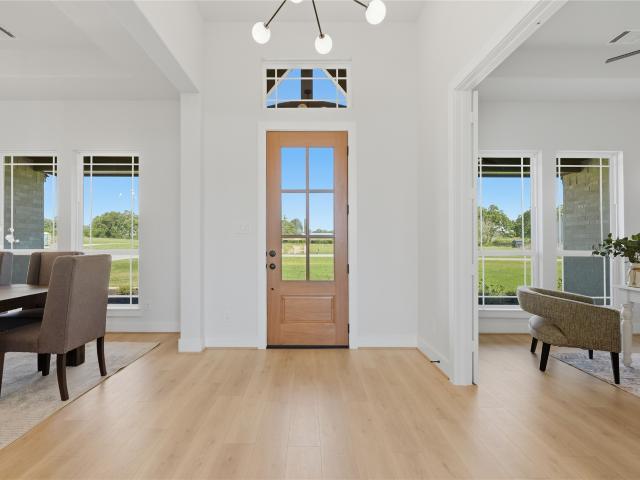
Stunning like-new 2022 custom home in the gated country club community of Bentwater on Lake Conroe, featuring over $35,000 in recent upgrades. Situated on a corner lot with a side-swing garage, this 4-bedroom, 2.5-bath home offers luxury and modern style throughout. Wood-look tile flooring flows seamlessly through the open-concept design. The island kitchen with breakfast bar opens to the dining and family rooms, ideal for entertaining. The spacious primary suite features dual vanities, a freestanding soaking tub, Baja-style dual-head shower, and large walk-in closet. Three secondary bedrooms offer flexibility for guests, a home office, or study. Recent updates include a freshly painted garage with an epoxy-coated floor. Enjoy the covered patio and backyard with room for a pool. Bentwater amenities include golf, marina, tennis, fitness center, dining, parks, trails, and 24-hour security. Montgomery ISD. Move-in ready!
USD 485,000
106 Wyndemere Drive
View photo
House · for sale
USD 474,990
USD 199/sq.ft
106 Wyndemere Drive
Peel Junction
· 2,379 sq.ft · 3 Bedrooms · 2 Baths · House
· Office room · Fireplace · Equipped kitchen · Parking · Swimming pool
Peel Junction · 2,379 sq.ft · 3 Bedrooms · 2 Baths · House · Office room · Fireplace · Equipped kitchen · Parking · Swimming pool
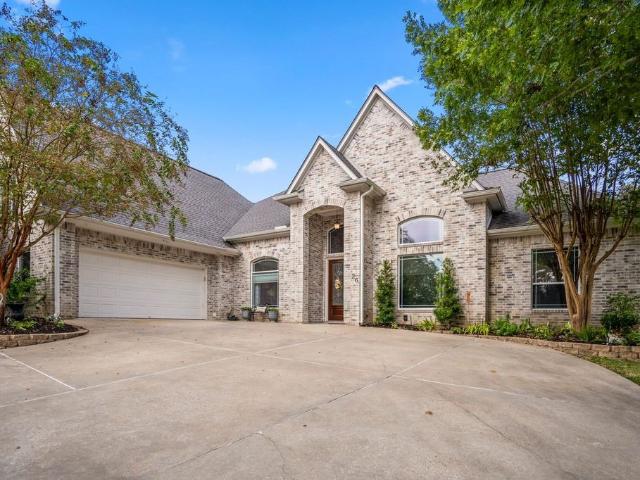
Welcome to 106 Wyndemere Dr. Nestled in the gated community of Bentwater near Lake Conroe where luxury meets privacy! Bentwater features a golf course, spa, fitness center, country club, pool, marina, & more! Elegantly designed, this 1 story home has 3 bedrooms, 2.5 baths, an office/flex room, & 2,383 sq ft of living space. A grand entrance awaits w/ A-frame ceilings & expansive layout connecting the family room w/ floor to ceiling stone fireplace, formal dining, & kitchen. Home Creations left no stone unturned w/ elements such as upgraded lighting, quartz counters, & SS appliances. The primary retreat has an en suite bathroom w/ double vanities, standing tub, walk in shower w/ accent tile surround, split closet, & immediate access to the laundry room! Folding space & storage galore in the laundry! 2 guest bedrooms w/ access to a full bathroom + a useful powder bath for your guests. Additional features include epoxy garage flooring, on demand tankless H2O heater, sprinklers, & more!
USD 474,990
26 Brookgreen Circle S
View photo
House · for sale
USD 2,700,000
USD 764/sq.ft
26 Brookgreen Circle S
Peel Junction
· 3,531 sq.ft · 3 Bedrooms · 3 Baths · House
· Patio · Garden · Equipped kitchen
Peel Junction · 3,531 sq.ft · 3 Bedrooms · 3 Baths · House · Patio · Garden · Equipped kitchen
Beautifully updated and truly move in ready! This gorgeous home blends quality renovations with major system upgrades for true peace of mind. The 2021 kitchen remodel features a chef's range and enhanced flow with an opened dining and hallway layout. New dishwasher installed. (6 months ago) The primary bath was fully renovated in 2021, complemented by a tankless water heater. In 2018 a Lennox HVAC system with new ductwork and a new roof and gutters were installed. Exterior enhancements include driveway expansion joints, landscape lighting (2025), and a patio extension with new gate and French drain (2025). Exceptionally large flex space upstairs with full bath and walk in closet. Home also features a full home Generac generator. Enjoy a screened-in patio overlooking a gardener's dream backyard. A rare combination of comfort, efficiency and outdoor charm
USD 2,700,000
10052 Copia Lane
View photo
House · for sale
USD 349,749
USD 198/sq.ft
10052 Copia Lane
Peel Junction
· 1,765 sq.ft · 3 Bedrooms · 2 Baths · House
· Parking
Peel Junction · 1,765 sq.ft · 3 Bedrooms · 2 Baths · House · Parking
New construction by Beazer Homes in Copia Pines. Est December Completion. The Maxwell plan offers 3 bedrooms, 2 full baths, and 1,767 square feet on one story. The home includes a 2 car garage. Estimated completion is 12/01/2026. Located in Montgomery
USD 349,749
Stonefield
View photo
House · for sale
USD 159,990
USD 179/sq.ft
Updated
Stonefield
Peel Junction
· 893 sq.ft · 3 Bedrooms · 2 Baths · House
Peel Junction · 893 sq.ft · 3 Bedrooms · 2 Baths · House
This is a Real Estate-Owned (REO)/post-foreclosure home owned or managed by a bank. All offers are considered; however, the highest and best will most likely be accepted
USD 159,990
Meadow Point Ln
View photo
House · for sale
Request Details
Updated
Meadow Point Ln
Peel Junction
· House
Peel Junction · House
This is a Real Estate-Owned (REO)/post-foreclosure home owned or managed by a bank. All offers are considered; however, the highest and best will most likely be accepted
Request Details
Balmoral
View photo
House · for sale
Request Details
Updated
Balmoral
Peel Junction
· House
Peel Junction · House
This is a Real Estate-Owned (REO)/post-foreclosure home owned or managed by a bank. All offers are considered; however, the highest and best will most likely be accepted
Request Details
Browning Dr
View photo
House · for sale
Request Details
Updated
Browning Dr
Peel Junction
· 1,798 sq.ft · 2 Baths · House
Peel Junction · 1,798 sq.ft · 2 Baths · House
This home is in preforeclosure, which means the homeowner is in default (missed payments). Therefore, there could be an opportunity to strike a great deal with the owner and the bank
Request Details
Eastchase
View photo
House · for sale
Request Details
Updated
Eastchase
Peel Junction
· House
Peel Junction · House
This is a Real Estate-Owned (REO)/post-foreclosure home owned or managed by a bank. All offers are considered; however, the highest and best will most likely be accepted
Request Details
April Waters Dr N
View photo
House · for sale
Request Details
Updated
April Waters Dr N
Peel Junction
· 3,100 sq.ft · 2 Baths · House
Peel Junction · 3,100 sq.ft · 2 Baths · House
This home is in preforeclosure, which means the homeowner is in default (missed payments). Therefore, there could be an opportunity to strike a great deal with the owner and the bank
Request Details
Martin Rd
View photo
House · for sale
USD 179,900
USD 100/sq.ft
Updated
Martin Rd
Peel Junction
· 1,787 sq.ft · 3 Bedrooms · 2 Baths · House
Peel Junction · 1,787 sq.ft · 3 Bedrooms · 2 Baths · House
This is a Real Estate-Owned (REO)/post-foreclosure home owned or managed by a bank. All offers are considered; however, the highest and best will most likely be accepted
USD 179,900
Forest Blvd
View photo
House · for sale
Request Details
Updated
Forest Blvd
Peel Junction
· House
Peel Junction · House
This is a Real Estate-Owned (REO)/post-foreclosure home owned or managed by a bank. All offers are considered; however, the highest and best will most likely be accepted
Request Details
Browning Dr
View photo
House · for sale
USD 485,000
USD 228/sq.ft
Updated
Browning Dr
Peel Junction
· 2,120 sq.ft · 2 Bedrooms · 2 Baths · House
Peel Junction · 2,120 sq.ft · 2 Bedrooms · 2 Baths · House
This is a Real Estate-Owned (REO)/post-foreclosure home owned or managed by a bank. All offers are considered; however, the highest and best will most likely be accepted
USD 485,000
W Ivanhoe
View photo
House · for sale
Request Details
Updated
W Ivanhoe
Peel Junction
· House
Peel Junction · House
This is a Real Estate-Owned (REO)/post-foreclosure home owned or managed by a bank. All offers are considered; however, the highest and best will most likely be accepted
Request Details
Pine Bough Ln
View photo
House · for sale
Request Details
Updated
Pine Bough Ln
Peel Junction
· House
Peel Junction · House
This is a Real Estate-Owned (REO)/post-foreclosure home owned or managed by a bank. All offers are considered; however, the highest and best will most likely be accepted
Request Details
2918 Stewardship Lane
View photo
House · for sale
USD 1,048,196
USD 230/sq.ft
New
2918 Stewardship Lane
Peel Junction
· 4,542 sq.ft · 5 Bedrooms · 5 Baths · House
· Office room · Fireplace · Equipped kitchen · Parking
Peel Junction · 4,542 sq.ft · 5 Bedrooms · 5 Baths · House · Office room · Fireplace · Equipped kitchen · Parking
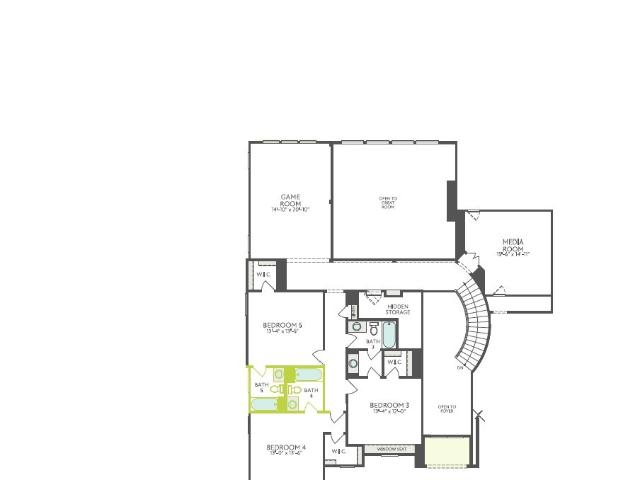
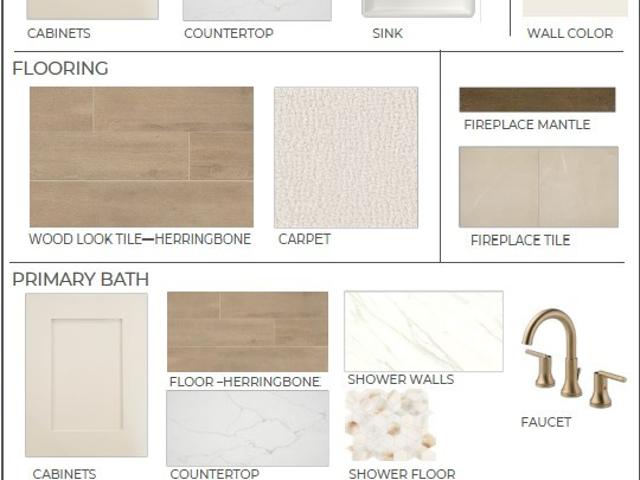
The Rubino. Double entry doors and a curved staircase introduce a home office and open kitchen, dining and Great Room spaces. Pure White stacked cabinets with illuminated glass fronts pair with Montreal quartz, a ceiling-height herringbone backsplash, double ovens and a matte black pot filler. A glass slider at the family room strengthens the outdoor connection, while a two-story tile surround frames the Great Room's linear electric fireplace. The first-floor primary suite includes a freestanding tub and frameless shower enclosure. Upstairs, three secondary bedrooms, three full baths and a gameroom provide room for both privacy and shared downtime. A fourth garage bay and utility room sink complete the home
USD 1,048,196
2922 Stewardship Lane
View photo
House · for sale
USD 1,064,970
USD 258/sq.ft
New
2922 Stewardship Lane
Peel Junction
· 4,123 sq.ft · 4 Bedrooms · 4 Baths · House
· Office room · Fireplace · Equipped kitchen · Parking
Peel Junction · 4,123 sq.ft · 4 Bedrooms · 4 Baths · House · Office room · Fireplace · Equipped kitchen · Parking
The Avila. Hardwood flooring carries from the double-door entry into the kitchen, dining area and Great Room, where a ceiling-height tiled electric fireplace adds a focal point. The kitchen contrasts Divine White stacked cabinets with a Tahoe Chateau island and Lavezzi quartzite, supported by a Monogram six-burner rangetop, double ovens and a pot filler. A glass slider at the Family Room adds an indoor-outdoor connection. An office, gameroom and added media room provide separate spaces for focus and recreation. The primary suite pairs a freestanding tub with a frameless shower finished in ceiling-height tile, while an additional full bath and four-bay garage add everyday flexibility
USD 1,064,970
2926 Stewardship Lane
View photo
House · for sale
USD 1,098,561
USD 250/sq.ft
New
2926 Stewardship Lane
Peel Junction
· 4,392 sq.ft · 5 Bedrooms · 5 Baths · House
· Office room · Fireplace · Equipped kitchen · Parking
Peel Junction · 4,392 sq.ft · 5 Bedrooms · 5 Baths · House · Office room · Fireplace · Equipped kitchen · Parking
The Sundara. Double mahogany doors introduce a single-story home with an office and separate media and gameroom spaces. Herringbone wood-look tile runs through the kitchen, dining room and Great Room, and the kitchen combines illuminated glass-front stacked cabinetry, Citrine quartz, a Monogram six-burner rangetop and double ovens. A ceiling-height tiled electric fireplace anchors the Great Room, while a glass slider at the Family Room adds outdoor access. An added bedroom with a bath and an additional secondary bath provide more flexibility for guests. The primary suite includes a freestanding tub and frameless shower, with a utility-room sink and four-bay garage supporting daily routines
USD 1,098,561
25231 Pleasant Retreat Court
View photo
House · for sale
USD 698,000
USD 246/sq.ft
New
25231 Pleasant Retreat Court
Peel Junction
· 2,831 sq.ft · 3 Bedrooms · 2 Baths · House
· Office room · Equipped kitchen
Peel Junction · 2,831 sq.ft · 3 Bedrooms · 2 Baths · House · Office room · Equipped kitchen
Experience thoughtfully designed new construction on 1.29 acres in Chapel Bend, Montgomery, TX. Offering 2,835 square feet, this stunning 3-bedroom, 2.5-bath home combines modern luxury with the privacy and tranquility of acreage living. Impeccably curated interior finishes, abundant natural light, and an open-concept floor plan create an inviting atmosphere with elevated style throughout. The spacious kitchen flows seamlessly into the main living areas, ideal for everyday living and entertaining. A versatile layout provides flexibility for a home office, hobbies, or additional gathering space. Outside, the expansive property offers endless possibilities for outdoor living, recreation, and future enhancements. Enjoy the beauty of peaceful country surroundings without sacrificing convenient access to Montgomery-area shopping, dining, and amenities. A rare opportunity to enjoy designer-inspired new construction with room to breathe!
USD 698,000
220 Waterstone Drive
View photo
House · for sale
USD 569,990
USD 158/sq.ft
Updated
220 Waterstone Drive
Peel Junction
· 3,595 sq.ft · 4 Bedrooms · 3 Baths · House
· Equipped kitchen
Peel Junction · 3,595 sq.ft · 4 Bedrooms · 3 Baths · House · Equipped kitchen
Be the very first to call this stunning new construction home your own. Located in the desirable Waterstone community, 220 Waterstone Drive is built by StoneManor Homes with elevated design, livability, and lasting quality in mind. Featuring 4 bedrooms, 2 bathrooms, and an open-concept layout, this never-lived-in home offers the perfect balance of modern style, thoughtful functionality, and everyday comfort. The spacious family room flows seamlessly into the kitchen and dining area, while the private first-floor primary suite provides a peaceful retreat with an en-suite bath and walk-in closet. At the heart of the home, the kitchen features a large island, breakfast bar, walk-in pantry, and ample storage. With quality finishes, a versatile floor plan, and all the advantages of brand-new construction, this home is ready to welcome its very first owners
USD 569,990
947 Youth Water Road
View photo
House · for sale
USD 299,999
USD 155/sq.ft
New
947 Youth Water Road
Peel Junction
· 1,927 sq.ft · 4 Bedrooms · 2 Baths · House
· Patio · Garden · Equipped kitchen · Parking
Peel Junction · 1,927 sq.ft · 4 Bedrooms · 2 Baths · House · Patio · Garden · Equipped kitchen · Parking
Welcome to this beautifully maintained, single-story DR Horton home, featuring a screened-in covered patio and an abundance of natural light! This inviting open-concept home flows seamlessly into the living room, kitchen and dining space, perfect for entertaining and everyday living. The island kitchen features granite countertops, a gas range, stainless steel appliances, and a walk-in pantry. The spacious primary suite boasts dual sinks, a soaking tub, a separate shower, and a walk-in closet. 3 secondary bedrooms split from the primary with a full bathroom and spacious closets. Enjoy year-round outdoor living on the three seasons porch overlooking a lush, sprinkler-maintained backyard with plenty of room for pets and play. An oversized two-car garage provides extra storage. Neighborhood amenities include a splash pad, pavilion, playground, walking trails, and firepit. Zoned to highly rated Montgomery ISD schools, with shopping, dining and everyday conveniences just minutes away
USD 299,999
1122 Lake View Drive
View photo
House · for sale
USD 7,552,000
USD 8,771/sq.ft
New
1122 Lake View Drive
Peel Junction
· 861 sq.ft · 3 Bedrooms · 2 Baths · House
Peel Junction · 861 sq.ft · 3 Bedrooms · 2 Baths · House
Welcome home to 1122 Lake View Dr in beautiful Montgomery, TX! Enjoy the opportunity to own a home in a desirable lake front location with the charm and appeal of the Montgomery area. Whether you're looking for a place to relax, entertain, or make new memories, this property is ready for its next owner. Don't miss the opportunity to make this house your home!
USD 7,552,000
24819 Two Rivers Road
View photo
House · for sale
USD 1,125,000
USD 286/sq.ft
New
24819 Two Rivers Road
Peel Junction
· 3,929 sq.ft · 4 Bedrooms · 3 Baths · House
· Patio · Office room · Fireplace · Equipped kitchen · Parking · Swimming pool
Peel Junction · 3,929 sq.ft · 4 Bedrooms · 3 Baths · House · Patio · Office room · Fireplace · Equipped kitchen · Parking · Swimming pool
A standout in new construction, this gorgeous one-story home pairs cutting-edge design with timeless craftsmanship. Graceful arches, statement ceiling beams, custom millwork & a slatted vent hood reveal attention to detail. Designer finishes & arched fireplace built-ins create a cohesive interior. Set on 1.8 acres with no rear neighbors in Montgomery Farms, a private, gated enclave of 26 homes. It offers 4 bedrooms, 3.5 baths, a home office & game room. An oversized kitchen island, walk-in pantry & dining-area serving bar make hosting effortless. The primary retreat has 2 closets & a spa-inspired bath. An enormous covered patio with outdoor kitchen invites evenings outside; a patio-access powder bath can serve a future pool. A built-in mud bench, 3-car garage & full sprinkler system add everyday convenience. Near Lake Conroe's recreation & waterfront dining & historic downtown Montgomery's shops & restaurants, with access to Hwy 249 & US 290 to Houston. Est. completion January 2027
USD 1,125,000
506 Worsham Street
View photo
House · for sale
USD 225,000
USD 190/sq.ft
New
506 Worsham Street
Peel Junction
· 1,184 sq.ft · 3 Bedrooms · 1 Bath · House
· Garden · Equipped kitchen
Peel Junction · 1,184 sq.ft · 3 Bedrooms · 1 Bath · House · Garden · Equipped kitchen
This fully remodeled gem near Downtown Montgomery is now available! Step inside this cozy home that’s been completely reimagined from top to bottom! Every inch has been thoughtfully updated — from fresh paint and stylish flooring to modern kitchen and bathrooms that shine with today’s favorite finishes. The layout makes it feel spacious and inviting, perfect for gathering with friends or enjoying a quiet night in. Outside, you’ll love the easy-to-maintain yard and the unbeatable location — just minutes from Downtown Montgomery’s shops, restaurants, and weekend events. Whether you’re a first-time buyer, downsizing, or looking for a great investment close to town, this one checks all the boxes. Convenience, comfort, completely move-in ready. Don’t wait — homes like this don’t stay hidden for long!
USD 225,000
1808 Blue Lacy Trail
View photo
House · for sale
USD 95,000
USD 84/sq.ft
New
1808 Blue Lacy Trail
Peel Junction
· 1,130 sq.ft · 3 Bedrooms · 2 Baths · House
· Office room · Equipped kitchen
Peel Junction · 1,130 sq.ft · 3 Bedrooms · 2 Baths · House · Office room · Equipped kitchen
Experience the excitement of owning a home in the charming Montgomery, TX area! This beautifully designed Clayton Epic Hudson manufactured home offers 3 bedrooms, 2 full bathrooms, and 1,140 square feet of thoughtfully planned living space, combining modern style, comfort, and affordability. Step inside to discover an inviting open-concept floor plan that seamlessly connects the spacious living room, dining area, and kitchen—perfect for everyday living and entertaining. The kitchen features a convenient center island, ample workspace, and an efficient layout that makes meal preparation and gatherings a breeze. Complete with included stainless steel refrigerator. The private primary suite includes its own full bathroom and walk-in closet, while two additional bedrooms and a second full bathroom provide flexibility for guests, a home office, or additional living needs. A dedicated utility area adds everyday convenience. Located in the desirable Montgomery area, residents can enjoy the be
USD 95,000
3239 Chippers Crossing
View photo
House · for sale
USD 359,000
USD 185/sq.ft
New
3239 Chippers Crossing
Peel Junction
· 1,938 sq.ft · 3 Bedrooms · 2 Baths · House
· Fireplace · Equipped kitchen · Parking · Swimming pool
Peel Junction · 1,938 sq.ft · 3 Bedrooms · 2 Baths · House · Fireplace · Equipped kitchen · Parking · Swimming pool
Welcome to Walden on Lake Conroe! This beautifully updated one-story home sits on a gorgeous corner lot and just steps from the golf course. Inside, new flooring, a remodeled kitchen, updated bathrooms and fresh paint create a fresh, inviting feel throughout. Open, comfortable layout featuring a welcoming family room complete with a stunning fireplace and connecting to a beautiful & spacious covered back porch. The oversized three-car drive-through garage provides exceptional flexibility for vehicles, lake toys, a golf cart and all the gear that comes with enjoying the Walden lifestyle. And then there's the location. Living in Walden means more than just having a beautiful home—it's a lifestyle centered around Lake Conroe. Residents enjoy access to community amenities including pools, fitness facilities, tennis and pickleball courts, hike-and-bike trails, parks and private boat ramps, with golf and marina amenities right within the community. Low tax rate! Schedule your showing today!
USD 359,000
31 April Village
View photo
Townhouse · for sale
USD 200,000
USD 135/sq.ft
New
31 April Village
Peel Junction
· 1,475 sq.ft · 3 Bedrooms · 2 Baths · Townhouse
· Deck · Equipped kitchen · Parking
Peel Junction · 1,475 sq.ft · 3 Bedrooms · 2 Baths · Townhouse · Deck · Equipped kitchen · Parking
Welcome to April Sound, one of Lake Conroe's premier gated golf course communities in Montgomery, Texas. This 3-bedroom, 2-bath ground-level townhouse is the perfect combination of lake living and convenience, ideal as a full-time residence, weekend retreat, or investment property. Soaring vaulted ceilings and natural light create an open, inviting atmosphere. The kitchen features granite countertops and a peninsula breakfast bar. A sunken living room opens to a private wood deck among mature trees. The primary suite includes a walk-in closet and private ensuite bath. New composition roof May 2026. Two covered carport spaces and exterior storage. April Sound amenities include a 24-hour manned gate, championship golf course, tennis facilities, community pools, fitness center, marina, driving range, and waterfront clubhouse with dining on Lake Conroe. Enjoy the best of lake living with outstanding amenities and scenic surroundings in one of Montgomery’s most sought-after communities
USD 200,000

Get email alerts

Don't miss out: be the first to know about new properties

The alert was correctly created

On subscribing you accept the conditions of use and the privacy policy
Alert
Receive new ads in your inbox
Save this search
Receive alerts for new listings

We'll send you an email when we have new properties for: "Houses for sale in Peel Junction"

The alert was correctly created

Harbour Town, Willis CCD Montgomery County Texas
Camellia, Conroe city Southeast Montgomery CCD Montgomery County Texas
Get email alerts and be the first to see new listings
Required field
On subscribing I accept the terms of the privacy policy
Perfect! You'll soon start receiving new listings via email
Alert
Receive an email when we have new ads for Houses for sale in Peel Junction
Save this search
Filters

Bedrooms

Size (sq.ft)

sq.ft
sq.ft

Price

USD
USD

Property type

Bathrooms

Clear all filters
Receive notifications when new entries are published.