212 houses for sale in Peel Subdivision

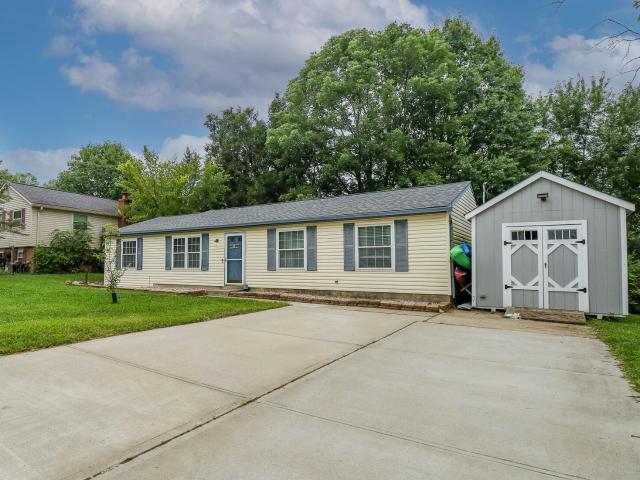
4 Beechurst Woods Lane
View photo
House · for sale
USD 500,000
USD 185/sq.ft
Updated
4 Beechurst Woods Lane
Peel Subdivision
· 2,702 sq.ft · 4 Bedrooms · 3 Baths · House
· Patio · Fireplace · Equipped kitchen
Peel Subdivision · 2,702 sq.ft · 4 Bedrooms · 3 Baths · House · Patio · Fireplace · Equipped kitchen
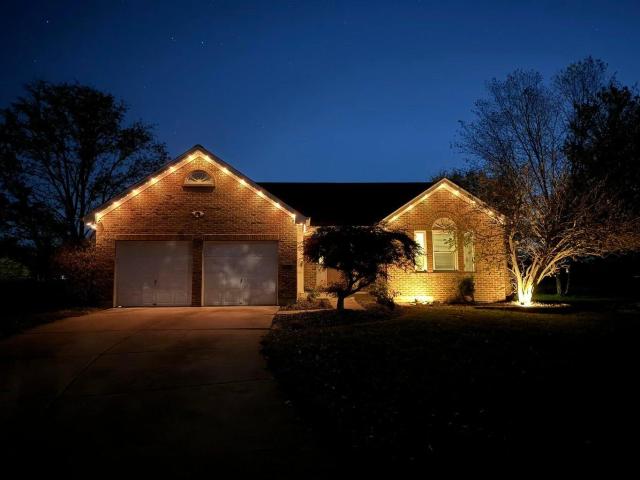
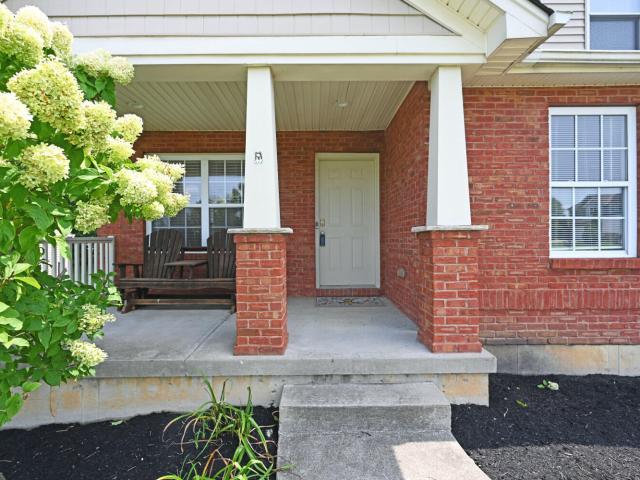
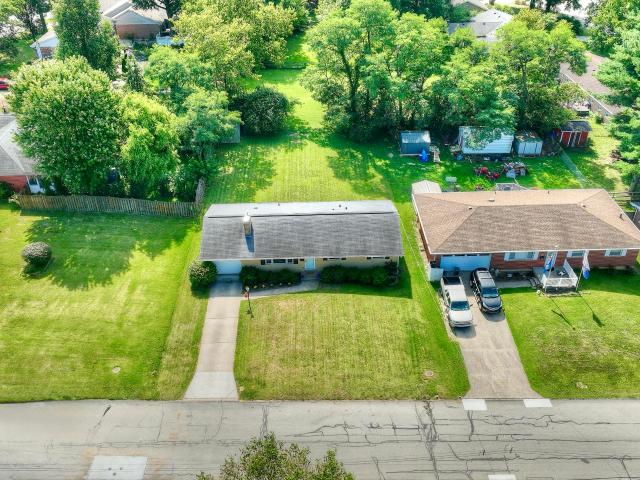
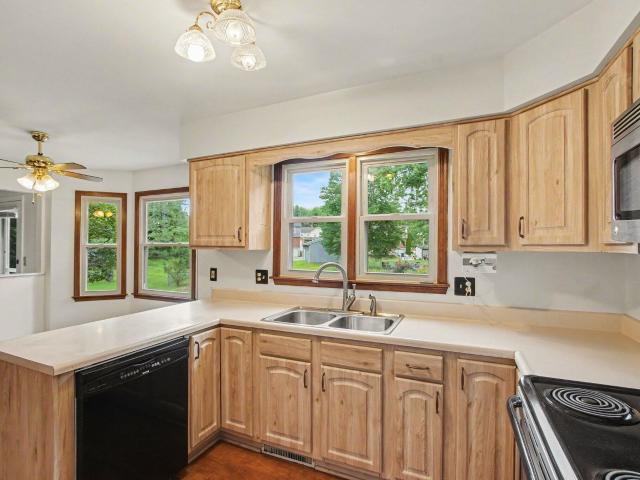
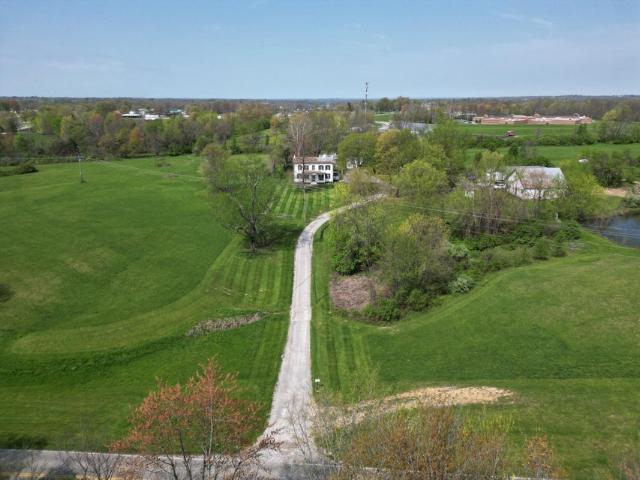
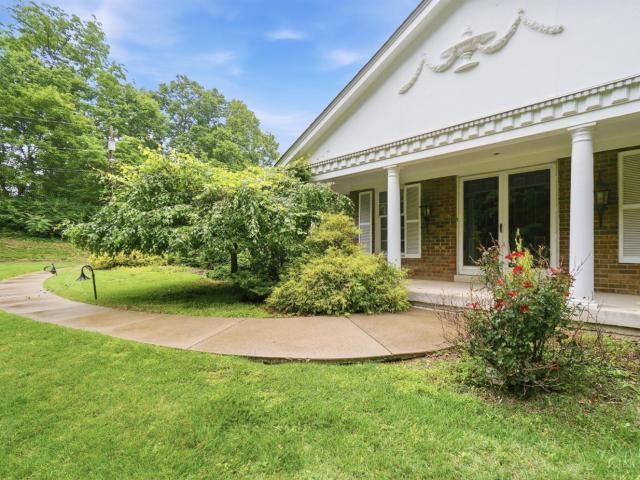
Offering total privacy and uninterrupted nature views, 4 Beechurst Woods Lane is nested at the end of a long, private driveway on a sprawling 5.79-acre lot. This 1971 brick ranch features solid bones and a new roof installed in 2025, while its original period detailsincluding vintage carpetingpresent a prime canvas for a full modern renovation. A covered front porch opens to formal living and dining spaces alongside an eat-in kitchen with a built-in breakfast nook. The main-floor family room showcases original exposed wood beams and a focal brick fireplace. Four comfortable bedrooms offer generous closets, served by multiple full baths. The walkout lower level features a massive 40x27 family/rec room anchored by a custom stone bar, plus a half bath, laundry, and flex rooms. Step directly out to a rear patio surrounded by your private forest, storage shed, and endless acreage
USD 500,000
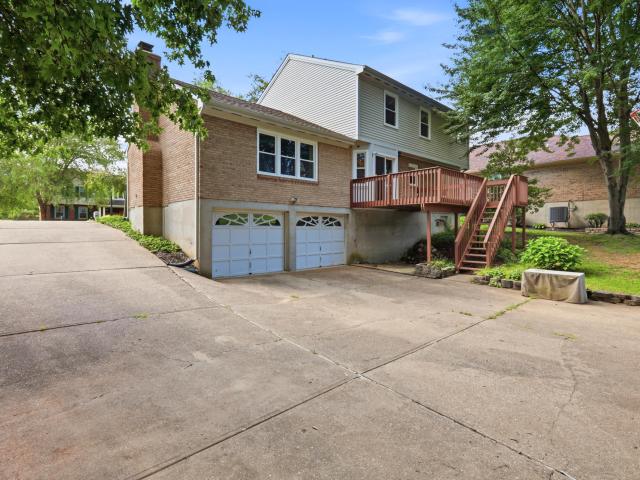
6812 Upland Court
View photo
House · for sale
USD 359,900
USD 174/sq.ft
6812 Upland Court
Peel Subdivision
· 2,067 sq.ft · 3 Bedrooms · 2 Baths · House
· Garden · Deck · Fireplace · Equipped kitchen
Peel Subdivision · 2,067 sq.ft · 3 Bedrooms · 2 Baths · House · Garden · Deck · Fireplace · Equipped kitchen
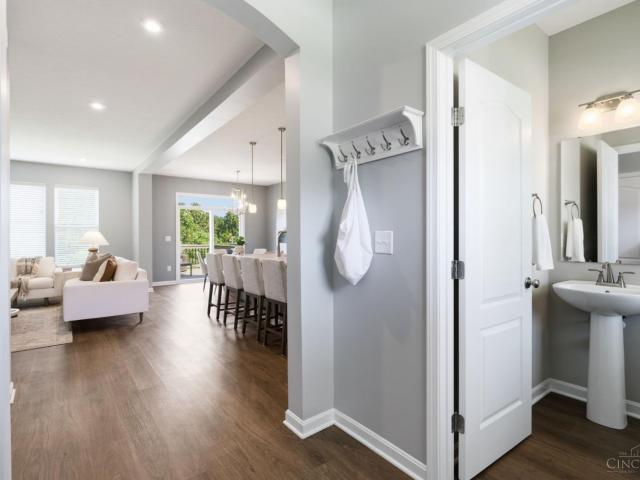
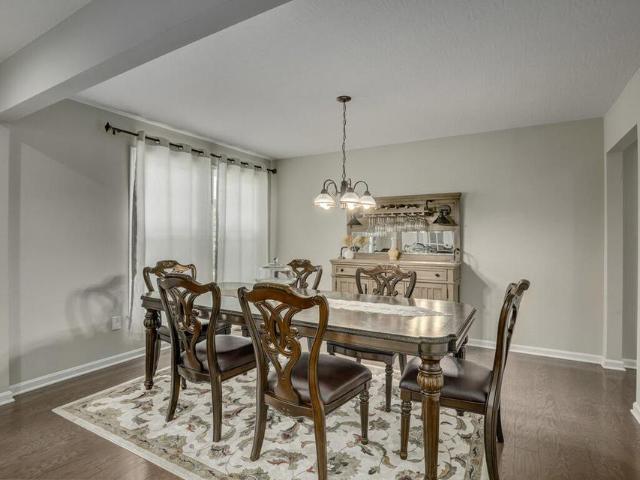
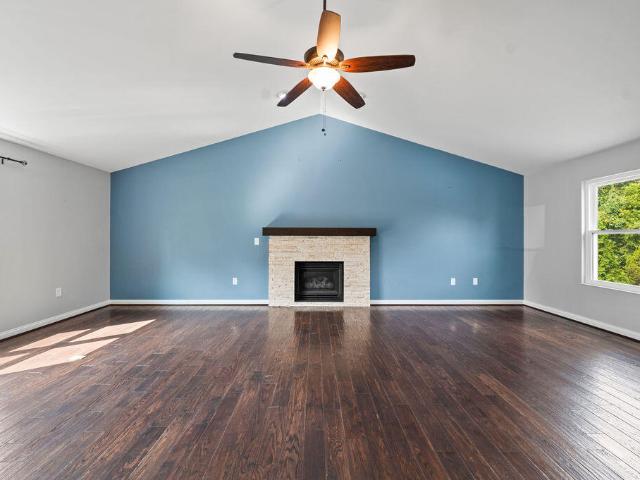
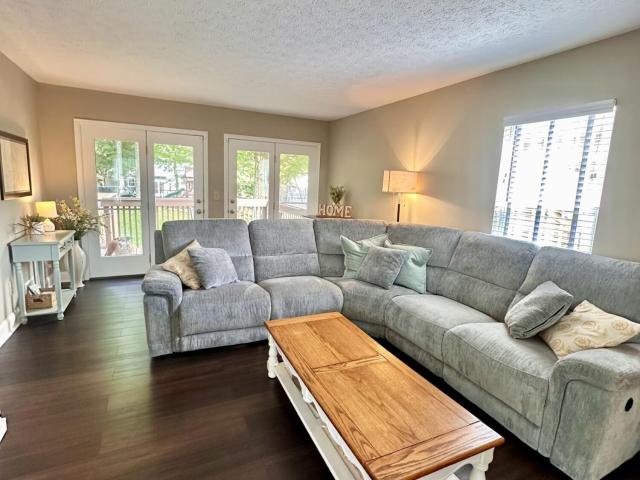
Incredible home with immpecable upgrades throughout. This home is perfectly nestled on a spectacular, park-like backyard. Making it ideal for entertaining, relaxing, and enjoying time with family. The oversized deck, flat yard, and mature trees create a private outdoor retreat you'll love. The home is filled with numerous updates, including beautiful luxury vinyl flooring on the first floor, replacement windows (2022), new roof (2024), new carpet, and a newly finished lower level with a half bath (2025). The kitchen features stainless steel appliances, granite countertops, and abundant cabinet space. The spacious living room offers a gas fireplace and double doors that fill the room with natural light. Just off the kitchen, the formal dining room provides flexibility and could also be used as a study, playroom, or additional living space. The spacious primary suite features vaulted ceilings and a versatile nook, perfect for a sitting area, home office, or reading space. The primary bat
USD 359,900
6082 Fallen Tree Lane
View photo
House · for sale
USD 436,000
USD 46/sq.ft
6082 Fallen Tree Lane
Peel Subdivision
· 9,440 sq.ft · 3 Bedrooms · 2 Baths · House
· Deck · Equipped kitchen
Peel Subdivision · 9,440 sq.ft · 3 Bedrooms · 2 Baths · House · Deck · Equipped kitchen
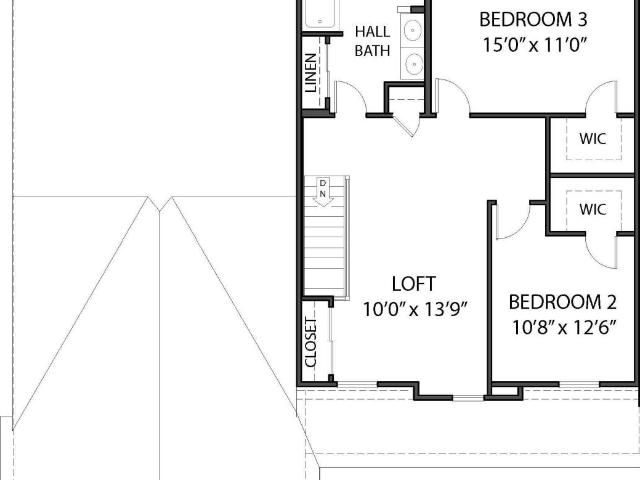
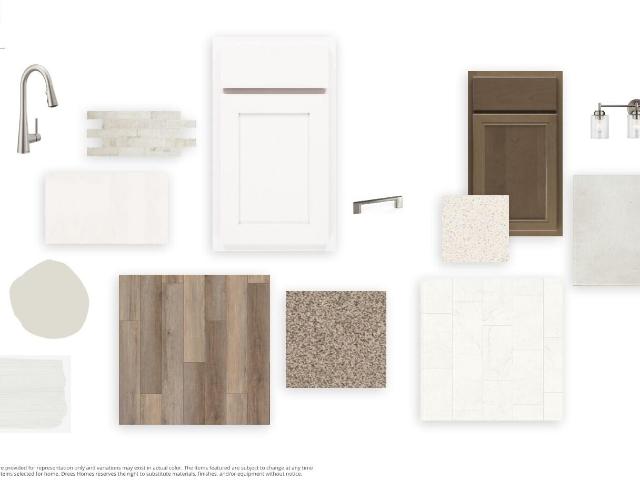
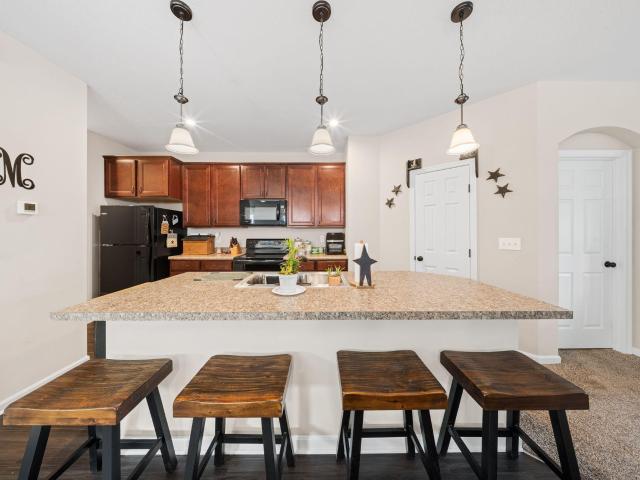
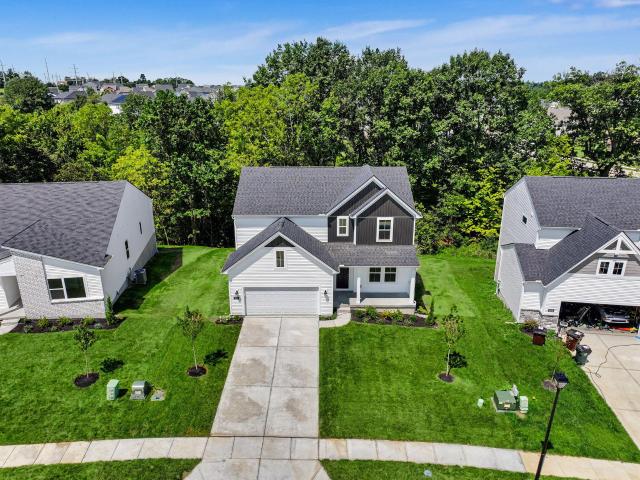
Under construction by Arlinghaus Builders in the desirable Hunter's Ridge community. The Waterson plan offers an open and functional layout with quality finishes throughout. The main level features a first-floor primary suite with a cathedral ceiling, double vanity, and tile shower. The kitchen includes a large island, staggered cabinetry, walk-in pantry, and granite countertops, opening to the main living area. Upstairs are two additional bedrooms, a full bath with double vanity, and a flexible loft space that can be used as an office or additional living area. The walk-out lower level provides additional space for future finishing and includes rough-in plumbing for a full bath. Exterior features include a brick wrap and spacious deck. Energy-efficient features include Trane gas heating and a tankless water heater
USD 436,000
4912 Woodmoss Lane
View photo
House · for sale
USD 497,000
USD 176/sq.ft
4912 Woodmoss Lane
Peel Subdivision
· 2,820 sq.ft · 4 Bedrooms · 2 Baths · House
· Deck · Equipped kitchen · Parking · Cellar
Peel Subdivision · 2,820 sq.ft · 4 Bedrooms · 2 Baths · House · Deck · Equipped kitchen · Parking · Cellar
Flash sale now live. October 10-october 13 only! New construction by Fischer Homes in the beautiful Hunters Ridge community, featuring the stunning Jensen design. This thoughtfully designed layout is perfect for style and practicality with 4 bedrooms, 2 full baths, and 1 half bath. The inviting family room is the heart of this plan, making it the perfect gathering space. The open kitchen with a large island, stone countertops, and walk-in pantry connects to the morning room that walks out to the deck. Rec room on main. At the main entry foyer a versatile private study through French doors that can be converted to a formal dining room. Upper level loft retreat. The owner's suite features a private bath and walk-in closet. Additional bedrooms and full bath down the hall. Full basement with bath rough-in. The spacious 2-bay garage completes this exceptional home
USD 497,000
6293 Remington Cove
View photo
House · for sale
USD 424,900
USD 257/sq.ft
6293 Remington Cove
Peel Subdivision
· 1,647 sq.ft · 3 Bedrooms · 3 Baths · House
· Patio · Garden · Equipped kitchen · Cellar
Peel Subdivision · 1,647 sq.ft · 3 Bedrooms · 3 Baths · House · Patio · Garden · Equipped kitchen · Cellar
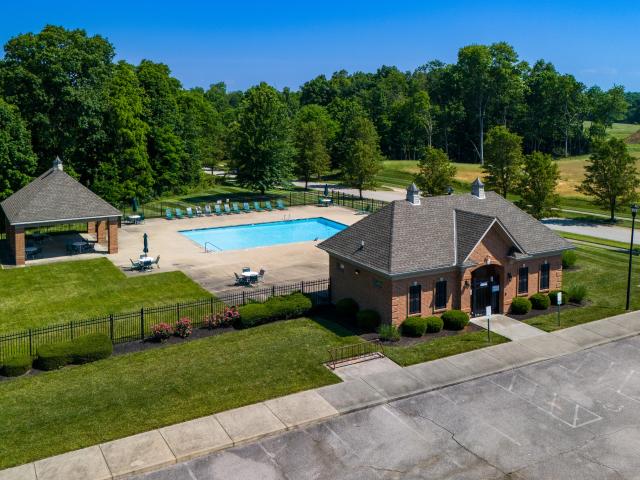
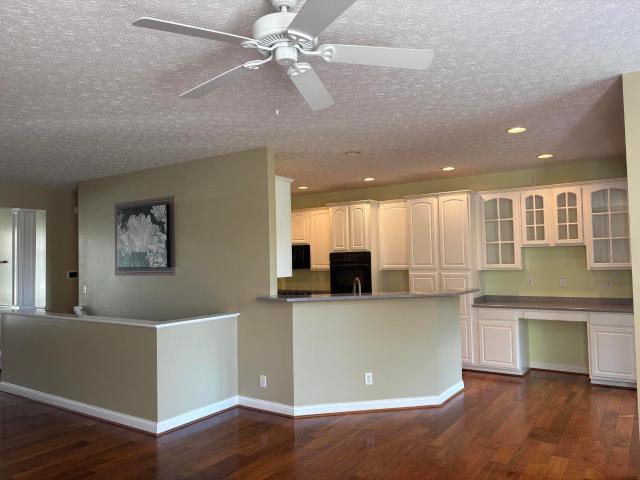
Move in ready all brick ranch located on a quiet cul de sac. In the highly saught after Hanover Park! Split bedroom configuration with cathedral ceilings complete with newly painted rooms in neutral colors. Large kitchen with eat in breakfast nook with tons of natural light. Huge primary bedroom with 2 closets and a newly updated attached bath. Finished basement with wet bar, full bath, new flooring, and plenty of extra storage space. Over half acre lot with a backyard perfect for entertaining including an extended patio. The possibilities are endless! Walking distance to 1 of the 2 community pools
USD 424,900
2794 Buckridge Drive
View photo
House · for sale
USD 439,900
USD 193/sq.ft
2794 Buckridge Drive
Peel Subdivision
· 2,271 sq.ft · 4 Bedrooms · 2 Baths · House
· Deck · Equipped kitchen · Cellar
Peel Subdivision · 2,271 sq.ft · 4 Bedrooms · 2 Baths · House · Deck · Equipped kitchen · Cellar
Open house sunday 8/30/2026 from 1pm. 2pm. Welcome to 2794 Buckridge Dr! This 4 bedroom 2 story home has the space, style, and lay out you've been looking for. Located in the heart of Deer Run and built in 2022 this house has today's kitchen, a fantastic open concept layout, extra deck off the dining area, convenient second floor laundry and tons of other great finishes. Unfinished basement with tons of potential and rough in's. Great opportunity in great neighborhood
USD 439,900
153 Meridian Street
View photo
House · for sale
USD 165,000
USD 161/sq.ft
153 Meridian Street
Peel Subdivision
· 1,023 sq.ft · 2 Bedrooms · 1 Bath · House
· Deck · Equipped kitchen · Parking
Peel Subdivision · 1,023 sq.ft · 2 Bedrooms · 1 Bath · House · Deck · Equipped kitchen · Parking
Welcome to 153 Meridian St. An updated 2-bedroom, 1.5-bath ranch offering 1,030 finished sq. Ft. Move-in ready with fresh paint, new flooring, updated kitchen and bathrooms, and modern fixtures throughout. The finished lower level provides additional living space with a convenient walkout to the covered porch. The kitchen also walks out to a deck overlooking the spacious corner lot, giving you multiple outdoor spaces to enjoy. Off-street parking adds convenience, and the home is located near the Ohio River, neighborhood parks, dining, and local amenities. A great combination of updates, space, and location!
USD 165,000
6452 Pepperwood Drive
View photo
House · for sale
USD 369,000
USD 219/sq.ft
6452 Pepperwood Drive
Peel Subdivision
· 1,679 sq.ft · 4 Bedrooms · 2 Baths · House
· Garden · Office room · Equipped kitchen · Parking
Peel Subdivision · 1,679 sq.ft · 4 Bedrooms · 2 Baths · House · Garden · Office room · Equipped kitchen · Parking
Like new 4 bedroom, 4 bath home with 3 levels of living space. This corner lot features a side entry garage, usable fenced in yard on a cul de sac street with no HOA fees. The covered front porch will welcome your guests, and the beautiful hardwood floors throughout will impress even toughest critics. The kitchen boosts stainless steel appliances, granite countertops. 1st floor laundry. This home also features 4 large bedrooms with 3 walk in closets, primary bedroom boosts a tray ceiling, 2 walk in closets and an ensuite bath with double vanity. The lower level features a home theater screen, walkout, additional storage, and room for a home office. Check out this great house today!
USD 369,000
43 Rajean Drive
View photo
House · for sale
USD 269,000
USD 204/sq.ft
43 Rajean Drive
Peel Subdivision
· 1,313 sq.ft · 3 Bedrooms · 1 Bath · House
· Patio · Garden · Fireplace · Equipped kitchen · Cellar
Peel Subdivision · 1,313 sq.ft · 3 Bedrooms · 1 Bath · House · Patio · Garden · Fireplace · Equipped kitchen · Cellar
Charming 3-bedroom, 1 full/1 half-bath full-brick Ranch with a flat yard on a serene street in Florence. Classic curb appeal with stylish, modern updates throughout the interior, creating a home that feels both fresh and warm. Updates include luxury vinyl plank flooring, newer light fixtures and custom blinds. The open floor plan offers abundant natural light throughout the spacious living room, kitchen and dining area. The living room features a beautifully updated fireplace, recessed LED lighting and an open feel between the spaces, with a partial wall removed and a bar-height counter added. The freshly updated kitchen offers stainless steel appliances, new white upper and dark gray lower cabinets, granite countertops, a deep stainless sink and new fixtures. The dining area opens to a large, flat patio and yard to enjoy the tree-lined surroundings. The primary bedroom features a ceiling fan and attached half bath, which can also serve as a convenient guest bath. Basement framing has
USD 269,000
2617 Timberside Drive
View photo
House · for sale
USD 499,900
USD 170/sq.ft
2617 Timberside Drive
Peel Subdivision
· 2,939 sq.ft · 3 Bedrooms · 3 Baths · House
· Patio · Office room · Equipped kitchen
Peel Subdivision · 2,939 sq.ft · 3 Bedrooms · 3 Baths · House · Patio · Office room · Equipped kitchen
Welcome to the McKenzie at The Woodlands! This beautifully designed move-in ready patio home offers effortless one-level living with an open concept layout, spacious kitchen with a large island and walk-in pantry, a private primary suite, home office and covered rear patio. The finished lower level with an additional bedroom, full bath, and rec room provides plenty of space for guests or entertaining. Enjoy low maintenance living just minutes from CVG Airport, shopping dining and I-275
USD 499,900
6660 Gordon Boulevard
View photo
House · for sale
USD 500,000
USD 190/sq.ft
6660 Gordon Boulevard
Peel Subdivision
· 2,626 sq.ft · 4 Bedrooms · 3 Baths · House
· Equipped kitchen
Peel Subdivision · 2,626 sq.ft · 4 Bedrooms · 3 Baths · House · Equipped kitchen
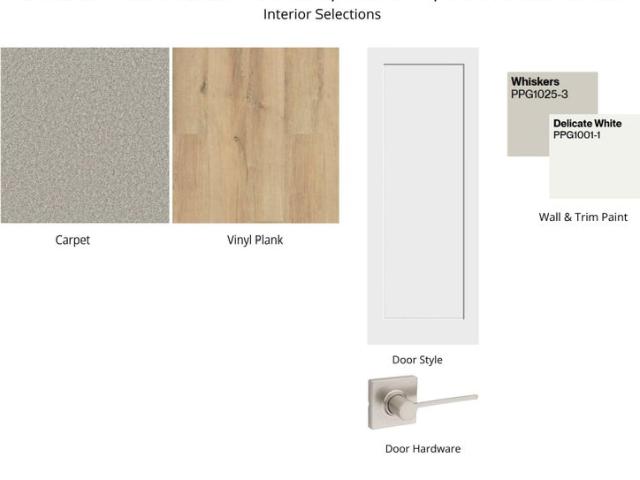
Enjoy comfortable one-level living with plenty of room to spread out in this beautifully designed Drees Beachwood ranch. The open-concept floor plan brings together the expansive Great Room, Kitchen and Breakfast Room, creating a bright, welcoming space perfect for everyday living as well as entertaining. The upgraded Kitchen is the heart of the home, featuring quartz countertops, a large center island with seating, gas cooktop, double ovens, pantry, water filtration system and all appliances included. Just off the Breakfast Room, step outside to the covered patio-an ideal spot for outdoor dining, morning coffee or simply relaxing. The desirable split-bedroom floor plan provides wonderful privacy. The spacious Primary Suite features an adjoining luxury bathroom with double vanities, a dedicated makeup area, oversized shower with bench and an impressive walk-in closet. On the opposite side of the home, two additional bedrooms share a spacious full bathroom, making the layout ideal for f
USD 500,000
1078 Glenhurst Court
View photo
House · for sale
USD 300,000
USD 192/sq.ft
1078 Glenhurst Court
Peel Subdivision
· 1,561 sq.ft · 3 Bedrooms · 3 Baths · House
· Garden · Parking · Swimming pool
Peel Subdivision · 1,561 sq.ft · 3 Bedrooms · 3 Baths · House · Garden · Parking · Swimming pool
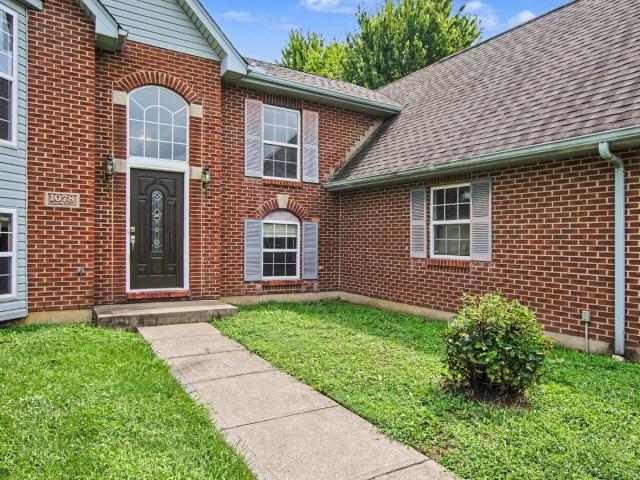
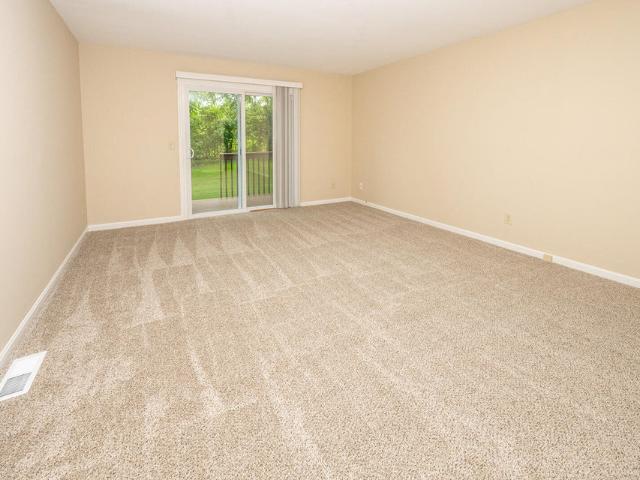
Welcome to. *1078 Glenhurst Ct in Hebron! *. This spacious. *4-bedroom, 3-full-bath home*. Is tucked away on a quiet cul-de-sac and offers plenty of room to make it your own. An. *oversized 2-car garage*. Provides extra space for vehicles, storage, hobbies, and more. The real showstopper is the. *backyard oasis featuring an in-ground pool perfect for summer entertaining, relaxing weekends, and creating your own private retreat! Inside, the home offers a generous layout with tons of potential and is. *ready for your finishing touches and personal style*.*Priced to sell*, this is a fantastic opportunity to add your own updates and make this Hebron home truly yours. With four bedrooms, finished lower level, three full baths, an oversized garage, cul-de-sac setting, and your own backyard pool. *1078 Glenhurst Ct is one you won't want to miss!
USD 300,000
3016 Kel Court
View photo
House · for sale
USD 449,999
3016 Kel Court
Peel Subdivision
· 3 Bedrooms · 2 Baths · House
· Patio · Deck · Equipped kitchen · Cellar
Peel Subdivision · 3 Bedrooms · 2 Baths · House · Patio · Deck · Equipped kitchen · Cellar
Modern elegance meets serene views of the pond, living in this custom, all-brick ranch. Featuring an open, light-filled layout with stunning pond views, this home is designed for entertaining with fun and functional kitchen equipped with all stainless-steel appliances and granite counter tops and tile backsplash. Highlights include a built-ins, high ceilings and dramatic accent walls. The large primary suite offers a spa-like retreat with a view, while the custom deck provides a perfect venue for al-fresco dining overlooking the pond. Experience a rare, meticulously designed home with every amenity! Plenty of opportunity to complete a large family room in the unfinished basement already equipped with a walk out, patio and full bath rough-in!
USD 449,999
1379 Boone Aire Road
View photo
House · for sale
USD 490,000
USD 216/sq.ft
1379 Boone Aire Road
Peel Subdivision
· 2,260 sq.ft · 3 Bedrooms · 3 Baths · House
· Patio · Garden · Equipped kitchen
Peel Subdivision · 2,260 sq.ft · 3 Bedrooms · 3 Baths · House · Patio · Garden · Equipped kitchen
Hard-to-find brick ranch overlooking Boone Links Golf Course! Situated on just over half an acre, this charming 3-bedroom, 3.5-bath home combines a beautiful golf-course setting with the convenience of true main-level living. Step inside to an open, spacious floor plan featuring soaring ceilings, hardwood flooring and an abundance of natural light. The recently remodeled kitchen offers plenty of room to gather and flows nicely into the living and dining areas. The primary suite features a private bath with a relaxing soaking tub and direct walkout access to the backyard. A second walkout from the living room leads to the covered patio, where you can relax and enjoy the peaceful golf-course views and expansive backyard. All three bedrooms and the laundry are conveniently located on the main level. The lower level offers a large recreation area, bar and full bath, providing plenty of possibilities for entertaining, hobbies, storage or future finishing. Recent updates include a newer roof
USD 490,000
1348 Ashford Place
View photo
House · for sale
USD 399,900
USD 164/sq.ft
1348 Ashford Place
Peel Subdivision
· 2,433 sq.ft · 3 Bedrooms · 2 Baths · House
· Garden · Deck · Fireplace · Equipped kitchen · Cellar
Peel Subdivision · 2,433 sq.ft · 3 Bedrooms · 2 Baths · House · Garden · Deck · Fireplace · Equipped kitchen · Cellar
The first floor Great Room with brick wood-burning fireplace will sell you on the house! Updated HVAC, hot water heater and replacement windows are some of the features. 3 bedrooms, 2 and a half bath, 2-story home with many extras. Updated kitchen with quartz counters, gas oven/range, island and ceramic tile floor. Walk out to newly painted 16x12 wood deck and deep treed bak yard. Recreation room in the basement was added for a game room, or exercise room and has an electric fireplace/heater. Laundry room/mechanical room has lots of storage. Primary bath has jetted, corner tub, new shower doors and vinyl plank flooring. Hall bath has ceramic tile floor
USD 399,900
1704 Braeburn Court
View photo
House · for sale
USD 333,400
USD 154/sq.ft
1704 Braeburn Court
Peel Subdivision
· 2,164 sq.ft · 3 Bedrooms · 2 Baths · House
· Patio · Equipped kitchen · Parking
Peel Subdivision · 2,164 sq.ft · 3 Bedrooms · 2 Baths · House · Patio · Equipped kitchen · Parking
Space, style, and low-maintenance living come together at 1704 Braeburn Court. This beautifully maintained 3-bedroom, 2.5-bath paired patio home features soaring ceilings, an open-concept layout, and a spacious kitchen designed for everyday living and entertaining. The finished lower level offers a large family room, wet bar with refrigerator, and flexible space for movie nights, hobbies, or guests. All kitchen appliances, plus the washer and dryer, remain-making your move even easier. Recent improvements include new front and rear storm doors, updated ceiling fans, finished garage drywall, and multiple garage door upgrades. Conveniently located near Boone Links Golf Course, shopping, dining, and everyday necessities, this home delivers the space you want with the easy-care lifestyle you've been looking for
USD 333,400
8047 Camp Ernst Road
View photo
House · for sale
USD 679,900
USD 170/sq.ft
8047 Camp Ernst Road
Peel Subdivision
· 3,993 sq.ft · 4 Bedrooms · 3 Baths · House
· Swimming pool
Peel Subdivision · 3,993 sq.ft · 4 Bedrooms · 3 Baths · House · Swimming pool
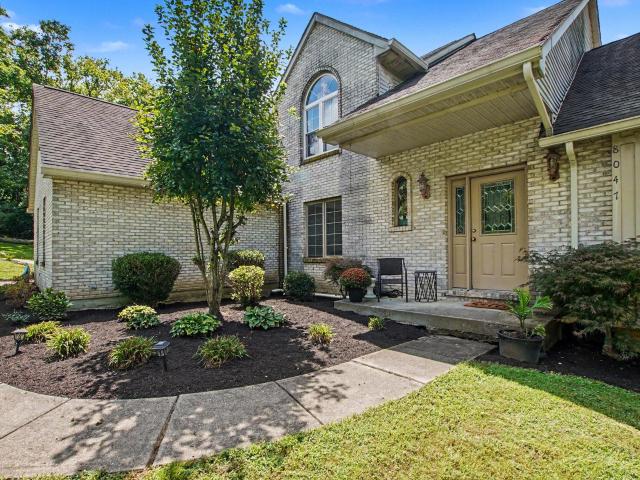
Private Setting with a Pool & Plenty of Space Welcome home to this 4-bedroom, 4-bath home situated (3-1) on 2 private acres, Barn (workshop) offering the perfect blend of comfort, convenience, and outdoor living. Tucked away on a private road with a wooded lot, this property provides a peaceful setting and added privacy while still being close to everything you need. The first-floor primary suite features an adjoining bathroom, while the first-floor laundry adds everyday convenience. Step outside and enjoy your own built-in swimming pool, perfect for relaxing, entertaining, and making summer memories. Located just minutes from local restaurants, Florence Mall, and the high school, this home gives you the best of both worlds-a private, spacious setting without sacrificing convenience. If you're looking for acreage, privacy, a pool, and a convenient location, this one is a must-see!
USD 679,900
1216 Darvyville Drive
View photo
House · for sale
USD 419,000
USD 192/sq.ft
1216 Darvyville Drive
Peel Subdivision
· 2,174 sq.ft · 4 Bedrooms · 2 Baths · House
· Garden · Fireplace · Equipped kitchen
Peel Subdivision · 2,174 sq.ft · 4 Bedrooms · 2 Baths · House · Garden · Fireplace · Equipped kitchen
Space, character, and a yard you'll actually want to use! Welcome to 1216 Darbyville, a one-owner, 4-bedroom, two-story home tucked into an established neighborhood where mature trees, larger lots, and a welcoming setting are part of the appeal. Situated on approximately ½ acre with a beautiful, flat yard and NO HOA, this property offers the kind of outdoor space that can be hard to find-perfect for entertaining, gardening, pets, play, or simply enjoying a little extra breathing room. Inside, you'll find over 2,100 sq. Ft. and 9 rooms giving you plenty of flexibility for everyday living. The eat-in kitchen provides a comfortable spot for casual meals, while the formal dining room is ready for holidays and special gatherings. A versatile first-floor flex room can easily become a home office, playroom, den, or sitting room. Even better-a first-floor laundry adds everyday convenience. The spacious living areas offer plenty of room to gather, and the. *brick fireplace*. Adds warmth and cha
USD 419,000
6367 Thistlewood Lane
View photo
House · for sale
USD 250,000
USD 185/sq.ft
6367 Thistlewood Lane
Peel Subdivision
· 1,345 sq.ft · 4 Bedrooms · 2 Baths · House
· Patio · Deck
Peel Subdivision · 1,345 sq.ft · 4 Bedrooms · 2 Baths · House · Patio · Deck
Welcome to Burlington! This 4-bedroom, 2-full-bath ranch delivers the space, updates & one-level living you've been looking for. Step inside to updated flooring & an open floor plan designed for comfortable everyday living. The spacious 24x14 family room offers plenty of room to gather, while cathedral ceilings add to the home's bright, open feel. The generous primary bedroom features a walk-in closet, & three additional bedrooms offer flexibility for guests, a home office, hobbies or extra living space. Enjoy peace of mind with HVAC replaced in 2023. Outside, relax or entertain on the deck & patio surrounded by mature trees on a wooded cul-de-sac lot. A storage shed provides valuable extra space, while main-level laundry add even more everyday convenience. Located in Burlington within the Boone County School District, this 4-bedroom ranch offers an impressive combination of space, updates, outdoor living & value. Don't miss your opportunity-schedule your showing today!
USD 250,000
2229 Elias Boone Court
View photo
House · for sale
USD 450,000
USD 152/sq.ft
2229 Elias Boone Court
Peel Subdivision
· 2,949 sq.ft · 4 Bedrooms · 2 Baths · House
· Fireplace · Cellar
Peel Subdivision · 2,949 sq.ft · 4 Bedrooms · 2 Baths · House · Fireplace · Cellar
Impressive Denali Urban model floor plan featuring nearly 3,000 sf of living space plus a full basement! 4 bedrooms plus large loft area and 2.5 bathrooms. Upgraded cabinetry and countertops, spacious family room with fireplace, formal dining room, and a private study with double doors! Primary bedroom with luxury bath and walk-in closet
USD 450,000
1919 Asbury Way
View photo
House · for sale
USD 349,900
USD 171/sq.ft
1919 Asbury Way
Peel Subdivision
· 2,045 sq.ft · 4 Bedrooms · 2 Baths · House
· Office room · Equipped kitchen · Parking
Peel Subdivision · 2,045 sq.ft · 4 Bedrooms · 2 Baths · House · Office room · Equipped kitchen · Parking
Final opportunities in the beautiful community of Ridgefield. The Bellamy is a thoughtfully designed 2,053 sq. Ft. two-story home that blends comfort and functionality with modern style. The layout features an open-concept kitchen, dining, and living area, ideal for both entertaining guests and everyday living, all enhanced by 9-foot ceilings throughout the first floor. The kitchen is equipped with a large island, quartz countertops, stainless steel appliances, elegant 36' cabinetry, and a walk-in pantry. From the garage is a mud room for your convenience. At the front of the home is a large study, perfect for an at home office, and the first floor is completed by a powder room. Upstairs, you'll find all four bedrooms, including a generous primary suite with a walk-in closet and dual vanity sinks in the en-suite bath. You will also find a laundry room for added convenience for the whole family. This home is located on large private cul-de-sac home
USD 349,900
6912 Owen Drive
View photo
House · for sale
Request Details
6912 Owen Drive
Peel Subdivision
· 2,659 sq.ft · 4 Bedrooms · 2 Baths · House
· Garden · Deck · Equipped kitchen · Parking · Cellar
Peel Subdivision · 2,659 sq.ft · 4 Bedrooms · 2 Baths · House · Garden · Deck · Equipped kitchen · Parking · Cellar
Why wait to build when you can own better than new today? This stunning 4-bedroom, 4-bath home is loaded with upgrades and move-in ready! Thoughtfully enhanced with high-end lighting, a designer backsplash, kitchen island, stainless steel appliances, and stylish finishes throughout, this home offers the perfect blend of comfort and sophistication. The functional floor plan includes a convenient mudroom just off the attached 2-car garage, providing the perfect drop zone for everyday living. The finished walkout basement offers exceptional additional living space and opens to a private, wooded backyard, creating the ideal setting for relaxing or entertaining. A 10' x 12' deck with stairs will be installed prior to closing, adding even more outdoor enjoyment. Located in the highly sought-after Cooper School District, this exceptional home offers all the advantages of new construction without the wait. Better than new and ready for its next owner-don't miss this opportunity!
Request Details
10156 Lapalco Court
View photo
House · for sale
USD 465,000
USD 97/sq.ft
10156 Lapalco Court
Peel Subdivision
· 4,747 sq.ft · 3 Bedrooms · 3 Baths · House
· Garden · Deck
Peel Subdivision · 4,747 sq.ft · 3 Bedrooms · 3 Baths · House · Garden · Deck
Open house sunday 10/4 12-2pm. Come see what this beautiful home has to offer. Perfectly located in the cul-de-sac at 10156 Lapalco Ct. In the French Quarter of the Orleans subdivision in Union Kentucky. So convenient to shopping and restaurants with an incredibly private and serene back yard. This 3bd/3bath is spacious, over 4700 sq ft, ADA compliant and features a wonderfully open floor plan. Soaring 10-foot ceilings and rich walnut hardwood floors set a warm, gracious tone throughout. The expansive primary suite offers a generous walk-in closet, while the sweeping back deck invites outdoor enjoyment against a backdrop of towering trees. The lower level is a standout: flooded with natural light through daylight windows and opening directly to the outdoors via two walk-out doors, with a full bath, finished family room and a large walk in closet. This space is perfect for a hobbyist's studio, an entertainer's retreat, or effortless multi-generational living. This home offers a newer HV
USD 465,000
5695 Bullittsville Road
View photo
House · for sale
USD 6,595,000
USD 1,273/sq.ft
5695 Bullittsville Road
Peel Subdivision
· 5,177 sq.ft · 5 Bedrooms · 2 Baths · House
Peel Subdivision · 5,177 sq.ft · 5 Bedrooms · 2 Baths · House
Unique Opportunity to Own 25.4 Acres in the Heart of Burlington! Restore the Home to Your Own, Create Your Own Family & Friends Compound, Potential for Commercial-Business-Mixed Use Zoning, or Just Hold Onto the Land as an Investment! This Property Currently Features a 5,000+ SF Home Originally Built in 1840, Multiple Outbuildings & Barns, and 1,300 Feet of Frontage on Bullittsville Road with Water-Sewer-Electric-Natural Gas-High Speed Internet All Available! Located Just Minutes from CVG Cincinnati/Northern Kentucky Airport, Turfway Park, & Downtown Cincinnati!
USD 6,595,000
2656 Teaberry Court
View photo
House · for sale
USD 475,000
2656 Teaberry Court
Peel Subdivision
· 4 Bedrooms · 3 Baths · House
· Garden · Parking · Equipped kitchen · Swimming pool
Peel Subdivision · 4 Bedrooms · 3 Baths · House · Garden · Parking · Equipped kitchen · Swimming pool
Welcome to 2656 Teaberry Court! Accepting backup offers! Nestled on a quiet cul-de-sac, this beautifully maintained 4 bedroom, 3.5 bathroom home offers the perfect blend of comfort, space, and outdoor living. Step inside to an inviting open concept floor plan where the spacious kitchen flows seamlessly into the large living room, creating the ideal space for entertaining guests or enjoying everyday life. The private primary suite features an en-suite bath, providing a peaceful retreat at the end of the day. Outside, your backyard oasis awaits! Enjoy warm summer days by the inground pool, with plenty of space for gatherings, grilling, and making lasting memories. A long driveway provides ample parking in addition to the attached 2 car garage. Located in a desirable Burlington neighborhood on a low-traffic cul-de-sac, this home offers the perfect combination of privacy, convenience, and functionality. Don't miss your opportunity to make this incredible property your next home!
USD 475,000
1908 Tanners Cove Road
View photo
House · for sale
USD 385,000
USD 220/sq.ft
1908 Tanners Cove Road
Peel Subdivision
· 1,744 sq.ft · 2 Bedrooms · 2 Baths · House
· Patio · Parking · Deck · Equipped kitchen
Peel Subdivision · 1,744 sq.ft · 2 Bedrooms · 2 Baths · House · Patio · Parking · Deck · Equipped kitchen
Impeccable'No Steps' Ranch Patio Home! 2 bedrooms-2 full baths, plus office with French doors, 2 car attached garage, with large family room open to dining room and kitchen. Upgraded flooring, access to large, covered deck with trees in the back of house. Huge 1st floor laundry. Primary bedroom has a full bath with Large wall-in closet. Upgraded kitchen with large granite island and granite counter tops & subway tile backsplash. Appliances stay. Blinds and 9 ft ceilings throughout, wainscotting & crown molding in entry, stairwell & dining area. Located in a cul-de-sac. Low HOA fees and taxes. Minutes to shopping, and restaurants. Entertainment. 1 mile from I-275 and 4 miles from CVG airport. 7-year-old Fischer Home Quality
USD 385,000
2063 Morningside Drive
View photo
House · for sale
USD 4,490,000
USD 1,774/sq.ft
2063 Morningside Drive
Peel Subdivision
· 2,530 sq.ft · 4 Bedrooms · 2 Baths · House
· Garden · Fireplace
Peel Subdivision · 2,530 sq.ft · 4 Bedrooms · 2 Baths · House · Garden · Fireplace
Open House Saturday Sept 26th 1pm-3pm Welcome home to this beautifully updated 4-bedroom, 2.5-bath home in desirable Pleasant Valley Meadows. Situated on a large wooded lot, this move-in ready home offers over 2,500 square feet of living space with the perfect blend of modern updates and timeless charm. Inside, you'll find a spacious layout featuring a stunning floor-to-ceiling fireplace in the family room, updated lighting throughout, and a renovated primary suite complete with a beautifully remodeled bathroom and custom closet. The first floor includes a convenient laundry room and updated powder room, while the screened-in porch with tongue-and-groove ceiling creates the perfect spot to relax and enjoy the peaceful backyard setting. Major updates including new carpet, fresh paint, HVAC, insulation, and landscaping provide peace of mind, making this home truly turnkey. Located just minutes from shopping, dining, schools, and interstate access, this home combines comfort, style, and c
USD 4,490,000
3560 Bullittsville Road
View photo
House · for sale
USD 517,000
USD 250/sq.ft
3560 Bullittsville Road
Peel Subdivision
· 2,067 sq.ft · 3 Bedrooms · 2 Baths · House
· Parking · Equipped kitchen · Cellar
Peel Subdivision · 2,067 sq.ft · 3 Bedrooms · 2 Baths · House · Parking · Equipped kitchen · Cellar
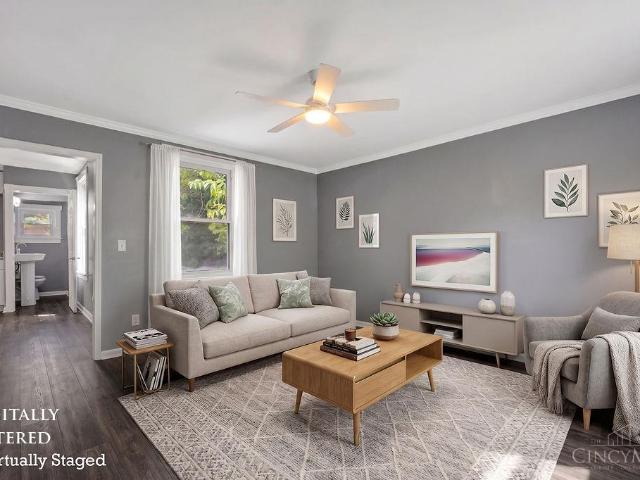
Some photos have been virtually staged. Charming new Calvin Coastal Cottage plan by Fischer Homes in beautiful Sawgrass featuring a private study with french doors and an island kitchen with upgraded multi-height maple cabinetry, quartz counters, stainless steel appliances, walk-in pantry, walkout morning room and all with a view to family room. Owners suite with en suite that includes a double vanity, Soaking tub, separate shower and walk-in closet. 2 additional bedrooms and hall bath. Full basement with full bath rough-in and a 2 car garage
USD 517,000
5313 Country Club Lane
View photo
Townhouse · for sale
USD 199,900
USD 149/sq.ft
5313 Country Club Lane
Peel Subdivision
· 1,335 sq.ft · 2 Bedrooms · 1 Bath · Townhouse
· Garden · Deck · Equipped kitchen · Parking · Swimming pool · Cellar
Peel Subdivision · 1,335 sq.ft · 2 Bedrooms · 1 Bath · Townhouse · Garden · Deck · Equipped kitchen · Parking · Swimming pool · Cellar
Maintenance Free Living! Spacious, move in ready 2 Bedrooms with walk-in closets, 1 1/2 bath RANCH townhome with garage in Tall Trees, a pool community. Townhome features an open floor plan, private entrance with 3 outside steps into the unit, garage direct into unit with 3 steps, freshly painted rooms and trim, new carpet, new white quartz countertops with sink and faucet in kitchen, ss appliances, new vertical blind in LR, new blind in bedroom 2, newer vanities, mirrors, and toilets 2019, new garage door and opener 2019, new deck 2019, glass block windows in basement 2019, huge basement 35ft x 28 ft which can provide extra storage or potential for finishing for extra living space. The back deck freshly stained deck (2026) is perfect for enjoying a cup of coffee while viewing nature in the tree lined backyard. HVAC unit was cleaned and serviced in April 2026. Conveniently located close to CVG airport, Shopping, Amazon, and I 275. Some of the photos are virtually staged
USD 199,900
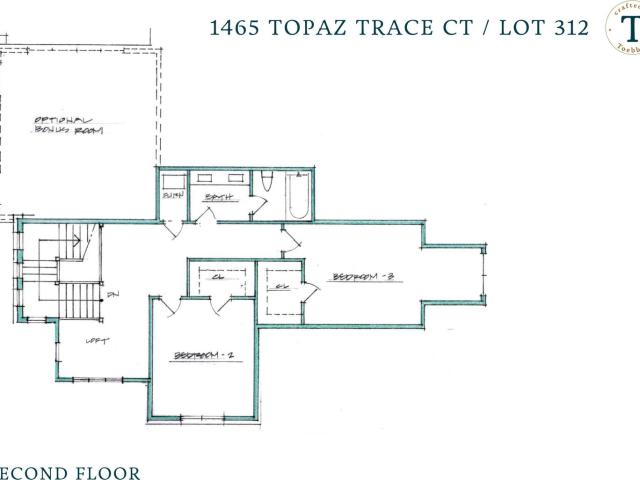
1465 Topaz Trace Court, Hebron, US, KY
View photo
House · for sale
USD 1,315,000
1465 Topaz Trace Court, Hebron, US, KY
Peel Subdivision
· 5 Bedrooms · 4 Baths · House
· Fireplace · Equipped kitchen
Peel Subdivision · 5 Bedrooms · 4 Baths · House · Fireplace · Equipped kitchen
A brand-new enclave is coming to Rivers Pointe Estates! The Creekside Collection presents a rare opportunity to build with master craftsmen Toebben Builders on a private, wooded cul-de-sac featuring just six exclusive homesites. This listing represents a proposed plan for Homesite 312, offering flexibility with an alternate front elevation and a wide array of upgrade options, including a second-floor bonus room, additional bathrooms, and an optional lower-level bar. Designed for both comfort and elevated living, the home features a first-floor primary suite with a spa-inspired ensuite bath and a custom closet complete with a packing island, Pella windows throughout, and thoughtfully planned outdoor living with a walkout lower level. The gourmet kitchen showcases a grand island, dedicated coffee bar, and abundant storage, seamlessly opening to the great room highlighted by a beamed ceiling and striking stone fireplace. An enlarged laundry room with a family storage area adds everyday fu
USD 1,315,000

Get email alerts

Don't miss out: be the first to know about new properties

The alert was correctly created

On subscribing you accept the conditions of use and the privacy policy
Alert
Receive new ads in your inbox
Save this search
Receive alerts for new listings

We'll send you an email when we have new properties for: "Houses for sale in Peel Subdivision"

The alert was correctly created

Placid Meadows
Fashion Heights
Get email alerts and be the first to see new listings
Required field
On subscribing I accept the terms of the privacy policy
Perfect! You'll soon start receiving new listings via email
Alert
Receive an email when we have new ads for Houses for sale in Peel Subdivision
Save this search
Filters

Bedrooms

Size (sq.ft)

sq.ft
sq.ft

Price

USD
USD

Property type

Bathrooms

Clear all filters
Receive notifications when new entries are published.