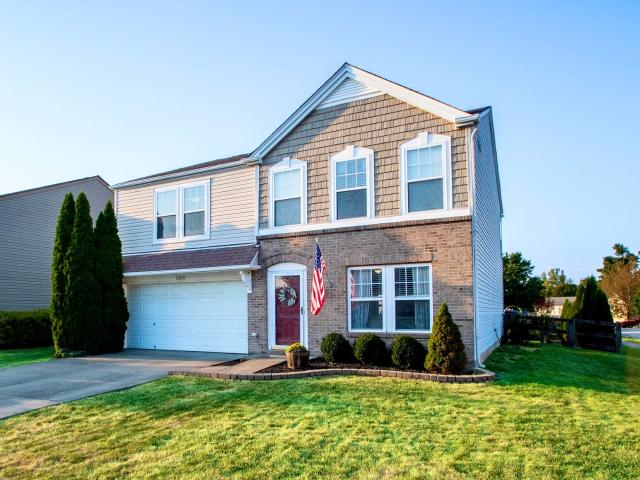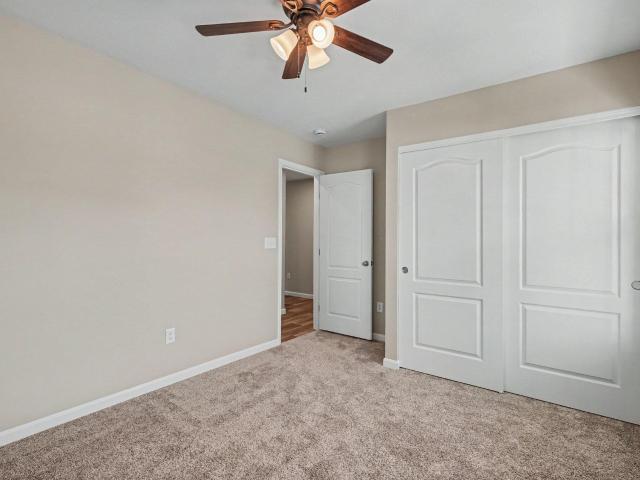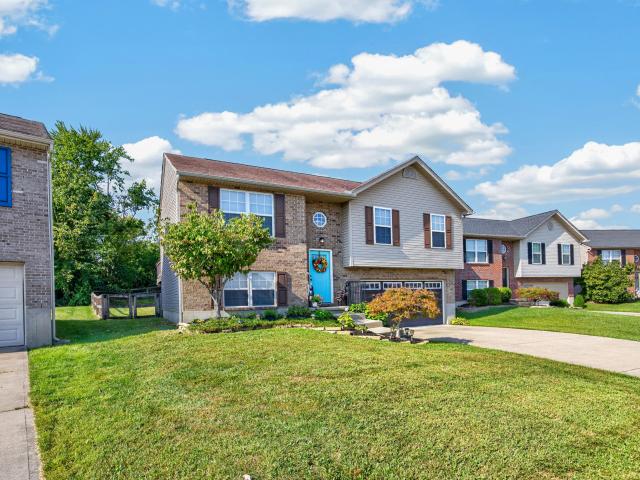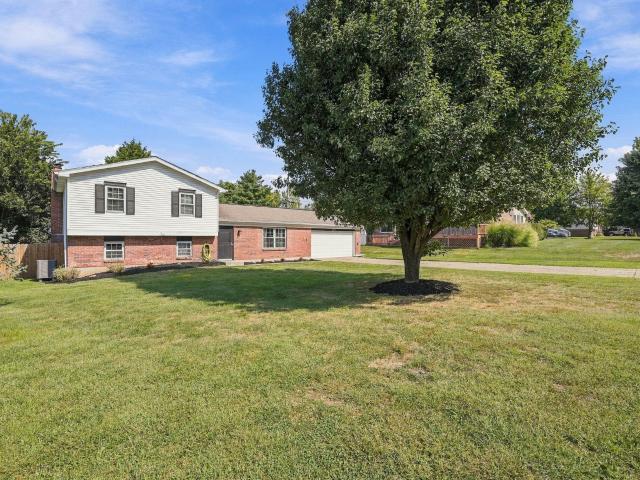
212 houses for sale in Peel Subdivision

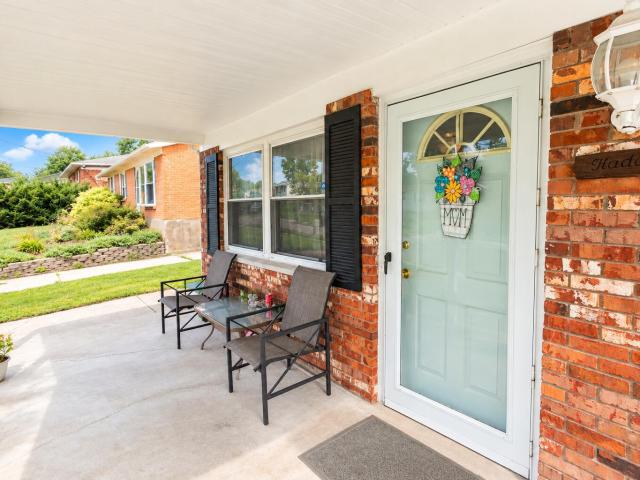
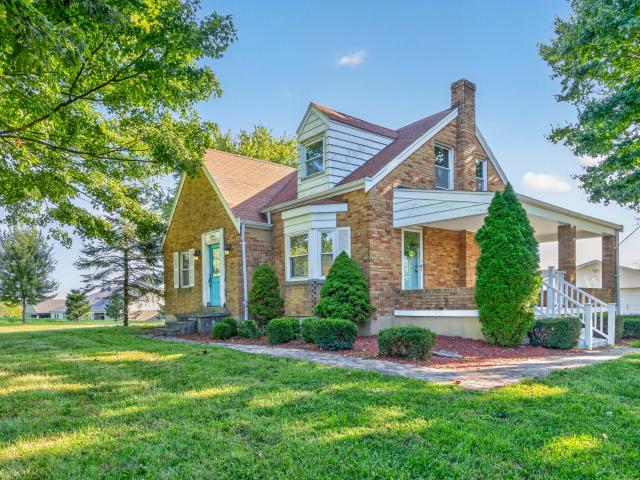
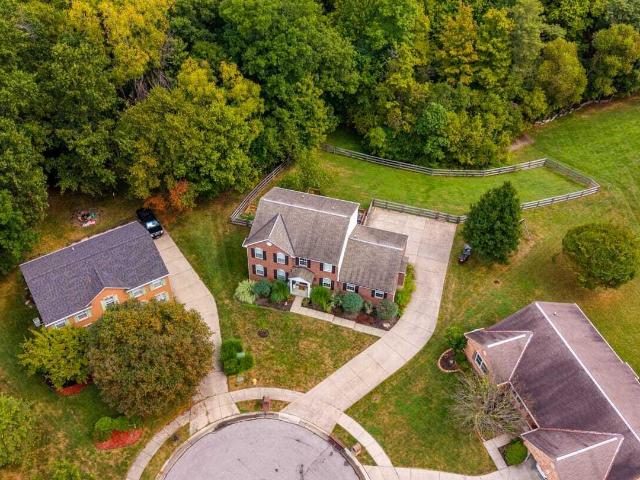
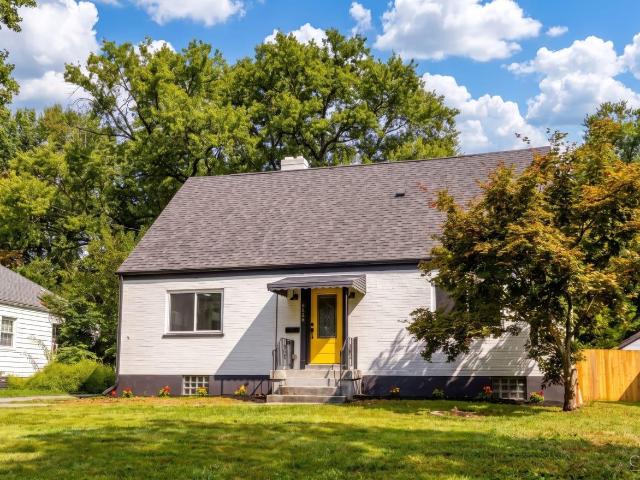
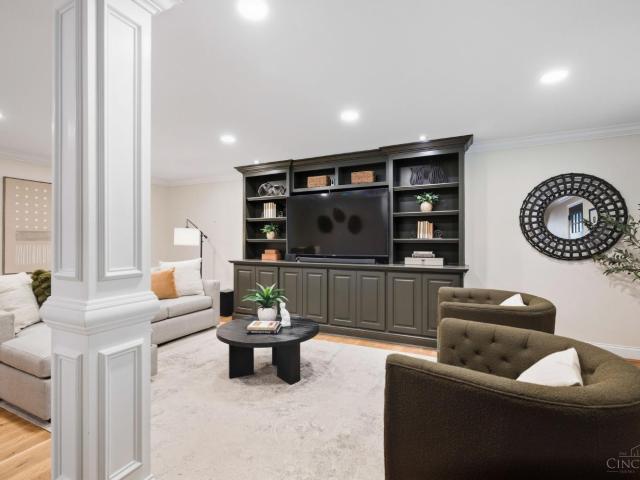
1924 Ebenezer Road
View photo
House · for sale
USD 319,900
USD 165/sq.ft
1924 Ebenezer Road
Peel Subdivision
· 1,938 sq.ft · 4 Bedrooms · 2 Baths · House
· Garden · Fireplace · Equipped kitchen
Peel Subdivision · 1,938 sq.ft · 4 Bedrooms · 2 Baths · House · Garden · Fireplace · Equipped kitchen
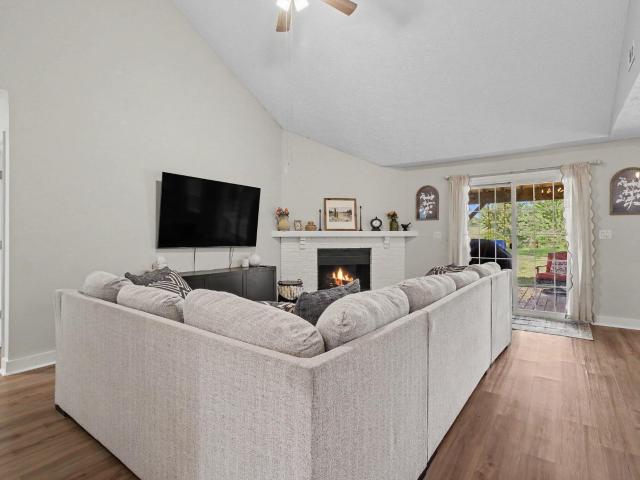
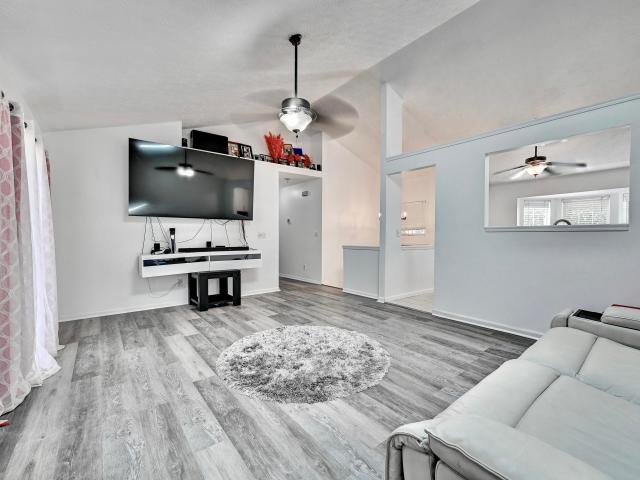
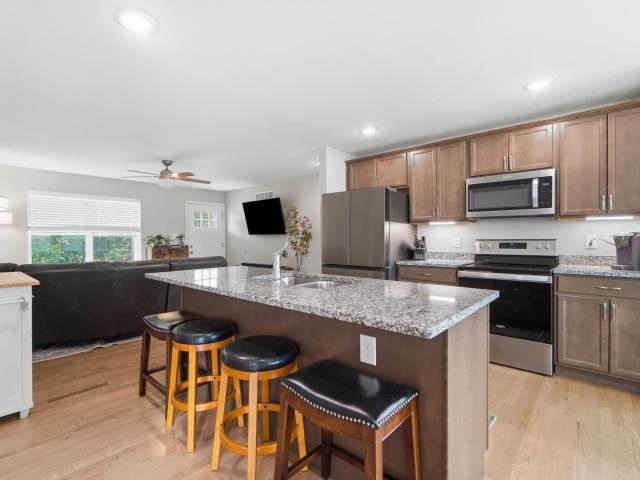
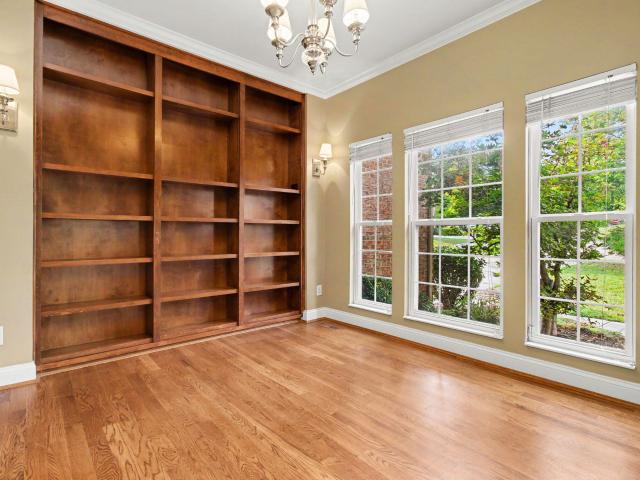
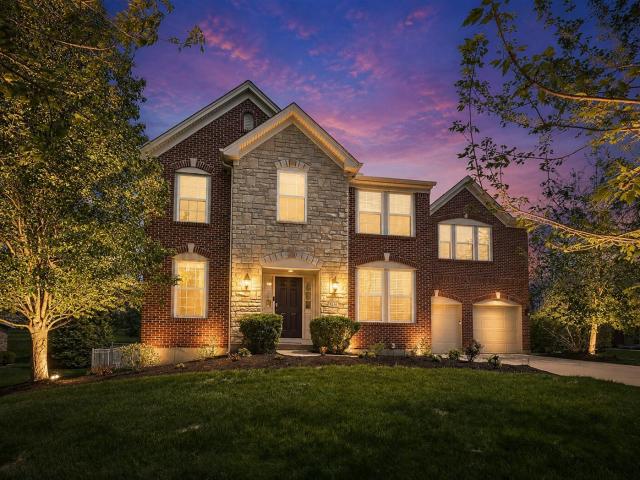
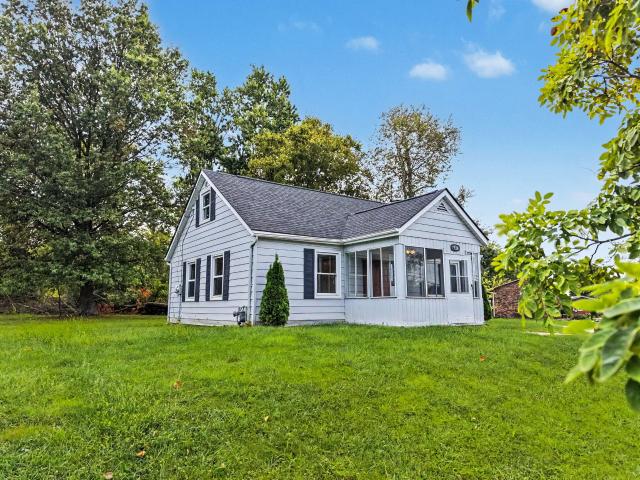
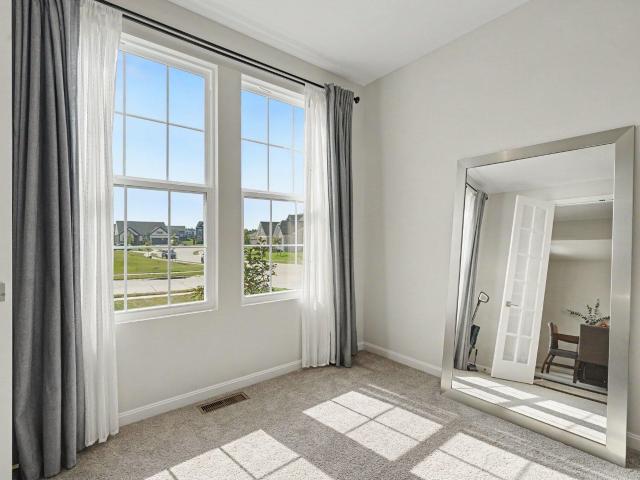
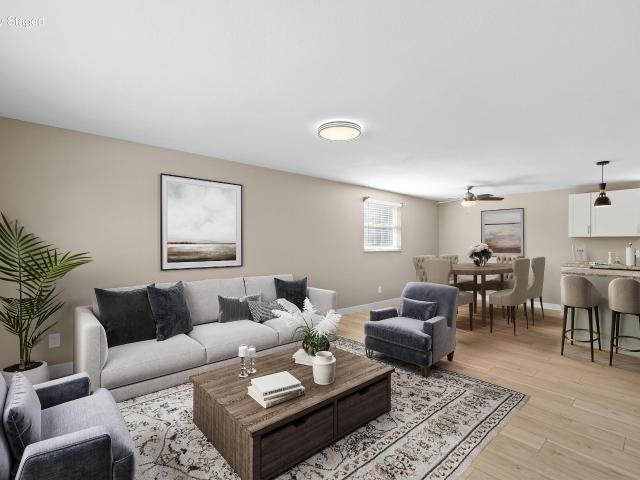
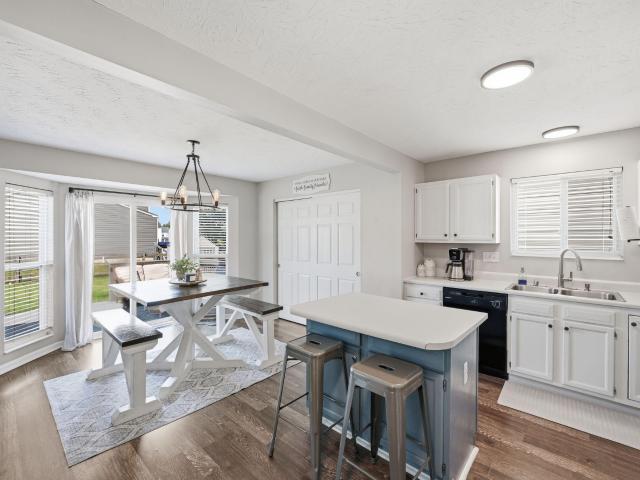
Beautifully renovated and truly move-in ready! This mint condition home has been updated throughout and features a spacious two story addition at the rear, offering plenty of room for comfortable everyday living and entertaining. Highlights include hardwood floors, updated kitchen and bathrooms, neutral decor, built ins and crown moldings, and two fireplaces. The finished lower level provides even more versatile living space, while the large mudroom/laundry room adds everyday convenience. Outside, enjoy a large, level, private, fully fenced backyard with plenty of room to relax, play and entertain. Newer mechanicals and windows complete the package. This one is a must-see!
USD 319,900
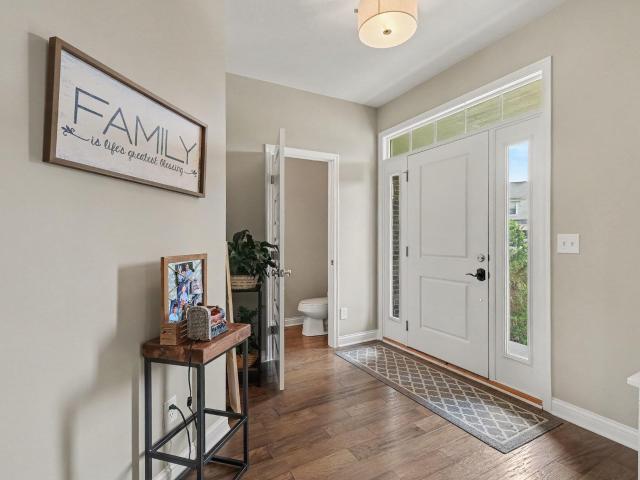
3108 Bentgrass Way
View photo
House · for sale
USD 525,000
USD 155/sq.ft
3108 Bentgrass Way
Peel Subdivision
· 3,369 sq.ft · 4 Bedrooms · 2 Baths · House
· Garden · Fireplace · Equipped kitchen · Swimming pool
Peel Subdivision · 3,369 sq.ft · 4 Bedrooms · 2 Baths · House · Garden · Fireplace · Equipped kitchen · Swimming pool
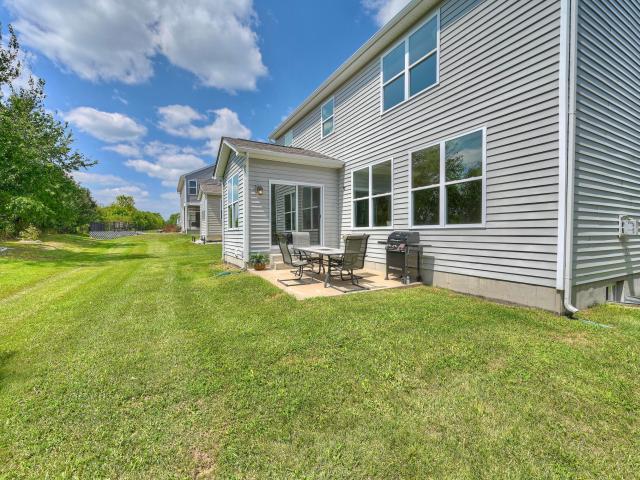
Do you love entertaining? This home has 5 levels of space for all of your family and friends! And the in-ground heated pool in the backyard? The seller says that even though it's in a subdivision (it's the first house), you can hear the horses from the local pasture while relaxing in the backyard! This home offers 4 bedrooms, 2 1/2 baths, 2 walk-in closets in the primary suite, an open floorplan on the first level that flows easily from inside the kitchen with granite countertops and stainless steel appliances, to the living room with a two story fireplace, to the fenced in backyard with the heated in-ground pool! This home has been very well maintained and is ready for new memories to be made inside of these walls
USD 525,000
2300 Sunflower Court
View photo
House · for sale
USD 334,900
USD 132/sq.ft
2300 Sunflower Court
Peel Subdivision
· 2,519 sq.ft · 4 Bedrooms · 2 Baths · House
· Patio · Garden · Equipped kitchen
Peel Subdivision · 2,519 sq.ft · 4 Bedrooms · 2 Baths · House · Patio · Garden · Equipped kitchen
Whether this is your first home or you just want to level up your living space, you should check out this affordable, spacious and well-maintained home in Hebron! This home features 4 bedrooms, 2.5 baths, open family room, first floor flex room (for office, dining or living room), easy prep kitchen, a breakfast room, a massive laundry/ mud room, a spacious loft and storage tucked everywhere. Add the fenced backyard with a covered patio, a shed, a playset and it's easy, convenient location. Be ready to'fall' for this home!
USD 334,900
2356 John James Court
View photo
House · for sale
USD 389,999
USD 167/sq.ft
Updated
2356 John James Court
Peel Subdivision
· 2,325 sq.ft · 4 Bedrooms · 3 Baths · House
· Garden · Cellar
Peel Subdivision · 2,325 sq.ft · 4 Bedrooms · 3 Baths · House · Garden · Cellar
Welcome home to this nearly new Hebron ranch that offers far more space than meets the eye! Just 2 years old and tucked away on a quiet cul-de-sac lot, this home features 4 bedrooms, 3 full baths, versatile flex room perfect for a home office, guest room, or 4th bedroom! The finished walkout basement adds an incredible amount of additional living space and makes this home ideal for entertaining, relaxing, or accommodating guests. Step outside and enjoy a private, tree-lined backyard overlooking a pond, a peaceful setting that's hard to find!
USD 389,999
2585 Ivan Court
View photo
House · for sale
USD 294,900
2585 Ivan Court
Peel Subdivision
· 3 Bedrooms · 2 Baths · House
· Garden · Deck · Equipped kitchen · Parking
Peel Subdivision · 3 Bedrooms · 2 Baths · House · Garden · Deck · Equipped kitchen · Parking
Location, location, location! Seller is offering a 1-year home warranty with an accepted offer. Welcome home to this beautifully decorated 3-bedroom, 2 full-bath bi-level in desirable Hebron! The inviting interior features luxury vinyl plank flooring throughout the main living areas, with comfortable carpeting in the bedrooms. The kitchen offers granite countertops and stainless steel appliances with a functional layout perfect for everyday living and entertaining, PLUS the home has a 2025 HVAC. Step outside to an impeccably maintained backyard retreat featuring a rear deck with pergola, fenced yard, and fire pit-an ideal setting for relaxing evenings or gatherings with family and friends. A spacious 2-car garage and generous driveway provide plenty of parking and additional storage. Conveniently located near shopping, dining, CVG Airport, and major highways. This move-in-ready home offers the perfect combination of comfort, style, and outdoor living
USD 294,900
1812 Pioneer Boulevard
View photo
House · for sale
USD 280,000
USD 180/sq.ft
1812 Pioneer Boulevard
Peel Subdivision
· 1,550 sq.ft · 4 Bedrooms · 2 Baths · House
· Garden · Parking · Equipped kitchen · Air conditioning
Peel Subdivision · 1,550 sq.ft · 4 Bedrooms · 2 Baths · House · Garden · Parking · Equipped kitchen · Air conditioning
Beautiful, move-in ready tri-level in Boone County, with no hoas! This spacious 4 bedroom, 2.5 bathroom home has new carpet and lvt flooring, is freshly painted inside, and has new lighting and ceiling fans. The kitchen has freshly painted cabinets with new hardware and lighting. New furnace and central air in 2023. This home also has a 2 car garage with a new garage door motor and hardware, that is smartphone compatible from the MyQ app. It sits in a cul-de-sac with a nice large fenced in yard and a very nice long driveway large enough to park all of your toys! Don't let this one slip away! When can you move in?
USD 280,000
2616 Inez Court
View photo
House · for sale
USD 268,000
USD 232/sq.ft
2616 Inez Court
Peel Subdivision
· 1,152 sq.ft · 3 Bedrooms · 2 Baths · House
· Garden · Fireplace · Equipped kitchen
Peel Subdivision · 1,152 sq.ft · 3 Bedrooms · 2 Baths · House · Garden · Fireplace · Equipped kitchen
This well maintained 3BR, 2BA ranch offers comfortable one level living with an inviting open floor plan. The spacious living room features high ceilings and a cozy fireplace, creating a warm and welcoming gathering space. The open layout flows naturally into the adjoining kitchen area. Step outside to a covered porch overlooking the large, level backyard-perfect for relaxing, outdoor dining, gardening or enjoying the yard space. With its lovely layout, well-kept condition, and appealing outdoor space, this home is ready to welcome its next owner
USD 268,000
2454 Ferdinand Drive
View photo
House · for sale
USD 295,000
USD 271/sq.ft
2454 Ferdinand Drive
Peel Subdivision
· 1,087 sq.ft · 3 Bedrooms · 2 Baths · House
· Garden · Equipped kitchen · Parking · Cellar
Peel Subdivision · 1,087 sq.ft · 3 Bedrooms · 2 Baths · House · Garden · Equipped kitchen · Parking · Cellar
Space, updates & a huge flat backyard. Plus a 1-year home warranty! Welcome home to this spacious bi-level nestled in Derby Farms, a community named in honor of the winners of Kentucky's famous Derby! Offering plenty of room to grow both inside and out, this home is ready for its next chapter. Step inside to find cathedral ceilings and skylight that fill the living space with natural light. The large eat-in kitchen offers plenty of room for everyday living and entertaining, complete with a pantry and convenient bay window. Recent updates include new bathroom vanities, new blinds, and a new garage door, giving you added comfort and peace of mind. The finished basement provides valuable additional living space and features walk-out access to the expansive, flat backyard. Perfect for entertaining, outdoor activities, pets, or simply enjoying your own private space. And there's even more to love: this home is USDA eligible!
USD 295,000
1924 Asbury Way
View photo
House · for sale
USD 389,900
USD 166/sq.ft
1924 Asbury Way
Peel Subdivision
· 2,347 sq.ft · 4 Bedrooms · 2 Baths · House
· Equipped kitchen
Peel Subdivision · 2,347 sq.ft · 4 Bedrooms · 2 Baths · House · Equipped kitchen
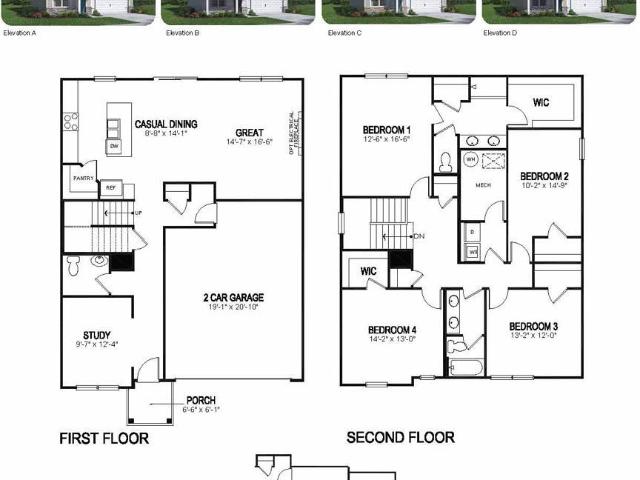
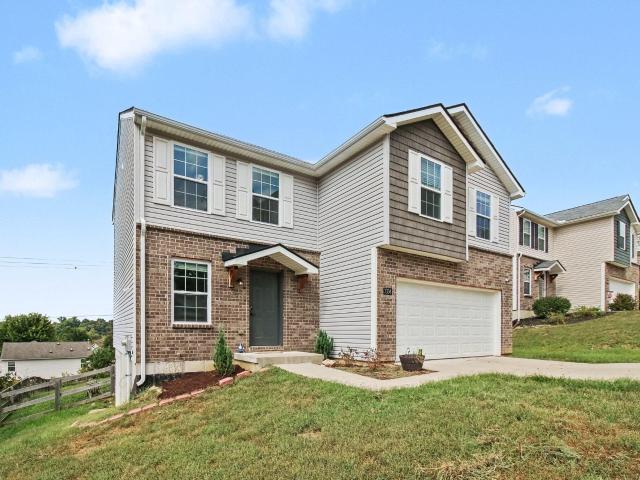
Discover your future home at Ridgefield in Hebron by D. R. Horton! This two-story 2,356 sq ft home sits on a cul-de-sac lot and is full of modern design choices to make your home life easier! The first-floor layout features an open-concept great room, ideal for both entertaining guests and everyday living, a front flex area, notable storage space, and a powder room; all enhanced by Cannon's Point luxury vinyl plank flooring throughout and 9-foot ceilings. The kitchen is equipped with a large island, luna pearl granite countertops, Whirlpool stainless steel appliances, elegant 36-inch cabinetry, quart countertops and a large walk-in pantry. Upstairs, you'll find all four spacious bedroom all with their own walk-in closet, including a generous primary suite with a en-suite bath. Both upstairs bathrooms come with dual vanity sinks and private toilet areas. The upstairs is finished by a laundry room, mechanical closet, and two large storage closets. The home comes equipped with a smart-hom
USD 389,900
3334 Falling Brook Way
View photo
House · for sale
USD 350,000
USD 193/sq.ft
3334 Falling Brook Way
Peel Subdivision
· 1,808 sq.ft · 4 Bedrooms · 3 Baths · House
· Garden · Gym · Deck · Equipped kitchen · Cellar
Peel Subdivision · 1,808 sq.ft · 4 Bedrooms · 3 Baths · House · Garden · Gym · Deck · Equipped kitchen · Cellar
Welcome to this beautifully maintained 4-bedroom, 3.5-bath home in the desirable Pebble Creek subdivision, located in an excellent school district! Built in 2021, this home offers a spacious and versatile layout featuring a bonus room, unfinished basement with a full bathroom, and plenty of room to grow. The primary suite includes a walk-in closet and adjoining bath with double vanity. Enjoy outdoor living in the fenced backyard with deck, perfect for relaxing or entertaining. Recent updates include a new front door (2026), whole-home water filtration system, water softener and reverse osmosis drinking water system (2026), new dishwasher (2025), new refrigerator and microwave, and a new security system (2025). The unfinished basement provides excellent potential for additional living space, recreation, storage, or a home gym. Move-in ready and thoughtfully updated, this home offers the space, features and location you've been looking for!
USD 350,000
3346 Sycamore Tree Lane
View photo
House · for sale
USD 199,000
USD 210/sq.ft
3346 Sycamore Tree Lane
Peel Subdivision
· 947 sq.ft · 3 Bedrooms · 1 Bath · House
· Garden · Air conditioning
Peel Subdivision · 947 sq.ft · 3 Bedrooms · 1 Bath · House · Garden · Air conditioning
Welcome to 3346 Sycamore Tree Lane! *. This charming 3-bedroom brick ranch offers easy one-level living in a convenient Erlanger location. With a practical layout and approx 950 square feet of living space, this home makes the most of every inch and offers a great opportunity for a first-time buyer, downsizer, or anyone looking for a home that's easy to maintain. Inside, you'll find three bedrooms, a full bath, central air, and comfortable living spaces ready to make your own. Outside, the deep lot provides plenty of room to relax, play, garden, entertain, or create the backyard you've been dreaming of. Located in the Kenton County School District and convenient to shopping, dining, highways, and everything Northern Kentucky has to offer, this is the kind of home that proves you don't need a ton of square footage to have everything you need
USD 199,000
6610 Rogers Lane
View photo
House · for sale
USD 325,000
USD 230/sq.ft
6610 Rogers Lane
Peel Subdivision
· 1,410 sq.ft · 3 Bedrooms · 2 Baths · House
· Patio · Garden · Equipped kitchen · Parking
Peel Subdivision · 1,410 sq.ft · 3 Bedrooms · 2 Baths · House · Patio · Garden · Equipped kitchen · Parking
Lower your payment for the first two years! Motivated seller is offering to contribute toward a temporary 2-1 rate buydown for the buyer's benefit, a great chance to save. Built in 2023, this home offers easy one-level living with an open plan, plenty of upgrades, and almost half an acre of level land. The kitchen has granite counters, an island with a counter bar, and a pantry. The sunny dining room has LVP flooring. The owner's suite has its own full bath, the other bedrooms are a good size, and the laundry room is large and on the main level. Step out to the extended patio and the privacy fence, which is newer. The 2-car garage has shelving, and the extended driveway gives you extra parking. You can walk to Camp Ernst Middle School and Granny's Garden, and it's only 1.4 miles to Kroger and 1.7 miles to Downtown Burlington's dining and shops. Ask your lender how a buydown could work for you!
USD 325,000
2692 Radcliff Place
View photo
House · for sale
USD 297,000
USD 253/sq.ft
2692 Radcliff Place
Peel Subdivision
· 1,173 sq.ft · 4 Bedrooms · 2 Baths · House
· Patio · Deck · Equipped kitchen · Swimming pool
Peel Subdivision · 1,173 sq.ft · 4 Bedrooms · 2 Baths · House · Patio · Deck · Equipped kitchen · Swimming pool
Welcome to this charming 4-bedroom, 3-bath brick ranch nestled on a spacious half-acre lot in a quiet cul-de-sac in Burlington, Kentucky. Offering 1,176 square feet of living space, this home features a bright, airy kitchen with an abundance of cabinetry, a large pantry, center island, and granite countertops. The main level offers 3 bedrooms and 2 full bathrooms, while the lower level adds a 4th bedroom and half bath with its own private entrance and no-step access—perfect for guests, a home office, hobby space, or additional living flexibility. Outdoor living is a highlight with a covered front porch, large deck, and patio overlooking the generous lot. The home does need some TLC, providing an opportunity to make updates and add your personal touches while building equity. Located in the Hanover Park community, residents can enjoy access to two swimming pools, walking trails, and a playground. With a desirable cul-de-sac setting, spacious lot, flexible floor plan, and fantastic commu
USD 297,000
1525 TROPHY Court
View photo
House · for sale
USD 575,000
USD 120/sq.ft
1525 TROPHY Court
Peel Subdivision
· 4,768 sq.ft · 4 Bedrooms · 3 Baths · House
· Garden · Fireplace · Equipped kitchen · Parking
Peel Subdivision · 4,768 sq.ft · 4 Bedrooms · 3 Baths · House · Garden · Fireplace · Equipped kitchen · Parking
Designer touches. Truly a must-see home, here are a few things the sellers love, large corner lot spaced well from neighboring houses, giving a private feel; backyard sitting in a quiet, secluded neighborhood on a low-traffic street, yet 5 minutes from shopping/restaurants/1-75/275 and an easy commute to the airport and. Park-like location on a golf course. The oversized side entrance three-car garage gives this brick home a place for cars and toys. Once inside, the owners mentioned they loved the spacious rooms and great floor plan, perfect for family and entertaining. Each bedroom has an adjoining bathroom, large closets which are all lighted. Main floor equipped laundry near the kitchen, making it easy to multi-task, and close to the back staircase leading to the true meaning of a private owner's suite. And the fireplace in this space just adds to the warmth. Having a front and rear staircase has been a perfect setup for raising a family. These are items you may love as well; howeve
USD 575,000
1820 Old N Bend Road
View photo
House · for sale
USD 282,900
USD 181/sq.ft
1820 Old N Bend Road
Peel Subdivision
· 1,561 sq.ft · 3 Bedrooms · 1 Bath · House
· Parking · Cellar
Peel Subdivision · 1,561 sq.ft · 3 Bedrooms · 1 Bath · House · Parking · Cellar
Welcome home to this charming 3-bedroom, 1.5-bath property offering approximately 1,570 square feet of comfortable living space on a spacious. 78-acre lot. Tucked away on a quiet dead-end street and surrounded by mature oak trees, this home offers a peaceful, private setting that can be hard to find. A detached 2-car garage, along with an additional 1-car garage in the unfinished basement, provides exceptional space for vehicles, storage, hobbies, or a workshop-an ideal setup for automobile enthusiasts. The generous lot offers plenty of room for outdoor entertaining, gardening, recreation, and more. Enjoy the perfect blend of space, privacy, versatility, and convenience, all in a desirable Northern Kentucky location
USD 282,900
7155 Thornwood Lane
View photo
House · for sale
USD 660,000
USD 184/sq.ft
7155 Thornwood Lane
Peel Subdivision
· 3,584 sq.ft · 6 Bedrooms · 5 Baths · House
· Garden · Deck · Fireplace · Equipped kitchen · Cellar
Peel Subdivision · 3,584 sq.ft · 6 Bedrooms · 5 Baths · House · Garden · Deck · Fireplace · Equipped kitchen · Cellar
Welcome to 7155 Thornwood Lane in Oakbrook-an impressive 6-bedroom, 6-bath home offering exceptional space and a versatile floor plan designed for both everyday living and entertaining. Step inside to beautiful hardwood floors, extensive millwork, built-ins and elegant ceiling treatments throughout. The spacious kitchen is a standout, featuring granite countertops, stainless steel appliances, a large center island flowing into the adjoining living spaces. The great room makes a statement with its dramatic coffered ceiling, stone fireplace, built-in cabinetry and wall of windows. With two primary bedrooms, this home offers outstanding flexibility. Also included are two laundry rooms and a generously sized finished basement expands the living space even further and includes a bonus room Outside, discover your own backyard oasis surrounded by mature trees. Enjoy the peaceful wooded setting from the deck, then follow the steps down toward the creek for a unique outdoor retreat
USD 660,000
6553 Cannondale Drive
View photo
House · for sale
USD 450,000
6553 Cannondale Drive
Peel Subdivision
· 5 Bedrooms · 3 Baths · House
· Office room · Parking
Peel Subdivision · 5 Bedrooms · 3 Baths · House · Office room · Parking
Amazing home, shows like new! 5 bedrooms, 3.5 baths, loft area, new carpet, fresh paint, hardwood throughout first floor, Stainless Steel appliances. All stay, laundry room with built ins, granite counter tops, pantry, open floor plan, coffered ceilings, recessed lighting, 2 car garage, huge bedrooms, breakfast room, dining/office/flex area, finished lower level with full bath, bedroom and family room. Located in the Cooper School District in a convenient location. Minutes to I-75, schools, restaurants, Florence and Union
USD 450,000
1522 N Bend Road
View photo
House · for sale
USD 374,800
USD 164/sq.ft
1522 N Bend Road
Peel Subdivision
· 2,282 sq.ft · 4 Bedrooms · 2 Baths · House
· Garden · Deck · Fireplace · Equipped kitchen
Peel Subdivision · 2,282 sq.ft · 4 Bedrooms · 2 Baths · House · Garden · Deck · Fireplace · Equipped kitchen
Looking for a little more property to enjoy, relax, garden-or maybe even have chickens? This could be it! This spacious 4-bedroom home with three finished levels sits on nearly an acre and offers plenty of room inside and out. Step inside to a welcoming floor plan featuring a formal living room, dining room, and family room. Hardwood floors begin in the entry and continue through the kitchen, family room, and charming breakfast nook. Walk out to the large deck overlooking the fenced backyard-perfect for entertaining, relaxing, or enjoying all that extra outdoor space. The family room feels warm and inviting with a fireplace and built-in bookcases, while new carpet adds a fresh touch throughout. Upstairs, the spacious primary suite features vaulted ceilings, double vanities, a soaking tub, separate shower, and large walk-in closet. The finished lower level provides even more flexible living space, a half bath, and a walkout to the backyard. Add in the beautiful deck, storage shed, fence
USD 374,800
8640 Treeline Drive
View photo
House · for sale
USD 479,900
USD 196/sq.ft
8640 Treeline Drive
Peel Subdivision
· 2,443 sq.ft · 4 Bedrooms · 2 Baths · House
· Garden · Fireplace · Equipped kitchen · Parking
Peel Subdivision · 2,443 sq.ft · 4 Bedrooms · 2 Baths · House · Garden · Fireplace · Equipped kitchen · Parking
New price! Exceptional value in desirable Hearthstone! This beautifully updated 2-story brick & stone home is perfectly positioned on a quiet cul-de-sac lot and offers the space, style, and amenities today's buyers are looking for. Featuring 4 spacious bedrooms-all with walk-in closets-2.5 baths, a private study with French doors, formal dining room, second-floor laundry, and 2-car garage. A striking custom staircase with iron spindles welcomes you inside, while rich hardwood flooring and custom wainscoting add warmth and character throughout the main level. The chef-inspired kitchen features white wood cabinetry, granite countertops, marble backsplash, and sleek black stainless appliances, opening to a light-filled living room with gas fireplace and a wall of windows. Upstairs, retreat to the oversized primary suite with a spa-like bath featuring dual vanities, rain-style shower, garden tub, tile flooring, and generous walk-in closet. Three additional bedrooms provide plenty of space
USD 479,900
1821 Val Court
View photo
Townhouse · for sale
USD 159,900
USD 123/sq.ft
1821 Val Court
Peel Subdivision
· 1,292 sq.ft · 2 Bedrooms · 1 Bath · Townhouse
· Patio · Equipped kitchen · Parking
Peel Subdivision · 1,292 sq.ft · 2 Bedrooms · 1 Bath · Townhouse · Patio · Equipped kitchen · Parking
Beautifully updated and move-in ready, this inviting townhome offers the perfect blend of comfort, style, and low-maintenance living. The bright, open floor plan features newer carpet, luxury vinyl flooring, built-in storage, and a spacious eat-in kitchen with walkout access to a private patio overlooking peaceful wooded views. Upstairs, you'll find two generously sized bedrooms and an updated full bath with a tiled shower. The lower level offers abundant storage and a dedicated laundry area, with ample space for hobbies or future finishing. The monthly HOA covers exterior maintenance, lawn care, snow removal, water, sewer, and trash, making homeownership simple and worry-free. Two reserved parking spaces and a quiet cul-de-sac location just minutes from shopping, dining, and major highways complete this exceptional opportunity for first-time buyers, downsizers, or anyone seeking carefree living
USD 159,900
2359 Creedmore Court
View photo
House · for sale
USD 299,900
USD 120/sq.ft
2359 Creedmore Court
Peel Subdivision
· 2,497 sq.ft · 4 Bedrooms · 3 Baths · House
· Patio · Fireplace · Equipped kitchen
Peel Subdivision · 2,497 sq.ft · 4 Bedrooms · 3 Baths · House · Patio · Fireplace · Equipped kitchen
Overlooks Boone Woods! No Grass to Cut. Easy 1st Fl living! 2500sf +/. Recently installed gorgeous engineered hardwood 1st floor. 4 BR, 3 BA 1st Fl laundry w/sink Lg eat-in kit w/double pantry + Built-in desk Cath ceil LR/DR/Kitchen Fin LL Fam Rm w/gas fireplace W/O to private patio 4th BR, full BA His/her workshops
USD 299,900
391 Tate Court
View photo
House · for sale
USD 449,381
USD 181/sq.ft
391 Tate Court
Peel Subdivision
· 2,476 sq.ft · 4 Bedrooms · 2 Baths · House
Peel Subdivision · 2,476 sq.ft · 4 Bedrooms · 2 Baths · House
Presenting the Bradshaw by Drees Homes. This four bedroom home sits on a stunning wooded home site. The Bradshaw features a large primary suite and an open floor concept. The primary suite contains a private bathroom with an oversized walk-in closet. A spacious loft and large family room is perfect for entertaining. With large windows featured in the family room, this home provides an abundance of natural light
USD 449,381
6253 Autumn Trail
View photo
House · for sale
USD 399,000
USD 177/sq.ft
6253 Autumn Trail
Peel Subdivision
· 2,250 sq.ft · 3 Bedrooms · 2 Baths · House
· Deck · Fireplace · Equipped kitchen · Parking · Cellar
Peel Subdivision · 2,250 sq.ft · 3 Bedrooms · 2 Baths · House · Deck · Fireplace · Equipped kitchen · Parking · Cellar
Space, privacy and possibilities in Hanover Park! This 3 bedroom, 2.5 bath Burlington home offers over 2,200 sq ft of finished living space plus a full unfinished walkout basement ready for whatever comes next. Situated on an impressive. 72-acre cul de sac lot with a wooded backdrop, there's plenty of room to spread out inside and out. The main level features tons of space to spread out from the kitchen that has granite counter tops, the first floor laundry room for your convenience, to the inviting living room with fireplace and access to the rear deck overlooking the trees. Upstairs, the spacious primary suite includes a large soaking bath tub and walk-in closet along with two additional bedrooms. The unfinished walkout basement offers tremendous storage and future finishing potential. Attached 2-car garage plus access to two community pools in Hanover Park. Convenient Burlington location near shopping, dining, schools and everyday amenities. Oh, let's not forget the upgraded permane
USD 399,000
2528 Winners Post Way
View photo
House · for sale
USD 422,675
USD 174/sq.ft
2528 Winners Post Way
Peel Subdivision
· 2,422 sq.ft · 3 Bedrooms · 3 Baths · House
· Equipped kitchen · Cellar
Peel Subdivision · 2,422 sq.ft · 3 Bedrooms · 3 Baths · House · Equipped kitchen · Cellar
Ranch living with room to spare! Situated on a corner lot, the Longwood K offers 3 bedrooms, 3 baths, and a study/flex space on the main level, plus a finished bonus second level with an additional bedroom, full bath, and spacious bonus room. The finished walkout basement adds another level of versatile living space for recreation, hobbies, entertaining, or storage. An open kitchen and family room create an inviting gathering space, while the covered porch extends your living outdoors. Located in Valley Creek Farms' low-maintenance section, where the HOA handles lawn care, seasonal mulch, and snow removal from driveways and sidewalks. Easy living, with space on every level
USD 422,675
6626 Home City Avenue
View photo
House · for sale
USD 359,900
USD 178/sq.ft
6626 Home City Avenue
Peel Subdivision
· 2,013 sq.ft · 3 Bedrooms · 3 Baths · House
· Equipped kitchen · Air conditioning · Cellar
Peel Subdivision · 2,013 sq.ft · 3 Bedrooms · 3 Baths · House · Equipped kitchen · Air conditioning · Cellar
Don't miss out on another fully transformed home by Red Brick Renovations. This fully renovated 3-bedroom, 3 full bath, 1 half bath home just steps from Sayler Park Elementary is over 2000 sq fr not including the basement and sits on over. 5 acres and has all new electrical and plumbing. All completed with city permits, new driveway, newer roof, new furnace, and new A/C. The stunning kitchen features new quartz countertops and brand-new stainless steel appliances. Each full bathroom offers beautifully tiled showers and modern finishes. With three full baths plus a half bath, this home delivers exceptional functionality and space. The tax abatement process has already been started, with potential eligibility through 2041. Move-in ready, extensively updated, and packed with value schedule your showing today! Agent owned
USD 359,900
2975 Lariat Way
View photo
House · for sale
USD 395,460
USD 164/sq.ft
2975 Lariat Way
Peel Subdivision
· 2,411 sq.ft · 3 Bedrooms · 2 Baths · House
· Equipped kitchen · Cellar
Peel Subdivision · 2,411 sq.ft · 3 Bedrooms · 2 Baths · House · Equipped kitchen · Cellar
A ranch that gives you more than meets the eye. The main level keeps everyday living simple with a spacious primary suite, secondary bedroom, flex/office space, laundry, and an open kitchen and family room. Downstairs, the finished basement adds a third bedroom and even more room to spread out. Use the lower level for guests, recreation, hobbies, or simply the extra space you've always wanted. One easy level for everyday living. A whole lot more space when you need it
USD 395,460
7124 Hopeful Church Road
View photo
House · for sale
USD 245,000
7124 Hopeful Church Road
Peel Subdivision
· 3 Bedrooms · 1 Bath · House
· Patio · Garden · Equipped kitchen · Parking · Cellar
Peel Subdivision · 3 Bedrooms · 1 Bath · House · Patio · Garden · Equipped kitchen · Parking · Cellar
Welcome to 7124 Hopeful Church Road! This charming 3-bedroom Cape Cod offers a functional layout with a first-floor bedroom and full bath, hardwood flooring, and plenty of character throughout. The kitchen features stainless steel appliances, while the enclosed front porch provides a great spot to relax and unwind. Enjoy the spacious backyard, back patio, and 2-car garage with plenty of room for parking, storage, hobbies, or projects. A full basement provides additional storage and possibilities. Conveniently located in Florence with easy access to shopping, dining, schools, and major highways. Buyer to verify all information
USD 245,000
2904 Northcross Drive
View photo
House · for sale
Request Details
2904 Northcross Drive
Peel Subdivision
· 3,681 sq.ft · 4 Bedrooms · 3 Baths · House
· Garden · Deck · Equipped kitchen · Parking
Peel Subdivision · 3,681 sq.ft · 4 Bedrooms · 3 Baths · House · Garden · Deck · Equipped kitchen · Parking
ONLY 3 yrs old*Beautifully upgraded, move-in ready & meticulously maintained in sought-after Thornwilde! This spacious Quentin plan offers an inviting floor plan with thoughtful builder upgrades throughout. The bright, open kitchen & living room create the perfect gathering space, while a private office, dining room & upstairs loft offer plenty of flexibility. A convenient 1st-floor drop zone off the garage make everyday living easy. The finished walkout LL adds a full bath, large family/rec room, potential 5th BR & lots of storage. Outside is what truly sets this home apart-just under ½ acre with a large, flat backyard & peaceful wooded views, a rare find with a newer home! Relax or entertain on the deck under the louvered pergola. Enjoy 2 community pools, miles of walking trails & the convenience of walking to Thornwilde Elementary. Close to shopping, dining, highways & CVG. Come experience the space, privacy & lifestyle that make this one feel like home!
Request Details
6247 Johnstone Court
View photo
House · for sale
USD 280,000
6247 Johnstone Court
Peel Subdivision
· 3 Bedrooms · 2 Baths · House
· Garden · Equipped kitchen · Parking
Peel Subdivision · 3 Bedrooms · 2 Baths · House · Garden · Equipped kitchen · Parking
Welcome home to this beautifully renovated bi-level in Burlington! The homeowner spared no detail in transforming this property into a fresh, stylish, move-in-ready home. Step inside to find fresh paint, new carpet, and beautiful LVP flooring throughout. The spacious kitchen is a true standout, featuring new cabinetry, granite countertops, and appliances, creating a functional and inviting space for everyday living and entertaining. A convenient mudroom connects the home to the one-car garage and includes a service door for easy access to the backyard. Outside, enjoy a flat, fenced yard with a storage shed-perfect for pets, play, gardening, or simply relaxing outdoors. The spacious walk-in closet offers even more possibilities-create the spectacular custom closet you've always wanted or reimagine the space as an additional bedroom to fit your needs. With thoughtful updates, flexible living space, a flat fenced yard, and a move-in-ready interior, this Burlington home is ready for its ne
USD 280,000
2690 Edenbridge Court
View photo
House · for sale
USD 320,000
USD 216/sq.ft
2690 Edenbridge Court
Peel Subdivision
· 1,475 sq.ft · 3 Bedrooms · 2 Baths · House
· Deck · Equipped kitchen · Cellar
Peel Subdivision · 1,475 sq.ft · 3 Bedrooms · 2 Baths · House · Deck · Equipped kitchen · Cellar
Welcome to your new home! This beautiful 3-bedroom Burlington home sits on an amazing corner lot and offers the curb appeal, space, and updates you've been waiting for! Freshly painted throughout, this home feels bright, fresh, and move-in ready. The kitchen features a new oven installed within the last year, while the newly carpeted basement offers plenty of additional space to spread out, entertain, or create the perfect hangout area. A new sump pump installed in 2026 adds extra peace of mind, and the freshly painted deck creates the perfect spot to relax, grill, and enjoy the outdoors. And for even more peace of mind, the sellers are offering a home warranty to the new owners! With plenty of room to grow, a fantastic corner-lot setting, numerous recent updates, and the added benefit of a seller-provided home warranty, this home has so much to offer. Come see it for yourself-you may just fall in love!
USD 320,000

Get email alerts

Don't miss out: be the first to know about new properties

The alert was correctly created

On subscribing you accept the conditions of use and the privacy policy
Alert
Receive new ads in your inbox
Save this search
Receive alerts for new listings

We'll send you an email when we have new properties for: "Houses for sale in Peel Subdivision"

The alert was correctly created

Placid Meadows
Fashion Heights
Get email alerts and be the first to see new listings
Required field
On subscribing I accept the terms of the privacy policy
Perfect! You'll soon start receiving new listings via email
Alert
Receive an email when we have new ads for Houses for sale in Peel Subdivision
Save this search
Filters

Bedrooms

Size (sq.ft)

sq.ft
sq.ft

Price

USD
USD

Property type

Bathrooms

Clear all filters
Receive notifications when new entries are published.