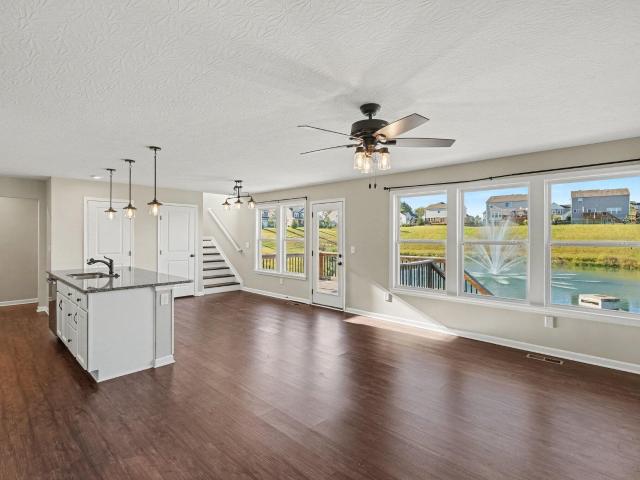
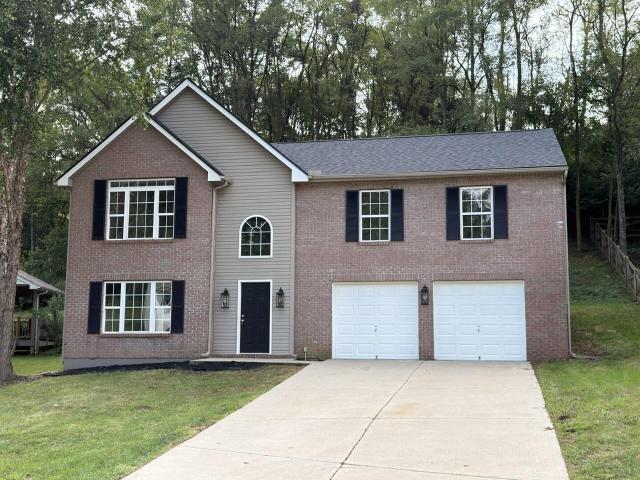
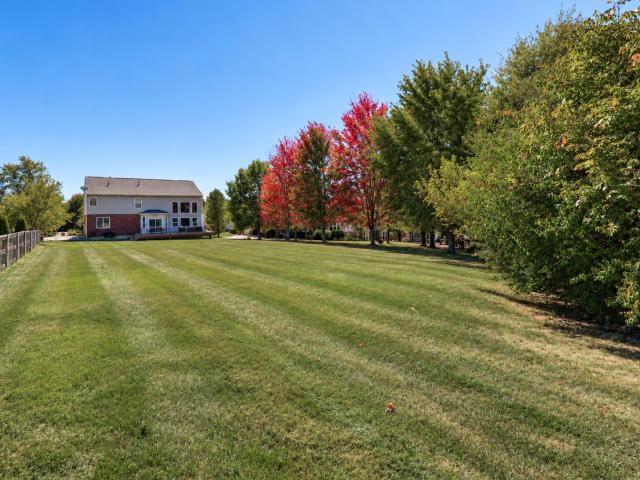
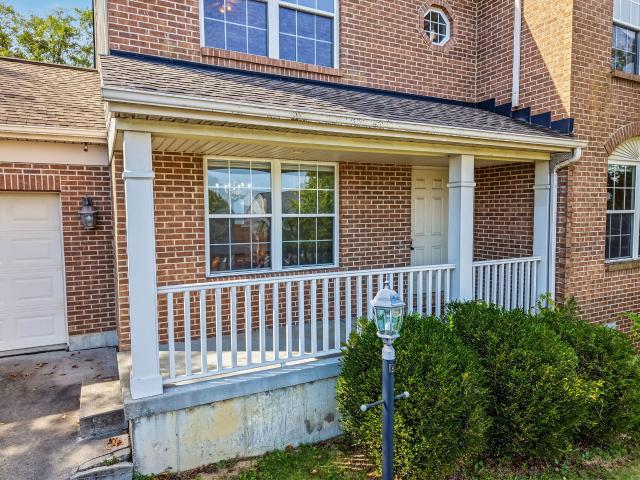
258 houses for sale in Peel Subdivision

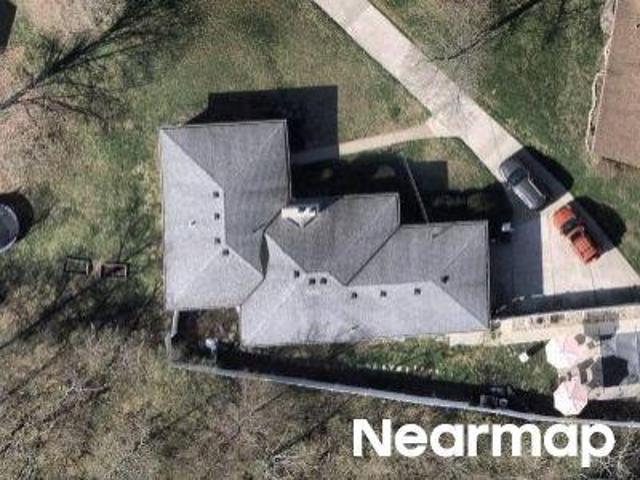
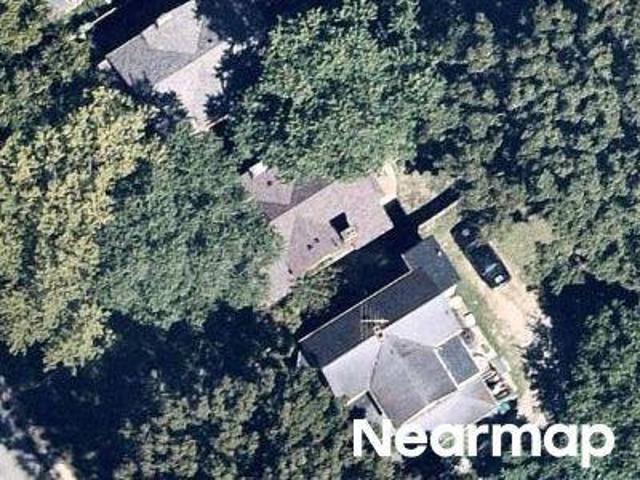
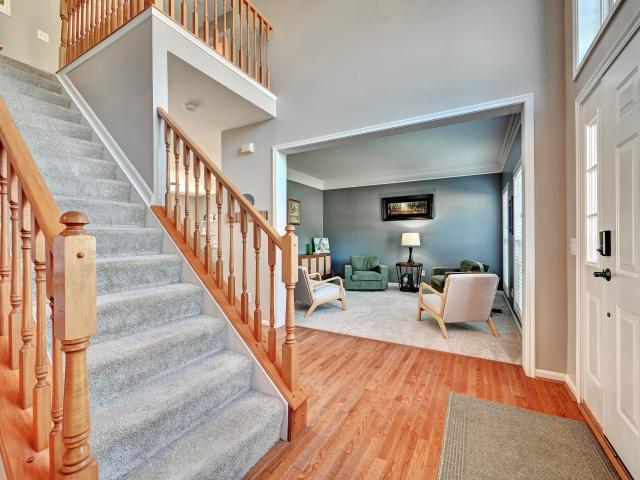
Francisview Dr
View photo
House · for sale
Request Details
Updated
Francisview Dr
Peel Subdivision
· 1,572 sq.ft · 4 Bedrooms · 3 Baths · House
Peel Subdivision · 1,572 sq.ft · 4 Bedrooms · 3 Baths · House
This home is in preforeclosure, which means the homeowner is in default (missed payments). Therefore, there could be an opportunity to strike a great deal with the owner and the bank
Request Details
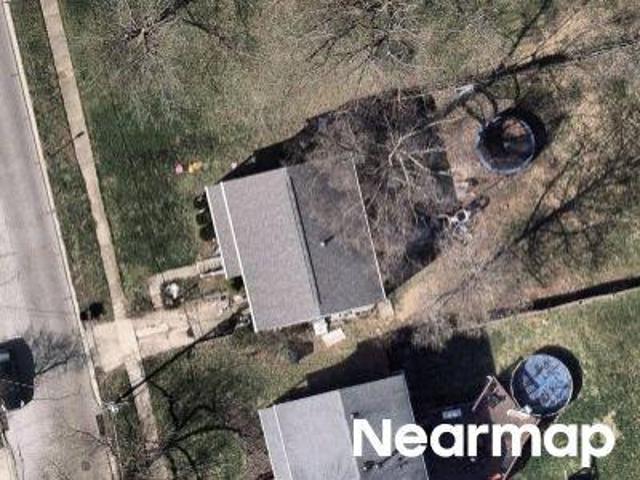
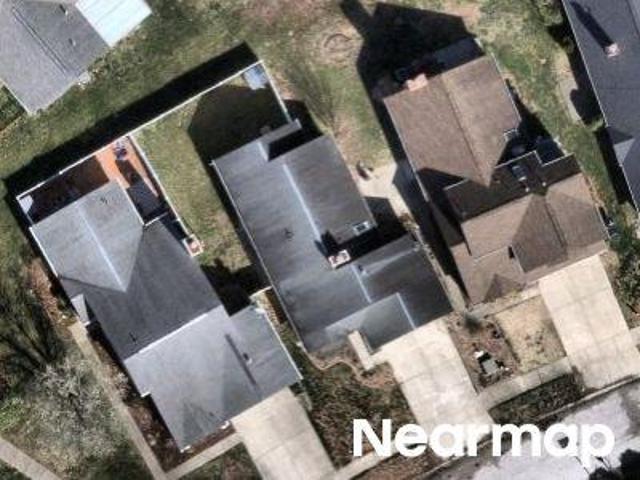
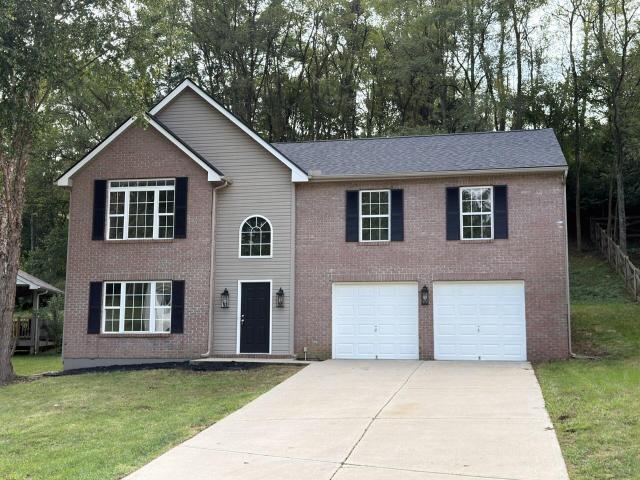
Riverwatch Dr
View photo
House · for sale
Request Details
Updated
Riverwatch Dr
Peel Subdivision
· 1,701 sq.ft · 3 Bedrooms · 3 Baths · House
Peel Subdivision · 1,701 sq.ft · 3 Bedrooms · 3 Baths · House
This home is in preforeclosure, which means the homeowner is in default (missed payments). Therefore, there could be an opportunity to strike a great deal with the owner and the bank
Request Details
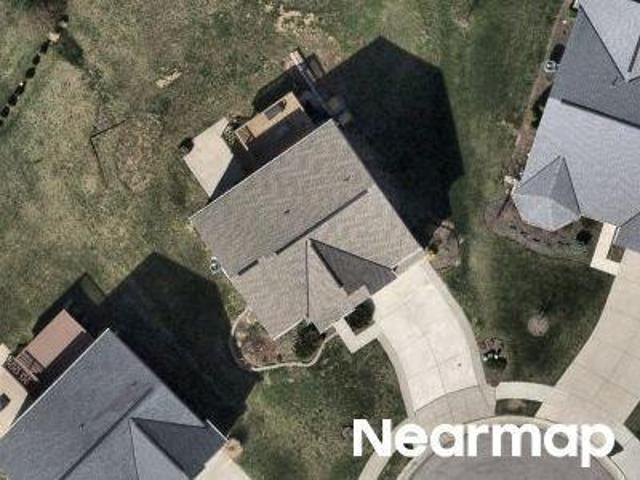
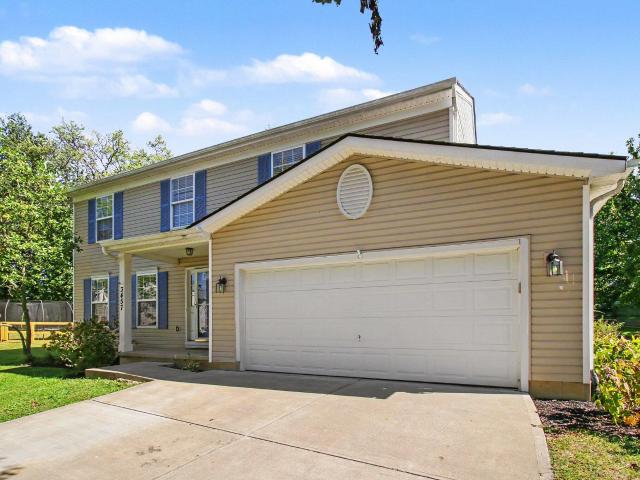
1616 Grandview Drive
View photo
House · for sale
USD 585,000
USD 224/sq.ft
New
1616 Grandview Drive
Peel Subdivision
· 2,605 sq.ft · 4 Bedrooms · 3 Baths · House
· Garden · Equipped kitchen · Cellar
Peel Subdivision · 2,605 sq.ft · 4 Bedrooms · 3 Baths · House · Garden · Equipped kitchen · Cellar
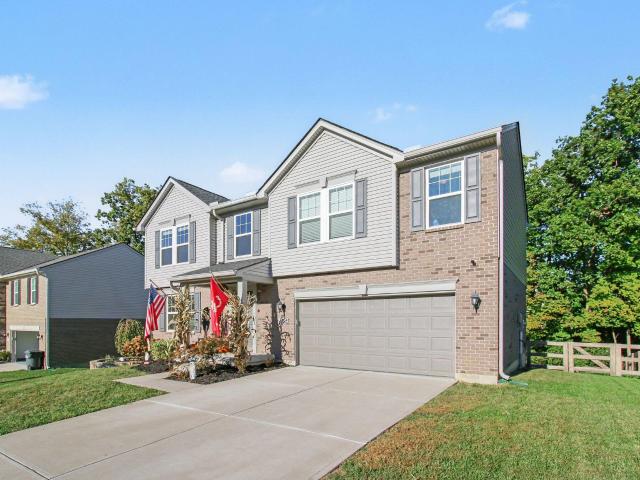
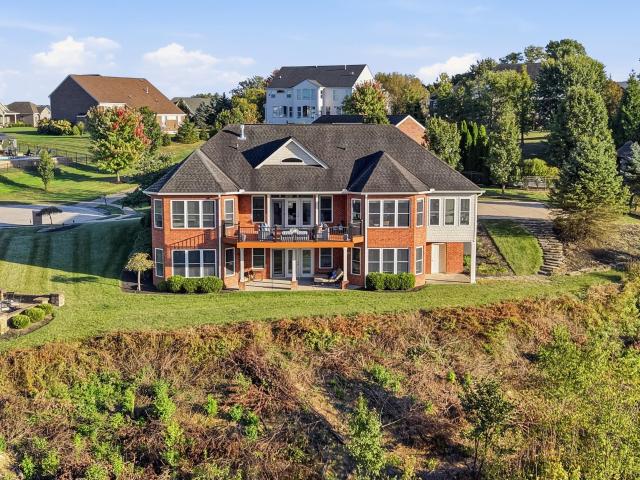
Welcome to Grandview Estates! Tucked into one of Parlor Grove's most sought-after pockets, this 4-bedroom, 4-bath brick home was built for the way you actually want to live. From the curb appeal, classic brick, clean lines, and a front yard cared for down to the last detail-to the rich hardwood floors and soaring 9-foot ceilings throughout the first floor, every inch reflects exceptional attention to detail. The kitchen is the kind you don't want to leave, beautifully upgraded with a full butler's pantry that makes hosting effortless. Downstairs, the finished basement opens up a whole second world with a wet bar built for game nights and slow Sundays. Out back, the yard is just as peaceful and well-manicured as the front-where morning coffee, evening unwinding, and weekend gatherings naturally happen
USD 585,000
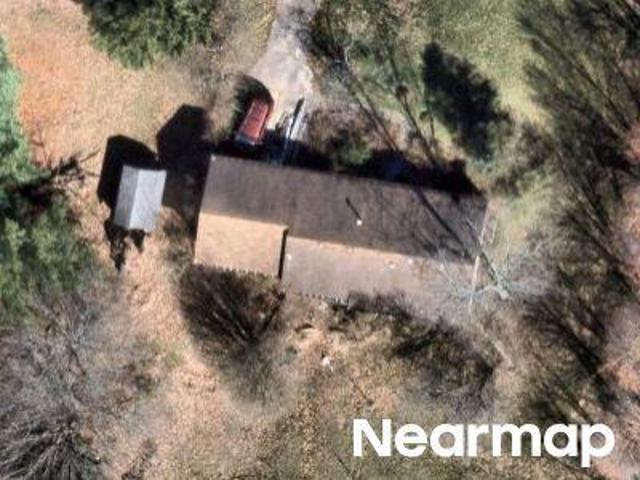
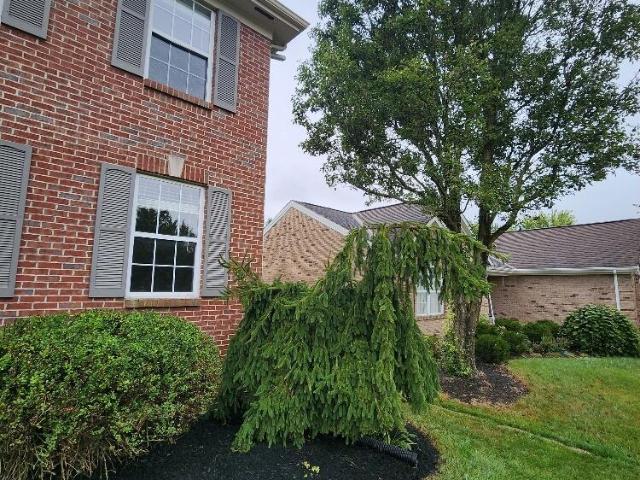
6451 Westland Drive
View photo
House · for sale
USD 229,900
USD 213/sq.ft
New
6451 Westland Drive
Peel Subdivision
· 1,076 sq.ft · 3 Bedrooms · 1 Bath · House
· Parking · Deck · Equipped kitchen
Peel Subdivision · 1,076 sq.ft · 3 Bedrooms · 1 Bath · House · Parking · Deck · Equipped kitchen
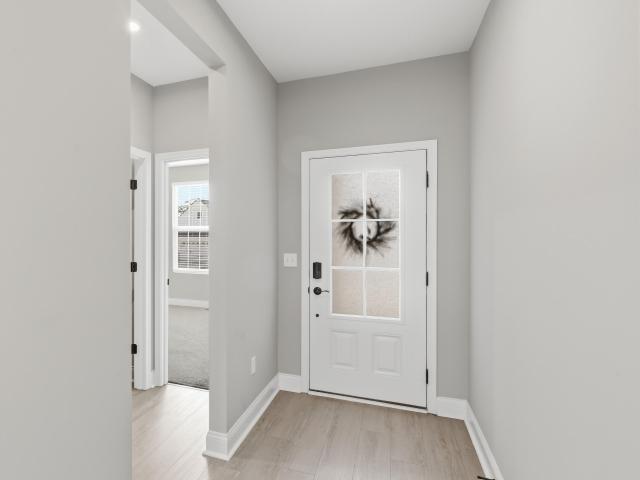
Well-Maintained Bi-Level Home on Level Lot*3 Bedrooms*1.5 Bathrooms*Updated Kitchen*Corian Countertops*Stainless Steel Appliances*Dining Rm w/Walkout to Deck*Large Lower-Level Family Room*Built-in Rear Entry Oversized Garage, Plus Detached Garage*Washer/Dryer
USD 229,900
6533 Cannondale Drive
View photo
House · for sale
USD 550,000
USD 172/sq.ft
New
6533 Cannondale Drive
Peel Subdivision
· 3,186 sq.ft · 5 Bedrooms · 3 Baths · House
· Fireplace · Equipped kitchen · Parking
Peel Subdivision · 3,186 sq.ft · 5 Bedrooms · 3 Baths · House · Fireplace · Equipped kitchen · Parking
Welcome to Valley View Farms! Stunning 5-bedroom, 3.5-bath home with a 3-car garage showcasing an open-concept design with numerous high-end finishes and upgrades throughout. The main level features gorgeous hardwood floors, 9' ceilings, coffered ceiling, wainscoting, crown molding, and a beautiful stone gas fireplace. The gourmet kitchen is a showstopper with granite countertops, stainless steel appliances, 42' soft-close cabinetry, under-mount lighting, farmhouse sink, designer light fixtures and an expansive island with seating. Ideal for entertaining. A bright morning room and private study with French doors complete the main level. Upstairs offers a spacious loft, convenient second-floor laundry, and a luxurious primary suite with spa-like bath and walk-in closet. Three additional bedrooms and a full bath with double vanity provide plenty of room for family and guests. The finished lower level expands your living space with a large recreation room, fifth bedroom, full bath, and ab
USD 550,000
4851 River Road
View photo
House · for sale
USD 285,000
USD 202/sq.ft
New
4851 River Road
Peel Subdivision
· 1,410 sq.ft · 3 Bedrooms · 1 Bath · House
Peel Subdivision · 1,410 sq.ft · 3 Bedrooms · 1 Bath · House
Do you love being near water and watching the boats go by? Are you will to put in some sweat-equity to improve upon what's there? Do you have a boat or want a boat? Sipping tea and watching the river is about as relaxing as it can be and 4851 River Road offers this and more on 4.6 private acres. Owning on both sides of the road gives you the freedom and flexibility to make this your weekend getaway or your fulltime residence. The possibilities are endless and the home is not in the floodplain. Get creative and make your dreams come true!
USD 285,000
1797 Knollmont Drive
View photo
House · for sale
USD 465,000
USD 191/sq.ft
New
1797 Knollmont Drive
Peel Subdivision
· 2,433 sq.ft · 4 Bedrooms · 4 Baths · House
· Fireplace · Equipped kitchen
Peel Subdivision · 2,433 sq.ft · 4 Bedrooms · 4 Baths · House · Fireplace · Equipped kitchen
Finally!,the home you've been waiting for is here. Tucked away at the end of a quiet cul-de-sac, this meticulously maintained custom home offers exceptional craftsmanship, timeless elegance, and luxurious living throughout. Step inside to rich hardwood floors, soaring 20+ foot ceilings, and a breathtaking floor-to-ceiling stone fireplace that anchors the stunning great room. A dramatic foyer showcases custom wrought iron railings, extensive wainscoting, crown molding, cased windows with decorative wood corner blocks, and an abundance of natural light enhanced by electric blinds on the great room's soaring windows. The gourmet kitchen is beautifully appointed with custom wood cabinetry featuring crown molding, granite countertops, slate flooring, ceramic tile backsplash, stainless steel appliances, a center island, and a spacious walk-in pantry. A first floor full bath with a walk-in shower provides added convenience for guests. Escape to the luxurious primary suite featuring cathedral
USD 465,000
6821 Gordon Boulevard
View photo
House · for sale
USD 325,000
USD 196/sq.ft
New
6821 Gordon Boulevard
Peel Subdivision
· 1,658 sq.ft · 3 Bedrooms · 2 Baths · House
· Garden · Office room · Equipped kitchen · Parking
Peel Subdivision · 1,658 sq.ft · 3 Bedrooms · 2 Baths · House · Garden · Office room · Equipped kitchen · Parking
Easy Access To Desirable Cooper High School & Longbranch Elementary*Oversized Fenced Yard With Extensive On Street Parking*Granite Island Kitchen Opens To Expansive Great Rm With Loads Of Windows*2nd Floor Laundry With Reading/Office Nook*Peaceful Primary Suite Offers Full Bath & Walk-In Closet*2 Additional Spacious Bedrooms*Ready To Finish Walkout Lower Level*Relaxing Covered Front Porch*Located In A USDA Eligible Area*Well Maintained & Move-In Ready!
USD 325,000
2435 Preservation Way
View photo
House · for sale
USD 598,900
USD 188/sq.ft
New
2435 Preservation Way
Peel Subdivision
· 3,175 sq.ft · 5 Bedrooms · 3 Baths · House
· Patio · Garden · Office room · Fireplace · Equipped kitchen
Peel Subdivision · 3,175 sq.ft · 5 Bedrooms · 3 Baths · House · Patio · Garden · Office room · Fireplace · Equipped kitchen
Stunning 5-bedroom home in the highly sought-after Hearthstone community! This spacious and beautifully updated home features a rare main-floor 5th bedroom, perfect for guests, a playroom, or flex space, along with a private office and formal dining room. The open-concept kitchen showcases upgraded stainless steel appliances and flows seamlessly into the inviting living area. The finished lower level is built for entertaining with a wet bar, half bath, and abundant additional living space. Step outside to your own backyard retreat featuring updated landscaping, an oversized stamped concrete patio, and an incredible covered outdoor living area complete with a gas fireplace and TV. Major recent upgrades include gorgeous new hardwood flooring, brand new carpet throughout, and a new Rheem HVAC system with humidifier. This move-in ready home offers the perfect blend of space, comfort, and luxury entertaining!
USD 598,900
2385 Ormond Drive
View photo
House · for sale
USD 475,000
USD 162/sq.ft
New
2385 Ormond Drive
Peel Subdivision
· 2,928 sq.ft · 3 Bedrooms · 3 Baths · House
· Office room · Deck · Equipped kitchen
Peel Subdivision · 2,928 sq.ft · 3 Bedrooms · 3 Baths · House · Office room · Deck · Equipped kitchen
Welcome To 2385 Ormond Drive on Cul-de-sac In The Heart Of Union! This Meticulously Maintained Home Offers The Perfect Combination Of Comfort, Functionality, And Location. Featuring 3 Bedrooms, A Dedicated Study That Could Easily Serve As A Home Office, Playroom, Or Guest Space, And 3 Full Bathrooms, Stunning Wooded Views with Walking Trails Behind the Property and adjacent to the greenway! This Home Provides Flexible Living Space To Fit A Variety Of Lifestyles. From The Moment You Arrive, You'll Appreciate The Pride Of Ownership Throughout. The Spacious Floor Plan Offers Comfortable Living Areas, Generous Room Sizes, And Thoughtful Updates Designed For Everyday Living And Entertaining. The Well-Appointed Kitchen Flows Seamlessly Into The Main Living Spaces, Creating An Inviting Atmosphere For Gatherings With Family And Friends. Step Outside And Enjoy One Of The Home's Standout Features. A New Composite Deck With Privacy, Providing The Perfect Space For Morning Coffee, Outdoor Dining,
USD 475,000
303 Center Park Drive
View photo
House · for sale
USD 365,000
USD 271/sq.ft
New
303 Center Park Drive
Peel Subdivision
· 1,345 sq.ft · 3 Bedrooms · 2 Baths · House
· Garden · Gym · Deck · Equipped kitchen · Swimming pool
Peel Subdivision · 1,345 sq.ft · 3 Bedrooms · 2 Baths · House · Garden · Gym · Deck · Equipped kitchen · Swimming pool
Beautifully Updated Ranch Offering The Convenience Of One-Level Living In One Of Florence's Most Desirable Neighborhoods! This Move-In Ready Home Features A Stunning Newly Renovated Kitchen Complete With Soft-Close Cabinetry, Granite Countertops, Peninsula Seating, New Smart Dishwasher, Stylish Slate-Look Laminate Flooring, And Modern Finishes Perfect For Everyday Living And Entertaining. The Bright, Open Living Spaces Are Filled With Tons Of Natural Light, While The Convenient First Floor Laundry Makes Daily Living A Breeze. The Spacious Finished Lower Level Offers A Huge Family Room Complete With Built-In Wall Speakers For Movie Nights Or Game Days, A Versatile Bonus Room Ideal For A Home Office, Gym, Or Playroom, Plus An Abundance Of Storage Space. Step Outside To Your Private, Fully Fenced Backyard Designed For Relaxation And Fun. Enjoy Multiple Outdoor Entertaining Areas, An Above-Ground Pool With Deck, And Plenty Of Space For Kids, Pets, Family Gatherings, Or Summer Cookouts. Add
USD 365,000
2069 Morningside Drive
View photo
House · for sale
USD 390,000
USD 216/sq.ft
New
2069 Morningside Drive
Peel Subdivision
· 1,798 sq.ft · 4 Bedrooms · 2 Baths · House
· Garden · Cellar
Peel Subdivision · 1,798 sq.ft · 4 Bedrooms · 2 Baths · House · Garden · Cellar
Welcome home to Pleasant Valley Meadows! This conveniently located 2 story home checks all the boxes! Great backyard, updated primary room, updated bathroom, and finished basement! This home is sure to impress! Schedule your showing today!
USD 390,000
4847 Dartmouth Drive
View photo
House · for sale
USD 415,000
USD 193/sq.ft
4847 Dartmouth Drive
Peel Subdivision
· 2,142 sq.ft · 4 Bedrooms · 2 Baths · House
· Office room · Equipped kitchen
Peel Subdivision · 2,142 sq.ft · 4 Bedrooms · 2 Baths · House · Office room · Equipped kitchen
Beautifully maintained home offering the perfect blend of comfort and updates! The main level features gorgeous hardwood floors, abundant natural light, and an inviting layout ideal for everyday living and entertaining. The kitchen includes an island and breakfast area, while the spacious primary suite features an attached flex room with windows and a closet-perfect as a nursery, home office, sitting room, or potential fourth bedroom. Conveniently located near shopping, dining, parks, and schools, this move-in-ready home is one you won't want to miss!
USD 415,000
6729 Parkland Avenue
View photo
House · for sale
USD 189,900
USD 112/sq.ft
6729 Parkland Avenue
Peel Subdivision
· 1,690 sq.ft · 2 Bedrooms · 1 Bath · House
· Garden · Parking · Deck · Fireplace
Peel Subdivision · 1,690 sq.ft · 2 Bedrooms · 1 Bath · House · Garden · Parking · Deck · Fireplace
Take a look at this nice 2-story in beautiful Sayler Park and make your goal of home ownership a reality! Large living and dining rooms with new LVP flooring. Decorative fireplace in the living room and a bay window bump out. The bedrooms have new carpeting, and the home has been freshly painted. There is a first-floor laundry with a half bath. The large deck overlooks the fenced rear yard and spacious detached garage. The roof was replaced in 2023 and the hot water heater in 2025. Enjoy the small town feel in this great community. It offers beautiful parks in town and Fernbank Park along the river. Close to downtown
USD 189,900
1490 Brenden Court
View photo
House · for sale
USD 708,930
USD 243/sq.ft
1490 Brenden Court
Peel Subdivision
· 2,906 sq.ft · 2 Bedrooms · 2 Baths · House
· Office room · Terrace · Equipped kitchen · Parking
Peel Subdivision · 2,906 sq.ft · 2 Bedrooms · 2 Baths · House · Office room · Terrace · Equipped kitchen · Parking
New construction by Traditions Building Group in the spectacular new Rivers Pointe Estates community. The Southport features a single-floor lifestyle living design with 2 bedrooms, 2 baths with an integrated and open Great Room, a private Study, a Gourmet Kitchen with a spacious island, and a Dining area with surrounding views to a covered Terrace. Attached rear 2-car garage. Lower level features rec room, office space, and full bath rough-in. Exceptional highly-amenitized master-planned community in Hebron with 6 miles of hiking/equestrian trails and a new clubhouse with community pool and pickle ball courts. The residence is located in a highly walkable park-like village setting
USD 708,930
2815 Sappling Way
View photo
House · for sale
USD 424,900
2815 Sappling Way
Peel Subdivision
· 4 Bedrooms · 3 Baths · House
· Patio · Garden · Parking · Equipped kitchen · Cellar
Peel Subdivision · 4 Bedrooms · 3 Baths · House · Patio · Garden · Parking · Equipped kitchen · Cellar
Welcome to this move in ready 4 bedroom, 3.5 bath home in the Treetop subdivision, offering an open floor plan, stylish finishes, and flexible living space throughout. The main level features a bright and inviting layout with a spacious kitchen complete with granite countertops, stainless steel appliances, center island, and plenty of room for everyday living or entertaining. Upstairs, the primary suite offers a comfortable retreat with a double vanity, walk in closet, and private bath with a stand up shower. The additional bedrooms provide great space, while the loft adds even more flexibility for a second living area, playroom, office, or hobby space. The finished basement family room gives you extra room to relax, host guests, or create the setup that fits your lifestyle. Outside, the flat backyard offers open green space with room for a patio, garden, play area, or outdoor entertaining. Additional highlights include a 2 car garage, great storage, immediate occupancy, and a convenie
USD 424,900
2457 Wernz Drive
View photo
House · for sale
USD 519,900
USD 173/sq.ft
2457 Wernz Drive
Peel Subdivision
· 2,992 sq.ft · 4 Bedrooms · 2 Baths · House
· Garden · Parking · Equipped kitchen · Cellar
Peel Subdivision · 2,992 sq.ft · 4 Bedrooms · 2 Baths · House · Garden · Parking · Equipped kitchen · Cellar
Enjoy the benefits of newer construction with out the wait! This beautifully maintained 5-year-old Arlinghaus home features the sought-after Mariemont floor plan, offering nearly 3,000 square feet of finished living space with 4 bedrooms, 2 full baths and 2 half baths. Kitchen offers granite countertops, walk-in pantry, under cabinet wifi connected lighting, Black Stainless Appliances and an above counter ice maker water line. Enjoy plenty of space between the first floor office/study, 2nd floor loft and finished basement. The basement includes a wet bar with an under cabinet fridge, sink and dishwasher with a half bath. All four bedrooms have walk-in closets with the primary bedroom featuring a professionally designed closet system. Side entry, oversized, two car garage, 3rd car parking pad, fenced in backyard. Ideally located in Hebron, this home offers convenient access to the airport, schools, dining and major highways, offering easy access to everything you need
USD 519,900
2034 Wedgewood Lane
View photo
House · for sale
USD 435,000
USD 230/sq.ft
Updated
2034 Wedgewood Lane
Peel Subdivision
· 1,884 sq.ft · 4 Bedrooms · 3 Baths · House
· Patio · Garden · Deck · Fireplace · Equipped kitchen · Swimming pool
Peel Subdivision · 1,884 sq.ft · 4 Bedrooms · 3 Baths · House · Patio · Garden · Deck · Fireplace · Equipped kitchen · Swimming pool
The minute you walk into this home, it just puts you in a good mood. Located in the desirable Thornwilde community with neighborhood amenities including a pool, clubhouse and tennis courts, this beautifully updated home combines warmth, function and standout outdoor living. Wood floors run throughout the first floor, leading into an open kitchen designed for both everyday life and entertaining with TWO islands, granite countertops, gas range, stainless steel appliances, tile backsplash, pantry and built-in desk area. The first floor also offers a study, laundry room with mudroom-style cubbies and a welcoming living room with fireplace. Upstairs, the primary suite features vaulted ceilings, walk-in closet and a beautifully updated bath with oversized walk-in shower and double vanity. Finished lower level includes a rec room, full bath, storage area and walk-out to the patio. The showstopper is the incredible covered composite deck overlooking the fenced backyard with oversized patio and
USD 435,000
7680 Falls Creek Way
View photo
House · for sale
USD 400,000
USD 213/sq.ft
7680 Falls Creek Way
Peel Subdivision
· 1,873 sq.ft · 4 Bedrooms · 2 Baths · House
· Patio · Garden · Deck · Equipped kitchen
Peel Subdivision · 1,873 sq.ft · 4 Bedrooms · 2 Baths · House · Patio · Garden · Deck · Equipped kitchen
Stunning quartz countertops anchor the beautifully updated kitchen in this immaculate 4-bedroom, 2.5-bath Burlington home on more than a quarter-acre lot! The kitchen shines with newer white cabinetry, island, butler's pantry, eat-in area, luxury vinyl floors, and access to the new composite deck overlooking the backyard. The open-concept first floor offers spacious family and dining rooms, updated lighting, fresh paint, and a bright, welcoming flow for everyday living and entertaining. Upstairs, the generous primary suite features a wide-open cathedral ceiling, ensuite bath, and walk-in closet, while all additional bedrooms also include walk-in closets. The walkout lower level offers excellent future potential with large windows, bath rough-in, and access to a large custom patio and lawn. Additional highlights include newer HVAC, wood floors, low Boone County taxes, and a convenient location close to shopping and Amazon. Move-in ready with standout kitchen style and room to grow!
USD 400,000
2423 Treetop Lane
View photo
House · for sale
USD 489,900
USD 203/sq.ft
2423 Treetop Lane
Peel Subdivision
· 2,411 sq.ft · 4 Bedrooms · 2 Baths · House
· Patio · Garden · Deck
Peel Subdivision · 2,411 sq.ft · 4 Bedrooms · 2 Baths · House · Patio · Garden · Deck
Welcome home to this beautifully maintained 4. Bedroom, 3.5. Bath home offering the perfect blend of comfort, style, and functionality. Inside, you'll find fresh new flooring that adds a modern touch on the first floor. The spacious layout provides room for everyone, with generously sized bedrooms with walk in closets, and multiple living areas for both everyday living and entertaining. Step outside to enjoy exceptional outdoor living with a new low maintenance composite deck, oversized patio, built in fire pit, and a professionally landscaped yard designed for both beauty and relaxation. The fully fenced back yard provides privacy. Thoughtfully updated inside and out, this move in ready home combines stylish finishes. Don't miss the opportunity to make this your new home!
USD 489,900
2177 Treetop Lane
View photo
House · for sale
USD 519,000
USD 241/sq.ft
2177 Treetop Lane
Peel Subdivision
· 2,153 sq.ft · 4 Bedrooms · 3 Baths · House
· Garden · Deck · Equipped kitchen · Cellar
Peel Subdivision · 2,153 sq.ft · 4 Bedrooms · 3 Baths · House · Garden · Deck · Equipped kitchen · Cellar
Welcome home to 2177 Tree Top Lane, where true ranch living meets multigenerational possibility! This SPRAWLING home has the space, flexibility, and layout that JUST MAKES SENSE! The main floor boasts 3 bedrooms, 2 full and 1 half bathroom, a formal dining room, cathedral ceilings in the living room, and a beautiful screened porch room with serene lake views and deck access. Come on downstairs. Or even better. Come around back for ZERO step access to a basement that feels like another house! With a full kitchen, flexible space for 2 bedrooms, a living room and a full and half bath, how much better can it get? Let me tell you. Recent major updates include a new water heater and HVAC system installed in 2019, AMAZING. The nearly half an acre yard stays lush and green with the automated sprinkler system all season long, PICTURE PERFECT. Need storage? Bam! 2 large storage areas in the basement, with walk in closets in multiple bedrooms. Large ranch homes with this kind of versatility, acce
USD 519,000
6766 Crisler Court
View photo
House · for sale
USD 325,000
USD 311/sq.ft
6766 Crisler Court
Peel Subdivision
· 1,044 sq.ft · 3 Bedrooms · 2 Baths · House
· Patio · Garden · Parking · Swimming pool · Deck
Peel Subdivision · 1,044 sq.ft · 3 Bedrooms · 2 Baths · House · Patio · Garden · Parking · Swimming pool · Deck
Built in 2004, this brick front home was built and cared for well and is ready for its new owner(s). 4 bedrooms, 2.5 baths and a 2 car garage with tons of upgrades! Stainless steel appliances, LVP flooring on upper floor and new carpet downstairs. Tankless water heater and HVAC system are newer and roof was replaced just last year! Walk directly from the dining room to the back deck overlooking the fully fenced back yard (which includes a patio, hot tub, garden boxes and shed! )Value like this doesn't last so schedule your showing today!
USD 325,000
3942 Petersburg Road
View photo
House · for sale
USD 900,000
USD 188/sq.ft
Updated
3942 Petersburg Road
Peel Subdivision
· 4,768 sq.ft · 5 Bedrooms · 3 Baths · House
· Cellar
Peel Subdivision · 4,768 sq.ft · 5 Bedrooms · 3 Baths · House · Cellar
Imagine starting your morning on a wide, covered front porch or the 3 season room off of the dining room, coffee in hand, overlooking 20.34 acres of absolute tranquility. In a market where true privacy is becoming a rarity, this Boone County gem offers a peaceful lifestyle without compromising convenience. This nearly 5,000 sq ft home is perfectly positioned for access to the airport yet situated outside the flight path. Inside, the home is a warm, inviting embrace, defined by a spacious open floor plan that flows naturally from room to room. The main level mudroom provides the perfect landing zone after a morning at the barn. Upstairs, two massive bedrooms with charming alcove windows share a Jack-and-Jill bath, while the expansive first floor primary suite serves as your personal oasis-boasting a custom walk-in closet and a spa-like bath with a jetted tub and walk-in shower. The large, finished walk-out basement features a large family room and true 5th bedroom. Whether you're an equ
USD 900,000
4970 Middle Creek Road
View photo
House · for sale
USD 485,000
USD 156/sq.ft
4970 Middle Creek Road
Peel Subdivision
· 3,100 sq.ft · 4 Bedrooms · 3 Baths · House
· Parking · Deck · Equipped kitchen
Peel Subdivision · 3,100 sq.ft · 4 Bedrooms · 3 Baths · House · Parking · Deck · Equipped kitchen
A serene retreat tucked deep into nature, this 4BR, 3.5BA open-concept home rests on 5+/. Acres of pure tranquility along the quiet edge of Boone County Cliffs State Nature Preserve. The primary suite features a spacious walk-in closet and an adjoining double sink bath, while two additional bedrooms also offer their own walk-in closets. The main level blends a warm, inviting living space, including a GFP, which leads to a covered deck with an added grilling deck, a spacious kitchen showcasing quartz countertops and a pantry, plus a large dining area. Natural lighting and windows allow for sweeping views of the surrounding landscape. The finished lower level provides exceptional flexibility with its own kitchenette, bedroom, and family room with walkout access. With its peaceful, off-the-beaten-path setting and abundant natural beauty, this property delivers a rare combination of privacy, comfort, and connection to the outdoors. The detached garage may also be used as a workshop. Seller
USD 485,000
8454 Pheasant Drive
View photo
House · for sale
USD 339,000
USD 192/sq.ft
8454 Pheasant Drive
Peel Subdivision
· 1,765 sq.ft · 4 Bedrooms · 2 Baths · House
· Patio · Garden · Cellar
Peel Subdivision · 1,765 sq.ft · 4 Bedrooms · 2 Baths · House · Patio · Garden · Cellar
Welcome Home! This 4 bed 2 story with 3 finished levels located in the heart of Florence on a peaceful street just off the path of ALL the shopping, dining, and interstate convience features REAL hardwood floors, Flat patio backyard, Granite counter tops, Stainless steel appliances, large on-suite w/ double vanity, tile flooring, NEW CARPET (to be installed), and the ULTIMATE bourbon bar basement set up to be the envy of the boys. You'll love the concrete pad and basketball goal set up in the backyard, 3.5 year old roof, and much more. Move in Ready, MUST SEE!
USD 339,000

Get email alerts

Don't miss out: be the first to know about new properties

The alert was correctly created

On subscribing you accept the conditions of use and the privacy policy
Alert
Receive new ads in your inbox
Save this search
Receive alerts for new listings

We'll send you an email when we have new properties for: "Houses for sale in Peel Subdivision"

The alert was correctly created

Placid Meadows
Fashion Heights
Get email alerts and be the first to see new listings
Required field
On subscribing I accept the terms of the privacy policy
Perfect! You'll soon start receiving new listings via email
Alert
Receive an email when we have new ads for Houses for sale in Peel Subdivision
Save this search
Filters

Bedrooms

Size (sq.ft)

sq.ft
sq.ft

Price

USD
USD

Property type

Bathrooms

Clear all filters
Receive notifications when new entries are published.