212 houses for sale in Peel Subdivision

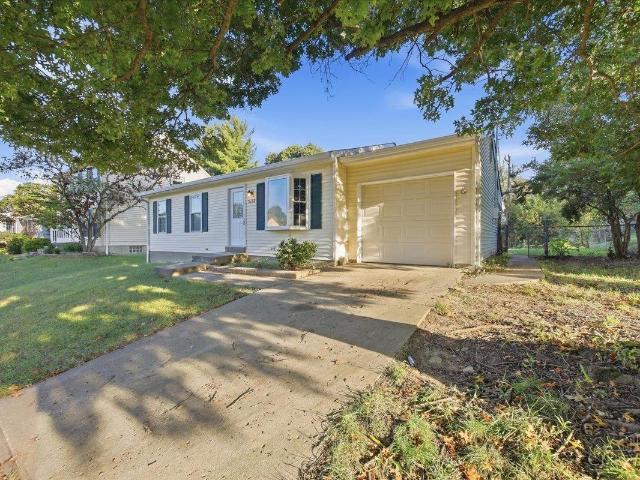
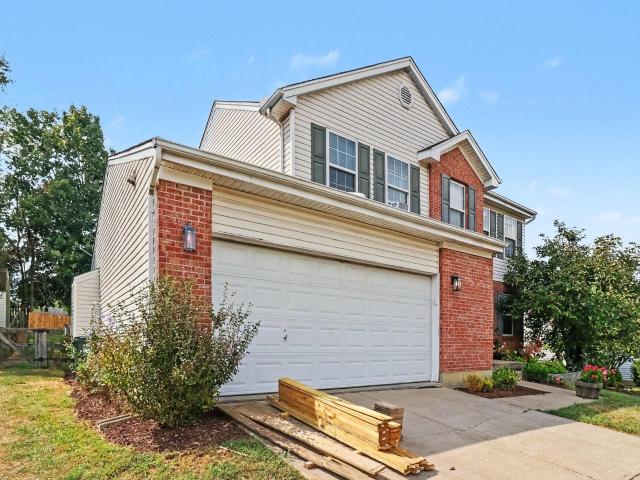
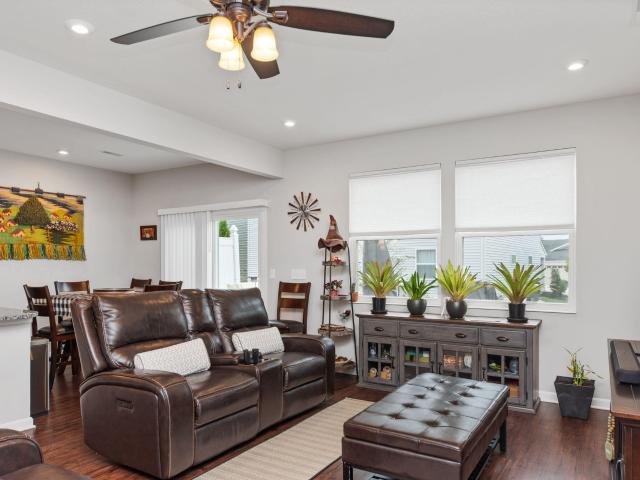
1863 Pleasant Hill Road
View photo
House · for sale
USD 3,000,000
USD 751/sq.ft
1863 Pleasant Hill Road
Peel Subdivision
· 3,993 sq.ft · 4 Bedrooms · 2 Baths · House
· Equipped kitchen · Parking
Peel Subdivision · 3,993 sq.ft · 4 Bedrooms · 2 Baths · House · Equipped kitchen · Parking
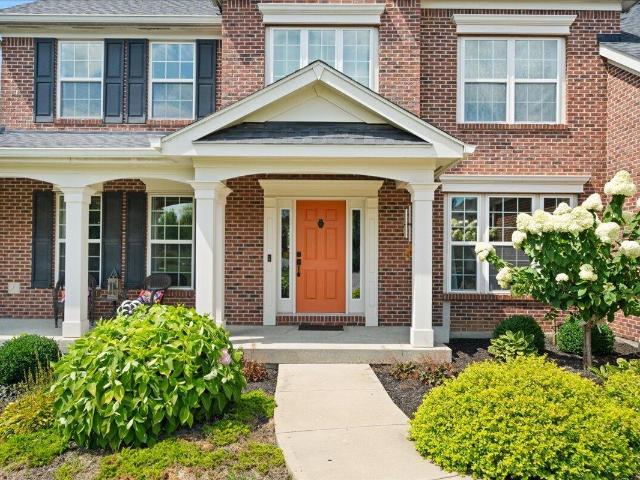
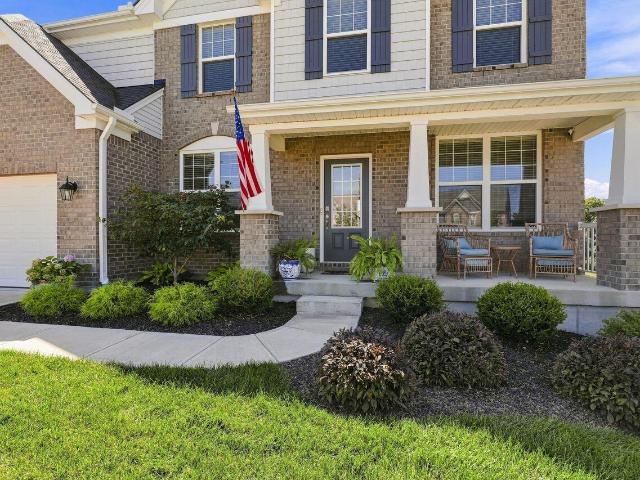
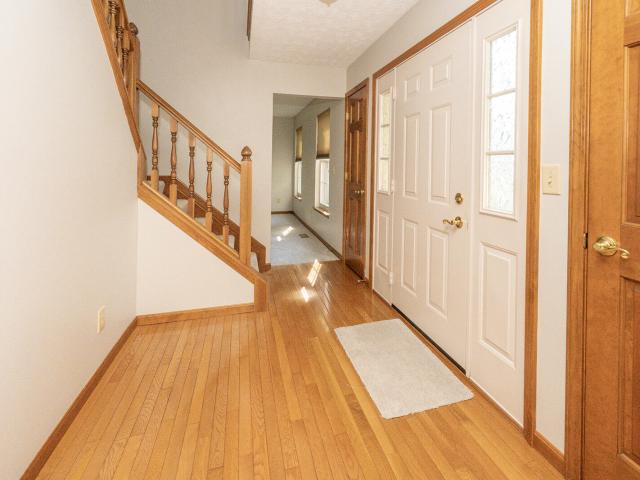
WOW! Immaculate & Spacious Custom-built 4 bedroom, 4 bath home offering approximately 3998 sq. Ft. of finished living space on three levels. Situated on a corner lot with a side entry garage, this move-in-ready home features neutral decor, stained woodwork, six-panel doors, and abundant natural light. The kitchen boasts granite countertops, oak cabinetry, tile flooring island/breakfast bar, ss appliances. First floor laundry includes utility sink, washer & dryer. Primary suite features high ceilings, double vanities, separate shower, jetted tub, and walk in closet. Convenient location near CVG Airport, Amazon, shopping, grocery stores, and churches. Small community with no HOA. One or more photo(s) was virtually staged
USD 3,000,000
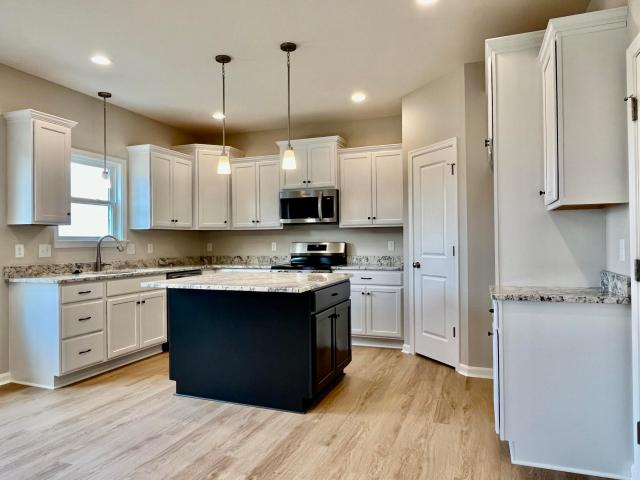
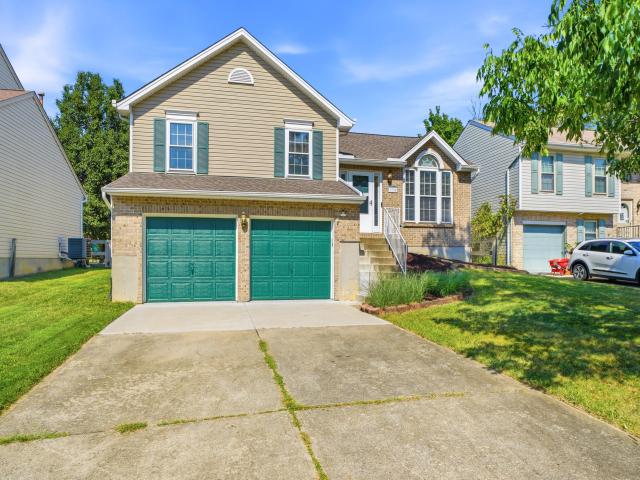
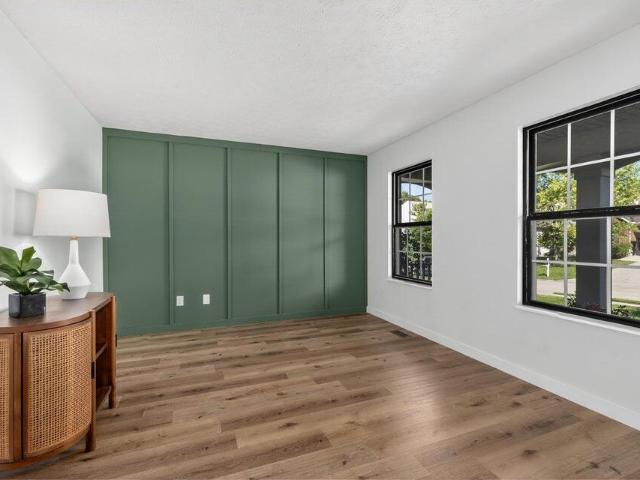
1271 General Crossing
View photo
House · for sale
USD 523,000
USD 197/sq.ft
1271 General Crossing
Peel Subdivision
· 2,648 sq.ft · 4 Bedrooms · 3 Baths · House
· Equipped kitchen
Peel Subdivision · 2,648 sq.ft · 4 Bedrooms · 3 Baths · House · Equipped kitchen
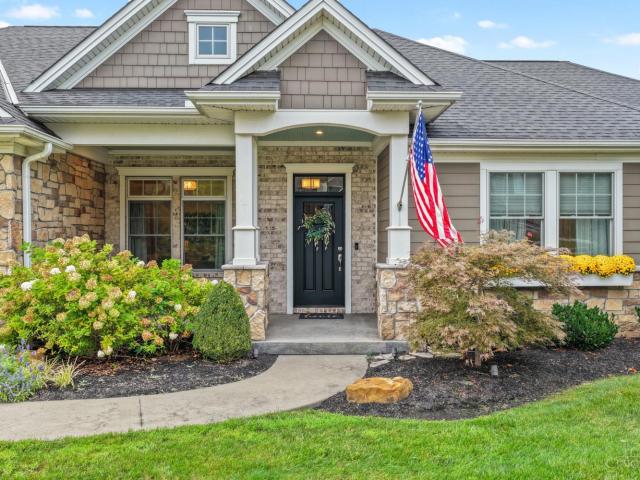
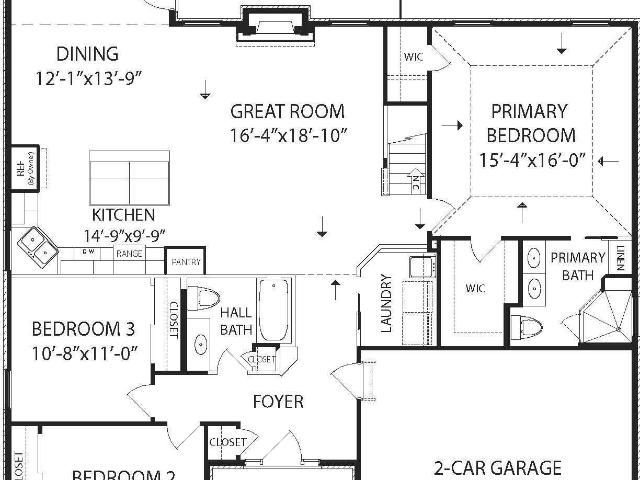
Discover the exceptional combination of modern design and everyday comfort in this impressive ranch home by Arlinghaus Builders, located in North Pointe. Currently under construction, this Verona floor plan offers thoughtful finishes, generous living space, and plenty of room to entertain. Inside, the open main level creates an inviting flow between the living, dining, and kitchen areas, highlighted by dramatic cathedral ceilings and durable luxury vinyl plank flooring. The kitchen is designed to be the heart of the home, featuring granite countertops, staggered cabinetry, an oversized island, and abundant space for both cooking and gathering. The first-floor laundry adds everyday convenience, while the spacious owner's suite provides a relaxing escape with a beautifully tiled corner shower, dual vanity, and generous linen storage. The finished lower level expands the home's living options with a large family room, additional bedroom, and full bathroom. A sizable unfinished area provid
USD 523,000
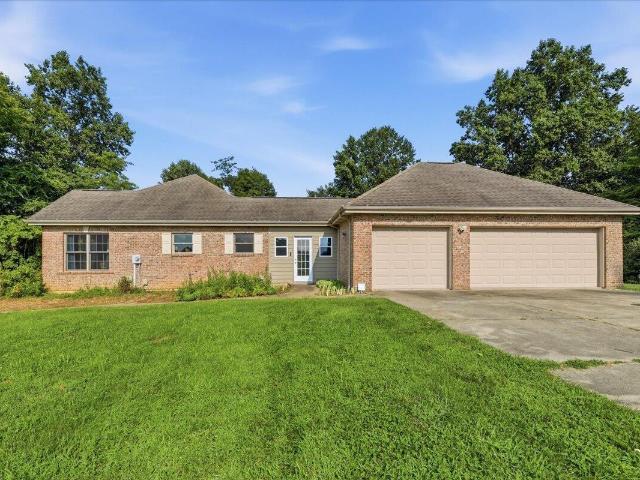
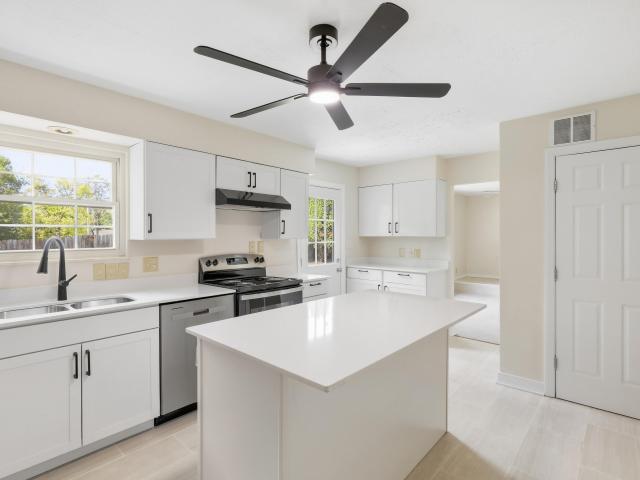
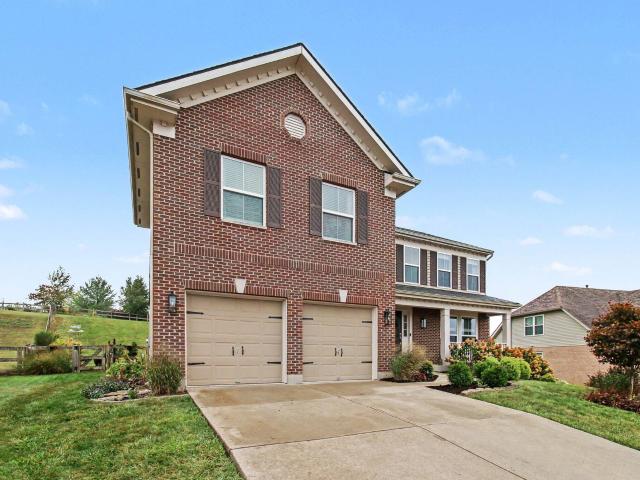
5218 Riverwatch Drive
View photo
House · for sale
USD 219,900
USD 243/sq.ft
5218 Riverwatch Drive
Peel Subdivision
· 904 sq.ft · 3 Bedrooms · 2 Baths · House
· Garden · Equipped kitchen · Parking · Cellar
Peel Subdivision · 904 sq.ft · 3 Bedrooms · 2 Baths · House · Garden · Equipped kitchen · Parking · Cellar
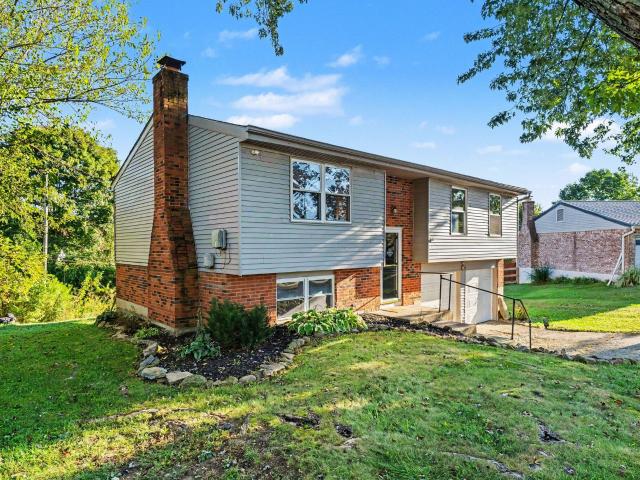
Nicely Updated Brick Ranch W/ 3 BDRM, 2 Full Baths. Large Eat-In Kitchen W/ Stainless Steel Appliances, Updated Bathrooms & Flooring. Fresh Paint Throughout, Attached Garage & Private Backyard. Finished Basement with Full Bath! A Must See!
USD 219,900
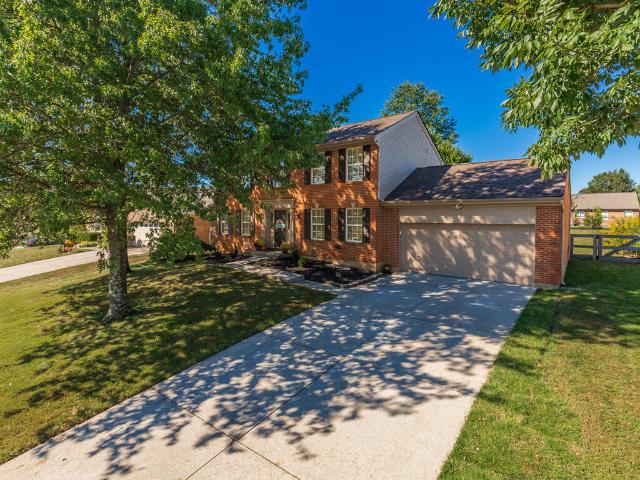
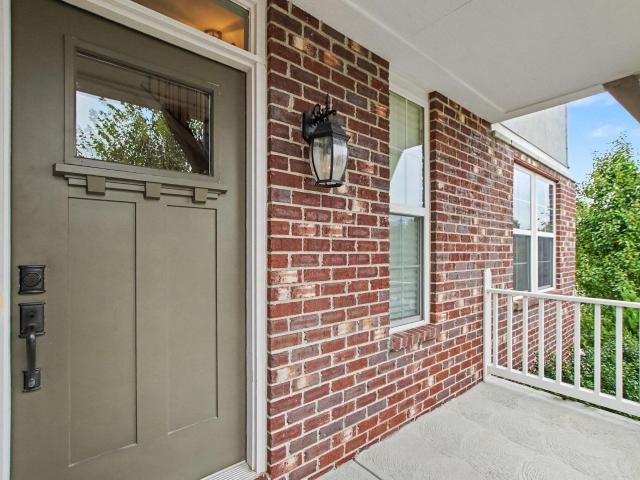
5105 Wildbrook Trail
View photo
House · for sale
USD 485,000
USD 165/sq.ft
5105 Wildbrook Trail
Peel Subdivision
· 2,928 sq.ft · 4 Bedrooms · 2 Baths · House
· Office room · Gym · Equipped kitchen · Cellar
Peel Subdivision · 2,928 sq.ft · 4 Bedrooms · 2 Baths · House · Office room · Gym · Equipped kitchen · Cellar
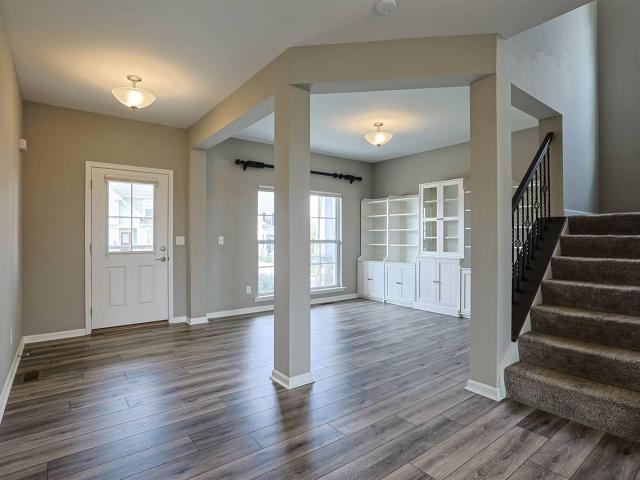
One or more photo(s) was virtually staged. Brand New Energy-Efficient Home by Arlinghaus Builders. Discover the popular Lincoln floor plan, featuring an open-concept design and an array of premium upgrades. The main level boasts 9' ceilings and a beautifully appointed kitchen with granite countertops, stainless steel appliances, a spacious island, staggered cabinetry, LVP flooring, and a large walk-in pantry-perfect for everyday living and entertaining. A private study with French doors offers the ideal space for a home office or quiet retreat. Upstairs, enjoy the convenience of a second-floor laundry room, a versatile loft area, and generously sized bedrooms. The luxurious owner's suite features two walk-in closets, a double vanity, and a tiled walk-in shower. The finished walkout basement provides valuable additional living space and includes a finished half bath, making it perfect for a family room, entertaining area, home gym, or recreation space. Enjoy outdoor living on the spacio
USD 485,000
8296 Kelly Road
View photo
House · for sale
USD 524,900
USD 341/sq.ft
8296 Kelly Road
Peel Subdivision
· 1,539 sq.ft · 3 Bedrooms · 2 Baths · House
· Patio · Fireplace · Equipped kitchen · Parking · Cellar
Peel Subdivision · 1,539 sq.ft · 3 Bedrooms · 2 Baths · House · Patio · Fireplace · Equipped kitchen · Parking · Cellar
A rare opportunity to own a truly special property! This custom-built Schreiber full-brick ranch offers peaceful country living on 5.35 beautiful acres in Burlington. Designed for comfortable one-level living, the home features three bedrooms, two full baths, solid oak hardwood flooring and elegant crown molding. The open living room is highlighted by a vaulted ceiling and cozy fireplace, while the kitchen offers granite countertops, custom cabinetry and a seamless flow into the inviting family room. The spacious primary suite includes two walk-in closets and a private bath with a double vanity and linen closet. An enclosed breezeway opens to the patio, perfect for relaxing and enjoying the serene surroundings. The large unfinished basement, complete with a half-bath rough-in, provides incredible potential for additional living or recreational space. Additional amenities include a spacious three-car garage with attic storage, a whole-home water filtration system and a Blink security sy
USD 524,900
6317 Remington Cove
View photo
House · for sale
USD 368,900
USD 189/sq.ft
6317 Remington Cove
Peel Subdivision
· 1,948 sq.ft · 4 Bedrooms · 2 Baths · House
· Fireplace · Equipped kitchen · Swimming pool
Peel Subdivision · 1,948 sq.ft · 4 Bedrooms · 2 Baths · House · Fireplace · Equipped kitchen · Swimming pool
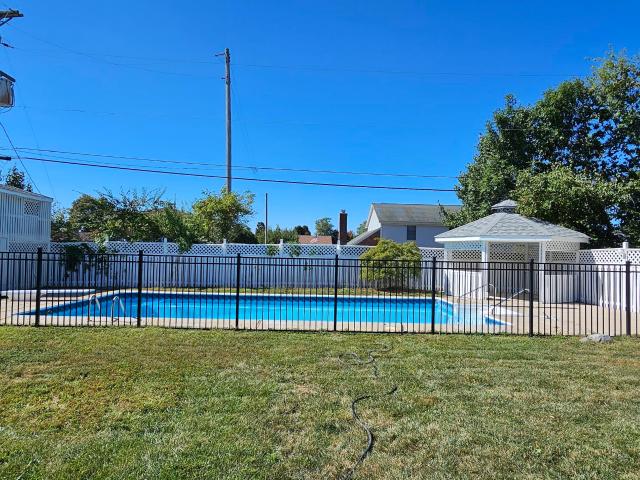
Welcome home to this inviting two-story home offering comfort, style, and convenient living! The entire first floor features durable luxury vinyl plank flooring, creating a cohesive and modern feel throughout the main living areas. The kitchen boasts granite countertops, including a spacious granite island perfect for meal prep, casual dining, or entertaining. Cozy up by the gas fireplace in the living room or enjoy easy access to the fenced-in backyard-ideal for relaxing or outdoor gatherings. The first-floor laundry adds everyday convenience, while the generously sized bedrooms provide plenty of room to spread out. The vaulted ceiling in primary bedroom creates an open, airy retreat. Located within an easy walk to one of the community's two pools, this home offers great amenities right at your doorstep. New roof 2025 Don't miss the opportunity to make this well-appointed home your own!
USD 368,900
2864 Cliffview Court
View photo
House · for sale
USD 309,999
USD 214/sq.ft
2864 Cliffview Court
Peel Subdivision
· 1,442 sq.ft · 3 Bedrooms · 2 Baths · House
· Equipped kitchen
Peel Subdivision · 1,442 sq.ft · 3 Bedrooms · 2 Baths · House · Equipped kitchen
Completely transformed & move-in ready in villa hills! Welcome home to 2864 Cliffview Court, a stunning 3-bedroom, multi-level landominium in the highly desirable Prospect Point community. Offering 1,452 square feet of meticulously updated living space, this home has been fully renovated from top to bottom with zero detail spared. Step inside to an expansive layout featuring brand-new modern flooring, fresh designer paint, updated lighting, and stylish architectural finishes throughout. The heart of the home centers around a sleek, fully updated kitchen equipped with clean cabinetry, updated countertops, and modern fixtures-perfect for everyday living and easy entertaining. This rare floor plan features 3 spacious bedrooms, 2 full bathrooms, and 2 convenient half bathrooms, providing ultimate comfort and layout flexibility across all levels. The primary suite serves as a quiet retreat with its own updated bath setup. Downstairs and throughout the multi-level layout, enjoy versatile liv
USD 309,999
6248 Castle Oak Drive
View photo
House · for sale
USD 450,000
USD 145/sq.ft
6248 Castle Oak Drive
Peel Subdivision
· 3,100 sq.ft · 4 Bedrooms · 2 Baths · House
· Garden · Office room · Parking · Deck · Fireplace · Equipped kitchen · Swimming pool
Peel Subdivision · 3,100 sq.ft · 4 Bedrooms · 2 Baths · House · Garden · Office room · Parking · Deck · Fireplace · Equipped kitchen · Swimming pool
Summer is not over here. Check out the huge HEATED inground pool! 4 bedrooms, 2/2 baths, 2 car garage, 1st floor laundry, gas fireplace, hardwood floors 1st and 2nd floors, spacious and open floor plan, updated kitchen with granite, custom built ins and crown molding, large bedrooms with walk in closets, Primary bedroom has cathedral ceilings, adjoining bath, soaking tub, shower, walk in closet and flex space for dressing/office/nursery area. Finished lower level with new carpet and wet bar, recessed lighting, covered trex decking and a back yard made for FUN and entertainment! 1 Year Home Warranty. Located in the heart of Oakbrook. Convenient location only minutes to I-75, restaurants, Boone Links Golf Course, parks, airport and shopping
USD 450,000
2652 Majestic Prince Drive
View photo
House · for sale
USD 325,000
USD 212/sq.ft
2652 Majestic Prince Drive
Peel Subdivision
· 1,528 sq.ft · 3 Bedrooms · 2 Baths · House
· Garden · Deck · Equipped kitchen · Parking · Swimming pool
Peel Subdivision · 1,528 sq.ft · 3 Bedrooms · 2 Baths · House · Garden · Deck · Equipped kitchen · Parking · Swimming pool
Cul-de-sac living, no HOA fees. 3 acres of space to breathe, and zero projects waiting for you. This Burlington home is the whole package. Bedrooms are big enough to actually fit a bed AND a desk. Kitchen has granite countertops and stainless appliances that already look good. Every room gets great natural light (hello, no more lamps on at 2pm). The 2-car garage is oversized with its own rear yard access, so hauling stuff in and out is easy. Outside: an 18x16 composite deck (translation: no staining, no sanding, just hang out) and an in-ground pool with a Dolphin cleaner doing the work for you. Summer, sorted. Roof and HVAC are 6 years old or newer, so you're not budgeting for surprise repairs right after closing. And the fridge, washer, and dryer stay; one less trip to the appliance store, one less hit to the moving budget. This is the'actually move-in-ready' house, not the'move-in-ready with an asterisk' house. Come see it before someone else beats you to the cul-de-sac. When can you
USD 325,000
4120 Idlebrook Lane
View photo
House · for sale
USD 619,000
USD 246/sq.ft
4120 Idlebrook Lane
Peel Subdivision
· 2,508 sq.ft · 3 Bedrooms · 2 Baths · House
· Fireplace · Equipped kitchen
Peel Subdivision · 2,508 sq.ft · 3 Bedrooms · 2 Baths · House · Fireplace · Equipped kitchen
Set on 3.04 private acres in Burlington, this beautiful brick home offers space and a setting that is hard to find. A welcoming front porch sets the tone as you enter a home designed for both everyday living and entertaining. The inviting floor plan features an open-concept feel with a stunning floor-to-ceiling stone fireplace as the centerpiece of the main living area. With three bedrooms, three bathrooms, and a spacious loft area, there is plenty of room for family, guests, and additional flex space. New paint throughout and updates throughout the home create a fresh, inviting feel. The spacious kitchen was thoughtfully remodeled in 2024 and flows into the main living areas. Stainless steel kitchen appliances remain with the home. New windows installed in 2021 and a new roof provide valuable recent updates. The first-floor primary suite offers privacy and convenience, complete with a double vanity, walk-in closets, and a beautiful tiled shower. A first-floor laundry room is another h
USD 619,000
6504 Cannondale Drive
View photo
House · for sale
USD 599,900
USD 329/sq.ft
Updated
6504 Cannondale Drive
Peel Subdivision
· 1,819 sq.ft · 4 Bedrooms · 3 Baths · House
· Garden · Deck · Equipped kitchen · Swimming pool
Peel Subdivision · 1,819 sq.ft · 4 Bedrooms · 3 Baths · House · Garden · Deck · Equipped kitchen · Swimming pool
Enjoy a true staycation in this beautifully updated Brookstone-built home in Burlington. The backyard is ready for relaxing and entertaining, with a heated fiberglass saltwater pool, fountain, expanded pool deck, gas firepit, fenced yard, and peaceful treed backdrop. More than $100,000 in outdoor improvements create an inviting retreat just beyond the walkout lower level. The home offers approximately 3,000 square feet of finished living space, including four bedrooms and three full baths. The open main level features soaring ceilings, upgraded lighting, refined finishes, and a well-appointed kitchen with quartz countertops and 42-inch cabinetry. The primary suite includes a large tiled shower with two shower heads. The finished lower level adds two bedrooms, a full bath, family room, and kitchenette, with direct access to the pool and fenced yard. Built in 2018 and thoughtfully upgraded, this move-in-ready home combines flexible living space with an exceptional outdoor setting. Conven
USD 599,900
503 Barnside Lane
View photo
House · for sale
USD 595,000
USD 257/sq.ft
503 Barnside Lane
Peel Subdivision
· 2,314 sq.ft · 2 Bedrooms · 2 Baths · House
· Patio · Garden · Office room · Fireplace · Equipped kitchen · Parking
Peel Subdivision · 2,314 sq.ft · 2 Bedrooms · 2 Baths · House · Patio · Garden · Office room · Fireplace · Equipped kitchen · Parking
Westsider's have been waiting for this! Custom Built 2016, Stone & Hardie Plank Raised Ranch-Sayler Park's new development of fine homes, minutes from everything-Dining, Attractions, Convenience! Great attention to detail, truly excellent Living for fraction of what you'd expect-Inviting open 1st flr, High ceilings, exquisite Master, WalkIn Closets, ensuite w/tiled shower, clawfoot tub. Hwd Floors w/white trim. Pella Windows/Doors, Gourmet Kitchen w/Hood, 3-Car Garage w/Cabinets. Dining & Living Room Walk-Outs to Patio/Rear yard, 36x39 stamped Concrete Patio (21 x 16 covered) Pergola w/electric. Mudroom w/custom cabinetry, 1st flr Laundry, generous closets, extra storage. Geotherm HVAC. 2 Bsmt Staircases. 2300+ Sf + lower level, w/roughed plumbing, insulated, ready for finish. Fireplace, Gorgeous Hwd Floors, Wainscotting, built-in cabinets, hutch, molding throughout. Office/Study could be 3rd Bedroom/guest getaway. Auto Lawn Sprinkler. Two 200 Amp E/Panels. Tax Abatement thru 2033
USD 595,000
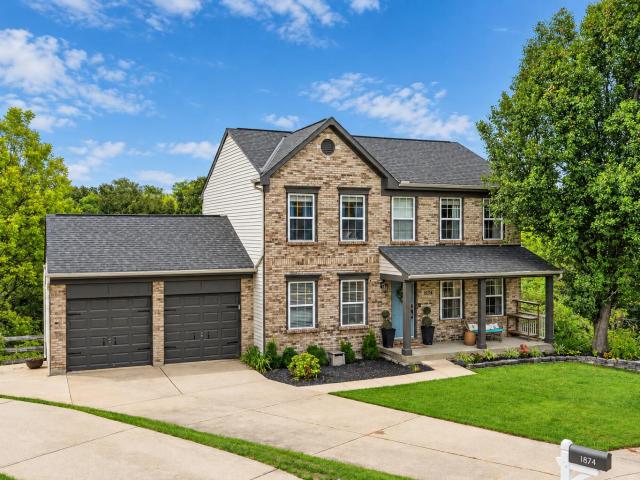
1874 Fernwood Place
View photo
House · for sale
USD 305,000
USD 298/sq.ft
1874 Fernwood Place
Peel Subdivision
· 1,023 sq.ft · 4 Bedrooms · 2 Baths · House
· Deck · Equipped kitchen · Parking
Peel Subdivision · 1,023 sq.ft · 4 Bedrooms · 2 Baths · House · Deck · Equipped kitchen · Parking
Open House Monday(9.28) 4-6pm. This home has been beautifully updated and is a must see! Features include an open floor plan with gorgeous kitchen, new luxury vinyl plank and carpet, stainless steel appliances and wine cooler, washer/dryer, large deck, oversized 2-car garage, and at the end of a quiet cul de sac. The lower level has been modified to be the primary bedroom(4th bedroom) with adjoining full bath. This room could also be used as a family room. No hoa! The sellers have had a home warranty on the home that can be continued by the new owners
USD 305,000
6545 Cannondale Drive
View photo
House · for sale
USD 520,000
USD 205/sq.ft
6545 Cannondale Drive
Peel Subdivision
· 2,530 sq.ft · 4 Bedrooms · 2 Baths · House
· Parking · Equipped kitchen · Cellar
Peel Subdivision · 2,530 sq.ft · 4 Bedrooms · 2 Baths · House · Parking · Equipped kitchen · Cellar
Special financing available on this beautifully built custom home completed in 2019 and designed with both style and functionality in mind. Seller is offering closing costs as low as $500 with Huntington Bank (Michelle Caldwell NMLS #7944) and a rate buy down of. 50 Percent to qualified buyers with agreed upon offer. This could save you thousands over the life of your loan. This spacious home features 4 bedrooms, 2 full baths and 2 half baths, along with a 3 car garage. The partially finished basement offers a great recreation area and additional flex space offers the potential for exercise room, flex space or a 5th bedroom. Over 3,000 square feet of perfectly designed space. The chef's kitchen is perfect for entertaining, complete with a large walk-in-pantry(truly the envy of any homeowner), subway tile backsplash, under-cabinet lighting, Insta-view refrigerator and a organized drop zone just off the garage for everyday ease. Relax and unwind in the bright, enclosed sunroom or step ou
USD 520,000
2656 Legacy Ridge
View photo
House · for sale
USD 655,000
USD 233/sq.ft
2656 Legacy Ridge
Peel Subdivision
· 2,809 sq.ft · 4 Bedrooms · 2 Baths · House
· Garden · Deck · Equipped kitchen
Peel Subdivision · 2,809 sq.ft · 4 Bedrooms · 2 Baths · House · Garden · Deck · Equipped kitchen
First time ever offered for sale! Lovingly maintained by its original owners, this exceptional home is located in the highly sought-after Hearthstone community in Florence, KY. Situated on an approximately 0.7-acre double lot, it offers the perfect blend of space, comfort, and privacy. Inside, you'll find over 2,800 square feet of finished living space featuring an open, inviting floor plan with soaring ceilings, abundant natural light, and generously sized rooms designed for both everyday living and entertaining. The spacious kitchen is equipped with stainless steel appliances and ample cabinetry, and it flows seamlessly into the main living areas. A first-floor office offers the flexibility to serve as a fifth bedroom, while the oversized second-floor media room provides the perfect space for movie nights, a playroom, or an additional family room. Step outside to enjoy the brand-new composite deck, overlooking the expansive backyard and offering plenty of space to relax or entertain.
USD 655,000
65 Achates Drive
View photo
House · for sale
USD 389,900
USD 183/sq.ft
65 Achates Drive
Peel Subdivision
· 2,120 sq.ft · 4 Bedrooms · 2 Baths · House
· Patio · Garden · Swimming pool · Fireplace · Equipped kitchen · Cellar
Peel Subdivision · 2,120 sq.ft · 4 Bedrooms · 2 Baths · House · Patio · Garden · Swimming pool · Fireplace · Equipped kitchen · Cellar
Wow! Beautifully updated! Enjoy a backyard meant for fun and a long list of updates in this 4-bedroom, 2.5-bath home. The remodeled kitchen features butcher-block counters, a large cast-iron sink, pot filler, glass rinser, spacious pantry and stainless steel appliances. The family room's wood-burning fireplace has an impressive mantle, while fresh paint, LVP flooring and wide farmhouse-style trim carry throughout the home. New frosted-panel doors update the bedroom closets and entry way closet. All four spacious bedrooms are on the second level. The primary suite features an ensuite bath with 2 skylights, a Jacuzzi tub, large shower, heated floors and heat lamp. A double-sink vanity serves the upstairs hall bath, and there's also a main-level half bath. The upstairs laundry closet fits a Samsung all-in-one washer-dryer. The spacious, unfinished full basement offers abundant storage and full laundry area with sink. Out back, enjoy a large patio with partial awning, a gazebo with lightin
USD 389,900
1545 Caledonia Court
View photo
House · for sale
USD 569,900
USD 154/sq.ft
1545 Caledonia Court
Peel Subdivision
· 3,681 sq.ft · 4 Bedrooms · 3 Baths · House
· Patio · Office room · Deck · Equipped kitchen
Peel Subdivision · 3,681 sq.ft · 4 Bedrooms · 3 Baths · House · Patio · Office room · Deck · Equipped kitchen
Big, bright and beautiful! Better than new and impeccably maintained, this stunning 4-bedroom, 3.5-bath home is just 3 years old and located in highly desirable Thornwilde. Nestled on a quiet cul-de-sac and within walking distance of highly rated Thornwilde Elementary. It offers exceptional space, style and privacy. The first floor features a welcoming office and dining room, plus a spacious family room open to a chef's dream kitchen with double ovens, gas cooktop, stainless appliances, quartz countertops, Carrera marble backsplash, oversized center island, custom pantry and convenient mudroom. Upstairs offers four generously sized bedrooms, with walk-in closets, a luxurious primary suite with a beautiful en-suite bath and large closet. A spacious laundry room and versatile bonus room complete the second floor. The finished walkout lower level offers a full bath, large rec room and plenty of room to easily add a fifth bedroom. Enjoy elevated views from the deck or expansive patio, whil
USD 569,900
7277 Wind Brook Drive
View photo
House · for sale
USD 339,900
USD 272/sq.ft
7277 Wind Brook Drive
Peel Subdivision
· 1,249 sq.ft · 3 Bedrooms · 2 Baths · House
· Garden · Deck · Equipped kitchen · Parking · Cellar
Peel Subdivision · 1,249 sq.ft · 3 Bedrooms · 2 Baths · House · Garden · Deck · Equipped kitchen · Parking · Cellar
Welcome home to this charming 3-bedroom, 2-bath ranch in a desirable location with no HOA! Offering more living space than meets the eye, this home features a full finished basement with a family room, theater room, and laundry area, plus an oversized 2-car garage, plenty of additional space for everyday living, entertaining, and storage. The kitchen features a walk-in pantry, Samsung Bespoke refrigerator and new double oven. Major updates include a newer roof, HVAC system, and water heater. Step outside and enjoy the backyard fire pit and manual retractable awning, perfect for relaxing evenings at home. The home does need some cosmetic updates, including flooring and deck replacement, and has been priced accordingly giving the next owner the opportunity to add their own personal touches. Conveniently located near shopping, dining, and interstate access. Come see all this home has to offer!
USD 339,900
1837 Asbury Way
View photo
House · for sale
USD 287,900
USD 134/sq.ft
1837 Asbury Way
Peel Subdivision
· 2,142 sq.ft · 4 Bedrooms · 3 Baths · House
· Garden · Deck · Equipped kitchen · Parking
Peel Subdivision · 2,142 sq.ft · 4 Bedrooms · 3 Baths · House · Garden · Deck · Equipped kitchen · Parking
1837 Asbury Way Hebron KY | Home for Sale This move-in-ready 4-bedroom, 3-full-bathroom home in Hebron features an oversized 2-car side-entry garage with built-in storage. The open-concept upper level includes cathedral ceilings, hardwood floors, and sliding glass doors that walk out to a covered deck and a fully fenced flat backyard. The kitchen is equipped with stainless steel appliances, a pantry, and an adjoining dining area. Key mechanical updates include a 3-year-old HVAC, a 7-year-old water heater, and 10-year-old roof shingles. Must see! All information is believed to be accurate but not guaranteed. Buyer to verify all information to their satisfaction. 2026. All rights reserved. Unauthorized use, reproduction, or redistribution of this listing data, photographs, or associated works is strictly prohibited
USD 287,900
2704 Berwood Lane
View photo
House · for sale
USD 280,000
USD 271/sq.ft
2704 Berwood Lane
Peel Subdivision
· 1,033 sq.ft · 3 Bedrooms · 2 Baths · House
· Garden · Office room · Equipped kitchen
Peel Subdivision · 1,033 sq.ft · 3 Bedrooms · 2 Baths · House · Garden · Office room · Equipped kitchen
Welcome to 2704 Berwood Lane, a move-in-ready 3-bedroom, 2-bath quad-level located in Hebron's Ridgefield Subdivision! Built in 1998, this home offers a spacious and versatile layout with multiple levels of living space and plenty of room to spread out. Step inside to a bright and inviting main living area featuring vaulted ceilings, neutral finishes and abundant natural light. One of the home's standout features is the impressive wall of built-in shelving and cabinetry, offering tons of storage and display space. The adjoining dining area provides direct access to the backyard, while the kitchen offers plenty of cabinetry, counter space and a convenient breakfast bar. The quad-level design gives you flexibility that you just don't find in every home. In addition to the three bedrooms and two full baths, the lower levels provide additional finished living space that could easily serve as a family room, home office, playroom, workout area or hobby space. There's also a dedicated laundry
USD 280,000
2170 Algiers Street
View photo
House · for sale
USD 414,900
USD 175/sq.ft
2170 Algiers Street
Peel Subdivision
· 2,368 sq.ft · 4 Bedrooms · 2 Baths · House
· Patio · Garden · Parking
Peel Subdivision · 2,368 sq.ft · 4 Bedrooms · 2 Baths · House · Patio · Garden · Parking
One of the larger homes in Treme at Orleans: about 2,370 sq ft above grade with 4 bedrooms and 2.5 baths, backing to the community pond with its new pier and walking path. The flat, fully fenced backyard and concrete patio look right out over the water. The main level has LVP flooring, a family room and a separate living room, a breakfast area, a refreshed powder room and first-floor laundry. Upstairs is a 19x13 primary suite with its own full bath, three more bedrooms and a 21x12 bonus room. The full, insulated walkout lower level adds about 1,000 sq ft, has a slider to the patio, and is ready to finish your way. The heat pump was replaced in 2022. Other features: a 2-car garage and Boone County Schools. You're minutes from US-42 and I-71/75. Space, a pond view and room to grow in one of Union's most walkable communities
USD 414,900
1874 Falcon Crest Circle
View photo
House · for sale
USD 329,900
USD 134/sq.ft
1874 Falcon Crest Circle
Peel Subdivision
· 2,454 sq.ft · 3 Bedrooms · 2 Baths · House
· Office room · Deck · Fireplace · Equipped kitchen
Peel Subdivision · 2,454 sq.ft · 3 Bedrooms · 2 Baths · House · Office room · Deck · Fireplace · Equipped kitchen
Tucked away at the end of a cul-de-sac with a wooded backdrop, this Hebron home offers an appealing blend of privacy, space & convenience. A full brick front, expansive covered porch & manicured landscaping exude curb appeal. Inside, newer low-maintenance plank flooring carries through the main level, where the kitchen features painted cabinetry, stainless appliances, a subway tile backsplash & generous solid surface counter space. The adjoining breakfast area is filled with natural light and opens to the composite deck, while the family room is anchored by a gas fireplace and built-ins for additional storage. A separate home office with built-ins adds character and valuable versatility. Upstairs, the primary suite makes an impression with cathedral ceilings, a sitting area/nook, ample closet space & an updated bath with glass-enclosed shower, modern tile & black fixtures. The finished walkout lower level expands the living space with a large rec room and half bath, while the unfinishe
USD 329,900
6315 Satin Wood Drive
View photo
House · for sale
USD 372,900
USD 191/sq.ft
6315 Satin Wood Drive
Peel Subdivision
· 1,948 sq.ft · 4 Bedrooms · 2 Baths · House
· Garden · Office room · Fireplace · Cellar
Peel Subdivision · 1,948 sq.ft · 4 Bedrooms · 2 Baths · House · Garden · Office room · Fireplace · Cellar
Welcome home to 6315 Satin Wood Drive, a brick beauty eagerly awaiting its new owners. Featuring a comfortable, open floor plan, this home accommodates for large families and gatherings. With a living room, den, and formal dining room, the first floor offers plenty of space for entertaining. Modern conveniences such as first floor laundry and a cozy gas fireplace add a special touch. The partially finished basement offers endless possibilities from a game room, home office, or private workout area. Upstairs, you'll find four bedrooms, including a large master bedroom with his and hers closets as well as a master bathroom suite. Outside, enjoy the fenced in yard and the flexibility of living in a neighborhood with no HOA. This home is USDA eligible
USD 372,900
3738 Jonathan Drive
View photo
House · for sale
USD 268,000
USD 220/sq.ft
3738 Jonathan Drive
Peel Subdivision
· 1,216 sq.ft · 4 Bedrooms · 2 Baths · House
· Patio · Garden · Deck · Equipped kitchen · Parking
Peel Subdivision · 1,216 sq.ft · 4 Bedrooms · 2 Baths · House · Patio · Garden · Deck · Equipped kitchen · Parking
This beautifully updated 4-bedroom, 2-full-bath home is situated on a desirable cul-de-sac lot in Hebron! Enjoy new flooring throughout, including luxury vinyl plank on the main level and new carpeting on the lower and second levels. The home features solid surface countertops, a vaulted ceiling with a ceiling fan, two newly remodeled full bathrooms, convenient motion-sensor lighting in the hallway, security system and sound proofing doors/windows and roof! The flexible lower level offers the potential for a fourth bedroom or additional flex space to fit your needs. Enjoy outdoor living in the level, fully fenced backyard with gates on both sides of the home, a deck conveniently located off the kitchen, and a large patio below-perfect for entertaining or relaxing. Additional peace of mind comes with a storm shelter accessible through the garage. Conveniently located near the airport, this home offers comfort, updates, flexibility, and a great location! This home is an estate sale. Plea
USD 268,000
6269 Tessie Circle
View photo
House · for sale
USD 329,900
USD 145/sq.ft
6269 Tessie Circle
Peel Subdivision
· 2,260 sq.ft · 4 Bedrooms · 1 Bath · House
· Office room · Equipped kitchen · Parking
Peel Subdivision · 2,260 sq.ft · 4 Bedrooms · 1 Bath · House · Office room · Equipped kitchen · Parking
Welcome to 6269 Tessie Cir, where the hard work has already been done and you can focus on what matters most: enjoying your home. Thoughtfully updated from the inside out, this home offers comfortable living spaces, modern finishes, and the flexibility to fit the way you live. Step inside and you are greeted by fresh, inviting living spaces featuring new LVP flooring throughout the main living areas and new carpet in the bedrooms. The kitchen has been beautifully refreshed with new cabinetry, quartz countertops, new appliances, and updated plumbing, creating a space that feels stylish and functional for everyday living and entertaining. The versatile flex room adds even more possibilities to the home. Use it as a home office, hobby room, study, or additional sleeping space. The room does not have a closet, but its flexibility allows you to make the space work for your needs. Outside, major improvements continue with new siding and a durable metal roof. The 3-car garage is an incredible
USD 329,900
3113 Bentgrass Way
View photo
House · for sale
USD 429,000
USD 166/sq.ft
3113 Bentgrass Way
Peel Subdivision
· 2,583 sq.ft · 4 Bedrooms · 2 Baths · House
· Parking · Deck · Fireplace · Equipped kitchen · Cellar
Peel Subdivision · 2,583 sq.ft · 4 Bedrooms · 2 Baths · House · Parking · Deck · Fireplace · Equipped kitchen · Cellar
Why build when you can enjoy this one with all the appliances, blinds, and upgrades? Lovely Turner Coastal Classic plan by Fischer Homes featuring a private 1st floor study with french doors. Open concept with island kitchen with stainless steel appliances, upgraded cabinetry, granite counter tops, hardwood floors and walk-out morning rm open to the spacious family room with corner gas fireplace. 14x16 deck. 1st floor owners suite with tray ceiling and en suite with double bowl vanity and HUGE shower. 3 additional bedrooms, loft and full bath upstairs. 2 car garage. Walk-out basement with full bath rough-in ready to be finished!
USD 429,000
1721 Braeburn Court
View photo
House · for sale
USD 340,000
USD 205/sq.ft
1721 Braeburn Court
Peel Subdivision
· 1,658 sq.ft · 3 Bedrooms · 2 Baths · House
· Patio · Equipped kitchen · Parking
Peel Subdivision · 1,658 sq.ft · 3 Bedrooms · 2 Baths · House · Patio · Equipped kitchen · Parking
Built by Fischer Homes in 2019 and meticulously cared for by its one owner, this patio home in the prestigious Whitestone Links subdivision is ready for its next chapter. The kitchen is the heart of the main floor, with a large island, stainless appliances, lots of cabinet space, and a walk-in pantry. It opens to the dining area, where a door leads right out to the patio for easy grilling and summer dinners outside. Upstairs are three roomy bedrooms, plenty of storage, and a second-floor laundry, so no more hauling baskets up and down the stairs. A two-car garage and quick access to Florence dining and shopping round it out. Cincinnati/Northern Kentucky International Airport is less than 15 minutes away and downtown Cincinnati is only 20 minutes away. Move-in ready
USD 340,000
6610 Rogers Lane
View photo
House · for sale
USD 330,000
USD 234/sq.ft
6610 Rogers Lane
Peel Subdivision
· 1,410 sq.ft · 3 Bedrooms · 2 Baths · House
· Patio · Garden · Equipped kitchen · Parking
Peel Subdivision · 1,410 sq.ft · 3 Bedrooms · 2 Baths · House · Patio · Garden · Equipped kitchen · Parking
Convenient Main Level Living with an Open Plan Offering Several Upgrades, Nearly a Half Acre of Land and Within Walking Distance of Camp Ernst Middle School and Granny's Garden! Newer Privacy Fence, Extended Patio & Garage Shelving. Kitchen Features Island with Counter Bar, Pantry and Granite Counter Tops. Sun-bathed Dining Room Features LVP Flooring. Owners Suite has Private Full Bath. Sizable Bedrooms. Spacious Laundry Room. Walk-out to Level Yard. Extended Driveway for Additional Parking. Great Location Only 1.4 Miles to Kroger and 1.7 Miles to Downtown Burlington Dining and Shops!
USD 330,000
2756 Pebble Creek Way
View photo
House · for sale
USD 375,000
USD 129/sq.ft
2756 Pebble Creek Way
Peel Subdivision
· 2,895 sq.ft · 4 Bedrooms · 3 Baths · House
· Equipped kitchen · Parking · Cellar
Peel Subdivision · 2,895 sq.ft · 4 Bedrooms · 3 Baths · House · Equipped kitchen · Parking · Cellar
New Roof & Fresh Paint Coming. Pick Your Colors! Don't miss this opportunity to own this spacious 4-bedroom, 3.5-bath home offering approximately 2,900 square feet of living space situated on a lot with mature trees. Upon an accepted contract, the sellers will have a brand-new roof installed and the entire home professionally painted prior to closing. And the buyers can pick their colors! Move in with two major improvements already taken care of and make the home feel like your own from day one. This home offers amazing curb appeal, and welcomes you with a lovely front porch, perfect for relaxing with your morning coffee, unwinding at the end of the day, or greeting trick-or-treaters on Halloween. Features include a finished walkout basement with a full bath, bedroom, living area, and second kitchen, a 2-car garage, convenient second-floor laundry, and a beautifully remodeled primary bathroom with a walk-in shower and freestanding soaking tub. New plank flooring, new carpet and a new w
USD 375,000
7483 Harvestdale Lane
View photo
House · for sale
USD 380,000
USD 173/sq.ft
7483 Harvestdale Lane
Peel Subdivision
· 2,196 sq.ft · 4 Bedrooms · 3 Baths · House
· Garden · Parking · Cellar
Peel Subdivision · 2,196 sq.ft · 4 Bedrooms · 3 Baths · House · Garden · Parking · Cellar
Welcome to this spacious 4-bedroom, 3.5-bath home in Florence, conveniently located just off Pleasant Valley Road in Cooper School District! With plenty of room inside and out, this home offers the space and flexibility you've been looking for. 85' TV in Living room will stay if buyer wants! The large primary suite features a relaxing soaking tub, while the finished basement provides even more living space with a wet bar-perfect for entertaining, movie nights, or a second family room. Outside, enjoy a large, fully fenced backyard with plenty of room to play, relax, or gather with friends and family. A 2-car garage adds convenient storage and parking. Come see all this home has to offer!
USD 380,000

Get email alerts

Don't miss out: be the first to know about new properties

The alert was correctly created

On subscribing you accept the conditions of use and the privacy policy
Alert
Receive new ads in your inbox
Save this search
Receive alerts for new listings

We'll send you an email when we have new properties for: "Houses for sale in Peel Subdivision"

The alert was correctly created

Placid Meadows
Fashion Heights
Get email alerts and be the first to see new listings
Required field
On subscribing I accept the terms of the privacy policy
Perfect! You'll soon start receiving new listings via email
Alert
Receive an email when we have new ads for Houses for sale in Peel Subdivision
Save this search
Filters

Bedrooms

Size (sq.ft)

sq.ft
sq.ft

Price

USD
USD

Property type

Bathrooms

Clear all filters
Receive notifications when new entries are published.