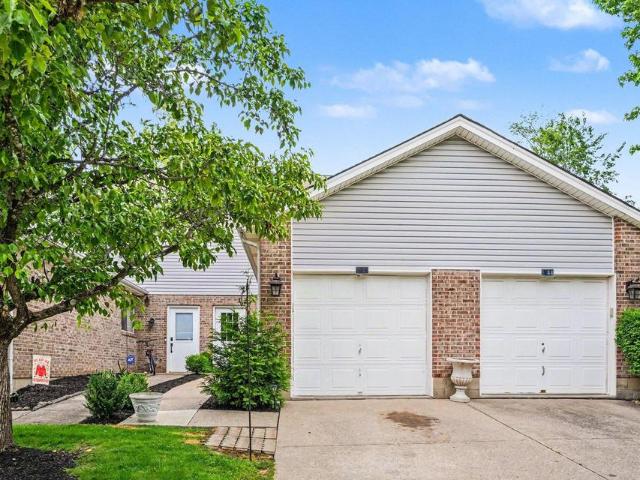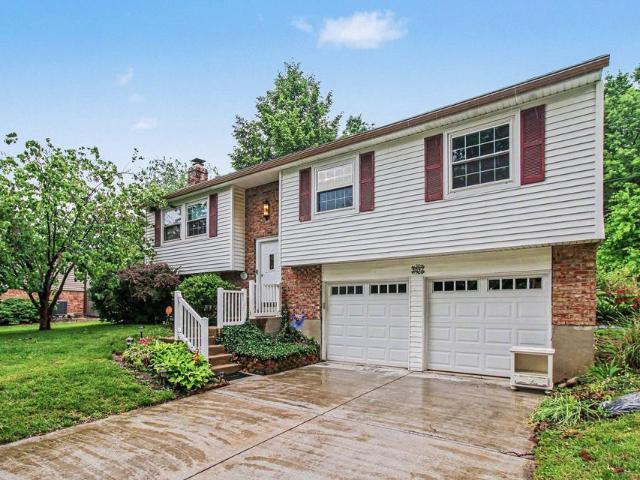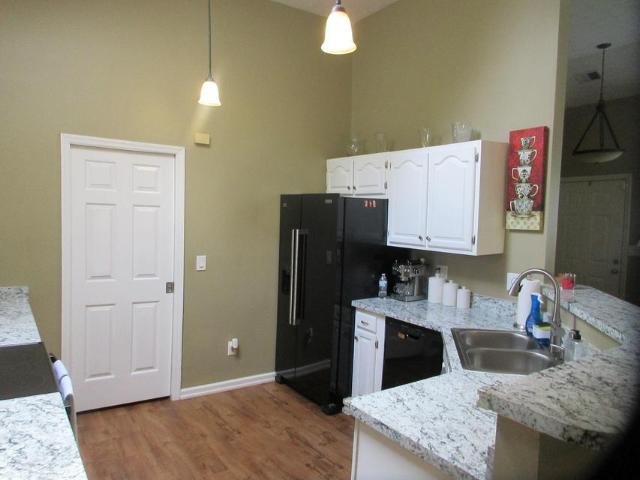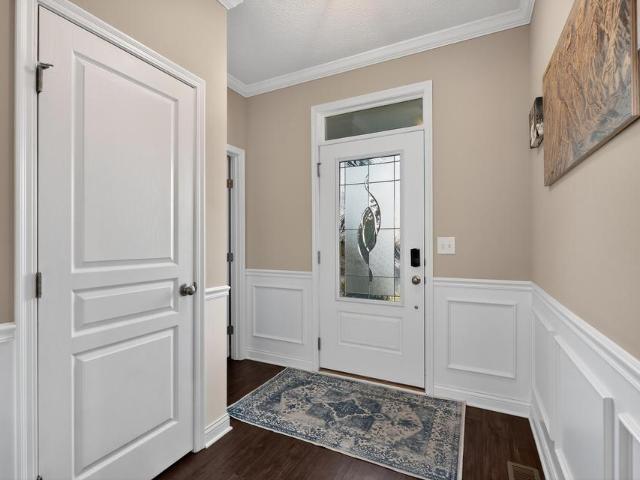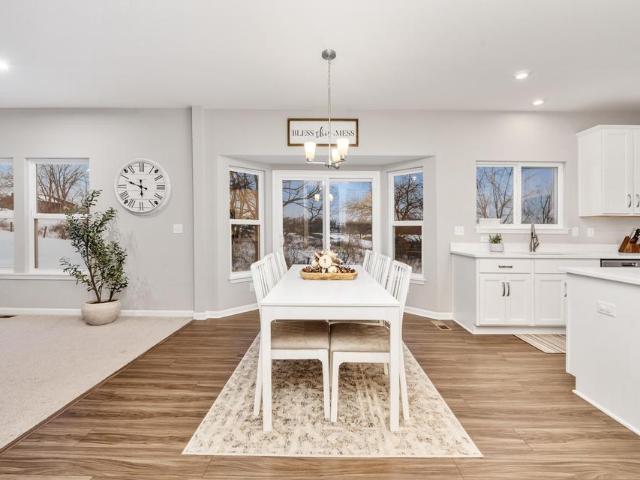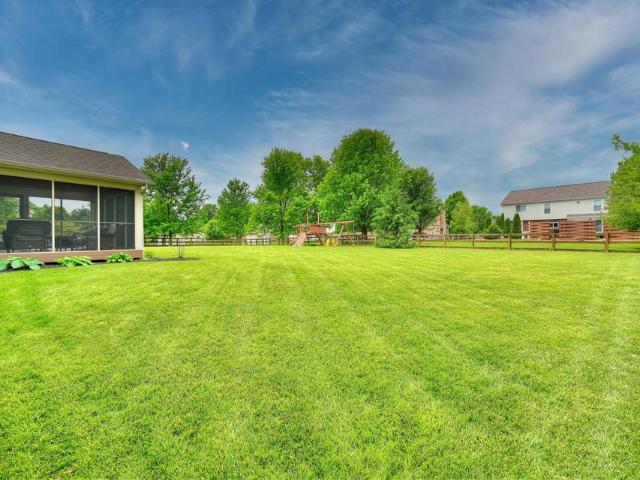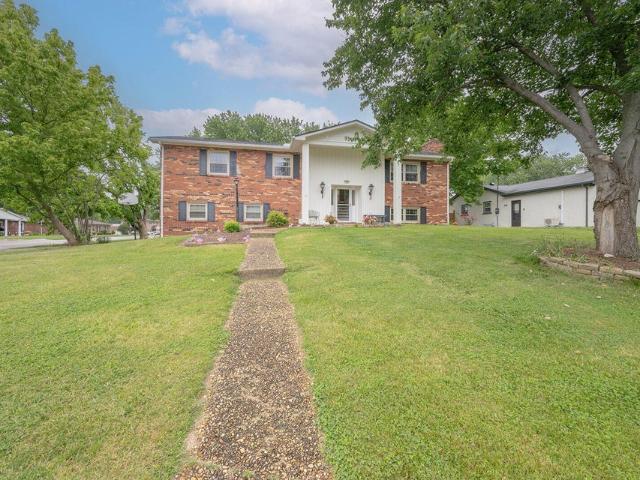
258 houses for sale in Peel Subdivision

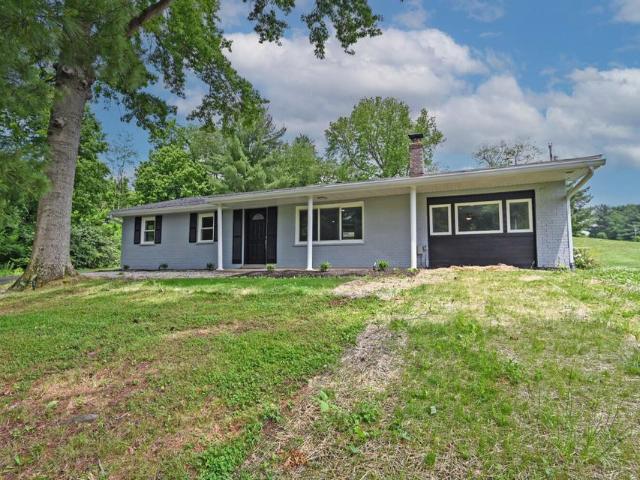
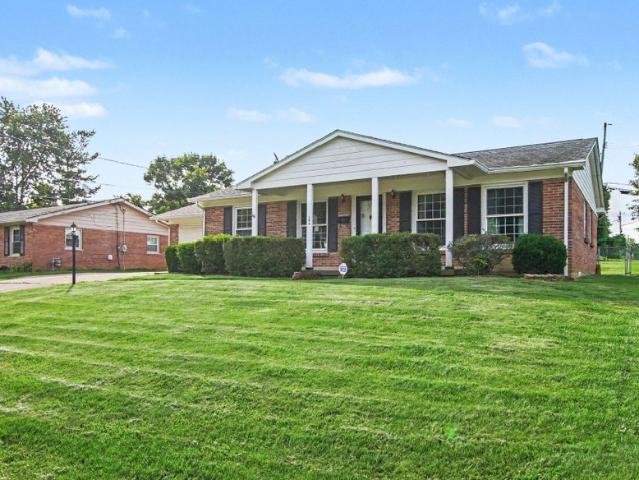
2662 Coral Drive
12 pictures
House · for sale
USD 250,000
USD 195/sq.ft
2662 Coral Drive
Peel Subdivision
· 1,281 sq.ft · 3 Bedrooms · 1 Bath · House
Peel Subdivision · 1,281 sq.ft · 3 Bedrooms · 1 Bath · House
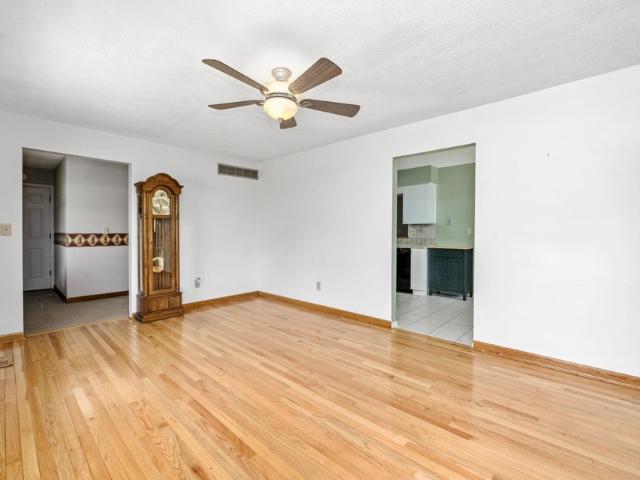
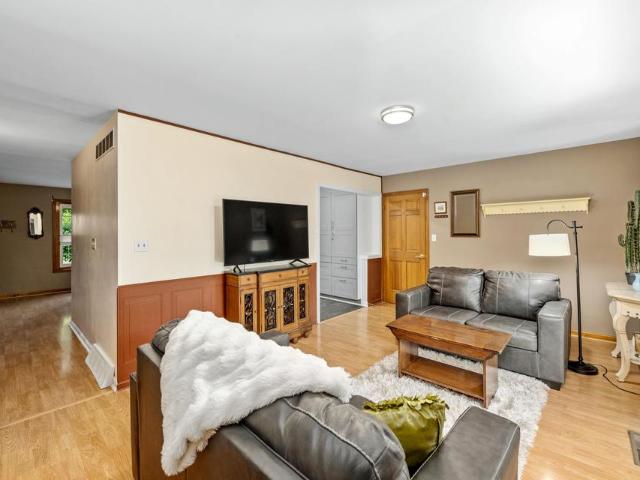
WOW! FULLY REIMAGINED RANCH STYLE HOME, 1 Level living, with potential to grow, HOA FREE, in One of the area's most exciting school districts! Hebron. Reborn! Go cougars! If you have a football star in the making, the new Hire of Football Coach FLOYD has revitalized the area! Whether you are a home buyer, an investor, or someone looking for opportunity in a great school district, then this one is for you! Home is where the heart is. Take a tour TODAY! Fall in love with this home, & welcome home
USD 250,000
106 Joann Drive
View photo
House · for sale
USD 290,000
USD 164/sq.ft
106 Joann Drive
Peel Subdivision
· 1,765 sq.ft · 3 Bedrooms · 2 Baths · House
· Garden · Parking · Cellar
Peel Subdivision · 1,765 sq.ft · 3 Bedrooms · 2 Baths · House · Garden · Parking · Cellar
If you've been searching for a solid brick ranch with an attached 2 car garage, a generous fenced backyard, and a full basement with room for all your storage needs(PLUS a shed), this is one you'll want to see! Lovingly maintained and well cared for over the years, this home offers the kind of quality and functionality that's hard to find now a days. Entertain with ease thanks to the additional poured driveway parking, giving guests plenty of room when it's time to gather. Inside, you'll appreciate the thoughtful built-ins and custom touches throughout, including a cedar closet, pull-out cabinet drawers, built-in shelving, and abundant storage solutions designed to make everyday living easier here. The whole home fan makes utility bills efficient! Who doesn't love to save some money? Homes with this combination of'they don't build them like this anymore' character, prime location practicality, and pride of ownership don't come around often. Come bring your vision and turn this house in
USD 290,000
7338 Pickway Drive
12 pictures
House · for sale
USD 399,900
USD 206/sq.ft
7338 Pickway Drive
Peel Subdivision
· 1,938 sq.ft · 4 Bedrooms · 2 Baths · House
· Parking
Peel Subdivision · 1,938 sq.ft · 4 Bedrooms · 2 Baths · House · Parking
OPEN HOUSE SATURDAY 6/6/26 FROM 12PM-1PM Welcome home to this beautifully updated 4-bedroom gem in one of the best neighborhoods on the Westside. Lovingly cared for by the same family for many years, every detail reflects exceptional maintenance and attention to detail. Nestled on a spacious corner lot, the property features plenty of outdoor space for entertaining, play, or relaxation, along with a large driveway for ample parking. With major updates already taken care of, this home is ready for its next chapter
USD 399,900
1023 Meadowbrook Court
12 pictures
House · for sale
USD 249,000
USD 154/sq.ft
1023 Meadowbrook Court
Peel Subdivision
· 1,615 sq.ft · 3 Bedrooms · 2 Baths · House
· Garden
Peel Subdivision · 1,615 sq.ft · 3 Bedrooms · 2 Baths · House · Garden
Priced to sell immediatly! Home being Sold'AS IS' Condition. Home is in need of updates and improvements but offers an Excellent Opportunity for Instant Equity. 3 bedroom/ 2.5 half with partial finished lower level. Nice Sized Fenced Rear Yard
USD 249,000
6703 Daniels Walk
12 pictures
House · for sale
USD 560,000
USD 211/sq.ft
6703 Daniels Walk
Peel Subdivision
· 2,648 sq.ft · 3 Bedrooms · 3 Baths · House
· Patio · Office room · Gym · Equipped kitchen · Cellar
Peel Subdivision · 2,648 sq.ft · 3 Bedrooms · 3 Baths · House · Patio · Office room · Gym · Equipped kitchen · Cellar
This is the one you've been waiting for! Why wait to build when this stunning, like-new 3BR, 3BA home already has it all? Tucked away on a quiet cul-de-sac, this beautifully designed home offers bright, open living spaces and stylish finishes throughout. The spacious living room features gorgeous beamed ceilings that add warmth and character. The kitchen is a true centerpiece with a gas cooktop, large island, and modern finishes perfect for everyday living and entertaining. The finished basement provides incredible additional living space for a rec room, home office, gym, or guests. Step outside to enjoy the covered back patio, ideal for relaxing or hosting gatherings year-round. Conveniently located near shopping, dining, and everyday amenities, this move-in-ready home truly checks every box! Tax abatement!
USD 560,000
5313 Country Club Lane
12 pictures
Townhouse · for sale
USD 215,000
USD 161/sq.ft
5313 Country Club Lane
Peel Subdivision
· 1,335 sq.ft · 2 Bedrooms · 1 Bath · Townhouse
· Garden · Deck · Equipped kitchen · Parking · Swimming pool · Cellar
Peel Subdivision · 1,335 sq.ft · 2 Bedrooms · 1 Bath · Townhouse · Garden · Deck · Equipped kitchen · Parking · Swimming pool · Cellar
Open house sunday, may 31st 1:00.2:00 Maintenance Free Living! Spacious, move in ready 2 Bedrooms with walk-in closets, 1 1/2 baths RANCH townhome with garage in Tall Trees, a pool community. Townhome features an open floor plan, private entrance with 3 outside steps into the unit, garage direct into unit with 3 steps, freshly painted rooms and trim, new carpet, new white quartz countertops with sink and faucet in kitchen, ss appliances, new vertical blind in LR, new blind in bedroom 2, newer vanities, mirrors, and toilets 2019, new garage door and opener 2019, new deck 2019, glass block windows in basement 2019, huge basement 35ft x 28 ft which can provide extra storage or potential for finishing for extra living space. The back deck freshly stained deck (2026) is perfect for enjoying a cup of coffee while viewing nature in the tree lined backyard. HVAC unit was cleaned and serviced in April 2026. Conveniently located close to CVG airport, Shopping, Amazon, and I 275. Some of the phot
USD 215,000
1129 Cayton Road
12 pictures
House · for sale
USD 420,000
USD 209/sq.ft
1129 Cayton Road
Peel Subdivision
· 2,002 sq.ft · 3 Bedrooms · 2 Baths · House
· Garden · Parking
Peel Subdivision · 2,002 sq.ft · 3 Bedrooms · 2 Baths · House · Garden · Parking
Ranch Home In The Heart Of Florence! A Beautifully Maintained Home Offering Comfort, Convenience, And Easy Access To Everything Northern Kentucky Has To Offer! Beautiful Sunroom with Fenced Yard! First Floor Living & Family Room. First Floor Laundry Access in Garage*Situated In A Desirable Location, This Property Is Just Minutes From Shopping, Dining, And Entertainment At Florence Mall, Plus Quick Access To I-75/I-71 And Cincinnati/Northern Kentucky International Airport For An Easy Commute. Enjoy Nearby Outdoor Recreation At Boone Woods Park, Florence Nature Park, And Local Walking Trails, Playgrounds, Sports Fields, And Community Events Throughout The Area. Conveniently Located Near Medical Facilities Including St. Elizabeth Healthcare And Cincinnati Children's Hospital Medical Center Outpatient Services Nearby. This Home Offers The Perfect Blend Of Suburban Living With Close Proximity To Greater Cincinnati Amenities. Whether You're Looking For Space To Entertain, Relax, Or Enjoy Eve
USD 420,000
303 Center Park Drive
View photo
House · for sale
USD 8,750,000
USD 2,736/sq.ft
303 Center Park Drive
Peel Subdivision
· 3,197 sq.ft · 3 Bedrooms · 2 Baths · House
· Office room · Equipped kitchen
Peel Subdivision · 3,197 sq.ft · 3 Bedrooms · 2 Baths · House · Office room · Equipped kitchen
Beautifully Updated Home In Desirable Florence Location! Featuring A Newly Renovated Kitchen With Modern Finishes, Stylish Cabinetry, Updated Countertops, And A Functional Layout Perfect For Everyday Living And Entertaining. This Home Offers Comfortable Living Spaces, 1st Floor Laundry, Great Natural Light, And A Convenient Location Close To Everything Northern Kentucky Has To Offer. Enjoy Easy Access To I-75, I-71, And The Gene Snyder Expressway Making Commuting To Cincinnati, CVG Airport, And Surrounding Areas A Breeze. Conveniently Located Near Shopping, Dining, And Entertainment Including Florence Mall, Turfway Park, And Numerous Local Restaurants And Coffee Shops. Nearby Parks Such As Stringtown Park, South Fork Park, And Boone Woods Provide Plenty Of Outdoor Recreation Opportunities. Close Proximity To St. Elizabeth Healthcare, Medical Offices, Grocery Stores, Schools, And Everyday Conveniences Adds To The Appeal Of This Fantastic Location. Whether You're Looking For Updated Feat
USD 8,750,000
6267 Johnstone Court
12 pictures
House · for sale
USD 199,900
USD 211/sq.ft
6267 Johnstone Court
Peel Subdivision
· 947 sq.ft · 3 Bedrooms · 1 Bath · House
· Garden · Office room · Equipped kitchen
Peel Subdivision · 947 sq.ft · 3 Bedrooms · 1 Bath · House · Garden · Office room · Equipped kitchen
Discover the hidden gem at 6267 Johnstone Drive, perfect for those looking to invest in a property with incredible potential. This charming residence is ready for your vision and a little bit of extra work to transform it into a fabulous home. Updated Kitchen, featuring newer cabinets, stylish flooring, and all appliances included for your convenience. Spacious Living Areas: The open dining area flows seamlessly into the living room, creating an ideal space for entertaining family and friends. Three well-sized bedrooms and a full bathroom complete the main floor, offering ample space for relaxation. The walk-out lower level features a cozy family room that can also serve as a fourth bedroom, along with a convenient half bath. The bonus room provides an excellent space for a home office or hobby room. Step outside to a generous fenced backyard, perfect for pets and play. The large shed, equipped with electricity, is fantastic for a workshop or extra storage. This property comes with ext
USD 199,900
2189 Treetop Lane
12 pictures
House · for sale
USD 489,000
USD 161/sq.ft
2189 Treetop Lane
Peel Subdivision
· 3,035 sq.ft · 4 Bedrooms · 3 Baths · House
· Patio · Garden · Deck · Equipped kitchen
Peel Subdivision · 3,035 sq.ft · 4 Bedrooms · 3 Baths · House · Patio · Garden · Deck · Equipped kitchen
Spacious 4 bedroom, 3.5 bath home with pond views, on nearly half an acre and over 3,000 finished sq ft. Kitchen features granite countertops, stainless steel appliances, tall cabinetry, and breakfast nook overlooking the backyard. Main level flex room ideal for office or additional living space. Upstairs includes a large primary suite with walk-in closet and oversized bath plus three additional bedrooms. Finished walkout lower level offers large rec area, wet bar, bonus room, full bath, and direct access to the covered patio. Enjoy the oversized yard from the elevated deck or lower-level patio, offering plenty of outdoor space for entertaining or relaxing. Convenient location near I-275, CVG, shopping and Boone County schools. Seller-paid home warranty included for buyers peace of mind!
USD 489,000
2655 Longbranch Road
12 pictures
House · for sale
USD 667,500
USD 157/sq.ft
2655 Longbranch Road
Peel Subdivision
· 4,230 sq.ft · 4 Bedrooms · 3 Baths · House
· Patio · Swimming pool · Deck
Peel Subdivision · 4,230 sq.ft · 4 Bedrooms · 3 Baths · House · Patio · Swimming pool · Deck
Nestled on 5.5 picturesque acres, this stunning custom-built ranch by Adam Miller offers a spacious open-concept floor plan. Easy one-level living with a beautifully finished lower level. Step outside and enjoy your own private retreat with large, covered patio complete with a dining area, relaxing jacuzzi, a gazebo, pool, and deck area. A 22x31 pole building with electric offers space for storage or hobbies. Energy efficient ultra geothermal system. Pool and deck are currently being replaced following storm, expected to be complete in approximately three weeks
USD 667,500
1394 Dominion Trail
12 pictures
House · for sale
USD 459,900
USD 192/sq.ft
1394 Dominion Trail
Peel Subdivision
· 2,390 sq.ft · 4 Bedrooms · 3 Baths · House
· Patio · Garden · Equipped kitchen · Cellar
Peel Subdivision · 2,390 sq.ft · 4 Bedrooms · 3 Baths · House · Patio · Garden · Equipped kitchen · Cellar
Beautiful 4-bedroom, 3.5-bath home featuring an open floor plan, soaring ceilings, and exceptional living space throughout. The updated kitchen offers stainless steel appliances, a large center island, and seamless access to the spacious deck-perfect for entertaining guests or enjoying quiet evenings outdoors. The finished walk-out basement provides additional living space and opens to a patio and a flat, fenced backyard ideal for play, pets, or relaxation. A perfect blend of space, style and functionality in a highly desirable location!
USD 459,900
4819 Dartmouth Drive
12 pictures
House · for sale
USD 350,000
USD 156/sq.ft
4819 Dartmouth Drive
Peel Subdivision
· 2,239 sq.ft · 4 Bedrooms · 2 Baths · House
· Garden
Peel Subdivision · 2,239 sq.ft · 4 Bedrooms · 2 Baths · House · Garden
Beautiful 2-story brick wrap home located in Dartmouth Woods subdivision in Burlington with NO HOA! This spacious 4-bedroom, 2 full bath and 2 half bath home offers a functional layout with plenty of room to spread out, including formal living and dining rooms, hardwood floors, and a partially finished walkout lower level with wet bar and pool table that leads to fenced backyard. Well maintained and in good condition, this home offers the perfect opportunity for a new owner to add their own style and updates over time. New roof, HVAC and hot water heater installed in 2022. One-year whole home warranty also included. This home is conveniently located near shopping, dining, and schools while still offering a quiet neighborhood setting and is within walking distance to the upcoming sports complex and brewpub. The Bend. Don't miss your chance to make this Burlington home your own!
USD 350,000
2540 Aly Sheba Drive
12 pictures
House · for sale
USD 310,000
USD 277/sq.ft
2540 Aly Sheba Drive
Peel Subdivision
· 1,119 sq.ft · 3 Bedrooms · 2 Baths · House
· Garden · Swimming pool · Parking
Peel Subdivision · 1,119 sq.ft · 3 Bedrooms · 2 Baths · House · Garden · Swimming pool · Parking
This beautifully maintained home offers 3 spacious bedrooms and 2.5 baths in a highly desirable neighborhood! Enjoy outdoor living in the large fenced backyard featuring a refreshing pool. Perfect for entertaining or relaxing all summer long. Inside, you'll find updated appliances, a cozy wood-burning stove, and a functional layout designed for comfortable living. Additional highlights include granite counter tops, soft close cabinets, black stainless steel appliances, vinyl laminate flooring throughout, a newer roof, extra parking pad for added convenience, and plenty of space both inside and out. A wonderful opportunity to own a move-in ready home in a fantastic location!
USD 310,000
5342 Country Club Lane
12 pictures
Townhouse · for sale
USD 225,000
USD 148/sq.ft
5342 Country Club Lane
Peel Subdivision
· 1,518 sq.ft · 3 Bedrooms · 2 Baths · Townhouse
· Patio · Garden · Parking
Peel Subdivision · 1,518 sq.ft · 3 Bedrooms · 2 Baths · Townhouse · Patio · Garden · Parking
Maintenance Free living with privacy and plenty of space! This NO STEP entry townhome offers 3 bedrooms, 3 bathrooms with ample storage as well as a larger 1 car garage. The home has been well taken care of and has been renovated with high end finishes, new paint, new flooring as well as new front door and sliding glass back door! Granite countertops and crown molding throughout. Stainless steel appliances and so much more! There is a private back patio and back yard that is LESS THAN 100 FEET from the community POOL! Not to mention this condo is at the end of the street so won't have cars constantly passing by (See PVA photo provided) Located conveniently between Florence City Limits and CVG international Airport and just minutes from both! This townhome will not last long so come check it out today!
USD 225,000
5092 Flintlock Drive
12 pictures
House · for sale
USD 275,000
USD 255/sq.ft
5092 Flintlock Drive
Peel Subdivision
· 1,076 sq.ft · 3 Bedrooms · 2 Baths · House
· Fireplace · Equipped kitchen
Peel Subdivision · 1,076 sq.ft · 3 Bedrooms · 2 Baths · House · Fireplace · Equipped kitchen
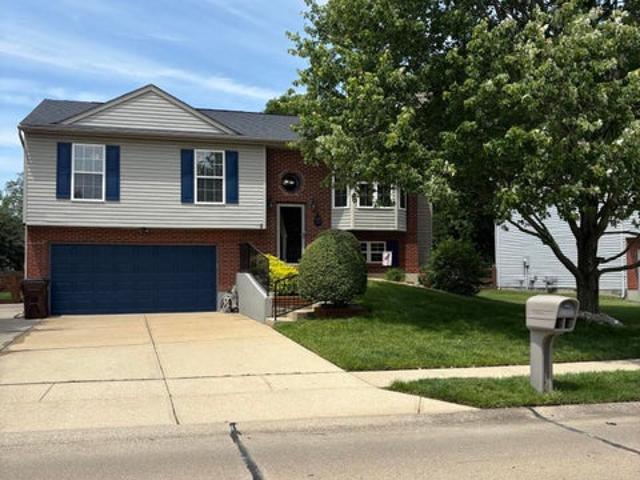
A classic! Beautiful large bi-level with 4 bedrooms and 2 1/2 baths. Updated kitchen cabinets with custom island. Primary bedroom has en suite bathroom. Full bath in hallway. Lower level has cozy fireplace, bedroom and half bath. Large lot for gardening or pets. Great location for quick access to Florence or Hebron
USD 275,000
6340 Hampton Ridge Drive
12 pictures
House · for sale
USD 305,000
USD 175/sq.ft
6340 Hampton Ridge Drive
Peel Subdivision
· 1,733 sq.ft · 3 Bedrooms · 2 Baths · House
· Patio · Garden · Parking · Fireplace · Equipped kitchen
Peel Subdivision · 1,733 sq.ft · 3 Bedrooms · 2 Baths · House · Patio · Garden · Parking · Fireplace · Equipped kitchen
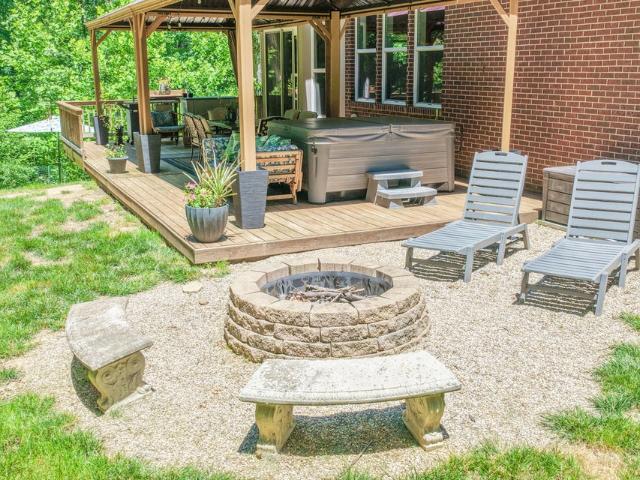
Wow! check out this beautiful home. 3 bedrooms 2 baths with 2 car garage home in a beautiful subdivision. Gorgeous spacious Kitchen newer Stove, Dishwasher, Refrigerator, Microwave all stay with the home. Large Living room/ family room has great modern features with a gorgeous gas fireplace. Convenient location close to shopping, Mall, expressway I 75 etc. Home has a 1st floor master bedroom with Master bath. Beautiful flooring on the 1st floor. The 2nd floor has 2 spacious bedrooms with carpeting. Seller also is providing choice ultimate 1 year limited warranty. Home has a nice fenced in backyard with a nice patio and nice fire pit to enjoy on summer nights. The Backyard also has partially newer fencing with a parklike setting. Set up an appointment to see this great home today!
USD 305,000
3138 Bentgrass Way
12 pictures
House · for sale
USD 510,000
USD 224/sq.ft
3138 Bentgrass Way
Peel Subdivision
· 2,271 sq.ft · 4 Bedrooms · 2 Baths · House
· Garden · Office room · Sauna · Fireplace · Equipped kitchen
Peel Subdivision · 2,271 sq.ft · 4 Bedrooms · 2 Baths · House · Garden · Office room · Sauna · Fireplace · Equipped kitchen
BEAUTIFUL and well maintained decked out Avery floor-plan in the fantastic Sawgrass community. This property has a uniquely private and usable backyard. The primary bedroom offers tray ceilings, deluxe shower, walk-in closet, and sauna. Some of the fantastic features include open concept floor-plan, pocket office, pantry, large kitchen island, 2 large finished entertainment areas, floor to ceiling stone gas fireplace, and much more. The unfinished portion of the house is roughed in for a full bath. View and fall in love with this one today!
USD 510,000
2151 Penny Lane
12 pictures
House · for sale
USD 459,900
USD 185/sq.ft
2151 Penny Lane
Peel Subdivision
· 2,476 sq.ft · 5 Bedrooms · 3 Baths · House
· Equipped kitchen · Parking · Cellar
Peel Subdivision · 2,476 sq.ft · 5 Bedrooms · 3 Baths · House · Equipped kitchen · Parking · Cellar
Gorgeous 2-story home in the beautiful Sawgrass community featuring 5 bedrooms, 3 full baths, and a full unfinished walk-out basement offering endless potential. 2 Primary Suites! First Floor Primary Suite and Second Floor Primary Suite! On the First Floor walk-in to an open and inviting layout with an island kitchen showcasing a walk-in pantry, upgraded cabinetry, quartz countertops, and stainless steel appliances. Spacious family room, perfect for entertaining or everyday living. Upstairs, the primary suite offers a private en suite with double vanity, walk-in shower, and generous walk-in closet. Three additional bedrooms, a centrally located hall bath, convenient second-floor laundry room, and a versatile loft complete the upper level. Enjoy outdoor living with the walk-out basement and an attached two-car garage. Residents enjoy nearby parks, green space, and walking paths, along with easy access to I-275, I-75, and I-71 for quick commutes to CVG Airport, downtown Cincinnati, and a
USD 459,900
3623 Marden Court
12 pictures
House · for sale
USD 450,000
USD 187/sq.ft
3623 Marden Court
Peel Subdivision
· 2,400 sq.ft · 4 Bedrooms · 3 Baths · House
· Garden · Office room · Fireplace · Equipped kitchen · Parking
Peel Subdivision · 2,400 sq.ft · 4 Bedrooms · 3 Baths · House · Garden · Office room · Fireplace · Equipped kitchen · Parking
Beautiful 4 Bedroom Home on a Quiet Cul-de-Sac! Welcome home to this spacious and inviting 4-bedroom, 3.5-bath residence perfectly situated on a large, level cul-de-sac lot! Designed for comfortable living and easy entertaining, this home features a thoughtful layout with plenty of room for everyone. The main level offers a formal dining room, an eat-in kitchen, and a cozy family room with a fireplace, ideal for gathering with family and friends. Enjoy the convenience of first-floor laundry and step out to the screened porch, perfect for relaxing or entertaining while overlooking the backyard. Upstairs, you'll find four generously sized bedrooms, including a primary suite with a private bath. The finished lower level provides additional living space, great for a rec room, home office, or guest area. Complete with a 2-car garage and located in a desirable cul-de-sac setting, this home combines space, comfort, and location!
USD 450,000
50 Kathryn Avenue
12 pictures
House · for sale
USD 336,000
50 Kathryn Avenue
Peel Subdivision
· 3 Bedrooms · 2 Baths · House
· Garden · Office room · Deck · Fireplace · Equipped kitchen · Parking
Peel Subdivision · 3 Bedrooms · 2 Baths · House · Garden · Office room · Deck · Fireplace · Equipped kitchen · Parking
Spacious and distinctive bi-level home in the heart of Florence featuring 3 bedrooms, 2.5 baths, a dedicated office, and a finished lower level with a large laundry room, fireplace, and oversized side-entry 3-car garage. Both levels offer walkout access. Outside, enjoy a fenced yard with a new shed, greenhouse, and pergola. The open-concept layout includes an updated kitchen with quartz countertops (2025) which walks out to large new deck with natural gas hookup for grilling ease. Major updates include the new roof (2023), hvac (2025), and front entry (2026). Situated on a corner lot in an established, desirable neighborhood, this home is close to parks, shopping, dining, schools, medical facilities, entertainment, major highways, and the airport
USD 336,000
1044 Merrell Road
12 pictures
House · for sale
USD 389,900
USD 274/sq.ft
1044 Merrell Road
Peel Subdivision
· 1,421 sq.ft · 4 Bedrooms · 2 Baths · House
· Patio · Fireplace · Equipped kitchen · Parking
Peel Subdivision · 1,421 sq.ft · 4 Bedrooms · 2 Baths · House · Patio · Fireplace · Equipped kitchen · Parking
Newly renovated home on 3 private acres! New roof, flooring, kitchen and baths with a nice covered patio off the kitchen. Nothing to do but move in. Driveway recently installed with plenty of parking. Rear barn needs work but could be a great workshop. Close to 275 and airport. Seller does not warranty fireplace and chimney, never used
USD 389,900
6049 Tosha Drive
12 pictures
House · for sale
USD 357,900
USD 156/sq.ft
6049 Tosha Drive
Peel Subdivision
· 2,293 sq.ft · 3 Bedrooms · 2 Baths · House
· Garden · Office room · Swimming pool · Equipped kitchen
Peel Subdivision · 2,293 sq.ft · 3 Bedrooms · 2 Baths · House · Garden · Office room · Swimming pool · Equipped kitchen
This inviting residence offers the perfect blend of comfort, functionality, and style-ideal for today's modern lifestyle. Step inside to discover a bright and open floor plan featuring spacious living areas filled with natural light. The main level flows seamlessly, making it perfect for both everyday living and entertaining. The kitchen serves as the heart of the home, offering ample cabinetry, generous counter space, and a layout designed for convenience. Upstairs, you'll find well-appointed bedrooms that provide both comfort and privacy, including a spacious primary suite designed to be your personal retreat. Additional bedrooms offer flexibility for family, guests, or a home office. The lower level provides additional living space with endless possibilities-perfect for a recreation room, workout area, or media space. Outside, enjoy a private backyard setting with your above ground pool and hot tub, ideal for relaxing evenings, gatherings, or outdoor activities. Whether you're hosti
USD 357,900
1621 Tremont Court
12 pictures
House · for sale
USD 500,000
USD 139/sq.ft
1621 Tremont Court
Peel Subdivision
· 3,584 sq.ft · 4 Bedrooms · 3 Baths · House
· Patio · Garden · Deck · Equipped kitchen · Swimming pool
Peel Subdivision · 3,584 sq.ft · 4 Bedrooms · 3 Baths · House · Patio · Garden · Deck · Equipped kitchen · Swimming pool
If you've been waiting for a home that can flex with real life-this is it. Enjoy easy one-floor living (1,925 sq ft) with soaring ceilings, tall doors, and an open great room + kitchen made for gathering: granite counters, oversized island seating, tile backsplash, and a stainless induction range with convection/air-fryer oven. The finished walkout lower level adds approx. 1,665 sq ft of versatile space (approx. 3,590 sq ft total finished) and functions like a second living zone with a full kitchen, built-in entertainment area, egress bedroom, full bath, and laundry hookups-ideal for multi-generational living, long-term guests, or a private work/play suite. Step outside to the lifestyle piece: a fenced backyard with a small lounging pool with bench seating, composite deck, and patio space ready for summer. NO HOA, quiet cul-de-sac location, newer HVAC, and a Generac 15kW natural gas generator with automatic transfer switch for peace of mind
USD 500,000
470 Colby Court
12 pictures
House · for sale
USD 305,000
470 Colby Court
Peel Subdivision
· 3 Bedrooms · 2 Baths · House
· Parking
Peel Subdivision · 3 Bedrooms · 2 Baths · House · Parking
Welcome home! This move-in ready 3-bedroom, 2.5-bath bi-level sits on a quiet wooded cul-de-sac in the desirable Cooper School District. Features include fresh paint, new carpet, luxury vinyl plank flooring, a lower-level walkout family room, and an oversized 2 car garage. No hoa! Come check this one out quick
USD 305,000

Get email alerts

Don't miss out: be the first to know about new properties

The alert was correctly created

On subscribing you accept the conditions of use and the privacy policy
Alert
Receive new ads in your inbox
Save this search
Receive alerts for new listings

We'll send you an email when we have new properties for: "Houses for sale in Peel Subdivision"

The alert was correctly created

Placid Meadows
Fashion Heights
Get email alerts and be the first to see new listings
Required field
On subscribing I accept the terms of the privacy policy
Perfect! You'll soon start receiving new listings via email
Alert
Receive an email when we have new ads for Houses for sale in Peel Subdivision
Save this search
Filters

Bedrooms

Size (sq.ft)

sq.ft
sq.ft

Price

USD
USD

Property type

Bathrooms

Clear all filters
Receive notifications when new entries are published.