214 properties for sale in Pella city

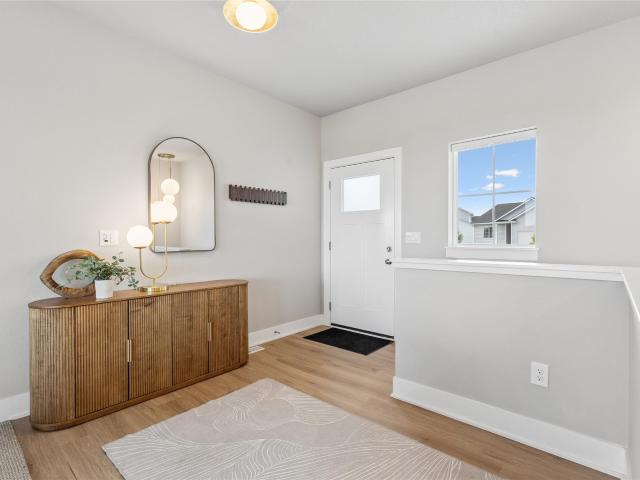
909 W 1st Street 2
View photo
Condo · for sale
USD 240,000
USD 158/sq.ft
909 W 1st Street 2
Pella city
· 1,518 sq.ft · 3 Bedrooms · 2 Baths · Condo
Pella city · 1,518 sq.ft · 3 Bedrooms · 2 Baths · Condo
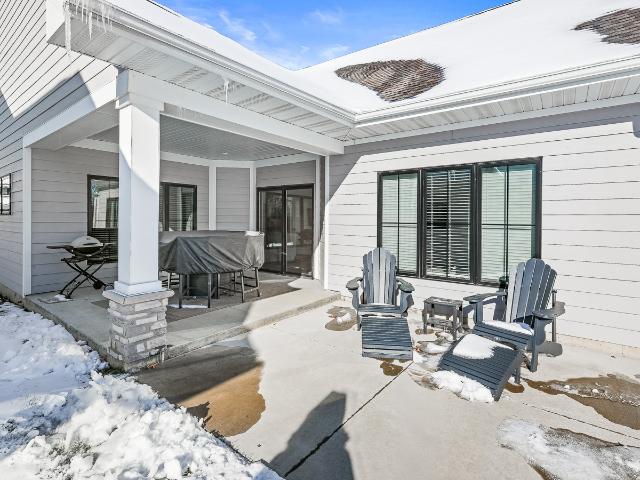
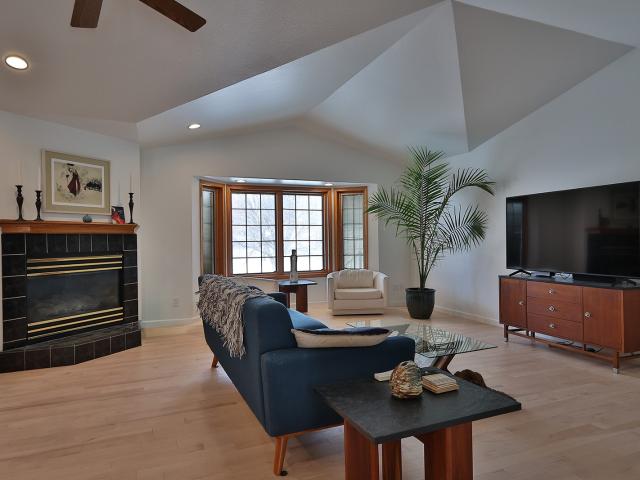
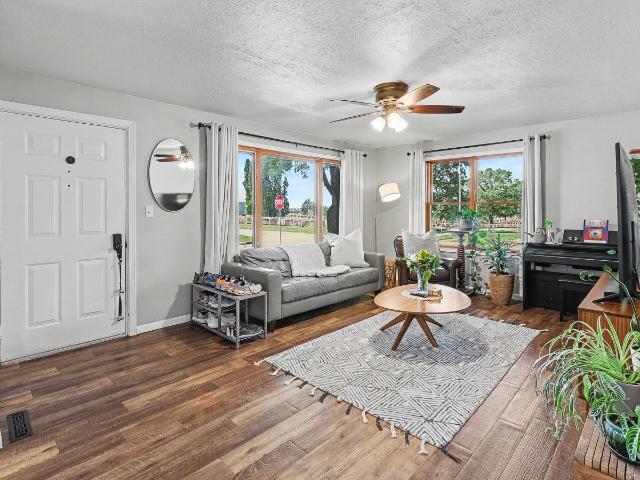
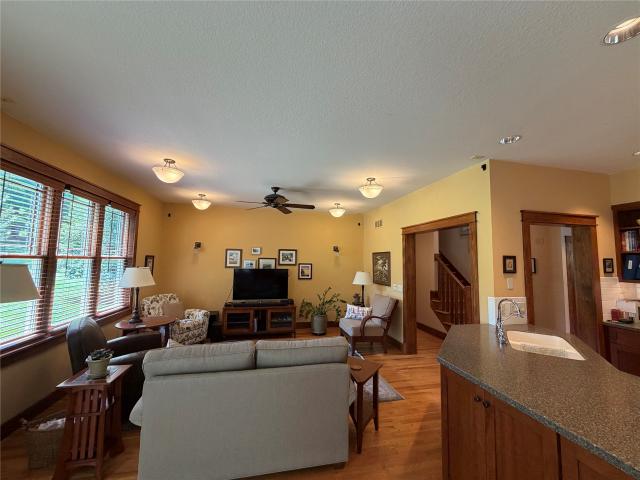
Welcome to this beautiful and well-maintained condo, ideally located just a short walk to downtown Pella. You'll love the quiet living atmosphere of this 50+community. The entire interior has been freshly painted & creates a bright and modern feel throughout. The gorgeous hardwood floors add a touch of warmth and elegance to the open & spacious living areas. If you are looking to just move in and have it ready to enjoy, relax and entertain, come take a look at this condo today! You'll also appreciate the updated bathrooms, which feature walk-in showers as well as ADA high toilets that provide both comfort and style. You won't lack storage with this unit as it has a ton of storage for all your things. Also note that all windows have been replaced! This condo is perfect for those seeking convenience and low-maintenance living, as it effortlessly combines charm, comfort, and a prime location. We invite you to come and see for yourself why this condo could be your perfect new home
USD 240,000
1209 N Prairie Street
View photo
House · for sale
USD 264,000
USD 314/sq.ft
New
1209 N Prairie Street
Pella city
· 840 sq.ft · 3 Bedrooms · 2 Baths · House
· Gym · Deck · Equipped kitchen · Air conditioning
Pella city · 840 sq.ft · 3 Bedrooms · 2 Baths · House · Gym · Deck · Equipped kitchen · Air conditioning
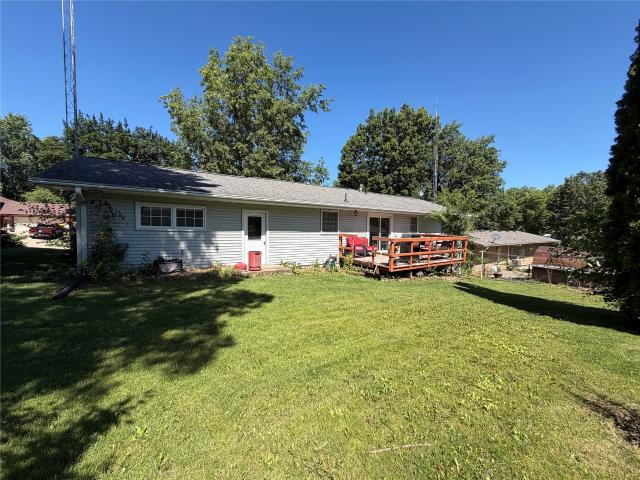
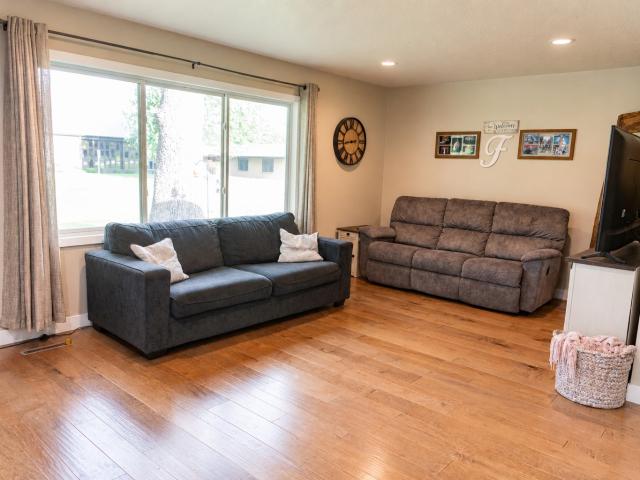
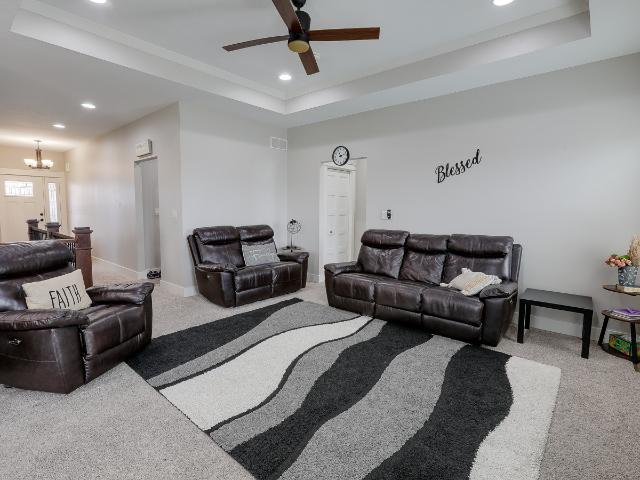
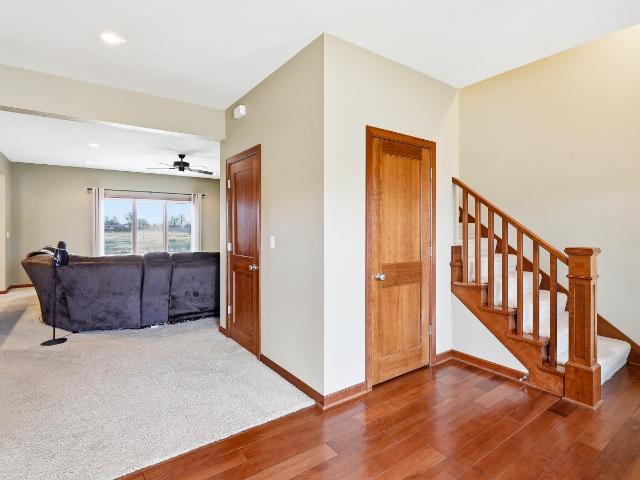
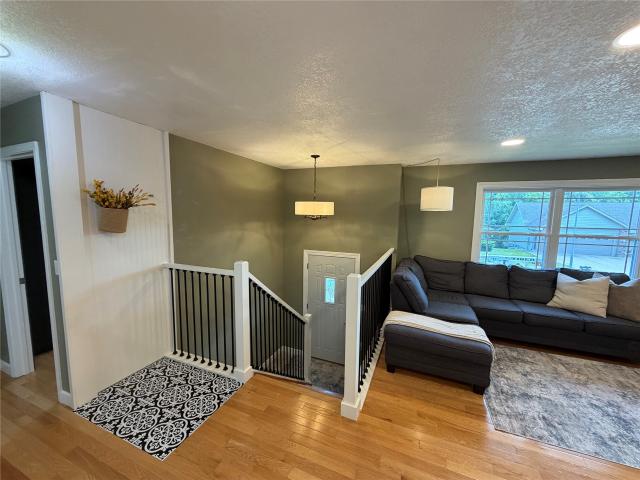
A cute split foyer floor plan all open concept. 2 bedrooms up with one down. One full bath on main and 3/4 on lower level. Updates they have made: All new paint in entire main level New counter top and peninsula/island with sink, faucet, garbage disposal. New built ins with counter top and beadboard. All new can lighting on main level kitchen and living space. Updated railings and entry. Remodeled bathroom with new flooring, toilet, sink, lighting, mirror, bathtub hardware, upper cabinet new, shiplap in bathroom. New gym flooring in downstairs room. Stained front steps and deck. Cleared out the very back of lot trees grew new grass. New door knobs on main floor. New slat wall in primary bedroom. Previous owners water heater 2024, furnace/ac 2017, leaf guard 2018. Windows are newer as well. Such a cute home must see!
USD 264,000
505 Vintage Lane
View photo
House · for sale
USD 495,000
USD 278/sq.ft
505 Vintage Lane
Pella city
· 1,776 sq.ft · 2 Bedrooms · 2 Baths · House
· Patio · Equipped kitchen · Parking
Pella city · 1,776 sq.ft · 2 Bedrooms · 2 Baths · House · Patio · Equipped kitchen · Parking
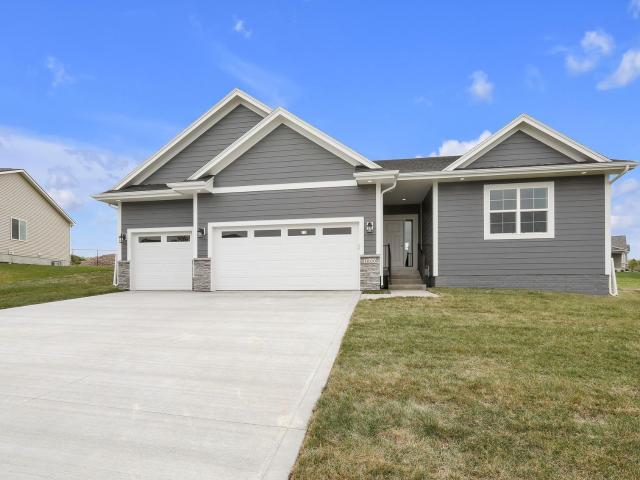
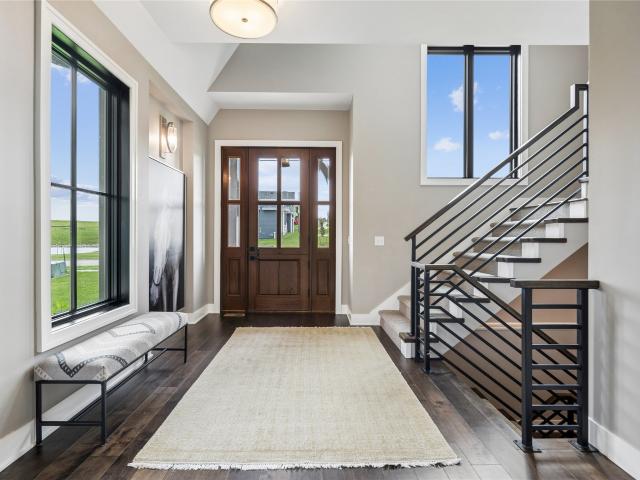
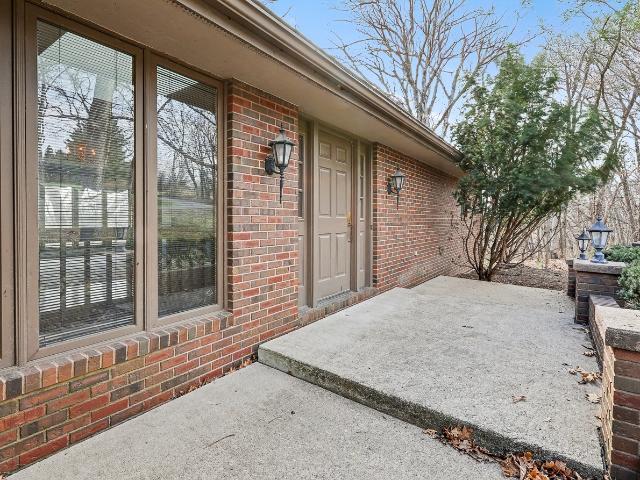
New price. Welcome home. Enjoy the serene, peaceful lifestyle in the sought-after Estates of Pella: a 55+ active community nestled in the picturesque Bos Landen Golf Course; only minutes from historic downtown Pella, IA. This zero entry Ranch style Home offers 2 spacious bedrooms PLUS a den/office room; along with 2 beautiful bathrooms, a spacious 2 stall garage with epoxy floors and great storage, along with a welcoming open concept layout! Enjoy the bright open floor plan, the spacious kitchen with quartz counters, under cabinet lighting and stainless steel appliances. The Front porch area and the Back extended patio areas are the perfect spots to enjoy the sunrises and sunsets, along with the abundance of wildlife; and the great conversations with friendly neighbors in the community! Ease of living in this thoughtfully designed home; brings comfort, convenience and elegance. The gated community offers to it's 22 members a spacious clubhouse that has beautiful gathering spaces with a
USD 495,000
1800 Lakeview Dr, Pella, IA
View photo
House · for sale
USD 599,900
1800 Lakeview Dr, Pella, IA
Pella city
· 5 Bedrooms · 3 Baths · House
· Garden · Fireplace · Equipped kitchen
Pella city · 5 Bedrooms · 3 Baths · House · Garden · Fireplace · Equipped kitchen
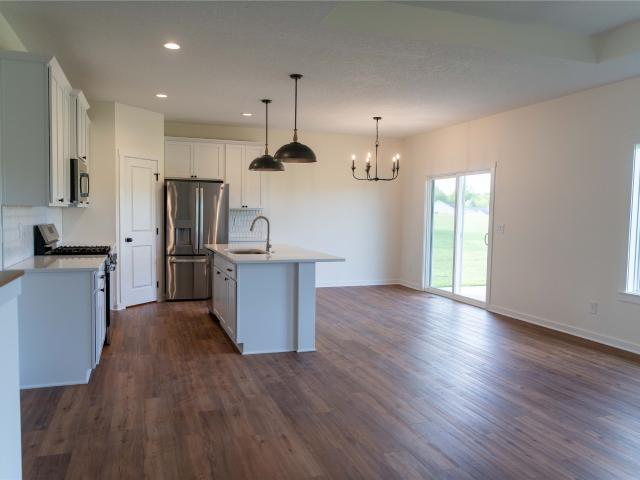
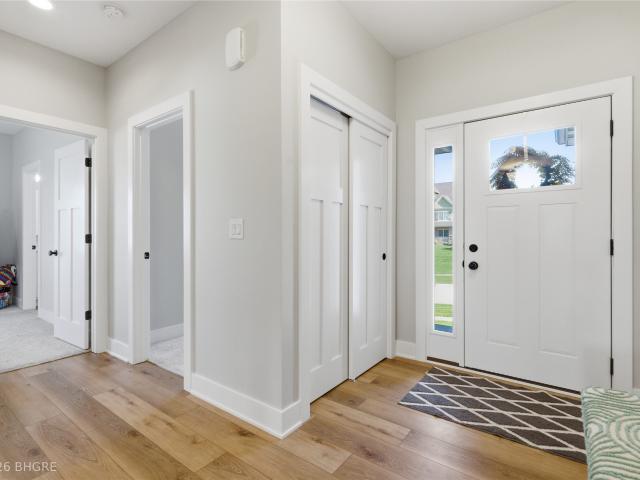
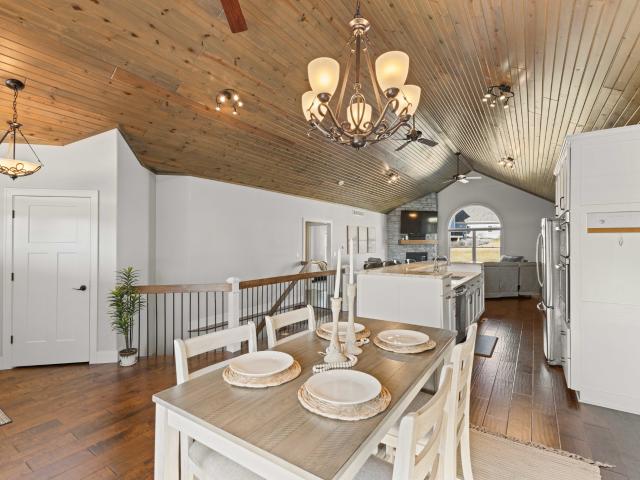
Welcome to Fountain Hills in Pella! Step inside this stunning 2024-built Destiny Homes Designer Series Legacy plan, a customized executive ranch that perfectly blends style and functionality. This beautiful home features 5 bedrooms and 3 bath areas, offering approximately 1,800 sq. Ft. of exquisite living space on the main level, along with an additional 1,179 sq. Ft. finished in the lower level. Valuable upgrades include LVP flooring throughout the whole home and a Geothermal HVAC Unit for efficient energy. The main level boasts a spacious great room with tray ceilings and huge windows that flood the space with natural light, complemented by a cozy fireplace. You'll find three well-appointed bedrooms and a convenient mudroom, perfect for keeping your living space organized. The gourmet kitchen is a chef's dream, featuring elegant quartz countertops, an oversized center island, stainless steel appliances, and a walk-in corner pantry. Enjoy access to the backyard through sliding doors o
USD 599,900
310 Hazel Street
View photo
House · for sale
USD 272,000
USD 229/sq.ft
310 Hazel Street
Pella city
· 1,184 sq.ft · 3 Bedrooms · 2 Baths · House
· Garden · Deck · Parking · Cellar
Pella city · 1,184 sq.ft · 3 Bedrooms · 2 Baths · House · Garden · Deck · Parking · Cellar
Charming Ranch Home in a Prime Pella Location! This solid, spacious ranch home offers 3 bedrooms and 2 bathrooms and is conveniently located near schools, parks, and downtown Pella. Ready for its next owners, this home provides a wonderful opportunity to add your personal touches and make it your own. The spacious, full unfinished walkout basement offers endless possibilities for additional living space, a recreation area, home office, or workshop. Additional features include an attached 2-car garage, dining area, built in desk, and sliders off the dining area to spend your evenings grilling and relaxing on the deck overlooking the backyard. Enjoy the convenience of a desirable location combined with the potential to create the home you’ve always envisioned. Don’t miss this opportunity to make this well-built ranch your own!
USD 272,000
612 E 13th Street
View photo
House · for sale
USD 435,000
USD 286/sq.ft
New
612 E 13th Street
Pella city
· 1,518 sq.ft · 4 Bedrooms · 3 Baths · House
· Garden · Deck · Equipped kitchen
Pella city · 1,518 sq.ft · 4 Bedrooms · 3 Baths · House · Garden · Deck · Equipped kitchen
Charming and move-in ready, this beautifully maintained home offers the perfect blend of comfort and style. Featuring spacious living areas filled with natural light, an updated kitchen with modern finishes, and generously sized bedrooms, this property is ideal for both relaxing and entertaining. Enjoy the convenience of laundry hookups on both the upper and lower levels, offering flexibility for busy households or multi-generational living. Step outside to the composite deck—perfect for hosting gatherings or relaxing outdoors with low-maintenance ease—and take advantage of the 8x12 shed in the backyard for extra storage or hobby space. Conveniently located near schools and shopping, this home provides both comfort and a welcoming neighborhood feel. Don’t miss the opportunity to make this exceptional property your own!
USD 435,000
1102 Bruce Lane
View photo
House · for sale
USD 495,000
USD 273/sq.ft
1102 Bruce Lane
Pella city
· 1,808 sq.ft · 4 Bedrooms · 3 Baths · House
· Parking
Pella city · 1,808 sq.ft · 4 Bedrooms · 3 Baths · House · Parking
Looking for a sprawling ranch at the end of a cul-de-sac in Pella? Has a tuck under garage to store items. Some nice updates, some new flooring on main floor. New toilets in two bathrooms, downstairs bathroom new flooring. New paint on main floor. Laundry on main floor, nice size pantry. Big island/sit by bar. A Must see motivated seller!
USD 495,000
1352 E 3rd Street
View photo
House · for sale
USD 320,000
USD 306/sq.ft
New
1352 E 3rd Street
Pella city
· 1,044 sq.ft · 4 Bedrooms · 2 Baths · House
· Equipped kitchen
Pella city · 1,044 sq.ft · 4 Bedrooms · 2 Baths · House · Equipped kitchen
Welcome to a home designed with family living in mind, nestled on a spacious corner lot that offers room to grow, play, and gather. The location of this home is ideal, in a quiet neighborhood, within walking distance to multiple parks. Inside, the home delivers comfort and thoughtful upgrades. The main level boasts 3 bedrooms and a full bathroom with two vanities. The bright kitchen features stainless steel appliances and an island with available seating. The partially finished lower level adds over 600 square feet of additional living space. Featuring a bedroom with a walk-in closet, full bathroom, flex space, and an extra family room perfect for movie nights, play space, or giving everyone their own place to unwind. The recently added bathroom is complete with a jetted and heated soaking tub alongside an oversized walk-in shower, making it an ideal space to relax and recharge after a busy day. An unfinished storage room also helps keep seasonal items and daily clutter neatly tucked a
USD 320,000
1901 W 4th Street
View photo
House · for sale
USD 1,250,000
USD 354/sq.ft
1901 W 4th Street
Pella city
· 3,531 sq.ft · 5 Bedrooms · 4 Baths · House
· Fireplace · Swimming pool
Pella city · 3,531 sq.ft · 5 Bedrooms · 4 Baths · House · Fireplace · Swimming pool
Elevated design meets everyday function. Stunning 2-story, 5-bedroom, 4 1/2 bath home on a meticulously landscaped. 59-acre lot in the popular Pella Fountain Hills Development. This distinctive property features an inground heated pool (2023. With slide and auto cover), Architect Series Pella windows, engineered wood flooring, and impeccably designed living spaces throughout. The main level offers a gas fireplace, 10' ceilings, coffee bar area, quartz countertops, custom cabinetry (Terpstra Woodworking), walk-in pantry, gas stove (with additional oven), and a new backsplash. Upstairs, you’ll discover 4 bedrooms, including a striking primary en-suite with dual sinks, soaking tub, tile shower, and an oversized walk-in closet (complete with a custom island and built-ins). The conveniently located 2nd-floor laundry is equipped with a sink and built-in hampers. The finished lower level encompasses a family room, bar area, 5th bedroom, and tiled ¾ bath. Additional standout highlights include
USD 1,250,000
1541 Hazel Street
View photo
House · for sale
USD 494,900
USD 310/sq.ft
New
1541 Hazel Street
Pella city
· 1,593 sq.ft · 4 Bedrooms · 3 Baths · House
· Patio · Fireplace · Parking · Cellar
Pella city · 1,593 sq.ft · 4 Bedrooms · 3 Baths · House · Patio · Fireplace · Parking · Cellar
Stunning Tudor/European style bi-attached home with ZERO entry (no steps! ). Located in the Timberview addition in Pella. Exquisite detail has been given to enhance the gorgeous curb appeal of this 4 bedroom, 3 bath home. Beautiful cabinetry with quartz countertops throughout, large walk-in pantry with an area for a coffee bar, fireplace, main floor laundry & drop zone. Primary en-suite offers beautiful tile shower, accent wall, dual sinks, walk-in closet. Finished basement offers large family room, full bath, 4th bedroom and an abundance of storage. Large double attached garage. Covered patio to enjoy those evening sunsets!
USD 494,900
914 W 5th Street
View photo
House · for sale
USD 289,000
USD 305/sq.ft
New
914 W 5th Street
Pella city
· 947 sq.ft · 3 Bedrooms · 2 Baths · House
· Garden · Equipped kitchen
Pella city · 947 sq.ft · 3 Bedrooms · 2 Baths · House · Garden · Equipped kitchen
Say Welcome Home to this brick 3 BR, 2 bath home with 2 full kitchens. Updated decor, neutral colors, newer lighting, and flooring. Move in ready, white kitchen with large pantry area/ Lower level is finished with a second kitchen, family room, large laundry area, and big bath with a large walk-in shower. Corner lot with new landscaping recently completed and nice sized private backyard area. (Large great room window will be replaced by De Huizen Carpentry by closing)
USD 289,000
2811 Bos Landen Drive
View photo
House · for sale
USD 549,000
USD 342/sq.ft
New
2811 Bos Landen Drive
Pella city
· 1,604 sq.ft · 4 Bedrooms · 3 Baths · House
· Fireplace · Equipped kitchen
Pella city · 1,604 sq.ft · 4 Bedrooms · 3 Baths · House · Fireplace · Equipped kitchen
Like-new 4 bed, 4 bath ranch home perfectly positioned backing the coveted Bos Landen Golf Course, offering beautiful views & luxury living in a peaceful setting. Modern elegance & thoughtful design are showcased thru out this stunning home w/ an open, airy, light-filled floor plan ideal for both everyday living & entertaining. Step inside to a spacious living room anchored by a fireplace that seamlessly flows into the dining area & beautifully appointed kitchen featuring SS appliances, quartz countertops, pantry & abundant cabinetry. The main level offers excellent functionality with 2 front bedrooms connected by a Jack & Jill bath, while an additional hall half bath provides convenience for guests. A spacious primary serves as a private retreat w/ dual sinks, ample storage, tile shower & walk-in closet. Every detail has been carefully selected to create a stylish yet comfortable living experience. The LL is sure to impress w/ a finished bedroom & full bath already completed, while th
USD 549,000
1315 th Place
View photo
House · for sale
USD 995,000
USD 352/sq.ft
New
1315 th Place
Pella city
· 2,820 sq.ft · 5 Bedrooms · 3 Baths · House
· Deck · Equipped kitchen · Parking · Cellar
Pella city · 2,820 sq.ft · 5 Bedrooms · 3 Baths · House · Deck · Equipped kitchen · Parking · Cellar
Here it is the Pella ACREAGE you have been waiting for! 12 acres m/l offering breath taking views and abundance of wildlife. Sprawling ranch home built in 2006 with OVER 2800 sf on one level alone, 2X6 construction, 3 bedrooms on main, 3 baths on main, 3 season room, office, formal dining, hearth room, main floor laundry, large kitchen offering quarter sawn cabinets with island, quartz counter tops, walk-in pantry, abundance of cabinets, maintenance free deck/Trex, 3 car oversized garage. Spacious walkout basement has two more bedrooms, full bath, huge storage area, large family room (needs flooring) and is plumbed for a kitchenette. Barns: 40X80 barn has electric, shop area, 1/2 concrete floor, built in 2008. 24x24 steel building with insulated walls, concrete floor, electric. 25x35 3 sided livestock barn, no water, no electric, no concrete. 7 apple & 1 pear tree. This would be a great property for horses/livestock. Call today to schedule a showing!
USD 995,000
911 Franklin Street
View photo
House · for sale
USD 255,000
USD 135/sq.ft
911 Franklin Street
Pella city
· 1,884 sq.ft · 2 Bedrooms · 2 Baths · House
· Garden · Deck · Parking
Pella city · 1,884 sq.ft · 2 Bedrooms · 2 Baths · House · Garden · Deck · Parking
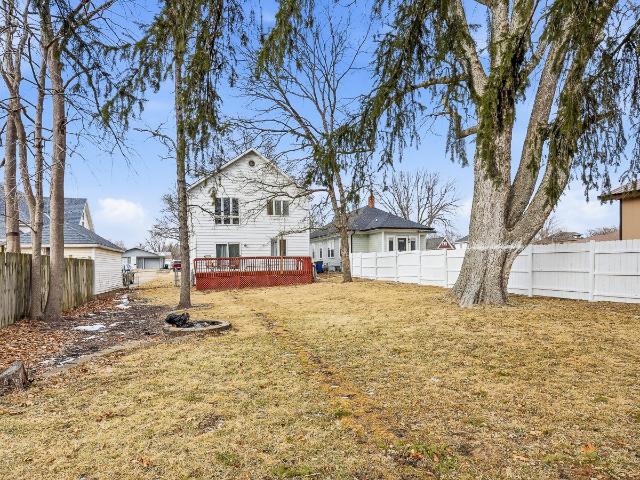
Opportunities like this rarely come available this close to the heart of Pella. Located just 1½ blocks from the downtown square and only half a block from West Market Park, this 2-bedroom, 2½-bath home offers a highly desirable walkable location combined with generous space and a large private yard. With 1,887 square feet of living space, this 1900-built home features comfortable room sizes and a practical layout suited for everyday living and entertaining. A new HVAC system installed in 2025 provides modern comfort and efficiency. Outside, the 0.22-acre lot includes a fully fenced yard and a large back deck, creating an ideal setting for outdoor gatherings, pets, or gardening. The detached 2-car garage offers valuable storage and off-street parking rarely found this close to downtown. This property presents an excellent opportunity for a buyer to build equity through cosmetic updates while enjoying one of Pella’s most convenient locations. Whether you want to walk to the square for sh
USD 255,000
218 E 1st Street
View photo
House · for sale
USD 189,000
USD 216/sq.ft
218 E 1st Street
Pella city
· 872 sq.ft · 2 Bedrooms · 1 Bath · House
· Garden · Parking
Pella city · 872 sq.ft · 2 Bedrooms · 1 Bath · House · Garden · Parking
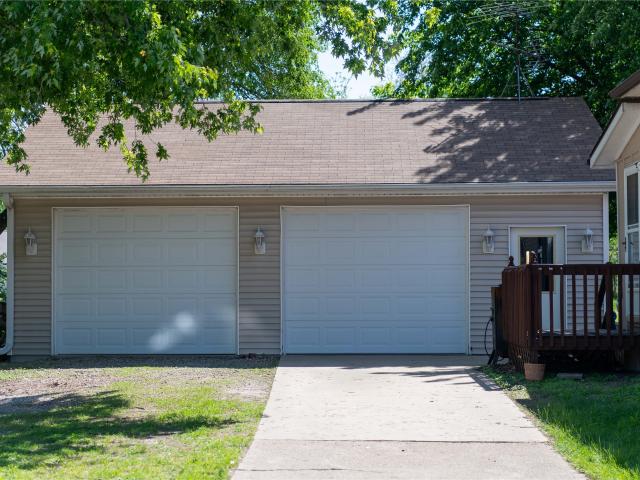
Two bedroom, One bath home with a STANDOUT garage that’s perfect for hobbyists, storage, or larger vehicles, The garage features taller doors, a solid concrete floor, and plenty of extra space. The spacious lot offers endless possibilities, with room for a garden, outdoor entertaining, or simply enjoying the extra yard space. A great opportunity for comfortable living with the added bonus of exceptional garage functionality
USD 189,000
620 Madison Street
View photo
House · for sale
USD 239,900
USD 239/sq.ft
620 Madison Street
Pella city
· 1,001 sq.ft · 2 Bedrooms · 1 Bath · House
· Patio · Garden · Parking · Equipped kitchen · Air conditioning · Heating · Cellar
Pella city · 1,001 sq.ft · 2 Bedrooms · 1 Bath · House · Patio · Garden · Parking · Equipped kitchen · Air conditioning · Heating · Cellar
Tucked right along Wonder Spelen Park, this charming 2-bedroom, 1.5-bath ranch offers a peaceful setting with park views right from your own backyard. Built in 1956 and lovingly maintained, the home welcomes you with warm hardwood floors throughout the bedrooms and a bright, eat-in kitchen that's perfect for morning coffee or family dinners. Step outside to a screened patio and cozy fire pit — an ideal spot for relaxing evenings or weekend gatherings. The unfinished basement offers flexible space to grow into, whether that's storage, a workshop, or future living area. The detached garage, gas forced air heat, and central air round out the comfort and convenience. Just minutes from downtown Pella, this home is ready to welcome its next chapter. *Seller offering 3% toward buyer closing costs and/or prepaids with an acceptable offer. All information obtained from seller and public records
USD 239,900
405 E 3rd Street
View photo
House · for sale
USD 220,000
USD 249/sq.ft
405 E 3rd Street
Pella city
· 883 sq.ft · 2 Bedrooms · 1 Bath · House
· Office room · Parking · Equipped kitchen
Pella city · 883 sq.ft · 2 Bedrooms · 1 Bath · House · Office room · Parking · Equipped kitchen
This comfortable property is located just a couple of blocks from downtown Pella, offering an unbeatable location within easy walking distance to shops, restaurants, and parks. From the moment you step inside, you will appreciate the homey feel and great layout. The main floor features a functional kitchen where all appliances stay with the home plus, the washer and dryer are also included! You will also find a flexible, non-conforming room on the main floor that can easily serve as a third bedroom or a dedicated home office. This 2+ bedroom, 1 bathroom home also includes a spacious 2 stall detached garage, an installed radon mitigation system, and a water heater updated in 2023. While the current owners have truly enjoyed this space, it is ready for its next chapter. Whether you are looking to downsize, buying your first home, or seeking an investment opportunity, this property may be the perfect fit. Schedule your showing today!
USD 220,000
1144 Foxglove Road
View photo
House · for sale
USD 4,400,000
USD 3,716/sq.ft
New
1144 Foxglove Road
Pella city
· 1,184 sq.ft · 2 Bedrooms · 2 Baths · House
· Parking · Deck · Fireplace
Pella city · 1,184 sq.ft · 2 Bedrooms · 2 Baths · House · Parking · Deck · Fireplace
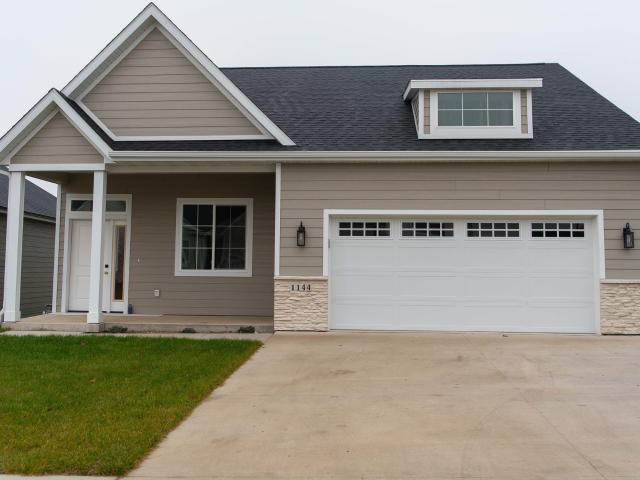
Welcome to 1144 Foxglove Rd in Prairie Ridge of Pella! This beautiful zero entry ranch radiates with warmth the minute you walk in the front door. This floor plan offers a versatile space that could be used as a formal dining room to host those family gatherings or use it as an in home office. Open concept with tall ceilings and gas fireplace give you the cozy feeling to enjoy the winter nights. Primary ensuite with walk-in closet, main floor laundry and mudroom. Covered deck, double car attached garage. Call your Realtor today and schedule your appointment to view this quality built home built by Davidson & Goodyk Construction
USD 4,400,000
2924 Primrose Lane
View photo
House · for sale
USD 449,500
USD 313/sq.ft
Updated
2924 Primrose Lane
Pella city
· 1,432 sq.ft · 4 Bedrooms · 3 Baths · House
· Deck · Fireplace · Equipped kitchen
Pella city · 1,432 sq.ft · 4 Bedrooms · 3 Baths · House · Deck · Fireplace · Equipped kitchen
Just improved and priced to sell! Move in ready with farmland views. This 2024 Canyon plan by Destiny Homes is a popular ranch design on one of the most sought after lots on Primrose Ln with no neighbors behind you. Sited on its 0.19 acre lot so you won't see neighbors from the deck or walkout, just open countryside. The home offers roughly 2,084 sq ft of finished living (1,434 on the main) plus abundant storage. Step into an inviting entryway that opens to a bright great room with a decorative fireplace and a stunning white kitchen anchored by a sage accent island. All appliances are included, including a Samsung Bespoke refrigerator. Designer light fixtures and custom pendant lighting elevate the island, dining area, and staircase, while large Pella windows flood the space with natural light. The dining area walks out to a covered deck with cable railing for unobstructed countryside views. The main level primary suite features luxury vinyl plank flooring, a tiled glass door shower, a
USD 449,500
1818 Lakeview Drive
View photo
House · for sale
USD 517,000
USD 333/sq.ft
1818 Lakeview Drive
Pella city
· 1,550 sq.ft · 4 Bedrooms · 3 Baths · House
· Equipped kitchen · Parking
Pella city · 1,550 sq.ft · 4 Bedrooms · 3 Baths · House · Equipped kitchen · Parking
Craftsman style ranch home in Fountain Hills built by Crown Homes. One owner home ready for you to make your own. Executive style home with sharp contrast in the crisp clean white walls and trim and the dark wood cabinets and accepts. Trayed ceilings throughout the master suite and great room. Large walk-in closet, tiled shower and adjoining main level laundry in the Master are great features! Entry from the garage has drop-off bench and cubbies area. Kitchen has gas stove, corner pantry area, bar in the middle and a dining area with a view. Lower level has 9 foot ceilings, larger family room, 4th bedroom, full bath and huge storage area ready to be finished for a 5th BR and more bath if needed. Come look and see what all this home can offer your family today!
USD 517,000
2062 Hickory Trail
View photo
House · for sale
USD 682,400
USD 315/sq.ft
New
2062 Hickory Trail
Pella city
· 2,164 sq.ft · 3 Bedrooms · 2 Baths · House
· Fireplace · Equipped kitchen
Pella city · 2,164 sq.ft · 3 Bedrooms · 2 Baths · House · Fireplace · Equipped kitchen
New price. Acreage alert. Escape into 6+ acres of peaceful timber just minutes from Pella, this executive-built home offers the rare combination of space House Size: 2174 Square feet + 1400 Square Feet below grade finished; Privacy, and untapped potential! Main Level living offers spacious rooms, open kitchen to a beautiful sun room area, dining, comfortable living room area with fireplace. A standout feature is the expansive office-perfect for working from home or creative pursuits. As well as a generously sized primary suite complete with a spacious bath, walk in closet. Step from the primary suite onto your own private screened porch, where you can relax and take in peaceful timber views, morning or night! The property offers privacy, open space, and a detached 30x30 shed with a concrete floor-ideal for hobbies, storage or workshop use. Lower level is a walkout, with added bedrooms, and a bonus room for a bedroom, shop or added storage; All this conveniently located on an asphalt ro
USD 682,400
1024 Fountain View Drive
View photo
House · for sale
USD 649,900
USD 316/sq.ft
New
1024 Fountain View Drive
Pella city
· 2,056 sq.ft · 4 Bedrooms · 3 Baths · House
· Patio · Parking · Swimming pool · Fireplace · Equipped kitchen · Cellar
Pella city · 2,056 sq.ft · 4 Bedrooms · 3 Baths · House · Patio · Parking · Swimming pool · Fireplace · Equipped kitchen · Cellar
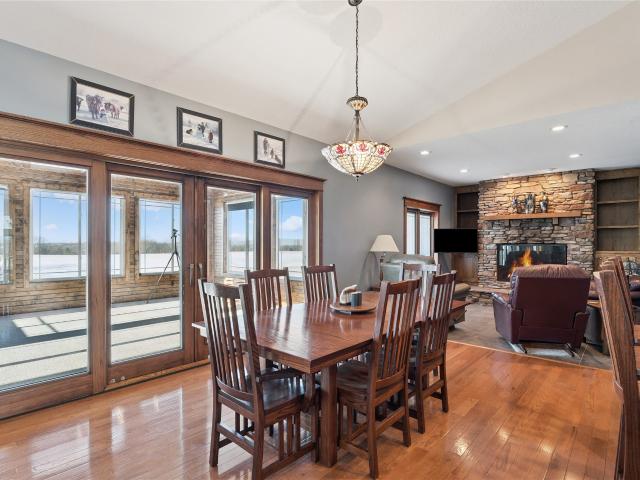
Check out the desirable Fountain Hills neighborhood in Pella, Iowa. Step into this executive oversized ranch, featuring a vaulted wood lined ceiling. You are welcomed into a large open concept dining area, through kitchen with oversized island, to large living room featuring a stone fireplace. The primary bedroom has a large ensuite with jacuzzi tub, tile shower with glass surround. A 2nd Bedroom or Office is found down the hall. Main floor flows to the Walk-In Pantry, powder room, laundry room and mudroom with built-in lockers off the garage. Head downstairs to find an oversized basement, with 9ft ceilings, and plenty of space for entertaining. 2 basement bedrooms (One with own ensuite) with a 2nd full bathroom, wet bar, and ample storage rounds out the lower level. Out back, you will find a large covered patio with beautiful lined wood ceilings, as well as additional uncovered patio space for additional outdoor living spaces. The oversized 3 car garage features a deep 3rd stall, and
USD 649,900
1207 Shadow Lane
View photo
House · for sale
USD 569,000
USD 212/sq.ft
1207 Shadow Lane
Pella city
· 2,680 sq.ft · 4 Bedrooms · 2 Baths · House
· Garden · Equipped kitchen · Cellar
Pella city · 2,680 sq.ft · 4 Bedrooms · 2 Baths · House · Garden · Equipped kitchen · Cellar
This charming craftsman style house offers a warm and welcoming atmosphere with a thoughtful layout designed for main floor living. Featuring an open floor plan filled with natural light, a modern kitchen with a gourmet Wolf gas stove and lots of storage. Cozy living spaces, 3 nice size bedrooms upstairs along with a full bath and a great sitting area. It provides the perfect balance of style and functionality. Outside, the property includes a beautifully maintained yard, ideal for relaxing, gardening, or entertaining family and friends. Whether you're looking for a peaceful retreat or a place to create lasting memories, this home is an excellent choice for a variety of lifestyles. The unfinished basement is ready for you to do as you choose. It already is plumbed for a bathroom and has 1 egress window
USD 569,000
2508 Hemel Drive
View photo
House · for sale
USD 629,000
USD 233/sq.ft
New
2508 Hemel Drive
Pella city
· 2,691 sq.ft · 5 Bedrooms · 3 Baths · House
· Garden · Swimming pool · Deck · Fireplace
Pella city · 2,691 sq.ft · 5 Bedrooms · 3 Baths · House · Garden · Swimming pool · Deck · Fireplace
Located on a quiet cul-de-sac in the Bos Landen neighborhood, 2508 Hemel Dr. Offers a spacious and inviting home designed for comfortable living in Pella, Iowa. This 5-bedroom, 3.5-bath home features 2,694 finished square feet and sits on a 0.27-acre lot, providing plenty of space both inside and out. Inside, warm cherry trim adds character throughout the home, while the main living area features a welcoming fireplace that creates a cozy gathering space. A bright four-seasons porch extends the living area and provides a relaxing place to enjoy natural light and backyard views throughout the year. The finished lower level offers additional living space with a recreation room and bar area—perfect for entertaining guests, hosting movie nights, or creating a comfortable game room. Outdoor features add to the appeal, including a low-maintenance deck ideal for grilling or relaxing. The backyard also includes hot tub hookups for a future spa and a basketball court for recreation. Located in t
USD 629,000
1507 W 4th Street
View photo
House · for sale
USD 649,000
USD 251/sq.ft
1507 W 4th Street
Pella city
· 2,583 sq.ft · 5 Bedrooms · 3 Baths · House
· Garden · Office room · Deck · Fireplace · Equipped kitchen · Cellar
Pella city · 2,583 sq.ft · 5 Bedrooms · 3 Baths · House · Garden · Office room · Deck · Fireplace · Equipped kitchen · Cellar
This inviting 5-bedroom home is truly move-in ready. Natural light fills the entryway through a skylight and double doors, highlighting the open staircase. The main floor is perfect for entertaining with a formal living room, a cozy family room with fireplace and built-in shelves, a kitchen featuring an island, gas stove, and pantry closet, a formal dining room, and a 3-seasons porch and overlooking the private backyard. New deck boards and railing (April 2026). Upstairs, the primary suite has an updated bath, along with two additional bedrooms. One oversized with a sitting area and generous closet space. The finished walk-out basement offers even more room with a spacious family area, office nook, two bedrooms, and convenient storage with outside access for lawn equipment. Smart siding, built-in blinds between the glass, and plenty of space for everyone, this home is designed for both comfort and everyday living
USD 649,000

Get email alerts

Don't miss out: be the first to know about new properties

The alert was correctly created

On subscribing you accept the conditions of use and the privacy policy
Alert
Receive new ads in your inbox
Save this search
Receive alerts for new listings

We'll send you an email when we have new properties for: "Properties for sale in Pella city"

The alert was correctly created

Sunrise Mobile Home Park, Pella city Lake Prairie township Marion County Iowa
Runnells city
Get email alerts and be the first to see new listings
Required field
On subscribing I accept the terms of the privacy policy
Perfect! You'll soon start receiving new listings via email
Alert
Receive an email when we have new ads for Properties for sale in Pella city
Save this search
Filters

Bedrooms

Size (sq.ft)

sq.ft
sq.ft

Price

USD
USD

Property type

Bathrooms

Clear all filters
Receive notifications when new entries are published.