255 properties for sale in Reasnor city

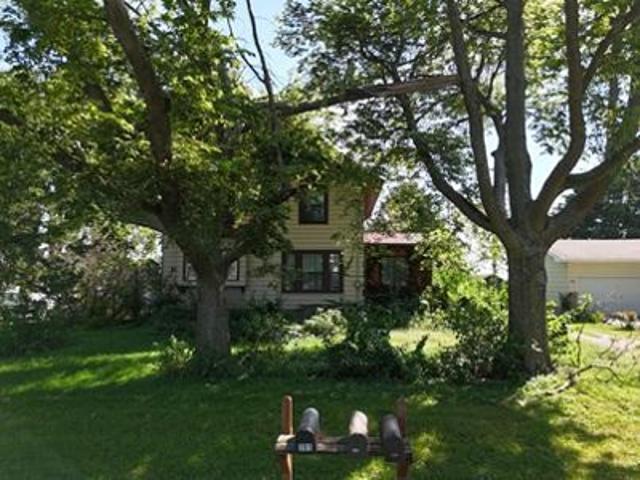
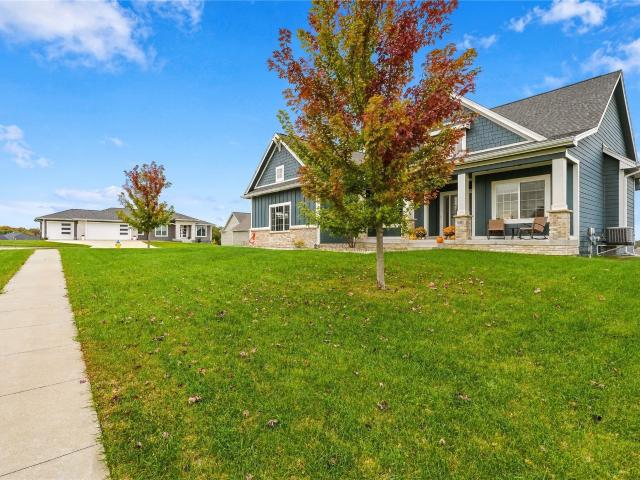
Blair St
View photo
House · for sale
Request Details
Updated
Blair St
Reasnor city
· 1,798 sq.ft · 4 Bedrooms · 1 Bath · House
Reasnor city · 1,798 sq.ft · 4 Bedrooms · 1 Bath · House
This is a Real Estate-Owned (REO)/post-foreclosure home owned or managed by a bank. All offers are considered; however, the highest and best will most likely be accepted
Request Details
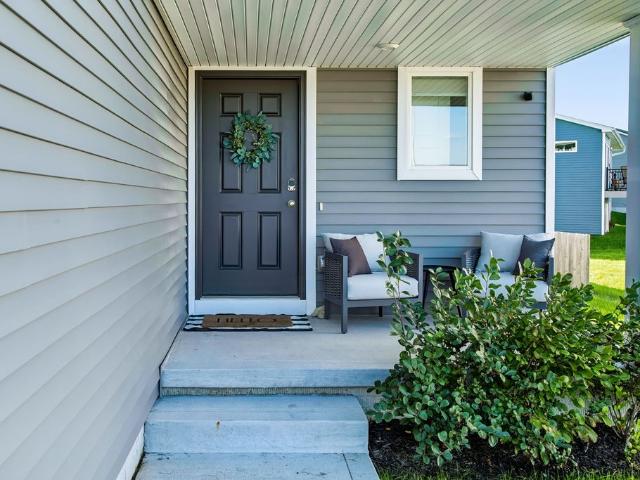
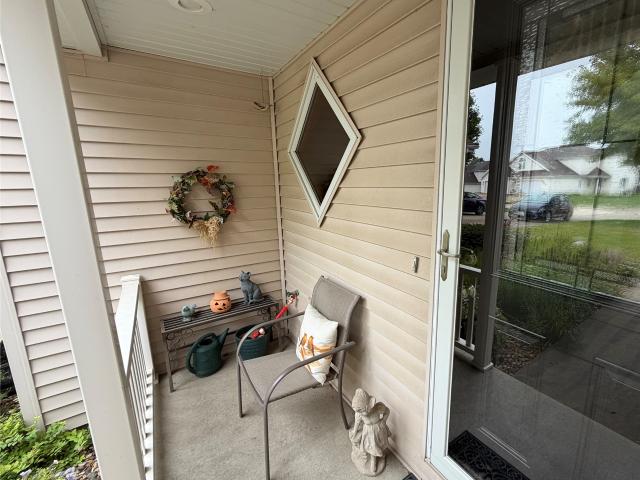
Elm St
View photo
House · for sale
Request Details
Updated
Elm St
Reasnor city
· 1,066 sq.ft · 1 Bath · House
Reasnor city · 1,066 sq.ft · 1 Bath · House
This is a Real Estate-Owned (REO)/post-foreclosure home owned or managed by a bank. All offers are considered; however, the highest and best will most likely be accepted
Request Details
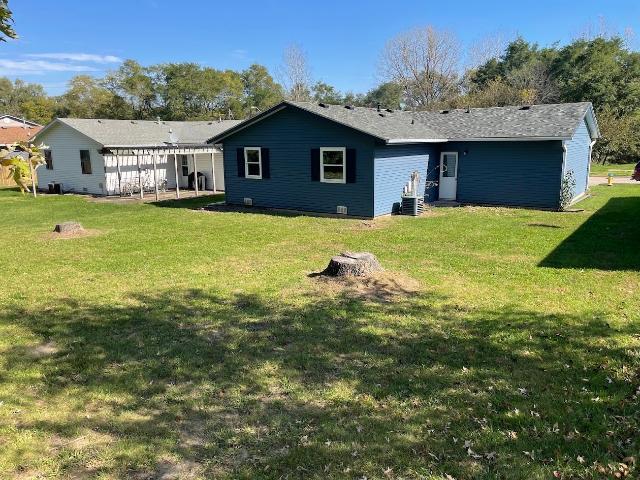
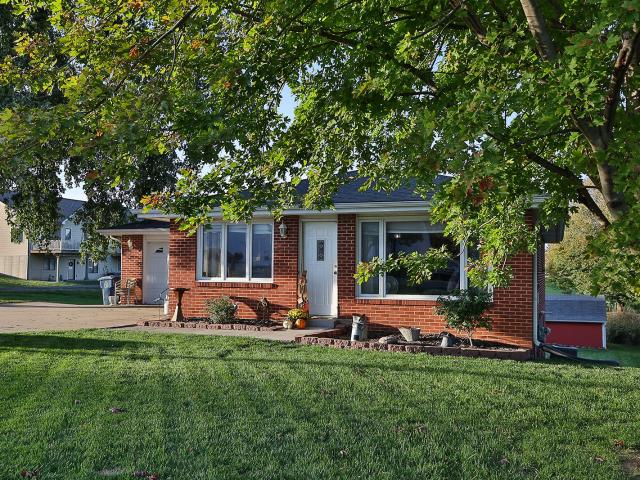
Highway 6 E
View photo
House · for sale
Request Details
Updated
Highway 6 E
Reasnor city
· House
Reasnor city · House
This home is in preforeclosure, which means the homeowner is in default (missed payments). Therefore, there could be an opportunity to strike a great deal with the owner and the bank
Request Details
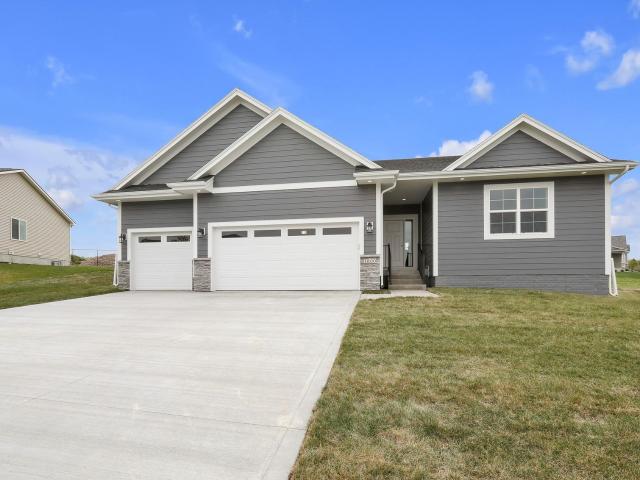
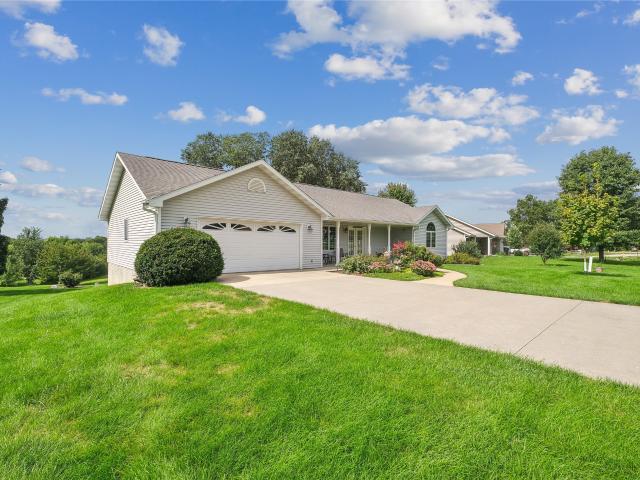
Water St
View photo
House · for sale
Request Details
Updated
Water St
Reasnor city
· 1,485 sq.ft · 3 Bedrooms · 2 Baths · House
Reasnor city · 1,485 sq.ft · 3 Bedrooms · 2 Baths · House
This home is in preforeclosure, which means the homeowner is in default (missed payments). Therefore, there could be an opportunity to strike a great deal with the owner and the bank
Request Details
Delft Dr
View photo
House · for sale
Request Details
Updated
Delft Dr
Reasnor city
· 1,001 sq.ft · 2 Bedrooms · 1 Bath · House
Reasnor city · 1,001 sq.ft · 2 Bedrooms · 1 Bath · House
This home is in preforeclosure, which means the homeowner is in default (missed payments). Therefore, there could be an opportunity to strike a great deal with the owner and the bank
Request Details
Carter Dr
View photo
House · for sale
Request Details
Updated
Carter Dr
Reasnor city
· 1,808 sq.ft · 4 Bedrooms · 2 Baths · House
Reasnor city · 1,808 sq.ft · 4 Bedrooms · 2 Baths · House
This home is in preforeclosure, which means the homeowner is in default (missed payments). Therefore, there could be an opportunity to strike a great deal with the owner and the bank
Request Details
Highway 6 E
View photo
House · for sale
Request Details
Updated
Highway 6 E
Reasnor city
· 1,894 sq.ft · 3 Bedrooms · 2 Baths · House
Reasnor city · 1,894 sq.ft · 3 Bedrooms · 2 Baths · House
This home is in preforeclosure, which means the homeowner is in default (missed payments). Therefore, there could be an opportunity to strike a great deal with the owner and the bank
Request Details
N Dewey St
View photo
House · for sale
Request Details
Updated
N Dewey St
Reasnor city
· 1,668 sq.ft · 4 Bedrooms · 2 Baths · House
Reasnor city · 1,668 sq.ft · 4 Bedrooms · 2 Baths · House
This home is in preforeclosure, which means the homeowner is in default (missed payments). Therefore, there could be an opportunity to strike a great deal with the owner and the bank
Request Details
1117 Fifield Road
View photo
House · for sale
USD 353,000
USD 235/sq.ft
1117 Fifield Road
Reasnor city
· 1,496 sq.ft · 4 Bedrooms · 2 Baths · House
· Garden · Deck · Fireplace · Equipped kitchen · Cellar
Reasnor city · 1,496 sq.ft · 4 Bedrooms · 2 Baths · House · Garden · Deck · Fireplace · Equipped kitchen · Cellar
Don't miss your chance to own this pre-owned but like new home in the Prairie Ridge neighborhood. This home has a generous 4 bedrooms and 3 bathrooms, including a primary en suite, full hall bath and convenient main floor half bath. The laundry room is cleverly located with all the bedrooms on the 2nd floor. The open living, dining and kitchen creates a great space for gathering and to get cozy on a chilly day, with a fire in the electric fireplace. A fully fenced back yard with deck is ready for you to take full advantage of your large corner lot. The unfinished basement is plumbed for a future bathroom and includes an egress window in the open area, all the essentials for however you may want to use it. This well maintained house is ready for it's next owners to call it home! Come see it for yourself, soon!
USD 353,000
72 Brook Circle
View photo
House · for sale
USD 180,000
USD 187/sq.ft
72 Brook Circle
Reasnor city
· 958 sq.ft · 3 Bedrooms · 1 Bath · House
· Garden · Parking
Reasnor city · 958 sq.ft · 3 Bedrooms · 1 Bath · House · Garden · Parking
Welcome to 72 Brook Circle in Pella! This 3-bedroom, 1-bathroom home offers comfortable living with several recent exterior updates. Within the past two years, improvements include siding, soffit, fascia, gutters, and shingles, providing peace of mind for years to come. Enjoy the nice backyard with plenty of room for outdoor activities, gardening, or relaxing. A single-car garage adds convenience. A great opportunity to own a home in Pella!
USD 180,000
1800 Lakeview Dr, Pella, IA
View photo
House · for sale
USD 599,900
1800 Lakeview Dr, Pella, IA
Reasnor city
· 5 Bedrooms · 3 Baths · House
· Garden · Fireplace · Equipped kitchen
Reasnor city · 5 Bedrooms · 3 Baths · House · Garden · Fireplace · Equipped kitchen
Welcome to Fountain Hills in Pella! Step inside this stunning 2024-built Destiny Homes Designer Series Legacy plan, a customized executive ranch that perfectly blends style and functionality. This beautiful home features 5 bedrooms and 3 bath areas, offering approximately 1,800 sq. Ft. of exquisite living space on the main level, along with an additional 1,179 sq. Ft. finished in the lower level. Valuable upgrades include LVP flooring throughout the whole home and a Geothermal HVAC Unit for efficient energy. The main level boasts a spacious great room with tray ceilings and huge windows that flood the space with natural light, complemented by a cozy fireplace. You'll find three well-appointed bedrooms and a convenient mudroom, perfect for keeping your living space organized. The gourmet kitchen is a chef's dream, featuring elegant quartz countertops, an oversized center island, stainless steel appliances, and a walk-in corner pantry. Enjoy access to the backyard through sliding doors o
USD 599,900
1806 Lakeview Drive
View photo
House · for sale
USD 499,000
USD 336/sq.ft
1806 Lakeview Drive
Reasnor city
· 1,485 sq.ft · 4 Bedrooms · 3 Baths · House
· Patio · Equipped kitchen · Parking
Reasnor city · 1,485 sq.ft · 4 Bedrooms · 3 Baths · House · Patio · Equipped kitchen · Parking
Need serious garage space? This custom Sage Homes home in Fountain Hills starts with an oversized 834 sq. Ft. 3-car garage—insulated, epoxy-floored and equipped with 240-volt outlets, with room for vehicles, projects, hobbies and more. Inside, you’ll find over 2,000 sq. Ft. of finished living space with 4 bedrooms and 3 baths. The open kitchen and great room are designed for everyday living, with ceiling-height cabinetry for extra storage. Just off the kitchen, the patio and gazebo create an inviting space for outdoor entertaining, with a gas line ready for the grill. Enjoy pond views from the property, while the finished lower level adds a flexible bonus room and abundant storage. Solid wood doors, Gemstone lighting, an air exchanger, oversized foundation footings and Energy Star-rated construction complete a home where the extras really matter
USD 499,000
1220 Marion Avenue
View photo
House · for sale
USD 185,000
USD 115/sq.ft
1220 Marion Avenue
Reasnor city
· 1,604 sq.ft · 4 Bedrooms · 1 Bath · House
· Parking
Reasnor city · 1,604 sq.ft · 4 Bedrooms · 1 Bath · House · Parking
1 1/2 story home that features: four bedrooms, remodeled bathroom with double vanity, large living room, and attached garage
USD 185,000
780 184th Place
View photo
House · for sale
USD 624,900
USD 381/sq.ft
780 184th Place
Reasnor city
· 1,636 sq.ft · 5 Bedrooms · 3 Baths · House
· Parking · Cellar
Reasnor city · 1,636 sq.ft · 5 Bedrooms · 3 Baths · House · Parking · Cellar
Proposed new construction in a quiet neighborhood just minutes from Lake Red Rock and the city of Pella. This thoughtfully designed home offers 5 bedrooms, 3 bathrooms, and a 3-car garage with 1,640 sq ft on the main level and an additional 1,335 sq ft of finished walkout basement space. Highlights include a functional mudroom, spacious pantry, and a generous primary suite. The walkout basement opens to a private, wooded setting, offering privacy and peaceful views. Buyer may have the opportunity to select certain finishes depending on timing
USD 624,900
310 Rock Creek West Street
View photo
House · for sale
USD 58,000
USD 63/sq.ft
310 Rock Creek West Street
Reasnor city
· 915 sq.ft · 2 Bedrooms · 1 Bath · House
· Garden · Equipped kitchen
Reasnor city · 915 sq.ft · 2 Bedrooms · 1 Bath · House · Garden · Equipped kitchen
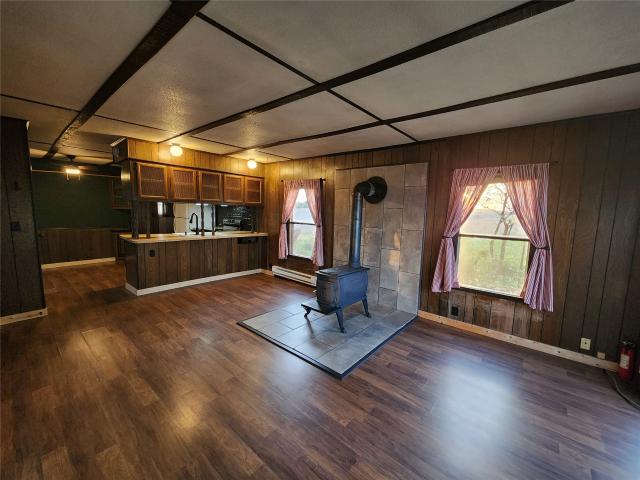
You will love this gem tucked away in the rolling hills of Rock Creek State Park. This single-wide mobile home would make a great weekend getaway or the perfect cozy home to enjoy full-time. The living room has lots of natural light and a large wood stove to keep things toasty on fall and winter days. The eat-in kitchen has a spacious pantry, and laundry is right down the hall. There are two bedrooms with large closets and a spacious bathroom connected to the primary bedroom. Step out back and enjoy stunning sunset views and plenty of wildlife to observe. For those who love the outdoors, there's a large woodshed, workshop, storage shed, chicken coop, and fenced-in garden ready for you to enjoy. Plus, you're conveniently located just up the hill from the park's boat ramp and water access. This home is perfect for anyone who loves the great outdoors or wants to start homesteading on a small scale. Come check it out today!
USD 58,000
1008 W 1st Street
View photo
House · for sale
USD 270,000
USD 168/sq.ft
1008 W 1st Street
Reasnor city
· 1,604 sq.ft · 3 Bedrooms · 1 Bath · House
· Office room · Equipped kitchen
Reasnor city · 1,604 sq.ft · 3 Bedrooms · 1 Bath · House · Office room · Equipped kitchen
Character, location, and a little bit of history — this charming 1937 brick home puts you just steps from Pella's Downtown Shopping District, local eateries, bakeries, and neighborhood meat markets. Mature landscaping, including established grape vines and mulberry trees, gives the property a setting that's hard to duplicate. Inside, you'll find original wood floors, a spacious kitchen, and a main-floor primary bedroom with a full bath featuring heated floors. Upstairs offers two additional bedrooms and a bath, providing comfortable space for family, guests, or a home office. The brick exterior and original details bring timeless character, while the convenient location puts the best of downtown Pella right outside your door. A rare opportunity to enjoy character, space, and one of the most walkable locations in Pella
USD 270,000
133 Railroad Street
View photo
House · for sale
USD 85,000
USD 69/sq.ft
133 Railroad Street
Reasnor city
· 1,216 sq.ft · 4 Bedrooms · 1 Bath · House
· Parking
Reasnor city · 1,216 sq.ft · 4 Bedrooms · 1 Bath · House · Parking
Over 140 years of history, ready for its next chapter. This 1880-built, 1.5-story home at 133 Railroad St in Kellogg has 4 bedrooms, 1 bath, and 1,227 sq ft of potential. Newer vinyl siding, 2 car detached garage with alley access and first floor laundry! Investors, contractors, and DIY buyers: this is your project
USD 85,000
2605 Hemel Drive
View photo
House · for sale
USD 1,049,000
USD 203/sq.ft
2605 Hemel Drive
Reasnor city
· 5,145 sq.ft · 5 Bedrooms · 4 Baths · House
· Garden · Office room · Deck · Fireplace · Equipped kitchen · Cellar
Reasnor city · 5,145 sq.ft · 5 Bedrooms · 4 Baths · House · Garden · Office room · Deck · Fireplace · Equipped kitchen · Cellar
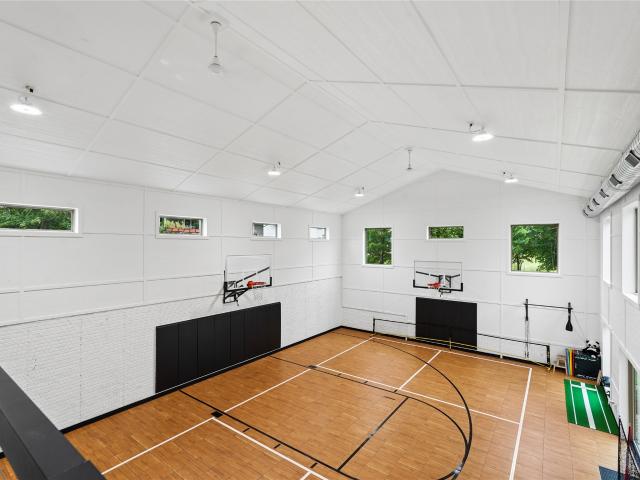
Sport lovers dream! Ever dream of having your own indoor sports court? This beautiful Bos Landen home has it! Designed for year-round use, the sports court provides incredible space for sports, activities, and entertaining, with abundant natural light and convenient access from both the main floor and basement. Located along the 8th green of Pella's Bos Landen Golf Course, this home features a spacious backyard and plenty of room inside and out. The main floor includes a well-designed kitchen with working island, lots of cabinet space, generous living area with fireplace, four-season room with lots of window and access to the deck, office, formal living and dining rooms, open staircase, and convenient lockers. Upstairs are four spacious bedrooms, each with direct access to a bathroom. The primary suite features vaulted ceilings, a sitting area, corner tub, and roomy walk-in closet. Zoned heating and cooling. Second-floor laundry adds extra convenience. The finished walk-out basement pr
USD 1,049,000
1113 Broadway Street
View photo
House · for sale
USD 449,900
USD 180/sq.ft
1113 Broadway Street
Reasnor city
· 2,497 sq.ft · 5 Bedrooms · 3 Baths · House
Reasnor city · 2,497 sq.ft · 5 Bedrooms · 3 Baths · House
Prime Pella Location | Duplex Across from Lincoln Elementary Great opportunity to own a low-maintenance, purpose-built duplex in a fantastic Pella location! Situated directly across from Lincoln Elementary and just a few blocks from downtown, this property offers convenience, flexibility, and investment potential. The duplex features a 3-bedroom, 1.5-bath unit and a 2-bedroom, 2-bath unit. Perfect for investors or house hackers, you can live in one unit while renting the other to help offset your housing costs, or rent both units for an income-producing investment. A desirable location, two well-sized units, and low-maintenance ownership make this a great opportunity in Pella
USD 449,900
3085 Willow Lane
View photo
House · for sale
USD 582,000
USD 365/sq.ft
3085 Willow Lane
Reasnor city
· 1,593 sq.ft · 4 Bedrooms · 3 Baths · House
· Garden · Parking · Fireplace · Equipped kitchen · Cellar
Reasnor city · 1,593 sq.ft · 4 Bedrooms · 3 Baths · House · Garden · Parking · Fireplace · Equipped kitchen · Cellar
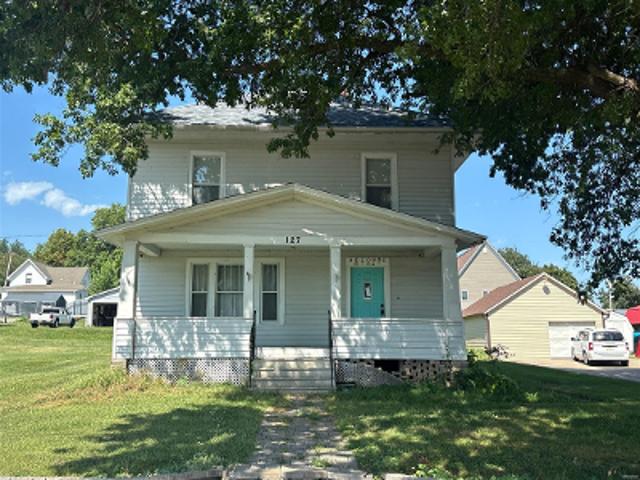
Newly finished lower level offering 2,442 square feet of total finished living space. Enjoy the best of main-level living with the added benefit of an expansive, newly finished lower level! Located in Pella's desirable Bos Ridge Subdivision, this beautifully maintained ranch offers 2,442 square feet of finished living space, including a 840sf lower-level transformation completed in October 2026. Charming 4 bedroom, 3 bath home, this home checks all of the boxes: mudroom, main floor laundry, gorgeous kitchen with island, quartz countertops, gas stove, kitchen sink overlooking the backyard/stunning views, walk-in pantry, open concept floor living, gas fireplace, primary en-suite with walk-in tile shower, new closet shelving/organizational system, 2 additional bedrooms and full bath complete the main floor. Recently finished 9' basement offering new stairway carpet, 4th bedroom, bathroom, large family room (plumbed for a wet bar) and abundance of storage. Large 3 car garage allows plenty
USD 582,000
616 Bos Landen Drive 6B
View photo
Condo · for sale
USD 549,000
USD 199/sq.ft
616 Bos Landen Drive 6B
Reasnor city
· 2,756 sq.ft · 3 Bedrooms · 3 Baths · Condo
· Deck
Reasnor city · 2,756 sq.ft · 3 Bedrooms · 3 Baths · Condo · Deck
Beautiful condo with 3 large bedrooms, an open floor plan, and 3 living areas, giving you plenty of room to spread out. Enjoy the convenience of main-floor laundry and Pella's beautiful Bos Landen golf course views. The bright sunroom opens to a deck, making it a great space to relax or entertain. This home offers lots of space, great views, and a comfortable layout in a wonderful setting. Pool table and accessories are negotiable
USD 549,000
100 Vermeer Road
View photo
House · for sale
USD 220,000
USD 171/sq.ft
100 Vermeer Road
Reasnor city
· 1,281 sq.ft · 3 Bedrooms · 1 Bath · House
· Garden · Cellar
Reasnor city · 1,281 sq.ft · 3 Bedrooms · 1 Bath · House · Garden · Cellar
Welcome to this charming brick ranch offering comfortable one-level living with plenty of potential. This 3-bedroom home features some beautiful hardwood flooring, a functional layout, and a walkout basement that provides excellent space for storage, recreation, or future finishing. Step outside to enjoy the backyard, complete with a convenient shed for tools, lawn equipment, or extra storage. With its classic brick exterior, walkout basement, and inviting outdoor space, this home offers a great combination of character, functionality, and opportunity
USD 220,000
105 Delft Drive
View photo
House · for sale
USD 435,000
USD 286/sq.ft
105 Delft Drive
Reasnor city
· 1,518 sq.ft · 4 Bedrooms · 3 Baths · House
· Fireplace · Equipped kitchen · Parking · Cellar
Reasnor city · 1,518 sq.ft · 4 Bedrooms · 3 Baths · House · Fireplace · Equipped kitchen · Parking · Cellar
Immaculate 4 bedroom, 3 bath home situated on a spacious. 48 acre lot near the bike trail, marina & Lake Red Rock. The inviting main level features a bright sunroom, vaulted ceiling, a cozy gas fireplace, and a well-appointed kitchen. The primary en-suite offers a 3/4 bath, while the additional bedrooms provide plenty of room for family or guests. Enjoy abundant storage throughout, along with a beautifully finished walkout basement offering additional living space. A 26'x32' attached insulated garage provides plenty of room for vehicles, storage, and recreational equipment. This meticulously maintained home offers comfort, space & easy access to all that the Lake Red Rock area has to offer
USD 435,000
507 W 1st Street
View photo
House · for sale
USD 359,000
USD 234/sq.ft
507 W 1st Street
Reasnor city
· 1,528 sq.ft · 4 Bedrooms · 2 Baths · House
· Parking
Reasnor city · 1,528 sq.ft · 4 Bedrooms · 2 Baths · House · Parking
Step back in time with this beautiful Craftsman-style home located in Pella’s Collegiate Neighborhood Historic District! Situated along a picturesque brick street, this 4-bedroom, 2.5-bathroom home is filled with character and timeless craftsmanship. Original woodwork, hardwood floors, double-hung windows, and built-ins showcase the home's historic charm. Relax on the inviting front porch and enjoy the peaceful neighborhood setting. A spacious 3-car garage adds convenience and plenty of storage. A wonderful combination of historic character, craftsmanship, and modern-day practicality in one of Pella’s established neighborhoods!
USD 359,000
1832 W 3rd Street
View photo
House · for sale
USD 479,900
USD 266/sq.ft
1832 W 3rd Street
Reasnor city
· 1,798 sq.ft · 3 Bedrooms · 2 Baths · House
· Patio · Garden · Fireplace · Equipped kitchen · Parking
Reasnor city · 1,798 sq.ft · 3 Bedrooms · 2 Baths · House · Patio · Garden · Fireplace · Equipped kitchen · Parking
Fountain Hills continues to be one of Pella's most desirable addresses, and this 2024-built two-story from Destiny Home is ready to show why. Step inside to an open main floor where the kitchen, living room, and dining area flow together effortlessly. Bright, modern, and built for everyday living. Upstairs you'll find all three bedrooms, including a spacious primary suite with tiled shower, plus the convenience of second-floor laundry. But the real showstopper is out back. A 19x22 covered patio sets the stage for a fully equipped outdoor kitchen. Complete with a built-in fireplace, cooktop, sink, and fridge. Making this backyard as functional as it is impressive. Whether it's game day or a quiet evening outside, this space was designed to be lived in. The garage doesn't disappoint either. 26 feet deep, fully insulated, and already set up for future in-floor heat. Even the details you don't see were considered, with downspouts buried away from the home to keep the foundation protected f
USD 479,900
2924 Primrose Lane
View photo
House · for sale
USD 428,900
USD 299/sq.ft
2924 Primrose Lane
Reasnor city
· 1,432 sq.ft · 4 Bedrooms · 3 Baths · House
· Deck · Fireplace · Equipped kitchen
Reasnor city · 1,432 sq.ft · 4 Bedrooms · 3 Baths · House · Deck · Fireplace · Equipped kitchen
Just improved and priced to sell! Move in ready with farmland views. This 2024 Canyon plan by Destiny Homes is a popular ranch design on one of the most sought after lots on Primrose Ln with no neighbors behind you. Sited on its 0.19 acre lot so you won't see neighbors from the deck or walkout, just open countryside. The home offers roughly 2,084 sq ft of finished living (1,434 on the main) plus abundant storage. Step into an inviting entryway that opens to a bright great room with a decorative fireplace and a stunning white kitchen anchored by a sage accent island. All appliances are included, including a Samsung Bespoke refrigerator. Designer light fixtures and custom pendant lighting elevate the island, dining area, and staircase, while large Pella windows flood the space with natural light. The dining area walks out to a covered deck with cable railing for unobstructed countryside views. The main level primary suite features luxury vinyl plank flooring, a tiled glass door shower, a
USD 428,900
1818 Lakeview Drive
View photo
House · for sale
USD 483,000
USD 311/sq.ft
1818 Lakeview Drive
Reasnor city
· 1,550 sq.ft · 4 Bedrooms · 3 Baths · House
· Equipped kitchen · Parking
Reasnor city · 1,550 sq.ft · 4 Bedrooms · 3 Baths · House · Equipped kitchen · Parking
Craftsman style ranch home in Fountain Hills built by Crown Homes. One owner home ready for you to make your own. Executive style home with sharp contrast in the crisp clean white walls and trim and the dark wood cabinets and accepts. Trayed ceilings throughout the master suite and great room. Large walk-in closet, tiled shower and adjoining main level laundry in the Master are great features! Entry from the garage has drop-off bench and cubbies area. Kitchen has gas stove, corner pantry area, bar in the middle and a dining area with a view. Lower level has 9 foot ceilings, larger family room, 4th bedroom, full bath and huge storage area ready to be finished for a 5th BR and more bath if needed. Come look and see what all this home can offer your family today!
USD 483,000
12821 Killdeer Avenue
View photo
House · for sale
USD 215,000
USD 121/sq.ft
12821 Killdeer Avenue
Reasnor city
· 1,776 sq.ft · 4 Bedrooms · 1 Bath · House
· Equipped kitchen
Reasnor city · 1,776 sq.ft · 4 Bedrooms · 1 Bath · House · Equipped kitchen
Lake Pla-Mor area. 4 bedroom 1 1/5 bath Spacious Ranch home with a country setting. Nice sized eat-in kitchen with newer counter tops. Laundry just off the kitchen along with 1/2 bath. Very large Livingroom and a Cozy family room. New Windows, Vinyl siding and roof. 2 sheds 1 with power. What a nice peaceful and quiet area with a beautiful view of countryside. Lp gas tank is rented w/ chriswell. Septic located behind home. Get information on Lake Pla-Mor at
USD 215,000
2062 Hickory Trail
View photo
House · for sale
USD 649,500
USD 300/sq.ft
2062 Hickory Trail
Reasnor city
· 2,164 sq.ft · 3 Bedrooms · 2 Baths · House
· Fireplace · Equipped kitchen
Reasnor city · 2,164 sq.ft · 3 Bedrooms · 2 Baths · House · Fireplace · Equipped kitchen
New price. Acreage alert. Escape into 6+ acres of peaceful timber just minutes from Pella, this executive-built home offers the rare combination of space House Size: 2174 Square feet + 1400 Square Feet below grade finished; Privacy, and untapped potential! Main Level living offers spacious rooms, open kitchen to a beautiful sun room area, dining, comfortable living room area with fireplace. A standout feature is the expansive office-perfect for working from home or creative pursuits. As well as a generously sized primary suite complete with a spacious bath, walk in closet. Step from the primary suite onto your own private screened porch, where you can relax and take in peaceful timber views, morning or night! The property offers privacy, open space, and a detached 30x30 shed with a concrete floor-ideal for hobbies, storage or workshop use. Lower level is a walkout, with added bedrooms, and a bonus room for a bedroom, shop or added storage; All this conveniently located on an asphalt ro
USD 649,500
155 Coal Ridge Road
View photo
House · for sale
USD 320,000
USD 258/sq.ft
155 Coal Ridge Road
Reasnor city
· 1,238 sq.ft · 5 Bedrooms · 2 Baths · House
· Office room · Parking · Deck
Reasnor city · 1,238 sq.ft · 5 Bedrooms · 2 Baths · House · Office room · Parking · Deck
Welcome to this spacious 5-bedroom, 2.5-bath split-foyer home, ideally located just minutes from beautiful Lake Red Rock. Offering a versatile floor plan with plenty of room to spread out, this home is designed for comfortable everyday living, entertaining, and accommodating guests. The bright and inviting main level features an open flow between the living and dining areas, with easy access to the large back deck—perfect for morning coffee, summer barbecues, or relaxing after a day on the lake. The lower level provides additional living space along with extra bedrooms, making it ideal for a growing family, visitors, a home office, or hobby space. Outside, you'll appreciate the detached garage for added storage and convenience, along with the peaceful surroundings that offer both privacy and quick access to Lake Red Rock's boating, fishing, hiking, and recreation opportunities. If you've been searching for a home that combines space, flexibility, and a quiet setting near one of Iowa's
USD 320,000

Get email alerts

Don't miss out: be the first to know about new properties

The alert was correctly created

On subscribing you accept the conditions of use and the privacy policy
Alert
Receive new ads in your inbox
Save this search
Receive alerts for new listings

We'll send you an email when we have new properties for: "Properties for sale in Reasnor city"

The alert was correctly created

Carlisle city, Allen township Warren County Iowa
Bondurant city
Get email alerts and be the first to see new listings
Required field
On subscribing I accept the terms of the privacy policy
Perfect! You'll soon start receiving new listings via email
Alert
Receive an email when we have new ads for Properties for sale in Reasnor city
Save this search
Filters

Bedrooms

Size (sq.ft)

sq.ft
sq.ft

Price

USD
USD

Property type

Bathrooms

Clear all filters
Receive notifications when new entries are published.