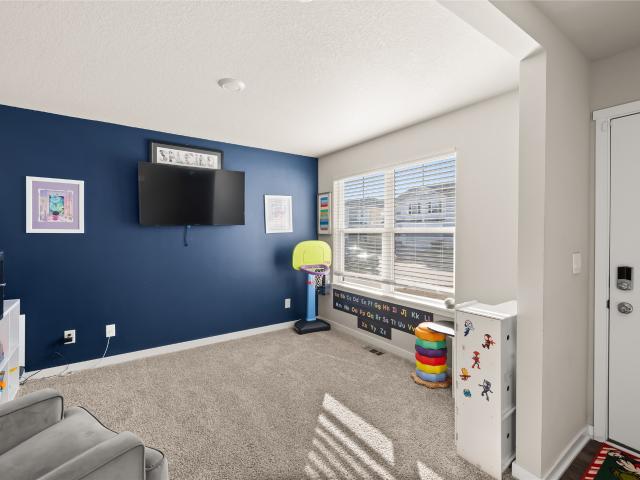
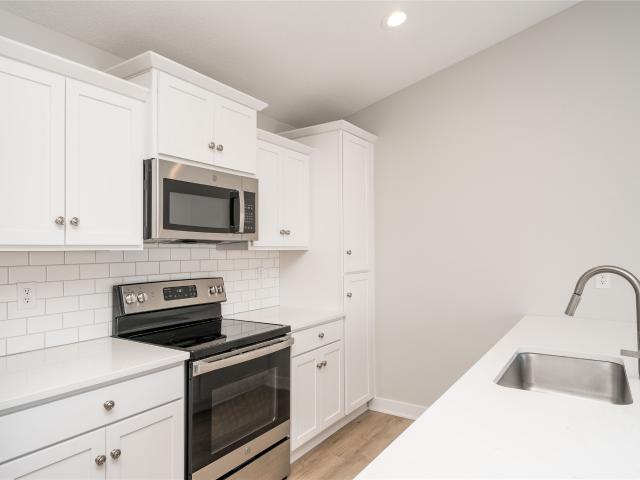
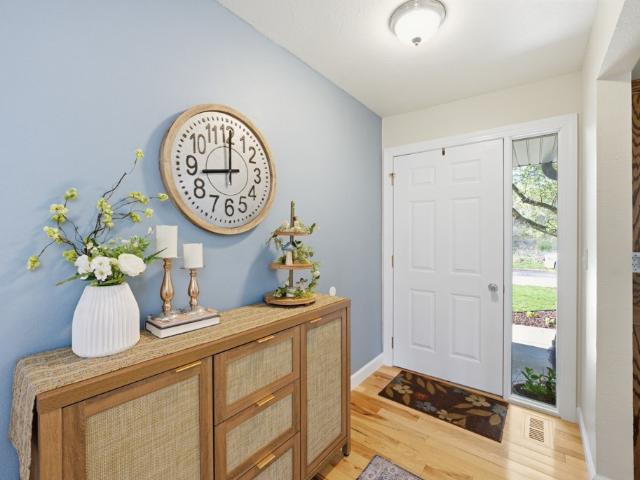
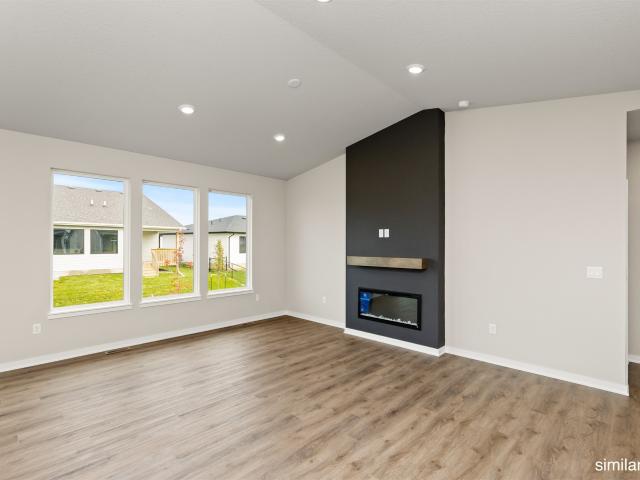
1,664 properties for sale in Bondurant city

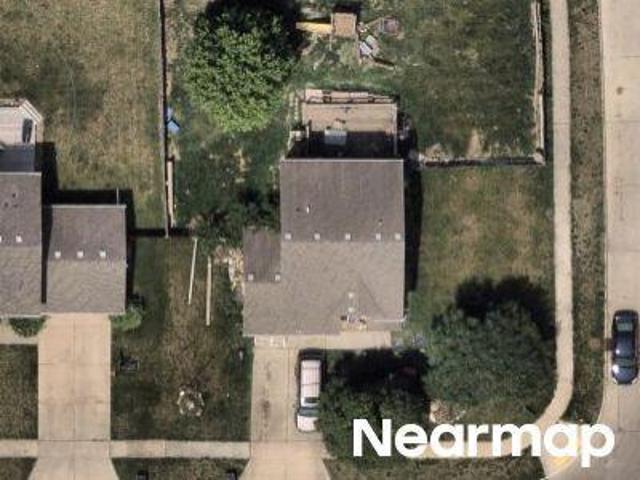
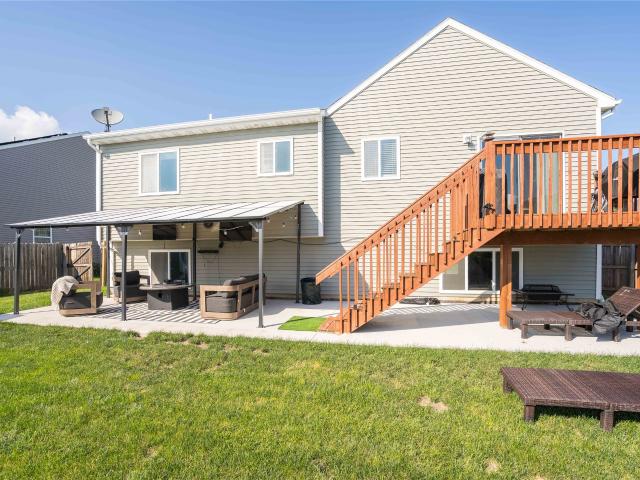
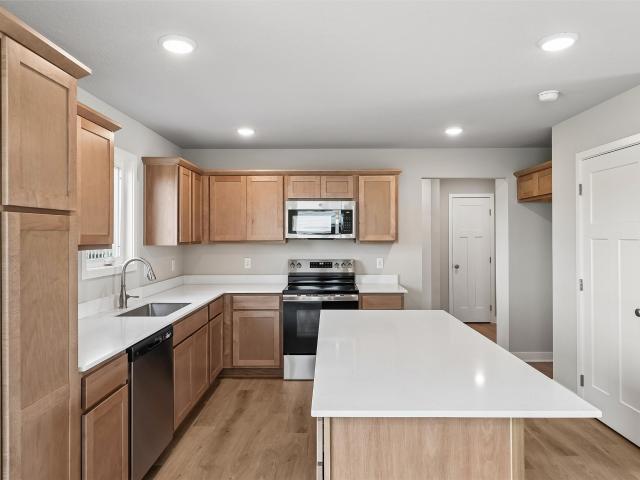
3rd St SE
View photo
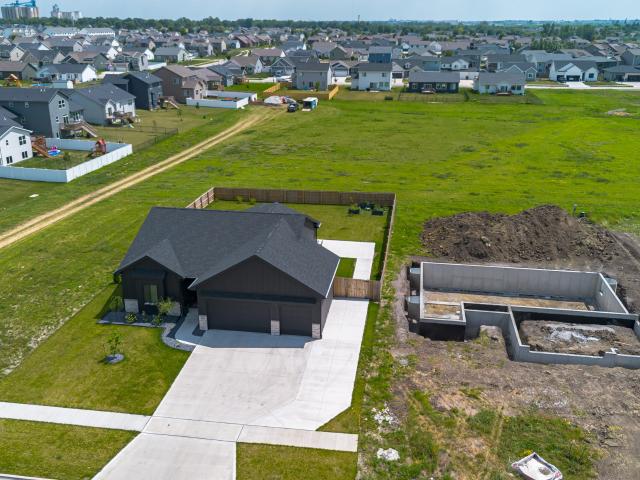
House · for sale
Request Details
Updated
3rd St SE
Bondurant city
· 1,981 sq.ft · 3 Bedrooms · 3 Baths · House
Bondurant city · 1,981 sq.ft · 3 Bedrooms · 3 Baths · House
This home is in preforeclosure, which means the homeowner is in default (missed payments). Therefore, there could be an opportunity to strike a great deal with the owner and the bank
Request Details
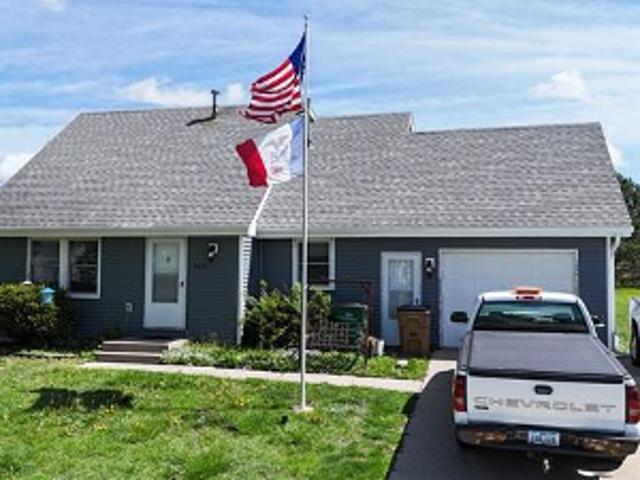
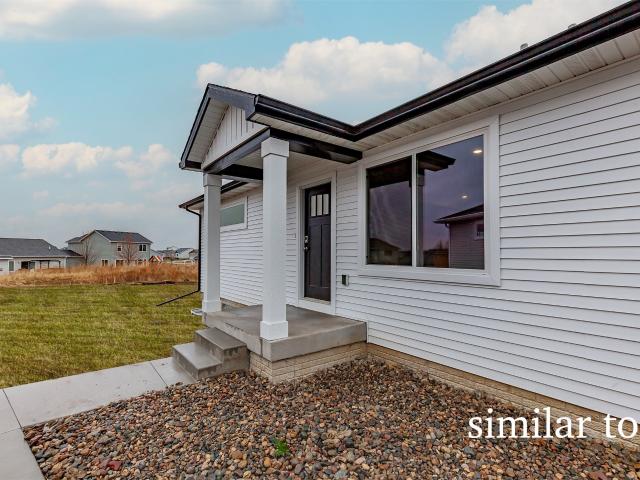
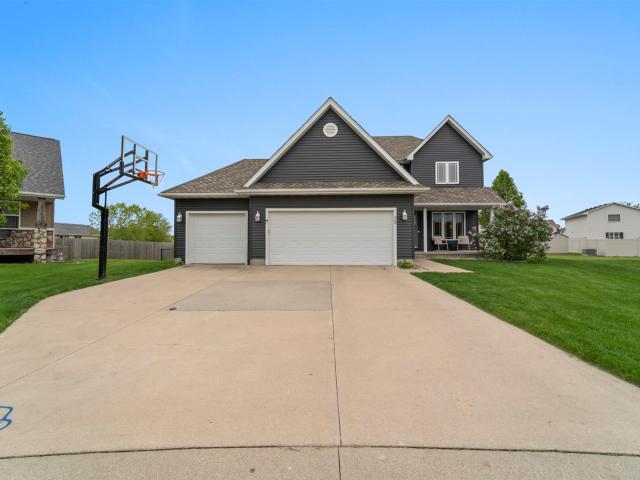
Walnut Dr NW
View photo
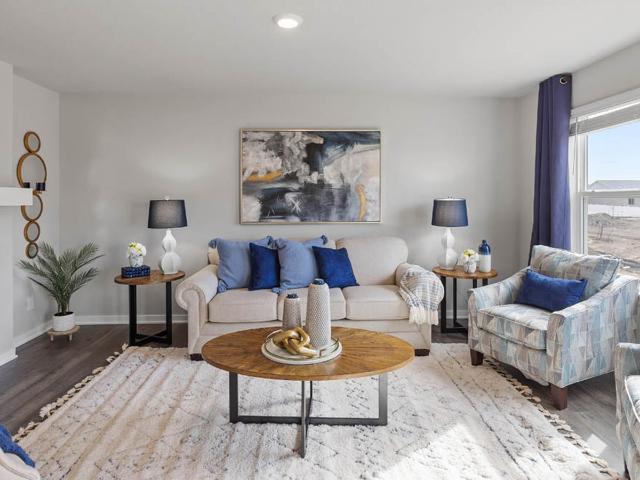
House · for sale
Request Details
Updated
Walnut Dr NW
Bondurant city
· 1,464 sq.ft · 3 Bedrooms · 3 Baths · House
Bondurant city · 1,464 sq.ft · 3 Bedrooms · 3 Baths · House
This home is in preforeclosure, which means the homeowner is in default (missed payments). Therefore, there could be an opportunity to strike a great deal with the owner and the bank
Request Details
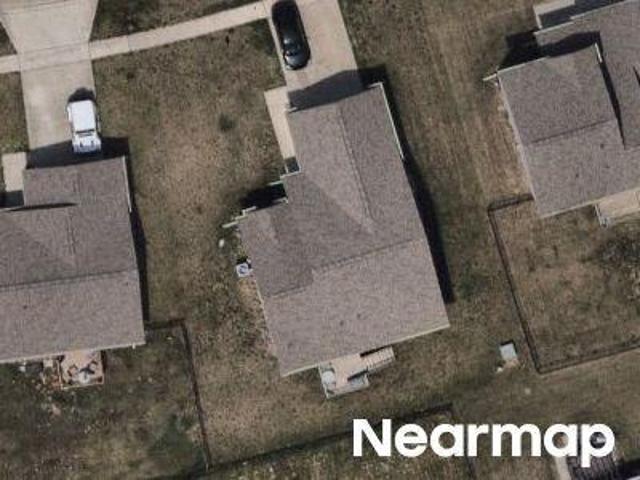
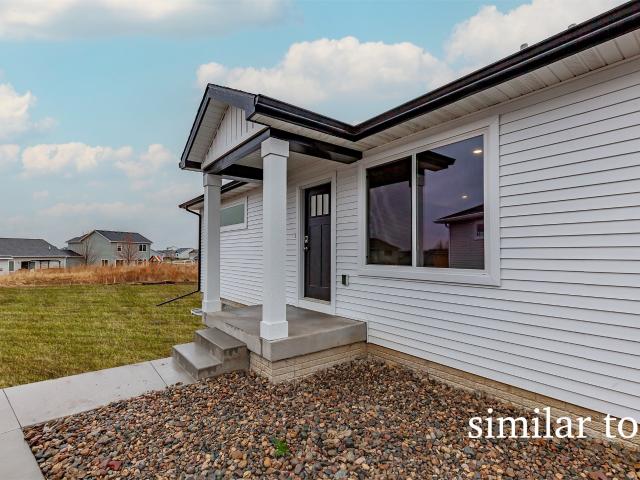
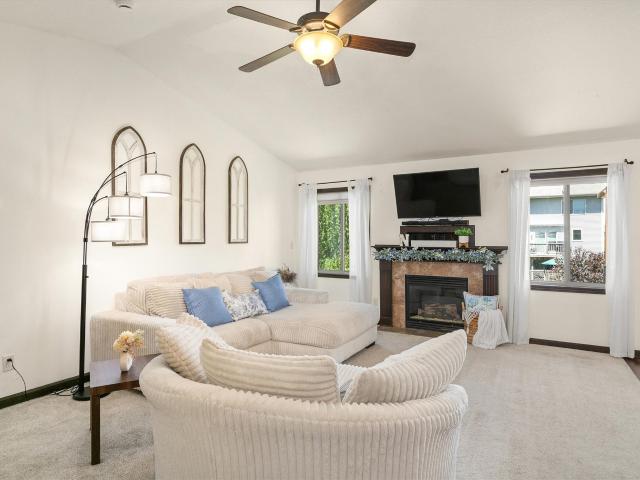
10th Ct SE
View photo
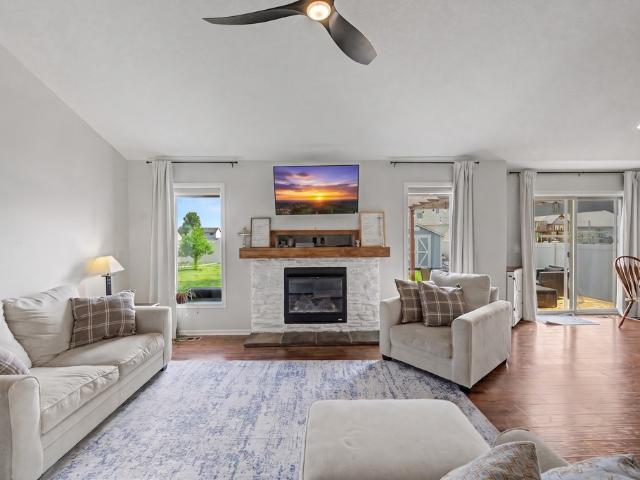
House · for sale
Request Details
Updated
10th Ct SE
Bondurant city
· 1,173 sq.ft · 3 Bedrooms · 2 Baths · House
Bondurant city · 1,173 sq.ft · 3 Bedrooms · 2 Baths · House
This home is in preforeclosure, which means the homeowner is in default (missed payments). Therefore, there could be an opportunity to strike a great deal with the owner and the bank
Request Details
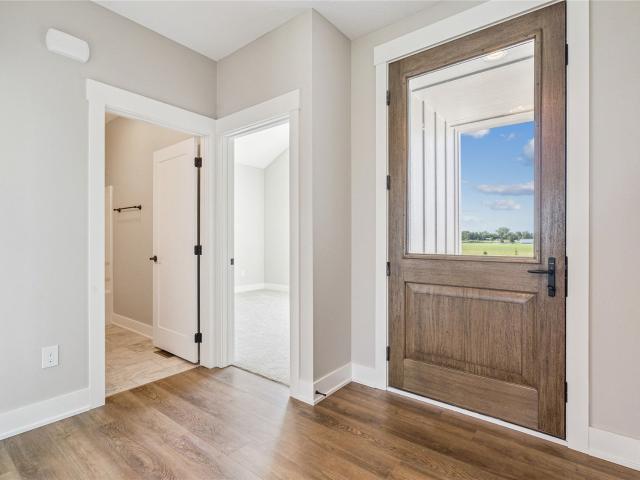
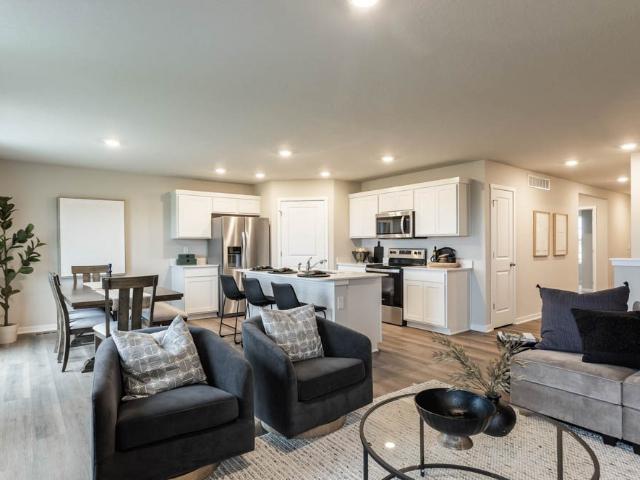
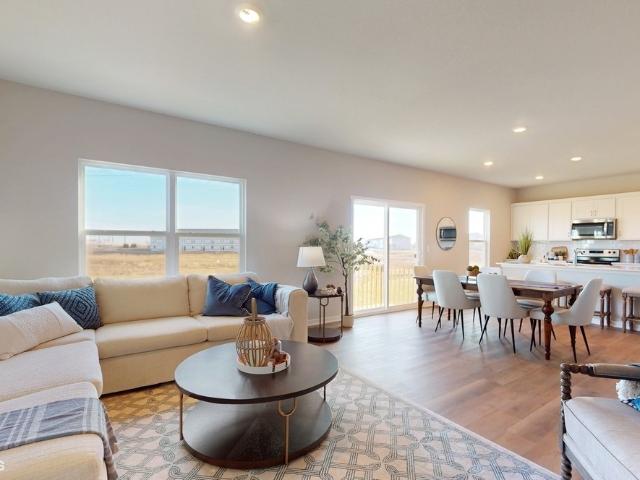
36th St SW
View photo
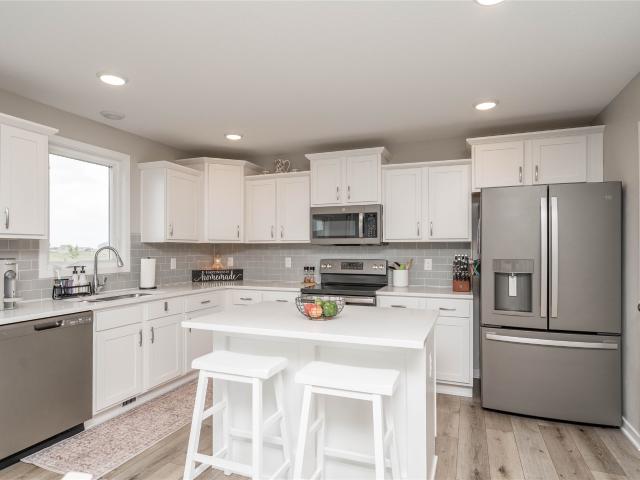
House · for sale
Request Details
Updated
36th St SW
Bondurant city
· 2,982 sq.ft · 3 Bedrooms · 2 Baths · House
Bondurant city · 2,982 sq.ft · 3 Bedrooms · 2 Baths · House
This home is in preforeclosure, which means the homeowner is in default (missed payments). Therefore, there could be an opportunity to strike a great deal with the owner and the bank
Request Details
1612 Summit Cir NE, Bondurant, IA
View photo
House · for sale
USD 625,000
1612 Summit Cir NE, Bondurant, IA
Bondurant city
· 5 Bedrooms · 3 Baths · House
· Gym · Fireplace · Equipped kitchen
Bondurant city · 5 Bedrooms · 3 Baths · House · Gym · Fireplace · Equipped kitchen
Berkey Home Builders customized Sloan XL Ranch is a stunning and functional home on a spacious 1/3-acre lot in a quiet cul-de-sac. This prime location offers quick access to the Petocka recreational complex, Bondurant schools, Hwy 65, and nearby bike pathsperfect for a convenient, vibrant lifestyle. Located in the prestigious Petocka Run executive development, this custom ranch spans over 3,000 SqFt of finished space, featuring 5 spacious bedrooms and 3 modern bathrooms. The open-concept living area flows seamlessly, with a cozy fireplace and large windows for abundant natural light. A primary suite offers a private retreat with a spa-like bathroom and a walk-in closet. The chef-inspired kitchen stands out with sleek stainless steel appliances, a spacious pantry, a pot filler, and a stylish buffet area for extra storage and entertaining. The finished lower level is perfect for guests, complete with a wet bar. A versatile flex room adds extra space for a home office or gym. The 4-stall
USD 625,000
602 Elizabeth Lane NW
View photo
House · for sale
USD 375,000
USD 176/sq.ft
602 Elizabeth Lane NW
Bondurant city
· 2,120 sq.ft · 4 Bedrooms · 2 Baths · House
· Garden · Office room · Equipped kitchen
Bondurant city · 2,120 sq.ft · 4 Bedrooms · 2 Baths · House · Garden · Office room · Equipped kitchen
Think 3% interest rates are a thing of the past? Guess again! This home offers a 3.5% assumable interest rate for those who qualify, a rare opportunity in today's market! Inside, the main floor features a versatile front office perfect for working from home or a kids' playroom, a stylish kitchen with quartz countertops and stainless steel appliances, plus a convenient half bath. Upstairs you'll find four spacious bedrooms, including a massive primary suite with a private en-suite bath. The unfinished lower level provides the perfect opportunity to add additional living space and build instant equity, while the fully fenced backyard is ideal for pets, play, and entertaining. A fantastic Bondurant home with space to grow and an incredible rate to match! All information obtained from seller and public record
USD 375,000
224 12th Court NW
View photo
House · for sale
USD 339,000
USD 253/sq.ft
224 12th Court NW
Bondurant city
· 1,335 sq.ft · 3 Bedrooms · 2 Baths · House
· Deck · Fireplace · Equipped kitchen · Parking
Bondurant city · 1,335 sq.ft · 3 Bedrooms · 2 Baths · House · Deck · Fireplace · Equipped kitchen · Parking
Tucked into one of Bondurant's most sought-after neighborhoods, this 3-bedroom, 3-bath ranch with a 3-car garage checks every box. The bright white kitchen features a casual island with bar seating for four and opens seamlessly to the dining area and a slider leading to the deck, where grilling season is calling your name. The kitchen flows into the family room, anchored by a cozy fireplace with shiplap accents and a wood mantle. Cathedral ceilings add volume and light throughout. Retreat to the primary suite, where a tray ceiling and double vanity sinks make every morning feel a little more luxurious. Downstairs, the unfinished lower level is a blank canvas ready for your vision, a smart way to build equity and make this home truly your own. Located near top-rated schools, shopping, and recreation, this one is as convenient as it is comfortable. All that's left is to move in and make it yours!
USD 339,000
10819 NE 78th Court
View photo
Condo · for sale
USD 269,900
USD 200/sq.ft
New
10819 NE 78th Court
Bondurant city
· 1,345 sq.ft · 3 Bedrooms · 3 Baths · Condo
· Deck · Fireplace · Equipped kitchen
Bondurant city · 1,345 sq.ft · 3 Bedrooms · 3 Baths · Condo · Deck · Fireplace · Equipped kitchen
This is one of the rarest townhome opportunities you will find in the Des Moines metro with motivated sellers! This unique 4 unit complex sits on nearly 2 acres, backing to mature trees and located just a block from a private 30 acre lake. It is the perfect fit for someone who wants the convenience of townhome living without the typical crowded complex or traffic. You get space, privacy, and a setting that feels much more like a single family home. As you step inside, you will notice hardwood floors throughout most of the main level. The living room offers a great amount of space to relax around the fireplace or take in the view from the deck overlooking the expansive green space. The kitchen is efficient and functional, featuring stainless steel appliances and an easy view into the main living area. The main level also includes two bedrooms, including a primary suite with a walk in closet and tiled shower, along with an additional full bathroom and laundry. The walkout lower level has
USD 269,900
1116 Featherstone Avenue NE
View photo
House · for sale
USD 369,900
USD 247/sq.ft
1116 Featherstone Avenue NE
Bondurant city
· 1,496 sq.ft · 3 Bedrooms · 2 Baths · House
· Fireplace · Equipped kitchen
Bondurant city · 1,496 sq.ft · 3 Bedrooms · 2 Baths · House · Fireplace · Equipped kitchen
Welcome to Featherstone, offering small town living minutes from all the metro amenities. This Cedar ranch offers open-concept living with a vaulted ceiling, fireplace and kitchen with island and corner pantry. Three bedrooms on the main level including a primary with en-suite bathroom with dual sinks and a walk-in closet. With Quartz Countertops, LVP, electric fireplace, 15-year waterproofing foundation, Our exceptional quality homes come with passive radon system that includes testing and if above the EPA 4.0 pCi/L builder installs a fan and retests at no cost. Also, work with one of our preferred lenders to receive up to $1,750 in closing costs. Offer subject to preapproval. Not valid with any other offer and subject to change without notice
USD 369,900
3308 Hawthorn Drive SW
View photo
House · for sale
USD 325,000
USD 311/sq.ft
New
3308 Hawthorn Drive SW
Bondurant city
· 1,044 sq.ft · 3 Bedrooms · 3 Baths · House
· Patio · Garden · Deck · Equipped kitchen · Parking · Cellar
Bondurant city · 1,044 sq.ft · 3 Bedrooms · 3 Baths · House · Patio · Garden · Deck · Equipped kitchen · Parking · Cellar
Welcome to Wolf Creek! This beautifully updated 3-bedroom, 3-bath split-foyer home offers a functional layout, modern finishes, and plenty of space to relax or entertain. Recent improvements include brand-new flooring throughout, new appliances, fresh paint, and many additional updates that make this home truly move-in ready. Vaulted ceilings create an open and inviting feel throughout the great room, kitchen, and dining area. The kitchen features a large center island, ample workspace, and convenient access to the back deck. The main level includes two bedrooms, a full bathroom, and a spacious primary suite with a private bathroom. The light-filled lower level provides even more living space with a third bedroom, full bathroom, second living area, and a basement bar perfect for entertaining. Outside, enjoy the beautiful patio, back deck, fenced yard, and attached two-car garage. As an added bonus, Wolf Creek residents have access to the private community pool, clubhouse, and exercise
USD 325,000
1228 Granite Street NE
View photo
Condo · for sale
USD 324,900
USD 243/sq.ft
New
1228 Granite Street NE
Bondurant city
· 1,335 sq.ft · 3 Bedrooms · 3 Baths · Condo
· Fireplace · Parking
Bondurant city · 1,335 sq.ft · 3 Bedrooms · 3 Baths · Condo · Fireplace · Parking
Welcome to Featherstone, offering small town living minutes from all the metro amenities. This Charleston floorplan offers open-concept living with two bedrooms on the main level and a laundry/mudroom off the garage entrance. Bonus finished Lower Level with additional bedroom, bathroom, and large family room. With Quartz Countertops, LVP, electric fireplace, 15-year waterproofing foundation, Our exceptional quality homes come with passive radon system that includes testing and if above the EPA 4.0 pCi/L builder installs a fan and retests. Also, work with one of our preferred lenders to receive up to $1,750 in closing costs. Offer subject to preapproval. Not valid with any other offer and subject to change without notice
USD 324,900
1224 Granite Street NE
View photo
Condo · for sale
USD 325,000
USD 243/sq.ft
1224 Granite Street NE
Bondurant city
· 1,335 sq.ft · 3 Bedrooms · 3 Baths · Condo
· Fireplace · Parking
Bondurant city · 1,335 sq.ft · 3 Bedrooms · 3 Baths · Condo · Fireplace · Parking
Welcome to Featherstone, offering small town living minutes from all the metro amenities. This Charleston floorplan offers open-concept living with two bedrooms on the main level and a laundry/mudroom off the garage entrance. Bonus finished Lower Level with additional bedroom, bathroom, and large family room. With Quartz Countertops, LVP, electric fireplace, 15-year waterproofing foundation, smart home features, Our exceptional quality homes come with passive radon system that includes testing and if above the EPA 4.0 pCi/L builder installs a fan and retests at no cost. Also, work with one of our preferred lenders to receive up to $1,750 in closing costs. Offer subject to preapproval. Not valid with any other offer and subject to change without notice
USD 325,000
933 8th Street NW
View photo
House · for sale
USD 314,990
USD 210/sq.ft
New
933 8th Street NW
Bondurant city
· 1,496 sq.ft · 3 Bedrooms · 2 Baths · House
· Office room · Fireplace · Equipped kitchen · Cellar
Bondurant city · 1,496 sq.ft · 3 Bedrooms · 2 Baths · House · Office room · Fireplace · Equipped kitchen · Cellar
Welcome to the Hamilton in Harvest Meadows. A charming ranch-style home offering 1,498 sq. Ft. of thoughtfully designed living space with 3 bedrooms and 2 bathrooms. Step into a bright foyer that leads past two spacious secondary bedrooms and a full bath—perfect for family, guests, or a home office setup. The heart of the home is the open-concept kitchen featuring white cabinetry, stainless steel appliances, a generous island, and ample counter space for cooking and entertaining. The adjoining great room offers large windows that fill the space with natural light and a cozy electric fireplace, making it the ideal gathering place. Tucked privately at the back of the home, the primary suite includes a dual-sink vanity, walk-in shower, and a spacious walk-in closet. This home offers comfort, functionality, and style in one beautiful package—plus an unfinished basement for future expansion. Call us for a personal tour! Ask about builder incentives with preferred lender. Photos similar to
USD 314,990
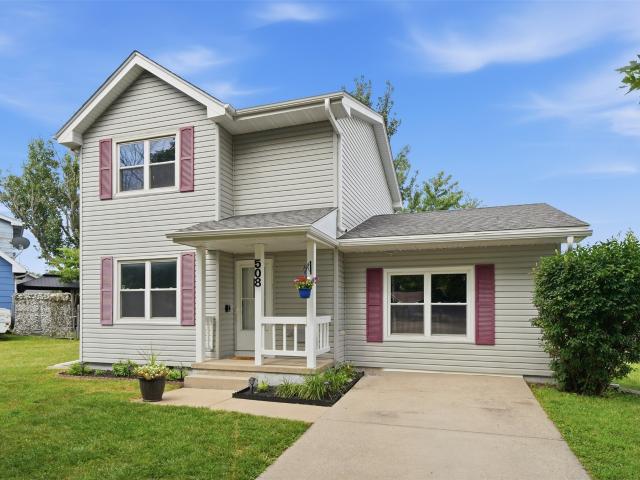
508 11th Court SE
View photo
House · for sale
USD 230,000
USD 168/sq.ft
New
508 11th Court SE
Bondurant city
· 1,367 sq.ft · 3 Bedrooms · 1 Bath · House
· Garden · Gym · Equipped kitchen
Bondurant city · 1,367 sq.ft · 3 Bedrooms · 1 Bath · House · Garden · Gym · Equipped kitchen
Move right in and start enjoying everything this beautifully updated home has to offer! Featuring 3 bedrooms, 1.5 bathrooms, and stylish updates throughout, this home blends modern finishes with comfortable, functional living. The remodeled kitchen is the heart of the home with white cabinetry, sleek countertops, modern backsplash, and plenty of space to gather. With two separate living areas, there's room to relax, entertain, and grow. Outside the large backyard provides the perfect space to unwind, entertain guests, and play. Conveniently located just minutes from schools, parks, restaurants, coffee shops, the gym, and other everyday amenities, this home offers the ideal combination of comfort, convenience, and value. Thoughtfully maintained and move-in ready, it's ready to welcome its next owner!
USD 230,000
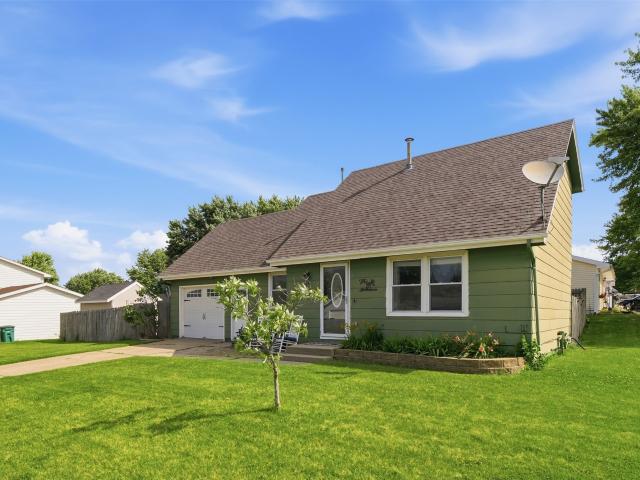
1006 Lincoln Street SE
View photo
House · for sale
USD 230,000
USD 196/sq.ft
New
1006 Lincoln Street SE
Bondurant city
· 1,173 sq.ft · 3 Bedrooms · 2 Baths · House
· Garden · Parking · Deck · Swimming pool
Bondurant city · 1,173 sq.ft · 3 Bedrooms · 2 Baths · House · Garden · Parking · Deck · Swimming pool
Welcome home to this charming 1.5-story nestled on a spacious quarter of an acre corner lot in the heart of Bondurant! Offering 3 bedrooms and 2 bathrooms, this home features a functional layout with one bedroom on the main level and two additional bedrooms upstairs. The dining area opens through sliding glass doors to a large deck, creating the perfect space for entertaining, grilling, or simply enjoying the outdoors. The fully fenced backyard is ready for summer fun with an above-ground pool, raised garden beds, and plenty of room for kids, pets, or outdoor gatherings. A one car attached garage provides additional storage and convenience. Call your favorite realtor for a tour today!
USD 230,000
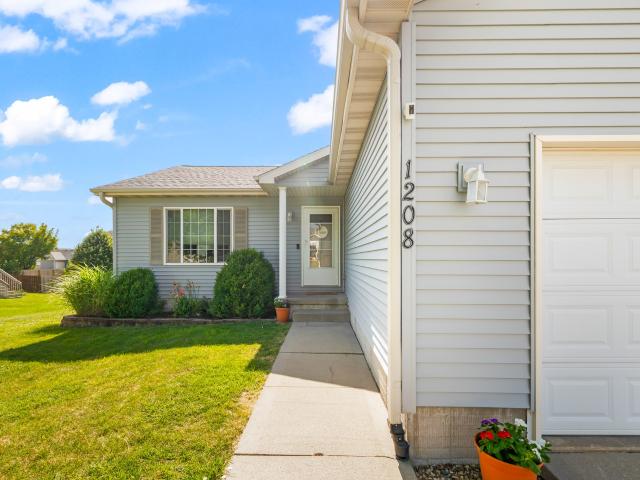
1208 Michael Street SE
View photo
House · for sale
USD 330,000
USD 271/sq.ft
1208 Michael Street SE
Bondurant city
· 1,216 sq.ft · 4 Bedrooms · 2 Baths · House
· Garden · Parking · Deck · Air conditioning · Cellar
Bondurant city · 1,216 sq.ft · 4 Bedrooms · 2 Baths · House · Garden · Parking · Deck · Air conditioning · Cellar
This 4 bedroom home in Bondurant offers plenty of space, updates, and room to grow. The main level features a comfortable primary suite with an ensuite bath, two additional bedrooms, and a second bathroom, with new flooring running through the main living spaces. Downstairs, the finished basement adds a great bonus space with a fourth bedroom, a half bath, and a little bar area, perfect for guests, game days, or extra room to spread out. Outside, a newly refinished, oversized two tiered deck gives you room to entertain, and the fully fenced backyard adds privacy and peace of mind for pets or play. The attached 2 car garage rounds things out, and major systems are already handled here, with a newer furnace, A/C, and water heater, so you can move in without worrying about the big stuff. With Bondurant's small town feel and easy access to Highway 65 and the interstate, this home gives you the best of both worlds, room to grow and a quick trip anywhere you need to go
USD 330,000
1108 Featherstone Avenue NE
View photo
House · for sale
USD 354,900
USD 294/sq.ft
New
1108 Featherstone Avenue NE
Bondurant city
· 1,206 sq.ft · 3 Bedrooms · 3 Baths · House
· Fireplace · Equipped kitchen
Bondurant city · 1,206 sq.ft · 3 Bedrooms · 3 Baths · House · Fireplace · Equipped kitchen
Welcome to Featherstone, offering small town living minutes from all the metro amenities. This neighborhood features many home plans including the Carson ranch. Open main level with vaulted ceiling, fireplace and kitchen with island and corner pantry. Primary suite has a private bathroom and walk-in closet. The finished lower level offers a large family room, a third bedroom and ¾ bath. 15-year water proofing foundation, LVP flooring, Our exceptional quality homes come with passive radon system that includes testing and if above the EPA 4.0 pCi/L builder installs a fan and retests. Hubbell Homes' Preferred Lenders offer $1750 in closing costs. Not valid with any other offer and subject to change without notice
USD 354,900
309 13th Street NW
View photo
House · for sale
USD 575,000
USD 365/sq.ft
309 13th Street NW
Bondurant city
· 1,572 sq.ft · 5 Bedrooms · 3 Baths · House
· Patio · Parking
Bondurant city · 1,572 sq.ft · 5 Bedrooms · 3 Baths · House · Patio · Parking
Why wait to build when you can have a nearly new home loaded with thoughtful upgrades? Built by Sage Homes in 2024, this beautifully designed ranch offers over 2,600 finished sq. Ft. with 5 bedrooms, 3 bathrooms, and premium finishes throughout. The open-concept main level features durable LVP flooring, a stunning waterfall island, quartz backsplash, GE Café appliance package, a hidden walk-in pantry with a convenient grocery door to the garage, and a dedicated spice cabinet. An impressive 8' front entry door makes a grand first impression. The spacious primary suite includes a walk-in closet and private 3/4 bath with dual vanity and tile shower, while two additional bedrooms and a full bath complete the main level. The finished lower level offers two additional bedrooms, a full bath, wet bar, 9' ceilings, and LVP flooring throughout. The home is also prewired for a 5.1 in-ceiling surround sound system for an easy future upgrade. Outside, enjoy the covered patio, wood privacy fence, ex
USD 575,000
304 Kingfisher Court SW
View photo
House · for sale
USD 409,990
USD 174/sq.ft
304 Kingfisher Court SW
Bondurant city
· 2,347 sq.ft · 4 Bedrooms · 2 Baths · House
· Parking · Fireplace · Equipped kitchen · Cellar
Bondurant city · 2,347 sq.ft · 4 Bedrooms · 2 Baths · House · Parking · Fireplace · Equipped kitchen · Cellar
Welcome to the Holland in Quail Run Traditions. A two-story home featuring 5 bedrooms, a flex room, 3.5 bathrooms, and 2,929 sq. Ft. of finished living space including a finished basement. The main level impresses with 9-ft ceilings, a flex room, and an open layout that connects the kitchen, dining, and great room with a cozy electric fireplace. The kitchen includes white cabinetry, a subway tile backsplash, stainless steel appliances, and a large island. Upstairs, the primary suite boasts a walk-in closet and en-suite bath with dual vanity and ceramic tile shower. Three more bedrooms, a full bath, and laundry complete the second floor. Downstairs, enjoy a spacious rec room, fifth bedroom, and third full bath. Smart features, a 3 car garage, and designer touches make this a must-see! Visit today for a personal tour! Ask about builder incentives with preferred lender. Photos similar to
USD 409,990
1305 13th Street SE
View photo
House · for sale
USD 345,000
USD 248/sq.ft
New
1305 13th Street SE
Bondurant city
· 1,389 sq.ft · 4 Bedrooms · 3 Baths · House
· Garden · Office room · Fireplace · Equipped kitchen
Bondurant city · 1,389 sq.ft · 4 Bedrooms · 3 Baths · House · Garden · Office room · Fireplace · Equipped kitchen
It'll be hard to find more space and a better backyard for this price in Bondurant! Featuring 4 bedrooms, 3 bathrooms, a dedicated office, and separate workout room, this home provides the flexibility and space you are searching for. The main level features a vaulted ceiling that extends through the living room, dining area, and kitchen, creating an open and comfortable space. The kitchen is designed for function and style with a tile backsplash, corner pantry, and center island overlooking the living room. The primary suite offers a private ensuite bathroom and a walk in closet with custom built in shelving. Two additional bedrooms and a full bathroom complete the main level. The finished lower level is a standout feature of this home. You'll find a spacious family room with a fireplace, making it the perfect space to entertain guests, host movie nights, or relax. The lower level also includes a 4th bedroom, additional bathroom, dedicated office, and workout room, providing endless po
USD 345,000
812 3rd Street NW
View photo
House · for sale
USD 364,999
USD 214/sq.ft
New
812 3rd Street NW
Bondurant city
· 1,701 sq.ft · 4 Bedrooms · 2 Baths · House
· Garden · Deck · Equipped kitchen · Cellar
Bondurant city · 1,701 sq.ft · 4 Bedrooms · 2 Baths · House · Garden · Deck · Equipped kitchen · Cellar
Better than new and move in ready! Built in 2022, this beautifully maintained two-story home offers the perfect blend of modern style and everyday functionality. The spacious floor plan features 4 bedrooms and 2 full bathrooms, all conveniently located on the second level, along with a second-floor laundry room. The main level includes an open concept living space, a convenient half bath, and a stunning kitchen complete with quartz countertops and ample cabinet space. Step outside to enjoy the fully fenced backyard with a deck. Perfect for entertaining, relaxing, or letting pets play. The unfinished basement is already stubbed for a future bathroom, providing endless opportunities to add additional living space and build equity. Why wait for new construction when you can enjoy this like new home with the added value of completed exterior improvements? Schedule your showing today!
USD 364,999
404 Fireside Drive NW
View photo
House · for sale
USD 324,500
USD 225/sq.ft
New
404 Fireside Drive NW
Bondurant city
· 1,442 sq.ft · 3 Bedrooms · 2 Baths · House
· Equipped kitchen · Parking · Cellar
Bondurant city · 1,442 sq.ft · 3 Bedrooms · 2 Baths · House · Equipped kitchen · Parking · Cellar
Stylish new Jefferson Model by Greenland Homes! This two-story home in the desirable Harvest Meadows community is ready for your personal touch. Key features include a practical main floor laundry, a well-appointed kitchen with an island and pantry, and a two-car garage. The basement is pre-stubbed for a future bathroom, providing easy expansion potential. Built by a locally owned company and backed by a 2-year warranty, this home blends quality craftsmanship with peace of mind. Don't forget to ask about financing promotions with the preferred lender. If this isn't what you are looking for, check out Greenland Homes communities in Adel, Altoona, Ankeny, Bondurant, Clive, Elkhart, Granger, Grimes, Norwalk, Pella, and Waukee
USD 324,500
409 Tailfeather Court NW
View photo
House · for sale
USD 350,000
USD 191/sq.ft
409 Tailfeather Court NW
Bondurant city
· 1,830 sq.ft · 4 Bedrooms · 2 Baths · House
· Garden · Office room · Deck · Equipped kitchen · Parking · Cellar
Bondurant city · 1,830 sq.ft · 4 Bedrooms · 2 Baths · House · Garden · Office room · Deck · Equipped kitchen · Parking · Cellar
Tucked away on a quiet cul-de-sac in Bondurant, this well-maintained home offers space, updates, and a location that’s hard to beat. Step inside to find a functional and inviting layout featuring a formal dining room, an eat-in kitchen, and convenient first-floor laundry. The kitchen comes fully equipped with all appliances included, making this home truly move-in ready. Upstairs, you’ll find comfortable living spaces, while the partially finished basement provides excellent flexibility with the potential to add a 5th bedroom, home office, or additional living area. Major updates give peace of mind, including a new roof (2020), new siding (2021), a beautifully updated primary bathroom with new shower and flooring (2025), and a brand-new deck (2025) —perfect for enjoying the outdoors. The exterior is just as impressive, featuring a large, fully fenced backyard ideal for entertaining, pets, or play, along with a spacious 3-car garage. Located within walking distance to local trails, this
USD 350,000
304 Tailfeather Drive NW
View photo
House · for sale
USD 352,900
USD 256/sq.ft
New
304 Tailfeather Drive NW
Bondurant city
· 1,378 sq.ft · 4 Bedrooms · 3 Baths · House
· Garden · Deck · Fireplace · Equipped kitchen · Parking · Cellar
Bondurant city · 1,378 sq.ft · 4 Bedrooms · 3 Baths · House · Garden · Deck · Fireplace · Equipped kitchen · Parking · Cellar
Spacious 4-bedroom ranch in desirable Bondurant featuring 3 baths and a functional and bright daylight lower level. The main floor offers an inviting open layout with stained kitchen cabinetry, gas fireplace, and comfortable everyday living. The full finished basement expands the living space with durable LVP flooring, generous storage, and flexible room for entertaining, guests, or hobbies. The tiled lower-level soaking tub/shower set adds an updated touch. Outside, enjoy the screened deck overlooking the fully fenced backyard—ideal for relaxing or outdoor gatherings. Complete with a 3-car attached garage, this home offers space, storage, and thoughtful updates throughout. Permanent lights installed and stay with the home. Close to Bondurant Junior High and Bondurant High School!
USD 352,900
309 Kingfisher Court SW
View photo
House · for sale
USD 389,990
USD 166/sq.ft
New
309 Kingfisher Court SW
Bondurant city
· 2,347 sq.ft · 4 Bedrooms · 2 Baths · House
· Parking · Fireplace · Equipped kitchen · Cellar
Bondurant city · 2,347 sq.ft · 4 Bedrooms · 2 Baths · House · Parking · Fireplace · Equipped kitchen · Cellar
Welcome to the Holland in Quail Run Traditions. A two-story home featuring 5 bedrooms, a flex room, 3.5 bathrooms, and 2,929 sq. Ft. of finished living space including a finished basement. The main level impresses with 9-ft ceilings, a flex room, and an open layout that connects the kitchen, dining, and great room with a cozy electric fireplace. The kitchen includes white cabinetry, a subway tile backsplash, stainless steel appliances, and a large island. Upstairs, the primary suite boasts a walk-in closet and en-suite bath with dual vanity and ceramic tile shower. Three more bedrooms, a full bath, and laundry complete the second floor. Downstairs, enjoy a spacious rec room, fifth bedroom, and third full bath. Smart features, a 3 car garage, and designer touches make this a must-see! Visit today for a personal tour! Ask about builder incentives with preferred lender. Photos similar to
USD 389,990

Get email alerts

Don't miss out: be the first to know about new properties

The alert was correctly created

On subscribing you accept the conditions of use and the privacy policy
Alert
Receive new ads in your inbox
Save this search
Receive alerts for new listings

We'll send you an email when we have new properties for: "Properties for sale in Bondurant city"

The alert was correctly created

Johnston city
Saylorville
Get email alerts and be the first to see new listings
Required field
On subscribing I accept the terms of the privacy policy
Perfect! You'll soon start receiving new listings via email
Alert
Receive an email when we have new ads for Properties for sale in Bondurant city
Save this search
Filters

Bedrooms

Size (sq.ft)

sq.ft
sq.ft

Price

USD
USD

Property type

Bathrooms

Clear all filters
Receive notifications when new entries are published.