1,701 properties for sale in Bondurant city

1600 Marina Cove Dr, Polk City, IA
View photo
House · for sale
USD 562,000
1600 Marina Cove Dr, Polk City, IA
Bondurant city
· 4 Bedrooms · 3 Baths · House
· Fireplace · Equipped kitchen
Bondurant city · 4 Bedrooms · 3 Baths · House · Fireplace · Equipped kitchen
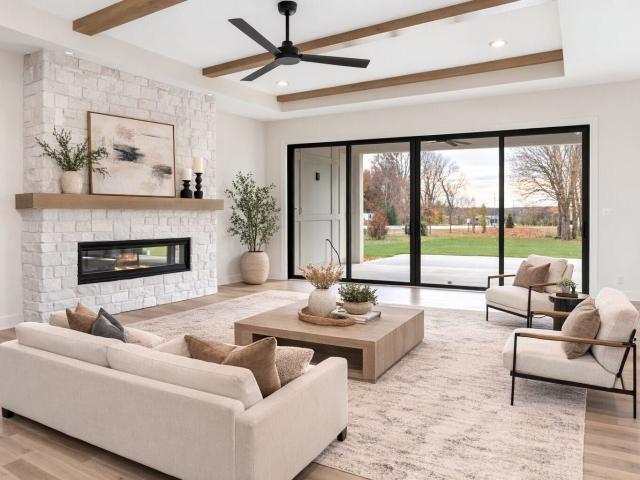
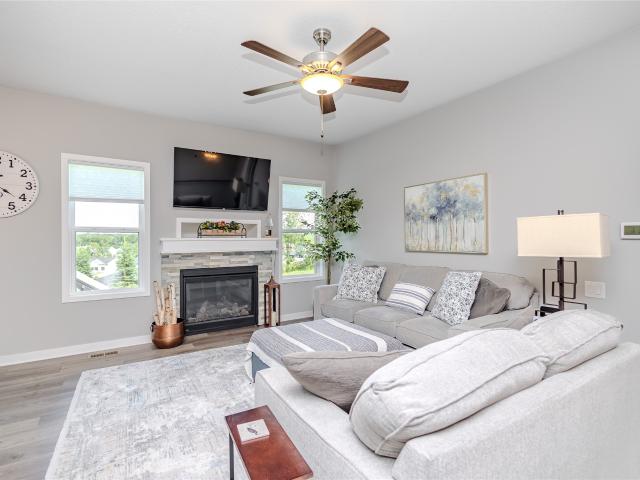
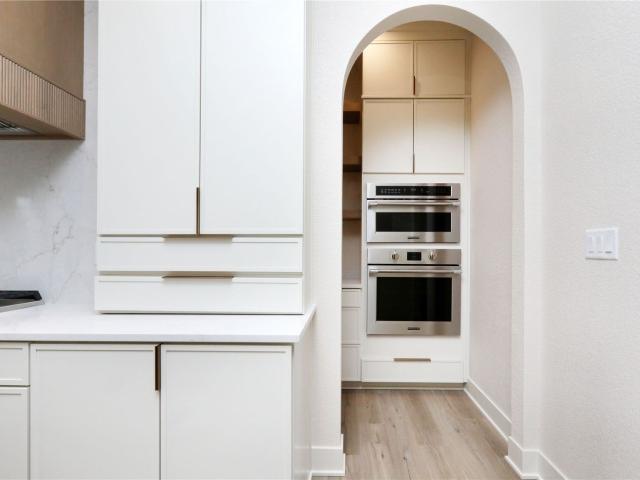
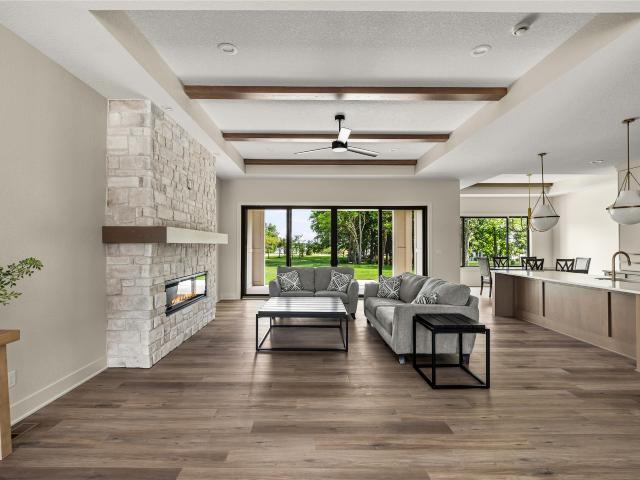
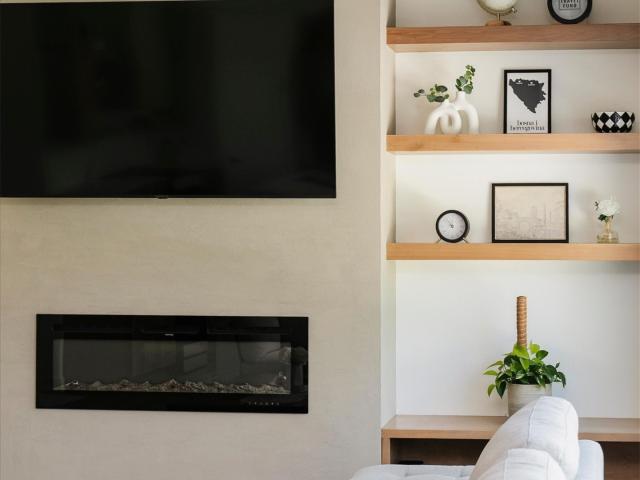
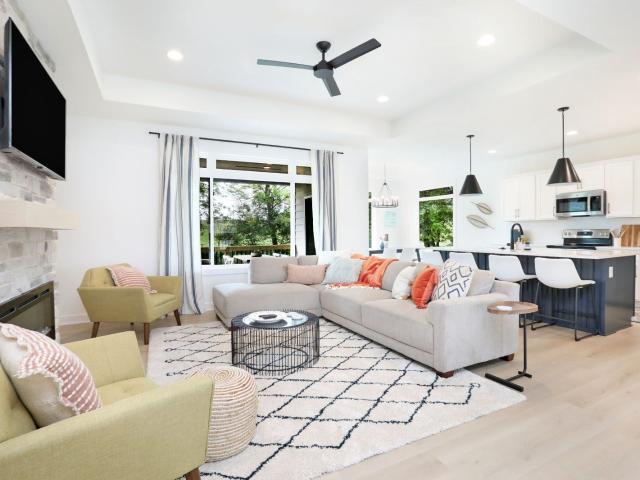
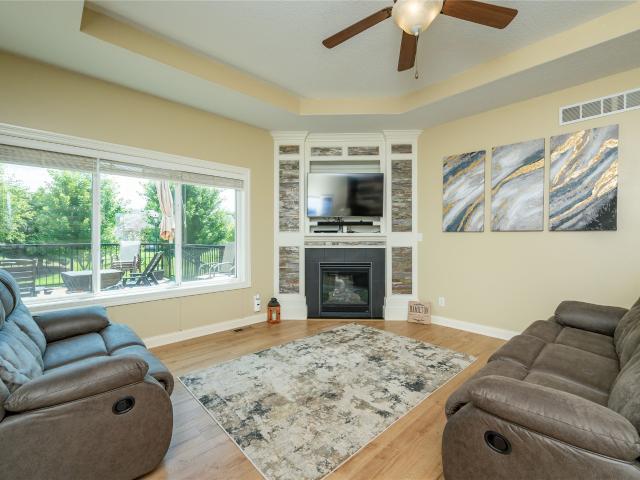
This stunning home is sure to impress with its 4 bedrooms, 3 full bathrooms, and over 2,750 sq. Ft. of finished living space. Thoughtfully designed with remarkable amenities, it offers both style and functionality. The kitchen features sleek quartz countertops, an 8' island, and a spacious eat-in area, perfect for gathering with family and friends. The inviting living room boasts a 10' tray ceiling and an elegant electric fireplace, creating a warm and welcoming atmosphere. The master suite offers a spa-like retreat with a dual vanity, tiled shower walls, and a generous walk-in closet. The lower level is equally impressive, featuring 9' ceilings, a stylish wet bar with illuminated floating shelves, a 4th bedroom, and an additional full bathroom. There's also plenty of storage, including an unfinished space that could easily be transformed into a 5th bedroom, workout room, or office. With its thoughtful layout and high-end finishes, this home is a must-see! Home is currently used as a V
USD 562,000
1380 E Pine Ridge Drive
View photo
House · for sale
USD 495,500
USD 331/sq.ft
New
1380 E Pine Ridge Drive
Bondurant city
· 1,496 sq.ft · 5 Bedrooms · 3 Baths · House
· Patio · Garden · Deck · Equipped kitchen
Bondurant city · 1,496 sq.ft · 5 Bedrooms · 3 Baths · House · Patio · Garden · Deck · Equipped kitchen
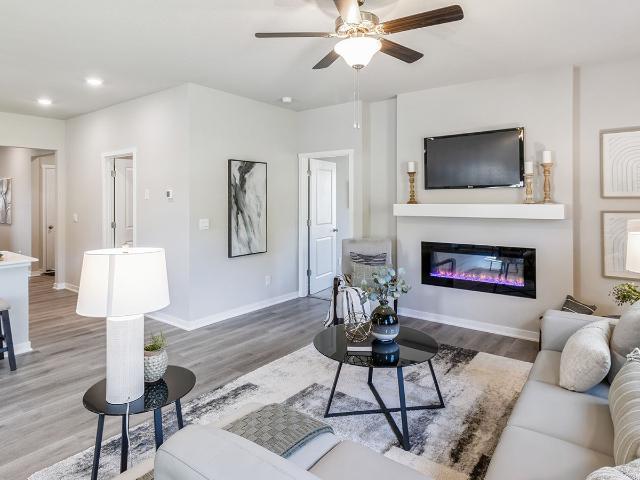
Meticulously maintained inside and out, this beautiful 5-bedroom ranch is ready to welcome its next owners. From the manicured professional landscaping to the fresh paint inside/out to the extensive list of updates, pride of ownership is evident throughout. Major improvements include a new roof (2024), radon mitigation system, fenced in backyard, patio and a newer composite deck and all kitchen appliances/washer/dryer! The main level features 3 bedrooms, 2 baths, family room that opens to kitchen, an eat in area and dining area, pantry, plus a great drop zone in the laundry room. The lower level will quickly make you the GO-TO home for all things fun with its spacious family room, wet bar, finished toy area under stairs, 2 addl bedrooms and full bath! For added confidence, the home has also been pre-inspected. Location is the cherry on top! Situated literally across the street from Marina Cove Park, you'll enjoy easy access to Saylorville Lake, walking trails, and outdoor recreation ju
USD 495,500
303 N Neely Street
View photo
House · for sale
USD 264,900
USD 172/sq.ft
303 N Neely Street
Bondurant city
· 1,539 sq.ft · 3 Bedrooms · 3 Baths · House
· Deck · Equipped kitchen
Bondurant city · 1,539 sq.ft · 3 Bedrooms · 3 Baths · House · Deck · Equipped kitchen
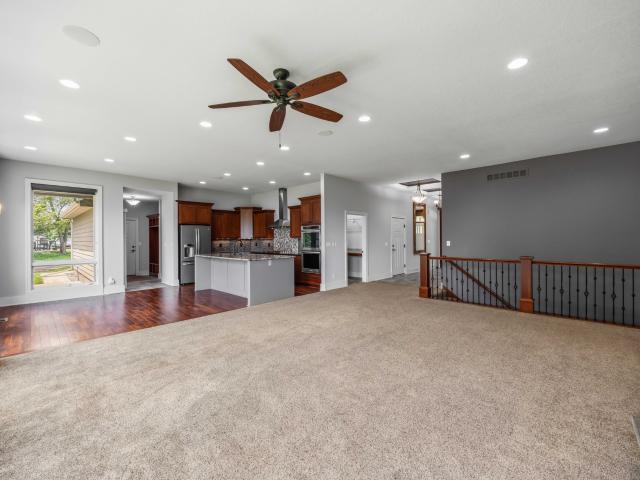
Welcome home to this beautifully updated, turn-key ranch nestled on a quiet, peaceful street in Prairie City! Boasting an abundance of space and modern upgrades, this home features 3 spacious bedrooms, 3 bathrooms, and an additional non-conforming bedroom perfect for an office or guest space. The heart of the home is the chef-inspired kitchen, which features a commercial-size refrigerator, a pot filler at the stove, and a commercial-grade sink equipped with a convenient glass cleaner. You will love the layout, which offers two massive living spaces designed for effortless entertaining and everyday comfort. Step inside to find a completely updated interior, and then head out back to enjoy the brand-new deck—your new favorite spot for morning coffee or weekend BBQs. The exterior offers ultimate peace of mind with a brand-new roof, fresh exterior paint, and crisp new trim providing excellent curb appeal. This house will completely wow you from top to bottom—with all the big-ticket mainten
USD 264,900
940 Hillside Place
View photo
House · for sale
USD 406,940
USD 198/sq.ft
New
940 Hillside Place
Bondurant city
· 2,045 sq.ft · 5 Bedrooms · 3 Baths · House
· Office room · Fireplace · Equipped kitchen · Cellar
Bondurant city · 2,045 sq.ft · 5 Bedrooms · 3 Baths · House · Office room · Fireplace · Equipped kitchen · Cellar
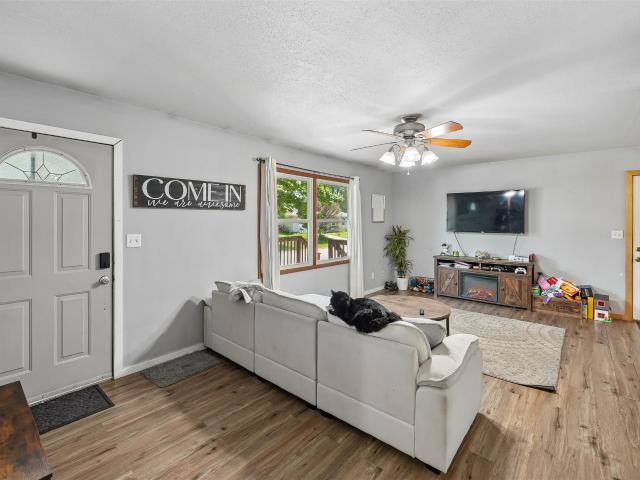
Welcome to the Bellhaven in Creekview Estates. A 5 bedroom, 3.5 bath home offering 2,556 sq. Ft. of finished living space, including a spacious finished basement. Step inside to a versatile front flex room—ideal for a home office, playroom, or formal dining. A guest half bath and staircase lead to the open-concept living area, featuring an electric fireplace, large windows, and a bright, spacious feel. The kitchen showcases white cabinetry, stainless steel appliances, a walk-in pantry, and a large island perfect for casual dining. Upstairs, a centrally located laundry room is surrounded by three secondary bedrooms, a full bath, and a linen closet. The expansive primary suite offers two walk-in closets, a double vanity, walk-in shower, and private water closet. The finished basement includes a rec room, fifth bedroom, and a full bath. Visit today for a personal tour! Ask about builder incentives with preferred lender. Photos similar to
USD 406,940
702 Marshall Court N
View photo
House · for sale
USD 369,900
USD 155/sq.ft
New
702 Marshall Court N
Bondurant city
· 2,379 sq.ft · 4 Bedrooms · 3 Baths · House
· Garden · Equipped kitchen · Parking · Cellar
Bondurant city · 2,379 sq.ft · 4 Bedrooms · 3 Baths · House · Garden · Equipped kitchen · Parking · Cellar
Small-Town Charm Meets Modern Living Welcome to 702 Marshall Court North in Prairie City — where small-town charm meets modern comfort! Situated on a large corner lot with a fenced yard, this beautifully updated 4-bedroom, 3.5-bath home offers over 2,300 sq ft of finished living space. Step inside to find fresh paint, updated lighting, and brand-new carpet flowing from the foyer through all three upstairs bedrooms. The kitchen shines with quartz countertops, newly painted cabinets, and a new dishwasher and microwave—perfect for busy mornings or weekend gatherings. Downstairs, the finished walkout basement adds incredible flexibility with a bedroom, full bath (with heated floors! ), living space, storage, and kitchenette—ideal for guests, a rental, or a mother-in-law suite. Enjoy peace of mind with a new roof (August 2025), smart locks, keypad garage entry, and a security system included. Located just minutes from Highway 163, you’ll love the easy commute to Des Moines or Newton, while
USD 369,900
1413 Lyndale Drive
View photo
House · for sale
USD 335,000
USD 174/sq.ft
New
1413 Lyndale Drive
Bondurant city
· 1,916 sq.ft · 3 Bedrooms · 2 Baths · House
· Fireplace
Bondurant city · 1,916 sq.ft · 3 Bedrooms · 2 Baths · House · Fireplace
Nestled in the heart of Polk City, one of Central Iowa’s most charming Hallmark-style communities, this beautifully maintained home offers the perfect blend of comfort, quality, and location. Situated on a spacious corner lot just steps from West Elementary, parks, the library, and miles of scenic bike trails, you'll love the small-town feel with easy access to outdoor recreation and Saylorville Lake. Built with energy-efficient 2x6 construction, this move-in ready home features granite countertops, hardwood floors, tiled entryways and baths, a gas fireplace, tile backsplash, shiplap accents, and premium Graber window coverings throughout. The open-concept main level showcases vaulted ceilings and abundant natural light, while the thoughtful layout includes three bedrooms together, including a spacious primary suite with vaulted ceilings, a walk-in closet, and private bath. The finished walkout lower level provides additional living space with a large family room and convenient half ba
USD 335,000
605 Pelican Drive, Polk City, USA, IA
View photo
House · for sale
USD 849,900
605 Pelican Drive, Polk City, USA, IA
Bondurant city
· 4 Bedrooms · 4 Baths · House
· Deck · Fireplace · Equipped kitchen
Bondurant city · 4 Bedrooms · 4 Baths · House · Deck · Fireplace · Equipped kitchen
Step into refined living on nearly half an acre in North Polk Schools. With nearly 4,100 sq ft, this home blends upscale finishes with functional design. Enjoy warm stone accent walls, custom trim, and open living spaces. The gourmet kitchen features an upgraded appliance package with a large Frigidaire double fridge/freezer, double ovens, and an expansive butler's pantry. A 16 ft sliding glass door opens to the covered deck backing to trees, with optional upgrades like an automated screen and stone fireplace. The primary suite offers a soaking tub, tiled shower, and walk-in closet connected to the laundry. The main level includes an additional bedroom and full bath. The finished lower level boasts a custom trim bar, spacious family room, half bath, and two more bedrooms with a full bath. Don't miss your chance to make this home yours. All information obtained from seller and public record
USD 849,900
1164 Hillside Place
View photo
House · for sale
USD 403,440
USD 248/sq.ft
New
1164 Hillside Place
Bondurant city
· 1,625 sq.ft · 4 Bedrooms · 3 Baths · House
· Garden · Office room · Fireplace · Equipped kitchen · Cellar
Bondurant city · 1,625 sq.ft · 4 Bedrooms · 3 Baths · House · Garden · Office room · Fireplace · Equipped kitchen · Cellar
Welcome home to the Neuville in Creekview Estates. Offering 4 bedrooms, 3 bathrooms, and 2,511 sq. Ft. of thoughtfully laid-out living space. From the moment you step inside, you're welcomed by 9-foot ceilings and a spacious foyer leading to two secondary bedrooms and a full bath—ideal for guests or a home office. Continue into the heart of the home, where the open-concept layout showcases a modern kitchen with white cabinetry, subway tile backsplash, stainless steel appliances, and a large island that connects effortlessly to the dining and great room. The cozy electric fireplace and large windows create a warm, inviting space. The primary suite offers a walk-in shower with ceramic tile, dual vanities, and a large walk-in closet. This home offers a walkout basement, providing direct access to your backyard and even more natural light. Visit today and see why the Neuville is built for the way you live! Ask about builder incentives with preferred lender. Photos similar to
USD 403,440
1406 Oakwood Drive
View photo
House · for sale
USD 649,900
USD 288/sq.ft
New
1406 Oakwood Drive
Bondurant city
· 2,250 sq.ft · 3 Bedrooms · 2 Baths · House
· Deck · Equipped kitchen
Bondurant city · 2,250 sq.ft · 3 Bedrooms · 2 Baths · House · Deck · Equipped kitchen
Welcome to 1406 Oakwood Drive, a zero-entry custom-built home nestled in the sought-after Tournament Club of Iowa community. Offering 3 bedrooms, 2 bathrooms, and over 2,250 square feet of finished living space, this thoughtfully designed and meticulously maintained home showcases quality craftsmanship, comfortable living spaces, and timeless appeal throughout. Designed with effortless living in mind, this home offers convenient zero-entry access for added comfort, accessibility, and ease for years to come. The open-concept floor plan is filled with natural light and features spacious living and dining areas, along with a well-appointed kitchen ideal for both everyday living and entertaining. Step outside to the screened-in deck, where motorized blinds and a motorized screen let you effortlessly adjust shade, privacy, and protection from the elements at the touch of a button. It's the perfect spot for peaceful mornings and relaxing evenings overlooking the beautifully maintained backya
USD 649,900
713 Pearl Street
View photo
House · for sale
USD 250,000
USD 249/sq.ft
New
713 Pearl Street
Bondurant city
· 1,001 sq.ft · 3 Bedrooms · 2 Baths · House
· Garden · Cellar
Bondurant city · 1,001 sq.ft · 3 Bedrooms · 2 Baths · House · Garden · Cellar
Welcome to 713 Pearl Street in Cambridge! This charming 3-bedroom, 2-bathroom home offers comfort, functionality, and plenty of potential at an affordable price point. Priced at $250,000, this cozy home is located in the highly desirable Ballard School District and features a finished basement, providing additional living and entertaining space for your family. Major updates have already been completed, including a brand-new roof and new windows installed in 2025, giving buyers peace of mind for years to come. The home sits on a solid foundation and is structurally sound, with just a few cosmetic updates needed to make it your own. Step outside to enjoy the fully fenced backyard, complete with a firepit for relaxing evenings and a storage shed for all your outdoor equipment and tools. Whether you're a first-time homebuyer or growing family, this home checks all the boxes. Don't miss your opportunity to own this cute and inviting home in a great small-town community with easy access to
USD 250,000
623 6th Street
View photo
House · for sale
USD 249,900
USD 201/sq.ft
New
623 6th Street
Bondurant city
· 1,238 sq.ft · 3 Bedrooms · 2 Baths · House
· Equipped kitchen · Parking · Cellar
Bondurant city · 1,238 sq.ft · 3 Bedrooms · 2 Baths · House · Equipped kitchen · Parking · Cellar
Move-in ready and full of potential! This well-maintained 3-bedroom, 2-bath ranch is nestled on a quiet no-through street in the welcoming community of Maxwell, offering fresh updates, generous living space, and an easy commute to Ames, Ankeny, Marshalltown, and surrounding communities. Inside you'll find new carpet and fresh paint, a spacious living room, and a functional kitchen with abundant cabinetry, plenty of counter space, and an adjoining dining area. Three comfortable bedrooms, a full bath on the main level, and laundry hookups on both the main floor and in the basement provide flexibility and convenience. The nearly finished full basement offers a large family room, bonus flex space, a ¾ bath, and abundant storage. Additional features include a 2-car attached garage, Rainguard Gutters, reverse osmosis water system, radon mitigation system, and a sump pump with battery backup for added peace of mind. Enjoy the charm of small-town living with low property taxes and the added be
USD 249,900
929 Wolf Creek Drive
View photo
House · for sale
USD 459,000
USD 333/sq.ft
New
929 Wolf Creek Drive
Bondurant city
· 1,378 sq.ft · 4 Bedrooms · 3 Baths · House
· Garden · Deck · Fireplace · Equipped kitchen
Bondurant city · 1,378 sq.ft · 4 Bedrooms · 3 Baths · House · Garden · Deck · Fireplace · Equipped kitchen
Move in & keep more of your hard earned money! Seller offering $3000 towards buyers closing cost &/or rate buy down with acceptable offer. Added bonus ALL appliances are included! Choosing the right builder matters. Come take a look to see how quality shines throughout! Move in & enjoy Summer weather on the inviting front porch, or grill on the large back yard deck. It's all about the details in this thoughtfully designed space with 4 bedrooms, 3 baths & over 2300 finished square feet! Once inside, you will notice all the natural light, the beautiful kitchen featuring quartz countertops, a upgraded tile backsplash, updated light fixtures, spacious corner pantry, and extra details on the front of the massive island! During cooler weather, the fireplace completes the open concept living area helping make it nice and cozy! In the primary bedroom, you will love the accent wall, an ensuite bathroom that includes double sinks, upgraded tiled shower, & a large walk in closet. Another bedroom,
USD 459,000
196 E Bridge Cir, Polk City, IA
View photo
House · for sale
USD 699,999
196 E Bridge Cir, Polk City, IA
Bondurant city
· 5 Bedrooms · 4 Baths · House
· Patio · Office room · Parking · Deck · Fireplace · Equipped kitchen
Bondurant city · 5 Bedrooms · 4 Baths · House · Patio · Office room · Parking · Deck · Fireplace · Equipped kitchen
This beautiful 2-story home features 5 bedrooms, 3.5 bathrooms, and Four car garage. The main floor includes a generous kitchen with a large center island, soft-close cabinetry, walk-in pantry, and a window above the sink. The open design connects the kitchen to the dining area? Which leads to a covered patio? And to a bright living room complete with a central fireplace, custom built-ins, and large windows. A office or formal dining room near the entry and a mudroom with built-ins add daily convenience. Upstairs, the primary suite includes a private bath with a separate toilet room and a large walk-in closet. Three additional bedrooms, full bath & laundry room complete the upper level. The finished lower level offers a spacious family room, wet bar, 5th bedroom, full bath, and a plenty of storage space. Additional highlights include an insulated garage, covered deck & large concrete patio, firepit, irrigation system, landscaping, Marvin windows and much more. Book your private showing
USD 699,999
939 Hillside Place
View photo
House · for sale
USD 398,990
USD 266/sq.ft
New
939 Hillside Place
Bondurant city
· 1,496 sq.ft · 5 Bedrooms · 3 Baths · House
· Office room · Fireplace · Equipped kitchen · Cellar
Bondurant city · 1,496 sq.ft · 5 Bedrooms · 3 Baths · House · Office room · Fireplace · Equipped kitchen · Cellar
Welcome to the Hamilton in Creekview Estates. A stunning ranch-style home featuring 2,462 sq. Ft. of finished living space with 5 bedrooms and 3 bathrooms, including a beautifully finished basement. Upon entry, soaring 9-foot ceilings and a bright, airy foyer lead past two spacious bedrooms and a full bathroom—ideal for guests or a home office. The open-concept kitchen is the heart of the home, showcasing white cabinetry, subway tile backsplash, stainless steel appliances, and a large island perfect for entertaining. The adjoining great room offers large windows and an electric fireplace, creating a cozy, light-filled space. The private primary suite includes a dual-sink vanity, walk-in shower with ceramic tile, and a generous walk-in closet. Downstairs, enjoy a large family room, the fourth & fifth bedrooms, and the third full bath. Call us for a personal tour! Ask about builder incentives with preferred lender. Photos similar to
USD 398,990
813 Pinehurst Way
View photo
Condo · for sale
USD 315,000
USD 243/sq.ft
813 Pinehurst Way
Bondurant city
· 1,292 sq.ft · 3 Bedrooms · 3 Baths · Condo
· Garden · Deck · Fireplace · Equipped kitchen
Bondurant city · 1,292 sq.ft · 3 Bedrooms · 3 Baths · Condo · Garden · Deck · Fireplace · Equipped kitchen
Welcome to easy living in Polk City, where this 3 bedroom townhome delivers the space, style & location you have been waiting for. Set on a daylight lot, the home offers an open main level with bright natural light, durable hard-surface flooring, neutral finishes & a cozy fireplace that makes the living room feel instantly inviting. The kitchen is the heart of the home with white cabinetry, granite countertops, stainless appliances, a large island, pantry & dining area that opens to the deck for coffee, grilling or relaxing at the end of the day. The spacious primary suite features dual sinks, a walk-in shower & oversized closet, while main floor laundry & a drop zone keep daily life organized. The finished lower level adds a family room, 3rd bedroom & full bath, giving guests, hobbies or movie nights plenty of room to spread out. Outside, enjoy green space out back plus the option to fence the yard, perfect for dogs or anyone wanting a little extra privacy. Polk City living means week
USD 315,000
605 Pelican Dr, Polk City, IA
View photo
House · for sale
USD 839,900
605 Pelican Dr, Polk City, IA
Bondurant city
· 4 Bedrooms · 4 Baths · House
· Deck · Fireplace · Equipped kitchen
Bondurant city · 4 Bedrooms · 4 Baths · House · Deck · Fireplace · Equipped kitchen
Step into refined living on nearly half an acre in North Polk Schools. With nearly 4,100 sq ft, this home blends upscale finishes with functional design. Enjoy warm stone accent walls, custom trim, and open living spaces. The gourmet kitchen features an upgraded appliance package with a large Frigidaire double fridge/freezer, double ovens, and an expansive butler's pantry. A 16 ft sliding glass door opens to the covered deck backing to trees, with optional upgrades like an automated screen and stone fireplace. The primary suite offers a soaking tub, tiled shower, and walk-in closet connected to the laundry. The main level includes an additional bedroom and full bath. The finished lower level boasts a custom trim bar, spacious family room, half bath, and two more bedrooms with a full bath. Don't miss your chance to make this home yours. All information obtained from seller and public record
USD 839,900
717 Phillips Street
View photo
House · for sale
USD 240,000
USD 253/sq.ft
New
717 Phillips Street
Bondurant city
· 947 sq.ft · 3 Bedrooms · 1 Bath · House
· Garden
Bondurant city · 947 sq.ft · 3 Bedrooms · 1 Bath · House · Garden
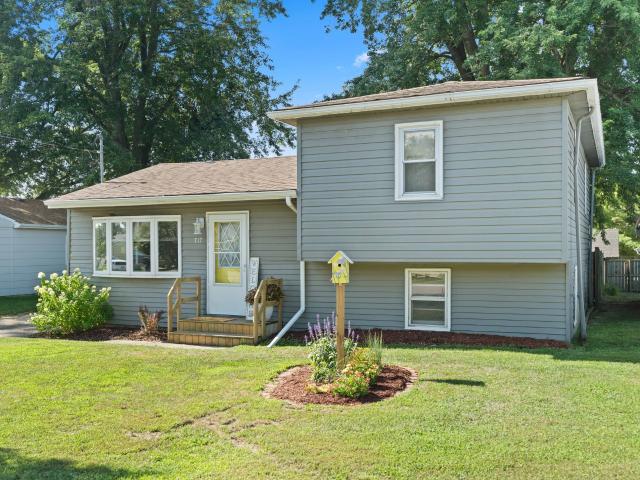
The location doesn't get much better than this! Just minutes from Saylorville Lake and a short distance from the Polk City square, this desirable, move-in ready 3-bedroom home has so much to love. Enjoy a fully fenced backyard, three comfortable bedrooms, and a functional layout that makes everyday living easy. Whether you're headed to the lake, grabbing dinner on the square, or relaxing at home, this location is hard to beat. Come see why this Polk City home is one you won't want to miss! All information obtained from seller and public records
USD 240,000
1959 E Autumn Trail Circle, Polk City, USA, IA
View photo
House · for sale
USD 725,000
1959 E Autumn Trail Circle, Polk City, USA, IA
Bondurant city
· 4 Bedrooms · 4 Baths · House
· Equipped kitchen
Bondurant city · 4 Bedrooms · 4 Baths · House · Equipped kitchen
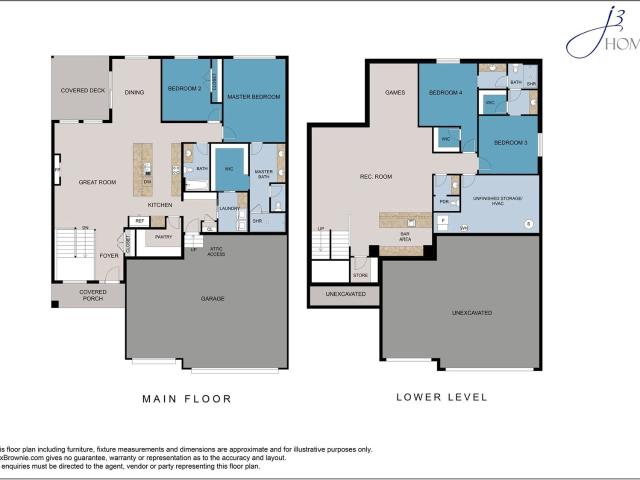
Experience quality living in J3 Homes' newest floor plan, thoughtfully positioned in a desirable neighborhood nestled behind mature trees for a private, hidden-gem feel. Located in the Ankeny School District, this new development is ideally located just east of the Marina and minutes from Saylorville Lake, trails, parks, and the town square. Inside, enjoy 12' ceilings in the main living area with oversized windows for a bright, open feel. The upgraded appliance package enhances a designer kitchen with quartz countertops, custom cabinetry, and a walk-in pantry. The primary suite includes a tiled walk-in shower and large custom closet. The lower level features a custom trim bar and two additional bedrooms with walk-in closets. There's still time to select your design finishes and make this home uniquely yours. All information obtained from seller and public record
USD 725,000
6820 NW 5th Court
View photo
House · for sale
USD 285,000
USD 278/sq.ft
New
6820 NW 5th Court
Bondurant city
· 1,023 sq.ft · 3 Bedrooms · 1 Bath · House
· Parking
Bondurant city · 1,023 sq.ft · 3 Bedrooms · 1 Bath · House · Parking
Charming and affordable 3 bedroom ranch offering over 1,000 sq ft of comfortable living space. This well maintained home features fresh paint, an updated feel throughout, and a newer oversized garage with plenty of room for vehicles, storage, hobbies or a workshop space. Enjoy the benefit of county taxes while still being conveniently located near shopping, dining, and interstate access. Located within the desirable Saydel school district, this home is a great opportunity for first time homebuyers, downsizers, or investors. Move in ready and full of potential! Newer roof, windows, HVAC and Water Heater
USD 285,000
786 White Tail Way
View photo
Condo · for sale
USD 310,000
USD 234/sq.ft
786 White Tail Way
Bondurant city
· 1,324 sq.ft · 2 Bedrooms · 2 Baths · Condo
· Patio · Deck
Bondurant city · 1,324 sq.ft · 2 Bedrooms · 2 Baths · Condo · Patio · Deck
Welcome to Wolf Creek, a beautiful tree-lined community in the growing Polk City area! This immaculate, maintenance-free townhome at 786 White Tail Way offers comfort, style, and peace of mind with numerous recent updates throughout. Enjoy brand-new luxury vinyl plank flooring, fresh interior paint, all-new appliances, and Hunter Douglas blinds that add both elegance and functionality. The spacious living room features a new Pella window that brings in abundant natural light. Step outside to relax on the new maintenance-free deck or entertain on the large side patio surrounded by fresh landscaping. This well-kept home combines low-maintenance living with a warm, inviting atmosphere in one of Polk City's most desirable developments. Whether you're looking for convenience, quality updates, or a peaceful setting, this home checks every box. Don't miss your opportunity to enjoy easy living in the welcoming Wolf Creek community!
USD 310,000
605 Pelican Drive
View photo
House · for sale
USD 839,900
USD 364/sq.ft
New
605 Pelican Drive
Bondurant city
· 2,303 sq.ft · 4 Bedrooms · 3 Baths · House
· Deck · Fireplace · Equipped kitchen
Bondurant city · 2,303 sq.ft · 4 Bedrooms · 3 Baths · House · Deck · Fireplace · Equipped kitchen
Step into refined living on nearly half an acre in North Polk Schools. With nearly 4,100 sq ft, this home blends upscale finishes with functional design. Enjoy warm stone accent walls, custom trim, and open living spaces. The gourmet kitchen features an upgraded appliance package with a large Frigidaire double fridge/freezer, double ovens, and an expansive butler's pantry. A 16 ft sliding glass door opens to the covered deck backing to trees, with optional upgrades like an automated screen and stone fireplace. The primary suite offers a soaking tub, tiled shower, and walk-in closet connected to the laundry. The main level includes an additional bedroom and full bath. The finished lower level boasts a custom trim bar, spacious family room, half bath, and two more bedrooms with a full bath. Don't miss your chance to make this home yours. All information obtained from seller and public record
USD 839,900
103 N Dewey Street
View photo
House · for sale
USD 257,900
USD 169/sq.ft
103 N Dewey Street
Bondurant city
· 1,518 sq.ft · 4 Bedrooms · 1 Bath · House
· Office room · Equipped kitchen · Parking · Cellar
Bondurant city · 1,518 sq.ft · 4 Bedrooms · 1 Bath · House · Office room · Equipped kitchen · Parking · Cellar
This beautifully updated 1.5 story home seamlessly blends timeless character with modern convenience. Offering 4 bedrooms, 1.5 baths, and main floor laundry, the property has undergone an extensive renovation and basement has been professionally waterproofed. Truly move-in ready! The main floor features a new kitchen along with appliances plus a generously sized primary bedroom that can also serve as a home office, playroom, or flexible use space based on needs. In addition, the main level includes three multifunctional rooms that provide a variety of layout options for living, dining, or entertainment. The upper level offers three additional bedrooms along with a fully renovated full bath. Outside, the property includes a spacious barn with exceptional potential. Ideal for garage, storage, a workshop, hobby use, or future customization. Delivering charm, versatility, and quality updates throughout, this home is an exceptional opportunity for YOU! This home has been preinspected for yo
USD 257,900
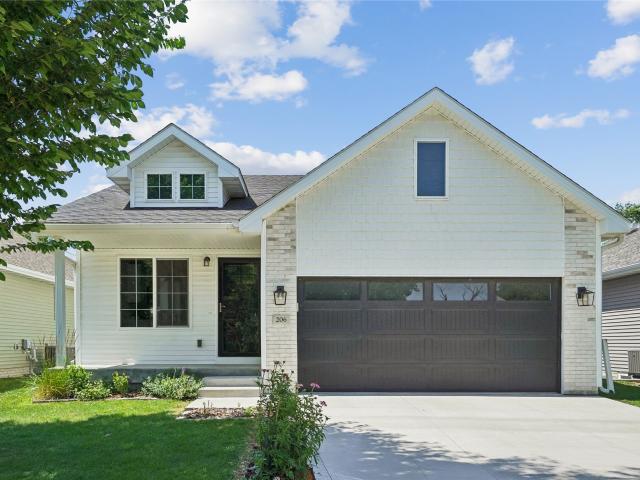
206 E Broadway Street
View photo
House · for sale
USD 325,000
USD 311/sq.ft
206 E Broadway Street
Bondurant city
· 1,044 sq.ft · 4 Bedrooms · 2 Baths · House
· Patio · Garden · Parking · Equipped kitchen
Bondurant city · 1,044 sq.ft · 4 Bedrooms · 2 Baths · House · Patio · Garden · Parking · Equipped kitchen
Affordable living in the heart of Polk City! This 4 bed/2.5 bath ranch home features open-concept, main floor living. As you step inside from the welcoming front porch, you will find ample dining space, a massive 10 ft island, and vaulted ceilings in the kitchen/living area. The sliding glass door leads to a beautifully landscaped backyard with patio and shed for additional storage and lawn tools. The stylish kitchen is complete with white cabinetry, quartz countertops, and stainless steel appliances (all stay). LVP flooring spans the main living area, hallways, and nearby half bath. The entrance from the attached 2 car garage has a convenient drop zone and laundry area (washer/dryer stay). The main level is complete with a primary bedroom and en suite with 3/4 bath and walk in closet. Downstairs, you will find a nice second living area, 3 additional bedrooms, and a full bathroom. Hallway and back bedroom have brand new carpet while all other carpets have been professionally cleaned. T
USD 325,000
608 Deer Haven Street
View photo
House · for sale
USD 500,000
USD 320/sq.ft
608 Deer Haven Street
Bondurant city
· 1,561 sq.ft · 4 Bedrooms · 3 Baths · House
· Equipped kitchen · Cellar
Bondurant city · 1,561 sq.ft · 4 Bedrooms · 3 Baths · House · Equipped kitchen · Cellar
Custom built and walkable to everything Polk City has to offer! Imagine settling into a like-new home where the everything is custom and complete, so you can spend less time on upkeep and more time enjoying life. This 4 bed | 3 bath beauty sits just steps from charming local restaurants and gorgeous walking and biking trails, putting all of Polk City's best amenities right at your doorstep. The main level (1,565 sqft) offers 3 bedrooms, 2 bathrooms, including a thoughtfully designed primary suite with a walkthrough closet that flows right into the laundry and mudroom (because convenience matters! ). You'll fall in love with the soaring 10ft ceilings, full height kitchen cabinets, and stunning quartz countertops with matching backsplash. Durable LVP flooring runs throughout the entire main level for a clean, cohesive look that's a breeze to maintain. Downstairs, the freshly finished basement adds 850 sqft of living space with a wet bar, a 4th bedroom, and a 3rd bathroom, perfect for hos
USD 500,000
1400 Rock Creek Drive, Maxwell, USA, IA
View photo
House · for sale
USD 625,000
1400 Rock Creek Drive, Maxwell, USA, IA
Bondurant city
· 3 Bedrooms · 3 Baths · House
· Equipped kitchen
Bondurant city · 3 Bedrooms · 3 Baths · House · Equipped kitchen
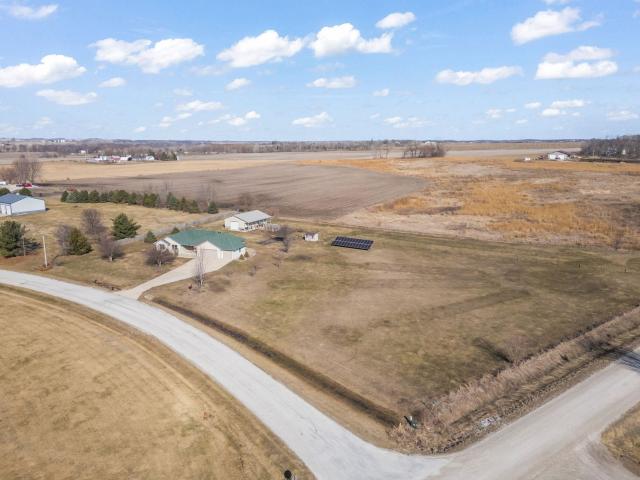
Escape the pace of town and enjoy the lifestyle that acreage living offers at 1400 Rock Creek Dr. In Maxwell. Situated on 3.34 acres, this well-maintained ranch home offers over 1,900 square feet of living space, providing the perfect blend of comfort, space, and opportunity for those seeking a hobby farm or rural retreat. The home features 3 bedrooms, 2.5 bathrooms, a spacious living area, and a formal dining room that flows into a large kitchen with all appliances included. The thoughtful layout makes everyday living easy while offering plenty of room for gatherings and entertaining. Step outside and you'll find the property truly shines. The acreage includes seven fruiting trees, a 30' x 48' metal outbuilding, sheep barn, chicken coop, and dog shed, creating the ideal setup for those looking to raise animals or enjoy a small hobby farm lifestyle. The owner has previously raised sheep and chickens, and animal use is subject to city approval per local ordinances. Additional highlights
USD 625,000

Get email alerts

Don't miss out: be the first to know about new properties

The alert was correctly created

On subscribing you accept the conditions of use and the privacy policy
Alert
Receive new ads in your inbox
Save this search
Receive alerts for new listings

We'll send you an email when we have new properties for: "Properties for sale in Bondurant city"

The alert was correctly created

Johnston city
Saylorville
Get email alerts and be the first to see new listings
Required field
On subscribing I accept the terms of the privacy policy
Perfect! You'll soon start receiving new listings via email
Alert
Receive an email when we have new ads for Properties for sale in Bondurant city
Save this search
Filters

Bedrooms

Size (sq.ft)

sq.ft
sq.ft

Price

USD
USD

Property type

Bathrooms

Clear all filters
Receive notifications when new entries are published.