1,919 properties for sale in Polk City

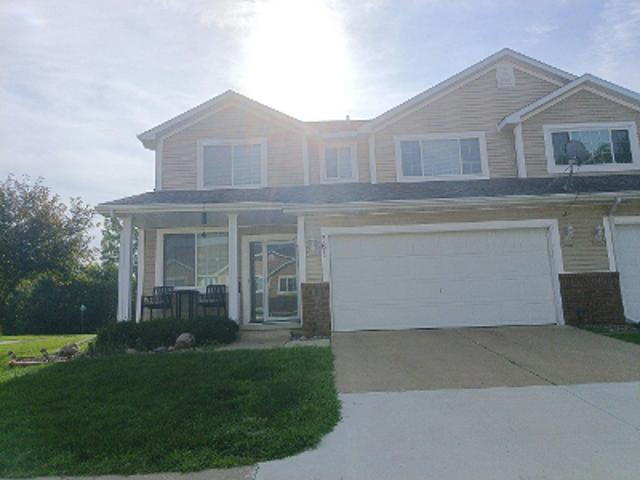
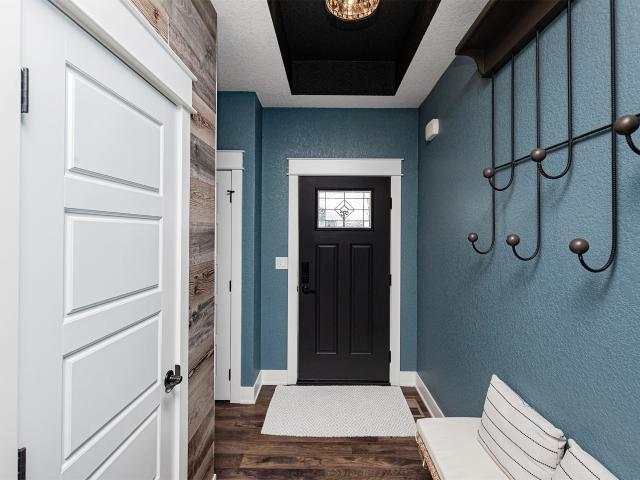
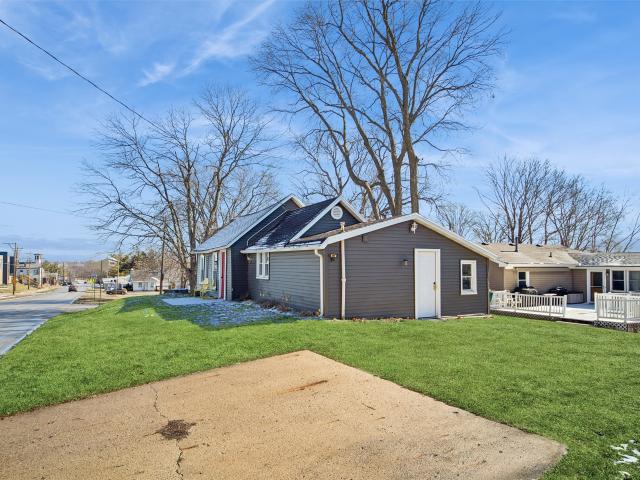
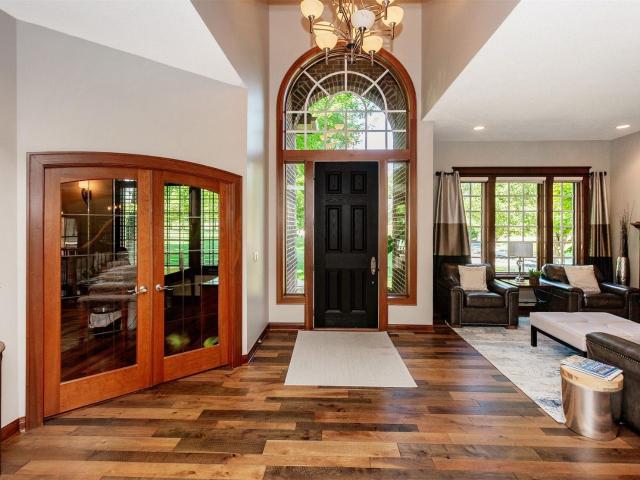
W Van Dorn St
View photo
House · for sale
Request Details
Updated
W Van Dorn St
Polk City
· 1,001 sq.ft · 3 Bedrooms · 2 Baths · House
Polk City · 1,001 sq.ft · 3 Bedrooms · 2 Baths · House
This home is in preforeclosure, which means the homeowner is in default (missed payments). Therefore, there could be an opportunity to strike a great deal with the owner and the bank
Request Details
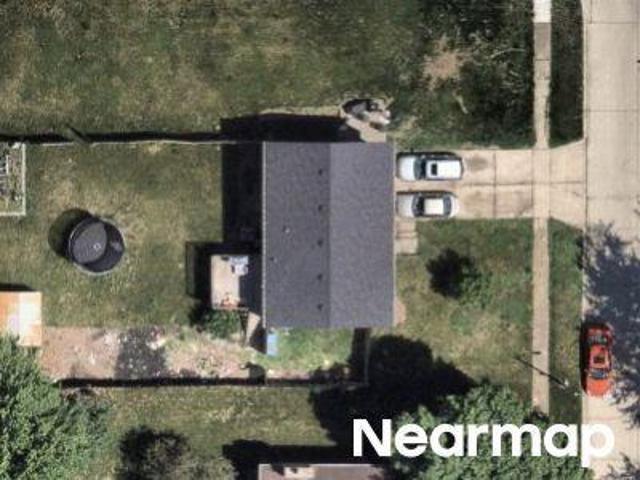
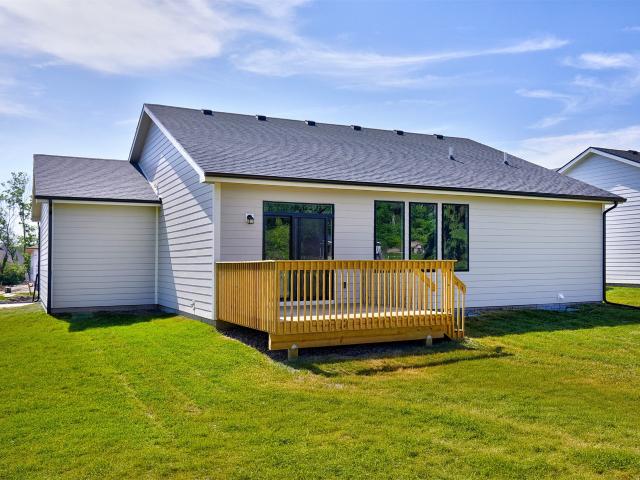
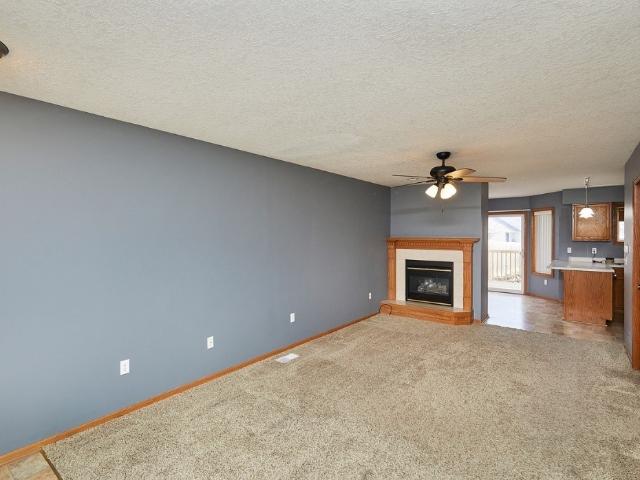
E Trace Way
View photo
House · for sale
Request Details
Updated
E Trace Way
Polk City
· 1,345 sq.ft · 2 Bedrooms · 2 Baths · House
Polk City · 1,345 sq.ft · 2 Bedrooms · 2 Baths · House
This home is in preforeclosure, which means the homeowner is in default (missed payments). Therefore, there could be an opportunity to strike a great deal with the owner and the bank
Request Details
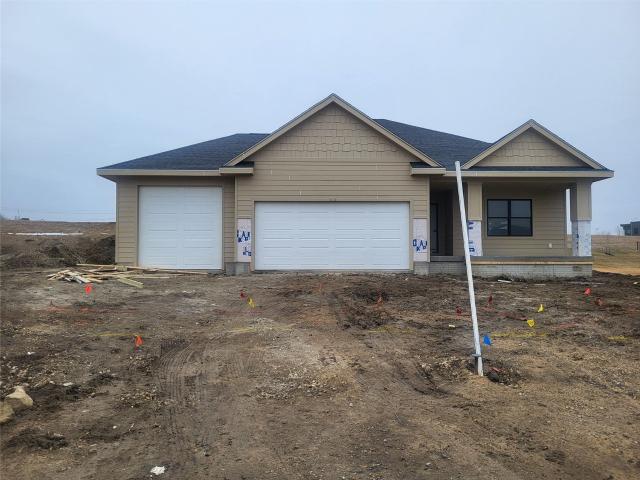
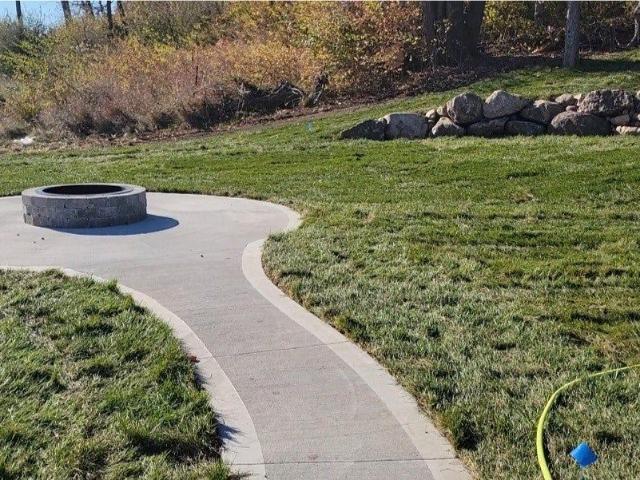
Hillcrest Dr
View photo
House · for sale
Request Details
Updated
Hillcrest Dr
Polk City
· 1,991 sq.ft · 3 Bedrooms · 1 Bath · House
Polk City · 1,991 sq.ft · 3 Bedrooms · 1 Bath · House
This home is in preforeclosure, which means the homeowner is in default (missed payments). Therefore, there could be an opportunity to strike a great deal with the owner and the bank
Request Details
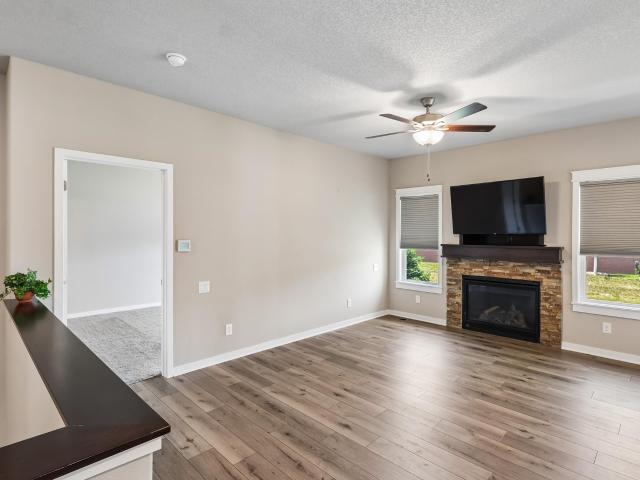
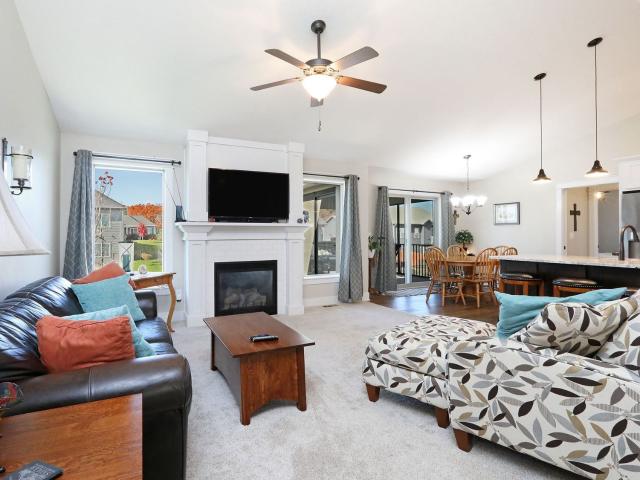
812 Pinehurst Way
View photo
Condo · for sale
USD 325,000
USD 251/sq.ft
New
812 Pinehurst Way
Polk City
· 1,292 sq.ft · 3 Bedrooms · 3 Baths · Condo
· Deck · Fireplace · Equipped kitchen · Parking
Polk City · 1,292 sq.ft · 3 Bedrooms · 3 Baths · Condo · Deck · Fireplace · Equipped kitchen · Parking
This home offers the perfect blend of comfort, style, and convenience with 1,948 sq ft of finished living space. Beautiful ranch townhome in Polk City. S desirable Crossroads at the Lakes, where you will enjoy privacy and ease with no mowing or snow removal. Inside, the open-concept design features LVP flooring, a spacious kitchen with granite countertops, stainless steel appliances (all included), a large island, and a walk-in pantry. The family room boasts a gas fireplace, abundant natural light. Enjoy the covered deck perfect for relaxing or entertaining. The oversized primary suite includes a walk-in closet and en-suite bath with dual vanities. A second bedroom, full bath, and convenient laundry/mudroom complete the main floor. The finished lower level adds even more living space with a large family room, third bedroom, full bath, and generous storage. Super clean garage with storage overhead. HOA $175 monthly. Located near Saylorville Lake, Big Creek State Park, TCI Golf Course, a
USD 325,000
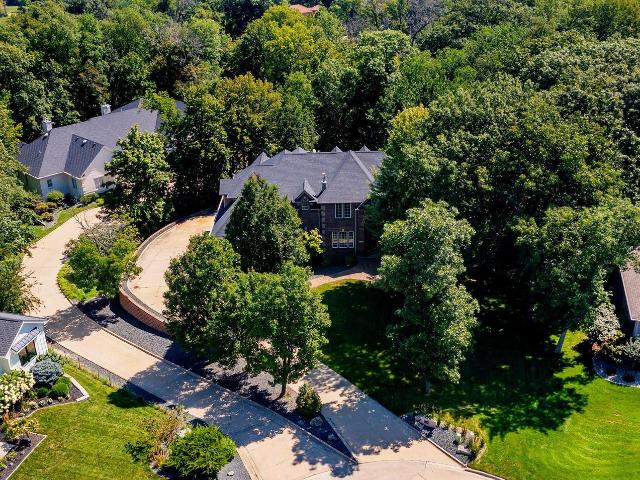
605 Oakwood Place, Polk City, US, IA
View photo
House · for sale
USD 875,000
605 Oakwood Place, Polk City, US, IA
Polk City
· 5 Bedrooms · 5 Baths · House
· Office room · Swimming pool · Deck · Fireplace · Equipped kitchen
Polk City · 5 Bedrooms · 5 Baths · House · Office room · Swimming pool · Deck · Fireplace · Equipped kitchen
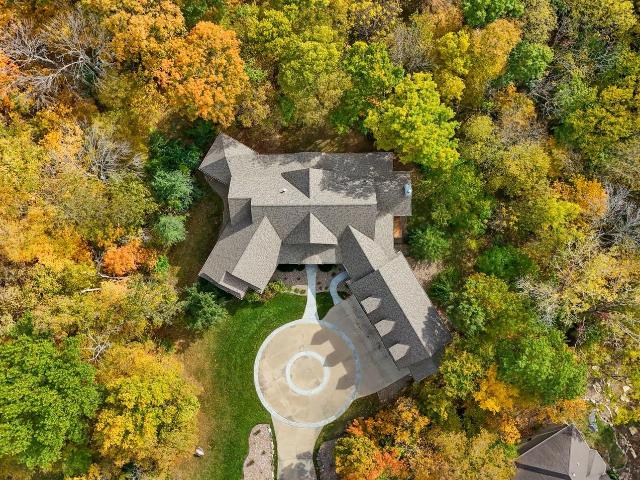
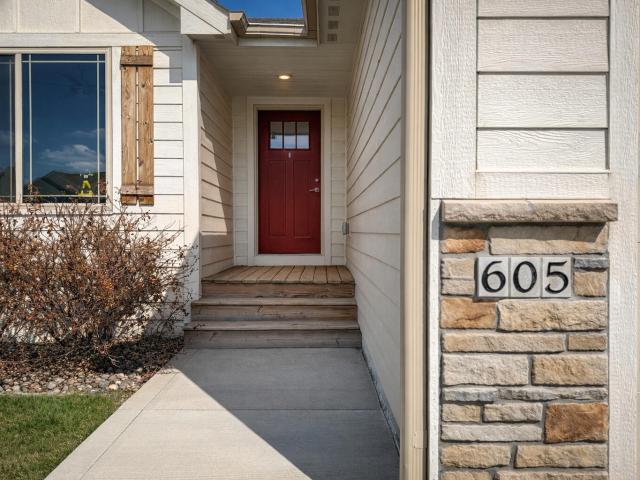
Private Cul-de-Sac Retreat in Polk City backing to TCI Golf Course. This home offers over 6,400 square feet of living space and the rare combination of privacy, scale, and refined comfort. Surrounded by wooded views, this residence feels like a private retreat while remaining close to trails, recreation, and Saylorville Lake. The heart of the home features an updated kitchen with quartz countertops and coordinating backsplash, seamlessly opening to the hearth and dining areas. The main family room showcases a striking double-sided fireplace and expansive windows that frame tree-lined views. Outdoor living is elevated with a covered deck and screened three-season porch. The main-level primary suite offers wooded views, tons of natural light, and a spa-inspired bath complete with a Jacuzzi tub. Upstairs, three additional bedrooms include one with a private en suite and two connected by a Jack-and-Jill bath, along with a bonus room perfect for a home office, media space, or lounge. The wa
USD 875,000
812 Pelican Dr, Polk City, IA
View photo
House · for sale
USD 647,925
812 Pelican Dr, Polk City, IA
Polk City
· 1 Bedroom · 3 Baths · House
Polk City · 1 Bedroom · 3 Baths · House
24 Hour Sale. Trust Builders LLC Custom Dawson 1.5 Story All information obtained from seller and public record
USD 647,925
605 E Vista Lake Avenue
View photo
House · for sale
USD 454,900
USD 310/sq.ft
New
605 E Vista Lake Avenue
Polk City
· 1,464 sq.ft · 4 Bedrooms · 3 Baths · House
· Equipped kitchen
Polk City · 1,464 sq.ft · 4 Bedrooms · 3 Baths · House · Equipped kitchen
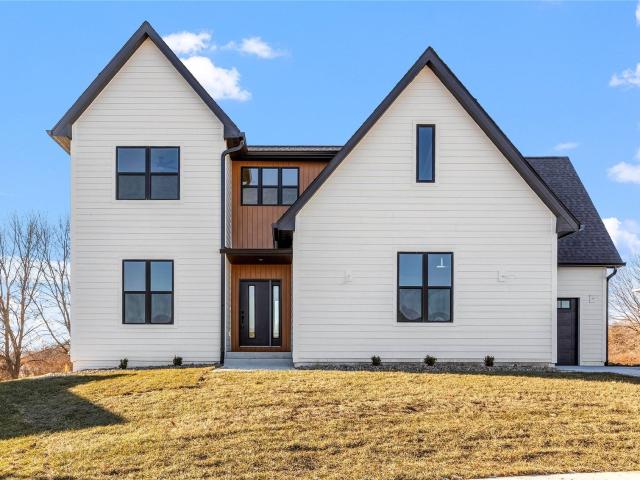
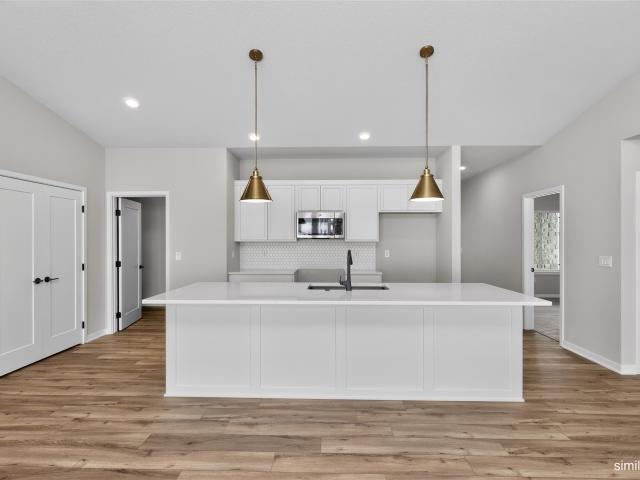
Finally-a home that actually works with your life, not against it. If you've been searching for a layout that just makes sense (and doesn't have you racing laps through your own house), this newer construction in Polk City might be the one that stops your scroll. Step inside an open, light-filled main level where the kitchen, dining, and living spaces all connect-perfect for everything from busy weekday mornings to hosting your people on the weekend. The kitchen brings style and function with quartz countertops, soft-close cabinetry, and clean, and modern finishes. But here's where it gets really good. The main floor laundry flows directly into the primary suite's walk-in closet-because whoever designed this clearly understands real life. No more hauling baskets across the house. The primary suite itself is a true retreat, complete with a spacious en-suite and beautifully tiled shower. An additional bedroom and full bath on the main level give you flexibility for guests, kids, or a hom
USD 454,900
980 Pelican Dr, Polk City, IA
View photo
House · for sale
USD 549,000
980 Pelican Dr, Polk City, IA
Polk City
· 5 Bedrooms · 3 Baths · House
· Garden · Equipped kitchen · Parking
Polk City · 5 Bedrooms · 3 Baths · House · Garden · Equipped kitchen · Parking
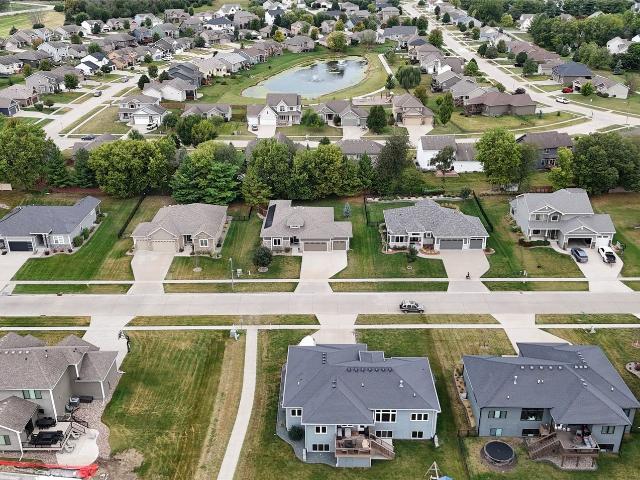
This beautiful 2-story home was built with quality and purpose in every detail. Located on a quiet cul-de-sac on the west side of Polk City, IA, it offers 2,578 sq ft, 5 bedrooms, and 3 bathrooms, backing to trees, the Neal Smith Trail, and scenic views toward Saylorville Lake. The main level features 9-foot ceilings, a custom mudroom, engineered hardwood floors, floor-to-ceiling kitchen cabinets with all appliances included, large windows, an open living area, a half bath, and a flex room that can be used as a bedroom or office. Upstairs you'll find another flex space, the primary suite with a custom shower and walk-in closet, three more bedrooms, a full bath with double sinks, and a laundry room. The walkout lower level has 9-foot ceilings and is framed and insulated, ready to finish. The garage is prewired for an electric vehicle charger, and the yard is professionally landscaped. If you're looking for a home with solid construction, smart design, and peaceful views of nature and Sa
USD 549,000
506 Walker Street
View photo
House · for sale
USD 434,900
USD 310/sq.ft
506 Walker Street
Polk City
· 1,399 sq.ft · 4 Bedrooms · 3 Baths · House
· Fireplace · Equipped kitchen
Polk City · 1,399 sq.ft · 4 Bedrooms · 3 Baths · House · Fireplace · Equipped kitchen
Crossroads at the Lakes is the perfect balance of small-town feel, yet close enough to the metro to have big-town conveniences. This community is only 20 minutes north of Des Moines and 10 minutes from communities like Ankeny, Johnson and Grimes. The popular Fraser ranch features an open concept main level with a vaulted ceiling, fireplace and kitchen with a huge island and pantry. The primary oasis features a walk-in closet and dual vanities. Finished lower level has a large family room, fourth bedroom and 3/4 bathroom. Hardie-siding, 15-year water proofing foundation, LVP flooring, Our exceptional quality homes come with passive radon system that includes testing and if above the EPA 4.0 pCi/L builder installs a fan and retests. Close proximity to Big Creek State Park, Saylorville Lake, the Tournament Club of Iowa and Jester Park. Hubbell Homes' Preferred Lenders offer $1750 in closing costs. Not valid with any other offer and subject to change without notice
USD 434,900
1520 Seagrass Avenue
View photo
House · for sale
USD 518,000
USD 322/sq.ft
New
1520 Seagrass Avenue
Polk City
· 1,604 sq.ft · 4 Bedrooms · 3 Baths · House
· Garden · Swimming pool · Deck · Fireplace · Equipped kitchen
Polk City · 1,604 sq.ft · 4 Bedrooms · 3 Baths · House · Garden · Swimming pool · Deck · Fireplace · Equipped kitchen
Beautiful 4 bedroom ranch in Polk City. Where thoughtful interior finishes meet an incredible backyard retreat. As you step inside you'll find an open floor plan featuring vaulted ceilings, hardwood flooring, and a stone fireplace. A chef’s kitchen features an oversized center island, stainless appliances, and a custom built-in coffee bar in the dining area. The primary suite boasts a vaulted tray ceiling, direct deck access, and an ensuite with a custom tiled shower. The walk-in closet features high-end John Louis organizers and a pass-through design directly into the laundry room. Downstairs, the finished lower level serves as the entertainment hub, complete with a projector theater space and bar. Step outside and discover what truly sets this property apart. A newer composite deck spans the length of the home and features a pergola, hot tub, and plenty of space for relaxing or entertaining. The fully fenced backyard offers a modern privacy fence, mature trees, and a custom-built 16'
USD 518,000
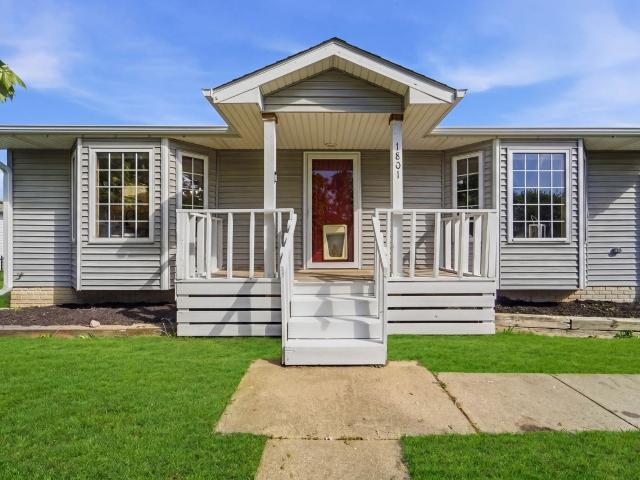
1801 W Cheyenne Court
View photo
House · for sale
USD 329,900
USD 283/sq.ft
New
1801 W Cheyenne Court
Polk City
· 1,163 sq.ft · 4 Bedrooms · 2 Baths · House
· Patio · Garden · Parking · Swimming pool · Deck · Fireplace
Polk City · 1,163 sq.ft · 4 Bedrooms · 2 Baths · House · Patio · Garden · Parking · Swimming pool · Deck · Fireplace
Walk into this newly renovated 4-level split featuring quartz countertops with full polished back splash, new high end appliances with an island that seats 5. The custom fire place wall is a show-stopper which accents the living room space. Follow the half set of stairs up to the master suite featuring sliding glass door out to a private deck. Find your way to the Jacuzzi tub in the master bathroom which is a great way to unwind after a long day. The second bedroom finishes up the second level. Following the half flight of stairs down you will enjoy another fireplace in the great room, 3rd bedroom and second bathroom. A walkout to another private patio area which leads to the 4 car garage which is heated. A fenced in yard for additional privacy. The 4th bedroom finishes off the final level. The home is surrounded by 5 beautiful trees and landscaping. All information obtained from seller and public record
USD 329,900
1012 W Aspen Ridge Circle
View photo
House · for sale
USD 799,000
USD 345/sq.ft
1012 W Aspen Ridge Circle
Polk City
· 2,314 sq.ft · 5 Bedrooms · 4 Baths · House
· Garden · Deck · Equipped kitchen · Parking
Polk City · 2,314 sq.ft · 5 Bedrooms · 4 Baths · House · Garden · Deck · Equipped kitchen · Parking
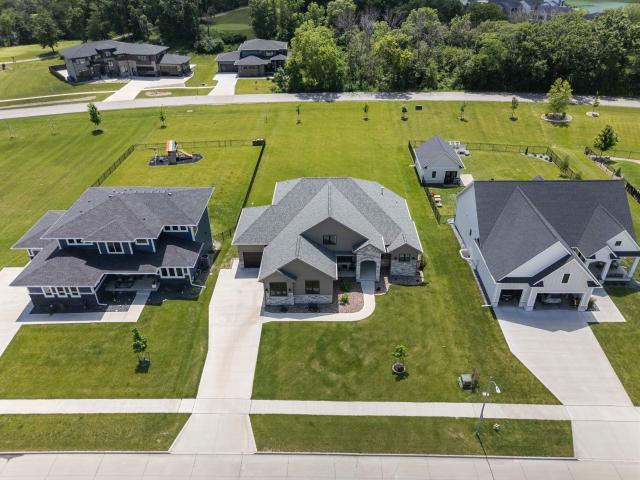
Welcome home to Polk City! This executive 1.5 story home is where luxury, comfort, and nature come together in one exceptional home. Offering over 3,900 sq ft of beautifully finished living space, this custom-built 5-bedroom, 5-bath residence is nestled on more than half an acre in one of the area’s most sought-after communities. Elegant white oak finishes create a warm, sophisticated feel throughout the open-concept design. The gourmet kitchen is a showstopper, with quartz countertops, custom cabinetry, and an oversized island perfect for entertaining. The spacious primary suite offers a retreat with a stunning tiled shower and walk-in closet. Enjoy peaceful mornings and evening sunsets from the covered deck overlooking the expansive yard. Additional highlights include smart home technology, energy-efficient systems, and an oversized 3-car garage. Located just one mile from Big Creek State Park and minutes from premier golf courses, this home delivers the perfect place for your next c
USD 799,000
1340 Twelve Oaks Dr, Polk City, IA
View photo
House · for sale
USD 499,900
1340 Twelve Oaks Dr, Polk City, IA
Polk City
· 4 Bedrooms · 4 Baths · House
· Patio · Garden · Cellar
Polk City · 4 Bedrooms · 4 Baths · House · Patio · Garden · Cellar
Welcome to this beautiful ranch home in Polk City's desirable Twelve Oaks neighborhood. Offering 4 bedrooms and nearly 3,000 sq ft of living space, this home combines comfort and thoughtful design. The split ranch layout includes two bedrooms connected by a Jack and Jill bath, while the spacious primary suite features a tiled shower, walk-in closet, and direct access to the laundry and mudroom. The finished lower level is built for entertaining with a wet bar, theatre room, additional bedroom and bath, plus two large storage areas. Per seller, finished basement sq ft is 1,265. Step outside to a covered patio and private backyard retreat. Solar panels add energy efficiency and savings year-round. Just minutes from Saylorville Lake, this neighborhood includes two parks, bike trail access, and quick connections to the Polk City square
USD 499,900
814 Bridgeview St, Polk City, IA
View photo
House · for sale
USD 664,900
814 Bridgeview St, Polk City, IA
Polk City
· 5 Bedrooms · 4 Baths · House
· Equipped kitchen · Parking · Cellar
Polk City · 5 Bedrooms · 4 Baths · House · Equipped kitchen · Parking · Cellar
Built in 2022, this Polk City home offers quality and thoughtfully designed space with 1799 SQ FT above grade plus over 1,300 sq ft of finished lower level. The main level showcases 8' solid core doors, LVP flooring through the halls, kitchen and expanded dining space, carpet through the living area, a vaulted ceiling, and a clean modern finish. A spacious, set-aside dining area keep the open feel but also creates its own space for hosting. The kitchen impresses with a custom cabinet layout, wall oven, island cooktop, corner pantry, above upper cabinet outlet and below-cabinet lighting. Two bedrooms are located on the main level, including the owner's suite featuring heated tile floors and a convenient timed fan. The front bedroom includes its own private ensuite bath, while a half bath near the drop zone and insulated, painted garage adds everyday convenience. The fully finished daylight basement offers three additional bedrooms, a full bathroom, and a large living space complete with
USD 664,900
905 W Broadway Street
View photo
House · for sale
USD 246,500
USD 160/sq.ft
905 W Broadway Street
Polk City
· 1,539 sq.ft · 2 Bedrooms · 1 Bath · House
· Parking
Polk City · 1,539 sq.ft · 2 Bedrooms · 1 Bath · House · Parking
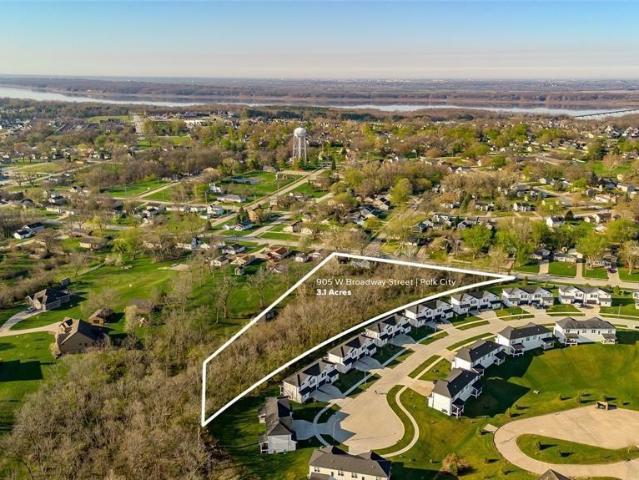
Bring your vision and transform this home into something special. Nestled on over 3 acres in Polk City, this 2-bedroom, 1-bath home offers plenty of space to spread out. This property also features a detached 2-car garage and ample potential for those looking to renovate, invest, or build equity. This property is ready for its next chapter. The home is being sold AS IS and will require repairs and updates, making it an excellent opportunity for buyers looking to make it their own
USD 246,500
114 Tradition Drive
View photo
House · for sale
USD 999,900
USD 240/sq.ft
New
114 Tradition Drive
Polk City
· 4,166 sq.ft · 5 Bedrooms · 4 Baths · House
· Patio · Equipped kitchen · Parking
Polk City · 4,166 sq.ft · 5 Bedrooms · 4 Baths · House · Patio · Equipped kitchen · Parking
Set on a beautifully irrigated 1-acre lot, this custom 1.5-story walkout offers nearly 6,000 SF designed for flexible living. The main level features a grand entry that flows into a spacious dining area and dream kitchen with a long island, farmhouse sink, prep sink, dual ovens, pot filler, and abundant cabinetry. A mudroom with lockers, large laundry room, and half bath add convenience, while the main-level primary suite includes a soaking tub, tile shower, and custom walk-in closet. Step outside to the stone patio for relaxing or entertaining. The finished walkout lower level offers a private suite with full kitchen, living area, bedroom, and separate garage entrance or access from the main living room, ideal for multi-generational living or guests. Upstairs includes a second primary suite, two additional bedrooms, hall bath, and large flex room roughed-in for a future bath. Laundry on all 3 levels, 2 HVAC systems, tankless water heater, storage shed, and no HOA. All information obta
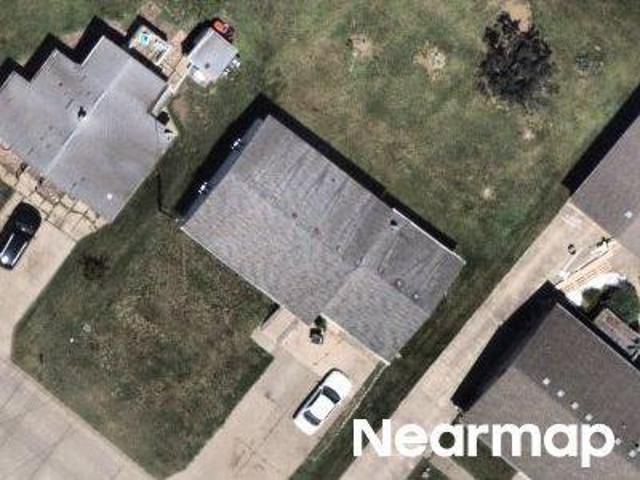
USD 999,900
715 E Bridge Road
View photo
House · for sale
USD 444,900
USD 297/sq.ft
New
715 E Bridge Road
Polk City
· 1,496 sq.ft · 4 Bedrooms · 3 Baths · House
· Deck · Fireplace · Equipped kitchen
Polk City · 1,496 sq.ft · 4 Bedrooms · 3 Baths · House · Deck · Fireplace · Equipped kitchen
Crossroads at the Lakes is the perfect balance of small-town feel, yet close enough to the metro to have big-town conveniences. This community is only 20 minutes north of Des Moines and 10 minutes from communities like Ankeny, Johnson and Grimes. The spacious main level of the Cedar Ranch showcases open-concept living with a fireplace, and a kitchen with an island and corner pantry, covered deck, along with three bedrooms and two bathrooms on the main floor. Additional features include a 15-year waterproof foundation, LVP flooring, a passive radon system, and more. When using one of Hubbell Homes’ Preferred Lenders, buyers may receive $1,750 toward closing costs; incentive not valid with any other offer and subject to change without notice
USD 444,900
401 S 3rd Street
View photo
House · for sale
USD 139,900
USD 166/sq.ft
401 S 3rd Street
Polk City
· 840 sq.ft · 2 Bedrooms · 1 Bath · House
· Equipped kitchen
Polk City · 840 sq.ft · 2 Bedrooms · 1 Bath · House · Equipped kitchen
This adorable two-bedroom, one-bathroom home features a bright, open floor plan with thoughtful updates throughout, creating a comfortable and functional living space. The inviting layout allows seamless flow between the living, dining, and kitchen areas, enhancing the home’s open and welcoming feel. With its manageable size and appealing updates, this property is ideal for first-time home buyers, investors seeking a solid rental, or buyers considering USDA financing. Located just steps from the Polk City square and centrally situated near Big Creek and Saylorville Lake, this home offers plenty of dining, shopping, and outdoor activities to enjoy. Charming, cozy, and full of character, it lets you embrace small-town living while keeping downtown Des Moines just a short drive away! Don’t miss the opportunity to make this wonderful property your own!
USD 139,900
505 Walker Street
View photo
House · for sale
USD 404,900
USD 282/sq.ft
New
505 Walker Street
Polk City
· 1,432 sq.ft · 4 Bedrooms · 3 Baths · House
· Equipped kitchen
Polk City · 1,432 sq.ft · 4 Bedrooms · 3 Baths · House · Equipped kitchen
Crossroads at the Lakes is the perfect balance of small-town feel, yet close enough to the metro to have big-town conveniences. This community is only 20 minutes north of Des Moines and 10 minutes from communities like Ankeny, Johnson and Grimes. This spacious main floor features open-concept living with a vaulted ceiling and a kitchen with an island and pantry. The main level also features three bedrooms and two baths. Finished lower level provides a huge family room, fourth bedroom and additional bath. Hardie-siding, 15-year water proofing foundation, Our exceptional quality homes come with passive radon system that includes testing and if above the EPA 4.0 pCi/L builder installs a fan and retests at no cost. Close proximity to Big Creek State Park, Saylorville Lake, the Tournament Club of Iowa and Jester Park. Hubbell Homes' Preferred Lenders offer $1750 in closing costs. Not valid with any other offer and subject to change without notice
USD 404,900
101 Crossroads Ct, Polk City, IA
View photo
House · for sale
USD 649,000
101 Crossroads Ct, Polk City, IA
Polk City
· 5 Bedrooms · 3 Baths · House
· Patio · Deck · Equipped kitchen · Parking
Polk City · 5 Bedrooms · 3 Baths · House · Patio · Deck · Equipped kitchen · Parking
Welcome home to this beautifully crafted 5 bedroom, 3 bath home with finished lower level. Perfect for extended living or entertaining. The main floor offers and open layout with bright living area, modern kitchen with pantry. Good size master bedroom with private bathroom features his/hers vanity, shower and a large walk in closet. Main floor also features 2nd & 3rd bedroom, full bath, laundry room, mudroom as well as a dining room. Lower lever features family room, two additional bedrooms, full bathroom, and lots of storage area. Enjoy outdoor living with a covered deck, large concrete patio, and irrigation system. The extra-wide 3rd stall garage provides plenty of room for vehicles, a boat, or extra toys. This home combines thoughtful design, modern finishes, and plenty of space for today's lifestyle! All information obtained from seller and public record
USD 649,000
1959 E Autumn Trail Cir, Polk City, IA
View photo
House · for sale
USD 725,000
1959 E Autumn Trail Cir, Polk City, IA
Polk City
· 4 Bedrooms · 4 Baths · House
· Equipped kitchen
Polk City · 4 Bedrooms · 4 Baths · House · Equipped kitchen
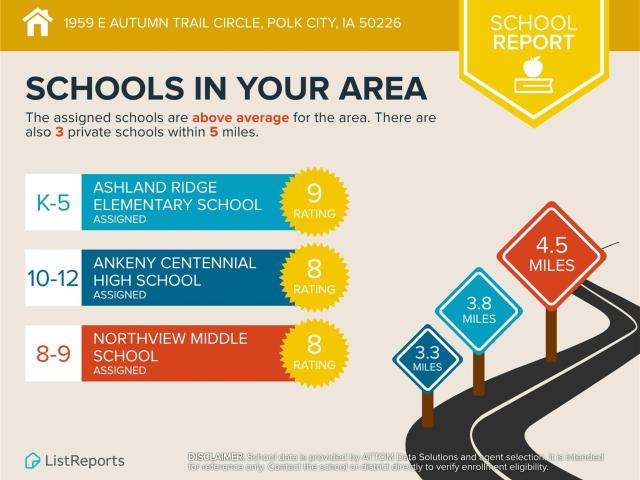
Experience quality living in J3 Homes' newest floor plan, thoughtfully positioned in a desirable neighborhood nestled behind mature trees for a private, hidden-gem feel. Located in the Ankeny School District, this new development is ideally located just east of the Marina and minutes from Saylorville Lake, trails, parks, and the town square. Inside, enjoy 12' ceilings in the main living area with oversized windows for a bright, open feel. The upgraded appliance package enhances a designer kitchen with quartz countertops, custom cabinetry, and a walk-in pantry. The primary suite includes a tiled walk-in shower and large custom closet. The lower level features a custom trim bar and two additional bedrooms with walk-in closets. There's still time to select your design finishes and make this home uniquely yours. All information obtained from seller and public record
USD 725,000
605 Oakwood Place, Polk City, US, IA
View photo
House · for sale
USD 875,000
605 Oakwood Place, Polk City, US, IA
Polk City
· 5 Bedrooms · 5 Baths · House
· Office room · Swimming pool · Deck · Fireplace · Equipped kitchen
Polk City · 5 Bedrooms · 5 Baths · House · Office room · Swimming pool · Deck · Fireplace · Equipped kitchen
Private Cul-de-Sac Retreat in Polk City backing to TCI Golf Course. This home offers over 6,400 square feet of living space and the rare combination of privacy, scale, and refined comfort. Surrounded by wooded views, this residence feels like a private retreat while remaining close to trails, recreation, and Saylorville Lake. The heart of the home features an updated kitchen with quartz countertops and coordinating backsplash, seamlessly opening to the hearth and dining areas. The main family room showcases a striking double-sided fireplace and expansive windows that frame tree-lined views. Outdoor living is elevated with a covered deck and screened three-season porch. The main-level primary suite offers wooded views, tons of natural light, and a spa-inspired bath complete with a Jacuzzi tub. Upstairs, three additional bedrooms include one with a private en suite and two connected by a Jack-and-Jill bath, along with a bonus room perfect for a home office, media space, or lounge. The wa
USD 875,000
221 N Cherokee Drive
View photo
Condo · for sale
USD 214,900
USD 179/sq.ft
221 N Cherokee Drive
Polk City
· 1,195 sq.ft · 4 Bedrooms · 1 Bath · Condo
· Garden · Deck
Polk City · 1,195 sq.ft · 4 Bedrooms · 1 Bath · Condo · Garden · Deck
Welcome home! This beautiful two-story home features 4 bedrooms and 2 bathrooms, with plenty of room to relax and entertain. Step outside to a fully fenced backyard with a new deck, perfect for summer evenings. The lower level offers a private fourth bedroom along with entertaining space. Investor friendly, No HOA. 1 year home warranty included
USD 214,900
196 E Bridge Cir, Polk City, IA
View photo
House · for sale
USD 699,999
196 E Bridge Cir, Polk City, IA
Polk City
· 5 Bedrooms · 4 Baths · House
· Patio · Office room · Parking · Deck · Fireplace · Equipped kitchen
Polk City · 5 Bedrooms · 4 Baths · House · Patio · Office room · Parking · Deck · Fireplace · Equipped kitchen
This beautiful 2-story home features 5 bedrooms, 3.5 bathrooms, and Four car garage. The main floor includes a generous kitchen with a large center island, soft-close cabinetry, walk-in pantry, and a window above the sink. The open design connects the kitchen to the dining area? Which leads to a covered patio? And to a bright living room complete with a central fireplace, custom built-ins, and large windows. A office or formal dining room near the entry and a mudroom with built-ins add daily convenience. Upstairs, the primary suite includes a private bath with a separate toilet room and a large walk-in closet. Three additional bedrooms, full bath & laundry room complete the upper level. The finished lower level offers a spacious family room, wet bar, 5th bedroom, full bath, and a plenty of storage space. Additional highlights include an insulated garage, covered deck & large concrete patio, firepit, irrigation system, landscaping, Marvin windows and much more. Book your private showing
USD 699,999
1000 Lost Lake Dr, Polk City, IA
View photo
House · for sale
USD 505,000
1000 Lost Lake Dr, Polk City, IA
Polk City
· 4 Bedrooms · 4 Baths · House
· Deck · Cellar
Polk City · 4 Bedrooms · 4 Baths · House · Deck · Cellar
This spacious 4-bedroom, 4-bath home offers the perfect blend of comfort, functionality, and entertainment space. The main level features an inviting layout with generous living areas and plenty of natural light throughout. Downstairs, you'll find a large family room in the finished basement complete with a wet bar. Ideal for hosting game nights, holidays, or casual gatherings with friends and family. Whether you're entertaining a crowd or enjoying a quiet evening at home, this versatile space is sure to impress. Step outside to relax on the screened-in covered deck, providing the perfect spot to enjoy morning coffee or unwind in the evenings while taking in the peaceful surroundings, rain or shine! With four comfortable bedrooms and three full bathrooms, there's plenty of room for everyone. Located in desirable Polk City, this home offers small-town charm with convenient access to nearby amenities
USD 505,000

Get email alerts

Don't miss out: be the first to know about new properties

The alert was correctly created

On subscribing you accept the conditions of use and the privacy policy
Alert
Receive new ads in your inbox
Save this search
Receive alerts for new listings

We'll send you an email when we have new properties for: "Properties for sale in Polk City"

The alert was correctly created

Johnston city
Saylorville
Get email alerts and be the first to see new listings
Required field
On subscribing I accept the terms of the privacy policy
Perfect! You'll soon start receiving new listings via email
Alert
Receive an email when we have new ads for Properties for sale in Polk City
Save this search
Filters

Bedrooms

Size (sq.ft)

sq.ft
sq.ft

Price

USD
USD

Property type

Bathrooms

Clear all filters
Receive notifications when new entries are published.