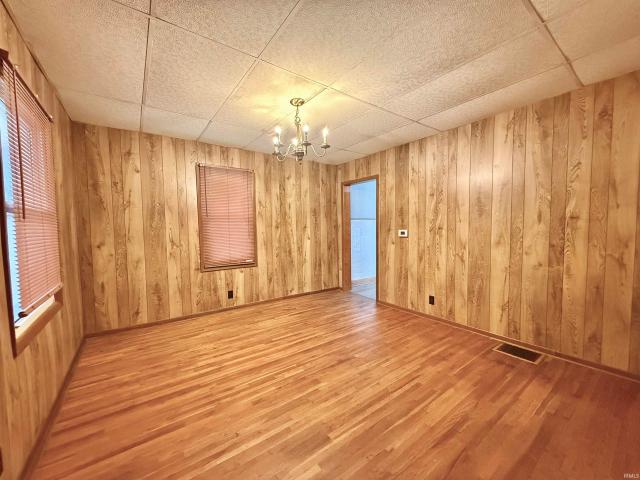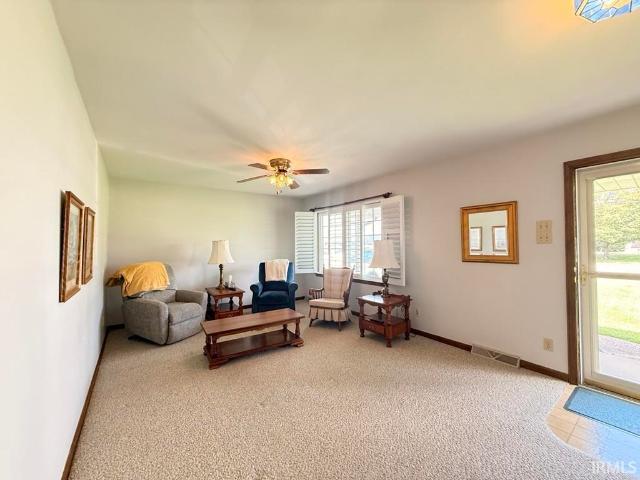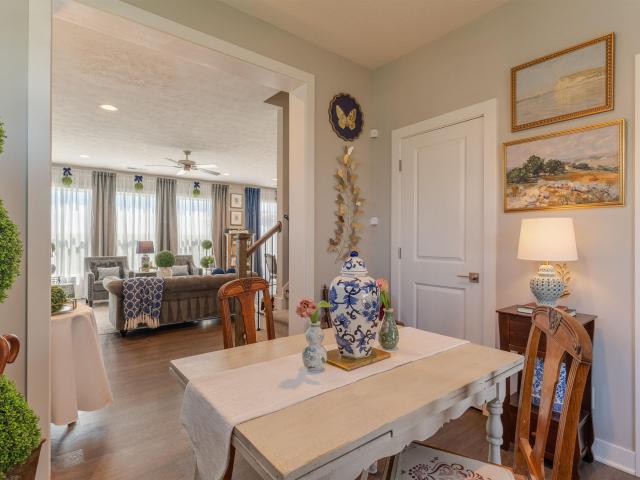
108 properties for sale in Pelzer

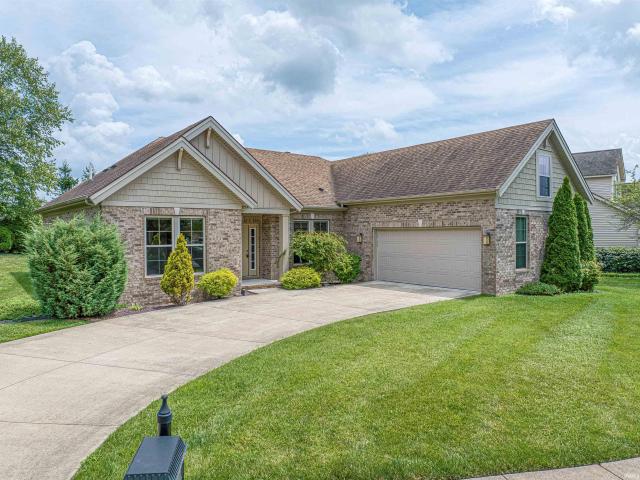
1330 Helen Court
View photo
House · for sale
USD 371,565
USD 134/sq.ft
1330 Helen Court
Pelzer
· 2,766 sq.ft · 4 Bedrooms · 3 Baths · House
· Patio · Garden · Equipped kitchen
Pelzer · 2,766 sq.ft · 4 Bedrooms · 3 Baths · House · Patio · Garden · Equipped kitchen
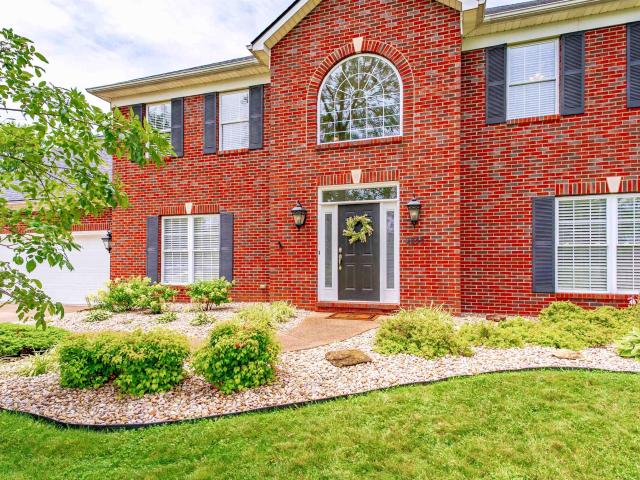
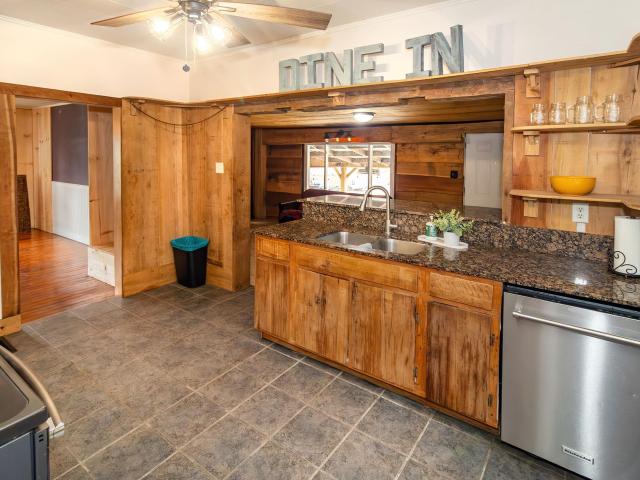
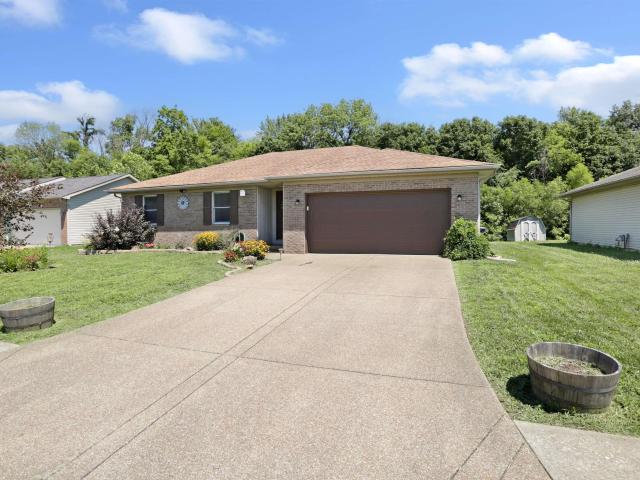
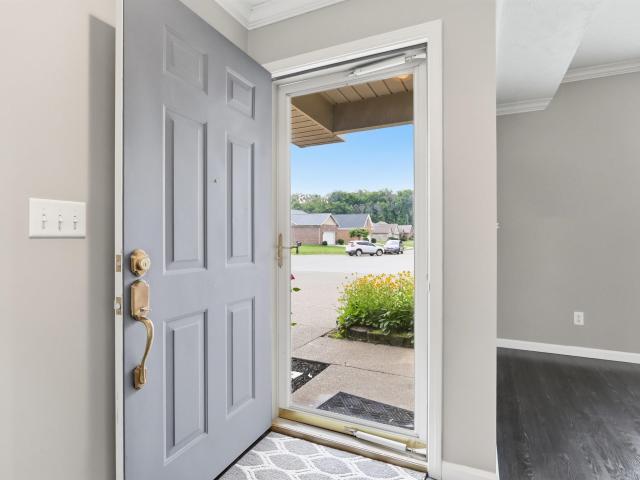
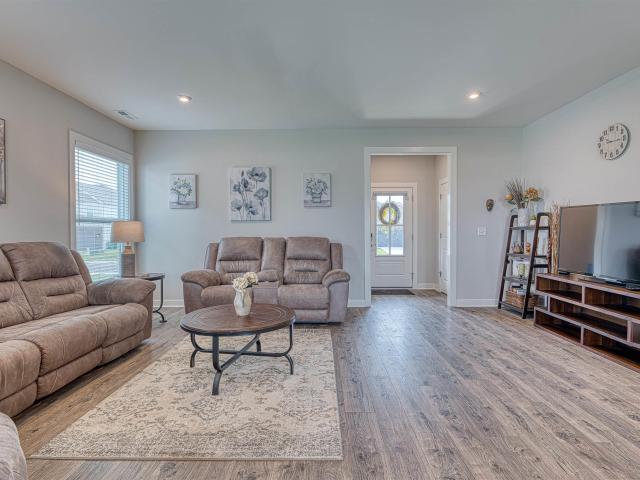
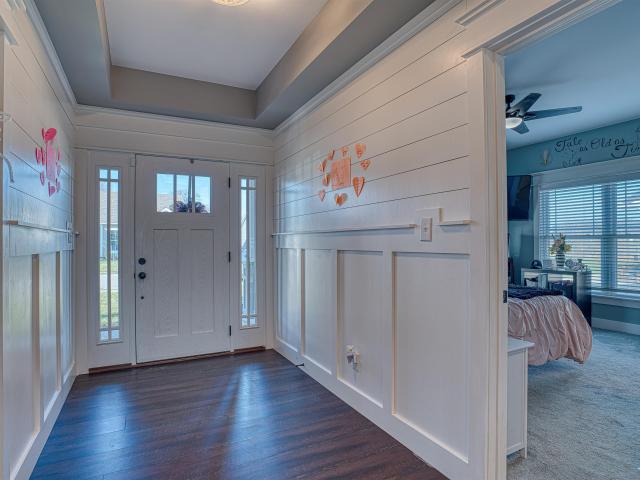
This Boonville home built by Aigner Construction has 4 bedrooms, 3 bathrooms and located in Westview subdivision. Upon entry to the foyer you are greeted by beautiful wainscot and shiplap walls and tray ceiling. The Great Room, Dining Room and Kitchen are open concept. The Kitchen features granite countertops, an abundance of white cabinetry and stainless steel appliances. The Great Room features a focal wall with wood shiplap and awesome built-in shelving and storage. The primary bedroom is on the main level has plenty of natural light with two large windows, walk-in closet and en-suite bathroom. The primary bathroom has a large, tiled walk-in shower and a double vanity. There is an additional bedroom and full bathroom with tiled walk-in shower on the main floor. Upstairs there is a bonus area that is currently being utilized as a bedroom. Additionally, there are two good sized bedrooms and a full bathroom located on the upper level. The backyard has a covered patio just off the Great
USD 371,565
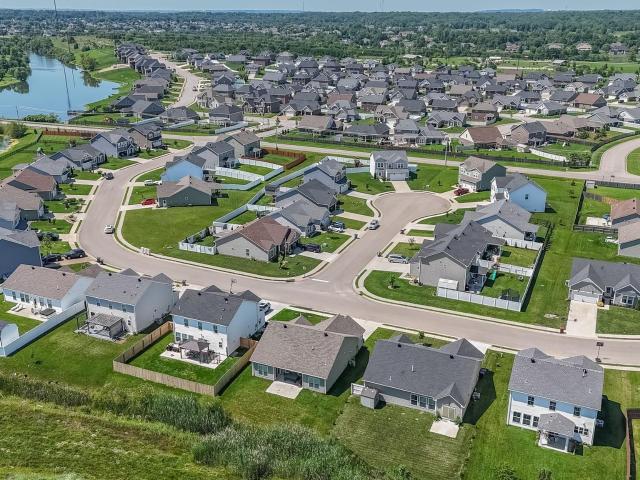
5579 Baywater Drive
View photo
House · for sale
USD 280,000
USD 184/sq.ft
5579 Baywater Drive
Pelzer
· 1,518 sq.ft · 3 Bedrooms · 2 Baths · House
· Garden · Equipped kitchen · Parking
Pelzer · 1,518 sq.ft · 3 Bedrooms · 2 Baths · House · Garden · Equipped kitchen · Parking
Welcome to this beautifully designed 3 bedroom, 2 bathroom contemporary ranch offering comfortable one-level living in a quiet Newburgh neighborhood setting. A covered front porch welcomes you into the foyer and spacious open-concept layout featuring a bright living room, dining area, and kitchen filled with natural light from oversized windows. The kitchen offers stainless steel appliances, tiled backsplash, eat-in dining space, and a large island with bar seating that anchors the main living area. The split bedroom design provides privacy, with the primary suite featuring a walk-in closet, private full bath, and added soundproofing insulation for a peaceful retreat. Two additional bedrooms and a second full bathroom are located on the opposite side of the home. LVP flooring flows throughout the main spaces with carpeted bedrooms for added comfort. Additional features include a main floor laundry room, attic storage, insulated attached 2-car garage, and a landscaped backyard with a pa
USD 280,000
1202 N Third Street
View photo
House · for sale
USD 135,000
USD 81/sq.ft
1202 N Third Street
Pelzer
· 1,658 sq.ft · 4 Bedrooms · 1 Bath · House
· Garden · Equipped kitchen · Parking · Cellar
Pelzer · 1,658 sq.ft · 4 Bedrooms · 1 Bath · House · Garden · Equipped kitchen · Parking · Cellar
Welcome home to this charming 1.5-story residence located on a corner lot just minutes from Boonville's historic town square. Offering 1,661 square feet of living space, this home features 3 bedrooms, 1 full bath, and plenty of room to spread out with both a spacious living room and a separate family room. For added peace of mind, the seller has recently replaced the roof, giving the new owner one less major expense to worry about. The kitchen comes fully equipped with a refrigerator, freezer, gas range/oven, and offers an abundance of cabinet and countertop space for meal preparation and storage. Enjoy your morning coffee or unwind in the evenings on the inviting enclosed front porch. Additional features include a partially unfinished basement and crawl space for extra storage, a 2.5-car detached block garage, and a partially fenced backyard with room for outdoor activities, pets, or gardening. Immediate possession is available, making it easy to move right in and start enjoying your
USD 135,000
1233 N Eskew Road
View photo
House · for sale
USD 185,000
USD 145/sq.ft
1233 N Eskew Road
Pelzer
· 1,270 sq.ft · 3 Bedrooms · 2 Baths · House
· Garden · Parking
Pelzer · 1,270 sq.ft · 3 Bedrooms · 2 Baths · House · Garden · Parking
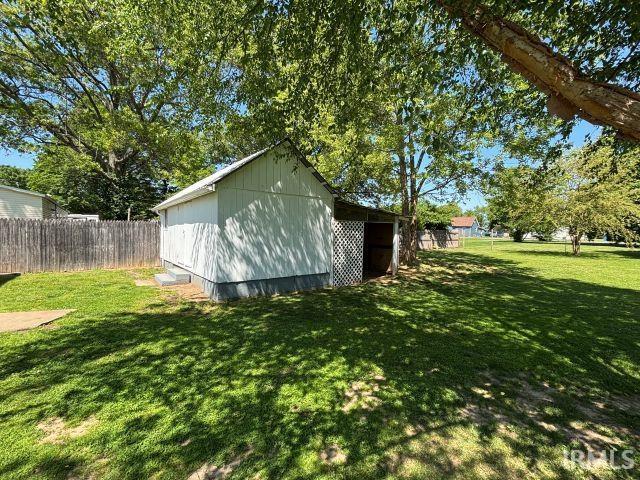
Welcome home to this beautifully maintained 3-bedroom, 2 full bath home in a great, convenient location close to shopping, dining, schools, and everyday amenities. Inside, you'll find a functional layout with comfortable living spaces designed for everyday living and entertaining. Step outside to enjoy the beautiful backyard, complete with a covered porch that's perfect for relaxing, grilling, or hosting family and friends. Need extra storage? The large backyard shed provides plenty of room for lawn equipment, tools, hobbies, or seasonal items. A 2-car attached garage adds even more convenience and storage. Don't miss your opportunity to own this move-in-ready home in an ideal location!
USD 185,000
1150 Helen Court
View photo
House · for sale
USD 349,000
USD 152/sq.ft
1150 Helen Court
Pelzer
· 2,293 sq.ft · 4 Bedrooms · 2 Baths · House
· Equipped kitchen
Pelzer · 2,293 sq.ft · 4 Bedrooms · 2 Baths · House · Equipped kitchen
Conveniently located on the edge of Boonville, this beautiful Cumberland floorplan offers easy access to both Newburgh and Evansville while providing peaceful views of the surrounding countryside. Upon entering, you'll be welcomed by a spacious foyer featuring two convenient storage closets and an open-concept layout designed for modern living. Highlights include custom cabinet pulls/knobs, granite countertops, a custom tile backsplash, floating shelves, a large island with seating, stainless steel appliances including a gas range, and oversized windows above the sink. Just off the kitchen, you'll find a convenient half bath, laundry room, and drop zone, creating a functional space for everyday living. Custom touches on the staircase add character and lead to the second level with a versatile loft area. The upper level also features four spacious bedrooms, including a generous primary suite complete with a large walk-in closet and a private bath featuring dual vanities and a walk-in sh
USD 349,000
4768 White Chapel Drive
View photo
House · for sale
USD 489,000
USD 174/sq.ft
4768 White Chapel Drive
Pelzer
· 2,799 sq.ft · 4 Bedrooms · 2 Baths · House
· Fireplace · Equipped kitchen · Swimming pool
Pelzer · 2,799 sq.ft · 4 Bedrooms · 2 Baths · House · Fireplace · Equipped kitchen · Swimming pool
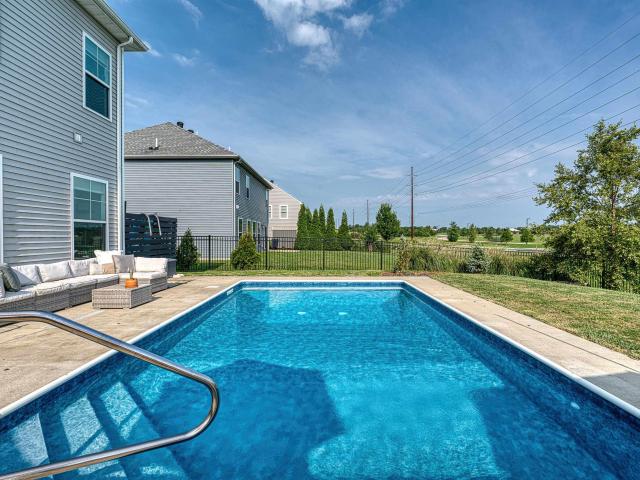
Ready for summer? Beautiful inground pool! Four bedroom, 2.5 bath with a pool! Revolution plan wuth tons of upgrades. The main floor has wood grain LVT running throughout the main level. When you walk in the dining room is to the right offering custom walls. The open floor plan has a spacious living room with a gas fireplace, and a reading nook. The kitchen features a prep island, quartz counter tops, gas range, stainless appliances, tile backsplash, a drink station, and a pantry. Completing the main level is a well appointed powder room. Upstairs you will find all the bedrooms. The primary suite has a private bathroom with a tile walk in shower, double vanity, and a walk in closet. There are three additional bedrooms, a loft area, and the laundry room. Outside is a 6 foot below ground pool, oversized concrete area, and a decorative aluminum fence
USD 489,000
3102 Megan Drive
View photo
House · for sale
USD 327,000
USD 225/sq.ft
3102 Megan Drive
Pelzer
· 1,453 sq.ft · 3 Bedrooms · 2 Baths · House
· Garden · Fireplace · Equipped kitchen
Pelzer · 1,453 sq.ft · 3 Bedrooms · 2 Baths · House · Garden · Fireplace · Equipped kitchen
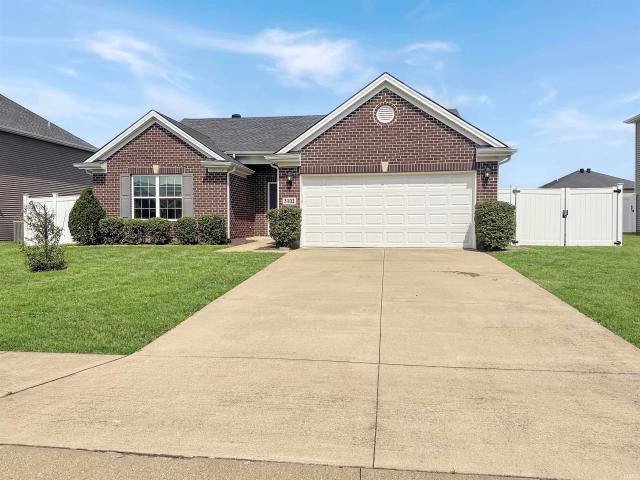
Welcome to this beautifully maintained 3-bedroom, 2-bath ranch located in one of Newburgh's most desirable subdivisions! Designed with an open-concept layout, this home offers the perfect blend of comfort and functionality. The spacious great room features a vaulted ceiling, luxury vinyl wood-look flooring, and a stunning gas fireplace with a subway tile surround, creating a warm and inviting gathering space. The kitchen is ideal for both everyday living and entertaining, offering granite countertops, an island with an undermount sink and breakfast bar, espresso-colored castle-style cabinetry with undermount lighting, a pantry, and a full suite of stainless steel appliances including the range, microwave, and dishwasher. The adjoining dining area overlooks the backyard and provides easy access through sliding glass doors. The desirable split-bedroom floor plan offers added privacy. The spacious primary suite showcases a beautiful wainscoting accent wall and includes an ensuite bath wit
USD 327,000
5820 Waterstone Drive
View photo
House · for sale
USD 389,900
USD 208/sq.ft
5820 Waterstone Drive
Pelzer
· 1,873 sq.ft · 3 Bedrooms · 2 Baths · House
· Equipped kitchen
Pelzer · 1,873 sq.ft · 3 Bedrooms · 2 Baths · House · Equipped kitchen
Enjoy peaceful lake views from this well-maintained one-owner custom home built by Shane Clements/Eagle Construction and framed by Niehaus offering 3 bedrooms, 2.5 baths, and 1,876 square feet with no HOA fees! The semi-open floor plan is ideal for entertaining featuring a formal dining room with chair railing and crown molding plus a spacious kitchen designed for both cooking and gathering with a center island, abundant cabinet and countertop space, double-door pantry, additional cabinet pantry, tiled flooring and backsplash, breakfast nook large enough for a full-size table, and appliances including range, microwave, dishwasher, and new refrigerator in 2023. The living room, dining room, and entry feature updated engineered hardwood flooring installed in 2020 along with continued crown molding throughout the main living areas. The spacious primary suite offers a trey ceiling, large walk-in closet, and private bath with double vanities, separate shower, and jetted tub. The split-bedro
USD 389,900
4546 Sierra Drive
View photo
House · for sale
USD 499,900
USD 156/sq.ft
4546 Sierra Drive
Pelzer
· 3,197 sq.ft · 3 Bedrooms · 2 Baths · House
· Patio · Fireplace · Equipped kitchen
Pelzer · 3,197 sq.ft · 3 Bedrooms · 2 Baths · House · Patio · Fireplace · Equipped kitchen
Custom built full-brick, single-family, free-standing home by CAC Homes (Chris Combs) overlooking hole #2 at Quail Crossing golf course. Enjoy easy, low maintenance living in this home with exterior maintenance covered by the HOA for you year-round. The home's modern curb appeal starts with painted brick, metal roof accents, dark-trimmed windows, and cedar accents at the front porch entry with double doors. Step inside to find high ceilings on the main level, light-tone engineered hardwood in the living areas, lots of natural light and windows with plantation shutters. The living area features a custom wall of built-ins with modern gas fireplace insert, and wood beam ceiling accents. The kitchen is open to the dining nook with door to the peaceful screened porch overlooking the golf course for perfect sunsets! Walking/cart path is just steps away for daily exercise or golf, plus an additional patio for grilling. Inside the home the kitchen features a custom tile backsplash, all stainle
USD 499,900
5622 Victoria Bluffs Drive
View photo
House · for sale
USD 1,675,000
USD 182/sq.ft
5622 Victoria Bluffs Drive
Pelzer
· 9,171 sq.ft · 5 Bedrooms · 5 Baths · House
· Office room · Fireplace · Equipped kitchen
Pelzer · 9,171 sq.ft · 5 Bedrooms · 5 Baths · House · Office room · Fireplace · Equipped kitchen
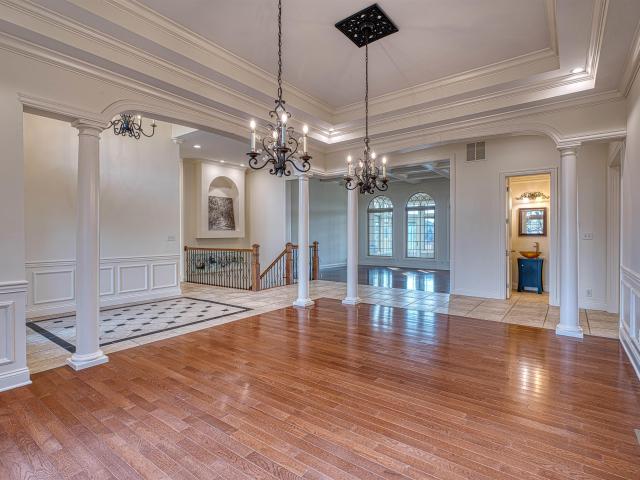
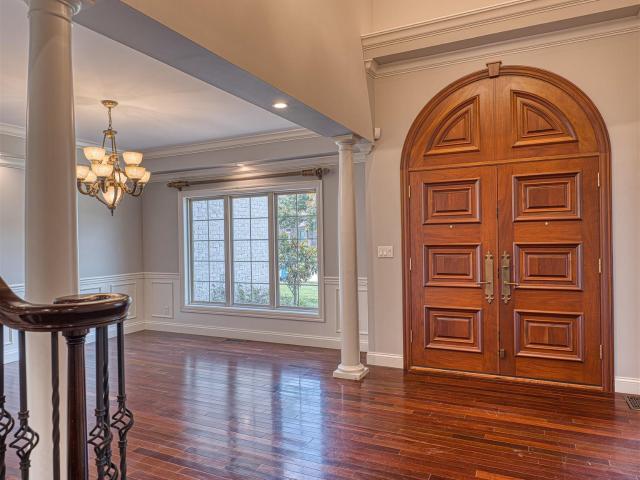
Welcome to this stunning 5-bedroom, 5.5-bath home in Victoria Bluffs, where exceptional design meets everyday comfort. Step inside through the elegant glass front door into a Travertine tiled foyer, where youre immediately greeted by refined architectural details, including crown molding, decorative columns, rich woodwork, and hardwood floors throughout the main level. To the left, the formal dining room showcases a tray ceiling, wainscoting, and convenient access to the butlers pantry and kitchen, ideal for entertaining. Nearby, the parlor features French doors and a large picture window, offering a versatile space perfect for a home office or library. The foyer opens into a dramatic living room with a vaulted ceiling, striking chandelier, gas fireplace, and tall arched windows that fill the space with natural light. Overlooking the living room is a casual dining area paired with a cozy sitting nook complete with built-in bench seating and bookshelves. This flows seamlessly into the g
USD 1,675,000
2022 Pebble Beach Drive
View photo
House · for sale
USD 449,900
USD 204/sq.ft
2022 Pebble Beach Drive
Pelzer
· 2,196 sq.ft · 4 Bedrooms · 3 Baths · House
· Fireplace · Equipped kitchen
Pelzer · 2,196 sq.ft · 4 Bedrooms · 3 Baths · House · Fireplace · Equipped kitchen
Check out this beautiful 4-bedroom, 3-bath home in Victoria Village! Offering a spacious, open floor plan and an abundance of amenities, this home is designed for comfortable everyday living. Step inside to a welcoming foyer that flows into the expansive main living area, featuring a formal dining room, a generous living room with an electric fireplace, and an impressive eat-in kitchen. The kitchen is the heart of the home with an oversized island offering bar seating, stainless steel appliances and abundant cabinetry. Just off the kitchen are a pantry, additional storage, and a convenient laundry room. The thoughtfully designed split-bedroom floor plan provides added privacy for the owner's suite, which features a spacious walk-in closet and an en suite bath with a dual-sink vanity, jetted tub, and separate shower. On the opposite side of the home are two additional bedrooms, including one with its own private en suite bath, while the other enjoys easy access to a well-appointed full
USD 449,900
6281 Bryanna Court
View photo
House · for sale
USD 325,000
USD 167/sq.ft
6281 Bryanna Court
Pelzer
· 1,938 sq.ft · 4 Bedrooms · 2 Baths · House
· Fireplace · Equipped kitchen
Pelzer · 1,938 sq.ft · 4 Bedrooms · 2 Baths · House · Fireplace · Equipped kitchen
Nestled in the desirable Lincoln Point Subdivision, this beautifully designed brick ranch offers 4 bedrooms and 2 full baths, combining comfort, style, and the opportunity to make it distinctly your own. From the moment you enter, youre welcomed into a thoughtfully designed layout that flows effortlessly into a fully appointed kitchen, complete with appliances and ideal for both everyday living and entertaining. The great room impresses with soaring vaulted ceilings and a gas fireplace, creating a sophisticated yet inviting gathering space. The split-bedroom floor plan ensures privacy, with a serene primary suite featuring a spacious walk-in closet and a spa-like en-suite bath. Enjoy a tile shower, dual-sink vanity, and a luxurious jetted tub designed for relaxation. Upstairs, the versatile fourth bedroom or bonus room offers additional living space with a walk-in closetperfect for guests, a private office, or a media room. The heated and cooled sunporch provides year-round enjoyment,
USD 325,000
5689 Sharon Road
View photo
House · for sale
USD 395,000
USD 143/sq.ft
5689 Sharon Road
Pelzer
· 2,745 sq.ft · 4 Bedrooms · 2 Baths · House
· Office room · Parking · Fireplace · Equipped kitchen · Swimming pool
Pelzer · 2,745 sq.ft · 4 Bedrooms · 2 Baths · House · Office room · Parking · Fireplace · Equipped kitchen · Swimming pool
Seller to provide full roof replacement at current asking price. You've been looking for some land to stretch your legs thats not too far from town. Bingo, this 4 bed 2.5 bath sits on over over an acre in Newburgh. Loaded with updates and outdoor amenities that set this home apart. The beautifully renovated kitchen features custom cabinetry, quartz counters, a large kitchen island with built-in wine cooler, stainless steel appliances and updated LVP flooring. Main level includes living room, family room with fireplace, formal dining, updated half bath, and laundry, with new LED lighting throughout. Upstairs offers a generous primary suite with walk-in closet, private en suite and (additional flex room thats almost 200 sqft, perfect for an office, huge closet, etc), Plus three additional bedrooms and a shared full bath. The attached 2.5 car garage offers plenty of space for parking and extra over head storage. The spacious lot is truly a standout; above-ground pool, greenhouse, raised g
USD 395,000
4220 N Harrison Street
View photo
House · for sale
USD 195,900
USD 110/sq.ft
Updated
4220 N Harrison Street
Pelzer
· 1,765 sq.ft · 3 Bedrooms · 2 Baths · House
· Garden · Parking · Deck
Pelzer · 1,765 sq.ft · 3 Bedrooms · 2 Baths · House · Garden · Parking · Deck
Welcome to small-town living with peaceful country views in Richland! This cozy 3-bedroom, 2-bathroom home offers just under 1,500 square feet of comfortable living space and sits on a spacious 0.589-acre lot backing up to open farm fields, giving you the perfect blend of in-town convenience and country charm. Youll appreciate the many recent updates already completed, including a new roof on both the home and detached garage in 2023, new plumbing in 2024, and a new vapor barrier and insulation in the crawl space in 2024. The primary bathroom was also refreshed in 2025 with a new shower, flooring, and vanity. Outside, the fully fenced backyard provides plenty of room for pets, play, or relaxing evenings outdoors. The 20x32 detached garage offers space for parking, storage, hobbies, or a workshop area. Enjoy peaceful mornings overlooking the farm field views and quiet evenings on the back deck with that cozy small-town atmosphere youve been looking for
USD 195,900
1811 Anderson Road
View photo
House · for sale
Request Details
1811 Anderson Road
Pelzer
· 6,232 sq.ft · 4 Bedrooms · 3 Baths · House
· Office room · Fireplace · Cellar
Pelzer · 6,232 sq.ft · 4 Bedrooms · 3 Baths · House · Office room · Fireplace · Cellar
This property will be offered in an online auction closing on wed. July 8th. Situated on approximately one acre along Blue Lake, this impressive ranch-style home with a finished walk-out basement offers the perfect combination of luxury, privacy, and year-round resort-style living. From the moment you enter the foyer, the quality craftsmanship and attention to detail are evident throughout. Elegant formal spaces, soaring ceilings, custom finishes, and lovely lake views create a home designed for both comfortable everyday living and unforgettable entertaining. The welcoming foyer opens to a formal dining room accented by elegant chandeliers, while a private office with French doors provides an ideal space for working from home, a library, or additional living area. The spacious living room serves as the centerpiece of the home, featuring a beautiful coffered ceiling, custom built-in entertainment center with speakers throughout the main level, and a striking double-sided gas fireplace w
Request Details
6555 Oakland Court
View photo
House · for sale
USD 459,900
USD 154/sq.ft
6555 Oakland Court
Pelzer
· 2,971 sq.ft · 4 Bedrooms · 2 Baths · House
· Equipped kitchen
Pelzer · 2,971 sq.ft · 4 Bedrooms · 2 Baths · House · Equipped kitchen
Welcome home to this 4-bedroom, 2.5-bath brick two-story featuring a beautifully updated kitchen, large lot and extensive renovations. From the moment you enter, you'll appreciate the thoughtful updates including engineered hardwood flooring and functional layout designed for everyday living and entertaining. The open-concept living room flows seamlessly into the kitchen, creating the perfect gathering space. Just off the kitchen is a family room that could serve as a versatile den or flex room that can be closed off for privacy. The formal dining room offers flexibility as additional living space if needed. The stunning, renovated kitchen showcases floor-to-ceiling Kemper cabinetry, Stonehaus quartz countertops, a farmhouse sink, tiled backsplash, elegant gold hardware, added storage solutions, and a large center island with bar seating. A well appointed half bath completes the main floor. Upstairs, the spacious primary suite provides a private retreat ensuite and spacious closet. The
USD 459,900
4907 Lincoln Pointe Drive
View photo
House · for sale
USD 239,000
USD 105/sq.ft
4907 Lincoln Pointe Drive
Pelzer
· 2,271 sq.ft · 4 Bedrooms · 2 Baths · House
· Garden · Equipped kitchen
Pelzer · 2,271 sq.ft · 4 Bedrooms · 2 Baths · House · Garden · Equipped kitchen
4-bed 2.5-bath located in Newburgh off of outer Lincoln Avenue. Enter under the covered front porch to find a two story entry. The main level offers an open floor plan layout from the kitchen into the living room. All four bedrooms are on the second level and each are spacious with good size closets. Off the owner's suite is an unfinished storage area. The backyard is private and offers lake views. TLC will go a long way with this well designed and built home located in Lincoln Pointe Estates!
USD 239,000
2500 Oak Bend Place
View photo
House · for sale
USD 1,175,000
USD 238/sq.ft
2500 Oak Bend Place
Pelzer
· 4,930 sq.ft · 5 Bedrooms · 4 Baths · House
· Office room · Fireplace · Equipped kitchen · Swimming pool
Pelzer · 4,930 sq.ft · 5 Bedrooms · 4 Baths · House · Office room · Fireplace · Equipped kitchen · Swimming pool
It's hard to capture everything this extraordinary, one-owner custom home has to offer with words alone. Welcome to 2500 Oak Bend Place, where timeless craftsmanship meets luxury living. Offering 5 bedrooms, 4.5 bathrooms, and an exceptional floor plan, this remarkable residence sits on nearly one acre with a heated inground pool, and so much more. A grand two-story foyer makes an unforgettable first impression. Rich Brazilian hardwood flooring, custom wood detailing, plantation shutters, and impeccable finishes create an elegant yet inviting atmosphere. Just off the foyer, French doors open to a private home office, while the formal dining room offers an ideal setting for entertaining with convenient access to the kitchen. The living room features soaring ceiling and custom Fehrenbacher-built cabinetry that flanks the gas fireplace. The completely updated gourmet kitchen is truly the heart of the home, showcasing Italian Carrara marble countertops and backsplash, premium Thermador app
USD 1,175,000
2855 Briarcliff Drive
View photo
House · for sale
USD 569,900
USD 165/sq.ft
2855 Briarcliff Drive
Pelzer
· 3,444 sq.ft · 4 Bedrooms · 2 Baths · House
· Patio · Garden · Office room · Fireplace · Equipped kitchen
Pelzer · 3,444 sq.ft · 4 Bedrooms · 2 Baths · House · Patio · Garden · Office room · Fireplace · Equipped kitchen
Situated on a large. 49 +/. Acre lot in Blue Lake Estates this updated 2 story brick home features 4 bedrooms + a bonus room, 2.5 baths, and is designed for indoor and outdoor enjoyment with a screened porch and patio overlooking the large privacy fenced backyard. The two story foyer with gorgeous hardwood flooring that continues throughout the main level opens to the dining room and kitchen with arched doorways. The inviting great room features a gas fireplace surrounded by windows, crown molding, and French doors opening to a large flex room perfect for home office. The heart of the home is the kitchen with a large island, abundance of cabinetry, stainless steel appliances, pantry, and a spacious eating area with access to the screened porch. Finishing the main level are the laundry with cabinetry and sink and the guest bath. On the second level there are four bedrooms including the owners suite with walk-in closet and ensuite bath with tiled walk-in shower, jetted tub, and double si
USD 569,900
4143 N Maple Street
View photo
House · for sale
USD 84,500
USD 89/sq.ft
4143 N Maple Street
Pelzer
· 947 sq.ft · 2 Bedrooms · 1 Bath · House
· Equipped kitchen
Pelzer · 947 sq.ft · 2 Bedrooms · 1 Bath · House · Equipped kitchen
GREAT PRICE on this 2 bedroom home in Richland, Located on a nice, quiet street, this home comes in great condition with a large living room and eat-in kitchen. The home is situated on a nice, large lot, and includes a small outbuilding. The property is complete with a covered from porch, updated bathroom, and much more
USD 84,500
3918 N Harrison Street
View photo
House · for sale
USD 159,900
USD 166/sq.ft
3918 N Harrison Street
Pelzer
· 958 sq.ft · 2 Bedrooms · 1 Bath · House
· Parking · Cellar
Pelzer · 958 sq.ft · 2 Bedrooms · 1 Bath · House · Parking · Cellar
Remodeled 2 Bedroom Home with Unfinished Basement and 24'x40' Detached Garage! Features: 10'x12' Shed, 12'x12' Shed, Corner Lot, New Windows, New Flooring Throughout, New Plumbing, New Electrical Box, and Plenty of Space for Storage!
USD 159,900
914 N Third Street
View photo
House · for sale
USD 104,900
USD 97/sq.ft
914 N Third Street
Pelzer
· 1,076 sq.ft · 4 Bedrooms · 2 Baths · House
· Garden · Equipped kitchen · Swimming pool
Pelzer · 1,076 sq.ft · 4 Bedrooms · 2 Baths · House · Garden · Equipped kitchen · Swimming pool
Timeless Craftsman charm meets modern updates in this 4-bedroom, 2-bath home just minutes from Boonvilles historic square. From the moment you arrive, youll be welcomed by the expansive covered front porch complete with a porch swing. The perfect place to relax and enjoy the neighborhood. Step inside to find the character youve been searching for, including original hardwood floors, custom built-ins crafted from reclaimed barnwood, and thoughtful updates throughout. The kitchen features granite countertops, while both bathrooms have also been updated. Upstairs, each spacious bedroom offers a large walk-in closet, providing plenty of storage. Step outside into your own private backyard oasis. The inground pool, complete with a diving board and slide, is perfect for summer fun, while the covered sitting area and fully equipped outdoor kitchen. The outdoor kitchen includes a sink, griddle, and grill to make entertaining effortless. Additional features include a metal roof, an unfinished b
USD 104,900
6188 Yosemite Drive
View photo
House · for sale
USD 255,000
USD 182/sq.ft
6188 Yosemite Drive
Pelzer
· 1,399 sq.ft · 3 Bedrooms · 2 Baths · House
· Garden · Deck · Fireplace · Equipped kitchen · Parking
Pelzer · 1,399 sq.ft · 3 Bedrooms · 2 Baths · House · Garden · Deck · Fireplace · Equipped kitchen · Parking
With tree-lined privacy, tall ceilings, and an ideal location, Yosemite is worth the hike. With new landscaping, brick frontage, and a 2-car wide driveway leading to your attached garage, this Eagle-built home has so much to offer. Through the foyer is the living area with a vaulted ceiling, floor-to-ceiling brick fireplace, and symmetrical windows on each side. The kitchen has updated cabinetry, a large dining area, and a new refrigerator. At the end of the hall is the primary suite with a walk-in closet, backyard views, and a private ensuite full bath. The spacious garage has ample storage and an access door. Outside is a new concrete pad, a large two-tiered wood deck, forest views with 350 feet of privacy, and a level yard for all your backyard needs
USD 255,000
5885 Wayside Court
View photo
House · for sale
USD 399,900
USD 166/sq.ft
5885 Wayside Court
Pelzer
· 2,400 sq.ft · 4 Bedrooms · 2 Baths · House
· Garden · Deck · Parking · Swimming pool
Pelzer · 2,400 sq.ft · 4 Bedrooms · 2 Baths · House · Garden · Deck · Parking · Swimming pool
Start showing 7/9/2026. Love where you live! Welcome home to this one-owner, 2-story property offering the perfect combination of space, privacy, and scenic views! Nestled at the end of a quiet cul-de-sac on 1.65 acres, this 4-bedroom, 2.5-bath home features a desirable layout with room for everyone. Each bedroom includes its own walk-in closet, providing exceptional storage throughout the home. You'll also find multiple closets with access to unfinished attic storage, making organization a breeze. Step outside and enjoy the beautiful lake view from your backyard oasis, complete with an above-ground swimming pool featuring a new liner and wrap around deck. The oversized 3-car garage provides ample space for vehicles, hobbies, and additional storage. If you've been searching for a well-maintained home with acreage, abundant storage, and a peaceful setting, this is one you won't want to miss!
USD 399,900
3127 Dowgate Drive
View photo
House · for sale
USD 410,000
USD 157/sq.ft
Updated
3127 Dowgate Drive
Pelzer
· 2,605 sq.ft · 4 Bedrooms · 2 Baths · House
· Patio · Garden · Equipped kitchen
Pelzer · 2,605 sq.ft · 4 Bedrooms · 2 Baths · House · Patio · Garden · Equipped kitchen
Why wait to build? Built in 2024, this beautifully maintained Jagoe Homes National Craftsman offers the benefits of new construction with valuable upgrades already completed. The open floor plan features a spacious great room, dining area, and stunning kitchen with a large quartz island, gas cooktop, stainless steel appliances, tile backsplash, and abundant cabinetry. The main-level primary suite includes a private bath and walk-in closet. Upstairs you'll find three oversized bedrooms, each with a walk-in closet, a full bath with double vanities, and a spacious loft offering flexible living space. Enjoy the oversized patio and backyard with an 8' x 12' storage barn. Additional features include custom blinds, a whole-home water softener, and a tankless water heater. Conveniently located near Friedman Park, walking trails, shopping, dining, and top-rated schools, this move-in-ready home has the upgrades already donejust unpack and enjoy!
USD 410,000

Get email alerts

Don't miss out: be the first to know about new properties

The alert was correctly created

On subscribing you accept the conditions of use and the privacy policy
Alert
Receive new ads in your inbox
Save this search
Receive alerts for new listings

We'll send you an email when we have new properties for: "Properties for sale in Pelzer"

The alert was correctly created

Stevenson, Ohio township Warrick County Indiana
Castle Garden, Chandler town Ohio township Warrick County Indiana
Get email alerts and be the first to see new listings
Required field
On subscribing I accept the terms of the privacy policy
Perfect! You'll soon start receiving new listings via email
Alert
Receive an email when we have new ads for Properties for sale in Pelzer
Save this search
Filters

Bedrooms

Size (sq.ft)

sq.ft
sq.ft

Price

USD
USD

Property type

Bathrooms

Clear all filters
Receive notifications when new entries are published.