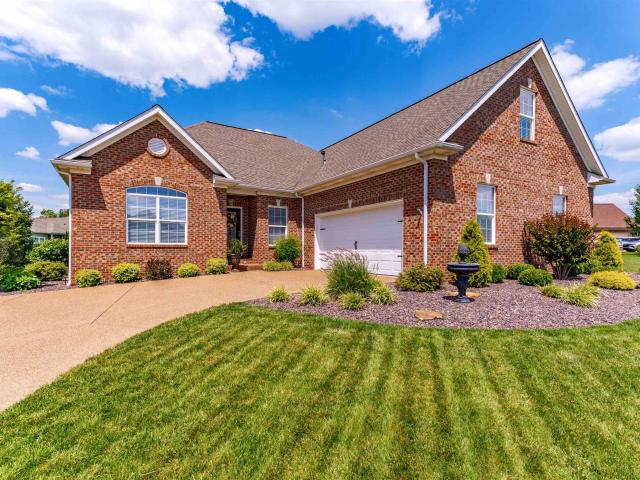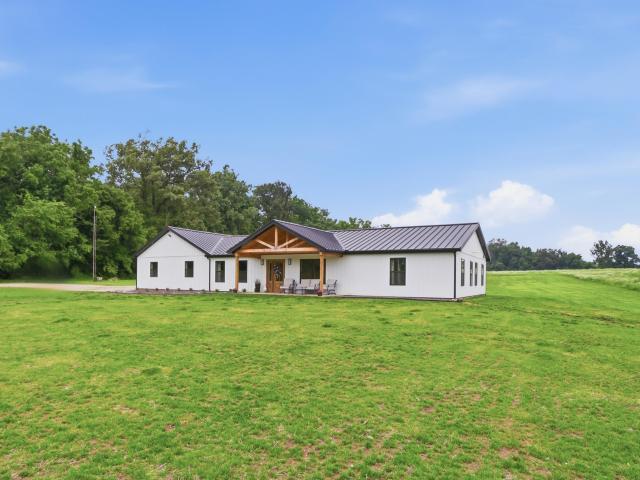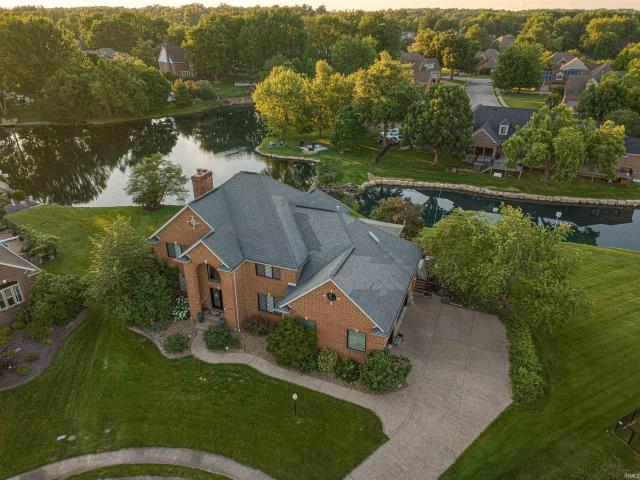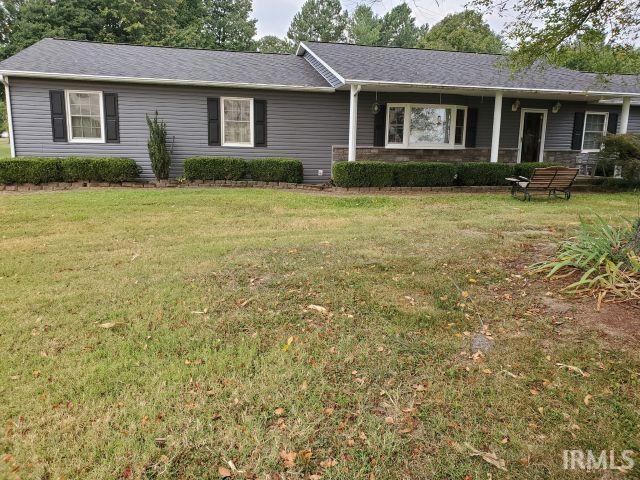
108 properties for sale in Pelzer

332 S First Street
View photo
House · for sale
USD 175,000
USD 95/sq.ft
332 S First Street
Pelzer
· 1,830 sq.ft · 3 Bedrooms · 1 Bath · House
· Garden · Deck
Pelzer · 1,830 sq.ft · 3 Bedrooms · 1 Bath · House · Garden · Deck
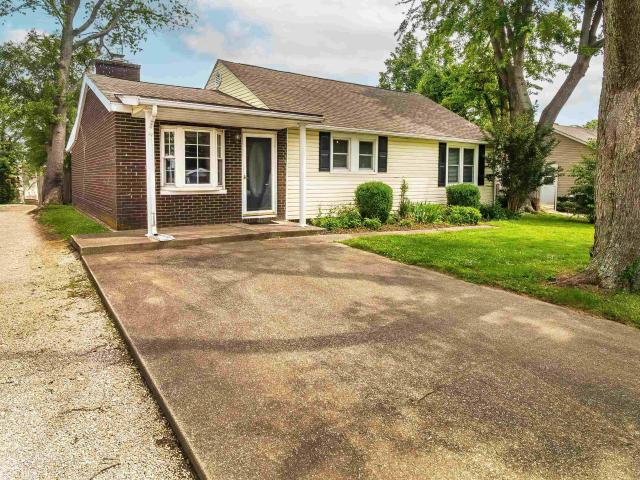
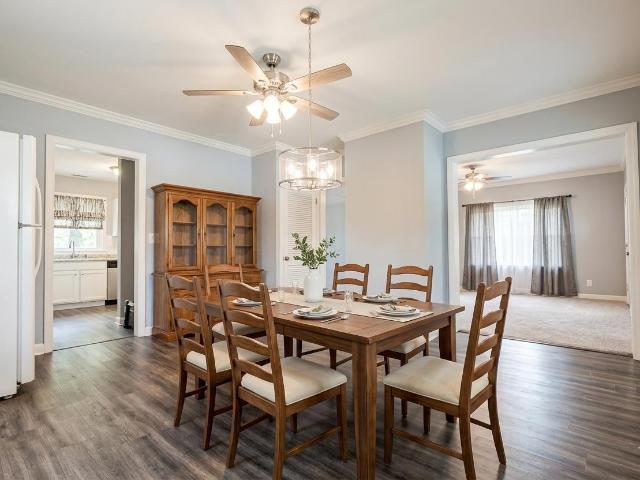
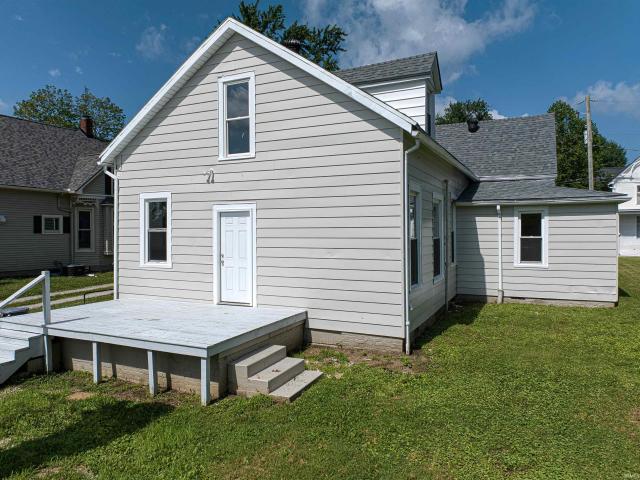
This charming three-bedroom, one-bath home features beautiful hardwood floors, large windows that fill the home with natural light, and spacious rooms throughout. Enjoy a large deck overlooking the yard with a fantastic garden spot, perfect for outdoor living, gardening, or entertaining. Conveniently located close to banking, a grocery store, and the Boonville Square, this home offers both comfort and convenience in a desirable location. Don't miss the opportunity to make this inviting property your new home! Seller and/or a designated person shall have access to the vegetable garden and harvest of this year's crops will be kept by selling party and/or designated person
USD 175,000
204 W Olive Street
View photo
House · for sale
USD 186,000
USD 187/sq.ft
204 W Olive Street
Pelzer
· 990 sq.ft · 3 Bedrooms · 1 Bath · House
· Garden · Equipped kitchen · Cellar · Parking
Pelzer · 990 sq.ft · 3 Bedrooms · 1 Bath · House · Garden · Equipped kitchen · Cellar · Parking
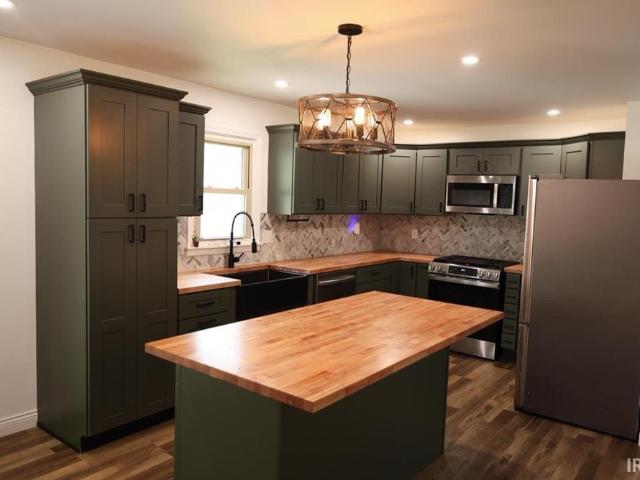
Welcome home to this beautifully updated 3-bedroom, 1-bathroom home. The laundry can move to the partial basement. The newly renovated kitchen and bathroom offer modern finishes, while new flooring throughout the main living areas adds a fresh, inviting feel. Enjoy the spacious backyard, perfect for entertaining, gardening, or relaxing outdoors. Additional features include an attached carport and a yard barn that provides plenty of extra storage and a large laundry room. This move-in-ready home combines comfort, style, and convenience in a peaceful setting, don't miss your opportunity to make it yours!
USD 186,000
1115 Helen Court
View photo
House · for sale
USD 409,000
USD 195/sq.ft
1115 Helen Court
Pelzer
· 2,088 sq.ft · 3 Bedrooms · 2 Baths · House
· Patio · Garden · Office room · Fireplace
Pelzer · 2,088 sq.ft · 3 Bedrooms · 2 Baths · House · Patio · Garden · Office room · Fireplace
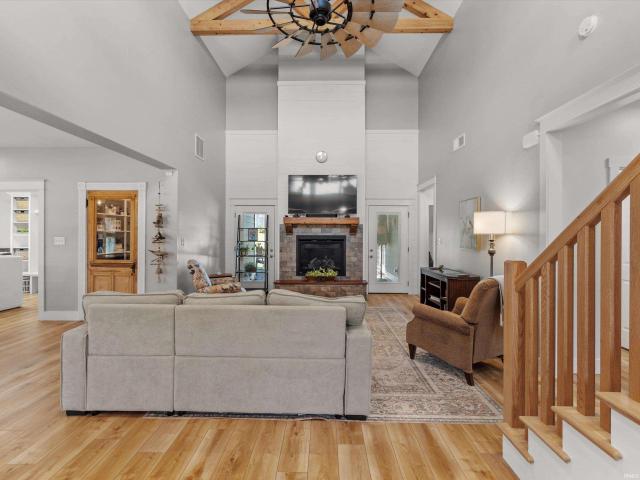
Custom craftsmanship, energy efficiency, and thoughtful design come together in this exceptional one-owner home built by Jerry Aigner Construction in 2018. Offering 3 bedrooms, 2.5 baths, 2,092 square feet, and a versatile loft bonus space ideal for a home office, hobby room, or library, this property delivers both functionality and character. The heart of the home features custom Amish cabinetry, quartz countertops, a walk in pantry with an antique door, and quality finishes that showcase the attention to detail throughout. The living room is anchored by a truly one-of-a-kind fireplace mantel handcrafted by a local woodworker using reclaimed wood from the Embassy factory in Boonville, creating a distinctive focal point and conversation piece. Designed to seamlessly connect indoor and outdoor living, the primary suite, the guest bath, and the living room each offer direct access to the backyard patio. Outside, you'll find a private outdoor retreat complete with a four-hole putting gree
USD 409,000
4708 Jackson Drive
View photo
House · for sale
USD 379,800
USD 177/sq.ft
4708 Jackson Drive
Pelzer
· 2,142 sq.ft · 4 Bedrooms · 2 Baths · House
· Garden · Equipped kitchen
Pelzer · 2,142 sq.ft · 4 Bedrooms · 2 Baths · House · Garden · Equipped kitchen
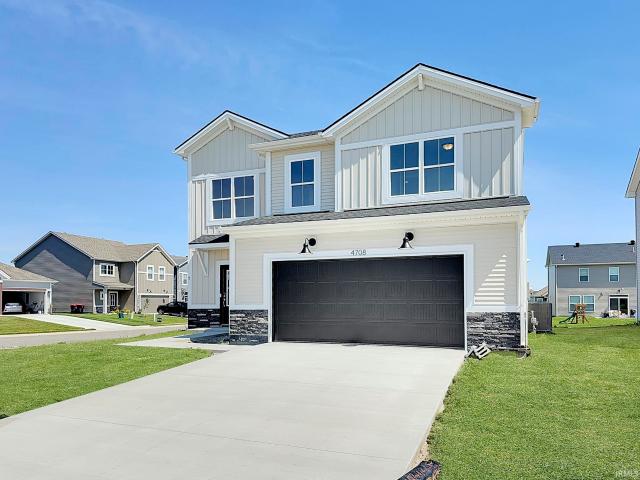
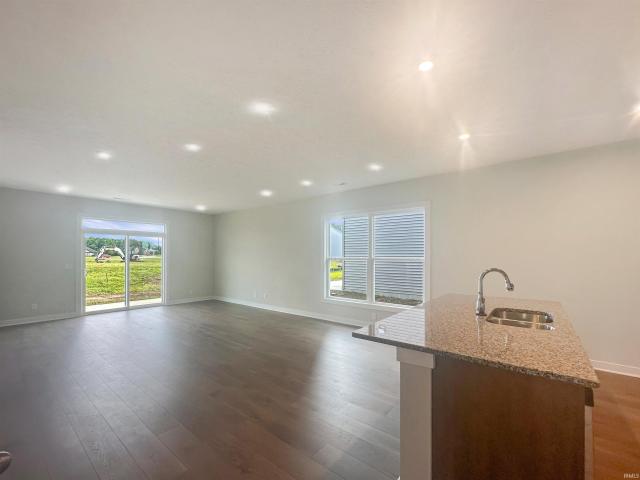
Welcome to this Cumberland Freedom Farmhouse in Essex at Berkshire! This brand new 4-bedroom, 2.5-bath home sits on a corner lot and offers the perfect blend of modern style and everyday comfort. The open-concept floor plan features beautiful RevWood Select Grandbury Oak flooring, abundant natural light, and a spacious living area that flows seamlessly into the dining space and kitchen. The well-appointed kitchen boasts granite countertops, stainless steel appliances, a tile backsplash, and a large center island with seating. Upstairs, a versatile loft provides additional living space, while the private owner's suite features a tiled walk-in shower, dual vanity, and spacious walk-in closet. Three additional bedrooms and a full bath offer plenty of room for family or guests. Enjoy relaxing or entertaining in the oversized backyard. Additional highlights include a main-level laundry room, ample storage throughout, and Jagoe's TechSmart and EnergySmart features. Conveniently located just
USD 379,800
196 Quail Crossing Drive
View photo
House · for sale
USD 399,000
USD 192/sq.ft
196 Quail Crossing Drive
Pelzer
· 2,077 sq.ft · 3 Bedrooms · 2 Baths · House
· Fireplace · Equipped kitchen
Pelzer · 2,077 sq.ft · 3 Bedrooms · 2 Baths · House · Fireplace · Equipped kitchen
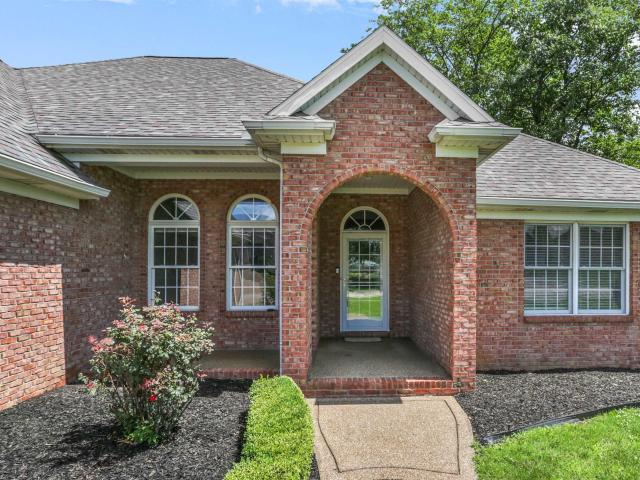
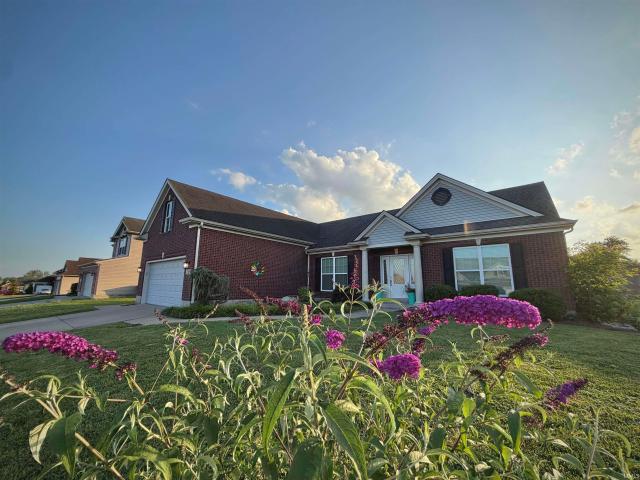
Love where you live! Life in Quail Crossing has a way of drawing you outdoors, and this 3 bedroom, 2 bath brick ranch is ready to make the most of it. Tucked into the golf community and framed by mature trees, this home offers inviting living spaces inside and an outdoor setting that feels like your own private escape. From the covered front entry, guests are welcomed into a foyer that opens to a layout designed for gathering, relaxing, and enjoying the spaces where everyday life unfolds. The great room, centered around a fireplace, flows easily into the eat in kitchen with an island, oak cabinetry, stainless appliances, and access to the covered back porch, creating a natural hub for conversation, meals, and time together. Just off the main living space, the formal dining room is framed by transom windows and columns, adding charm and character to everything from casual dinners to celebrations with friends. The primary suite offers a comfortable place to unwind, complete with a full b
USD 399,000
4914 Alaina Drive
View photo
House · for sale
USD 399,800
USD 156/sq.ft
4914 Alaina Drive
Pelzer
· 2,562 sq.ft · 4 Bedrooms · 2 Baths · House
· Patio · Office room · Equipped kitchen
Pelzer · 2,562 sq.ft · 4 Bedrooms · 2 Baths · House · Patio · Office room · Equipped kitchen
Youve been making do. The kitchen that never had enough counter space. The office that was really just a corner of the bedroom. The kids on top of each other at the end of the day because there was nowhere else to go. You knew what you needed. You just hadnt found a floor plan that actually delivered it all at once. The Patriot does. The private home office off the foyer has storage and a door that closes. It works the way an office should. The kitchen is built around a large island that handles dinner prep, homework, and everything in between, with a walk-in pantry that fits a real grocery haul. The family room flows naturally to both the kitchen and the expanded patio out back, so the space breathes when you need it to. Upstairs, the bonus room gives the kids a place to land that isnt yours: game nights, homework, movie time, all of it contained. Each of the three secondary bedrooms has its own walk-in closet, and laundry is right where it belongs. Up where the clothes actually live.
USD 399,800
5788 Woodbridge Trail
View photo
House · for sale
USD 564,000
USD 208/sq.ft
5788 Woodbridge Trail
Pelzer
· 2,702 sq.ft · 4 Bedrooms · 3 Baths · House
· Office room · Equipped kitchen
Pelzer · 2,702 sq.ft · 4 Bedrooms · 3 Baths · House · Office room · Equipped kitchen
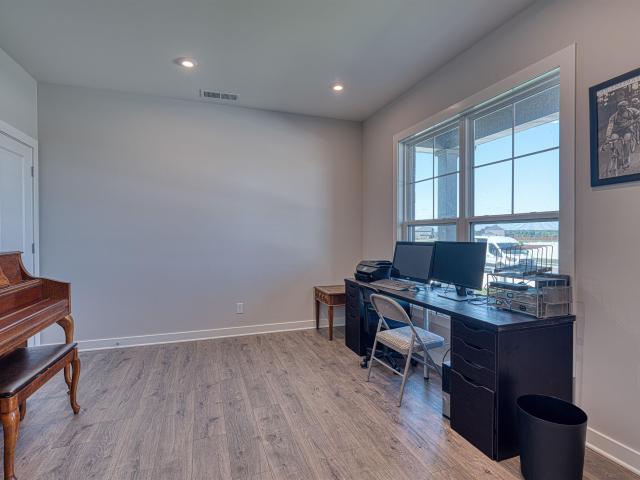
Welcome to 5788 Woodbridge Trail in Newburghs desirable Lakeridge Crossing community. Fully updated and extensively renovated, this stunning 4-bedroom, 3.5-bath home offers the rare opportunity to enjoy the charm of an established neighborhood with the feel and finishes of a new home. Designed for modern living, the home features a dedicated home office with built-in cabinetry and a spacious desktop workspace, a newly created fourth bedroom, and a thoughtfully designed drop zone that adds everyday convenience and functionality. At the heart of the home is a fully reimagined kitchen. White cabinetry, quartz countertops, a tile backsplash, all-new stainless steel appliances, and updated lighting create a bright, timeless space. Anchoring the room is an impressive island spanning over 10 feet, offering abundant prep space, seating, and the perfect gathering place for family and friends. The kitchen flows seamlessly into welcoming living areas highlighted by new luxury vinyl plank flooring
USD 564,000
2811 E Degonia Road
View photo
House · for sale
USD 199,900
USD 138/sq.ft
2811 E Degonia Road
Pelzer
· 1,442 sq.ft · 2 Bedrooms · 1 Bath · House
· Parking · Cellar
Pelzer · 1,442 sq.ft · 2 Bedrooms · 1 Bath · House · Parking · Cellar
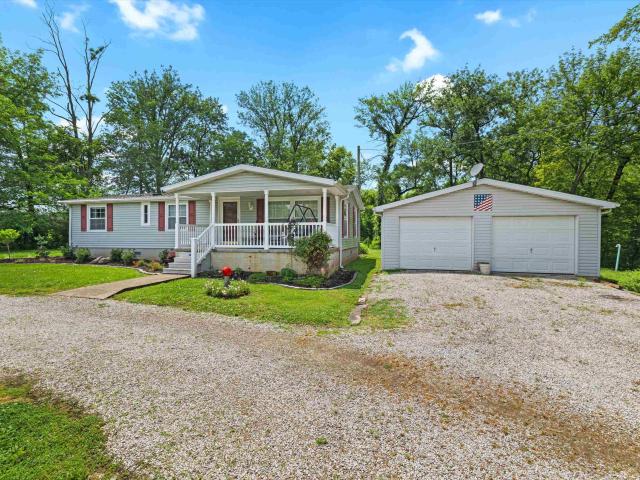
Country! Country! Country! Check out this remodeled 2 bedroom (possible 3rd) home sitting on over 1 acre in a good rural location outside of Boonville. This beautiful home has a spacious back and front porch for entertaining or lazy weekends. Home features 2 large bedrooms, partially remodeled bathroom, full basement, and whole home generator along with a large 1 car detached garage/barn with loft. Home has a new roof and new flooring throughout. Appliances stay including a deep freeze and refrigerator in breezeway along with washer and dryer in basement. Pictures do not do this home justice. It's a must see!
USD 199,900
911 S Second Street
View photo
House · for sale
USD 149,900
USD 135/sq.ft
911 S Second Street
Pelzer
· 1,109 sq.ft · 3 Bedrooms · 1 Bath · House
· Garden · Parking · Deck · Equipped kitchen
Pelzer · 1,109 sq.ft · 3 Bedrooms · 1 Bath · House · Garden · Parking · Deck · Equipped kitchen
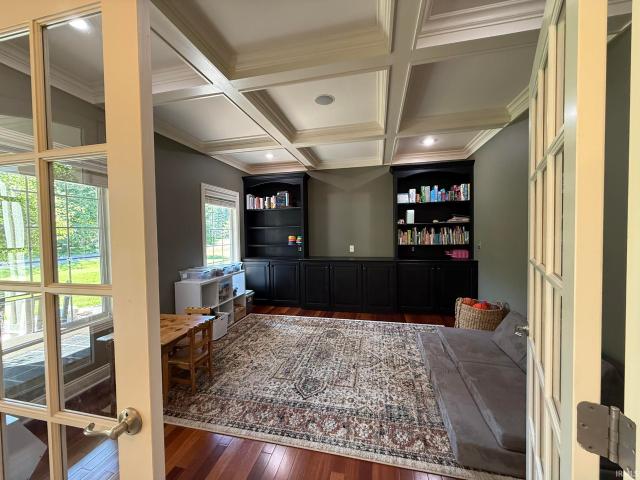
Well maintained 3 bed, 1 bath home, conveniently located in Boonville with extra long driveway and detached 1 car garage. The side covered porch leads into a living room with hardwood floors and crown moulding and continues through a den with beautiful built-in bookshelves. Two bedrooms and a full bath are in the central part of house, with a large eat-in kitchen and rear third bedroom currently used for storage and laundry room. Rock landscaping surrounds the house, and a rear wood deck overlooks the back yard with firepit area. Detached garage sold As-Is. Water heater 2025, furnace 2018
USD 149,900
5742 Brookstone Drive
View photo
House · for sale
USD 355,000
USD 165/sq.ft
5742 Brookstone Drive
Pelzer
· 2,142 sq.ft · 4 Bedrooms · 2 Baths · House
· Office room
Pelzer · 2,142 sq.ft · 4 Bedrooms · 2 Baths · House · Office room
Welcome home to this beautifully maintained 4-bedroom, 2.5-bath residence offering 2,152 square feet of comfortable living space. Designed with an open-concept floor plan, this home features thoughtful upgrades selected during the original build, creating a perfect blend of style and functionality. The spacious layout provides plenty of room for everyday living and entertaining, while the versatile bonus area offers endless possibilities as a home office, playroom, media room, or workout space. Nestled in a quiet cul-de-sac, this property enjoys a desirable location close to schools, shopping, and a nearby park with a scenic walking trail. Whether you're relaxing at home or taking advantage of the surrounding amenities, this home offers the convenience and lifestyle today's buyers are looking for
USD 355,000
3043 Paradise Circle
View photo
House · for sale
USD 365,000
Updated
3043 Paradise Circle
Pelzer
· 3 Bedrooms · 2 Baths · House
· Garden · Equipped kitchen
Pelzer · 3 Bedrooms · 2 Baths · House · Garden · Equipped kitchen
Not every back yard has a pasture view where the back yard ends. This one does. Built with the convenience of single-level living in mind and thoughtfully enhanced since, this three-bedroom, two-bath home offers the kind of flexibility, and outdoor space, that is increasingly hard to find. Tucked into a setting with open views beyond the fence line, the backyard delivers room to breathe, privacy, and sunsets that soar. Inside, the split-bedroom floor plan is anchored by an open living area with vaulted ceilings, abundant natural light, and a gathering-sized island kitchen that has been tastefully updated with new countertops and a more streamlined, contemporary island design. The dining room has also been upgraded with a custom built-in banquette with matching counters. When the party is over, retreat to the expansive primary suite, featuring an elegant stepped tray ceiling, a spacious bath with tiled shower, soaking jet tub, and a generous walk-in closet. Across the floor plan, two ad
USD 365,000
608 E Moore Street
View photo
House · for sale
USD 195,000
USD 111/sq.ft
608 E Moore Street
Pelzer
· 1,744 sq.ft · 3 Bedrooms · 1 Bath · House
· Fireplace · Equipped kitchen
Pelzer · 1,744 sq.ft · 3 Bedrooms · 1 Bath · House · Fireplace · Equipped kitchen
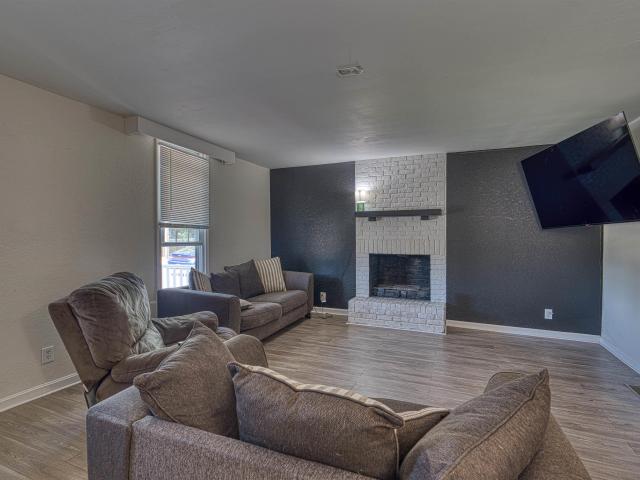
Welcome home to this thoughtfully cared-for and updated 3-bedroom, 1-bath home in the heart of Boonville. Move-in ready and full of charm, this home features hardwood flooring in two of the bedrooms, newer vinyl windows, and an updated kitchen with beautiful ClearVue cabinetry. All kitchen appliances, along with the washer and dryer, are included for added convenience. Cozy up by the woodburning fireplace in the family room on cool evenings, or enjoy the attractive landscaping with beautiful flowering plants. Conveniently located within walking distance of City Lake Park and Lions Park Aquatic Center, this well-maintained home offers comfort, charm, and a great location all in one!
USD 195,000
3980 N 900 Road
View photo
House · for sale
USD 127,000
USD 110/sq.ft
3980 N 900 Road
Pelzer
· 1,152 sq.ft · 3 Bedrooms · 2 Baths · House
· Parking · Deck · Equipped kitchen
Pelzer · 1,152 sq.ft · 3 Bedrooms · 2 Baths · House · Parking · Deck · Equipped kitchen
Enjoy the Privacy! Remodeled 3 Bedroom 2 Full Bath Home on 1 Acre with Detached Garage! Features: New HVAC, Remodeled Baths and Kitchen, Brand New Kitchen Appliances, Washer and Dryer Stay, REC Utilities, 24x 31 Detached Garage, 12 x 16 Shed, Covered Front Porch, Spacious Back Deck, Fresh Landscaping, and Circle Drive! Estate Sale. Sold in As-IS Condition
USD 127,000
4657 Chelmsford Drive
View photo
House · for sale
USD 309,800
USD 223/sq.ft
4657 Chelmsford Drive
Pelzer
· 1,389 sq.ft · 3 Bedrooms · 2 Baths · House
· Equipped kitchen · Parking
Pelzer · 1,389 sq.ft · 3 Bedrooms · 2 Baths · House · Equipped kitchen · Parking
Take advantage of a limited-time builder incentive featuring a low introductory interest rate on this popular Craftsman-style Leonardo floor plan. Thoughtfully designed with both comfort and functionality in mind, this home offers an open-concept layout ideal for everyday living and entertaining. The spacious kitchen features granite countertops, a tile backsplash, pantry, stainless steel appliances, and a gas range, all flowing seamlessly into the dining area with plenty of room for guests. Privately situated at the rear of the home, the owner's suite offers a large walk-in closet and an ensuite bath with a double vanity. Two additional bedrooms, each with walk-in closets, a second full bath, dedicated laundry room, and attached two-car garage provide plenty of space and convenience. Upgraded RevWood Select flooring enhances the main living areas, while ceramic tile finishes the wet spaces. Additional highlights include attic storage in the garage and included Jagoe TechSmart features
USD 309,800
2150 Long Cove Circle
View photo
House · for sale
USD 450,000
USD 186/sq.ft
2150 Long Cove Circle
Pelzer
· 2,411 sq.ft · 4 Bedrooms · 2 Baths · House
· Patio · Garden · Fireplace · Equipped kitchen
Pelzer · 2,411 sq.ft · 4 Bedrooms · 2 Baths · House · Patio · Garden · Fireplace · Equipped kitchen
This stunning, full brick home is perfectly positioned on an oversized lot in the Victoria Village community. Off the foyer there is an expansive great room with architectural tray ceilings, refined crown molding, and rich hardwood floors. The space opens to a cozy hearth room with the fireplace surrounded by windows. The home is designed for entertaining with the open floor plan and a kitchen offering granite countertops, a raised curved breakfast bar for casual dining, premium stainless steel GE Profile appliances, a generous walk-in pantry, and a large dining area with wall of windows providing an abundance of natural light. Just off the main living space, a spacious, private screened-in porch offers the ultimate spot to unwind overlooking the patio and landscaped yard. The main floor is designed with a thoughtful split-bedroom layout that prioritizes privacy. The owners suite features elegant tray ceilings, double vanities, a custom walk-in shower, and a walk-in closet. There are t
USD 450,000
5466 W Schneider Road
View photo
House · for sale
USD 569,900
USD 283/sq.ft
5466 W Schneider Road
Pelzer
· 2,013 sq.ft · 4 Bedrooms · 2 Baths · House
· Equipped kitchen · Parking
Pelzer · 2,013 sq.ft · 4 Bedrooms · 2 Baths · House · Equipped kitchen · Parking
A private pond, open acreage, forrested privacy, and a like-new 2025 built ranch. All and more on Schneider! Intended to be a forever home, so much detail and care was put into every build decision, down to the 2x6 framing and extra dense insulation. Nestled on a dreamy 4+ acre lot, this newly constructed ranch has an oversized 36' x 26' garage prewired for a whole home generator or EV charger. Through the mudroom with built-in storage is a separate laundry room with custom Amish cabinets and a convenient half bath. With a large cathedral ceiling and natural light flowing through the entire depth of the house, the great room has a dedicated dining space, living area, and a gourmet kitchen with custom, soft-close Amish cabinetry, quartz counters and a matching quartz backsplash, bar seating, deep island storage, and a walk-in pantry. On one side of the home is the primary suite with its own custom tiled walk-in shower, enormous walk-in closet, and pond views. On the other side of the ho
USD 569,900
2177 Ledgewood Court
View photo
House · for sale
USD 879,900
USD 170/sq.ft
2177 Ledgewood Court
Pelzer
· 5,167 sq.ft · 4 Bedrooms · 3 Baths · House
· Equipped kitchen · Swimming pool · Cellar
Pelzer · 5,167 sq.ft · 4 Bedrooms · 3 Baths · House · Equipped kitchen · Swimming pool · Cellar
Nestled at the end of a quiet cul-de-sac, this exceptional lakefront residence offers breathtaking views of two lakes, in-ground saltwater pool and an unmatched blend of luxury, comfort, and timeless elegance. A grand foyer with soaring ceilings and a beautifully remodeled staircase creates a stunning first impression, setting the tone for the impressive living spaces beyond. The gourmet kitchen is a chefs dream, featuring quartz countertops, premium KitchenAid appliances, a professional six-burner gas range, and abundant workspace, all opening seamlessly to spacious living and dining areas filled with natural light and spectacular waterfront views. Upstairs, the private primary suite serves as a peaceful retreat, complete with a spa-inspired bath and custom walk-in closet. There are two additional bedrooms and a full bath on the second floor. The fully finished walk-out basement provides incredible flexibility with a second kitchen, private bedroom, full bath, and expansive living spa
USD 879,900
3330 N State Road 161 Road
View photo
House · for sale
USD 299,500
USD 164/sq.ft
3330 N State Road 161 Road
Pelzer
· 1,819 sq.ft · 3 Bedrooms · 2 Baths · House
· Parking · Deck · Equipped kitchen
Pelzer · 1,819 sq.ft · 3 Bedrooms · 2 Baths · House · Parking · Deck · Equipped kitchen
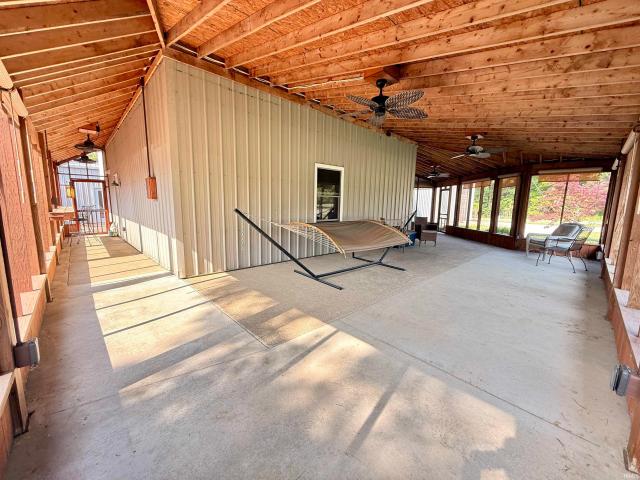
Spacious home located on 3 acres in great luce township location. This home is complete with large living room, eat-in kitchen, and wonderful master suite. Other amenities include a 3 car garage, a detached pole barn, screened-in porch and deck. This home is ideally located with easy access to Newburgh and Owensboro, and has lots of updates as well
USD 299,500
1011 S First Street
View photo
House · for sale
USD 159,500
USD 94/sq.ft
1011 S First Street
Pelzer
· 1,690 sq.ft · 3 Bedrooms · 1 Bath · House
· Garden · Equipped kitchen · Parking
Pelzer · 1,690 sq.ft · 3 Bedrooms · 1 Bath · House · Garden · Equipped kitchen · Parking
Terrific one and a half story home just a short distance from revitalized historic downtown Boonville. The home features 2-3 bedrooms, 1 bath, large living room, spacious kitchen with lots of counter space. All of the rooms in this home a very spacious. Upstairs there is a large flex space and an oversized bedroom. Large back yard is fenced and is a terrific spot for summer cookouts and plenty of parking space. Home has a metal roof and maintenance free exterior. There is a ton of storage in this home. Seller is offering a Home Warranty for additional peace of mind. This home offers a LOT of space the the money!
USD 159,500
716 Gough Avenue
View photo
House · for sale
USD 239,900
USD 172/sq.ft
716 Gough Avenue
Pelzer
· 1,389 sq.ft · 3 Bedrooms · 2 Baths · House
· Parking
Pelzer · 1,389 sq.ft · 3 Bedrooms · 2 Baths · House · Parking
UNIQUE NEW LISTING-Featuring Large Workshop! If youre looking for character, craftsmanship, and space this one is a must-see! This one-of-a-kind property features 3 bedrooms, 2 full baths, and an open floor plan filled with beautiful handcrafted woodwork throughout that truly sets it apart. Calling all hobbyists, craftsmen, or woodworking enthusiasts the attached 40x28 garage/workshop is a dream with 3-phase electric and endless possibilities! Enjoy relaxing mornings on the wraparound front porch, evenings around the fire pit, and plenty of extra space with an additional storage unit out back. Plus, theres ample parking in both the front and back of the property. Conveniently located close to Scales Lake, this home offers the perfect blend of privacy, function, and charm
USD 239,900
4433 Cherry Blossom Court
View photo
House · for sale
USD 690,000
USD 175/sq.ft
4433 Cherry Blossom Court
Pelzer
· 3,940 sq.ft · 3 Bedrooms · 2 Baths · House
· Garden · Office room · Fireplace · Equipped kitchen
Pelzer · 3,940 sq.ft · 3 Bedrooms · 2 Baths · House · Garden · Office room · Fireplace · Equipped kitchen
Nestled on a private 1.54-acre tree-lined lot, this custom John Mattingly-built home offers nearly 4,000 sq ft of quality craftsmanship, thoughtful design, and exceptional indoor-outdoor living. A covered front porch and welcoming foyer set the tone for the homes warm yet refined style. Just off the entry, the private home office features coffered ceilings and custom built-ins, creating a polished and functional workspace. The great room makes a stunning impression with soaring two-story ceilings, a wall of windows overlooking the backyard, built-in cabinetry, and a gas fireplace. The open layout flows beautifully into the recently remodeled kitchen, which features custom cabinetry, quartz countertops, tile backsplash, stainless steel appliances, beverage fridge, center island, bar seating, breakfast nook, and coffered ceiling detail. A screened porch sits just off the kitchen, offering a comfortable place to relax and enjoy the wooded surroundings. The main-level owners suite is spaci
USD 690,000
401 N 6th Street
View photo
House · for sale
USD 199,000
USD 102/sq.ft
401 N 6th Street
Pelzer
· 1,938 sq.ft · 3 Bedrooms · 2 Baths · House
· Garden · Fireplace · Equipped kitchen · Parking · Cellar
Pelzer · 1,938 sq.ft · 3 Bedrooms · 2 Baths · House · Garden · Fireplace · Equipped kitchen · Parking · Cellar
Welcome to 401 N 6th Street in the heart of Boonville! Built in 1872, this charming home blends historic character with numerous updates made in recent years. Offering 3 bedrooms, 2 full bathrooms, and over 1,900 square feet of living space, this home provides plenty of room for everyday living, entertaining, or working from home. Inside, you'll find spacious living areas filled with character, a cozy fireplace, a versatile bonus room, and an updated kitchen featuring new countertops. The functional layout offers flexibility while maintaining the home's timeless appeal. Outside, enjoy the convenience of an attached 2-car garage, a large concrete driveway, a spacious backyard perfect for entertaining friends and family, and a cellar that provides additional storage and utility space. Recent updates include a new roof and gutters (2023), windows (2023), air conditioning unit (2023), water heater (2023), sump pump (2023), plumbing supply lines (2023), upstairs toilet (2023), countertops (
USD 199,000
2084 Long Cove Circle
View photo
House · for sale
USD 655,000
USD 180/sq.ft
2084 Long Cove Circle
Pelzer
· 3,627 sq.ft · 5 Bedrooms · 3 Baths · House
· Fireplace · Equipped kitchen
Pelzer · 3,627 sq.ft · 5 Bedrooms · 3 Baths · House · Fireplace · Equipped kitchen
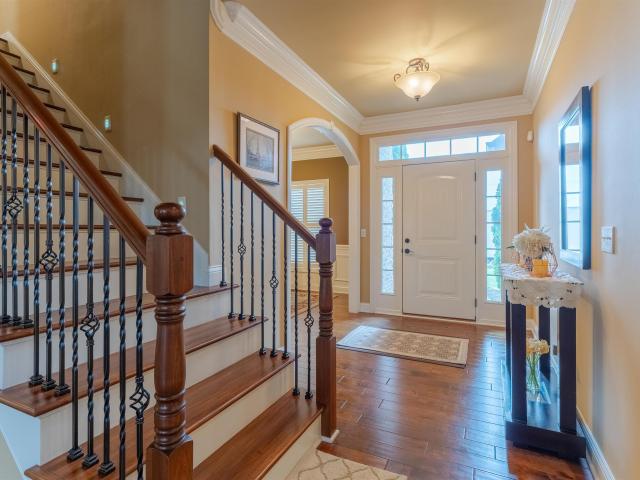
Located in Victoria Village, this spacious 5-bedroom home offers over 3,600 square feet along with quality finishes and a functional layout designed for both everyday living and entertaining. The main level features hardwood flooring throughout along with 9-foot ceilings, recessed lighting, detailed trim work, and a beautiful wood staircase with wrought iron railing. The great room is centered around a gas log fireplace and opens to the kitchen and breakfast area creating an easy flow throughout the main living spaces. The kitchen offers Amish cabinetry, granite countertops, stainless appliances, abundant storage, and a large breakfast bar/island with generous workspace and seating. The main-level owners suite includes dual walk-in closets, double raised vanities with granite countertops, tiled walk-in shower, whirlpool tub, and a separate commode room. Upstairs youll find four additional bedrooms, including one with a private bath, another full bath, plus a large bonus room and walk-i
USD 655,000
5645 Belmont Drive
View photo
House · for sale
USD 464,900
USD 168/sq.ft
5645 Belmont Drive
Pelzer
· 2,756 sq.ft · 4 Bedrooms · 2 Baths · House
· Garden · Fireplace · Equipped kitchen
Pelzer · 2,756 sq.ft · 4 Bedrooms · 2 Baths · House · Garden · Fireplace · Equipped kitchen
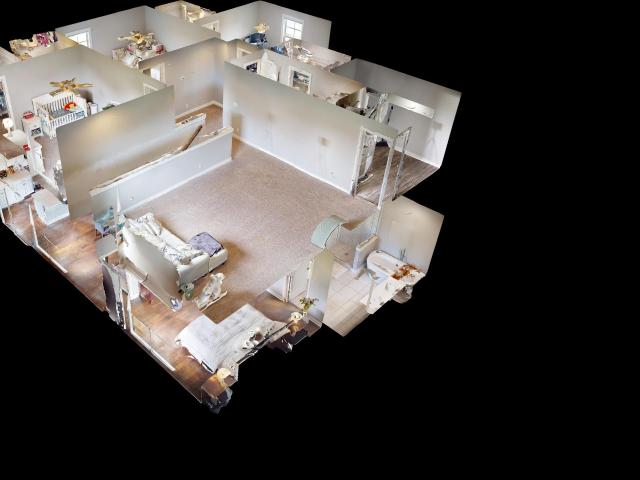
Set on a corner lot in desirable Berkshire, this beautiful brick-and-stone Craftsman offers the fabulous National floor plan with 4 bedrooms, a bonus room, 2.5 baths, and over 2,700 square feet. Buyers will love the inviting open-concept main level, first-floor primary suite, fenced yard, and covered front and back porches. Click the virtual tour link to experience the interactive 3D model. The welcoming foyer includes a convenient guest half bath and coat closet. The light-filled great room features engineered wood flooring that runs throughout the main level, a wall of windows, and a stone-front gas log fireplace. The eat-in kitchen is beautifully finished with white cabinetry, quartz countertops, tile backsplash, a large island with seating, statement pendant lighting, and brand-new stainless steel appliances, including a gas range. From the kitchen, enjoy easy access to the covered back porch and a wide view of the backyard. The main-level primary suite offers privacy and convenien
USD 464,900
5113 Jackson Drive
View photo
House · for sale
USD 465,000
USD 181/sq.ft
5113 Jackson Drive
Pelzer
· 2,562 sq.ft · 3 Bedrooms · 2 Baths · House
· Patio · Garden · Office room · Equipped kitchen
Pelzer · 2,562 sq.ft · 3 Bedrooms · 2 Baths · House · Patio · Garden · Office room · Equipped kitchen
Sellers are offering $10k in seller paid concessions! This home offers a spacious open-concept main floor featuring a home office off the foyer. The family room flows seamlessly into the kitchen, which includes an island, a large walk-in pantry, a butlers pantry, and a dining area with access to the backyard. The kitchen includes granite countertops, a tile backsplash, and a stainless steel appliance package with a gas range. For your enjoyment, a covered patio is located off of the dining area. The stairs, conveniently located off the main living space, lead to an upstairs bonus room, perfect for a game room, playroom, homework area, or additional TV space. The expansive owners suite includes an ensuite bath with a double bowl vanity, a ceramic shower, and a walk-in closet. The second floor has two additional bedrooms, each with a walk-in closet, a second full bath, and a centrally located laundry room. RevWood Select Granbury Oak flooring is throughout the main living areas and ceram
USD 465,000

Get email alerts

Don't miss out: be the first to know about new properties

The alert was correctly created

On subscribing you accept the conditions of use and the privacy policy
Alert
Receive new ads in your inbox
Save this search
Receive alerts for new listings

We'll send you an email when we have new properties for: "Properties for sale in Pelzer"

The alert was correctly created

Stevenson, Ohio township Warrick County Indiana
Castle Garden, Chandler town Ohio township Warrick County Indiana
Get email alerts and be the first to see new listings
Required field
On subscribing I accept the terms of the privacy policy
Perfect! You'll soon start receiving new listings via email
Alert
Receive an email when we have new ads for Properties for sale in Pelzer
Save this search
Filters

Bedrooms

Size (sq.ft)

sq.ft
sq.ft

Price

USD
USD

Property type

Bathrooms

Clear all filters
Receive notifications when new entries are published.