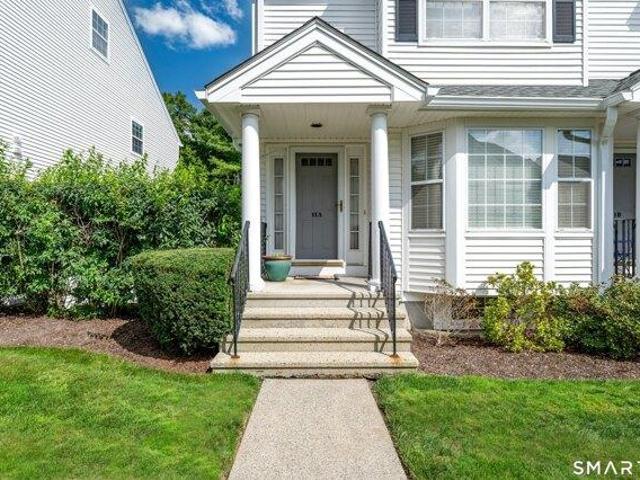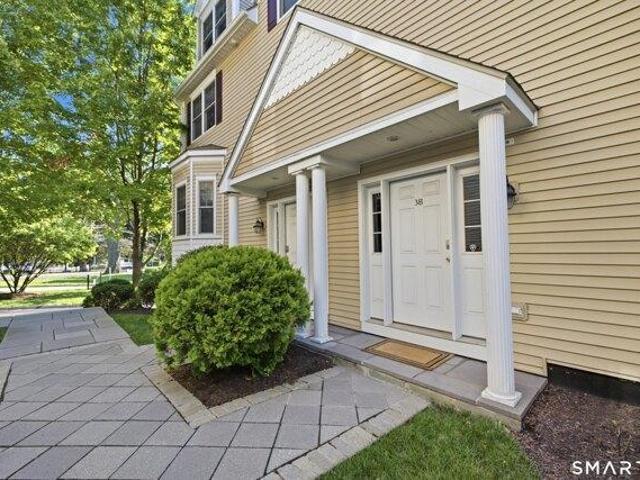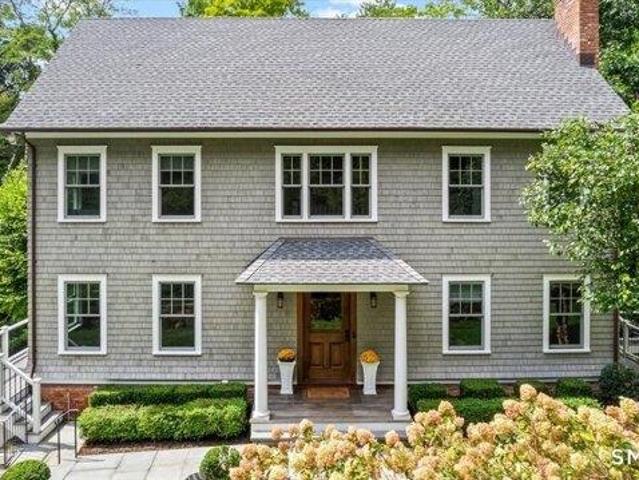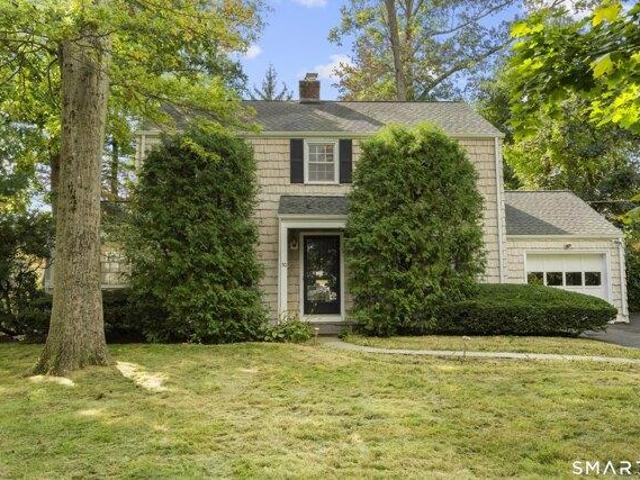
2,792 houses for sale in Pemberwick

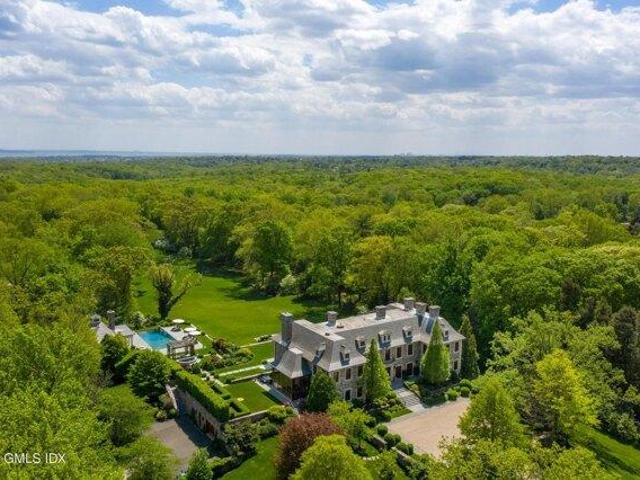
5 bedroom, Greenwich CT 06831 106382410
View photo
House · for sale
USD 6,150,000
USD 1,002/sq.ft
5 bedroom, Greenwich CT 06831 106382410
Pemberwick
· 6,135 sq.ft · 5 Bedrooms · 7 Baths · House
· Equipped kitchen · Swimming pool
Pemberwick · 6,135 sq.ft · 5 Bedrooms · 7 Baths · House · Equipped kitchen · Swimming pool
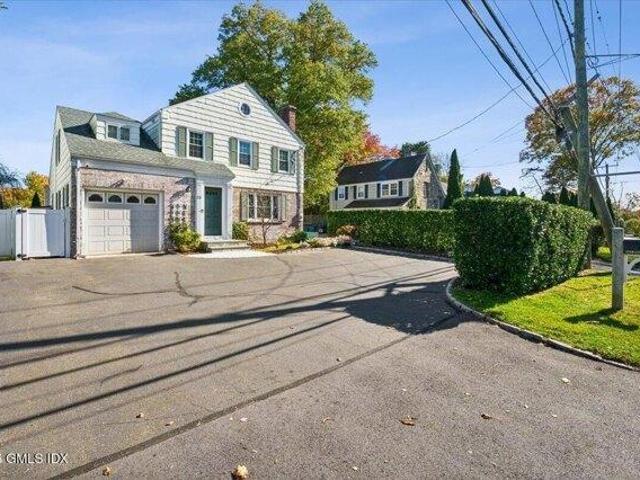
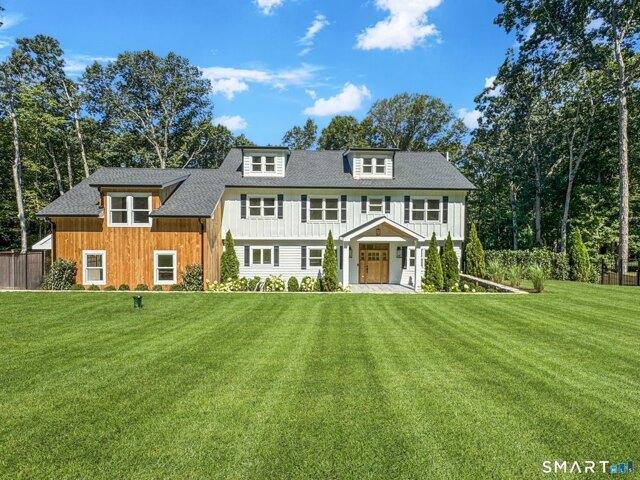
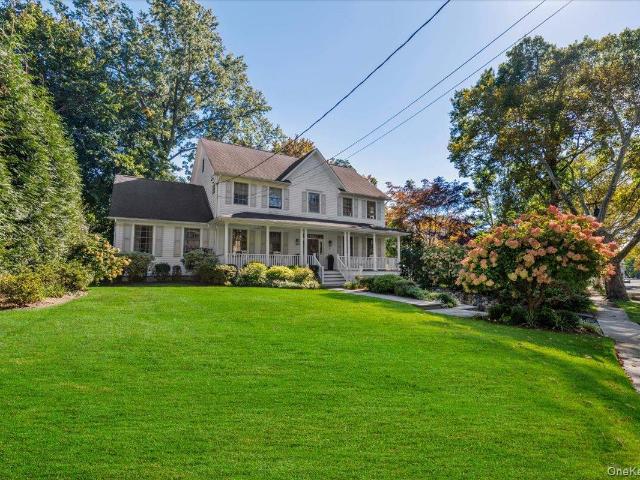
A rare opportunity in one of Greenwich's most coveted in-town settings, 21 Calhoun Drive combines the timeless presence and character of a classic Greenwich estate with exceptional privacy, generous scale and remarkable potential. Set amid mature landscaping on approximately 1.8 acres in a one-acre zone, the property offers nearly twice the typical lot size while remaining just moments from the heart of Greenwich. Inside, gracious entertaining rooms, comfortable everyday living spaces and distinctive architectural details create a home with warmth, character and a sense of permanence rarely replicated today. A newly renovated kitchen brings a fresh, modern sensibility to the residence and serves as a beautiful centerpiece for daily living and entertaining. A private wellness retreat, complete with an indoor pool and dedicated fitness space, brings resort-style amenities into the comfort and privacy of home. Beyond the main residence, the expansive grounds offer an exceptional opportuni
USD 6,150,000
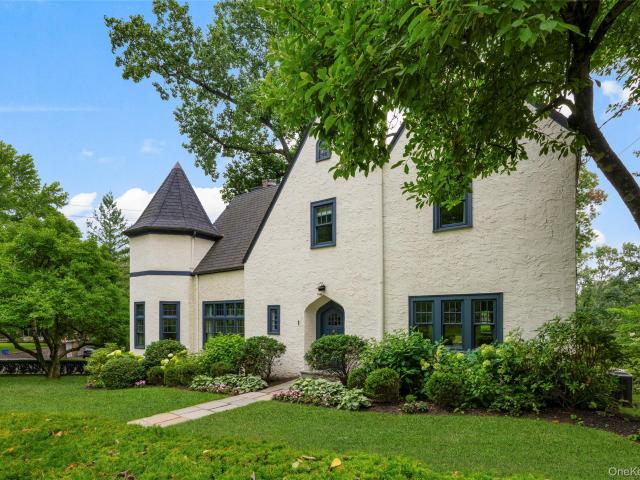
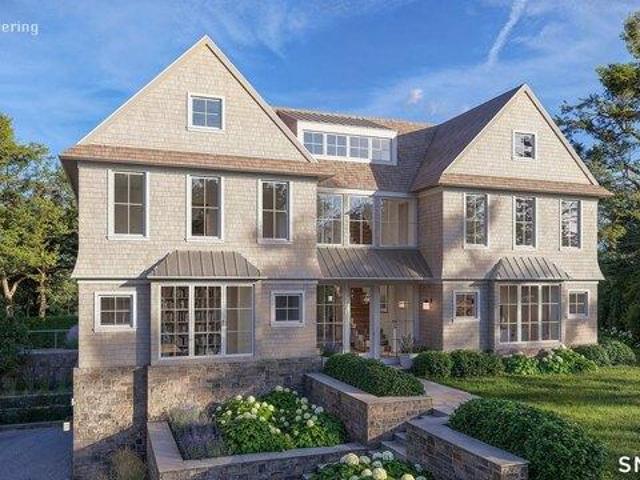
1 Huguenot Drive
View photo
House · for sale
USD 2,325,000
USD 755/sq.ft
1 Huguenot Drive
Pemberwick
· 3,078 sq.ft · 4 Bedrooms · 3 Baths · House
· Office room · Terrace · Deck · Fireplace · Equipped kitchen
Pemberwick · 3,078 sq.ft · 4 Bedrooms · 3 Baths · House · Office room · Terrace · Deck · Fireplace · Equipped kitchen
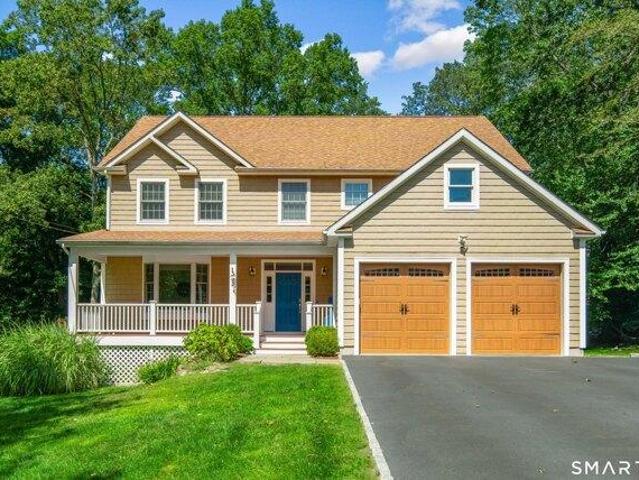
Perfectly positioned in the heart of Larchmont, this distinctive 3,080-square-foot Tudor is just a short walk to the train, Village shops, and schools. Rich in original architectural character, the home features graceful arched doorways throughout and a striking turret that rises the full height of the house, creating a charming game room off the living room on the main level and a distinctive primary bath above. A gracious foyer with a walk-in coat closet opens to a dramatic sunken living room with high ceilings and a wood-burning fireplace. French doors extend the living space to a private terrace, while the home’s easy flow continues into the dining room and modern eat-in kitchen. The kitchen opens to both a comfortable family room/home office and an elevated deck—an inviting outdoor extension of the kitchen offering exceptional privacy. A full bath completes the main level. Upstairs, the primary suite feels like a private retreat, with multiple closets and a beautifully remodeled b
USD 2,325,000
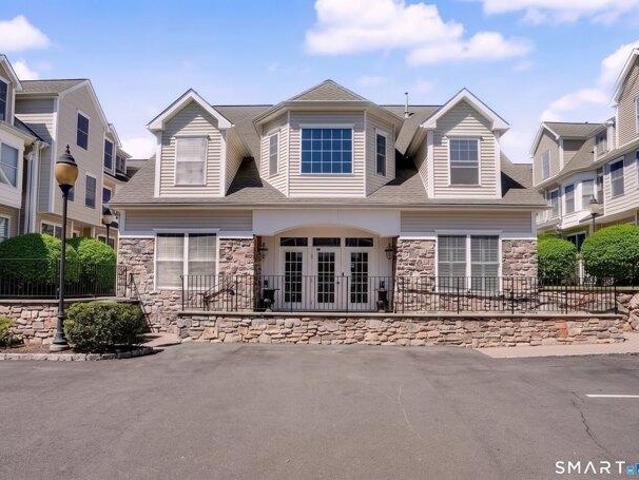
3 bedroom, Greenwich CT 06830 106430868
View photo
House · for sale
USD 1,445,000
USD 844/sq.ft
3 bedroom, Greenwich CT 06830 106430868
Pemberwick
· 1,711 sq.ft · 3 Bedrooms · 4 Baths · House
· Patio · Garden · Office room · Fireplace · Equipped kitchen · Air conditioning · Cellar
Pemberwick · 1,711 sq.ft · 3 Bedrooms · 4 Baths · House · Patio · Garden · Office room · Fireplace · Equipped kitchen · Air conditioning · Cellar
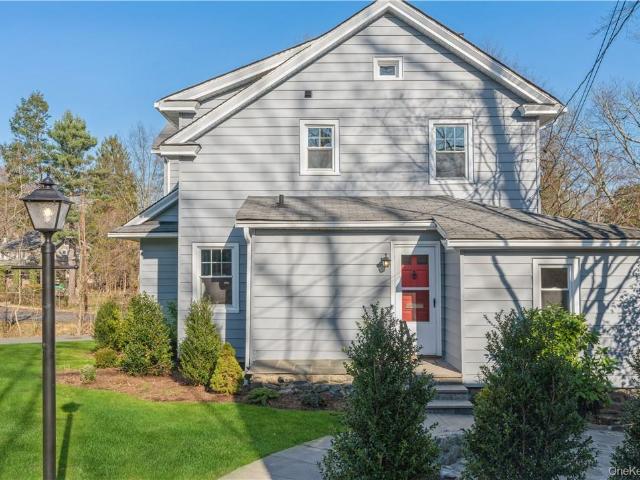
Charming Colonial, lovingly updated boasts three bedrooms and three full baths plus a powder room all recently renovated with heated floors. Home office conveniently located off updated eat in kitchen with granite countertops, professional Viking range and garden window overlooking landscaped, fenced in yard. Formal dining room with french doors leading to patio. Living room with wood burning fireplace. Hardwood flooring throughout and central AC. Laundry located on second floor as well as lower level laundry. Ample closet space throughout. Finished basement offers additional space for work out, playroom or recreation. Convenient location just, just moments to shops, restaurants, library, parks, all that Greenwich has to offer and just 0.6 miles to Cos Cob metro north station
USD 1,445,000
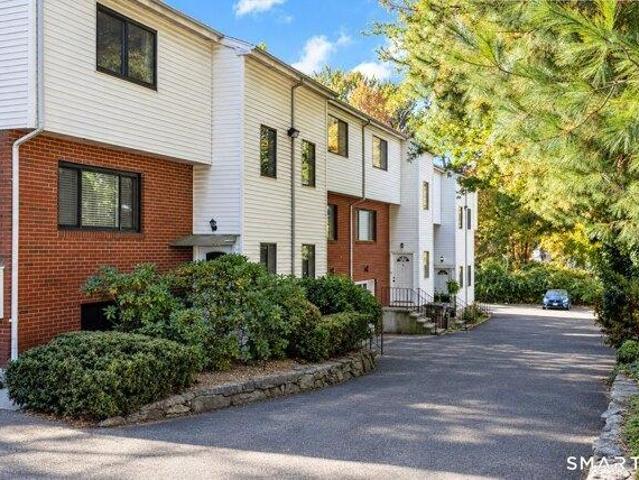
2 bedroom, Stamford CT 06902 106361887
View photo
House · for sale
USD 380,000
USD 396/sq.ft
2 bedroom, Stamford CT 06902 106361887
Pemberwick
· 958 sq.ft · 2 Bedrooms · 1 Bath · House
· Equipped kitchen · Cellar
Pemberwick · 958 sq.ft · 2 Bedrooms · 1 Bath · House · Equipped kitchen · Cellar
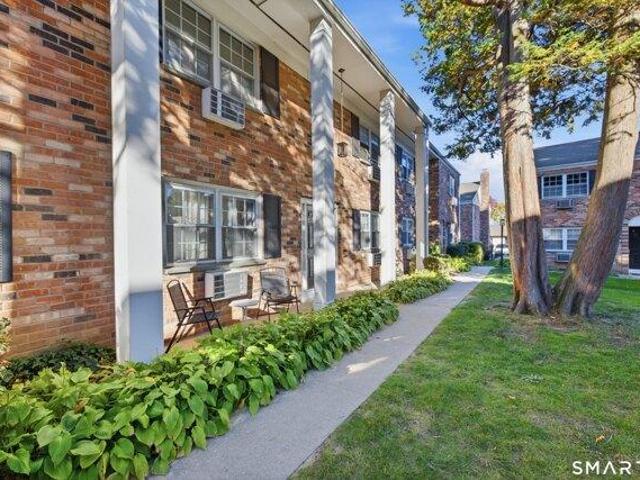
Welcome to the loveliest and warmest townhouse at Courtland East, a true feeling of being home. The unit boasts with many updates, remodels which consist of new Panel Molding in the living area, new modern laminate flooring throughout, granite countertops, stainless steel appliances and two level living. Enjoy the spacious Living Room, Eat-In Kitchen and Primary Bedroom, and the generous size closest all throughout. On site laundry and additional storage are available in the association's common basement areas for extra convenience. HEAT, HOT WATER and WATER are included in the common fees
USD 380,000
85 W Brookside Drive
View photo
House · for sale
USD 1,625,000
USD 877/sq.ft
85 W Brookside Drive
Pemberwick
· 1,851 sq.ft · 3 Bedrooms · 2 Baths · House
· Garden · Office room · Fireplace · Equipped kitchen · Air conditioning
Pemberwick · 1,851 sq.ft · 3 Bedrooms · 2 Baths · House · Garden · Office room · Fireplace · Equipped kitchen · Air conditioning
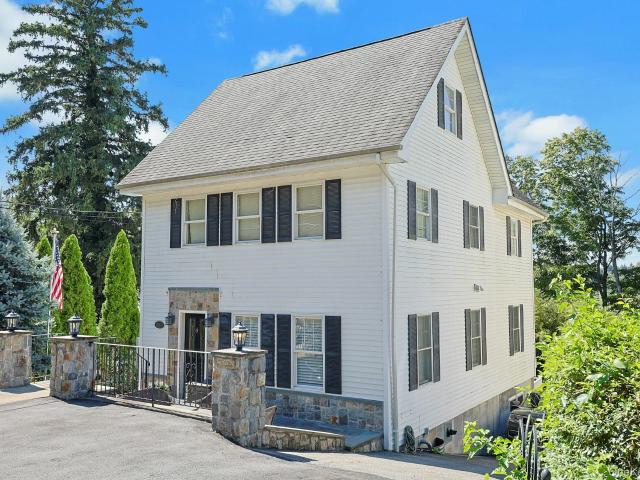
Move right into this lovely home in sought-after Larchmont Gardens. Starting with its great curb appeal, this house gives off a happy feeling. Situated gently above the street, the house offers privacy. But you're right in the heart of this lively neighborhood famous for its block parties and strolls along the brook. Stepping inside, sun-filled rooms feature large windows overlooking the babbling brook. The gracious living room features built-in cabinetry and a classic wood burning fireplace, perfect for those chilly winter evenings. The formal dining room invites candlelight dinners. Wrapped by windows, the family room could double as a home office. The eat-in kitchen is the perfect morning gathering spot to start your day. Upstairs offers the primary bedroom with ensuite bath plus two additional bedrooms and a hall bath. Head up the stairs to the third-floor attic offering 744 square feet of immaculate bonus space. The house is freshly painted inside and out, with new central air, ne
USD 1,625,000
5 bedroom, Stamford CT 06902 106444179
View photo
House · for sale
USD 1,300,000
USD 443/sq.ft
5 bedroom, Stamford CT 06902 106444179
Pemberwick
· 2,928 sq.ft · 5 Bedrooms · 4 Baths · House
· Fireplace · Equipped kitchen
Pemberwick · 2,928 sq.ft · 5 Bedrooms · 4 Baths · House · Fireplace · Equipped kitchen
Located at the end of a quiet cul-de-sac, this meticulously maintained and fully renovated Colonial offers generous living space, exceptional versatility, and outstanding amenities. Currently configured as a two-family residence with a strong 14+ year rental history, the 1st floor unit is rented for $3,000 per month, with tenants paying utilities. The owner-occupied 2nd unit has an estimated market rental value of $5,500+ per month, offering a combined potential rental income of $102,000+ annually and a 6+% cap rate. This unique property spans three floors and offers exceptional flexibility: whether for use as a two-family rental or an owner-occupied residence with rental income. The first floor features two bedrooms, living room with a fireplace, an updated kitchen, dining room, and full bath. The second floor boasts an open-concept layout, with a well-appointed kitchen featuring a wine fridge and custom-built breakfast bar that seamlessly connects to the family room, complete with an
USD 1,300,000
4 bedroom, Stamford CT 06903 106362709
View photo
House · for sale
USD 1,999,000
USD 434/sq.ft
4 bedroom, Stamford CT 06903 106362709
Pemberwick
· 4,596 sq.ft · 4 Bedrooms · 5 Baths · House
· Patio · Garden · Office room · Fireplace · Equipped kitchen
Pemberwick · 4,596 sq.ft · 4 Bedrooms · 5 Baths · House · Patio · Garden · Office room · Fireplace · Equipped kitchen
Absolutely Stunning, One of a Kind Home, Newly Renovated From Top to Bottom with Exquisite Craftsmanship and Exceptional Attention to Detail Throughout. The Sumptuous Gourmet Kitchen is a True Showpiece Featuring a Quartz Island, an Abundance of Custom Cabinetry and an Impressive 8 Burner Gas Range w/Double Ovens Perfect For the Most Accomplished Home Chef. Beautiful White Oak Flooring Flows Throughout. The Sophisticated Living Room Features a Wet Bar, Beverage Chiller and Stunning Stone Fireplace with Sliders Opening Seamlessly to a Lush Backyard Oasis, The Blue Stone Patio Equipped with Custom Full Outdoor Kitchen and Pizza Oven is an Entertainers Dream. The Thoughtfully Designed Interior Offers an Office or Potential In-law Suite w/Direct Patio Access, 4 Ensuite Bedrooms including a Luxurious Primary Suite w/Spa Like Bath, A Vaulted Family Room w/Another Gorgeous Stone Gas Fireplace, A Spacious Top Level Bonus Great Room Provides Endless Possibilities, While the Lower Level Playroom
USD 1,999,000
4 bedroom, Stamford CT 06902 106444176
View photo
House · for sale
USD 1,900,000
USD 602/sq.ft
4 bedroom, Stamford CT 06902 106444176
Pemberwick
· 3,154 sq.ft · 4 Bedrooms · 4 Baths · House
· Patio · Swimming pool · Cellar
Pemberwick · 3,154 sq.ft · 4 Bedrooms · 4 Baths · House · Patio · Swimming pool · Cellar
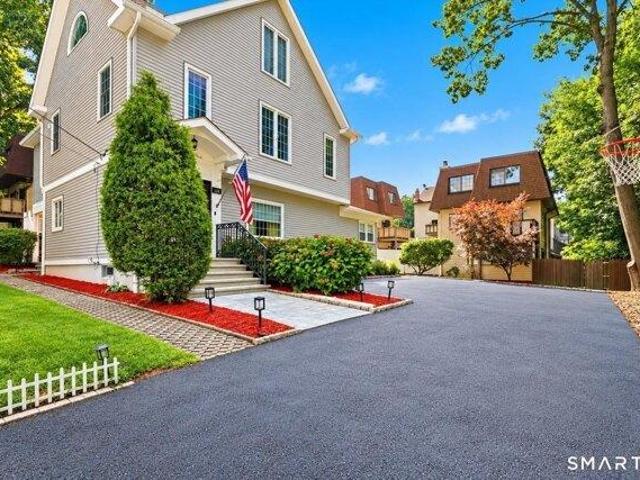
Modern Sophistication Meets Suburban Serenity in Westover - Tucked away on a tranquil cul-de-sac, this recently built architectural gem offers a masterclass in modern living, blending refined elegance with the vibrant energy of nearby downtown Stamford. The residence unfolds through a dramatic two-story foyer into a sun-drenched, open-concept sanctuary, where a chef-inspired kitchen-adorned with pristine white cabinetry and expansive granite surfaces-flows effortlessly into a fireside living room and adjacent sunroom with French doors leading outside. The outdoor experience is truly peerless, featuring a resort-style saltwater pool with waterfall, a professional-grade basketball/sports court, and a sprawling bluestone patio framed by artisanal rock walls and secure perimeter fencing. With a high-efficiency infrastructure, vast expansion potential in the walk-out basement, and a commute to Manhattan in under an hour, this property represents a rare opportunity to enjoy like-new luxury a
USD 1,900,000
4 bedroom, Stamford CT 06902 106340471
View photo
House · for sale
USD 1,045,000
USD 305/sq.ft
4 bedroom, Stamford CT 06902 106340471
Pemberwick
· 3,423 sq.ft · 4 Bedrooms · 4 Baths · House
· Equipped kitchen
Pemberwick · 3,423 sq.ft · 4 Bedrooms · 4 Baths · House · Equipped kitchen
Rare riverfront 4-family compound on an oversized 0.20-acre lot along the scenic Mill River corridor, directly across from Scalzi Park! This grandfathered R-5 zoned gem is an exceptional find for Savvy Investors and House-Hackers seeking an income-producing property or Lifestyle Visionaries escaping the concrete blocks of NYC. Every unit features a highly rentable 1 loft-style BR (converted from 2 beds), FR, Kitchen and 1-bath. Two units on one wing are occupied by the owner - will deliver vacant at closing. An ultimate setup could be to live in one wing while letting the remaining 2 units pay your mortgage. The building stands 120 ft back from the watercourse, completely clearing Stamford's strict 100-ft regulated wetland buffer for hassle-free updates. 4 new gas meters (2024), 3 tankless water heaters (2015), updated electric panels (2012), 30 double-pane windows (2011). The level lot professionally curated and landscaped for over 25 years that is framed by mature plantings creates a
USD 1,045,000
11 bedroom, Stamford CT 06905 106384896
View photo
House · for sale
USD 1,995,000
USD 191/sq.ft
11 bedroom, Stamford CT 06905 106384896
Pemberwick
· 10,398 sq.ft · 11 Bedrooms · 10 Baths · House
· Cellar · Parking
Pemberwick · 10,398 sq.ft · 11 Bedrooms · 10 Baths · House · Cellar · Parking
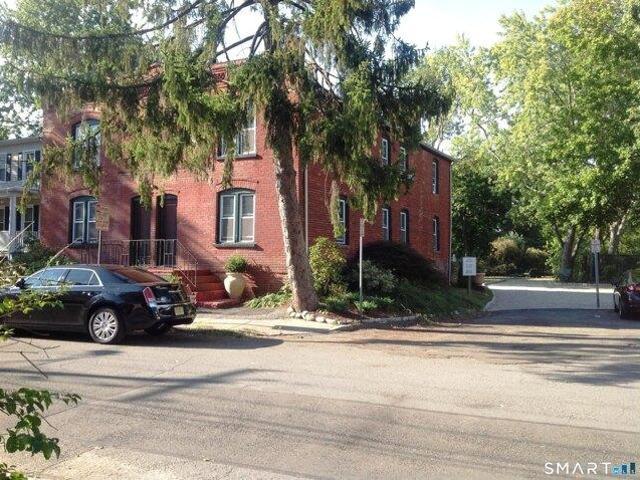
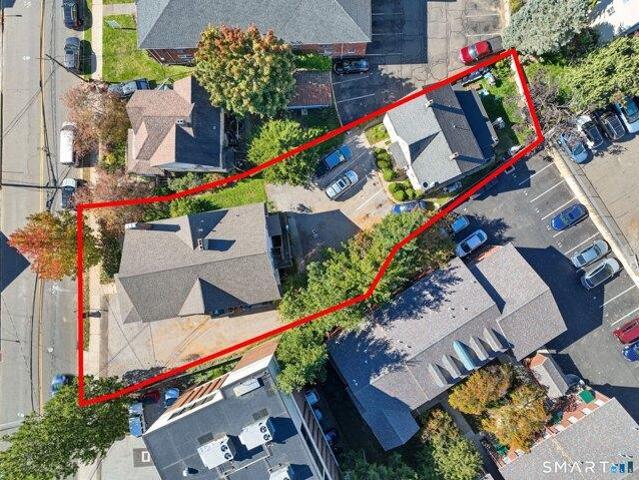
Nestled in an ideal downtown location is 48-52 Hoyt St an Exceptional 7-unit residential complex with unbeatable upward potential! Unlike any other opportunity you'll come across, here you'll find 2 multi-unit buildings ~ One stately vintage colonial home housing 5 spacious 1-and 2-bedroom apartments, and a separate 2-family duplex w/ two 2-bedroom, 1.5 bath, side-by-side townhomes, plenty of parking and common space. The vintage building features a welcoming front foyer and a variety of apartments with high ceilings, hardwood floors (most), character and charm! The side-by-side 2-family offers traditional townhome style units with walk-up attics and basement access. Excellent investment opportunity to own an exciting piece of downtown Stamford. Current rents are inconsistent with today's market. Six of 7 tenants are on month-to-month terms. Rents have not been raised in many years. Good long-term tenants in place may be willing to pay market rate increases. There is some work needed,
USD 1,995,000
3 bedroom, Stamford CT 06903 106339421
View photo
House · for sale
USD 919,000
USD 363/sq.ft
3 bedroom, Stamford CT 06903 106339421
Pemberwick
· 2,530 sq.ft · 3 Bedrooms · 3 Baths · House
· Patio · Garden · Balcony · Fireplace · Equipped kitchen · Parking
Pemberwick · 2,530 sq.ft · 3 Bedrooms · 3 Baths · House · Patio · Garden · Balcony · Fireplace · Equipped kitchen · Parking
Welcome home to this exceptional lower North Stamford Ranch, privately situated on a desirable cul-de-sac, a true testament to pride of ownership and lovingly maintained by the same family for over 60 years! Step inside to a sun-drenched living room with fireplace that flows seamlessly into the dining room and fabulous four-season, skylit sunroom featuring walls of glass and sliders to the yard. The well-appointed kitchen offers granite countertops, stainless steel appliances including a new cook top and wall oven. A private bedroom wing features a spacious primary br w/full bath, walk-in closet and private balcony, along with two additional bedrooms and hall bath. Finished lower level offers a comfortable family room with second fireplace, office area, half bath and convenient access to the 2-car garage. Enjoy the beautifully landscaped grounds, flower gardens with natural stone and an elevated patio overlooking a peaceful wooded backdrop. Freshly painted interior, whole-house generat
USD 919,000
12 Kenmare Road
View photo
House · for sale
USD 1,875,000
USD 798/sq.ft
12 Kenmare Road
Pemberwick
· 2,347 sq.ft · 4 Bedrooms · 3 Baths · House
· Office room · Fireplace · Equipped kitchen
Pemberwick · 2,347 sq.ft · 4 Bedrooms · 3 Baths · House · Office room · Fireplace · Equipped kitchen
IN THE HEART OF LARCHMONT, this thoughtfully expanded and beautifully maintained stately Colonial proudly combines a contemporary floorplan with generous interior spaces, a welcoming and engaging neighborhood life, and vibrant and walkable village amenities that include schools, parks, playgrounds, library, shopping, dining, transportation and a gorgeous waterfront. INSIDE, the home immediately feels inviting. Enter the foyer and let yourself be embraced by the light and warmth of the sitting room with its dramatic stone fireplace. With its view of the hearth, the formal dining room is currently used as a home office but can easily revert to hosting festive gatherings. The chef's kitchen has stunning amenities: a large island with at-the-counter dining, engineered stone countertops, tumbled onyx backsplash, cherrywood cabinets, a wall pantry and professional grade stainless steel appliances. Beyond, the spacious great room and its wood-burning fireplace offer a myriad of opportunities
USD 1,875,000
12 Charlotte Place
View photo
House · for sale
USD 960,000
USD 471/sq.ft
12 Charlotte Place
Pemberwick
· 2,034 sq.ft · 3 Bedrooms · 2 Baths · House
· Patio · Garden · Equipped kitchen · Parking · Cellar
Pemberwick · 2,034 sq.ft · 3 Bedrooms · 2 Baths · House · Patio · Garden · Equipped kitchen · Parking · Cellar
Welcome to 12 Charlotte Place, a well-maintained split-level home tucked away on a quiet, tree-lined street just a short walk from the Hartsdale train station. Offering 3 bedrooms, 2 full and 1 half baths, a 2-car garage, and three levels of comfortable living space, this home has room for everyone. The main level features a spacious living room with beautiful wood floors flowing into an oversized dining room and updated eat-in kitchen. Sliding doors lead directly to a lovely patio and private rear yard—perfect for outdoor dining, entertaining, or simply relaxing. Upstairs, you'll find three generously sized bedrooms and two full baths. The primary bedroom easily accommodates a king-size bed and large furnishings and features its own en-suite bath. A walk-up attic provides excellent storage and exciting potential for future expansion. The lower level offers a large family room, convenient half bath, and access to the oversized two-car garage. An unfinished basement provides even more s
USD 960,000
11 Winthrop Avenue
View photo
House · for sale
USD 1,100,000
USD 604/sq.ft
11 Winthrop Avenue
Pemberwick
· 1,819 sq.ft · 3 Bedrooms · 2 Baths · House
· Patio · Equipped kitchen · Parking
Pemberwick · 1,819 sq.ft · 3 Bedrooms · 2 Baths · House · Patio · Equipped kitchen · Parking
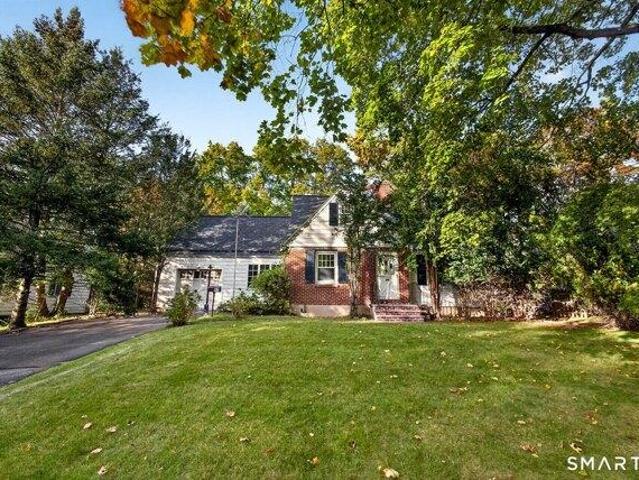
Timeless Victorian Charm in Larchmont Welcome home to this beautifully maintained 1920 Victorian, where classic character, warmth, and an unbeatable location come together to create the perfect place to call home. Offering approximately 2,000 square feet of living space on a level 0.11 acres, this inviting three-bedroom, two-bathroom residence is filled with original charm and thoughtful updates. A welcoming covered front porch invites you to relax and enjoy quiet mornings or unwind at the end of the day. Inside, the gracious living room flows into a formal dining room, while the stunning cherry wood-paneled family room provides a warm and cozy gathering space full of character. The spacious eat-in kitchen features stainless steel appliances and opens up to a flagstone patio perfect for outdoor dining or entertaining. There is also a full bathroom off the kitchen. Upstairs are three comfortable bedrooms and a hall bath. A private tandem driveway provides off-street parking for two to t
USD 1,100,000
2 bedroom, Stamford CT 06905 106380687
View photo
House · for sale
USD 764,750
USD 394/sq.ft
2 bedroom, Stamford CT 06905 106380687
Pemberwick
· 1,938 sq.ft · 2 Bedrooms · 3 Baths · House
· Office room · Gym · Deck · Fireplace · Equipped kitchen
Pemberwick · 1,938 sq.ft · 2 Bedrooms · 3 Baths · House · Office room · Gym · Deck · Fireplace · Equipped kitchen
Move-In Ready and Effortless Living at Riverturn. Welcome to Riverturn, a sought-after community where comfort, privacy, and convenience come together in this beautifully maintained multi-level townhouse. Light-filled and inviting, the home offers spacious living areas and a layout designed for today's lifestyle. The main level features gleaming hardwood floors, a generous living and dining area with a cozy gas fireplace, and glass sliders opening to a private deck. The updated eat-in kitchen features granite countertops, a bay window, newer stainless steel appliances, and ample cabinetry, while a powder room completes the main floor. Upstairs, the spacious primary suite offers vaulted ceilings, a skylight, two generous closets, and a private ensuite bath. The second bedroom is equally inviting, with direct access to the hall bath. A versatile loft provides space for a home office, gym, or additional living area, plus walk-in storage. The lower level adds flexibility with a large recre
USD 764,750
3 bedroom, Stamford CT 06902 106337835
View photo
House · for sale
USD 699,000
USD 377/sq.ft
3 bedroom, Stamford CT 06902 106337835
Pemberwick
· 1,851 sq.ft · 3 Bedrooms · 4 Baths · House
· Office room · Parking · Balcony · Equipped kitchen
Pemberwick · 1,851 sq.ft · 3 Bedrooms · 4 Baths · House · Office room · Parking · Balcony · Equipped kitchen
Welcome to 160 Glenbrook Road, Unit 3B, a spacious three-bedroom, three-and-a-half-bath townhouse-style condominium in Stamford's desirable Glenbrook neighborhood. This approximately 1,856-square-foot home offers a flexible three-level layout, hardwood flooring, abundant natural light, and an attached two-car garage. The main level features an inviting dining and living area with custom built-in cabinetry, a well-appointed kitchen with stainless steel appliances, and a convenient half bath. The upper levels offer generously sized bedrooms, full baths, and versatile space for a home office, guest area, or additional living space. This unit was built for the builders daughter, so it has 2 separate primary suites! This is accompanied by a convenient balcony, and 2 car garage + storage room. Located close to shopping, restaurants, public transportation, the train station, parks, and other amenities, this home offers comfortable living in a convenient Stamford location. Don't miss this oppo
USD 699,000
5 bedroom, Greenwich CT 06831 106412570
View photo
House · for sale
USD 3,000,000
USD 794/sq.ft
5 bedroom, Greenwich CT 06831 106412570
Pemberwick
· 3,778 sq.ft · 5 Bedrooms · 4 Baths · House
· Parking · Deck · Equipped kitchen
Pemberwick · 3,778 sq.ft · 5 Bedrooms · 4 Baths · House · Parking · Deck · Equipped kitchen
Impeccably updated 5 bedroom colonial with a modern feel, convenient to town, yet private and quiet. Beautiful hardwood floors, 9 ft ceilings on the main level. Gourmet kitchen has custom cabinetry, high end appliances and a large center island. Floor to ceiling glass doors provide easy access to a large deck and brilliant sunlight. The 2nd level features primary bedroom, 2 generously sized closets and spacious primary bath. Two other bedrooms, a full bath and laundry complete the 2nd floor. 3rd floor offers 2 additional bedrooms, full bath and sitting area. On the lower level is a large family/rec room, 2nd powder room, mudroom and access to the 2 car garage. Full house generator. Adjacent to 135 acre Fairchild Wild Flower Sanctuary with 8 miles of nature trails
USD 3,000,000
3 bedroom, Stamford CT 06905 106435097
View photo
House · for sale
USD 599,000
USD 366/sq.ft
3 bedroom, Stamford CT 06905 106435097
Pemberwick
· 1,636 sq.ft · 3 Bedrooms · 2 Baths · House
· Patio · Garden · Fireplace · Parking · Cellar
Pemberwick · 1,636 sq.ft · 3 Bedrooms · 2 Baths · House · Patio · Garden · Fireplace · Parking · Cellar
Welcome to 50 Fara Drive, nestled in the highly coveted Pepper Ridge neighborhood! This charming 3-bedroom Colonial offers an incredibly versatile floorplan and endless possibilities! The main level features a spacious cozy living room with wood-burning fireplace, a formal dining room and a sunroom drenched in natural light. A large family room with a skylight and multiple window exposures provides additional living space and opens to a three-seasons screened-in porch, perfect for relaxing, entertaining or enjoying al fresco dining on warm summer days! A convenient powder room, mudroom off the eat-in-kitchen and attached one-car garage complete the main level. Upstairs, you'll find three generously sized bedrooms and a full bathroom. Hardwood floors throughout and a full multi-room basement with loads of potential is the icing on the cake! Step outside to a beautiful, flat and level backyard with a large stone patio offering plenty of room for outdoor activities, gatherings or simply e
USD 599,000
5 bedroom, Greenwich CT 06831 106360186
View photo
House · for sale
USD 34,995,000
USD 2,478/sq.ft
5 bedroom, Greenwich CT 06831 106360186
Pemberwick
· 14,122 sq.ft · 5 Bedrooms · 8 Baths · House
· Fireplace · Equipped kitchen · Swimming pool · Lift
Pemberwick · 14,122 sq.ft · 5 Bedrooms · 8 Baths · House · Fireplace · Equipped kitchen · Swimming pool · Lift
Designed by award-winning Paul Stephan Marchese and Associates and built by highly regarded Hobbs, Inc this exceptional custom Georgian Colonial is beautifully sited on 14 glorious acres just two miles from Greenwich Avenue. A true compound, the property includes the magnificent custom main residence, a stone pool house, a stone two-bedroom cottage with kitchen, a one-bedroom cottage with kitchen, the original George C. Scott stables, and a tennis court-all surrounded by expansive lawns and mature landscaping offering remarkable privacy. The main residence unfolds across four beautifully appointed levels serviced by an elevator, with five bedrooms, seven full and one half bathrooms, and six fireplaces. A dramatic entrance foyer sets the tone with an elegant floating staircase and inlaid checkerboard marble floors. Graciously proportioned rooms are equally suited to sophisticated entertaining and comfortable everyday living, including an elegant living room, spacious formal dining room,
USD 34,995,000
5 bedroom, Greenwich CT 06830 106381509
View photo
House · for sale
USD 7,495,000
USD 1,074/sq.ft
5 bedroom, Greenwich CT 06830 106381509
Pemberwick
· 6,975 sq.ft · 5 Bedrooms · 8 Baths · House
· Garden · Office room · Terrace · Sauna · Gym · Deck · Fireplace · Equipped kitchen · Swimming pool · Lift
Pemberwick · 6,975 sq.ft · 5 Bedrooms · 8 Baths · House · Garden · Office room · Terrace · Sauna · Gym · Deck · Fireplace · Equipped kitchen · Swimming pool · Lift
Exceptional, new 2027 construction showcases an architecturally stunning in-town Colonial on.72 acres with pool, private yard and resort-style amenities close to world-class shops, restaurants and Schools. Expertly built by acclaimed Sonny Anand/AR Luxury Homes, this sunlit residence reflects their signature blend of sophisticated design, superior craftsmanship and outstanding architectural detail. Seamless indoor-outdoor living unfolds across a covered terrace with fireplace, Phantom screens, heaters; outdoor kitchen and lower level wellness center with gym, cold plunge and sauna. Standout features include elevator, three fireplaces, office, chef's dream kitchen, butler's pantry, stylish formal rooms, family room, primary suite with deck and four en-suite bedrooms. Still time to customize
USD 7,495,000
2 bedroom, Stamford CT 06907 106443301
View photo
House · for sale
USD 624,999
USD 386/sq.ft
2 bedroom, Stamford CT 06907 106443301
Pemberwick
· 1,615 sq.ft · 2 Bedrooms · 2 Baths · House
· Deck · Equipped kitchen
Pemberwick · 1,615 sq.ft · 2 Bedrooms · 2 Baths · House · Deck · Equipped kitchen
Stunning, turn-key townhome in Stamford's Village at River's Edge. This beautifully renovated property offers a bright, open-concept floor plan entirely modernized for effortless living. Upgraded from top to bottom, the home features pristine paint throughout and is completely carpet-free, showcasing gorgeous new wide-plank flooring seamlessly connecting every room and staircase. The main level is the heart of the home, featuring a spacious living area that flows into a completely refreshed eat-in kitchen. Here, you'll find bright cabinetry, stainless steel appliances, and a brand-new stylish subway tile backsplash. Sliding glass doors open directly to a private, sunny deck, Upstairs, the generously sized bedrooms are bathed in natural light, highlighted by soaring vaulted ceilings and excellent closet space. Both the full hall bathroom and the main-level powder room have been stunningly remodeled, boasting sleek new vanities, modern fixtures, contemporary mirrors, and crisp linear LED
USD 624,999
2 bedroom, Stamford CT 06906 106447429
View photo
House · for sale
USD 519,000
USD 294/sq.ft
2 bedroom, Stamford CT 06906 106447429
Pemberwick
· 1,765 sq.ft · 2 Bedrooms · 3 Baths · House
· Office room · Deck · Equipped kitchen
Pemberwick · 1,765 sq.ft · 2 Bedrooms · 3 Baths · House · Office room · Deck · Equipped kitchen
OFFER DEADLINE: Thank you to everyone who has submitted an offer. Please submit highest and best offers by 5pm on Mon, Nov 2nd. Welcome to this conveniently located 2 bed / 2.5 bath end unit townhome in Glenbrook, offering over 2,300 sq. ft. of living space and TONS of storage! Enjoy an ideal location just a 5 minute walk to the Glenbrook train station, 1.2 miles to I-95, 1.3 miles to Darien Commons, and only 2.5 miles to everything Downtown Stamford has to offer. Bright and spacious, this townhome lives like a single-family home without all the maintenance. The main level features hardwood floors and a fantastic layout for entertaining, including a large living room, separate dining room with access to a deck perfect for grilling, a fully equipped kitchen, and a convenient powder room. Head upstairs to a spacious landing with cathedral ceilings, offering the perfect spot for a home office. Just a few steps up, you'll find an expansive primary bedroom with two closets and a beautifully
USD 519,000
75 Franklin Avenue
View photo
House · for sale
USD 839,000
USD 340/sq.ft
75 Franklin Avenue
Pemberwick
· 2,465 sq.ft · 3 Bedrooms · 3 Baths · House
· Office room · Gym · Deck · Equipped kitchen · Air conditioning
Pemberwick · 2,465 sq.ft · 3 Bedrooms · 3 Baths · House · Office room · Gym · Deck · Equipped kitchen · Air conditioning
Welcome to this classic 3-bedroom, 3.1-bathroom Colonial, ideally situated on a quiet location with convenient access to the Village of Valhalla and Metro-North station. The inviting main level features a spacious living room with doors opening to the deck, a formal dining room, and a large gourmet kitchen designed for both everyday living and entertaining. A convenient first-floor laundry adds to the home's functionality. Upstairs, the king-size primary suite offers a private ensuite bath, while two additional bedrooms provide comfortable space for family, guests, or flexible use. The walk-up attic adds valuable versatility and is currently being used as a home office and gym. The walk-out lower level extends the living space with a welcoming family room, additional home office, and full bathroom—ideal for recreation, work-from-home needs, or guests. Additional highlights include a whole-house generator, central air, and gas heat. With its flexible living spaces, modern conveniences,
USD 839,000
276 Otter Rock Drive, Greenwich, US, CT
View photo
House · for sale
USD 27,500,000
276 Otter Rock Drive, Greenwich, US, CT
Pemberwick
· 8 Bedrooms · 8 Baths · House
· Garden · Parking · Swimming pool
Pemberwick · 8 Bedrooms · 8 Baths · House · Garden · Parking · Swimming pool
Magnificent formal gardens by renowned landscape architect Paul Gazerwitz set the stage for this historic 1890 Queen Anne with a pool and carriage house in the coveted Belle Haven Association. Blending historic elegance with modern sophistication, the 11,536 sq ft house was exquisitely restored and renovated by Markham Roberts, one of Architectural Digest's AD100 top interior designers. Featuring expansive windows, the 8-bedroom home offers glimpses of Long Island Sound while a large wraparound porch evokes its history as a turn-of-the-century summer retreat. One of the most private parcels within the association, the 1.67-acre property also has a carriage house with a 3-bedroom, 1,572 sq ft apartment and a detached 3-car garage. Close to the Belle Haven Club and downtown Greenwich
USD 27,500,000
15 Walker Avenue
View photo
House · for sale
USD 3,495,000
USD 858/sq.ft
15 Walker Avenue
Pemberwick
· 4,069 sq.ft · 4 Bedrooms · 3 Baths · House
· Office room · Equipped kitchen
Pemberwick · 4,069 sq.ft · 4 Bedrooms · 3 Baths · House · Office room · Equipped kitchen
15 Walker Avenue, Rye, NY 10580 — Classic Colonial Charm, Beautifully Updated, in the Heart of Rye Some homes simply feel right the moment you walk in — 15 Walker Avenue is one of them. Set on a wonderful Rye street in the extremely sought-after neighborhood of Glen Oaks, this classic colonial pairs timeless architecture with fresh, modern updates throughout. Sun-filled rooms, gracious proportions, and an easy, flowing layout make it as perfect for quiet mornings as it is for lively evenings. An incredible, inviting front porch sets the tone the moment you arrive! The first floor is made for the way families really live: a large living room, a private office, a large eat-in kitchen at the heart of the home, a comfortable family room, a formal dining room, and a convenient powder room. Upstairs, four generous bedrooms offer space for everyone, including a serene primary suite — a true retreat at the end of the day. Three-and-a-half totally updated bathrooms bring spa-fresh style and fin
USD 3,495,000
3 bedroom, Stamford CT 06905 106383159
View photo
House · for sale
USD 690,000
USD 464/sq.ft
3 bedroom, Stamford CT 06905 106383159
Pemberwick
· 1,485 sq.ft · 3 Bedrooms · 2 Baths · House
· Garden · Fireplace · Equipped kitchen
Pemberwick · 1,485 sq.ft · 3 Bedrooms · 2 Baths · House · Garden · Fireplace · Equipped kitchen
Welcome to 94 Unity Road in Stamford offering an opportunity to create a home tailored to your own style and vision. Set in a quiet neighborhood, this home features a flat, spacious backyard perfect for outdoor living. The heart of the home is the granite/hardwood style kitchen designed to appeal to the home chef. The space features professional-grade appliances, highlighted by a Thermador six burner dual-fuel range, an Advantium oven, and a convenient warming tray. A timeless Shaws farmhouse sink and Bosch dishwasher further add charm to the kitchen. A generous breakfast bar and kitchen dining area with heated flooring provides both style and functionality. The hardwood first floor continues with a spacious family room and wood burning fireplace, a dining room, bedroom and a convenient half-bath, with the possibility of converting into a full. Upstairs the primary bedroom offers it own sitting area and 2 full closets. Completing the second floor is a third hardwood bedroom and shared
USD 690,000
3 bedroom, Old Greenwich CT 06870 106443283
View photo
House · for sale
USD 2,135,000
USD 986/sq.ft
3 bedroom, Old Greenwich CT 06870 106443283
Pemberwick
· 2,164 sq.ft · 3 Bedrooms · 2 Baths · House
· Garden · Parking · Deck · Equipped kitchen
Pemberwick · 2,164 sq.ft · 3 Bedrooms · 2 Baths · House · Garden · Parking · Deck · Equipped kitchen
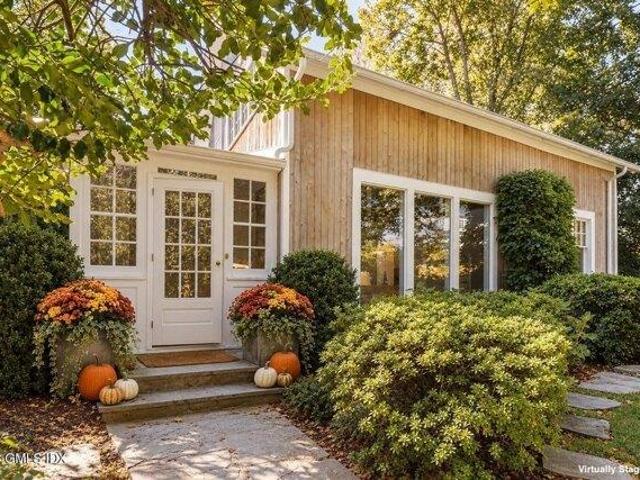
Discover the timeless appeal of Old Greenwich in this beautifully restored 1910 barn, tucked away off West End Ave in this incredibly convenient and private location. Soaring ceilings, wide-plank floors, and light-filled interiors create a fresh and original space. In the country kitchen a fabulous Aga oven anchors the space truly creating the heart of the home. Multi-access to a large wrap-around deck, overlooking beautifully landscaped gardens and level yard. An oversized one-car detached garage with extra storage and ample courtyard parking. This lovely tucked away gem is moments from the village, train station, schools, shops, restaurants and the popular Tod's Point Beach. A rare offering that captures the charm of Old Greenwich while enjoying the best of outdoor coastal living
USD 2,135,000
2 bedroom, Stamford CT 06902 106381487
View photo
House · for sale
USD 599,000
USD 347/sq.ft
2 bedroom, Stamford CT 06902 106381487
Pemberwick
· 1,722 sq.ft · 2 Bedrooms · 3 Baths · House
· Patio · Office room · Balcony · Fireplace · Equipped kitchen
Pemberwick · 1,722 sq.ft · 2 Bedrooms · 3 Baths · House · Patio · Office room · Balcony · Fireplace · Equipped kitchen
Experience effortless coastal living in this beautifully maintained townhouse in the highly desirable Shippan Point neighborhood. Set within prestigious Quayside Condominiums, this spacious residence blends comfort, style, and an exceptional waterfront lifestyle. The inviting living room features a cozy fireplace and flows seamlessly into the dining area, where sliders open to a private patio overlooking beautifully landscaped grounds. The spacious eat-in kitchen offers a breakfast table book adorned with a skylight, granite countertops and a walk-in pantry. Upstairs, the impressive primary suite features vaulted ceilings, two walk-in closets, a private balcony, and an en-suite bath with soaking tub and separate shower. A generously sized second bedroom with walk-in closet, hall bath, and conveniently located laundry complete the second floor. A spiral staircase leads to a sun-filled loft with skylights-ideal for a home office, guest space, or additional living area. An attached one-ca
USD 599,000
3 bedroom, Greenwich CT 06830 106322385
View photo
House · for sale
USD 3,995,000
USD 939/sq.ft
3 bedroom, Greenwich CT 06830 106322385
Pemberwick
· 4,252 sq.ft · 3 Bedrooms · 4 Baths · House
· Office room · Terrace · Sauna · Gym · Fireplace · Equipped kitchen
Pemberwick · 4,252 sq.ft · 3 Bedrooms · 4 Baths · House · Office room · Terrace · Sauna · Gym · Fireplace · Equipped kitchen
Set on 1.21 acres, this beautifully maintained home has exceptional indoor and outdoor living designed for entertaining. Home was completely taken down to the studs in 2017. The freshly painted interior offers top-of-the-line finishes and a flexible floor plan. The main level features a private office with Murphy bed, dining room with soaring ceilings, and a cozy living room with wet bar and fireplace. Open-plan gourmet kitchen, breakfast area, and family room flow seamlessly to an expansive terrace with multiple seating areas, an outdoor kitchen, and fire pit, creating an ideal setting for gatherings throughout the year. The gorgeous primary suite features a spa bath with sauna, walk-in closet, and floor-to-ceiling windows overlooking the property. Two additional bedrooms share a full bath, while two versatile bonus rooms can be customized to fit your needs. They would make a great nursery, playroom, second office, or gym. Other highlights include an outdoor shower, space for a climbi
USD 3,995,000
4 Leatherstocking Lane
View photo
House · for sale
USD 1,495,000
USD 674/sq.ft
4 Leatherstocking Lane
Pemberwick
· 2,217 sq.ft · 3 Bedrooms · 2 Baths · House
· Office room · Deck · Fireplace · Equipped kitchen · Air conditioning
Pemberwick · 2,217 sq.ft · 3 Bedrooms · 2 Baths · House · Office room · Deck · Fireplace · Equipped kitchen · Air conditioning
A peaceful contemporary retreat surrounded by nature, this unique home offers an exceptional blend of privacy, comfort, and convenience. Dramatic floor-to-ceiling windows in the living room, dining room, and office capture beautiful wooded views of the Leatherstocking Trail while filling the home with an abundance of natural light. The spacious deck provides the perfect outdoor setting for entertaining, relaxing, or simply enjoying the tranquil surroundings. Tucked away on a private cul-de-sac and set on approximately one-third of an acre, this home offers a quiet, country-like setting while remaining conveniently connected to the neighborhood and surrounding amenities. Inside, you’ll find soaring cathedral ceilings, hardwood floors, central air, and a modern eat-in kitchen featuring a Bosch dishwasher (2025), Vinotemp 28-bottle wine refrigerator (2025), and LG refrigerator (2023). The inviting living room is highlighted by a striking stone fireplace, creating a warm and welcoming foca
USD 1,495,000

Get email alerts

Don't miss out: be the first to know about new properties

The alert was correctly created

On subscribing you accept the conditions of use and the privacy policy
Alert
Receive new ads in your inbox
Save this search
Receive alerts for new listings

We'll send you an email when we have new properties for: "Houses for sale in Pemberwick"

The alert was correctly created

Larchmont village
Mamaroneck town
Get email alerts and be the first to see new listings
Required field
On subscribing I accept the terms of the privacy policy
Perfect! You'll soon start receiving new listings via email
Alert
Receive an email when we have new ads for Houses for sale in Pemberwick
Save this search
Filters

Bedrooms

Size (sq.ft)

sq.ft
sq.ft

Price

USD
USD

Property type

Bathrooms

Clear all filters
Receive notifications when new entries are published.