2,792 houses for sale in Pemberwick

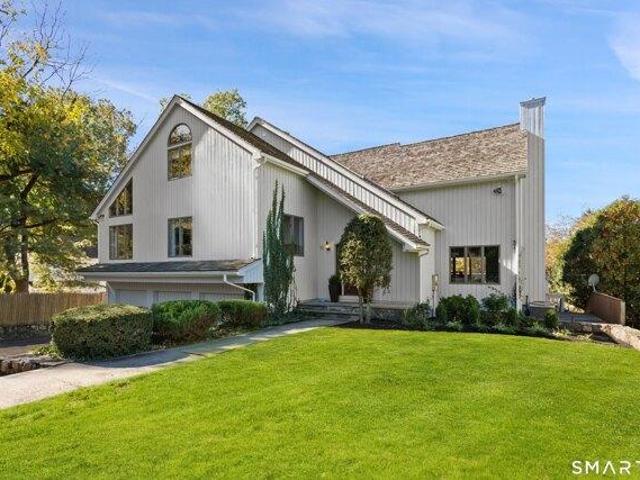
46 Beverly Drive
View photo
House · for sale
USD 1,895,000
USD 1,142/sq.ft
46 Beverly Drive
Pemberwick
· 1,658 sq.ft · 3 Bedrooms · 2 Baths · House
· Patio · Garden · Equipped kitchen
Pemberwick · 1,658 sq.ft · 3 Bedrooms · 2 Baths · House · Patio · Garden · Equipped kitchen
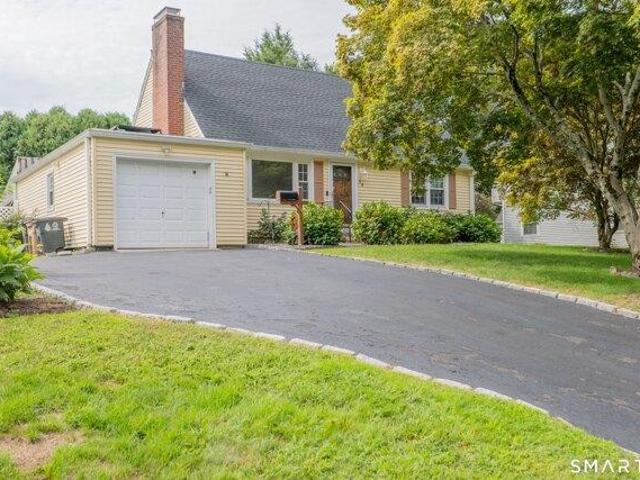
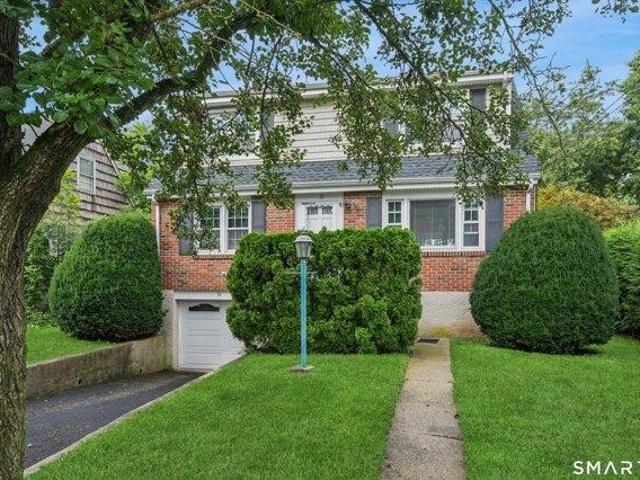
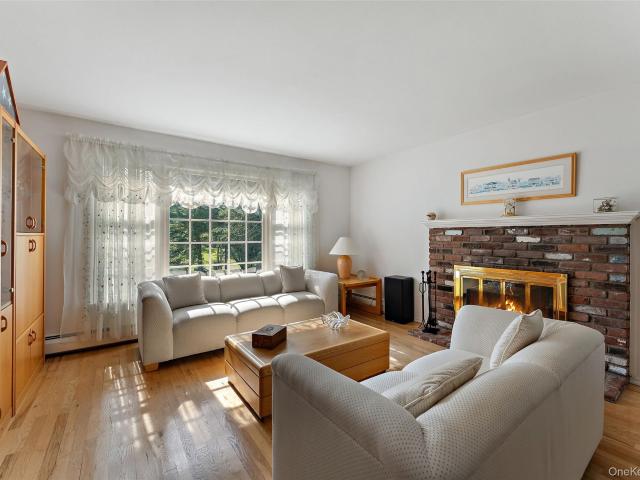
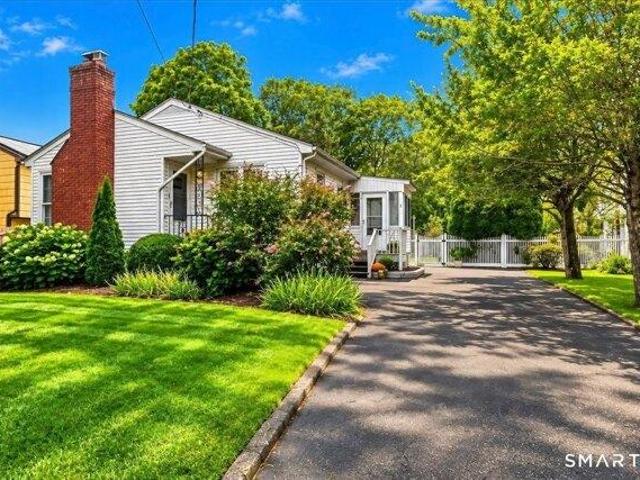
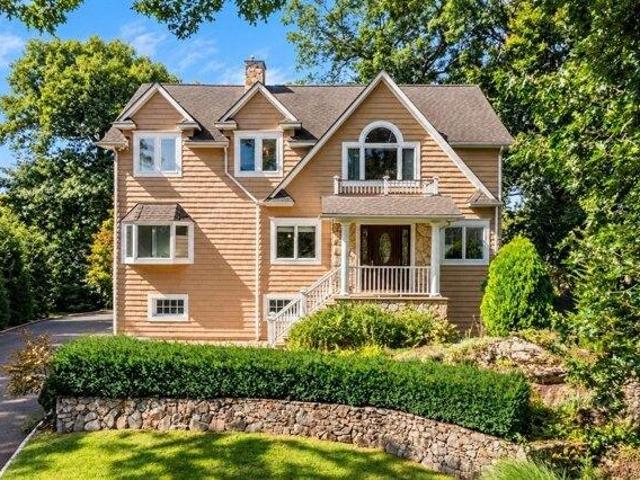
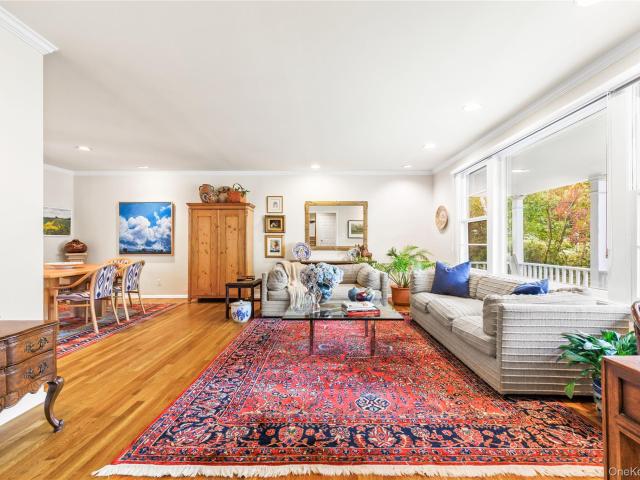
Welcome to one of Rye Gardens’ most inviting homes! This beautifully cared-for 3-bedroom, 2-bath residence offers a wonderful combination of comfort, style, and easy everyday living. Sunlight fills the open-concept main level, creating a warm and welcoming flow from room to room. The updated eat-in kitchen features granite countertops and stainless steel appliances and opens directly to an amazing family room—creating the perfect gathering space for everyday living, movie nights, and entertaining. A door leading to a generous bluestone patio is ideal for summer gatherings, morning coffee, or simply enjoying the peaceful surroundings The living room flows seamlessly into the adjoining dining room, both rooms filled with happiness and magic. A few steps up, the spacious primary suite provides a private retreat with its own en-suite bath, while two additional bedrooms and a full hall bath complete the upper level. The bright lower level adds tremendous versatility with a fourth bedroom, h
USD 1,895,000
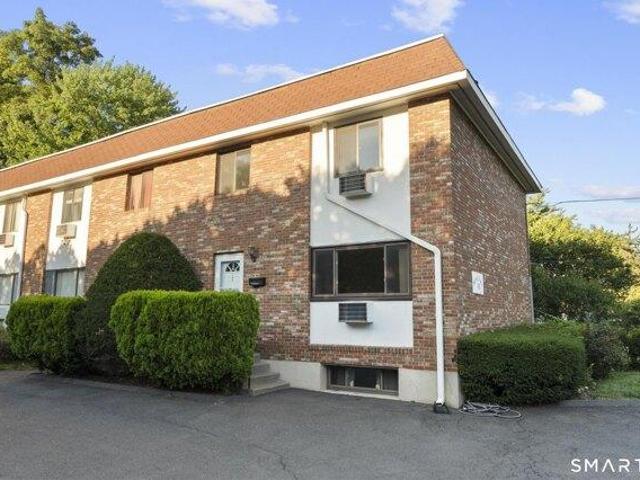
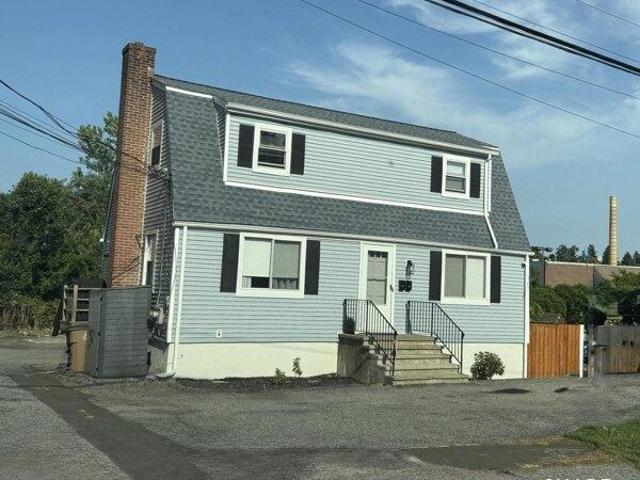
3 bedroom, Stamford CT 06906 106445266
View photo
House · for sale
USD 525,000
USD 280/sq.ft
3 bedroom, Stamford CT 06906 106445266
Pemberwick
· 1,873 sq.ft · 3 Bedrooms · 2 Baths · House
· Office room · Gym · Deck · Fireplace · Equipped kitchen · Cellar · Parking
Pemberwick · 1,873 sq.ft · 3 Bedrooms · 2 Baths · House · Office room · Gym · Deck · Fireplace · Equipped kitchen · Cellar · Parking
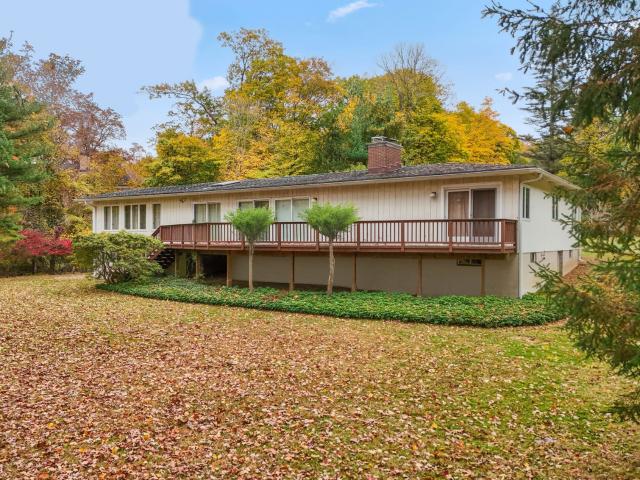
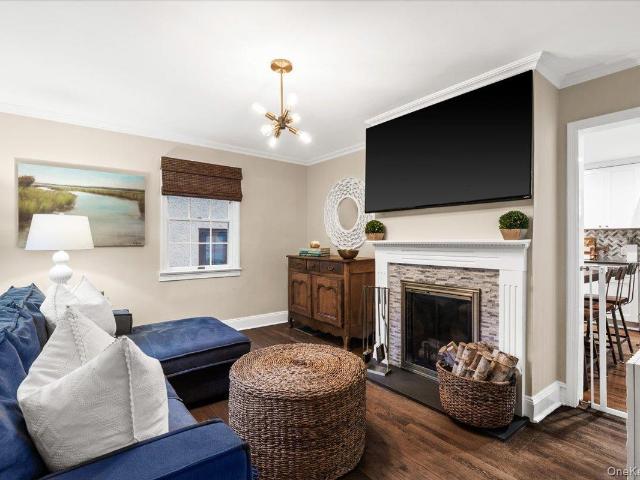
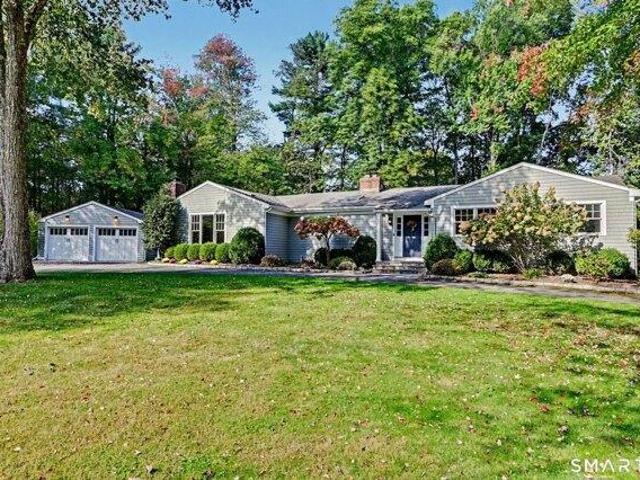
9/13 OPEN HOUSE CANCELLED BECAUSE OF RAIN! Welcome to this spacious three-bedroom townhouse located in Stamford's Glenbrook neighborhood. The recently painted interior features a generously sized living room with hardwood floors and a fireplace, a dining area, a functional kitchen, and a convenient half bathroom on the main level. Upstairs are three well-proportioned bedrooms, a full bathroom, and ample closet space. The partially finished basement provides flexible additional space suitable for a home office, recreation room, gym, or other uses. The unfinished utility area includes a private in-unit washer and dryer. Additional features include a private outdoor deck and assigned parking. The property is conveniently located near the Glenbrook Metro-North station, providing easy train access to New York City. It also offers convenient access to downtown Stamford, I-95, grocery stores, restaurants, shopping, and Stamford's waterfront parks and beaches, including Cove Island Park, Cummi
USD 525,000
6 bedroom, Stamford CT 06906 106447740
View photo
House · for sale
USD 1,050,000
USD 347/sq.ft
6 bedroom, Stamford CT 06906 106447740
Pemberwick
· 3,025 sq.ft · 6 Bedrooms · 3 Baths · House
· Office room · Equipped kitchen · Air conditioning · Parking
Pemberwick · 3,025 sq.ft · 6 Bedrooms · 3 Baths · House · Office room · Equipped kitchen · Air conditioning · Parking
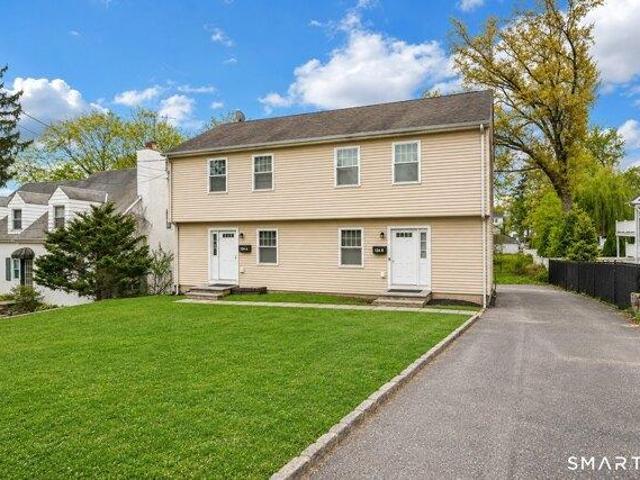
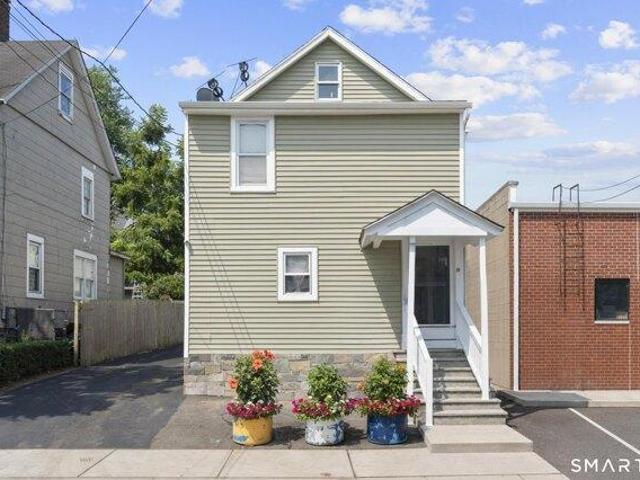
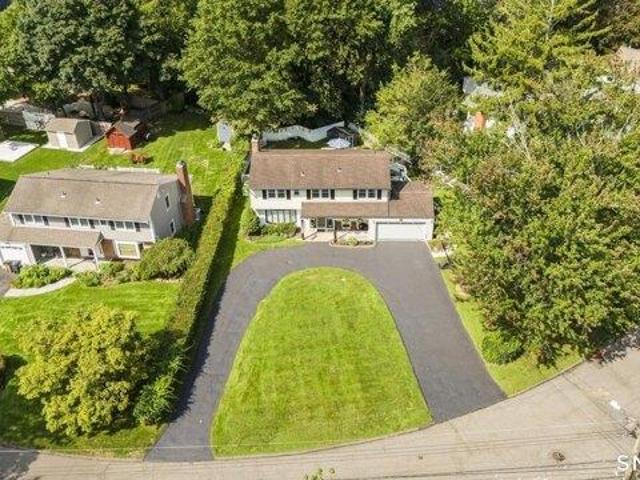
Welcome to this well-maintained and updated townhouse style 2-family in Stamford's desirable Glenbrook neighborhood, offering an excellent opportunity for investors with monthly rents totaling $7,550.00! Both units offer bright, comfortable layouts with hardwood floors throughout the main living areas. Living rooms flow into open dining and kitchen spaces featuring white shaker cabinetry, granite countertops, and stainless steel appliances. Central air, washer/dryer in unit and separate utilities add convenience to each residence. Finished lower with 3rd bedroom, home office, recreation room, or flexible space. Outside, enjoy separate entrances, a large level front lawn, and ample off-street parking with a wide driveway and additional rear parking. Ideally located within walking distance to the Glenbrook Metro-North station and the restaurants, cafes, and conveniences along Hope Street, with downtown Stamford, shopping, and major highways just minutes away. A versatile 2-family offerin
USD 1,050,000
5 bedroom, Stamford CT 06905 106410345
View photo
House · for sale
USD 1,849,000
USD 432/sq.ft
5 bedroom, Stamford CT 06905 106410345
Pemberwick
· 4,273 sq.ft · 5 Bedrooms · 5 Baths · House
· Deck · Fireplace · Equipped kitchen
Pemberwick · 4,273 sq.ft · 5 Bedrooms · 5 Baths · House · Deck · Fireplace · Equipped kitchen
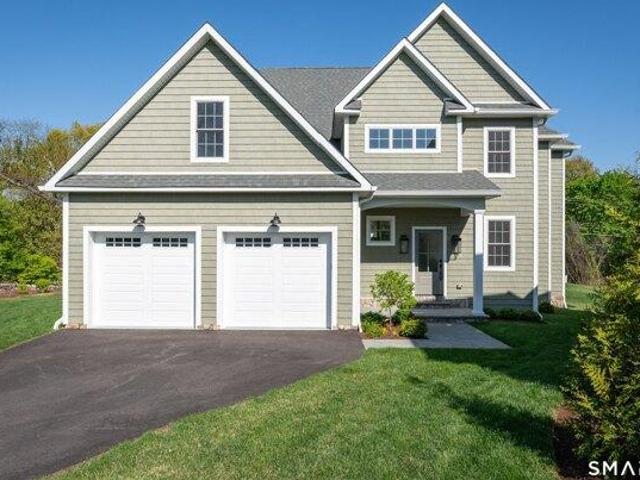
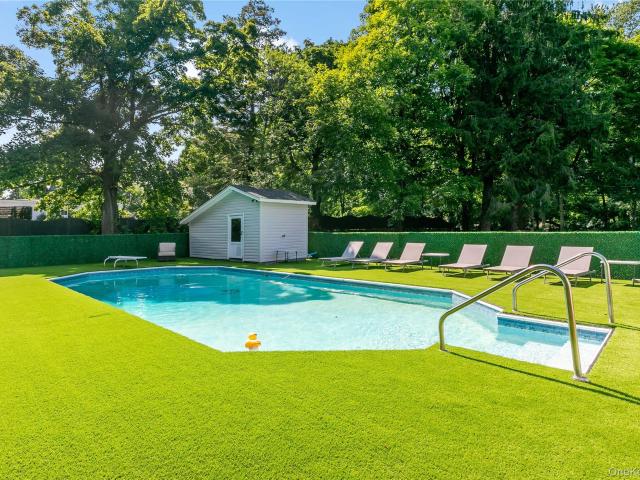
Exceptional NEW construction in a coveted mid-city location offers the perfect blend of refined comfortable living. This sensational 5-bedroom, 4.5 bathroom home with well proportioned rooms throughout, showcases sophisticated design together with an open-concept. The gourmet kitchen serves as the heart of the home, boasting a large center island, walk-in pantry, and abundant cabinet and counter space for the discerning chef. A fireplace and wet bar enhance the space with seamless access to an oversized deck. Four second floor bedrooms, 3 full baths and a full sized laundry room add to the comfort of this level. Thoughtful details include a fabulous mudroom with built ins for everyday convenience. The finished lower level expands living space with the fifth bedroom, full bathroom, and generous rec room, all enhanced by full-sized windows that flood the space with natural light throughout the day. Hardwood flooring, 9-foot ceilings and energy-efficient LED recessed lighting. City water
USD 1,849,000
6 bedroom, Stamford CT 06902 106340719
View photo
House · for sale
USD 1,150,000
USD 456/sq.ft
6 bedroom, Stamford CT 06902 106340719
Pemberwick
· 2,519 sq.ft · 6 Bedrooms · 3 Baths · House
· Equipped kitchen · Parking
Pemberwick · 2,519 sq.ft · 6 Bedrooms · 3 Baths · House · Equipped kitchen · Parking
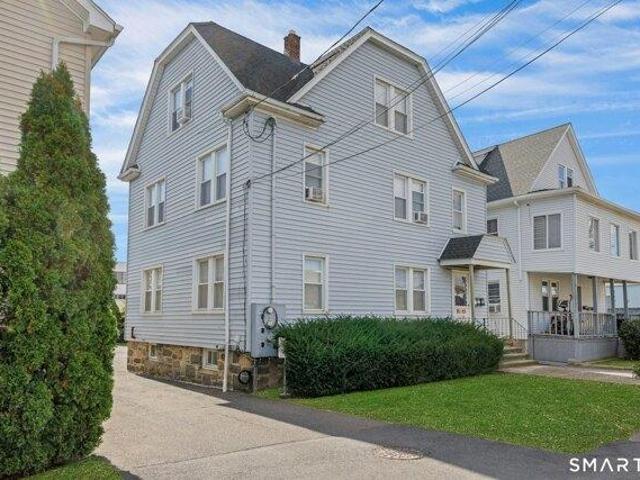
Exceptional investment opportunity in a convenient Stamford location! This fully leased three-family property features three spacious 2-bedroom, 1-bathroom apartments, including a beautifully renovated top-floor residence. The first and second-floor units offer nearly identical, functional layouts with generously sized bedrooms, inviting living rooms, large eat-in kitchens, ample closet space, and abundant natural light. The third-floor apartment has been completely renovated, featuring new flooring, fresh paint, modern finishes, an updated kitchen with white cabinetry and new appliances, and a beautifully remodeled bathroom. Each apartment also includes an enclosed porch, providing additional versatile living space. Ample off-street parking adds everyday convenience. Ideally located just minutes from the Stamford Metro-North train station and I-95, offering easy access to NYC. Enjoy a short drive to Downtown Stamford's vibrant dining, shopping, nightlife, and entertainment. Nearby Shi
USD 1,150,000
3 bedroom, Stamford CT 06905 106384310
View photo
House · for sale
USD 739,500
USD 440/sq.ft
3 bedroom, Stamford CT 06905 106384310
Pemberwick
· 1,679 sq.ft · 3 Bedrooms · 3 Baths · House
· Garden · Deck · Air conditioning · Heating
Pemberwick · 1,679 sq.ft · 3 Bedrooms · 3 Baths · House · Garden · Deck · Air conditioning · Heating
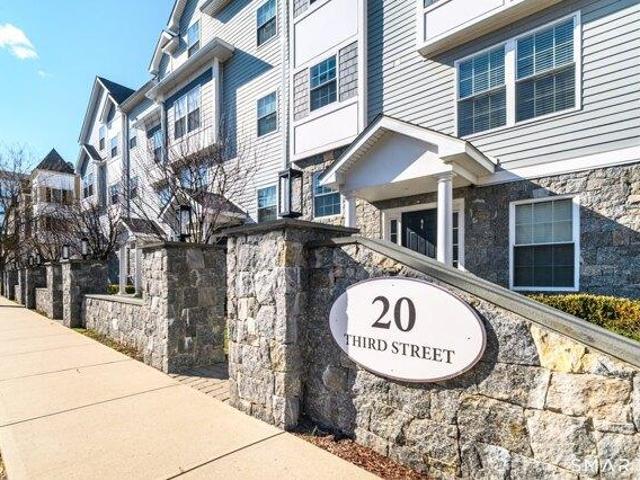
Welcome to refined living in Stamford's desirable Ridgeway-Bulls Head neighborhood. Built in 2015, this modern condominium offers 1,683 sq ft of well-designed living space with 3 bedrooms and 2.5 bathrooms. The open, airy layout features high ceilings, hardwood floors, contemporary lighting, and oversized windows that provide abundant natural light. A standout feature is the rooftop deck, offering beautiful city views. This pet-friendly home includes central heating and air conditioning for year-round comfort. Conveniently located near major shopping centers and within walking distance to Scalzi Park, Mill River Park, downtown Stamford, restaurants, movie theaters, and more. Low common charges include trash removal and yard maintenance, making for easy, low-maintenance living. A fantastic opportunity to own a spacious, move-in-ready condo in one of Stamford's most convenient locations
USD 739,500
4 bedroom, Stamford CT 06905 106412845
View photo
House · for sale
USD 1,649,000
USD 260/sq.ft
4 bedroom, Stamford CT 06905 106412845
Pemberwick
· 6,340 sq.ft · 4 Bedrooms · 5 Baths · House
· Fireplace · Equipped kitchen
Pemberwick · 6,340 sq.ft · 4 Bedrooms · 5 Baths · House · Fireplace · Equipped kitchen
Welcome to 11 Revonah Circle South. A beautiful and light-filled contemporary home, ideally situated on a quiet double cul-de-sac in one of Stamford's most desirable and convenient neighborhoods. Enjoy the best of both worlds-peaceful, private living just a short stroll from shops, restaurants, houses of worship, and all Stamford has to offer. Inside, abundant natural light, beautiful hardwood floors, and an inviting layout creates a warm and welcoming atmosphere. An impressive living room, features windows on three walls and a gas fireplace - perfect for gathering and entertaining. The living room flows seamlessly into the dining room and kitchen, creating an effortless connection between the home's main living spaces. A spacious and stunning family room features a custom fireplace with limestone-inspired finish to complete the main level. Upstairs, four large bedrooms have been thoughtfully designed with stylish finishes, offering a wonderful blend of comfort and sophistication. The
USD 1,649,000
2 bedroom, Stamford CT 06902 106339053
View photo
House · for sale
USD 525,000
USD 225/sq.ft
2 bedroom, Stamford CT 06902 106339053
Pemberwick
· 2,325 sq.ft · 2 Bedrooms · 3 Baths · House
· Office room · Gym · Deck
Pemberwick · 2,325 sq.ft · 2 Bedrooms · 3 Baths · House · Office room · Gym · Deck
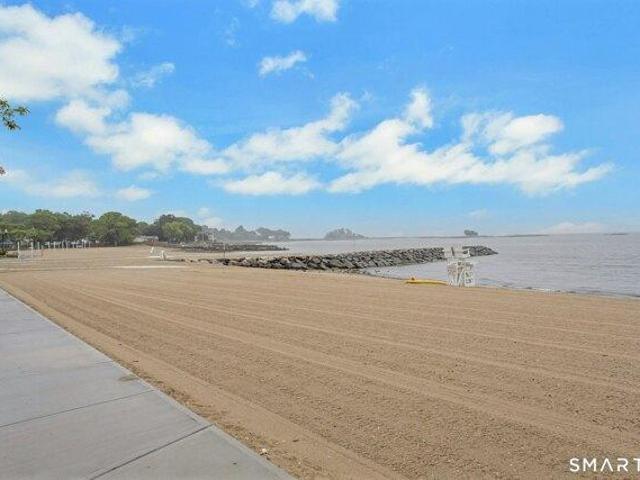
Across from the beach, this spacious Stamford townhouse offers approximately 1,700 square feet on the main and upper levels, plus a finished, heated lower level with approximately 600 additional square feet. The lower level gives you room for a home theater, gym, office, or private retreat. On the main level, an open layout flows to a private deck, ideal for everyday living and entertaining. Upstairs are two bedrooms and two full baths. Priced at $525,000 with room for your own cosmetic updates, the home offers generous space with the convenience of low maintenance living. Downtown Stamford, Metro North train station, and major highways are just minutes away
USD 525,000
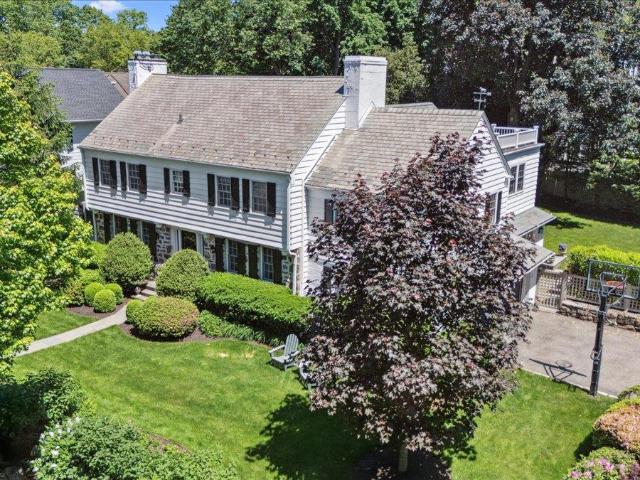
7 Meadow Place
View photo
House · for sale
USD 3,295,000
USD 741/sq.ft
7 Meadow Place
Pemberwick
· 4,445 sq.ft · 6 Bedrooms · 4 Baths · House
Pemberwick · 4,445 sq.ft · 6 Bedrooms · 4 Baths · House
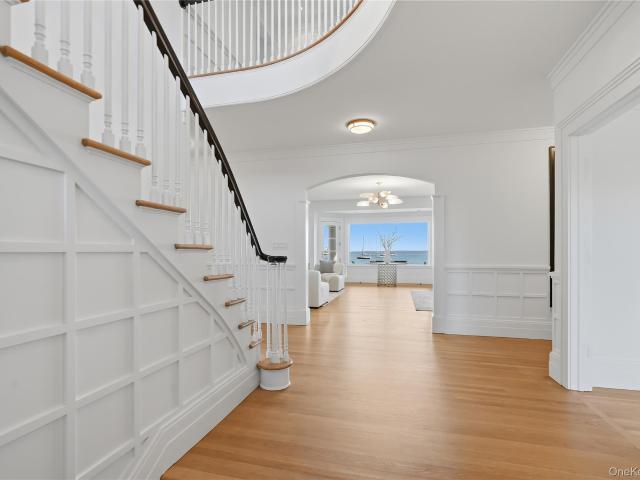
Welcome to 7 Meadow Place – a rare example of in-town living, exceptional space, and true privacy in one of Larchmont’s finest neighborhoods, Howell Park. Just moments by foot from Larchmont Village and train, with unmatched curb appeal, this picture perfect 5,046 sq ft English Colonial is set on a lush corner lot, just off a quiet cul de sac. Howell Park is the perfect community-oriented neighborhood, with its stunning tudors and colonials and mature tree-lined streets, all just a few steps from town, and walking distance to all three schools (Central, HMX and MHS). The residence offers a balance of modern updates and contemporary comfort while preserving the home’s original early 1930’s character. Warm and refined, with 6 beds, 4 full baths, and 2 half baths, this impeccably renovated property offers timeless style and exceptional functionality. The gracious entry and an elegant staircase sets a tone of quiet luxury throughout. Formal entertainment rooms flank the foyer, featuring cr
USD 3,295,000
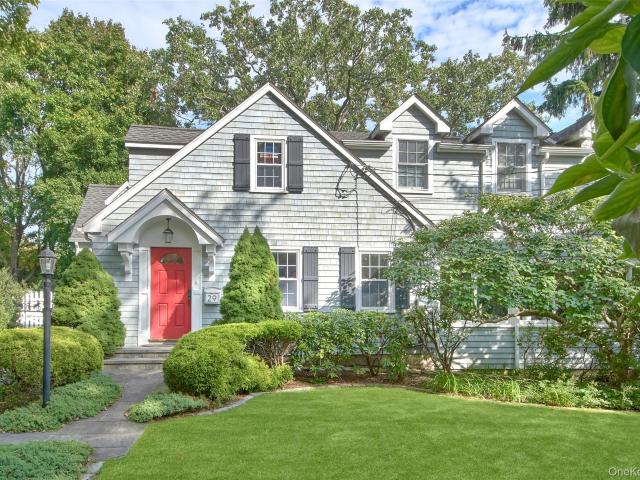
29 Overlook Place
View photo
House · for sale
USD 2,095,000
USD 868/sq.ft
29 Overlook Place
Pemberwick
· 2,411 sq.ft · 4 Bedrooms · 3 Baths · House
· Patio · Garden · Office room · Deck · Fireplace · Equipped kitchen · Cellar
Pemberwick · 2,411 sq.ft · 4 Bedrooms · 3 Baths · House · Patio · Garden · Office room · Deck · Fireplace · Equipped kitchen · Cellar
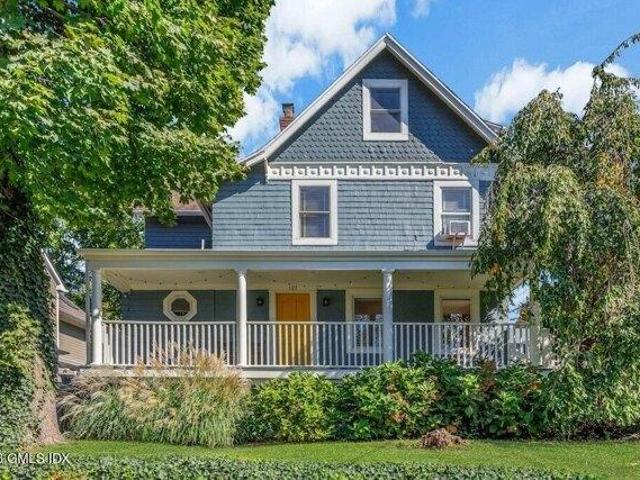
This charming Cape Cod Colonial offers a quiet location with landscaping that provides privacy for the rear garden, deck and patio. Entry foyer invites you to office/den, living room and sunny family room with fireplace and sliding glass doors to slate patio. The well ordered galley kitchen with door to driveway gives easy access for daily entry to the home. There is also a formal dining room with access to the deck, an office/guest room and a full bath on the first floor. The second floor provides a primary suite with sitting room and ensuite bath. Three additional bedrooms share a hall bath on the second floor. The finished dry basement has the laundry room, workroom and recreation space for the family. With the short walk to the beach this is a Rye gem
USD 2,095,000
1 Bay Avenue
View photo
House · for sale
USD 16,750,000
USD 2,235/sq.ft
1 Bay Avenue
Pemberwick
· 7,492 sq.ft · 7 Bedrooms · 6 Baths · House
· Garden
Pemberwick · 7,492 sq.ft · 7 Bedrooms · 6 Baths · House · Garden
An extraordinary waterfront estate in coveted Larchmont Manor, commanding breathtaking 270-degree panoramic views of Larchmont Harbor and the open waters of Long Island Sound. Beautifully positioned on 1.40 acres with expansive lawns, exquisite private gardens, a deep-water dock, and a charming waterfront gazebo, this stately brick seven-bedroom, seven-bath residence offers a rare combination of architectural elegance, exceptional privacy, and extraordinary coastal living. A gracious circular driveway introduces the home’s timeless architecture and impressive setting, surrounded by water and spectacular vistas. The beautifully landscaped grounds extend to the shoreline, where a charming waterfront gazebo, stone seawall, and private dock that easily accommodates a 50-foot boat create an exceptional setting for boating and waterfront recreation. The expansive, columned covered porches with rich wood-paneled ceilings offer generous outdoor living and dining spaces, perfectly positioned to
USD 16,750,000
4 bedroom, Stamford CT 06905 106434749
View photo
House · for sale
USD 779,000
USD 548/sq.ft
4 bedroom, Stamford CT 06905 106434749
Pemberwick
· 1,421 sq.ft · 4 Bedrooms · 2 Baths · House
· Garden · Deck · Fireplace · Equipped kitchen · Air conditioning · Cellar
Pemberwick · 1,421 sq.ft · 4 Bedrooms · 2 Baths · House · Garden · Deck · Fireplace · Equipped kitchen · Air conditioning · Cellar
Location, location, location! Welcome to 14 Ayres, a beautifully updated 4-bedroom, 2-bath home nestled on a quiet street in one of Stamford's most desirable neighborhoods. Step inside to find gleaming hardwood floors thru-out, living room with fireplace, Eat-in kitchen, dining room and two bedrooms with a full bath on the first floor. The second floor has two generous bedrooms along with another full bath. Just off the dining room, an enclosed porch with sliding doors opens to a large awning-covered TREX deck overlooking the beautifully landscaped, fenced backyard, perfect for outdoor gatherings and relaxation. The large unfinished basement offers abundant storage and additional potential for future use. Additional highlights include gleaming hardwood floors, freshly painted interiors, central air conditioning, and a shed. Energy-efficient features, including solar panels and a Generac whole-house generator for added peace of mind. Conveniently located near shopping, places of worship
USD 779,000
12 Sawmill Terrace, Greenwich, US, CT
View photo
House · for sale
USD 2,149,000
12 Sawmill Terrace, Greenwich, US, CT
Pemberwick
· 3 Bedrooms · 3 Baths · House
· Terrace · Fireplace · Equipped kitchen · Parking · Air conditioning · Concierge
Pemberwick · 3 Bedrooms · 3 Baths · House · Terrace · Fireplace · Equipped kitchen · Parking · Air conditioning · Concierge
Serene & Private Escape. With a trending modern sensibility, this light-filled residence showcases oversized windows and doors, and soaring ceilings throughout the home. Designed for one-level living, the layout features 3 bedrooms, 2.5 baths with more potential, and a generous primary overlooking tranquil woodland views. A fireplace anchors the living room, while a sun-drenched south-facing kitchen and dining room, along with a gracious reception hall, create a nice open flow for living and entertaining. Set along a private lane just minutes from schools, shops, downtown Greenwich, and NYC express trains. Extras: Central AC, town water, and a 2-car garage. There is the ability to expand the bedroom count to 4; possibly more
USD 2,149,000
9 bedroom, Stamford CT 06902 106385107
View photo
House · for sale
USD 899,500
USD 430/sq.ft
9 bedroom, Stamford CT 06902 106385107
Pemberwick
· 2,088 sq.ft · 9 Bedrooms · 3 Baths · House
· Equipped kitchen · Cellar
Pemberwick · 2,088 sq.ft · 9 Bedrooms · 3 Baths · House · Equipped kitchen · Cellar
Well-maintained property in Stamford's Waterside neighborhood, offering a compelling opportunity for owner-occupants and investors. Legal two-family, The basement is partially finished with a full bathroom, The first floor has two units with separate entrances: one offers 3 bedrooms, a full kitchen, a full bathroom, and a living room, while the other is a Studio-style unit with a kitchenette and full bathroom. The second floor is the largest unit, featuring 4 bedrooms, a full kitchen, a full bathroom, and a living room area. These property was remodeled with sheetrock, all plaster was removed. Flood insurance needed
USD 899,500
3 bedroom, Stamford CT 06902 106443551
View photo
House · for sale
USD 799,000
USD 405/sq.ft
3 bedroom, Stamford CT 06902 106443551
Pemberwick
· 1,970 sq.ft · 3 Bedrooms · 2 Baths · House
· Parking
Pemberwick · 1,970 sq.ft · 3 Bedrooms · 2 Baths · House · Parking
Fully renovated three years ago, this versatile, turn-key two-family property features major updates throughout, including a newer roof, siding, high-efficiency boiler, and appliances. Conveniently located with access to Old Greenwich Metro-North Station, I-95 Exit 6, ShopRite, Home Depot, and everyday conveniences. Each unit features separate electric and gas meters, individual thermostats, and its own washer and dryer. Unit 1 includes 1 bedroom plus a study/den and 1 full bath, while Unit 2 features 2 bedrooms, a flexible extra room, and 1 full bath. The partially finished walk-out lower level features natural light through two windows, generous storage, and an additional full bath area not reflected in public tax records, adding flexibility. Outside, a private rear parking area accommodates multiple vehicles with space for activities and entertaining. Low-maintenance and move-in ready, this property also presents income-producing potential. owner agent. 2nd floor is vacant and easy
USD 799,000
5 bedroom, Greenwich CT 06831 106339847
View photo
House · for sale
USD 5,495,000
USD 1,112/sq.ft
5 bedroom, Greenwich CT 06831 106339847
Pemberwick
· 4,941 sq.ft · 5 Bedrooms · 6 Baths · House
· Garden · Terrace · Deck · Equipped kitchen
Pemberwick · 4,941 sq.ft · 5 Bedrooms · 6 Baths · House · Garden · Terrace · Deck · Equipped kitchen
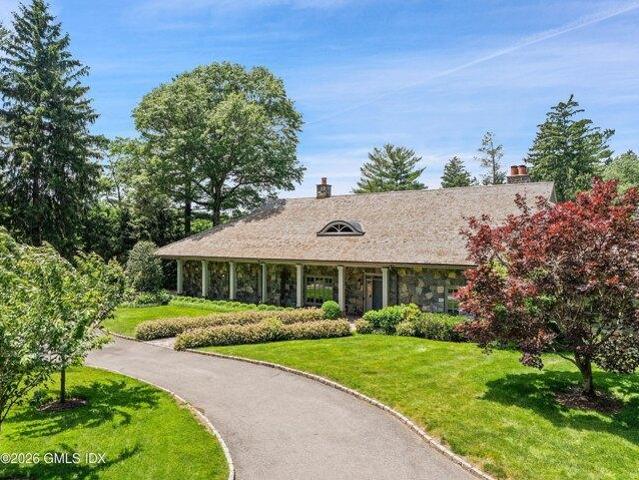
One level living at its best! A gated drive introduces this beautifully appointed stone residence, gracefully set on over two exquisitely landscaped Mid-Country acres. Light-filled interiors offer a rare combination of scale and comfort, and are defined by dramatic ceiling heights, expansive windows, and beautifully proportioned spaces. A generous entry flows to the formal dining and living rooms, as well as the eat-in kitchen. French doors are showcased throughout the main level to create a seamless connection to the surrounding grounds and deck. The main-floor primary suite is thoughtfully positioned for privacy and features dual walk-in closets, a sumptuous bathroom that has just been renovated with spa-like finishes, and direct access to the terrace and gardens beyond. Three additiona on the main level, each with their own bathroom, provide exceptional flexibility for family and guests. Upstairs, a versatile suite with extensive built-ins, full bathroom, and adjoining exercise room
USD 5,495,000
4 bedroom, Greenwich CT 06831 106339844
View photo
House · for sale
USD 999,999
USD 654/sq.ft
4 bedroom, Greenwich CT 06831 106339844
Pemberwick
· 1,528 sq.ft · 4 Bedrooms · 3 Baths · House
· Garden · Deck · Parking · Swimming pool
Pemberwick · 1,528 sq.ft · 4 Bedrooms · 3 Baths · House · Garden · Deck · Parking · Swimming pool
An exceptional opportunity to enjoy Greenwich at an attractive price point! This inviting Pemberwick home offers 4 bedrooms and 3 full baths, featuring a new roof, new siding, and new gas water heater for added peace of mind. The versatile layout includes one main-level bedroom and three upstairs, including a flexible two-bedroom suite. Generous storage, main-level laundry, and new appliances add everyday convenience. The finished walk-out lower level, complete with full bath, offers excellent flexibility for a family room, additional bedroom, or potential in-law suite. Enjoy outdoor living on the spacious deck overlooking a large, fully fenced backyard, along with the convenience of a garage. Ideally located near Pemberwick Park and playground, with easy access to downtown Greenwich, Metro-North, shopping, dining, beaches, parks, the marina, ferry, and town pool. Enjoy more space, versatility, and the Greenwich lifestyle, all with convenient access to New York City
USD 999,999
14 Fernwood Avenue
View photo
House · for sale
USD 1,350,000
USD 1,028/sq.ft
14 Fernwood Avenue
Pemberwick
· 1,313 sq.ft · 3 Bedrooms · 2 Baths · House
· Patio · Garden · Fireplace · Equipped kitchen
Pemberwick · 1,313 sq.ft · 3 Bedrooms · 2 Baths · House · Patio · Garden · Fireplace · Equipped kitchen
Welcome to 14 Fernwood Avenue, a charming Tudor-style home ideally situated on one of Rye's quiet, treelined residential streets. This inviting 3+ bedroo, 2 bath home offers a wonderful blend of classic character and comfortable living. The spacious updated eat-in kitchen provides a warm and welcoming gathering space, while a fireplace adds character and ambiance to the homes living spaces. Outside, enjoy a private, fenced yard with patio perfect for outdoor dining, play, gardening, or simply enjoying the peaceful surroundings. Mature trees and the tranquil settiing of Fernwood Avenuecreate a wonderful sense of privacy while keeping you close to everything Rye has to offer. The location is exceptional; just 1/2 mile to the beach, one mile from downtown Rye, and a short stroll to Rye Middle and Rye High Schools, Enjoy easy access to Rye's shops, restaurants, schools, parks and waterfront while coming home to a quiet beautifully established neighborhood
USD 1,350,000
12 Lyons Road
View photo
House · for sale
USD 1,150,000
USD 501/sq.ft
12 Lyons Road
Pemberwick
· 2,293 sq.ft · 4 Bedrooms · 2 Baths · House
· Office room · Fireplace · Equipped kitchen
Pemberwick · 2,293 sq.ft · 4 Bedrooms · 2 Baths · House · Office room · Fireplace · Equipped kitchen
Welcome home to this beautifully renovated Colonial, privately set on 1.87 landscaped acres at the end of a picturesque cul-de-sac in Armonk. 12 Lyons offers a wonderful blend of classic character, modern updates, sun splashed spaces, and a flexible floor plan designed to adapt to the way you live. The living room is warm and inviting, with gleaming hardwood floors and a handsome wood-burning fireplace, the perfect place to gather on cozy evenings. The adjoining dining room boasts a bay window, the eat-in kitchen is spacious and boasts ample cabinetry, and a fabulous sunroom off the living room is wrapped in windows to bring the outdoors in, a peaceful spot for morning coffee, reading, or simply enjoying the changing seasons. A flexible use private office/playroom/guest room and convenient powder room complete this level. Upstairs, the comfortable primary suite includes a large ensuite bathroom with a skylight, double sinks, and soaking tub, and three additional bedrooms and a full bat
USD 1,150,000
31 Byram Hill Road
View photo
House · for sale
USD 1,250,000
USD 500/sq.ft
31 Byram Hill Road
Pemberwick
· 2,497 sq.ft · 3 Bedrooms · 2 Baths · House
· Deck · Equipped kitchen · Parking
Pemberwick · 2,497 sq.ft · 3 Bedrooms · 2 Baths · House · Deck · Equipped kitchen · Parking
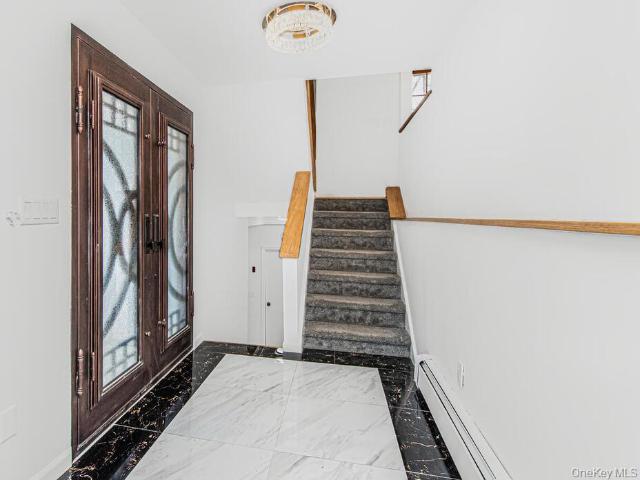
Fully renovated home in the Byram Hills School District! This modern contemporary styled home is ready for its new owners. Current Owner has done upgrades for you. Comfortable home, will bring great memories for years to come. The entry has a custom decorative steel door and tile entry way. A Huge family room with wood burning FPL, sets the tone for this charming house. New kitchen with an island and breakfast nook will be the heart of the house. The dining area overlooks the oversized rear deck. Oh, the parties you will have out there! The living room has a vaulted ceiling and a wall of windows, allowing nature to almost be living with you! All of the hardwood floors in the house have just been refinished. On the upper levels you will find a sprawling primary suite along with 2 more beds and a hall bath. The house is exceptionally bright from all the windows and skylights. A 2-car garage, laundry and utility room are located in the lower level. The driveway can fit almost any number o
USD 1,250,000
2 bedroom, Stamford CT 06905 106411945
View photo
House · for sale
USD 789,000
USD 407/sq.ft
2 bedroom, Stamford CT 06905 106411945
Pemberwick
· 1,938 sq.ft · 2 Bedrooms · 3 Baths · House
· Office room · Fireplace · Equipped kitchen
Pemberwick · 1,938 sq.ft · 2 Bedrooms · 3 Baths · House · Office room · Fireplace · Equipped kitchen
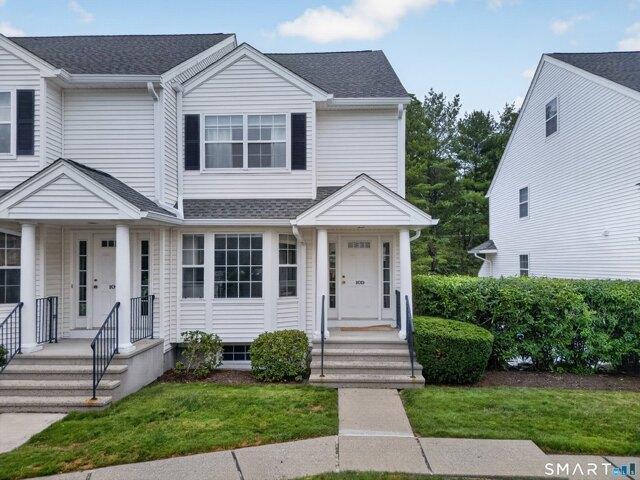
Move right into this beautifully updated end-unit townhouse in Stamford's highly desirable Riverturn complex. The main level showcases timeless finishes, beginning with a brand-new kitchen featuring stainless steel appliances, quartz countertops, and a matching quartz backsplash. The open-concept living and dining areas are highlighted by rich dark hardwood floors, elegant lighting, and a cozy gas fireplace. A stylish half bath, accented with grasscloth wallpaper, adds a sophisticated touch to the main level. Upstairs, the sun-filled primary suite features a vaulted ceiling, skylight with a newly installed electric shade, and a recently renovated en-suite bathroom. The generously sized second bedroom offers ample closet space and easy access to the beautifully updated hall bath. The top-floor loft provides endless possibilities-ideal as a home office, playroom, guest room, or creative space. The walk-out lower level offers additional flexible living space with durable vinyl flooring, a
USD 789,000
4 bedroom, Greenwich CT 06830 106385912
View photo
House · for sale
USD 1,495,000
USD 821/sq.ft
4 bedroom, Greenwich CT 06830 106385912
Pemberwick
· 1,819 sq.ft · 4 Bedrooms · 3 Baths · House
· Garden · Office room · Gym · Deck · Equipped kitchen
Pemberwick · 1,819 sq.ft · 4 Bedrooms · 3 Baths · House · Garden · Office room · Gym · Deck · Equipped kitchen
Built in the early 20th century and full of character newer homes try to imitate, 127 Lake Avenue pairs classic charm with a location that's hard to beat: Driveway on Prospect Ave Cul de sac. Close to the shops, restaurants and galleries of Greenwich Avenue. Inside, hardwood floors run through bright, sun-filled rooms, and the eat-in kitchen. Three bedrooms and three full baths are joined by a flexible fourth room, perfect as a home office, nursery or guest room. The partially finished lower level adds valuable living space for a playroom, media room, or gym. The deck overlooks a private yard with room for a garden, a grill and long summer evenings outside. North Street School, the New Central Middle School and Greenwich High School. It is moments to Greenwich Library and Metro-North
USD 1,495,000
3 bedroom, Stamford CT 06905 106442695
View photo
House · for sale
USD 699,000
USD 444/sq.ft
3 bedroom, Stamford CT 06905 106442695
Pemberwick
· 1,572 sq.ft · 3 Bedrooms · 1 Bath · House
· Patio · Garden · Fireplace · Equipped kitchen · Cellar
Pemberwick · 1,572 sq.ft · 3 Bedrooms · 1 Bath · House · Patio · Garden · Fireplace · Equipped kitchen · Cellar
Best bids due by or before 5 p.m. on Sunday October 25th.* Move right in and settle into the season in this thoughtfully updated three-bedroom, one-bath home, low step ranch. A wood-burning fireplace sets the scene for crisp fall evenings, with chimney repointing and relining completed as part of extensive improvements over the last four years. A fully renovated kitchen and bath, updated double pane windows, and interior paint and a new trim package create a welcoming, cohesive interior. Additional investments include a new 275-gallon basement oil tank and a professionally installed basement waterproofing system. Outside, the manicured yard and level, fenced backyard offer inviting space for dining, entertaining, and unwinding, with the pergola and patio furniture included in the. The unfinished basement offers potential for additional usable space and added value. Conveniently located near Whole Foods and a wide variety of shopping and dining options, with easy access to downtown Stam
USD 699,000
4 bedroom, Stamford CT 06903 106360400
View photo
House · for sale
USD 1,799,000
USD 555/sq.ft
4 bedroom, Stamford CT 06903 106360400
Pemberwick
· 3,240 sq.ft · 4 Bedrooms · 4 Baths · House
· Garden · Office room · Gym · Fireplace · Parking · Swimming pool
Pemberwick · 3,240 sq.ft · 4 Bedrooms · 4 Baths · House · Garden · Office room · Gym · Fireplace · Parking · Swimming pool
Tranquility surrounds this remodeled 4-bedroom, 3-bath home offers 3,247 square feet of move-in-ready living on more than two private acres in a sought-after, well-established neighborhood. Set on a quiet cul-de-sac with a circular driveway and no wetlands, the property combines privacy with a setting you can fully enjoy. A sparkling pool anchors the outdoor space, perfect for summer entertaining and relaxed weekends at home. Inside, the flexible finished lower level adapts to your lifestyle as a media room, home gym, playroom, office, or guest space. The family room is the heart of the home, with soaring vaulted ceilings, a skylight, and beautiful double doors that open onto the expansive backyard. Two fireplaces add warmth throughout, refinished floors gleam, and the home is filled with natural light. The primary bath features a heated floor for everyday luxury, and thoughtful extras include central vacuum and a brand-new garage with an epoxy floor. Surrounded by the natural beauty o
USD 1,799,000
3 bedroom, Stamford CT 06905 106446000
View photo
House · for sale
USD 899,000
USD 430/sq.ft
3 bedroom, Stamford CT 06905 106446000
Pemberwick
· 2,088 sq.ft · 3 Bedrooms · 3 Baths · House
· Equipped kitchen · Air conditioning · Cellar
Pemberwick · 2,088 sq.ft · 3 Bedrooms · 3 Baths · House · Equipped kitchen · Air conditioning · Cellar
Welcome to 86 Rolling Wood, a home where contemporary comfort meets effortless style. Close to town/train, yet tucked away in a quiet neighborhood, this home represents the best of suburban living. From the moment you pull up the freshly resealed horseshoe driveway, it's clear this property has been maintained with an eye for detail and a commitment to quality. Step inside to discover a bright, inviting interior highlighted by a kitchen that truly shines. With a suite of recent upgrades, including gas range, refrigerator, dishwasher, and refinished floors, this space is as functional as it is beautiful. The thoughtful improvements continue throughout the home, including the convenience of a brand-new washer and dryer. Peace of mind comes standard here, thanks to significant mechanical updates. With a newly installed furnace and a new central A/C system, you can enjoy crisp cooling all summer and cozy warmth all winter. The newly floored basement adds additional flex space for office or
USD 899,000
461 Bedford Road
View photo
House · for sale
USD 1,650,000
USD 457/sq.ft
461 Bedford Road
Pemberwick
· 3,606 sq.ft · 3 Bedrooms · 4 Baths · House
· Garden · Office room · Gym · Swimming pool
Pemberwick · 3,606 sq.ft · 3 Bedrooms · 4 Baths · House · Garden · Office room · Gym · Swimming pool
Beautifully set on a level, fully usable 2-acre property in one of Armonk's most desirable locations, this exceptional home offers the perfect blend of privacy, modern updates, and everyday convenience. A rare second access from Creemer Road provides added flexibility and ease of entry. Designed for today's lifestyle, the home features an open-concept floor plan with hardwood floors, abundant natural light, and spacious living areas ideal for both everyday living and entertaining. The recently finished 1,384-square-foot walk-out lower level, complete with a full bath and direct outdoor access, provides exceptional additional living space perfect for a recreation room, home office, gym, guest suite, or media room. The private backyard is a true retreat, highlighted by an in-ground pool surrounded by expansive, level grounds with endless possibilities for recreation, gardening, or future enhancements. Extensive recent improvements include a new roof (2019), updated siding and gutters (20
USD 1,650,000
2 bedroom, Stamford CT 06902 106362870
View photo
House · for sale
USD 529,000
USD 366/sq.ft
2 bedroom, Stamford CT 06902 106362870
Pemberwick
· 1,442 sq.ft · 2 Bedrooms · 3 Baths · House
· Balcony · Fireplace · Equipped kitchen · Swimming pool
Pemberwick · 1,442 sq.ft · 2 Bedrooms · 3 Baths · House · Balcony · Fireplace · Equipped kitchen · Swimming pool
Marina Bay waterfront living at its best! Two bedroom, two and a half bath townhouse style unit with a great layout. The main level invites an open feeling. The kitchen features stainless steel appliances, new quartz counters and backsplash. The living room hosts a wood burning fireplace. The dining area has sliders to a private balcony. The primary bedroom is located on the upper level with en-suite bath, walk in closet and sliders to your private balcony. Plenty of storage throughout and full sized, in unit washer and dryer. Some recent updates include new HVAC, LED lighting and outfitted closets. There's so much to love about Marina Bay in Shippan! Relax by the pool, watch the boats come and go and enjoy the rising or setting sun over the harbor. This is the good life!
USD 529,000
5 bedroom, Stamford CT 06907 106445161
View photo
House · for sale
USD 999,999
USD 325/sq.ft
5 bedroom, Stamford CT 06907 106445161
Pemberwick
· 3,068 sq.ft · 5 Bedrooms · 3 Baths · House
· Garden
Pemberwick · 3,068 sq.ft · 5 Bedrooms · 3 Baths · House · Garden
Gorgeous 5 Bedroom Home Exudes Charm and Curb Appeal. Stunning Vistas, Spacious and Full of Sunshine includes Perfect Inlaw - Guest Suite Potential with Convenient Separate Entrance, Updated for Easy Lifestyle and Move in Ready. Enchanted Back Yard with Adorable Shed, Work Shop, Fire pit and Sweet Garden for All Your Herbs and Veggies. Great Cul de sac Location Walking Distance to Springdale Train, Shopping and Restaurants
USD 999,999
5 bedroom, Greenwich CT 06831 106382546
View photo
House · for sale
USD 4,100,000
USD 813/sq.ft
5 bedroom, Greenwich CT 06831 106382546
Pemberwick
· 5,038 sq.ft · 5 Bedrooms · 5 Baths · House
· Garden · Fireplace · Parking · Swimming pool
Pemberwick · 5,038 sq.ft · 5 Bedrooms · 5 Baths · House · Garden · Fireplace · Parking · Swimming pool
Greenwich, CT real estate rarely offers a home like 54 Old Mill Road known as the Mead-Close House. The Mead-Close Farm dates back to 1735. A major 2019 renovation blends modern comfort with original character. Stone walls edge the lawns on three private acres in mid-country Greenwich. The expanded Cape offers 5 bedrooms, 4 full and 1 half baths, 4 fireplaces, with built-in bookcases, a stone-fireplace family room, a vaulted sunroom and hardwood floors. Beside the pool, the Pool House/Historic Barn features stone walls, timber beams, slate floors and a usable loft. Stone pillars mark the entrance and Belgian block lines the drive. Tennis court, three-car garage, gardens and a fenced entrance complete the setting. Two centuries of history, thoughtfully updated
USD 4,100,000
51 Glen Road, Greenwich, CT
View photo
House · for sale
USD 2,499,999
51 Glen Road, Greenwich, CT
Pemberwick
· 5 Bedrooms · 4 Baths · House
· Patio · Garden · Office room · Swimming pool · Equipped kitchen
Pemberwick · 5 Bedrooms · 4 Baths · House · Patio · Garden · Office room · Swimming pool · Equipped kitchen
Close to town from this rare in-town Greenwich gem. A corner lot home on a quiet cul-de-sac, just steps from Greenwich Avenue's shops, restaurants, and cafés, the Greenwich Library, renowned private schools including Brunswick School and Greenwich Academy, and minutes to Metro-North Greenwich Station, with effortless access to parks, the waterfront, and all that downtown Greenwich offers. This 4-bed, 4-bath residence delivers abundant natural light and a flexible floor plan: eat-in kitchen, dining area, living room with bay windows, den/home office, and a spacious primary suite on the main level. Three additional well-proportioned bedrooms offer room for family, guests, or a second office. Step outside to a private landscaped garden with stone patio, waterfall feature, built-in gas grill, hot tub, and gazebo, a complete outdoor entertaining sanctuary. Native plantings, natural rock outcroppings, and dedicated irrigation keep it serene and low-maintenance year-round. Carefully maintaine
USD 2,499,999

Get email alerts

Don't miss out: be the first to know about new properties

The alert was correctly created

On subscribing you accept the conditions of use and the privacy policy
Alert
Receive new ads in your inbox
Save this search
Receive alerts for new listings

We'll send you an email when we have new properties for: "Houses for sale in Pemberwick"

The alert was correctly created

Larchmont village
Mamaroneck town
Get email alerts and be the first to see new listings
Required field
On subscribing I accept the terms of the privacy policy
Perfect! You'll soon start receiving new listings via email
Alert
Receive an email when we have new ads for Houses for sale in Pemberwick
Save this search
Filters

Bedrooms

Size (sq.ft)

sq.ft
sq.ft

Price

USD
USD

Property type

Bathrooms

Clear all filters
Receive notifications when new entries are published.