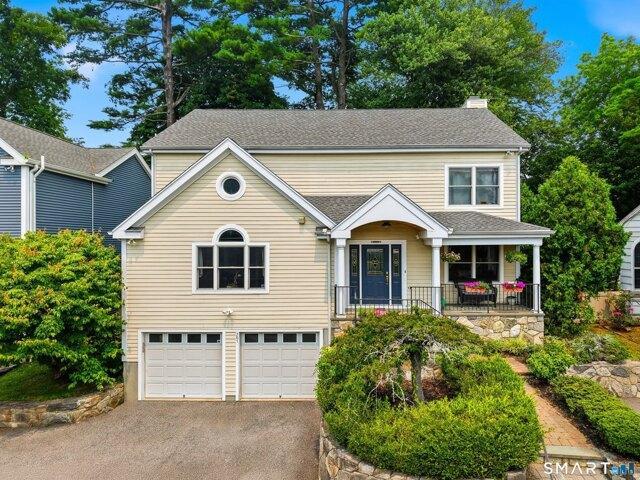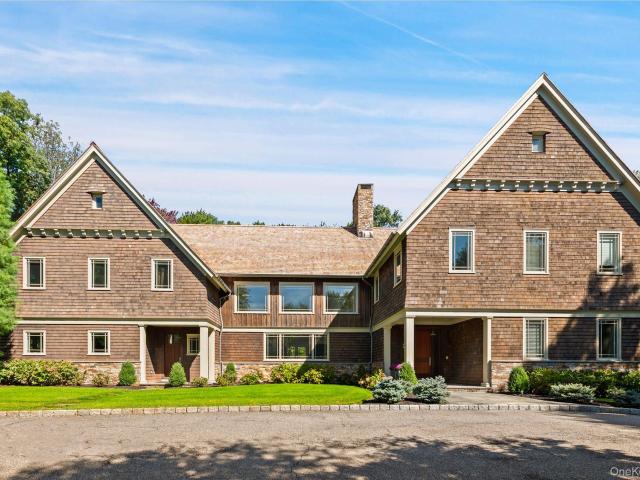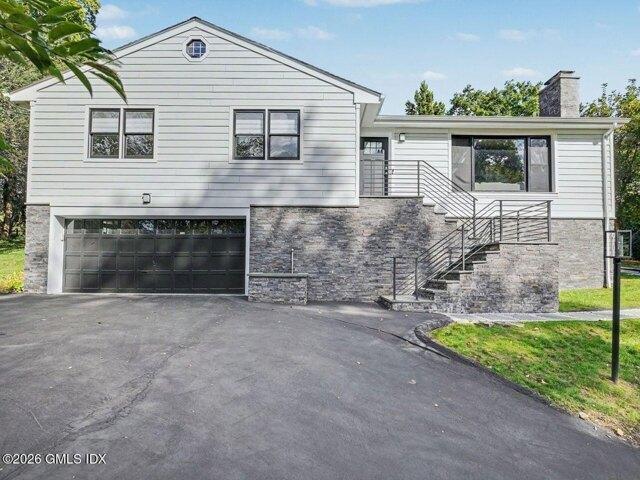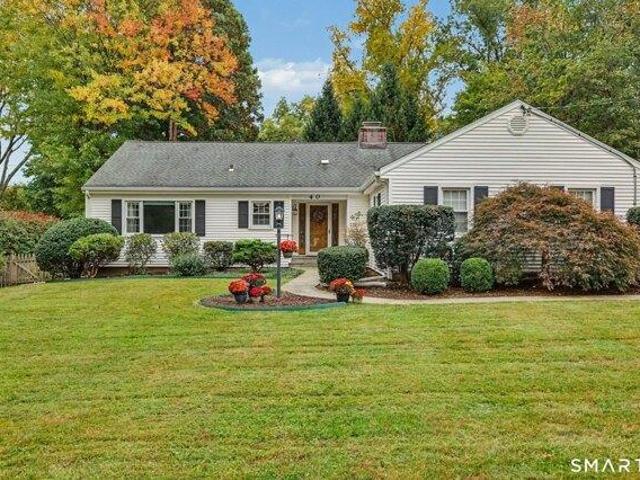
2,828 houses for sale in Pemberwick

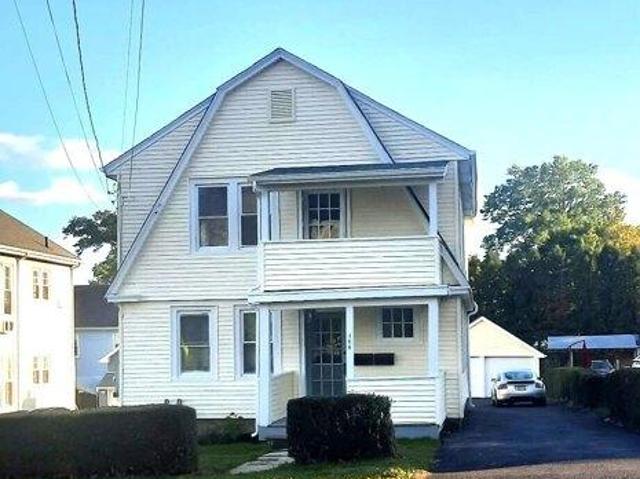
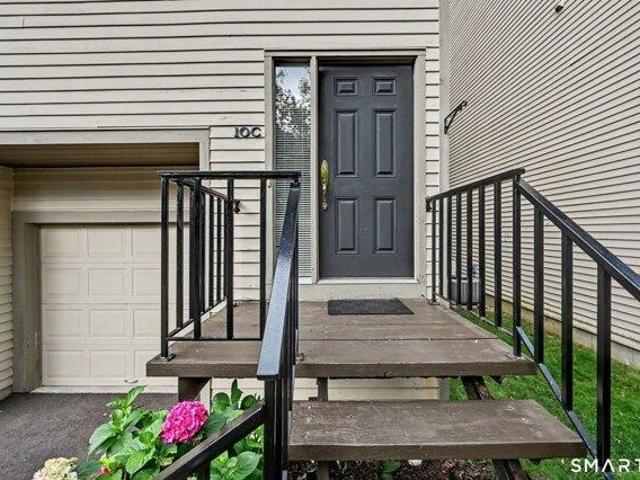
2 bedroom, Stamford CT 06905 106383682
View photo
House · for sale
USD 635,000
USD 313/sq.ft
2 bedroom, Stamford CT 06905 106383682
Pemberwick
· 2,024 sq.ft · 2 Bedrooms · 3 Baths · House
· Office room · Gym · Deck · Parking
Pemberwick · 2,024 sq.ft · 2 Bedrooms · 3 Baths · House · Office room · Gym · Deck · Parking
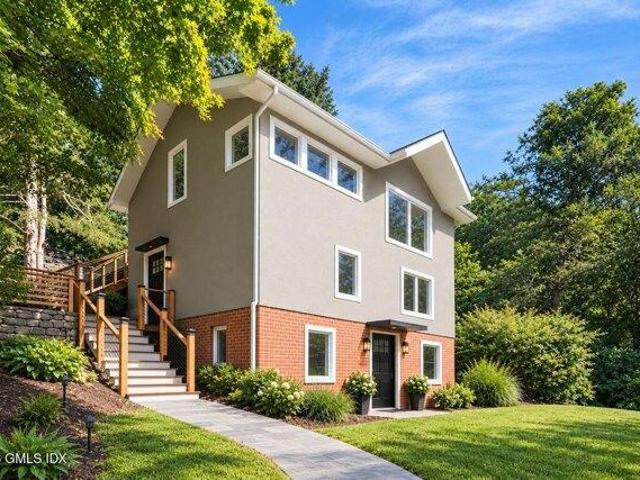
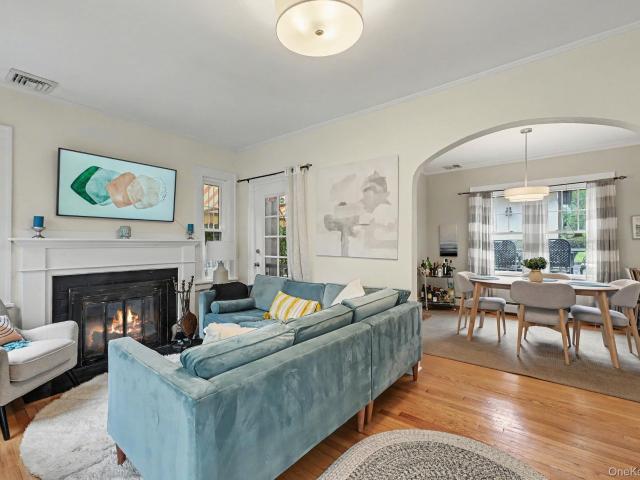
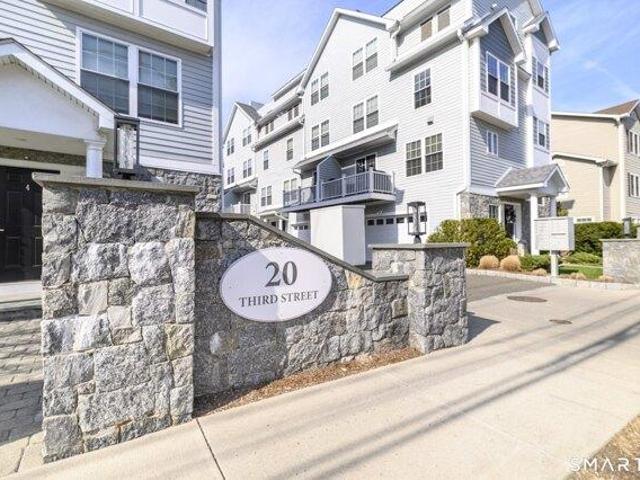
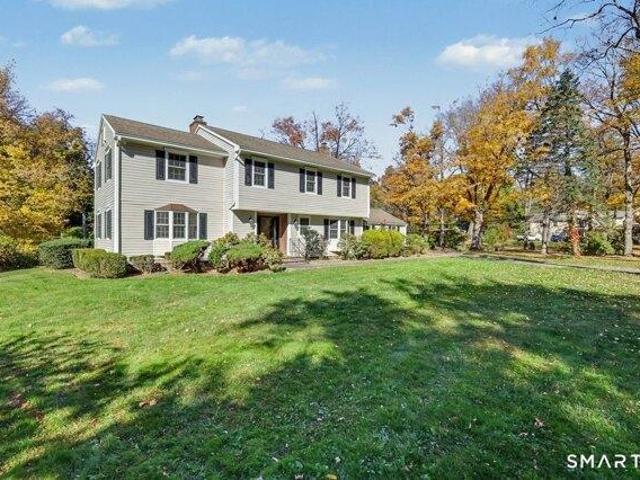
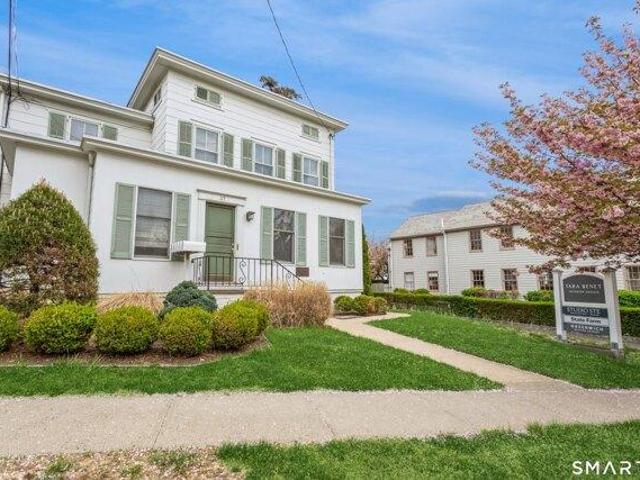
Welcome home to the prestigious, gated Chesterfield community, where classic townhouse charm meets modern convenience in central Stamford! This beautifully maintained residence features a spacious multi-level layout designed for both quiet relaxation and effortless entertaining. Upstairs, dual en-suite bedrooms each feature their own dedicated full bath, offering exceptional privacy for guests as well as primary suite setup. The main level opens to a light-filled living room with access to your own private deck, while the finished walk-out lower level features glass sliders leading outside-perfect for a home office, media room, gym, or rec space. Storage challenges are solved with an enormous pull-down attic, a rare and valuable feature in condo living. Complete with an attached 1-car garage and access to resort-style amenities, this home offers top-tier security and easy living in an unbeatable Stamford location
USD 635,000
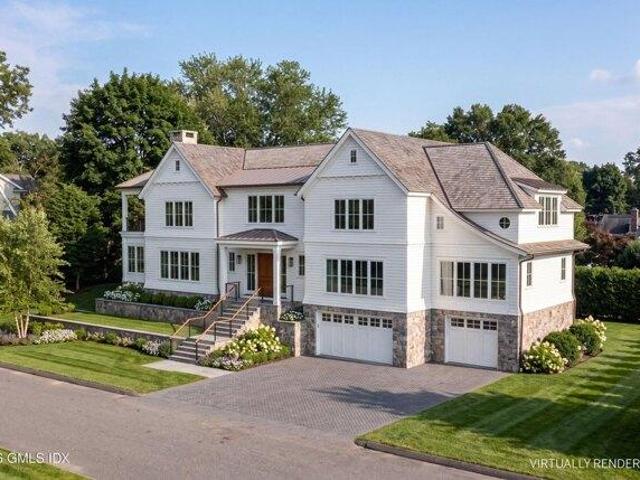
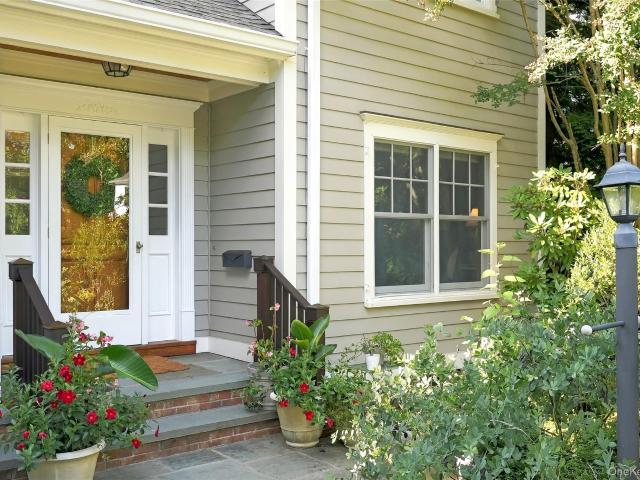
6 bedroom, Old Greenwich CT 06870 106382004
View photo
House · for sale
USD 8,750,000
USD 1,248/sq.ft
6 bedroom, Old Greenwich CT 06870 106382004
Pemberwick
· 7,007 sq.ft · 6 Bedrooms · 7 Baths · House
· Patio · Garden · Gym · Deck · Balcony · Fireplace · Equipped kitchen
Pemberwick · 7,007 sq.ft · 6 Bedrooms · 7 Baths · House · Patio · Garden · Gym · Deck · Balcony · Fireplace · Equipped kitchen
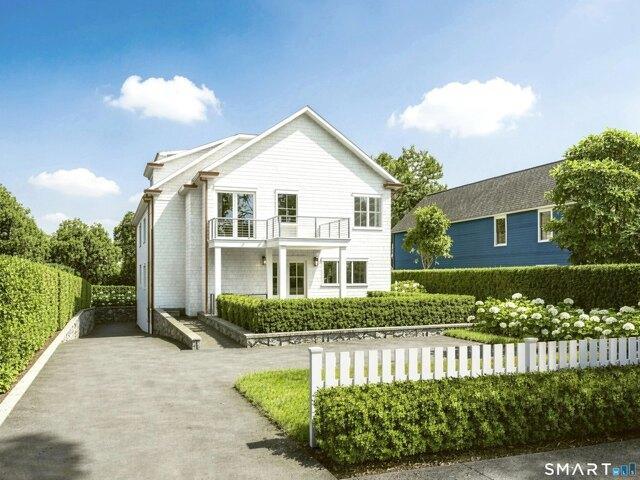
TO BE BUILT estimated Sept 2027. Exceptional new construction in the private Ledge Rd Association with deeded beach access. Elegant floor plan, white oak floors, 4 fireplaces and 10-ft ceilings on 1st floor. Luxuriously appointed, the open-plan kitchen features a quartz island and opens into family room with dual-sided gas fireplace and wet bar. Sliding doors from breakfast room lead to stone patio overlooking level backyard. Formal dining room opens to rear deck. Formal living room and library with fireplaces adjoin 1st fl guest suite. Second floor with 4 en-suite bedrooms, including exquisite primary suite with fireplace, covered balcony, 2 walk-in closets and bathroom with radiant heated floors. Third floor with gym/6th bedroom with full bath. Close to Tod's Point beach and OG village
USD 8,750,000
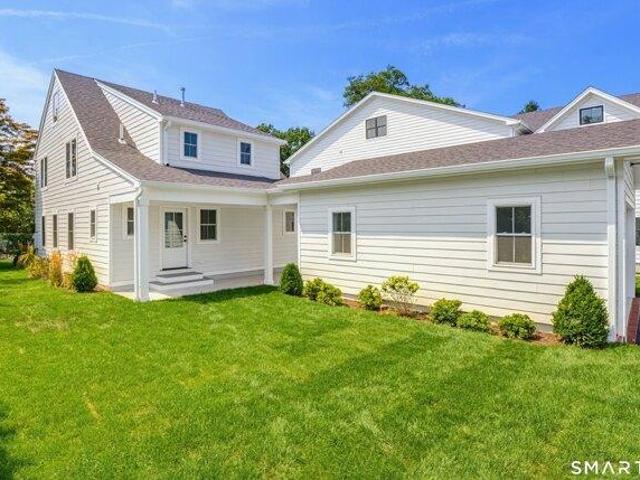
5 bedroom, Greenwich CT 06831 106411376
View photo
House · for sale
USD 30,000,000
USD 4,553/sq.ft
5 bedroom, Greenwich CT 06831 106411376
Pemberwick
· 6,588 sq.ft · 5 Bedrooms · 6 Baths · House
· Garden · Fireplace · Equipped kitchen · Parking · Swimming pool
Pemberwick · 6,588 sq.ft · 5 Bedrooms · 6 Baths · House · Garden · Fireplace · Equipped kitchen · Parking · Swimming pool
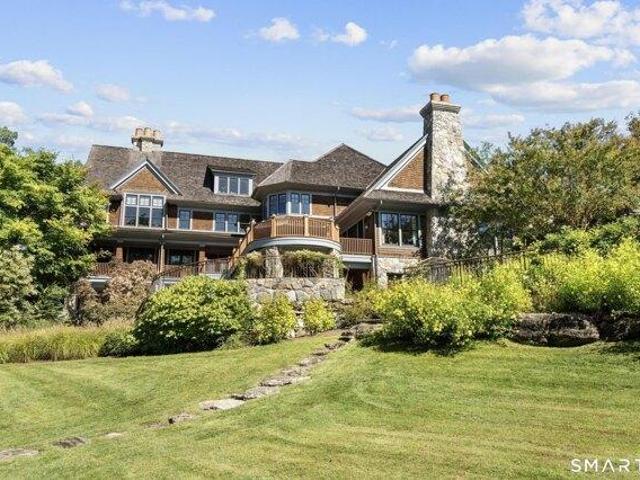
Behind iron gates, a private drive winds to a stately shingle-style residence set high above the landscape, with sweeping western views. Exquisitely renovated, the home offers five bedrooms, five full and two half baths, and seven fireplaces. The French country kitchen, with its hand-laid wood-inlay floors, sets the tone for a home of rare craftsmanship. The grounds are a private retreat of orchards, a vineyard, a raised vegetable garden, and open fields. An infinity-edge pool and spa are complemented by a one-bedroom guest cottage that also serves as garage and pool house. The residence is offered furnished, with select exclusions. Available together with the adjoining 12 horse stable equestrian property with a beautiful Mediterranean 5 bedroom home, the three parcels form a complete estate of exceptional scale and privacy. Showings by private appointment
USD 30,000,000
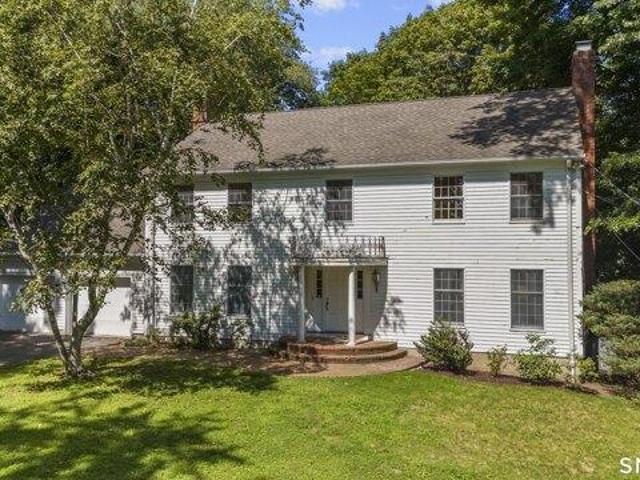
6 bedroom, Greenwich CT 06830 106434632
View photo
House · for sale
USD 5,995,000
USD 1,392/sq.ft
6 bedroom, Greenwich CT 06830 106434632
Pemberwick
· 4,306 sq.ft · 6 Bedrooms · 7 Baths · House
· Patio · Gym · Fireplace · Lift
Pemberwick · 4,306 sq.ft · 6 Bedrooms · 7 Baths · House · Patio · Gym · Fireplace · Lift
Downtown living does not have to mean giving up privacy and luxury. Instead, embrace indoor/outdoor contemporary living in this traditional modern colonial energy efficient smart townhome with AV pre-wiring in gym and patio areas and WiFi controlled hydro air and alarm systems. Enjoy all that downtown Greenwich has to offer with its world class shops, dining venues and walking distance to the Metro North train. Take a stroll in neighboring beautiful Bruce park or a short drive to the charming beach at Tod's Point. This brand new custom built masterpiece showcasing high ceilings, designer lighting, and impeccable craftsmanship boasts approximately 4,000 sf with 6 bedrooms, 6.5 bathrooms and 3 fireplaces thoughtfully designed over 4 sun lit floors with everything you could want in a home, including an elevator that stops on all 4 floors. Matching the superior quality and attentive detail of the interior, the exterior features cedar siding, stone chimneys, composite slate roof and copper
USD 5,995,000
5 bedroom, Stamford CT 06905 106412213
View photo
House · for sale
USD 1,445,000
USD 550/sq.ft
5 bedroom, Stamford CT 06905 106412213
Pemberwick
· 2,626 sq.ft · 5 Bedrooms · 4 Baths · House
· Office room · Equipped kitchen
Pemberwick · 2,626 sq.ft · 5 Bedrooms · 4 Baths · House · Office room · Equipped kitchen
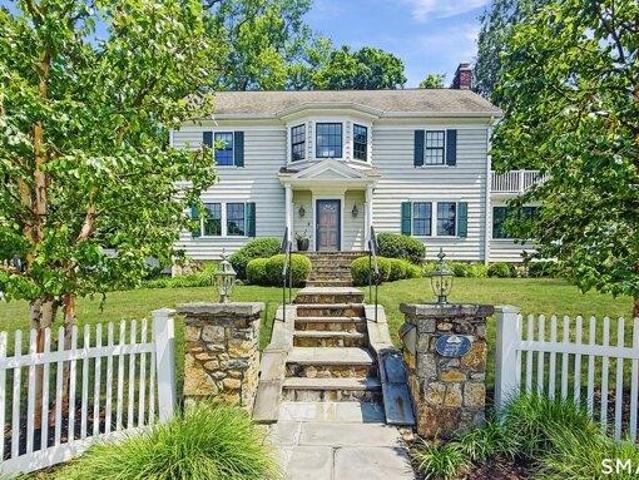
Timeless elegance meets modern luxury in this meticulously restored vintage Colonial, Ideally situated in the highly sought after Revonah neighborhood just a short walk to everything downtown Stamford has to offer. Rich in architectural character, this exceptional home showcases coffered 9' ceilings, classic wainscoting, custom millwork, built-ins, handsome hardwood floors, and gracious sun-filled living spaces that beautifully preserve its historic charm while embracing today's lifestyle. Thoughtfully renovated throughout, the heart of the home is a gourmet chef's kitchen featuring premium appliances, custom cabinetry, and stone countertops, flowing seamlessly into inviting gathering spaces and the outdoor entertaining area. Luxuriously renovated marble baths offer timeless sophistication, while the versatile third-floor suite provides two additional rooms and a full bath ideal for guests, a home office, playroom, or au pair. Extensive improvements include Andersen windows and doors,
USD 1,445,000
11 bedroom, Greenwich CT 06831 106318739
View photo
House · for sale
USD 30,000,000
USD 1,724/sq.ft
11 bedroom, Greenwich CT 06831 106318739
Pemberwick
· 17,394 sq.ft · 11 Bedrooms · 10 Baths · House
· Garden · Equipped kitchen · Swimming pool
Pemberwick · 17,394 sq.ft · 11 Bedrooms · 10 Baths · House · Garden · Equipped kitchen · Swimming pool
2 homes behind iron gates 17400 sq ft combined, a private drive winds to a stately shingle-style residence set high above the landscape, with sweeping western views. French Country stables for twelve horses with a manure management system. A laser-leveled dressage arena. Access to the Greenwich Riding Trail. Main house and Pool house on 58, guest house of nearly 6,600 SF on 38-48. Kitchen features La Cornue copper wall, John Yarema inlaid floor, folding glass wall. Rich Granoff architecture. Vineyards, orchards, gardens, aviary, paddocks. One hour from Manhattan. Available together with the adjoining 12 horse stable equestrian property with a beautiful Mediterranean 5 bedroom home, the three parcels form a complete estate of exceptional scale and privacy. Showings by private appointment
USD 30,000,000
4 bedroom, Stamford CT 06906 106447087
View photo
House · for sale
USD 904,999
USD 314/sq.ft
4 bedroom, Stamford CT 06906 106447087
Pemberwick
· 2,874 sq.ft · 4 Bedrooms · 2 Baths · House
· Equipped kitchen · Parking · Air conditioning
Pemberwick · 2,874 sq.ft · 4 Bedrooms · 2 Baths · House · Equipped kitchen · Parking · Air conditioning
Great Investor Opportunity in as-is by Out -of-State Seller with Option of Owner backed financing at 4.5%-5% range w/25%-30% down. Owner inherited multi-family property and lives out-of- state will provide seller backed financing at lower than market mortgage rates. Home is updated to a move-in-ready condition. New Total Interior Fresh Paint, New Kitchens with Quartz countertops and LVP Flooring, New Bathrooms, both have Tubs and Shower combo w/Glass Sliding Doors, both units have New Appliances:2 Gas Ranges,2 Fridges, 2W/D, Newly refinished hardwood flooring, New Roof on home and on 2-car Garage, Garage also has New Vinyl Siding and New Garage doors, New Asphalt Driveway with New adjacent gravel parking for additional cars. Newly Floored Walk up attic for additional storage, 2 New Window unit A/C for each floor, Newly refurbished Windows, New Wood plank Blinds Throughout, New lighting fixtures. Everything has been refreshed so the new owner can step in with minimal work. The layout wo
USD 904,999
102 Florence Avenue
View photo
House · for sale
USD 2,650,000
USD 918/sq.ft
102 Florence Avenue
Pemberwick
· 2,885 sq.ft · 5 Bedrooms · 3 Baths · House
· Garden · Equipped kitchen
Pemberwick · 2,885 sq.ft · 5 Bedrooms · 3 Baths · House · Garden · Equipped kitchen
Pristine sun-filled 5-bedroom, 3.1-bath Colonial nestled in the desirable Glen Oaks neighborhood of Rye City. Ideally situated within walking distance of the Harrison train station (0.7 mi), local restaurants and shops, this home offers exceptional convenience and an enviable lifestyle. The versatile floor plan provides an outstanding opportunity to make this home uniquely your own. Tucked in a completely private setting, beautifully landscaped with inviting gardens, you will enjoy views of the natural surroundings at every turn. Chefs' Kitchen with Subzero Refrigerator, Wolf Gas Range, Hood & Warming Drawer, Bosch Dishwasher. Many recent enhancements to the home. Convenience at its best with Osborn Elementary School just 0.8 miles away, Rye Middle/High School 1.3 miles, Rye Golf Club 0.5 miles, and Oakland Beach 1.9 miles. Explore an array of recreational and cultural activities available. Rye YMCA, Rye Arts Center, Rye Nature Center, Rye Library, Rye Marina. Something for everyone! A
USD 2,650,000
4 bedroom, Stamford CT 06905 106386161
View photo
House · for sale
USD 1,095,000
USD 496/sq.ft
4 bedroom, Stamford CT 06905 106386161
Pemberwick
· 2,207 sq.ft · 4 Bedrooms · 3 Baths · House
· Patio · Garden · Equipped kitchen
Pemberwick · 2,207 sq.ft · 4 Bedrooms · 3 Baths · House · Patio · Garden · Equipped kitchen
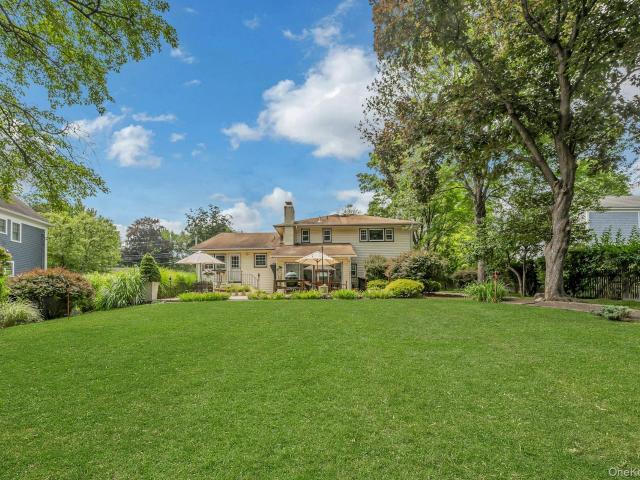
Welcome to this beautifully renovated 4-bedroom, 2.5-bathroom home, situated in the desirable Belltown neighborhood of Stamford, CT. Thoughtfully updated from top to bottom, this move-in-ready residence offers the perfect blend of modern comfort and timeless style. Step inside to discover an inviting open-concept layout, featuring a living area filled with natural light and elegant finishes throughout. The stunning, fully updated kitchen boasts sleek cabinetry, quartz countertops, and stainless steel appliances. Upstairs, you'll find 3 bedrooms including a spacious primary suite with custom walk-in closet. The 3rd floor boasts a flex space perfect for an additional bedroom or playroom. Both the full and half bathrooms have been tastefully renovated with contemporary fixtures and finishes. Outside, enjoy a covered patio and yard ideal for relaxing, and entertaining. With its central location, this home offers easy access to shopping, dining, parks, and major commuting routes, making it
USD 1,095,000
4 bedroom, Stamford CT 06905 106381150
View photo
House · for sale
USD 999,000
USD 279/sq.ft
4 bedroom, Stamford CT 06905 106381150
Pemberwick
· 3,574 sq.ft · 4 Bedrooms · 4 Baths · House
· Office room · Deck · Fireplace · Equipped kitchen · Parking
Pemberwick · 3,574 sq.ft · 4 Bedrooms · 4 Baths · House · Office room · Deck · Fireplace · Equipped kitchen · Parking
Set on a level one acre lot along a private road in desirable Newfield neighborhood, 3 Megan Lane pairs classic Colonial curb appeal with a spacious, modern interior designed for both everyday living and entertaining. The expansive main level features generously proportioned rooms, three fireplaces, formal living and dining rooms, and a flexible den or home office. At the heart of the home is the impressive family room, highlighted by soaring 14+ foot vaulted ceilings and a wall of sliding glass doors opening to the large rear deck. Multiple entertaining spaces enjoy direct deck access, creating an easy indoor/outdoor flow overlooking the private grounds.Thoughtful conveniences include abundant storage, a dedicated laundry room, and direct garage access just off the kitchen. Upstairs, four bedrooms and three full baths offer exceptional space and privacy. The primary suite is truly impressive, with an expansive footprint that includes a dedicated dressing room and an oversized bath wit
USD 999,000
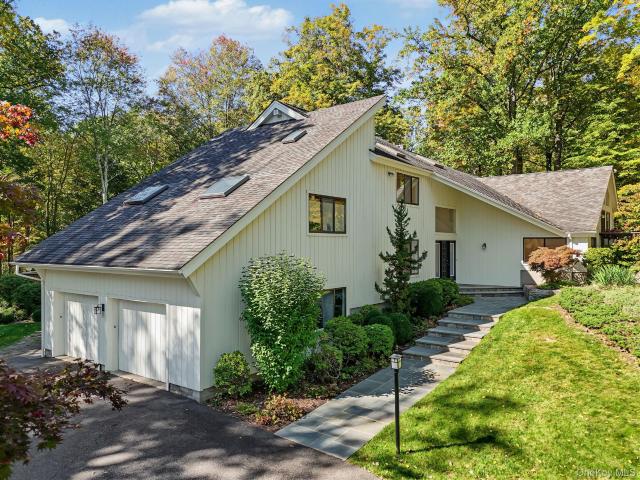
4 Stone Hollow Way
View photo
House · for sale
Request Details
4 Stone Hollow Way
Pemberwick
· 4,618 sq.ft · 5 Bedrooms · 3 Baths · House
· Office room · Deck · Fireplace · Equipped kitchen
Pemberwick · 4,618 sq.ft · 5 Bedrooms · 3 Baths · House · Office room · Deck · Fireplace · Equipped kitchen
This house has it all! Located in Armonk’s coveted Whippoorwill area, this exceptional five-bedroom home sits on two picturesque private acres abutting protected woodlands, offering an enviable combination of privacy, space, and natural beauty. At the heart of the home is a professional kitchen designed for serious cooking and entertaining, featuring a commercial Garland range with griddle and salamander, double ovens, Sub-Zero refrigeration, generous workspace, and abundant storage. Cathedral ceilings and nine skylights fill the home with natural light and enhance its open, airy feel. The flexible floor plan includes five bedrooms, a dedicated office, three full baths, two powder rooms, and three fireplaces. The primary bedroom features its own private deck, creating a peaceful outdoor retreat. Exceptional storage is found throughout the home, including a cedar closet and multiple oversized storage areas. The expansive walk-out lower level provides additional living and entertaining s
Request Details
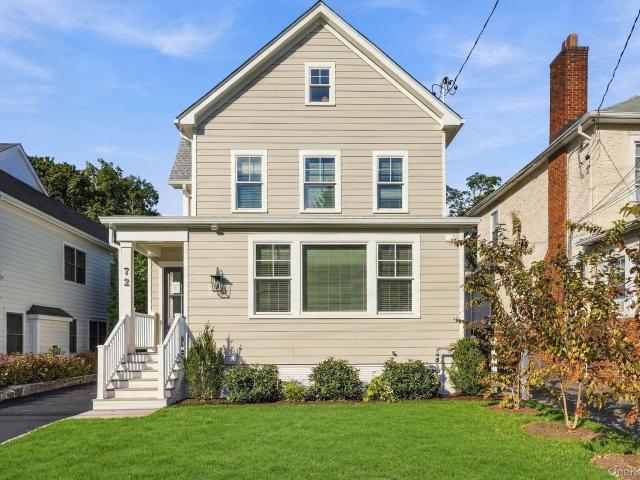
72 Orchard Avenue
View photo
House · for sale
USD 2,595,000
USD 889/sq.ft
72 Orchard Avenue
Pemberwick
· 2,917 sq.ft · 4 Bedrooms · 4 Baths · House
· Patio · Fireplace · Equipped kitchen
Pemberwick · 2,917 sq.ft · 4 Bedrooms · 4 Baths · House · Patio · Fireplace · Equipped kitchen
Situated in the heart of downtown Rye, this beautifully renovated 2026 home by Paul Varsames Development is ready for its first occupants. Offering four bedrooms and four-and-a-half bathrooms, the home features an entry foyer, gourmet eat-in kitchen, living room with a gas fireplace, study or office, powder room and mudroom on the first floor. Upstairs, the primary suite includes two closets and a luxurious bath. An additional en-suite bedroom, a third bedroom with access to a full bath, and a laundry room complete the second floor. The finished lower level offers a fourth bedroom, full bath, wet bar and den, with a walkout to the bluestone patio. A whole-house generator adds peace of mind. Within walking distance of the Metro-North station, local schools, shops, restaurants and a short distance to Rye Beach. This home presents a premier opportunity for buyers seeking a turnkey lifestyle in a prime Westchester location
USD 2,595,000
8 Rosehill Drive
View photo
House · for sale
USD 1,800,000
USD 621/sq.ft
8 Rosehill Drive
Pemberwick
· 2,895 sq.ft · 4 Bedrooms · 3 Baths · House
· Equipped kitchen · Parking · Air conditioning
Pemberwick · 2,895 sq.ft · 4 Bedrooms · 3 Baths · House · Equipped kitchen · Parking · Air conditioning
New Construction 2026! Beautifully designed 4-bedroom, 3.1-bath home set on. 8 level acres on a quiet cul-de-sac. Bright and airy with two luxurious primary suites, including one on the main level, an expansive family room and spacious eat-in kitchen featuring a large stone island, custom cabinetry, top of the line GE Cafe appliances, wine cooler and 6-burner gas range. New Navien heating system, central A/C, spray foam insulation and 200-amp electric. Second-floor laundry, attic and lower-level storage with walk-out. Separate oversized 2-car garage with electric and water. Newly paved driveway, stone wall and front walkway. Private well with new filtration and UV system; town sewer. Minutes to town, shops and award-winning Byram Hills schools and approximately 7 miles to North White Plains Metro-North
USD 1,800,000
3 bedroom, Stamford CT 06905 106411342
View photo
House · for sale
USD 699,000
USD 532/sq.ft
3 bedroom, Stamford CT 06905 106411342
Pemberwick
· 1,313 sq.ft · 3 Bedrooms · 2 Baths · House
· Garden · Deck · Fireplace · Equipped kitchen · Parking
Pemberwick · 1,313 sq.ft · 3 Bedrooms · 2 Baths · House · Garden · Deck · Fireplace · Equipped kitchen · Parking
Welcome to 100 Fawn Drive, a beautifully appointed ranch-style home tucked away at the end of a quiet cul-de-sac. Offering the perfect blend of comfort, style, and convenience, this inviting home features a bright, open floor plan designed for easy everyday living and effortless entertaining. The spacious living room, complete with a cozy fireplace, flows seamlessly into a gorgeous white kitchen featuring a center island and an adjoining dining room with a dramatic vaulted ceiling. The thoughtfully designed layout offers a wonderful sense of openness while maintaining a warm and welcoming atmosphere. The bedroom wing has a primary suite plus two additional bedrooms and an updated hall full bath. Step outside to a spacious deck overlooking the pretty backyard, an ideal setting for outdoor dining, entertaining, or simply relaxing and enjoying the surroundings. A newly paved driveway leads to the convenient under-house garage. Ideally located close to schools, houses of worship, commuter
USD 699,000
3 bedroom, Greenwich CT 06831 106432109
View photo
House · for sale
USD 1,375,000
USD 1,005/sq.ft
3 bedroom, Greenwich CT 06831 106432109
Pemberwick
· 1,367 sq.ft · 3 Bedrooms · 2 Baths · House
· Deck
Pemberwick · 1,367 sq.ft · 3 Bedrooms · 2 Baths · House · Deck
This thoughtful new construction Greenwich residence perfectly balances modern comfort with an effortless flow for entertaining. Fully built from the original foundation in 2018 and features beautiful cathedral ceilings. The heart of the home opens directly onto an expansive, oversized deck that serves as a true outdoor sanctuary. Inside, sun-drenched living spaces feature crisp finishes and high-end details that make every room feel both sophisticated and inviting. With its prime location just moments from local amenities and the vibrant energy of downtown, this property offers a seamless blend of indoor elegance and private outdoor enjoyment
USD 1,375,000
3 Trails End
View photo
House · for sale
USD 1,999,000
USD 832/sq.ft
New
3 Trails End
Pemberwick
· 2,400 sq.ft · 4 Bedrooms · 2 Baths · House
· Patio · Garden · Equipped kitchen · Parking · Swimming pool
Pemberwick · 2,400 sq.ft · 4 Bedrooms · 2 Baths · House · Patio · Garden · Equipped kitchen · Parking · Swimming pool
Welcome home to Rye’s prestigious Greenhaven, where a quiet cul-de-sac setting, wintertime water views across the harbor and Long Island Sound, and a backyard bordering a 147-acre wildlife sanctuary with hiking trails create the perfect setting for everyday living. This move-in-ready 4-bedroom, 2,400+ sq ft home on over half an acre offers an open layout and a fresh, modern feel throughout, with large, light-filled rooms and an open-plan living and dining area designed for easy flow. The eat-in kitchen opens to a tree-lined patio and an amazing backyard made for entertaining, while the sunroom is ideal for morning coffee. Primary bedroom with private en-suite bathroom, renovated bathrooms, a guest suite off the family room, and a brand-new lower-level media room for entertainment and enjoyment complete the picture, along with an attached 2-car garage and ample storage. Award-winning Rye Neck Schools and all the amenities of Rye City, including the Rye Golf Club and Pool, are right on y
USD 1,999,000
2 bedroom, Stamford CT 06906 106445398
View photo
House · for sale
USD 479,000
USD 237/sq.ft
2 bedroom, Stamford CT 06906 106445398
Pemberwick
· 2,013 sq.ft · 2 Bedrooms · 3 Baths · House
· Garden · Office room · Deck
Pemberwick · 2,013 sq.ft · 2 Bedrooms · 3 Baths · House · Garden · Office room · Deck
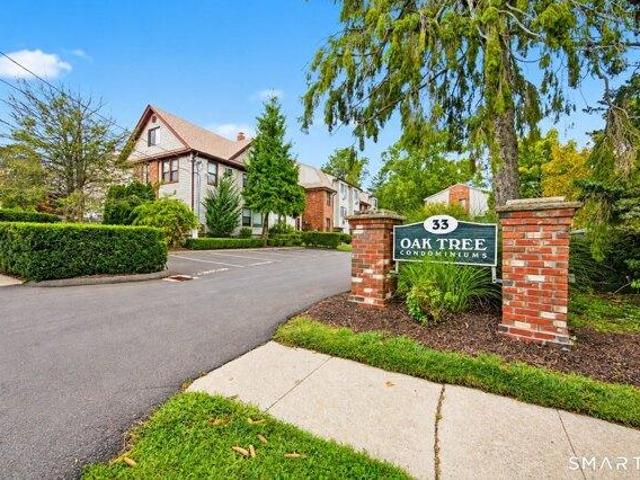
Well-maintained townhouse in Stamford's Glenbrook neighborhood, set within the established Oak Tree Condominium community. Spanning three finished levels, this spacious two-bedroom, two-and-a-half-bath home offers an open and functional layout with newly refinished hardwood floors, generous living areas, in-unit laundry, and a private deck overlooking the garden setting. The finished lower level adds valuable flexibility with recreation and office space plus a full bath, while the upper-level features two generously sized bedrooms and excellent storage. With no residence above or below, the home combines the feel and functionality of townhouse living with the convenience of condominium ownership. Conveniently located near the Glenbrook train station, local transit, shopping, dining, parks, and downtown Stamford. Truly a compelling opportunity to enjoy generous space, everyday flexibility, and a polished move-in-ready setting
USD 479,000
12 Woodside Road, Greenwich, US, CT
View photo
House · for sale
USD 8,350,000
12 Woodside Road, Greenwich, US, CT
Pemberwick
· 6 Bedrooms · 8 Baths · House
· Swimming pool
Pemberwick · 6 Bedrooms · 8 Baths · House · Swimming pool
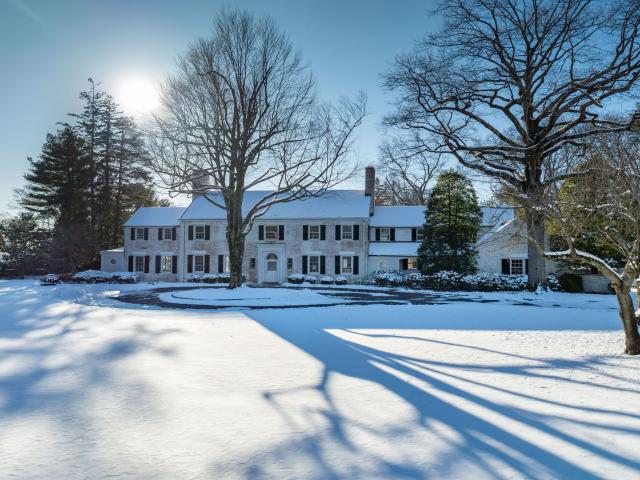
DEER PARK WOODSIDE: This distinguished 1930's brick Georgian is set on a serene, oversized lot within Deer Park Association, embodying the timeless architectural presence of a classic pre-war brick manor. Originally designed as an elegant six-bedroom, six-bath residence, the home offers an exciting opportunity to be reimagined for its next chapter. The exceptional grounds unfold across expansive, manicured lawns with desirable western exposure, framed by stone walls, mature trees, and a pool. Completing the estate is a three-bedroom cottage, providing additional flexibility. Ideally serviced by public gas, water, and sewer allowing for ease of development. Perfectly positioned near schools, clubs, houses of worship, and Greenwich Avenue. Lot is 2.02 acres in RA-1. FAR = 11,878+/
USD 8,350,000
4 bedroom, Stamford CT 06902 106381115
View photo
House · for sale
USD 899,000
USD 283/sq.ft
4 bedroom, Stamford CT 06902 106381115
Pemberwick
· 3,175 sq.ft · 4 Bedrooms · 4 Baths · House
· Garden · Swimming pool · Fireplace · Equipped kitchen · Parking
Pemberwick · 3,175 sq.ft · 4 Bedrooms · 4 Baths · House · Garden · Swimming pool · Fireplace · Equipped kitchen · Parking
Thoughtfully designed for both comfortable everyday living and effortless entertaining, this spacious home offers an inviting layout and a backyard setting overlooking the E. Gaynor Brennan Golf Course. A dramatic two-story foyer greets you upon entry and leads to a formal living room and formal dining room. Adjacent to the dining room, the large kitchen features a center island, breakfast nook, and overlooks the backyard and golf course beyond. The kitchen opens seamlessly to an expansive family room with a fireplace, creating a natural gathering space, while two powder rooms complete the main level. Upstairs, the generously sized primary bedroom suite includes a spa-like bathroom, complemented by three additional bedrooms and two full bathrooms. The lower level offers a large rec room, wine room, additional storage space, and a convenient mudroom with direct access to the attached two-car garage with an EV charger. Step outside to a private backyard retreat featuring a hot tub, provi
USD 899,000
2 Hollow Ridge Road
View photo
House · for sale
USD 5,400,000
USD 468/sq.ft
2 Hollow Ridge Road
Pemberwick
· 11,517 sq.ft · 7 Bedrooms · 8 Baths · House
· Office room · Terrace · Fireplace · Equipped kitchen
Pemberwick · 11,517 sq.ft · 7 Bedrooms · 8 Baths · House · Office room · Terrace · Fireplace · Equipped kitchen
This Nantucket style, seven-bedroom, custom home brings unexpected architectural drama to a distinguished Armonk enclave. Designed by Hamptons architect Val Florio and built by Legacy Construction Northeast, the cedar-shake and stone residence is organized around light, volume and a series of striking visual connections. A highlight of the home is the double-height kitchen with a barrel-vaulted ceiling, clerestory windows, an oversized center island, and an informal dining area with fireplace. Doors to the stone terrace with outdoor kitchen makes this grand kitchen equally suited to everyday life and large-scale entertaining. Elsewhere on the first floor, 10-foot ceilings lend scale to an expansive living room with a coffered ceiling and custom built-ins, a formal dining room, office/study and private guest suite. Above, an open gallery with a family room and fireplace connects three ensuite bedrooms and the primary suite. Set apart for privacy the primary suite includes a dressing roo
USD 5,400,000
4 bedroom, Greenwich CT 06830 106321190
View photo
House · for sale
USD 1,850,000
USD 784/sq.ft
4 bedroom, Greenwich CT 06830 106321190
Pemberwick
· 2,357 sq.ft · 4 Bedrooms · 3 Baths · House
· Garden · Parking · Fireplace · Equipped kitchen
Pemberwick · 2,357 sq.ft · 4 Bedrooms · 3 Baths · House · Garden · Parking · Fireplace · Equipped kitchen
Tastefully renovated in 2020, this property features a chic, modern esthetic. Gourmet kitchen with custom cabinetry,high end appliances, hardwood floors, and all new bathrooms are just a few of the features that define this property. The rear of the property is a private oasis with a level backyard, outdoor pavilion and fireplace that can be enjoyed all seasons. The driveway is heated and there is additional parking adjacent to the 2 car garage. Close to schools, shopping and transportation this home boasts a great location convenient to all
USD 1,850,000
3 bedroom, Stamford CT 06905 106381947
View photo
House · for sale
USD 879,000
USD 469/sq.ft
3 bedroom, Stamford CT 06905 106381947
Pemberwick
· 1,873 sq.ft · 3 Bedrooms · 2 Baths · House
· Patio · Garden · Parking · Equipped kitchen
Pemberwick · 1,873 sq.ft · 3 Bedrooms · 2 Baths · House · Patio · Garden · Parking · Equipped kitchen
Welcome to 40 Kensington Road, a 3 bedroom, 2 bath home in Stamford's Newfield section that offers easy single level living today and real room to grow tomorrow. The open floor plan connects the main living spaces, centered on a newly updated kitchen with stainless steel appliances that's built for everyday cooking and entertaining. A three season room overlooks the backyard and gives you a bright, relaxed spot to enjoy the outdoors from spring through fall. Above, the full walk up attic offers excellent expansion potential for additional bedrooms, a primary suite, an office or a playroom, subject to approvals. Outside, the flat, oversized yard is beautifully landscaped and ready for play, gardening or gatherings, and the flagstone patio is a natural spot for morning coffee and summer dinners. A two car attached garage adds everyday convenience. Newfield is a well established residential neighborhood with plenty of shopping nearby for anything you could need. Commuting is easy too: the
USD 879,000
3 bedroom, Stamford CT 06903 106442896
View photo
House · for sale
USD 619,000
USD 553/sq.ft
3 bedroom, Stamford CT 06903 106442896
Pemberwick
· 1,119 sq.ft · 3 Bedrooms · 2 Baths · House
· Patio · Parking · Fireplace · Equipped kitchen · Air conditioning
Pemberwick · 1,119 sq.ft · 3 Bedrooms · 2 Baths · House · Patio · Parking · Fireplace · Equipped kitchen · Air conditioning
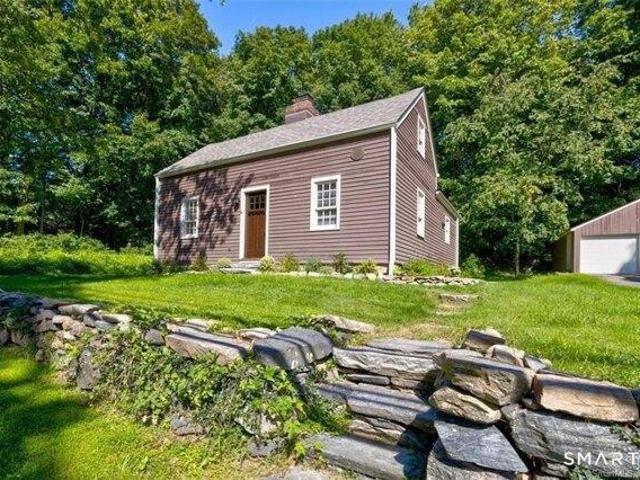
Step back in time while enjoying the comforts of the present in this beautifully renovated antique home! This adorable antique offers living areas that effortlessly blend old-world charm with contemporary design, perfect for hosting gatherings or quiet evenings by the fire. Period-appropriate details such as exposed beams, wide-plank wood floors and 2 vintage fireplaces seamlessly blend with todays amenities including vaulted ceilings, eat in kitchen with s/s appliances and quartz counter tops. Main level en-suite primary bedroom, updated 1.5 bath plus 2 additional cozy bedrooms on upper floor. Level.48 acre features slate patio, detached 2 car garage, beautiful stone walls and petite barn, perfect for whatever you can imagine. Additional updates include: Central air, city water, natural gas and newer roof all ensuring modern comforts and convenience. Built in c.1752, this home is a piece of living history, offering a glimpse into the past!
USD 619,000
3 bedroom, Stamford CT 06831 106358947
View photo
House · for sale
USD 1,599,000
USD 400/sq.ft
3 bedroom, Stamford CT 06831 106358947
Pemberwick
· 3,993 sq.ft · 3 Bedrooms · 3 Baths · House
· Garden · Office room · Deck
Pemberwick · 3,993 sq.ft · 3 Bedrooms · 3 Baths · House · Garden · Office room · Deck
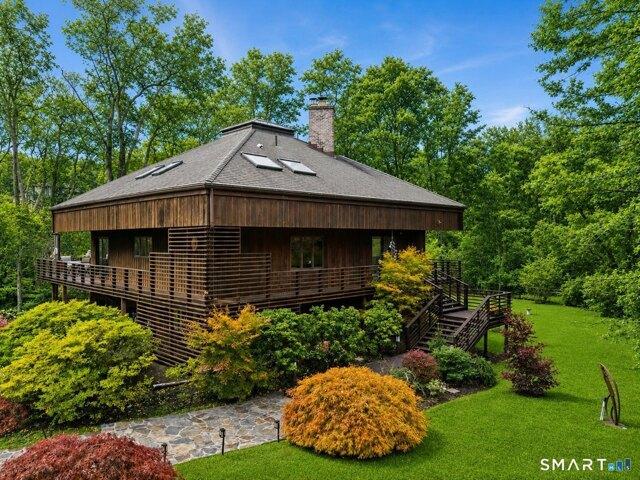
Greenwich address with Stamford schools and taxes* GREENWICH'S 'Glass House' - Almost 4,000 sq.ft. A Waterfront Wonder! Step into a world of magic and light! This dazzling retreat offers shimmering pond views, a private dock for fishing, skating or canoeing for new memories. There is unforgettable architecture that brings nature indoors. Floor-to-ceiling windows flood the space with sunshine and frame spectacular vistas. Enjoy a wraparound deck with three vibrant entertaining zones. Each floor features a bedroom, plus a loft, office, and library. Surrounded by lush landscaping and mature trees, and a vegetable garden. This sun-drenched oasis is a rare gem-peaceful, private, and absolutely stunning
USD 1,599,000
3 bedroom, Stamford CT 06907 106443711
View photo
House · for sale
USD 669,000
USD 221/sq.ft
3 bedroom, Stamford CT 06907 106443711
Pemberwick
· 3,014 sq.ft · 3 Bedrooms · 2 Baths · House
· Office room · Parking · Air conditioning
Pemberwick · 3,014 sq.ft · 3 Bedrooms · 2 Baths · House · Office room · Parking · Air conditioning
Beautifully-maintained single-family home offers the perfect blend of convenience, comfort, and opportunity. Ideally situated within walking distance of the Springdale Train Station. Thoughtfully updated for peace of mind, major improvements include a newer roof, central air conditioning, boiler, and efficient gas heating, ensuring year-round comfort and energy efficiency. Main-level washer and dryer makes everyday living even easier. The flexible walk-out lower level provides endless possibilities. Whether you're looking for an in-law setup, home office, playroom or just more flex space. This inviting home is designed to accommodate a variety of lifestyles. Outside, you'll find a detached heated one-car garage, a spacious driveway with ample off-street parking, plus additional gravel parking in front of the home-ideal for multiple vehicles, guests, or tenants. Whether you're seeking a commuter-friendly residence, a smart investment opportunity, or a home with room to grow, this proper
USD 669,000
12 Wampus Close
View photo
House · for sale
USD 2,995,000
USD 909/sq.ft
12 Wampus Close
Pemberwick
· 3,294 sq.ft · 5 Bedrooms · 4 Baths · House
· Garden · Gym · Deck · Fireplace · Equipped kitchen
Pemberwick · 3,294 sq.ft · 5 Bedrooms · 4 Baths · House · Garden · Gym · Deck · Fireplace · Equipped kitchen
A rare opportunity in one of Armonk's most sought-after gated communities! Welcome to 12 Wampus Close, a recently renovated 5-bedroom, 4.1-bath home in an intimate 18-unit community developed by Michael Fareri, where homes seldom become available. Enjoy the privacy and space of a single-family residence with the convenience of HOA-maintained exteriors, including lawn care, snow removal and exterior painting. Bright interiors and quality finishes welcome you throughout. The main-level primary suite offers a walk-in closet, renovated bath with heated floors and sliders to an expansive deck. The eat-in kitchen features premium appliances, a center island and deck access. A living room with fireplace opens to the deck overlooking a private, level, fenced backyard. Upstairs, find a loft overlooking the living room, spacious bedrooms, a full bath, an additional en-suite bedroom and ample storage. The expansive walk-out lower level offers flexible space for recreation, entertaining or a gym,
USD 2,995,000
72 W Hartsdale Avenue
View photo
House · for sale
USD 730,000
USD 646/sq.ft
72 W Hartsdale Avenue
Pemberwick
· 1,130 sq.ft · 3 Bedrooms · 2 Baths · House
· Garden · Swimming pool · Fireplace · Equipped kitchen · Parking · Cellar
Pemberwick · 1,130 sq.ft · 3 Bedrooms · 2 Baths · House · Garden · Swimming pool · Fireplace · Equipped kitchen · Parking · Cellar
With an additional. 500 sqft. In the basement, this home welcomes you to a bright, beautifully updated 3-bedroom, 2-full-bath sanctuary designed for effortless living and exceptional convenience. Beyond the charming facade lies a sun-filled, private backyard oasis featuring mature plantings, lush garden spaces near the garage, and an automated outdoor sprinkler system. A hidden retreat brimming with natural light. The warm, inviting interior boasts a light-flooded living space anchored by a classic wood-burning fireplace and framed by updated sound-insulating picture windows. The lovely, sunlit kitchen comes fully equipped with a modern range hood (2022) and a dedicated mini-split unit for customized climate control. Modern comfort continues in the bathrooms, featuring luxury amenities like a heated towel rack and a relaxing Jacuzzi tub. Fully outfitted for peace of mind, major systems have been meticulously upgraded: a new roof (2025), comprehensive HVAC with high-efficiency heat pump
USD 730,000
3 bedroom, Stamford CT 06905 106382756
View photo
House · for sale
USD 739,500
USD 480/sq.ft
3 bedroom, Stamford CT 06905 106382756
Pemberwick
· 1,539 sq.ft · 3 Bedrooms · 3 Baths · House
· Garden · Deck · Air conditioning · Heating · Parking
Pemberwick · 1,539 sq.ft · 3 Bedrooms · 3 Baths · House · Garden · Deck · Air conditioning · Heating · Parking
Step into this newer luxury townhouse in Mid-City, Stamford. Built in 2017, this spacious 3-bedroom, 2.5-bath home features a private Primary Suite and a stunning rooftop deck-perfect for morning coffee or evening cocktails with city views. Inside, the open and airy layout offers high ceilings, rich hardwood floors throughout, crown molding, contemporary lighting, and oversized windows that fill the home with natural light. The living room opens to a private deck, and the home is finished with custom cabinetry and beautifully designed vanities. This pet-friendly residence includes central heating and air conditioning for year-round comfort, along with two assigned parking spaces. Ideally located near major shopping centers and within walking distance to Scalzi Park, Mill River Park, downtown Stamford, restaurants, movie theaters, and more, the home offers both convenience and lifestyle. Low common charges cover trash removal and yard maintenance, providing easy, low-maintenance living.
USD 739,500
4 bedroom, Greenwich CT 06831 106340000
View photo
House · for sale
USD 2,399,000
USD 873/sq.ft
4 bedroom, Greenwich CT 06831 106340000
Pemberwick
· 2,745 sq.ft · 4 Bedrooms · 3 Baths · House
Pemberwick · 2,745 sq.ft · 4 Bedrooms · 3 Baths · House
Enjoy peaceful pond views and the convenience of being just minutes from town in this beautifully maintained 4-bedroom, 2.5-bath home. Bright, spacious living areas and generously sized bedrooms provide plenty of room to relax and entertain. Whether you're enjoying your morning coffee overlooking the water or hosting family and friends, this home offers the perfect blend of tranquility and everyday convenience
USD 2,399,000
9 bedroom, Greenwich CT 06830 106339997
View photo
House · for sale
USD 3,475,000
USD 1,124/sq.ft
9 bedroom, Greenwich CT 06830 106339997
Pemberwick
· 3,089 sq.ft · 9 Bedrooms · 1 Bath · House
· Office room · Parking · Cellar
Pemberwick · 3,089 sq.ft · 9 Bedrooms · 1 Bath · House · Office room · Parking · Cellar
A rare opportunity in the heart of downtown Greenwich! Just two doors from Greenwich Avenue, this charming circa-1815 property offers exceptional versatility for investors, developers, owner-users, or those envisioning a spectacular in-town residence. Situated on approximately 0.19 acres with generous on-site parking and a detached two-car garage, the building features 2,372 SF above grade plus a 718 SF basement. Currently an income-producing office property, its highly flexible CGB zoning offers exciting possibilities for residential, professional office, retail, or mixed-use concepts. Enjoy immediate proximity to Greenwich Avenue's shops, restaurants, and Metro-North. An exceptional location with endless potential! All uses and conversions subject to Town approvals
USD 3,475,000

Get email alerts

Don't miss out: be the first to know about new properties

The alert was correctly created

On subscribing you accept the conditions of use and the privacy policy
Alert
Receive new ads in your inbox
Save this search
Receive alerts for new listings

We'll send you an email when we have new properties for: "Houses for sale in Pemberwick"

The alert was correctly created

Larchmont village
Mamaroneck town
Get email alerts and be the first to see new listings
Required field
On subscribing I accept the terms of the privacy policy
Perfect! You'll soon start receiving new listings via email
Alert
Receive an email when we have new ads for Houses for sale in Pemberwick
Save this search
Filters

Bedrooms

Size (sq.ft)

sq.ft
sq.ft

Price

USD
USD

Property type

Bathrooms

Clear all filters
Receive notifications when new entries are published.