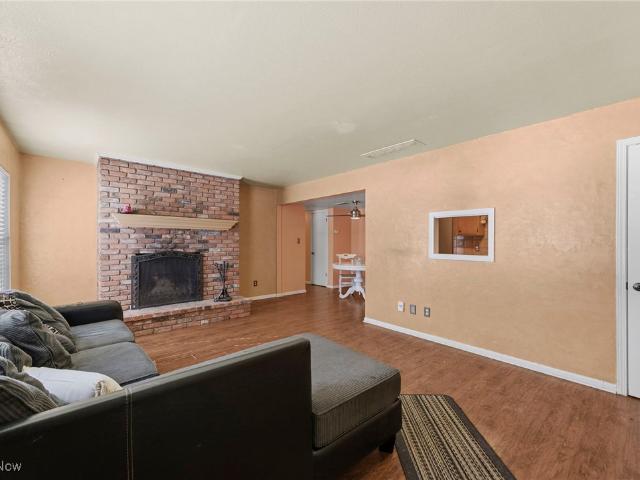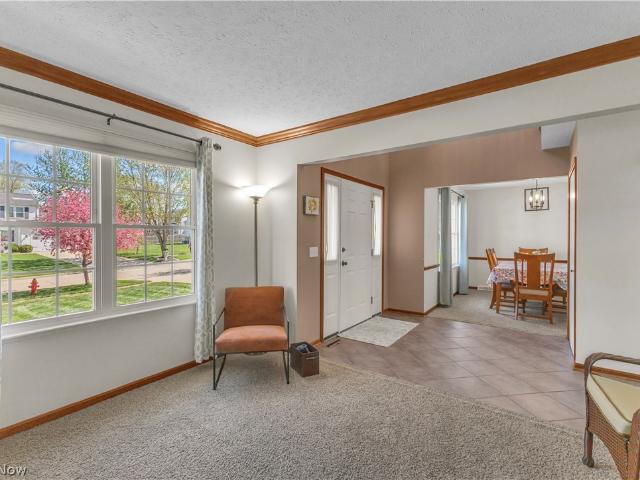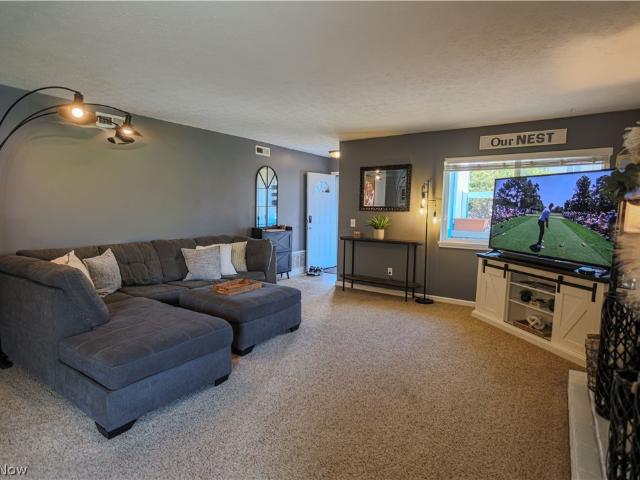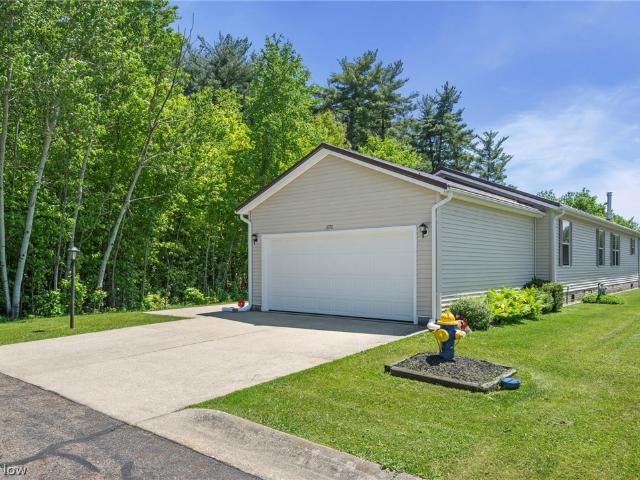
3,131 properties for sale in Peninsula village

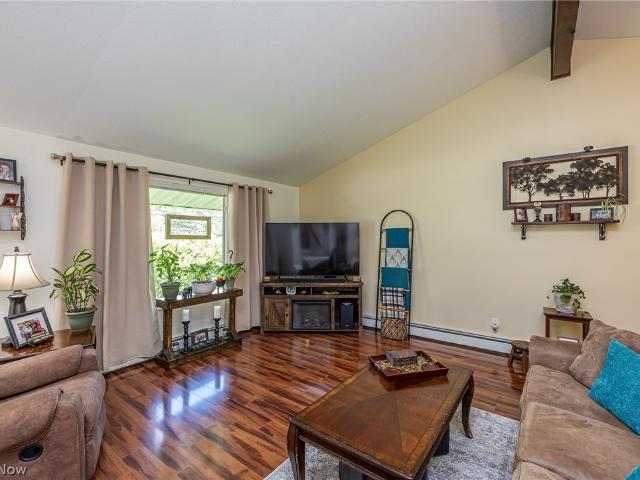
7695 Cottonwood Trail
12 pictures
House · for sale
USD 850,000
USD 205/sq.ft
7695 Cottonwood Trail
Peninsula village
· 4,133 sq.ft · 4 Bedrooms · 4 Baths · House
· Patio · Garden · Fireplace · Equipped kitchen · Cellar
Peninsula village · 4,133 sq.ft · 4 Bedrooms · 4 Baths · House · Patio · Garden · Fireplace · Equipped kitchen · Cellar
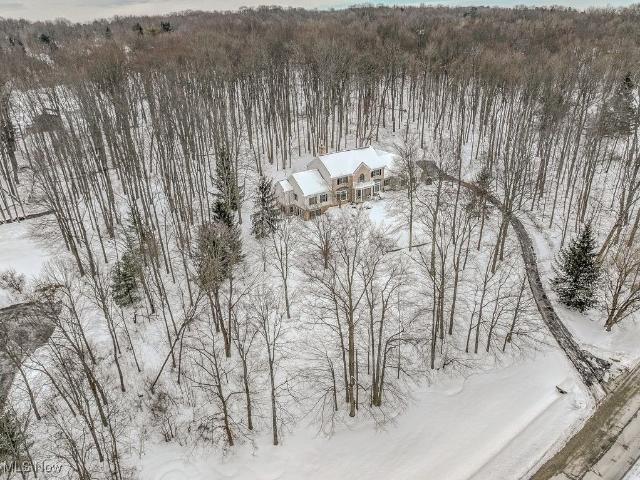
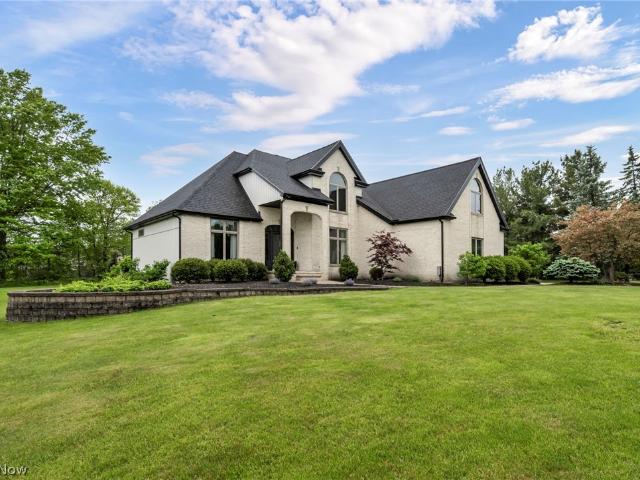
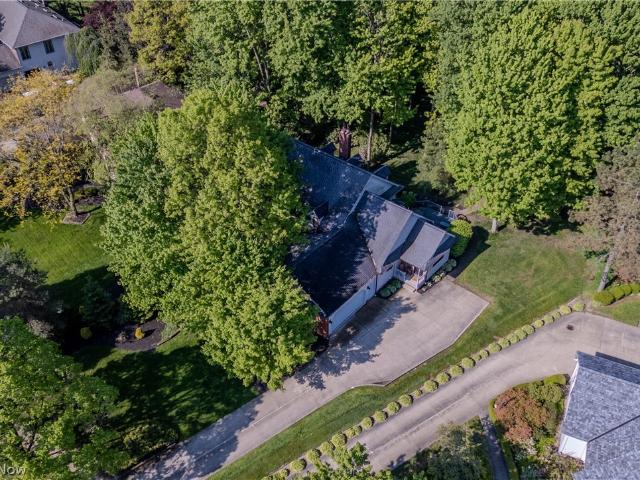
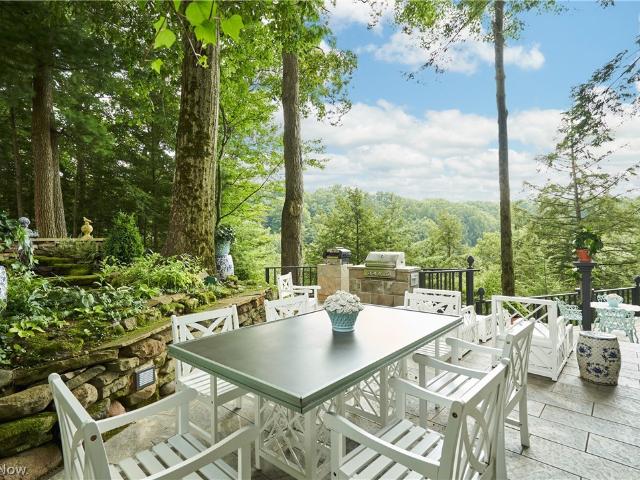
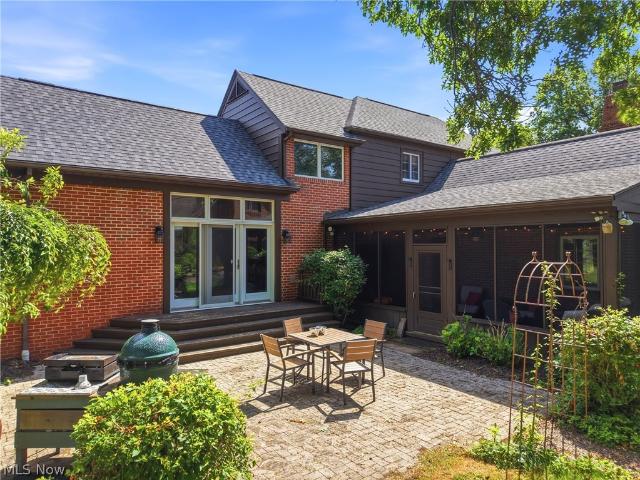
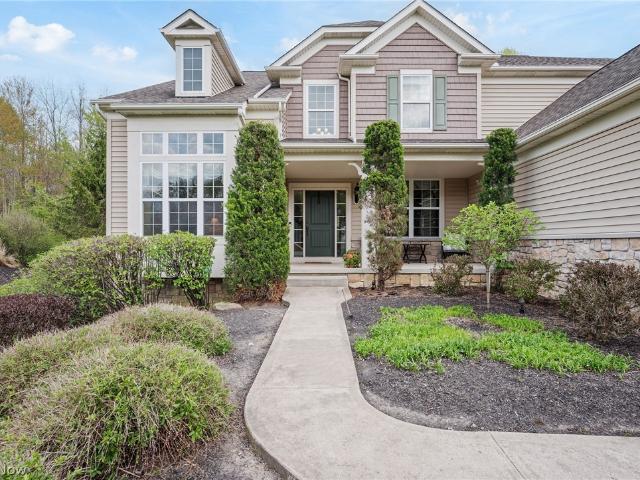
Tucked away on a. 62-acre cul-de-sac property in Bainbridge’s Canyon Woods community, this beautifully appointed home offers wooded views, exceptional living space & a layout designed for everyday comfort & entertaining, all within the highly regarded Kenston School District. A welcoming front porch sets the tone, while the backyard invites outdoor enjoyment w/ a brick paver patio & built-in firepit set against a private natural backdrop. With 4 bedrooms, 4.5 baths & over 5,453 living sq ft including a finished basement, this home balances impressive scale w/ everyday livability. Inside, an open, light-filled design features abundant gathering space and flexible living areas. A dramatic 2-story foyer opens to a living room w/ soaring ceilings & an oversized window. Hardwood floors flow through the main level, including a formal dining room w/ tray ceiling, crown molding & wainscoting. A spacious family room w/ fireplace & a wall of windows opens to an eat-in kitchen w/ stainless steel
USD 850,000
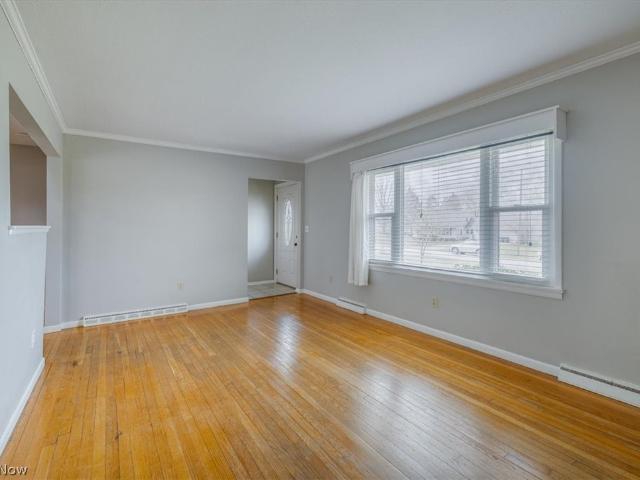
1211 Manitoulin Pike
12 pictures
House · for sale
USD 320,000
USD 195/sq.ft
1211 Manitoulin Pike
Peninsula village
· 1,636 sq.ft · 4 Bedrooms · 3 Baths · House
· Garden · Office room · Deck · Parking · Cellar
Peninsula village · 1,636 sq.ft · 4 Bedrooms · 3 Baths · House · Garden · Office room · Deck · Parking · Cellar
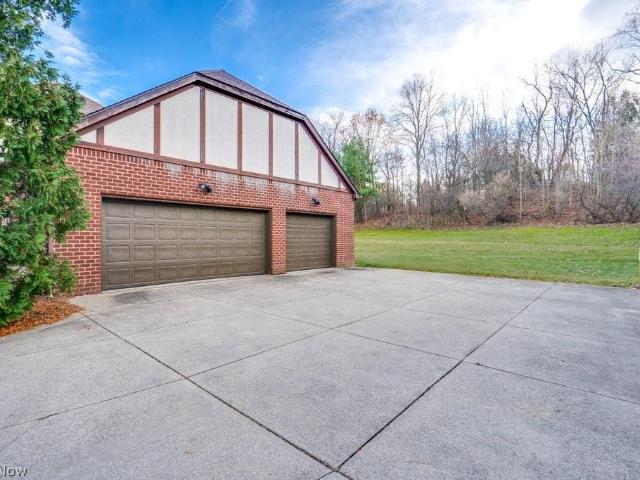
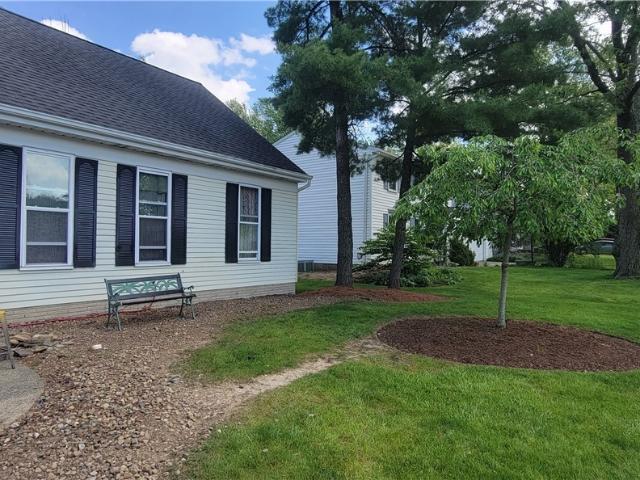
The Seller is offering $5,000 in Seller concessions! To this charming 4-bedroom, 3 full bathroom Cape Cod nestled in the heart of Brunswick! This well-maintained home offers a perfect blend of classic character and modern comfort. Step inside to find a spacious and inviting layout, featuring generous living areas and plenty of natural light throughout. The thoughtfully designed floor plan includes four comfortable bedrooms and three full baths, providing flexibility for families, guests, or a home office setup. The finished basement with an egress window adds valuable living space—ideal for a recreation room, media area, or additional entertaining space. Outside, the home is enhanced by vinyl siding, a large yard, deck, storage shed, and beautifully maintained landscaping that adds to its curb appeal and creates a welcoming first impression. This home also features a heated garage you will love to have this winter. Whether you're relaxing indoors or enjoying the outdoor surroundings, t
USD 320,000
34995 Solon Road
12 pictures
House · for sale
USD 349,950
34995 Solon Road
Peninsula village
· 3 Bedrooms · 1 Bath · House
· Patio · Office room · Fireplace · Equipped kitchen
Peninsula village · 3 Bedrooms · 1 Bath · House · Patio · Office room · Fireplace · Equipped kitchen
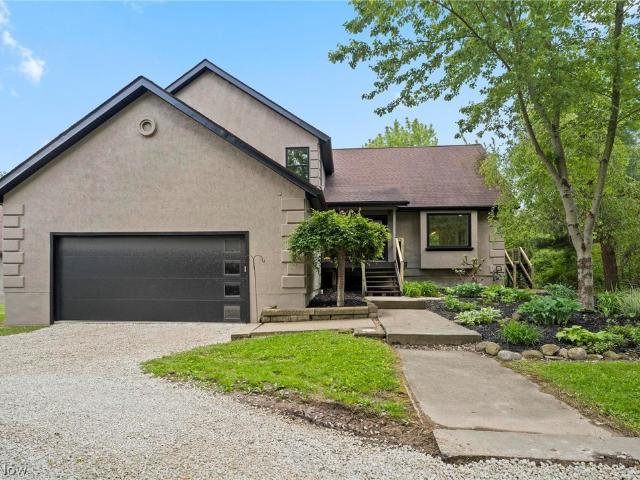
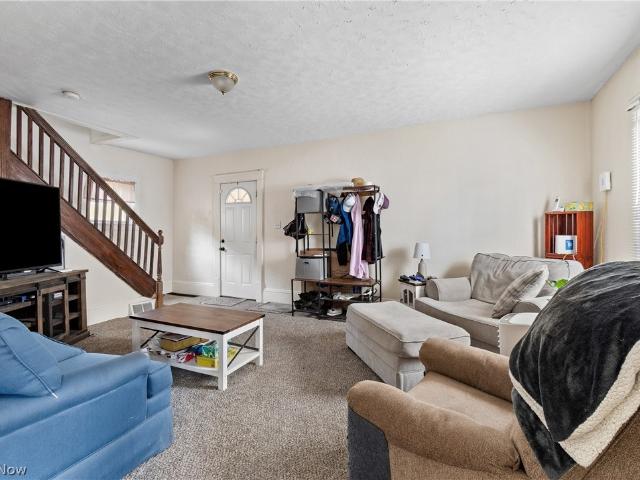
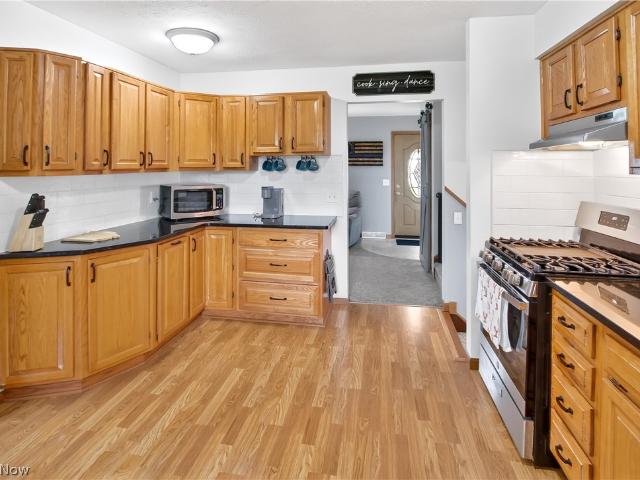
Mrs. Clean lived here! A rare opportunity to own a classic mid century gem in one of the most sought after communities. Beautifully maintained, all brick 3 BR 1.5 bath home on a private. 85 acre lot. The light-filled living room layout features newer windows throughout, beautiful original hardwood floors, built in storage cabinets, and a fireplace. The kitchen has updated cabinetry and newer refigerator and includes all appliances. The adjacent dining room with access to the back porch and patio, blends character with comfortable every day living. Three bedrooms with hardwood flooring and ceiling fans provide ample space for family, guests, or a home office. Main hall bath has been updated with new toilet, shower tile and flooring. A half bath rounds out the main floor. The lower level rec room features knotty pine panelling and has lots of space for gaming. Abundant storage. The laundry area includes washer & dryer, sump with battery backup and a stall shower. Dehumidifier, refrigerat
USD 349,950
1882 Paul Drive
12 pictures
House · for sale
USD 224,900
USD 151/sq.ft
1882 Paul Drive
Peninsula village
· 1,485 sq.ft · 4 Bedrooms · 1 Bath · House
· Garden
Peninsula village · 1,485 sq.ft · 4 Bedrooms · 1 Bath · House · Garden
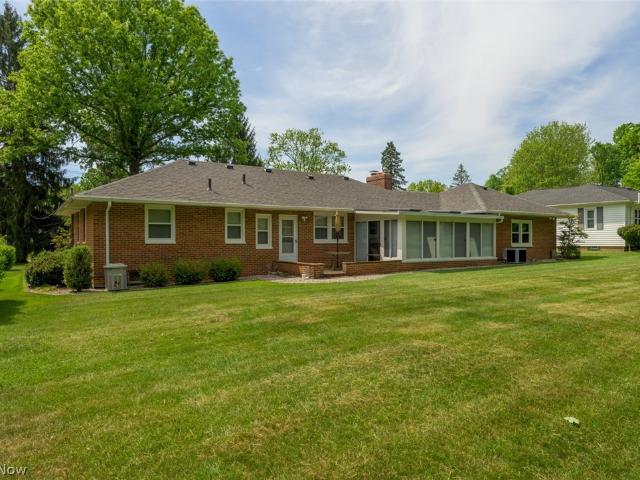
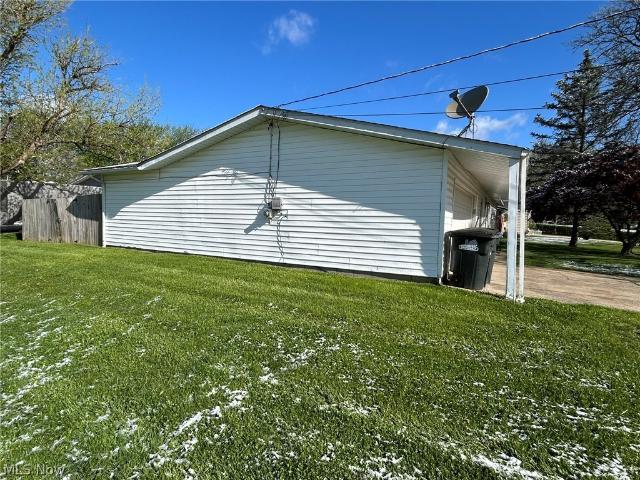
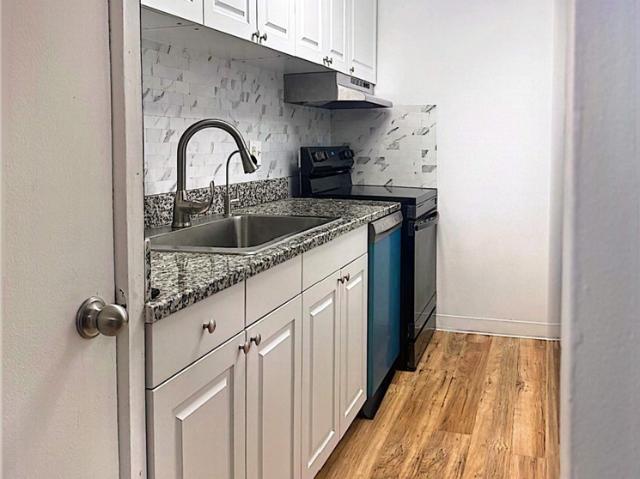
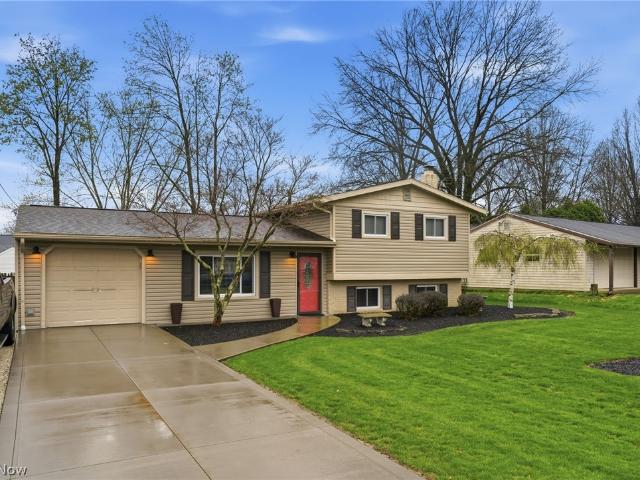
Desirable area with good schools! Not perfect, but full of potential with good bones and newer HVAC. Spacious yard with partially fenced area and a convenient dog door—ideal for pets and outdoor living. Live in as-is and update over time, or rehab to maximize value. Priced to sell!
USD 224,900
8600 Tamarack Trail, Chagrin Falls, US, OH
5 pictures
House · for sale
USD 998,000
8600 Tamarack Trail, Chagrin Falls, US, OH
Peninsula village
· 5 Bedrooms · 6 Baths · House
· Patio · Fireplace · Equipped kitchen
Peninsula village · 5 Bedrooms · 6 Baths · House · Patio · Fireplace · Equipped kitchen
Exclusive hilltop property in the The Sanctuary is set back on over 2 acres, offering privacy and one of a kind outdoor beauty and indoor comfort. Offering 5,600+ sqft of finished living space, this stately colonial features 5+ bedrooms, 4 full baths & 2 half baths, designed for both everyday comfort & upscale entertaining. A dramatic two-story foyer welcomes you, flanked by a formal dining room & formal living room. The heart of the home is the impressive two-story great room with custom built-ins, a gas fireplace, and a wall of windows showcasing peaceful wooded views. The chef’s kitchen is open and inviting, featuring high-end appliances, a large island, wet bar, and French doors that lead to the paver patio—perfect for indoor/outdoor entertaining. 1st floor owner’s retreat w/ a tray ceiling, spa-like ensuite including double sinks, makeup area, soaking tub, stone tiled shower & an extra-large walk-in closet w/ custom built-ins. The main level is completed by a beautiful off the lib
USD 998,000
9563 Whitewood Road
View photo
House · for sale
USD 388,000
USD 181/sq.ft
9563 Whitewood Road
Peninsula village
· 2,142 sq.ft · 4 Bedrooms · 2 Baths · House
· Garden · Office room · Fireplace · Equipped kitchen · Parking
Peninsula village · 2,142 sq.ft · 4 Bedrooms · 2 Baths · House · Garden · Office room · Fireplace · Equipped kitchen · Parking
Welcome home to this inviting four-bedroom Colonial on an expansive corner lot in the highly sought-after Brecksville-Broadview Heights School District. Offering generously sized rooms, abundant storage, and a classic floor plan, this home blends comfort, functionality, and location. The kitchen features a double oven, electric cooktop, dishwasher, and a bright bay-window eating area overlooking the private backyard. Ceramic tile flooring extends through the foyer, kitchen, and family foyer. A convenient powder room and access to the rear-entry two-car garage are located just off the family foyer. The welcoming family room features a decorative fireplace and built-in bookshelves. Formal living and dining rooms provide additional space for entertaining and everyday living. The dining room is highlighted by a beautiful bay window, while the living room offers flexibility as a home office, music room, or sitting room. Upstairs are four spacious bedrooms with exceptional closet space. Most
USD 388,000
9871 Highland Drive
12 pictures
House · for sale
USD 729,900
USD 238/sq.ft
9871 Highland Drive
Peninsula village
· 3,057 sq.ft · 4 Bedrooms · 3 Baths · House
· Patio · Equipped kitchen · Cellar
Peninsula village · 3,057 sq.ft · 4 Bedrooms · 3 Baths · House · Patio · Equipped kitchen · Cellar
Custom-built, single-owner luxury in the heart of Brecksville—9871 Highland Drive is a truly special 4-bedroom, 3.5-bath home where craftsmanship, technology, and high-end finishes come together beautifully. Cathedral ceilings, a dramatic foyer, electric blinds, and a custom plexiglass-railing staircase set the tone from the moment you enter. Designed and cared for by an owner with deep electrical expertise, the home features exceptional lighting and electrical upgrades throughout. The chef’s kitchen is a showpiece with a Thermador cooktop, double ovens, oversized island, leathered granite countertops, abundant cabinetry, and custom toe-kick, under-cabinet, and crown lighting. The spacious primary suite includes a large walk-in closet and beautifully renovated ensuite bath. The finished basement is built for entertaining with a custom bar, sitting area, lighting, and a large custom built-in aquarium. Outside, enjoy an almost 1,000 sq ft patio with heaters, electrical, sound, and a fire
USD 729,900
4700 Barnsleigh Drive
12 pictures
House · for sale
USD 850,000
USD 243/sq.ft
4700 Barnsleigh Drive
Peninsula village
· 3,488 sq.ft · 4 Bedrooms · 3 Baths · House
· Patio · Garden · Office room · Parking
Peninsula village · 3,488 sq.ft · 4 Bedrooms · 3 Baths · House · Patio · Garden · Office room · Parking
A Great Opportunity to join the desirable Arbour Green Community in a Bath home situated on 1.5 acres on a cul-de-sac nestled on a hillside with a beautiful view is ready to share its architectural excellence to a new owner. With over 5,000 square feet of living space and a fantastic floor plan, high ceilings, and large windows throughout this four bedroom and five bathroom tutor home is just waiting for your finishing touches. Driving up to the grand circular driveway that leads to a spacious three car garage that is positioned on the side of the home. Guests can arrive at the front stone entry arch that opens a two story Foyer, a sweeping staircase, a Home Office, and hardwood flooring that continues into the Dining Room, and Eat-in-Kitchen. The formal Dining Room is lovely with its ornate tray ceiling. Next you will find a large eat-in-Kitchen with a generous dinette area, center island, panty, bay window sink, and access to the backyard and patio. Just down the hall you find a larg
USD 850,000
2203 S Medina Line Road
12 pictures
House · for sale
USD 589,900
USD 221/sq.ft
2203 S Medina Line Road
Peninsula village
· 2,659 sq.ft · 4 Bedrooms · 3 Baths · House
· Garden · Deck · Equipped kitchen
Peninsula village · 2,659 sq.ft · 4 Bedrooms · 3 Baths · House · Garden · Deck · Equipped kitchen
If you're looking to enjoy a little extra room to live, play, & grow in the highly sought-after Highland School District, this home is for you! Situated on just under 2 acres, this beautifully updated 4-bedroom, 3.5-bath home offers 2,666 square feet of finished living space with plenty of room both inside & out. From the moment you step into the welcoming foyer, you're greeted by a light-filled formal living room with stunning bay windows overlooking the landscaped front yard. The adjacent dining room, with access to a side deck, creates the perfect setting for family dinners & entertaining. The heart of the home is the fully renovated kitchen, featuring brand new shaker-style cabinetry & SS appliances, a spacious island with seating, & a stylish modern backsplash. Just off the kitchen, the cozy family room with a wood-burning stove invites you to unwind, providing access to the large back deck overlooking a private backyard & small pond. Perfect for kids, pets, & outdoor gatherings.
USD 589,900
6680 Chaffee Court 2 0
12 pictures
Condo · for sale
USD 135,000
6680 Chaffee Court 2 0
Peninsula village
· 1 Bedroom · 1 Bath · Condo
· Equipped kitchen
Peninsula village · 1 Bedroom · 1 Bath · Condo · Equipped kitchen
Welcome to this beautifully renovated move in ready condo in the heart of Broadview Hts. This stylish condo has been thoughtfully updated from top to bottom, offering modern comfort and low maintenance living! Step inside to find new LVP flooring, complemented by fresh, neutral paint that creates a bright and inviting space. The updated kitchen features new appliances making meal prep a breeze, while adding a sleek contemporary look. Convienience is essential, so brand new in unit washer/dryer has been added. All the work has been done here. Including new windows. Whether you're a first time home buyer or downsizing. This condo will check all the boxes. Just unpack and enjoy!
USD 135,000
6930 Carriage Hill Drive 101
12 pictures
Condo · for sale
USD 132,900
USD 131/sq.ft
6930 Carriage Hill Drive 101
Peninsula village
· 1,012 sq.ft · 2 Bedrooms · 1 Bath · Condo
· Equipped kitchen · Swimming pool
Peninsula village · 1,012 sq.ft · 2 Bedrooms · 1 Bath · Condo · Equipped kitchen · Swimming pool
Price reduced! Welcome home to this freshly painted, turn-key ready condo offering 2 bedrooms, 1.5 beautifully updated bathrooms, and over 1,000 square feet of comfortable living space. As a desirable end-unit, this home enjoys additional natural light and extra privacy, creating a warm and inviting atmosphere throughout. The kitchen is equipped with newer appliances, making day-to-day living easy and efficient. Both bathrooms have been tastefully updated, adding a clean, modern feel that truly elevates the space. And new windows have been recently installed. Located in a quiet, private community near the woods, this home offers a serene setting while still providing incredible convenience. Enjoy access to the association pool, walk to nearby shopping and restaurants, and appreciate being just minutes from major highways for effortless commuting. Perfect for anyone seeking low-maintenance living in a peaceful, secluded environment, this condo blends comfort, convenience, and tranquilit
USD 132,900
3719 Pheasants Walk
12 pictures
House · for sale
USD 356,000
USD 180/sq.ft
3719 Pheasants Walk
Peninsula village
· 1,970 sq.ft · 4 Bedrooms · 2 Baths · House
· Garden · Office room · Deck · Fireplace · Equipped kitchen
Peninsula village · 1,970 sq.ft · 4 Bedrooms · 2 Baths · House · Garden · Office room · Deck · Fireplace · Equipped kitchen
Welcome to this beautifully maintained Colonial-style home offering timeless charm and modern comfort in a highly sought-after neighborhood. Featuring 4 bedrooms and 2.5 bathrooms, this home provides ample room for both everyday living and entertaining. The classic layout includes a bright and inviting living room, a formal dining space, a cozy family room with gas fireplace, a half bath and an eat-in kitchen designed for functionality and style. Upstairs, you’ll find the home's four bedrooms. The vaulted ceiling primary suite with it's private bath offers a peaceful retreat at the end of the day. The additional three bedrooms offer flexibility for family, guests, or a home office. The lower level of the home has a large, finished space perfect for extending your living and playing areas. Step outside to enjoy the expansive deck overlooking a partially fenced outdoor area—perfect for hosting gatherings, relaxing with a morning coffee, or enjoying warm evenings in your own backyard oasi
USD 356,000
9040 Portage Pointe Drive B
12 pictures
Condo · for sale
USD 134,900
USD 119/sq.ft
9040 Portage Pointe Drive B
Peninsula village
· 1,130 sq.ft · 2 Bedrooms · 1 Bath · Condo
· Fireplace · Equipped kitchen · Air conditioning · Parking
Peninsula village · 1,130 sq.ft · 2 Bedrooms · 1 Bath · Condo · Fireplace · Equipped kitchen · Air conditioning · Parking
Step into this beautifully updated first-floor condo featuring a modern kitchen, refreshed bathroom, and stylish new flooring throughout. Enjoy the comfort of gas heat, central air, and cozy evenings by the fireplace in the inviting living room. The water heater and furnace are no more than five years old, offering added peace of mind. This ground-level unit provides plenty of green space right outside the front door and offers a low-maintenance lifestyle in a very quiet, safe neighborhood. All appliances are included, and rental options are permitted—making this an excellent choice for homeowners. Favorite features of the condo include the easy, no-stairs access, the community pool, and the convenient location near shopping and restaurants. You’ll also enjoy an assigned carport (#270) and access to the complex’s swimming pool. See why this condo stands out as a comfortable home
USD 134,900
670 Tern Court
View photo
House · for sale
USD 180,000
670 Tern Court
Peninsula village
· 3 Bedrooms · 2 Baths · House
· Deck · Equipped kitchen · Swimming pool
Peninsula village · 3 Bedrooms · 2 Baths · House · Deck · Equipped kitchen · Swimming pool
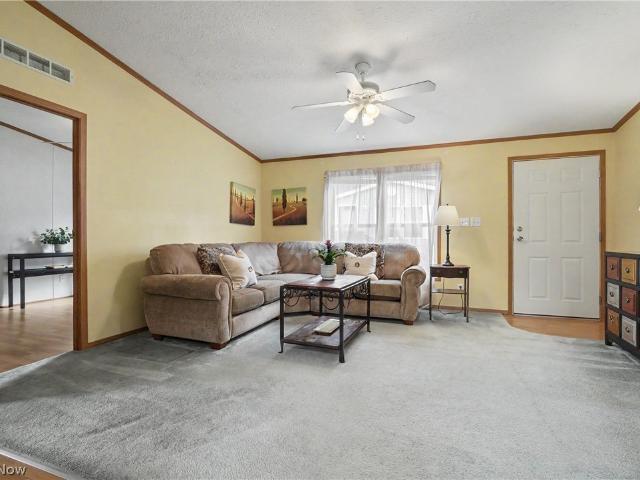
Welcome to this beautiful and private modular home offering the perfect combination of comfort, space, and resort-style living. This well-maintained residence features three spacious bedrooms and two full bathrooms, including a luxurious primary suite with a private ensuite bath. The open-concept floor plan is enhanced by soaring high/vaulted ceilings, creating a bright and airy atmosphere throughout the home. The modern kitchen flows seamlessly into the dining and living areas, making it ideal for both everyday living and entertaining. Head outside to enjoy the large deck overlooking a private outdoor space, perfect for relaxing or hosting family and friends. Residents also enjoy access to exceptional community amenities, including a swimming pool, clubhouse, and beautifully maintained common areas. Conveniently located in a peaceful setting, this home offers privacy, comfort, and a lifestyle you'll love. Whether you're looking for a year-round residence or a seasonal retreat, this pr
USD 180,000
38 Walnut Court
12 pictures
House · for sale
USD 169,900
USD 116/sq.ft
38 Walnut Court
Peninsula village
· 1,453 sq.ft · 4 Bedrooms · 2 Baths · House
· Patio · Deck
Peninsula village · 1,453 sq.ft · 4 Bedrooms · 2 Baths · House · Patio · Deck
Welcome home to this beautifully updated four bed, two bath colonial in Mogadore Village! This home is set on a quiet dead. End street with walking distance to neighborhood amenities, schools and restaurants. Leave your coat in covered porch area and step into the spacious living room with open concept dining areas. First floor living with a bedroom and bathroom on the main level. Enjoy the new roof (2021), carpet & flooring (2025), hot water tank (2026), lighting and upgrades throughout! Take a break and relax on the private side deck and patio. This home is full of charm with built ins and storage at every turn. View today!
USD 169,900
655 Egret Court
View photo
House · for sale
USD 90,000
655 Egret Court
Peninsula village
· 3 Bedrooms · 2 Baths · House
· Terrace · Air conditioning · Swimming pool
Peninsula village · 3 Bedrooms · 2 Baths · House · Terrace · Air conditioning · Swimming pool
Welcome to 655 Egret Court in Lakeside Terrace, where homeownership can be more affordable than rent! This well-maintained 3-bedroom, 2-bath manufactured home offers comfortable, low-maintenance living with major mechanical updates already completed, including a new roof (2018), furnace and central air (2022), and water heater (2024). The spacious floor plan provides room to relax, entertain, and enjoy everyday living, while the community amenities add even more value. Residents enjoy access to an inground pool, community center, and a scenic fishing lake. Conveniently located near shopping, dining, and everyday conveniences with easy access to I-480, the Ohio Turnpike, and other major commuter routes. Why rent when you can own? Don't miss this opportunity to enjoy affordable homeownership in a welcoming community with outstanding amenities
USD 90,000
4502 Glen Eagle Drive
View photo
House · for sale
USD 575,000
USD 176/sq.ft
4502 Glen Eagle Drive
Peninsula village
· 3,261 sq.ft · 3 Bedrooms · 2 Baths · House
· Office room · Equipped kitchen
Peninsula village · 3,261 sq.ft · 3 Bedrooms · 2 Baths · House · Office room · Equipped kitchen
Welcome to 4502 Glen Eagle Drive where you'll find a lovingly maintained one-owner home offering an incredible amount of space, privacy, and flexibility in a highly convenient Brecksville location. From the moment you enter, you’ll appreciate the thoughtful layout and generously sized rooms throughout. The vaulted kitchen creates an open and airy feel, complete with a separate dining area and its own exterior entrance. Perfect for welcoming guests or easy access while entertaining. The first-floor primary suite offers the comfort and convenience today’s buyers are looking for, featuring an attached full bathroom and walk-in closet. The main level also includes a spacious formal dining room, an inviting living room, and a private office tucked just off the living space. Ideal for working from home, a reading room, or flex space. Upstairs, the oversized bedrooms truly stand out. No, seriously, these bedrooms are large! Both offer exceptional space, along with an extra-large shared hallwa
USD 575,000
6815 Liberty Road
12 pictures
House · for sale
USD 375,000
USD 181/sq.ft
6815 Liberty Road
Peninsula village
· 2,067 sq.ft · 3 Bedrooms · 2 Baths · House
Peninsula village · 2,067 sq.ft · 3 Bedrooms · 2 Baths · House
Welcome to this well-maintained split-level home in the desirable Solon community! Featuring 3 bedrooms and 2.5 bathrooms, this property offers a functional layout with generous living space and plenty of potential for a new owner to make it their own. Situated on a spacious 1.2-acre lot, there’s room to enjoy both indoor and outdoor living. Book a private showing today!
USD 375,000
4060 Laurel Road
12 pictures
House · for sale
USD 375,000
USD 217/sq.ft
4060 Laurel Road
Peninsula village
· 1,722 sq.ft · 4 Bedrooms · 2 Baths · House
· Patio · Fireplace · Equipped kitchen · Cellar
Peninsula village · 1,722 sq.ft · 4 Bedrooms · 2 Baths · House · Patio · Fireplace · Equipped kitchen · Cellar
Gorgeous and meticulous 4-level Split on close to 1 acre. Extremely well cared for and updated throughout. Amazing outdoor living with covered patio w/fans, additional patio, firepit area, fenced and 12 x 16 shed with 2 lofts and metal roof. 4 bedrooms. Open 1st floor with vaulted ceilings. Formal living room. Dining room with patio doors to large covered patio. Kitchen updated with white cabinets, movable island and 2 yr old appliances. Family room with Brick wall electric fireplace that can be converted back to wood burning. Primary bedroom with access to updated main bath, tub/shower and oversized vanity. Lower full bath with newer walk in shower. Unfinished basement with plenty of storage and large laundry area. Windows 8 yrs. Roof 15 yrs. Zoned heat on each level. Hot water tank 10 yrs. Newer front door. Driveway with turn around 2019. Glass block windows. Updated kitchen and baths. Must see today!
USD 375,000
551 Carolyn Drive
12 pictures
House · for sale
USD 314,900
551 Carolyn Drive
Peninsula village
· 4 Bedrooms · 2 Baths · House
· Garden · Deck · Fireplace · Equipped kitchen · Heating
Peninsula village · 4 Bedrooms · 2 Baths · House · Garden · Deck · Fireplace · Equipped kitchen · Heating
Welcome to this beautifully maintained 4-bedroom Cape Cod-style home, ideally situated in a desirable community and thoughtfully designed for both everyday comfort and effortless entertaining. The spacious eat-in kitchen serves as the heart of the home and features sliding doors that open to a large wooden deck, creating a seamless connection to outdoor living. The main level offers a gracious living room, two well-appointed bedrooms, and a full bath. Upstairs, you’ll find two additional bedrooms, a second full bath, deep closets, generous storage space, and access to the forced-air furnace. The finished lower level provides even more room to relax and gather, whether for family movie nights, cozy evenings by the fireplace, or a friendly card game, and also includes a full laundry room for added convenience. Outside, the fully fenced backyard offers the perfect setting for recreation, entertaining, and enjoying the outdoors in privacy
USD 314,900
3802 Bramblewood Drive
12 pictures
House · for sale
USD 299,900
USD 273/sq.ft
3802 Bramblewood Drive
Peninsula village
· 1,098 sq.ft · 4 Bedrooms · 1 Bath · House
· Equipped kitchen
Peninsula village · 1,098 sq.ft · 4 Bedrooms · 1 Bath · House · Equipped kitchen
Welcome to this spacious and inviting split-level home in Brunswick, offering over 1,600 square feet of comfortable living space! With 4 bedrooms and 1.5 baths, this home provides flexibility and functionality. Step inside to find a bright and inviting layout with multiple living areas, perfect for both relaxing and entertaining. The split-level design creates a natural flow between spaces, giving everyone room to spread out while still feeling connected. There’s nothing like new carpet and a fresh coat of paint throughout the entire home to make it feel freshly updated and move-in ready! Upstairs, you will find all four generously sized bedrooms that offer plenty of closet space and natural light. Both bathrooms have been carefully designed with wooden accent walls, adding an effortless aesthetic and design. The kitchen provides ample storage, while the adjoining dining area makes everyday meals and gatherings easy. With all new appliances, countertops, and a neutral backsplash, you’r
USD 299,900
3890 Morley Drive
12 pictures
House · for sale
USD 239,900
USD 162/sq.ft
3890 Morley Drive
Peninsula village
· 1,475 sq.ft · 4 Bedrooms · 1 Bath · House
· Patio · Garden · Equipped kitchen
Peninsula village · 1,475 sq.ft · 4 Bedrooms · 1 Bath · House · Patio · Garden · Equipped kitchen
Thoughtfully updated and move-in ready, this charming four-bedroom, one-and-a-half-bath home in Brimfield Township offers comfort, style, and curb appeal. The beautifully remodeled kitchen features modern finishes and functionality, while both bathrooms have been tastefully updated for a fresh, contemporary feel. Step outside to enjoy a fully fenced backyard—perfect for pets, play, or entertaining—surrounded by meticulously maintained landscaping that enhances the home’s inviting outdoor space. A patio with an offset paver area provides the ideal spot for an outdoor dining table, making it easy to host gatherings or enjoy quiet evenings outside. With generous bedroom sizes, a practical layout, and updates throughout, this home blends everyday convenience with polished touches in the Brimfield school district, just a rock throw from Kent. Don’t miss your opportunity to make this well-cared-for property your own
USD 239,900
1200 Yellow Creek Lane
12 pictures
House · for sale
USD 1,995,000
USD 437/sq.ft
1200 Yellow Creek Lane
Peninsula village
· 4,564 sq.ft · 4 Bedrooms · 5 Baths · House
· Office room · Equipped kitchen
Peninsula village · 4,564 sq.ft · 4 Bedrooms · 5 Baths · House · Office room · Equipped kitchen
A rarified offering—this nearly 8-acre hilltop estate captures sweeping valley views, with the opportunity to expand to over 10 acres for those who value both privacy and possibility. The residence is a masterclass in organic architecture, where stone, glass, and natural light are not simply materials, but the language of the home. Thoughtfully maintained and extensively renovated since 2005—including mechanical systems—the home reflects a long-term commitment to quality and care. A welcoming foyer introduces open-concept living and dining spaces, seamlessly connected to expansive terraces that invite the outdoors in. The kitchen and great room are designed for everyday ease—generous in scale, exceptionally well-appointed, and offering abundant storage. A thoughtfully designed split-bedroom layout provides both privacy and flexibility, with a primary suite and adjoining office (or fifth bedroom) set apart from three additional bedrooms on the opposite wing. Custom millwork, richly laye
USD 1,995,000
10501 Fitzwater Road
View photo
House · for sale
USD 625,000
USD 203/sq.ft
10501 Fitzwater Road
Peninsula village
· 3,078 sq.ft · 5 Bedrooms · 3 Baths · House
· Patio · Garden · Fireplace · Cellar
Peninsula village · 3,078 sq.ft · 5 Bedrooms · 3 Baths · House · Patio · Garden · Fireplace · Cellar
Don’t miss your chance to own this one-of-a-kind Brecksville property. Loaded with old world charm and modern amenities and ideally located on the edge of the CVNP and in the Brecksville school district this property is a must see. When you arrive take a walk around the fully usable and flat ½ acre lot, which features a fenced garden, mature trees, and private outdoor living space. As you walk to the front door notice the many architectural details on this custom brick home, which features 5 bedrooms, 3 full baths. The front door leads into a large living space with vaulted ceilings a copper and stone clad fireplace and intricate woodwork that give this room a ski lodge feel. Off this living space you can find a nice screened porch that overlooks your private back yard patio. Connected to the patio and at the rear of the home is another living room with beamed ceilings, natural light and a unique oak spiral staircase. This staircase leads to the finished basement and a nice lofted area
USD 625,000
1665 Sugarbush Court
12 pictures
Condo · for sale
USD 189,900
USD 181/sq.ft
1665 Sugarbush Court
Peninsula village
· 1,044 sq.ft · 2 Bedrooms · 1 Bath · Condo
· Patio · Parking · Equipped kitchen · Cellar
Peninsula village · 1,044 sq.ft · 2 Bedrooms · 1 Bath · Condo · Patio · Parking · Equipped kitchen · Cellar
1665 Sugarbush Ct, Streetsboro, OH 44241 is a 2-bedroom, one and a half bathroom and 1 car garage townhouse style condominium with basement level in the desirable Maplewood community! This two-story cluster home offers a comfortable and functional floorplan with over 1,500 square feet of finished living space, including a partially finished basement with a spacious recreation room currently being used as the Primary 3rd bedroom and lower-level laundry area with a roughed-in 2nd full bathroom just awaiting your finishing. The bright main level features a welcoming view of the pond feature with fountain from the grand living room sliding glass door to the rear private sitting patio, perfect for relaxing and entertaining. The efficient layout of the kitchen with appliances included and new LVP luxury vinyl plank flooring throughout and opens to the living room. The carpeting does need to be replaced but Seller wanted the Buyer to pick out their choice of carpet oe more LVP and has been pr
USD 189,900

Get email alerts

Don't miss out: be the first to know about new properties

The alert was correctly created

On subscribing you accept the conditions of use and the privacy policy
Alert
Receive new ads in your inbox
Save this search
Receive alerts for new listings

We'll send you an email when we have new properties for: "Properties for sale in Peninsula village"

The alert was correctly created

Peninsula, Peninsula village Boston township Summit County Ohio
Peninsula Village Historic District
Get email alerts and be the first to see new listings
Required field
On subscribing I accept the terms of the privacy policy
Perfect! You'll soon start receiving new listings via email
Alert
Receive an email when we have new ads for Properties for sale in Peninsula village
Save this search
Filters

Bedrooms

Size (sq.ft)

sq.ft
sq.ft

Price

USD
USD

Property type

Bathrooms

Clear all filters
Receive notifications when new entries are published.