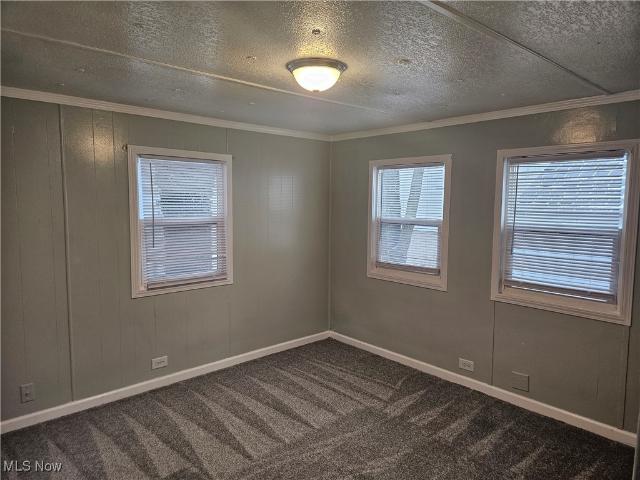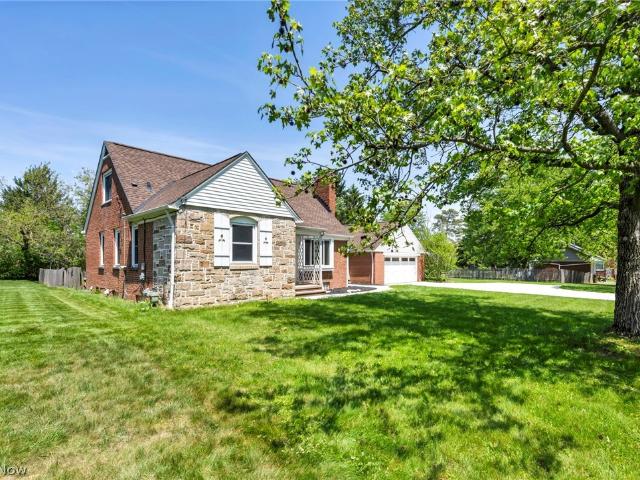
3,131 properties for sale in Peninsula village

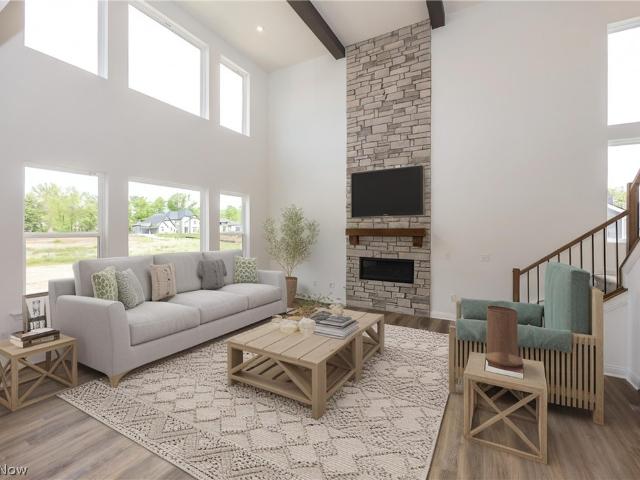
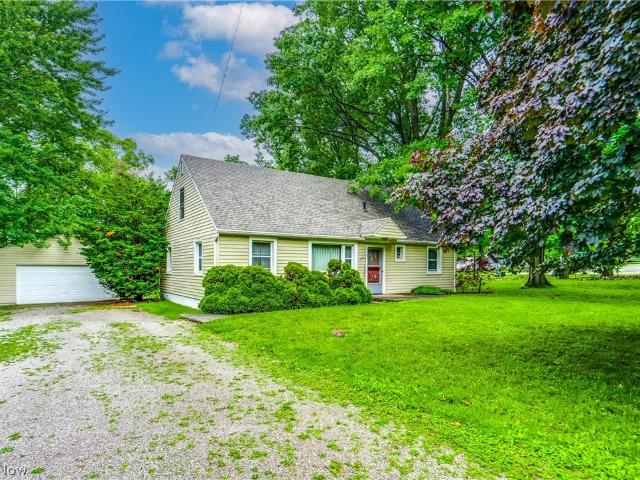
1562 State Route 303
View photo
House · for sale
USD 174,900
USD 262/sq.ft
1562 State Route 303
Peninsula village
· 667 sq.ft · 1 Bedroom · 1 Bath · House
· Garden · Equipped kitchen · Cellar
Peninsula village · 667 sq.ft · 1 Bedroom · 1 Bath · House · Garden · Equipped kitchen · Cellar
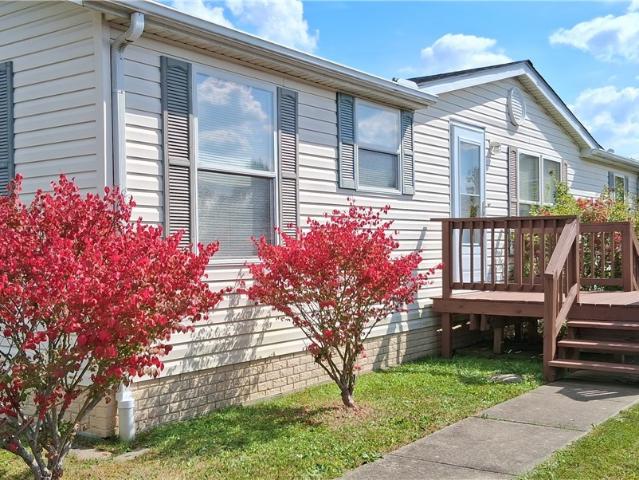
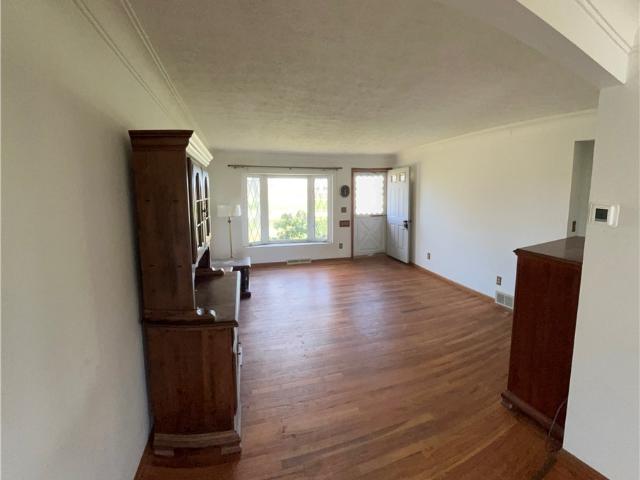
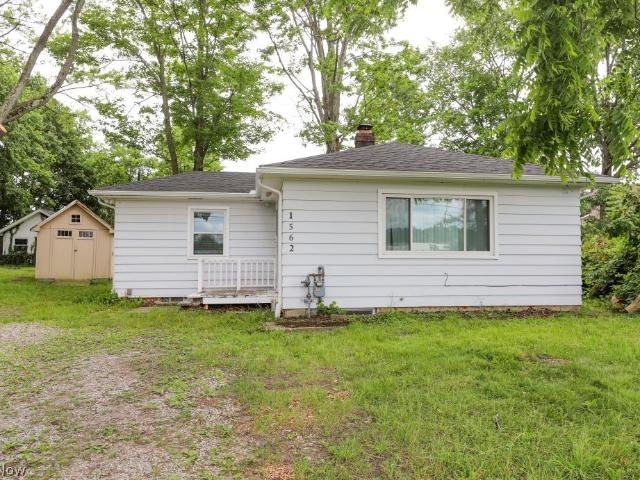
Cozy Move In Ready Ranch in the Heart of Streetsboro! Don't miss this charming and updated 1-bedroom, 1 bath ranch situated on a spacious 0.53-acre lot with business zoning, offering a variety of potential uses. With 672 square feet of thoughtfully updated living space, this home is perfect for first-time buyers, downsizers, investors, or those seeking a live/work opportunity. The beautifully remodeled kitchen features luxury vinyl plank flooring, white cabinetry, butcher block countertops, subway tile backsplash, and stainless-steel appliances. The spacious living room also offers LVP flooring, and a warm inviting atmosphere. Enjoy year-round comfort with radiant heated floors throughout the home. The partially finished basement provides additional living space and makes an excellent recreation room, home office, hobby area, or workout space. Outside, you'll find a 16 x 20 outbuilding, a garden shed, and plenty of room to enjoy the expansive lot. Recent improvements completed in 2024
USD 174,900
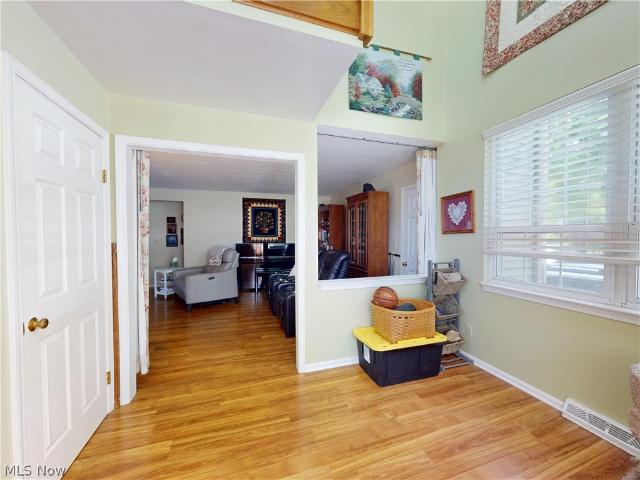
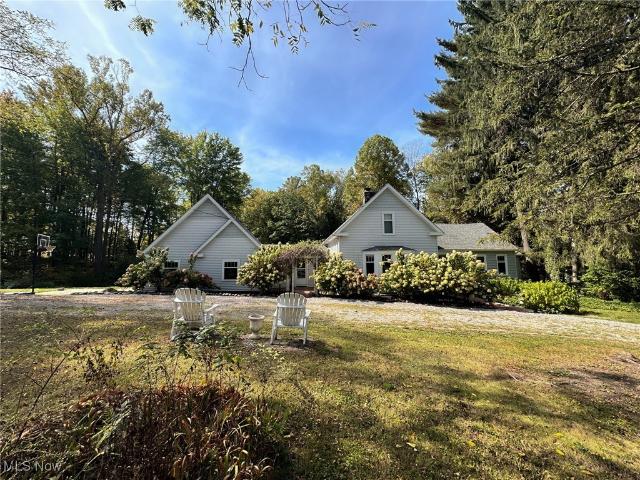
33430 Pettibone Road
12 pictures
House · for sale
USD 475,000
USD 212/sq.ft
33430 Pettibone Road
Peninsula village
· 2,239 sq.ft · 5 Bedrooms · 3 Baths · House
· Equipped kitchen · Cellar
Peninsula village · 2,239 sq.ft · 5 Bedrooms · 3 Baths · House · Equipped kitchen · Cellar
Welcome to 33430 Pettibone Rd, where timeless colonial charm meets modern updates on a rare 2-acre setting in the heart of highly sought-after Solon. Tucked away among beautiful wooded surroundings, this spacious 5-bedroom, 3.5-bath home offers over 2,000 square feet of inviting living space designed for both everyday comfort and entertaining. Completely updated in 2013, the home blends classic character with thoughtful modern finishes. The recently renovated primary suite creates a true retreat, featuring a beautifully updated spa-like bathroom, while a brand-new roof installed in 2025 adds peace of mind for years to come. The basement was professionally waterproofed in 2020, adding even more value and confidence for the next owner. A rare and valuable feature, this property includes two parcels totaling approximately 2 private acres, providing extra space, added privacy, and endless possibilities to enjoy outdoor living. Inside, you'll find an updated kitchen and baths, spacious room
USD 475,000
4457 Aylesworth Drive
12 pictures
House · for sale
USD 340,000
USD 209/sq.ft
4457 Aylesworth Drive
Peninsula village
· 1,625 sq.ft · 3 Bedrooms · 2 Baths · House
· Fireplace · Equipped kitchen · Cellar
Peninsula village · 1,625 sq.ft · 3 Bedrooms · 2 Baths · House · Fireplace · Equipped kitchen · Cellar
This well maintained 3 bedroom, 2 full and 1 half bath colonial offers comfortable living with thoughtful updates throughout. From the welcoming layout to the finished basement, this home provides plenty of space to relax, entertain, and grow. The main level features a bright living space with a wood burning fireplace, a convenient first floor laundry with washer and dryer that convey, and a half bath with a large storage closet. The kitchen includes several newer appliances, including a refrigerator (2025), stove (2022), and dishwasher (2023) along with updated track and pendant lighting installed in 2022. Upstairs you will find three bedrooms, including a primary suite with a full en suite bath. The additional bedrooms offer flexible space, including one with vinyl plank flooring and another with carpet. A full hall bath serves the additional bedrooms. All three toilets were replaced in 2023. The finished basement adds even more living space and includes glass block windows for added
USD 340,000
1295 Vantage Way
View photo
House · for sale
USD 269,000
USD 187/sq.ft
1295 Vantage Way
Peninsula village
· 1,432 sq.ft · 3 Bedrooms · 2 Baths · House
· Garden · Deck
Peninsula village · 1,432 sq.ft · 3 Bedrooms · 2 Baths · House · Garden · Deck
Welcome to 1295 Vantage Way! This inviting three bedroom, two full bath ranch is on a quiet, dead end street offering both privacy and convenience. Ideally located near highways, shopping, dining, and every day essentials. Convenient first floor laundry adds ease to daily living, while the deck and fenced backyard create an outdoor retreat for entertaining guests or enjoying a quiet evening. Awaiting your personal touch, this home offers a fantastic opportunity to create the space you have always envisioned. Don’t miss your chance to make it your own! Sold as is
USD 269,000
4560 Center Road
View photo
House · for sale
USD 310,000
USD 188/sq.ft
Updated
4560 Center Road
Peninsula village
· 1,647 sq.ft · 3 Bedrooms · 2 Baths · House
· Garden · Office room · Gym · Cellar
Peninsula village · 1,647 sq.ft · 3 Bedrooms · 2 Baths · House · Garden · Office room · Gym · Cellar
Positioned right in the heart of Brunswick on Center Street, this home is the perfect mix of central convenience and private sanctuary. The interior features a finished basement that’s ready for a home office, gym, or the ultimate hangout spot. 3 bedrooms, 2 full baths, Major updates have been done between 2022 and 2026 including, Roof, HVAC. Hot water tank, Appliances, new flooring, professional landscaped, and more. Outside, you’ll find a rare find for the area: a fully fenced, private backyard that’s tailor-made for summer BBQs or letting the dogs run free. It’s a solid home in a prime location that puts you minutes from everything while giving you a quiet place to retreat
USD 310,000
1565 Guenevere Street
View photo
House · for sale
USD 699,400
1565 Guenevere Street
Peninsula village
· 2 Bedrooms · 1 Bath · House
· Deck
Peninsula village · 2 Bedrooms · 1 Bath · House · Deck
Move-in ready 2 bedroom, 1 bath home located in Camelot Village! Perfectly situated on a quiet cul-de-sac, this updated home features many new improvements throughout, offering comfort, convenience and a fresh feel. Enjoy a welcoming layout, updated finishes, a deck and a screened in sunroom perfect for relaxing and enjoying and enjoying the outdoors. Low-maintenance living in a desirable community makes this a great opportunity for affordable living or downsizing!
USD 699,400
644 Teal Court
12 pictures
House · for sale
USD 115,000
644 Teal Court
Peninsula village
· 3 Bedrooms · 2 Baths · House
· Terrace · Deck · Equipped kitchen · Swimming pool
Peninsula village · 3 Bedrooms · 2 Baths · House · Terrace · Deck · Equipped kitchen · Swimming pool
Looking for a turnkey lifestyle? This pristine, fully furnished ranch in the Lakeside Terrace Community offers effortless one-floor living. Neat, clean, and completely move-in ready, this home is perfect for those who want to skip the stress of moving furniture and start living on day one. All furniture and two large-screen TVs convey with the property. This property has a spacious layout with 3 bedrooms and 2 full bathrooms. The large open kitchen features a sleek black appliance package. For outdoor living a sliding glass door leads to your own private deck—perfect for morning coffee or evening relaxation. Experience a friendly, active community designed for comfort and recreation. Enjoy the heated swimming pool, resident clubhouse, and a stocked pond for catch-and-release fishing. Pet-Friendly: A great neighborhood for walking (must be leashed). Note: Owners are responsible for their own lawn care and the maintenance of any personal exterior installations. Don’t miss this opportunit
USD 115,000
33500 Arthur Road
11 pictures
House · for sale
USD 209,900
USD 198/sq.ft
33500 Arthur Road
Peninsula village
· 1,055 sq.ft · 3 Bedrooms · 1 Bath · House
· Cellar
Peninsula village · 1,055 sq.ft · 3 Bedrooms · 1 Bath · House · Cellar
Ranch home with full basement situated on almost an acre, offering endless potential! Hardwood floors are in great shape and provide a solid foundation for your updates. Incredible opportunity to get into the highly sought-after Solon School District! Whether you choose to fix it up and enjoy it as-is, or expand and create your dream home, the possibilities are wide open. The generous lot provides plenty of space to take full advantage of outdoor living, entertaining, or future additions. Bring your decorative eye and vision to make this diamond shine once again!
USD 209,900
8481 Timber Trail
12 pictures
House · for sale
USD 975,000
USD 189/sq.ft
8481 Timber Trail
Peninsula village
· 5,145 sq.ft · 4 Bedrooms · 3 Baths · House
· Deck · Fireplace · Equipped kitchen
Peninsula village · 5,145 sq.ft · 4 Bedrooms · 3 Baths · House · Deck · Fireplace · Equipped kitchen
Welcome to this beautifully sited, 4BR/4Bath Colonial Manor home nestled on a magnificent 1.7 acre lot in Rockledge Estates! The long, winding driveway transports family and friends to a welcoming mahogany Front Porch which fully wraps around to the Rear covered Deck overlooking the magnificent grounds. As you enter, the light filled two story Foyer flows seamlessly to the formal Living Room, handsome first floor Study, a first floor Primary Bedroom complete with Walk-In Closet and Glamour Bath, a banquet sized Dining Room and a stunning glass filled 4 Season Sunroom all which opens to the wrap around Porch. The Eat-In Chef's Kitchen w/Center Island boasts loads of cabinetry, a Walk-In Pantry w/Coffee Bar and sink, and newer S/S appliances. The two story Great Room is warmed by the cozy Gas Fireplace flanked with Built-Ins and an integrated Wet Bar with rear Staircase access to the second story and Loft. Completing the first floor is a half Bath and convenient Laundry which leads to th
USD 975,000
3418 Montrose Avenue
12 pictures
House · for sale
USD 299,900
USD 244/sq.ft
3418 Montrose Avenue
Peninsula village
· 1,227 sq.ft · 3 Bedrooms · 2 Baths · House
· Fireplace · Equipped kitchen
Peninsula village · 1,227 sq.ft · 3 Bedrooms · 2 Baths · House · Fireplace · Equipped kitchen
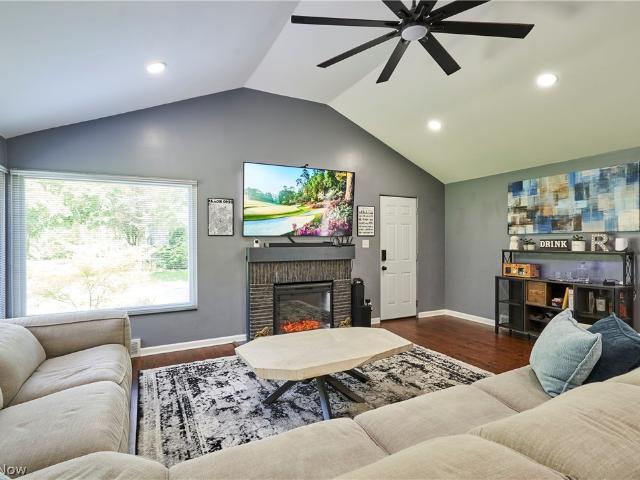
Absolutely gorgeous brick and vinyl ranch located in Bath township, with Copley Schools. Situated on a. 9-acre lot on a quiet street, yet close to everything. This charming ranch boasts a vaulted ceiling Great room with large picture windows, allowing abundant natural light. Cozy up to the fireplace on chilly evenings. The open floor plan is wonderful. The Great room seamlessly flows into the newly updated kitchen, creating an outstanding space for entertaining. The kitchen features newer self-close white cabinets with granite countertops and a breakfast bar. Newer tile backsplash and stainless steel appliances are also included. The home has 3 bedrooms, all with hardwood floors. The main bathroom has been completely updated with a tile shower, tile floors, new vanity, countertop, faucet, and lights. The lower level has been waterproofed and includes 2 rec areas/flex spaces with newer flooring. The second bathroom has been remodeled with a corner shower. A breezeway off the Great room
USD 299,900
33305 W Sharondale Drive
View photo
House · for sale
USD 330,000
USD 209/sq.ft
33305 W Sharondale Drive
Peninsula village
· 1,572 sq.ft · 3 Bedrooms · 1 Bath · House
· Equipped kitchen · Cellar
Peninsula village · 1,572 sq.ft · 3 Bedrooms · 1 Bath · House · Equipped kitchen · Cellar
Nestled on a picturesque half-acre lot in one of Solon's most desirable neighborhoods, this 3 bedroom, 1½ bath ranch offers the perfect blend of space, comfort, and opportunity. When you tour this home, your mind will be racing with remodeling and design ideas from your Pinterest Board the moment you arrive. You will love the layout of this home, starting with the combination of the living room and dining room that flows to the generously sized eat-in kitchen with plenty of cabinets, counter space, and appliances. Three comfortable bedrooms provide plenty of flexibility for family, guests, or a home office. You will appreciate the light-filled sunroom, a great retreat to enjoy your morning coffee, unwind with a good book, or expand your entertaining space year-round. The lower level opens the door to endless possibilities. Talk about expanding your living space? The finished basement, with abundant storage, offers plenty of room to create a media room, fitness studio, workshop, or what
USD 330,000
17796 Kingswood Drive
View photo
House · for sale
USD 400,000
USD 214/sq.ft
17796 Kingswood Drive
Peninsula village
· 1,862 sq.ft · 3 Bedrooms · 2 Baths · House
· Deck · Fireplace · Equipped kitchen
Peninsula village · 1,862 sq.ft · 3 Bedrooms · 2 Baths · House · Deck · Fireplace · Equipped kitchen
Nestled on a beautiful, wooded setting, this spacious split-level home offers the perfect blend of privacy, comfort, and functionality. Surrounded by mature trees and set on an expansive lot, the property welcomes you with inviting curb appeal and a peaceful atmosphere from the moment you arrive. Inside, the bright and airy living room features soaring ceilings, exposed beams, and large windows that fill the space with natural light. The thoughtfully designed kitchen offers abundant cabinetry, generous counter space, and an adjoining breakfast area with direct access to the deck, making indoor-outdoor entertaining effortless. A formal dining area overlooks the main living space, creating an open and connected flow throughout the home. The lower-level family room is anchored by a cozy wood-burning fireplace and provides an ideal gathering space, while the enclosed sunroom offers year-round enjoyment with scenic views of the surrounding landscape. Three comfortable bedrooms and 2.5 baths
USD 400,000
4187 Willow Grove Lane
View photo
House · for sale
USD 500,000
4187 Willow Grove Lane
Peninsula village
· 3 Bedrooms · 3 Baths · House
· Garden · Fireplace · Equipped kitchen
Peninsula village · 3 Bedrooms · 3 Baths · House · Garden · Fireplace · Equipped kitchen
Your own PRIVATE PARADISE-Everything you have ever DREAMED of in one MAGNIFICENT HOME*The EXTRAORDINARY home is like living at your own RESORT! Located on a quiet Cul de sac. Perfect Blend of Luxury & High Quality. Beautifully Designed OPEN plan is perfect for everyday living & Entertaining*Dream eat-in Kitchen w/over 22ft of Granite counters, Center Island, Gas 5 Burner Stove, High-end Stainless Steel Appliances that stay*Kitchen is open to Family room w/gas fireplace*Both Casual & Formal Dining*Beautiful Views of your backyard that is Truly a MASTERPIECE*3 BRs w 3 1/2 Baths that have all been extensively updated*Sun filled Newer Windows Throughout, streaming in Natural light*Newer Roof*Tankless Hot H2O*Hard surface floors*Expansive Owners suite w/Vaulted Ceiling, Private Bath w/walk-in Shower & soaking Tub, Granite Double sinks*Lg Walk-in Closet w/Organizers*Beautiful Manufactured Hardwood Floors in all Bedrooms & Lighted Ceiling Fans*The Lower level is the Ultimate'CAVE' offering lg
USD 500,000
565 Ghentwood Drive, Akron, US, OH
5 pictures
House · for sale
USD 750,000
565 Ghentwood Drive, Akron, US, OH
Peninsula village
· 4 Bedrooms · 6 Baths · House
· Office room · Sauna · Fireplace · Equipped kitchen · Lift
Peninsula village · 4 Bedrooms · 6 Baths · House · Office room · Sauna · Fireplace · Equipped kitchen · Lift
Welcome to this stately brick colonial located in the prestigious Sanctuary subdivision, featuring four bedrooms and six bathrooms. Nestled on a quiet cul-de-sac, this home offers professional, mature landscaping and a sprawling one-acre lawn that instantly makes you feel at home. Inside the home boasts generous living areas with oversized windows that showcase the beautiful views and highlight the hardwood trims. Unique features include a sauna in the lower level bathroom, two fireplaces on the first floor, a conveniently located office with built-ins, a stunning staircase, a kitchen with plentiful cabinets and large viewing windows, and an elevator that serves all three floors. Recent updates include wallpaper removal, 2025 and fresh neutral painting 2025; A new furnace and air conditioner 2022; plus a roof replaced in 2013. This home is truly move-in ready. Add your personal style and modern taste to this special space and you will have a home to be proud of and enjoy for years to c
USD 750,000
2305 E Waterloo Road
10 pictures
House · for sale
USD 18,000
2305 E Waterloo Road
Peninsula village
· 1 Bedroom · 1 Bath · House
· Equipped kitchen
Peninsula village · 1 Bedroom · 1 Bath · House · Equipped kitchen
Lot #48. Newly remodeled and ready to move into! This cozy 1 bedroom mobile offers a nice open living room to kitchen space, 1 full bathroom with laundry hook up and 1 bedroom. This is a great opportunity to own your own home! The location is nice, situated across from Springfield Lake! Minutes to shopping, eateries, expressway and more! Call today to schedule a time to see! All mobiles in this park must be owner occupied. Units cannot be moved. Lot rent is $375. Mobile owner pays all utilities
USD 18,000
5155 Harper Road
View photo
House · for sale
USD 165,000
USD 161/sq.ft
5155 Harper Road
Peninsula village
· 1,023 sq.ft · 2 Bedrooms · 1 Bath · House
· Deck · Parking · Heating · Cellar
Peninsula village · 1,023 sq.ft · 2 Bedrooms · 1 Bath · House · Deck · Parking · Heating · Cellar
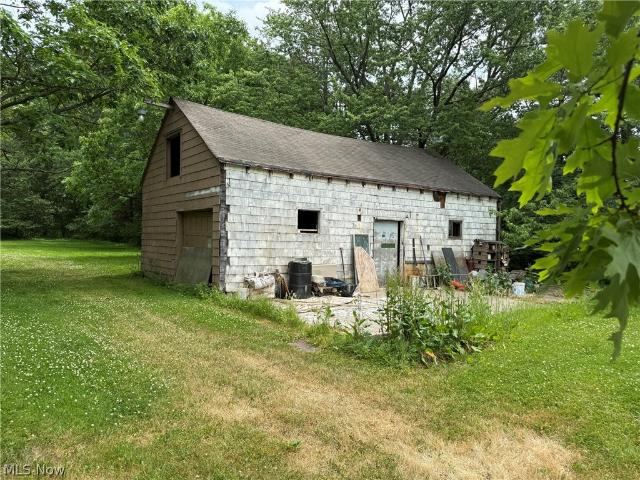
Rare opportunity in Solon with over 4.5 acres, an existing barn, and a 2-bedroom, 1-bath ranch ready for its next chapter. This is not a move-in ready home. The house needs a full clean-out and full rehab, so bring your contractor, builder, investor mindset, or renovation vision. The value here is in the land, setting, utilities, existing structures, and flexibility. The home offers approximately 1,025 sq ft, plus a full unfinished basement, attached garage, enclosed porch, deck, hardwood floors, plaster walls, public water, public sewer, and forced-air heat. The lot is flat and deep, with approximately 116 feet of frontage and nearly 1,700 feet of depth, creating a private setting that is hard to find in this part of Solon. The barn is a major bonus and gives the property added utility for storage, equipment, hobbies, or future plans, subject to buyer due diligence. Properties with this much land and an existing outbuilding do not come along often, especially in a convenient Solon loc
USD 165,000
32635 Jefferson Drive 35
12 pictures
Condo · for sale
USD 260,000
USD 164/sq.ft
32635 Jefferson Drive 35
Peninsula village
· 1,582 sq.ft · 3 Bedrooms · 2 Baths · Condo
· Patio · Balcony · Fireplace · Equipped kitchen · Cellar
Peninsula village · 1,582 sq.ft · 3 Bedrooms · 2 Baths · Condo · Patio · Balcony · Fireplace · Equipped kitchen · Cellar
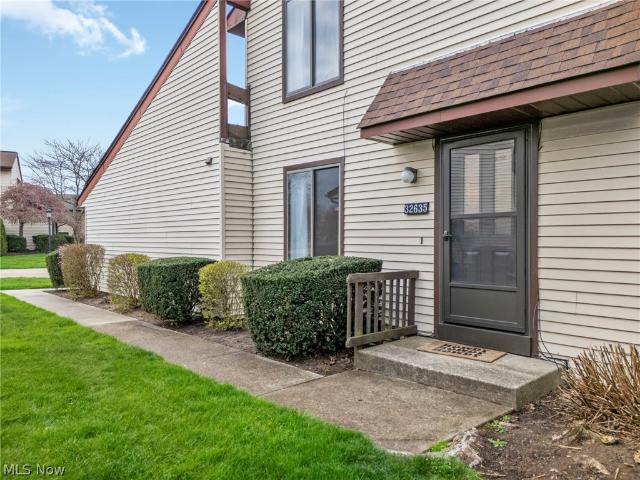
Welcome to this spacious, and well maintained condo in the Solon Liberty Hill community. With multiple living areas, a finished basement, and low maintenance living, this home provides the perfect blend of both comfort and flexibility! Step inside to a welcoming foyer that seamlessly connects the living and dining areas, creating a natural flow for everyday living. The dining space opens into the kitchen, making the layout both functional and inviting. The cozy living room features a fireplace and sliding glass doors that lead to the patio, ideal for relaxing or casual entertaining. A convenient half bath completes the main level. Upstairs, you’ll find three bedrooms, including a generous primary suite with its own private bathroom, walk-in shower, and its own balcony! Two additional bedrooms and another full bath provide plenty of room, with newer carpet in two of the bedrooms. The finished basement adds valuable additional living space, highlighted by a striking second fireplace, a l
USD 260,000
7035 Farview Road
12 pictures
House · for sale
USD 319,900
USD 225/sq.ft
7035 Farview Road
Peninsula village
· 1,421 sq.ft · 4 Bedrooms · 2 Baths · House
· Garden · Equipped kitchen · Parking
Peninsula village · 1,421 sq.ft · 4 Bedrooms · 2 Baths · House · Garden · Equipped kitchen · Parking
This brick Cape Cod sits on a half-acre lot in Brecksville and has a lot going for it. The 2023 kitchen renovation brought in all new cabinetry, stone counters and windows at the sink overlooking the backyard. The original open shelving was retained and adds real character to the space. Stainless steel appliances include a gas range, over the range microwave, dishwasher and refrigerator. Washer and dryer are also included. Both bathrooms were fully updated in 2023. The home offers four bedrooms, two on the main floor and two on the upper level. Hardwood floors run throughout the main living areas and both main floor bedrooms. A dormer nook at the top of the stairs with a window overlooking the backyard is a nice spot for reading or a small desk setup. The living room features built-in shelving. The breezeway is a great addition for entertaining with access to the fenced backyard. The attached two-car garage is spacious with storage above and plenty of room beyond the vehicles. The base
USD 319,900
883 White Willow Lane
12 pictures
House · for sale
USD 749,900
USD 254/sq.ft
883 White Willow Lane
Peninsula village
· 2,949 sq.ft · 4 Bedrooms · 2 Baths · House
· Office room · Equipped kitchen
Peninsula village · 2,949 sq.ft · 4 Bedrooms · 2 Baths · House · Office room · Equipped kitchen
Home under construction. Welcome to Carpenter Glen in beautiful Brunswick, where scenic surroundings and spacious homesites create the perfect place to call home. This thoughtfully designed Buchanan features a two story family room, kitchen, breakfast area, and covered outdoor living space — ideal for everyday living and entertaining. Enjoy a first floor home office and formal dining room. The second floor boasts a spacious, spa-like primary suite as well as three additional spacious bedrooms. Conveniently located near shopping, parks, I-71, Scene75 Entertainment Center, and Mapleside Farms, Carpenter Glen offers the perfect blend of comfort, style, and convenience. Pictures are for illustrative purposes only
USD 749,900
8145 Chagrin Road
View photo
House · for sale
USD 529,900
USD 183/sq.ft
8145 Chagrin Road
Peninsula village
· 2,895 sq.ft · 3 Bedrooms · 3 Baths · House
· Garden · Parking · Deck · Fireplace · Equipped kitchen
Peninsula village · 2,895 sq.ft · 3 Bedrooms · 3 Baths · House · Garden · Parking · Deck · Fireplace · Equipped kitchen
Welcome to 8145 Chagrin Road, a stunning Cape Cod retreat nestled on 2.45 private acres offering a tranquil, park-like setting with majestic trees in the award-winning Kenston School District. This home offers 2,946 sq. Ft. of living space, blending timeless charm with modern and luxurious comforts and updates. This home offers 3 bedrooms and 3 baths. The spacious first floor primary bedroom has a full on suite bathroom. The primary also offers a well maintained deck overlooking the beautiful back yard. The kitchen has granite countertops, stainless steel appliances, and a large eat-in dining area. Additional highlights include a central vacuum system for ease of living, two beautiful decks overlooking the peaceful grounds, and three fireplaces. This home has spacious, comfortable rooms that create a warm and relaxing atmosphere throughout the home. The two and half car garage has a 220 electric line. Newer updates include an updated electrical system, a newer septic system, French dra
USD 529,900
1833 Hobbits Way
12 pictures
Townhouse · for sale
USD 274,900
USD 186/sq.ft
1833 Hobbits Way
Peninsula village
· 1,475 sq.ft · 3 Bedrooms · 3 Baths · Townhouse
· Equipped kitchen
Peninsula village · 1,475 sq.ft · 3 Bedrooms · 3 Baths · Townhouse · Equipped kitchen
Some homes make you work for it. You walk in and start mentally calculating what you'd have to fix, update or overlook to make it yours. This isn't that house. 1833 Hobbits Way is move-in ready in the truest sense — not'move-in ready with a few things. Actually ready. Granite countertops, stainless appliances, LVP flooring across the entire first level, three fully updated bathrooms — one on every floor. Someone already did the work. You just get to enjoy it. The layout is the quiet star of this home. The primary bedroom is on the first floor, which means no stairs at the end of a long day and no negotiating the morning routine with whoever's upstairs. But step into the family room and look up — this is where the house opens up and surprises you. The two-story family room connects directly to the kitchen, and the loft above looks down over the whole space. It makes the home feel bigger than the square footage suggests, and it creates that rare thing in a home this size — a sense of gra
USD 274,900
3565 Herbert Street
View photo
House · for sale
USD 265,000
USD 150/sq.ft
3565 Herbert Street
Peninsula village
· 1,755 sq.ft · 4 Bedrooms · 1 Bath · House
· Deck · Equipped kitchen
Peninsula village · 1,755 sq.ft · 4 Bedrooms · 1 Bath · House · Deck · Equipped kitchen
We all know Mogadore is where people want to live. We also know that there aren't many homes for sale in this great area. As a matter of fact, there is only one home for sale in the Mogadore school district right now in the popular price point of $200-$300k! That makes this opportunity even more rare. Reach out and schedule your showing today on this 4 bedroom home. It's so much larger than you think at just under 1,800 square feet. Plus, the floor plan makes it super versatile with complete first floor living PLUS a second floor with a 4th bedroom, half bath, and another living area with tons of storage. The main floor has the original hardwood flooring under the carpet which we love. There are 3 bedrooms and a full bath on the first floor plus a nicely sized front living room, eat-in kitchen, and an adjacent laundry/mudroom area that gives access to the large covered deck. Let's talk about the setting with the home located on a huge. 87 acre lot, dead-end street, and walking distance
USD 265,000
7821 Ferguson Road
12 pictures
House · for sale
USD 799,900
7821 Ferguson Road
Peninsula village
· 1 Bedroom · 1 Bath · House
Peninsula village · 1 Bedroom · 1 Bath · House
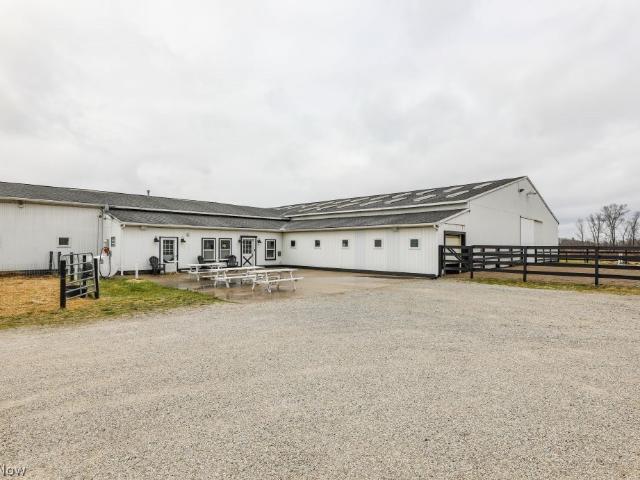
Looking for a horse farm for personal or commercial use? Look no further than this beautiful property located at 7821 Ferguson Rd in beautiful Streetsboro. This is an amazing property that spans 25.67 acres. As you walk into the main entrance of the barn you will see a very nice sitting area that leads to the main part of the barn. As you make your way in you will immediately see an indoor arena that is a little over an acre. (160 x 92). As you make your way down the stable aisle, which is 200 x 54, and you will see a total of 32 stalls. The stalls are 12 x 11 and have partition walls in between them to make the stalls larger if needed. All the stalls are equipped with water outlets, electric, and overhead fans. In the stable area you will also find 2 tack rooms, a wash bay, tack up bay, and an area that stores saw dust. There are lofts above both sides of the stable for hay storage and can fit 2000 bales of hay. At the end of the stable aisle there is a large maintenance area for tool
USD 799,900
2887 Nancy Circle
View photo
House · for sale
USD 412,024
USD 141/sq.ft
2887 Nancy Circle
Peninsula village
· 2,917 sq.ft · 4 Bedrooms · 2 Baths · House
· Gym · Equipped kitchen · Cellar
Peninsula village · 2,917 sq.ft · 4 Bedrooms · 2 Baths · House · Gym · Equipped kitchen · Cellar
Completely remodeled from top to bottom and located in the heart of Brunswick, this stunning move-in-ready home offers the perfect blend of modern style, comfort, and space! Featuring a brand-new roof, new driveway, beautiful, updated interior, gorgeous new bathrooms, and a spacious designer kitchen with plenty of room for cooking and entertaining. The expansive finished basement provides endless possibilities for a recreation room, home theater, gym, or additional living space. With generous room sizes throughout and quality updates at every turn, this home delivers the feel of new construction while being situated in an established, desirable neighborhood close to shopping, dining, schools, and park. A rare opportunity to own a spacious, turnkey home that truly has it all!
USD 412,024
4043 Dennis Lane
View photo
House · for sale
USD 350,000
USD 285/sq.ft
New
4043 Dennis Lane
Peninsula village
· 1,227 sq.ft · 4 Bedrooms · 1 Bath · House
· Garden · Deck · Equipped kitchen
Peninsula village · 1,227 sq.ft · 4 Bedrooms · 1 Bath · House · Garden · Deck · Equipped kitchen
Looking for a move-in-ready split-level home in Brunswick with updated finishes and a peaceful outdoor space? Welcome to 4043 Dennis Lane. This 4-bedroom, 2-bath home offers nearly 1,800 square feet of comfortable living space in a quiet neighborhood close to parks, schools, shopping, dining, and major commute routes. Step inside to bright living spaces filled with natural light, beautiful flooring, and elegant wainscoting that adds warmth and character. The updated kitchen features granite countertops, stainless steel appliances, and plenty of space for cooking and gathering. Both full bathrooms have been thoughtfully updated with modern finishes. Outside, you'll find beautifully landscaped front and back yards along with composite decks that create the perfect place to enjoy your morning coffee, entertain friends, or relax after a long day. Major updates include a new roof and gutters in 2025 and updated electrical in 2024. With elevated updates throughout and a peaceful backyard set
USD 350,000

Get email alerts

Don't miss out: be the first to know about new properties

The alert was correctly created

On subscribing you accept the conditions of use and the privacy policy
Alert
Receive new ads in your inbox
Save this search
Receive alerts for new listings

We'll send you an email when we have new properties for: "Properties for sale in Peninsula village"

The alert was correctly created

Peninsula, Peninsula village Boston township Summit County Ohio
Peninsula Village Historic District
Get email alerts and be the first to see new listings
Required field
On subscribing I accept the terms of the privacy policy
Perfect! You'll soon start receiving new listings via email
Alert
Receive an email when we have new ads for Properties for sale in Peninsula village
Save this search
Filters

Bedrooms

Size (sq.ft)

sq.ft
sq.ft

Price

USD
USD

Property type

Bathrooms

Clear all filters
Receive notifications when new entries are published.