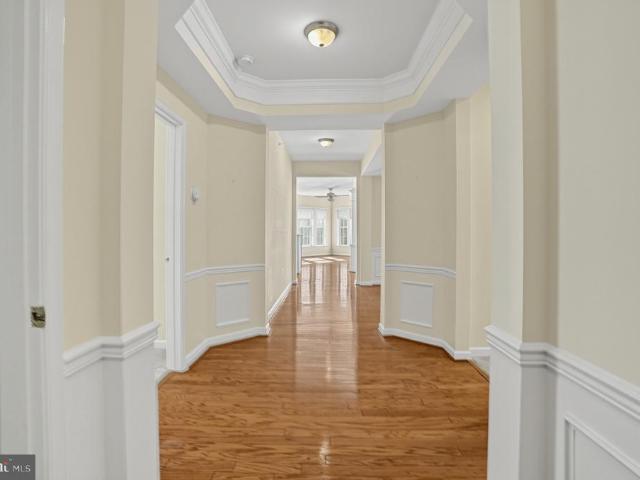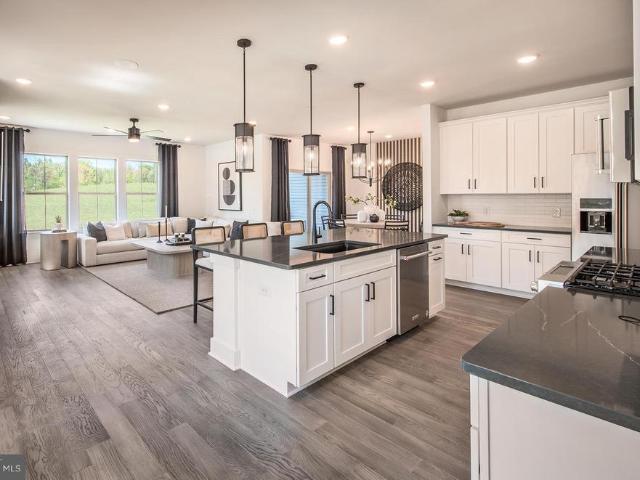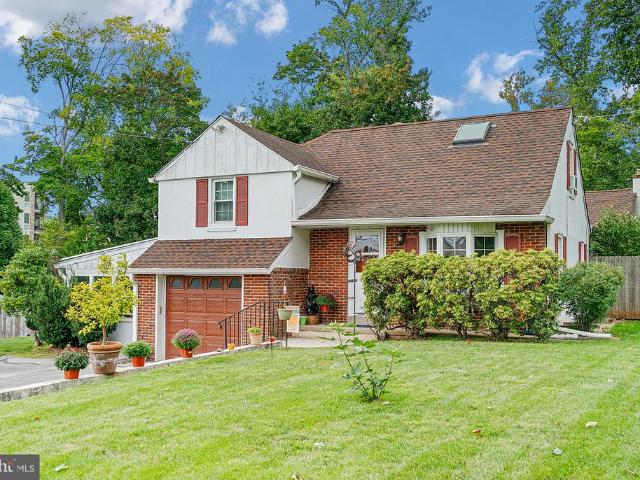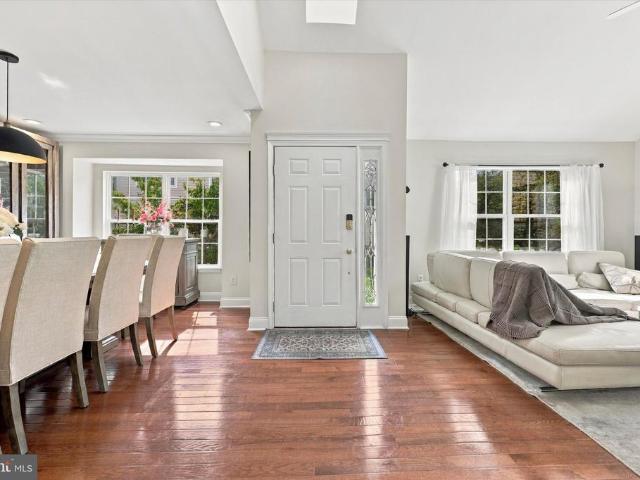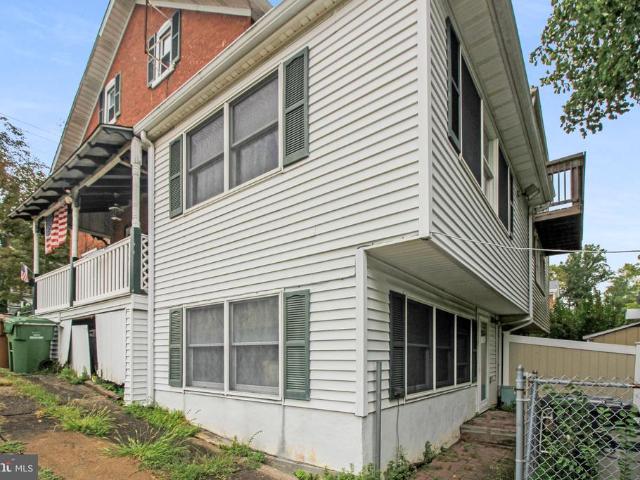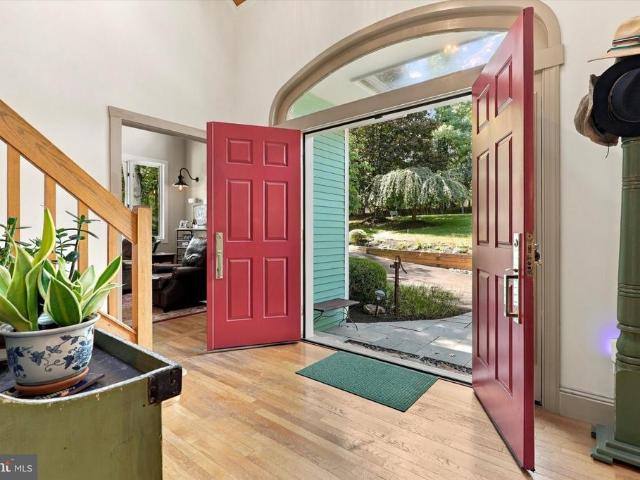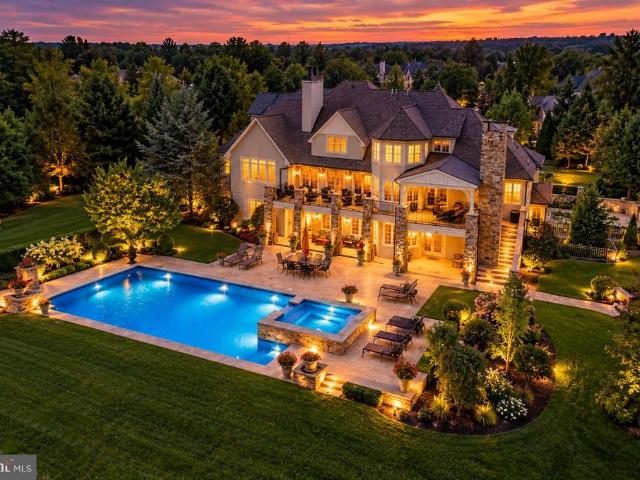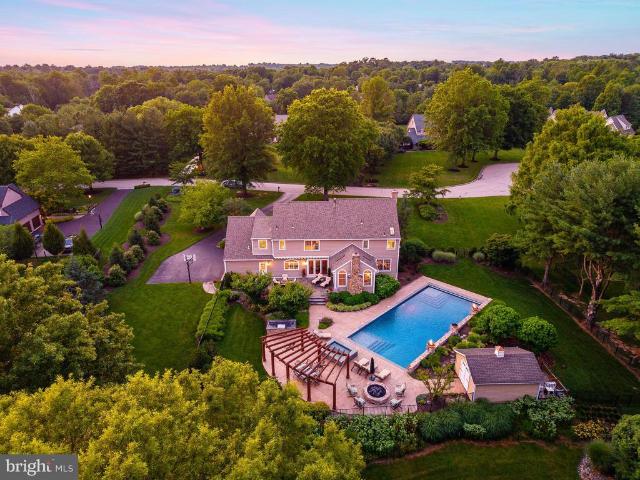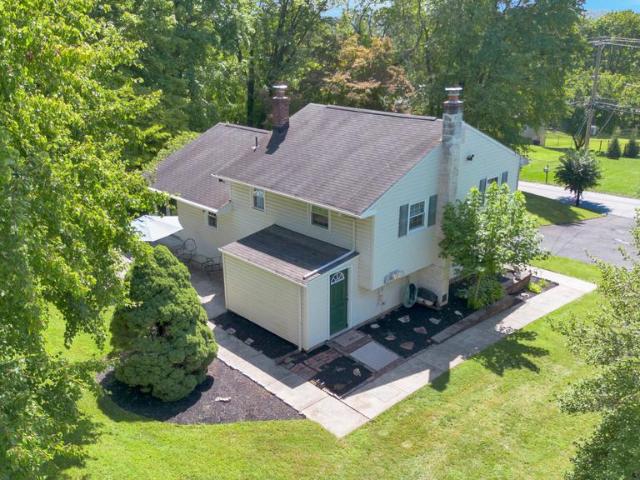
578 properties for sale in Penllyn

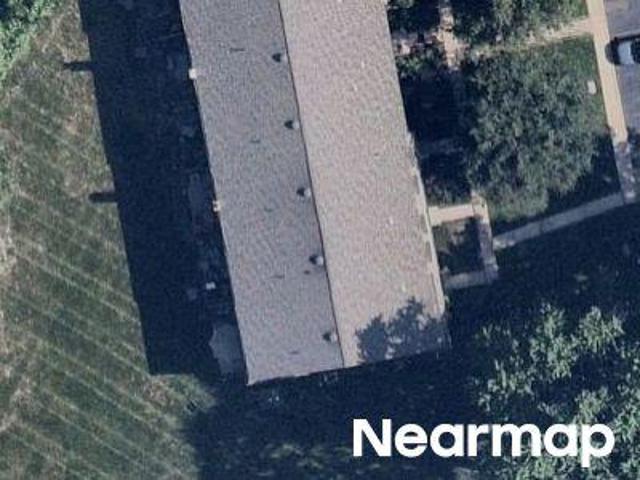
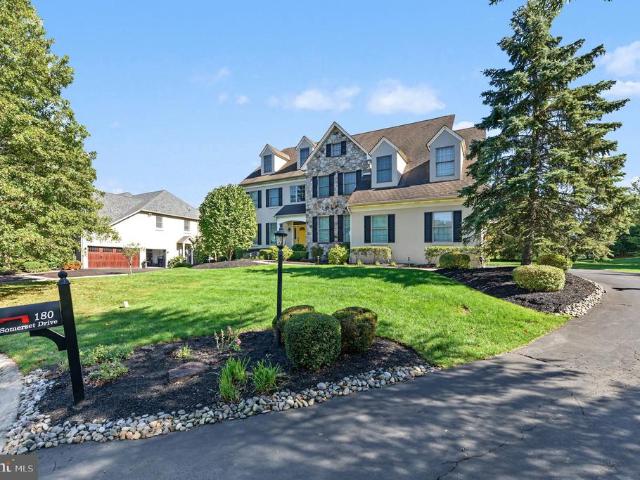
180 Somerset Drive
View photo
House · for sale
USD 1,250,000
USD 182/sq.ft
180 Somerset Drive
Penllyn
· 6,846 sq.ft · 7 Bedrooms · 4 Baths · House
· Garden · Office room · Equipped kitchen
Penllyn · 6,846 sq.ft · 7 Bedrooms · 4 Baths · House · Garden · Office room · Equipped kitchen
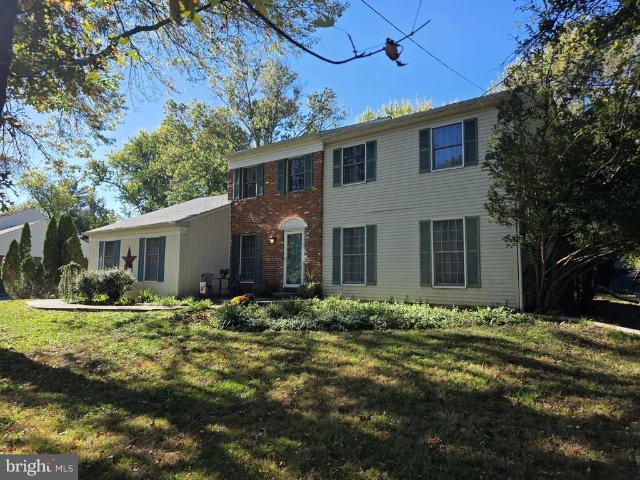
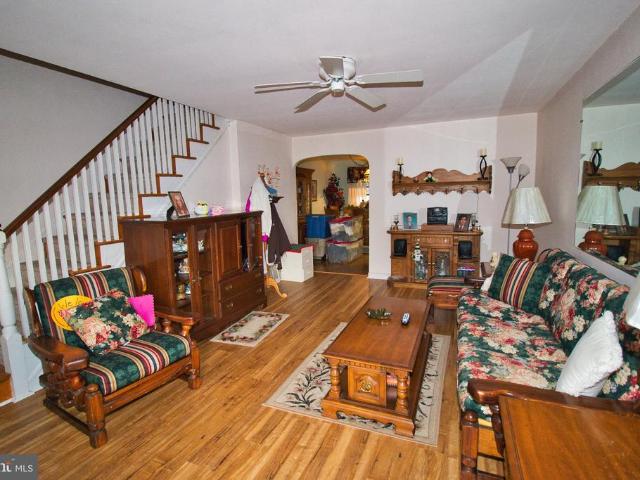
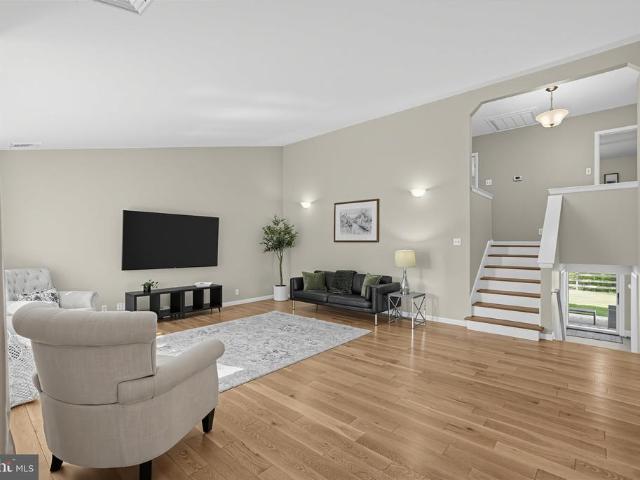
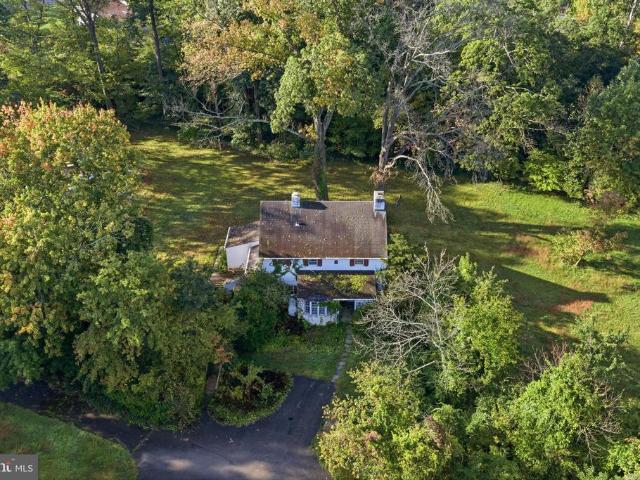
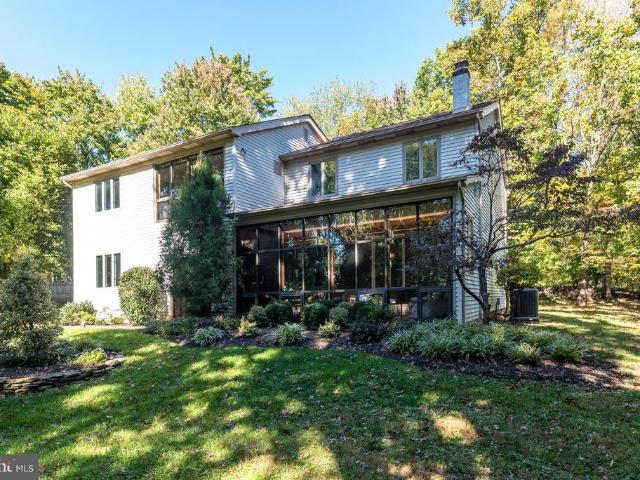
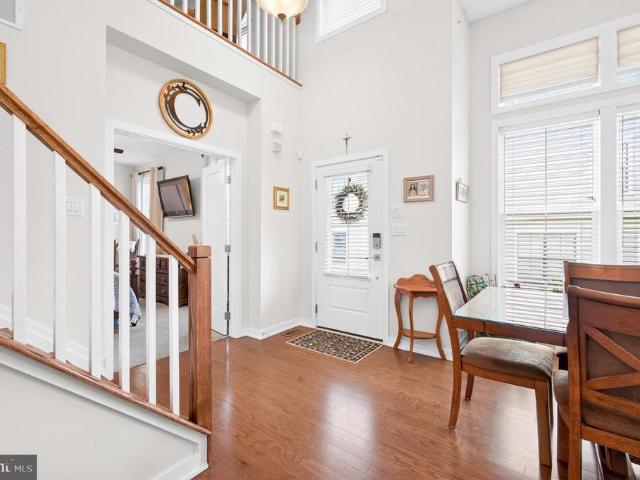
6.75% interest rate available now! Contact Listing Agent for Details! Talk about room to spread out! Tucked away at the end of a peaceful cul-de-sac in Blue Bell's desirable Windermere community, 180 Somerset Drive is a home that truly has it all. With four beautifully finished levels, impressive architectural details, incredible entertaining spaces, and a private backyard retreat, this exceptional residence offers the perfect balance of elegance, comfort, and everyday functionality. From the moment you step into the soaring two-story foyer, there's an immediate sense of warmth and grandeur. Beautiful hardwood floors welcome you inside, where a dedicated home office with double doors offers a quiet place to focus, while a cozy sitting room and adjoining formal dining room set the stage for everything from intimate evenings to memorable celebrations. At the heart of it all is a gourmet kitchen designed to impress, featuring granite countertops, a spacious center island with seating, a b
USD 1,250,000
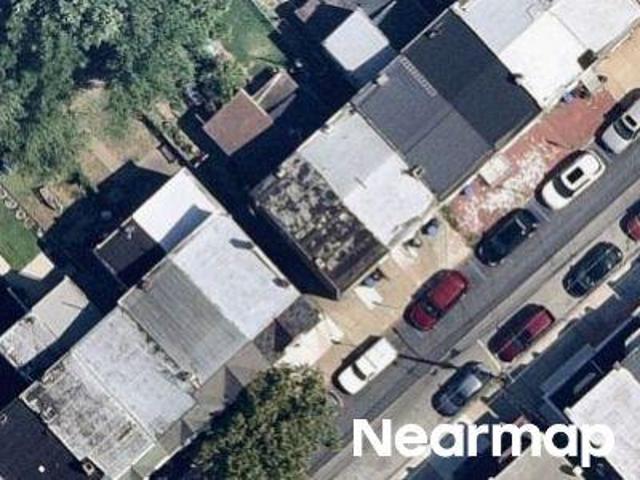
51 Umbrell Drive
View photo
Townhouse · for sale
USD 700,000
USD 331/sq.ft
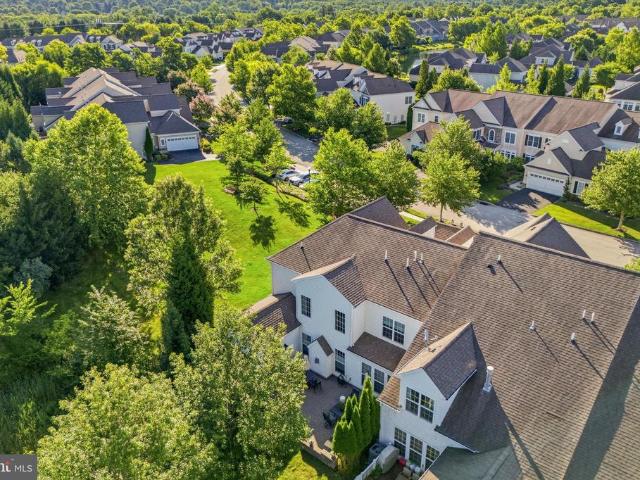
51 Umbrell Drive
Penllyn
· 2,110 sq.ft · 3 Bedrooms · 2 Baths · Townhouse
· Garden · Deck · Fireplace · Equipped kitchen
Penllyn · 2,110 sq.ft · 3 Bedrooms · 2 Baths · Townhouse · Garden · Deck · Fireplace · Equipped kitchen
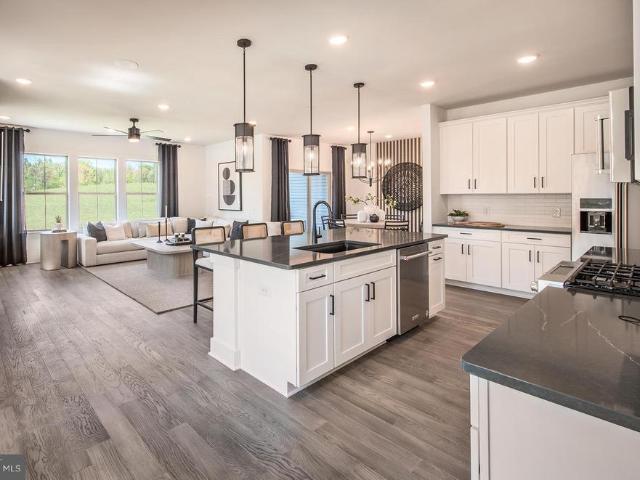
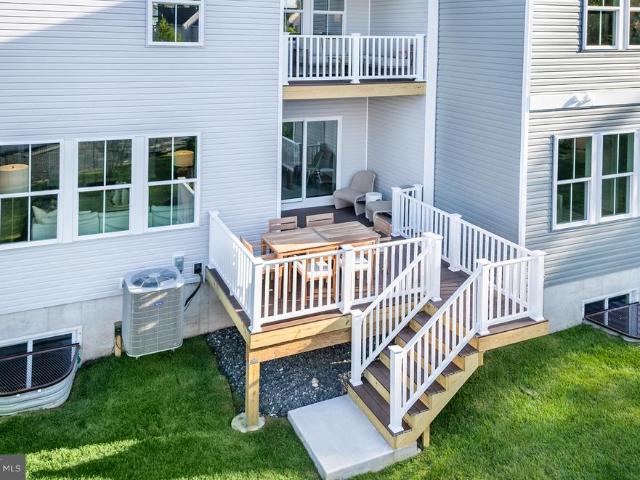
OPEN HOUSE Sunday October 25th 12 to 3PM. Welcome to this beautifully maintained 3-bedroom, 2.5-bath end-unit in the sought-after Reserve at Center Square, located in the award-winning Methacton School District. Offering an open, spacious floor plan and an exceptional setting backing to a large backyard area and woods, this home combines modern style, comfort, and plenty of outdoor space. The main level features a gourmet kitchen with soft-close cabinetry, granite countertops, stainless steel appliacnes, gas cooktop, pantry and an oversized center island with seating for 4+ people while opening seamlessly to the dining and family rooms. The family room features a gas fireplace, while sliding doors lead to a composite deck overlooking the expansive rear setting. Also on the first floor is a convenient mud/laundry room, powder room and owners suite providing private retreat with a large walk-in closet and beautifully appointed ensuite bath featuring a double vanity and oversized shower.
USD 700,000
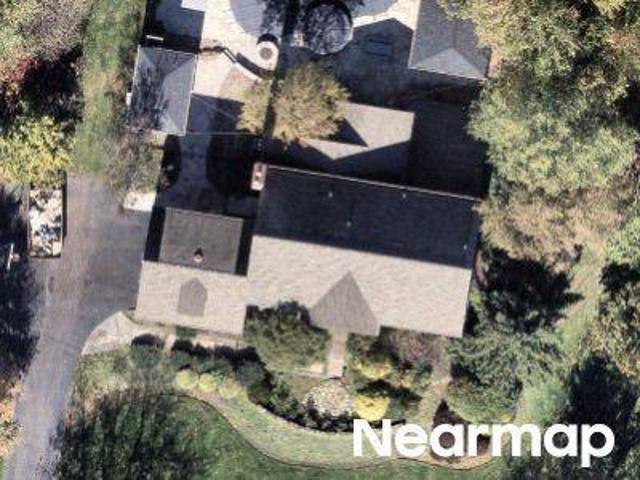
425 Primrose Drive
View photo
Townhouse · for sale
USD 850,000
USD 273/sq.ft
425 Primrose Drive
Penllyn
· 3,111 sq.ft · 4 Bedrooms · 2 Baths · Townhouse
· Fireplace · Equipped kitchen
Penllyn · 3,111 sq.ft · 4 Bedrooms · 2 Baths · Townhouse · Fireplace · Equipped kitchen
Have you ever thought about moving to the Best 55+ community but did not be on top of your neighbors? Well, you are in luck. Welcome to 425 Primrose the sought after Hillcrest Model home at The Reserve at Gwynedd. This stunning end-unit home with first-floor primary suite and serene private views will captivate you from the moment you enter. A gleaming two story hardwood foyer flanked by an elegant curved staircase and a dining room surrounded by large windows immediately sets the tone for the sophisticated spaces beyond. The heart of this home showcases a seamless flow between the spectacular two-story great room, soaring vaulted ceilings, two story windows, and gas fireplace which flows into the large kitchen with granite counters and stainless appliances. This flows into the breakfast room and then to the sun room. Every room is flooded with natural sunlight. Oversized windows frame serene views, creating your own private zen retreat. This home offers exceptional privacy on all side
USD 850,000
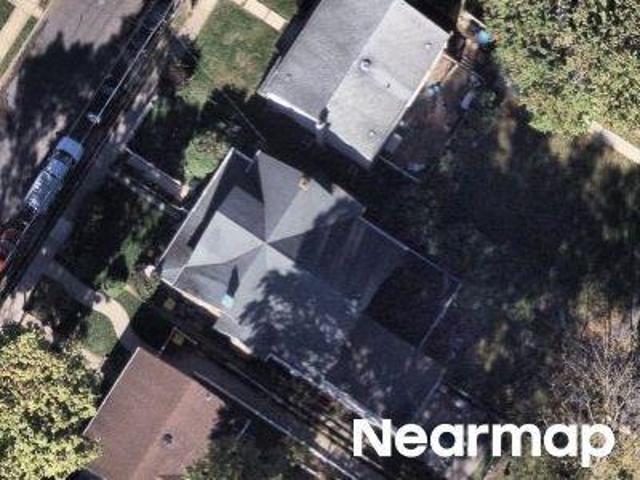
3200 Butchers Lane
View photo
House · for sale
USD 275,000
USD 266/sq.ft
3200 Butchers Lane
Penllyn
· 1,033 sq.ft · 2 Bedrooms · 1 Bath · House
Penllyn · 1,033 sq.ft · 2 Bedrooms · 1 Bath · House
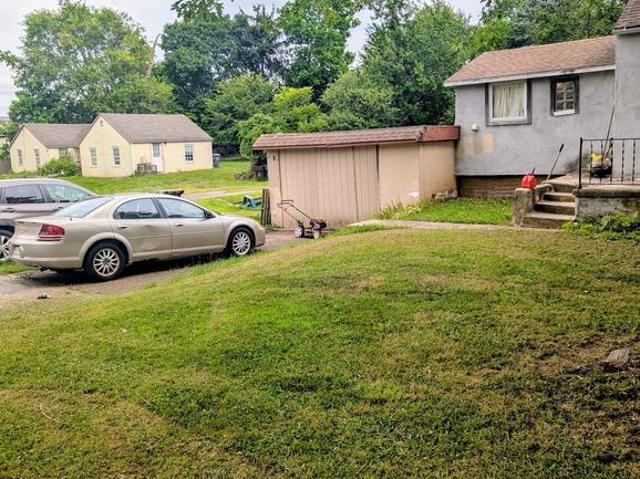
Motivated Seller, 3200 Butchers Lane exists on a spacious lot and is just waiting for a Buyer with loads of vision. The property has amazing potential! Peaceful and secluded, while being conveniently located near shopping and major highways. The property is being sold'As Is. Drive by, this one is a GEM!
USD 275,000
1416 Garrison Drive #
View photo
House · for sale
USD 900,000
USD 305/sq.ft
1416 Garrison Drive #
Penllyn
· 2,949 sq.ft · 5 Bedrooms · 2 Baths · House
· Equipped kitchen
Penllyn · 2,949 sq.ft · 5 Bedrooms · 2 Baths · House · Equipped kitchen
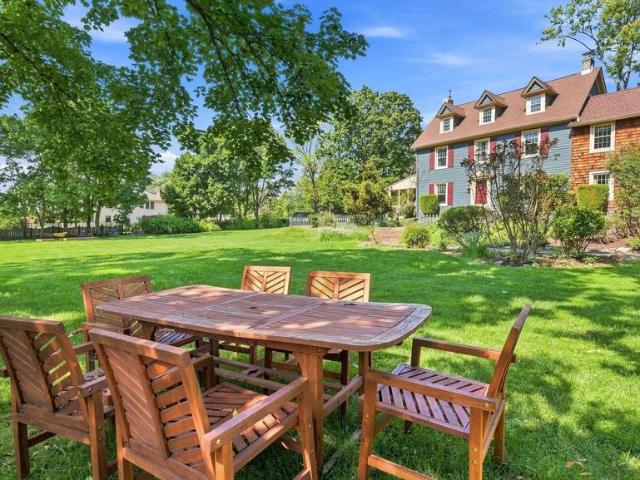
This home is not your average cookie cutter home nestled in the prestigious Tannerie Woods, this exquisite Colonial farmhouse, built in 1890, seamlessly blends timeless charm with modern luxury. Spanning nearly 3,000 square feet, this residence boasts five spacious bedrooms and 2.5 baths. Offering an abundance of space for relaxation and entertainment. Step inside to discover a captivating interior adorned with rich hardwood floors and exposed beams that evoke a sense of warmth and sophistication. Like most homes of this era were not built with open flow spaces. The traditional floor plan features a formal dining room, perfect for hosting lavish gatherings, while the galley kitchen, equipped with stainless steel appliances, including a self-cleaning oven and built-in range, invites culinary creativity. Skylights bathe the space in natural light, enhancing the inviting atmosphere. The property sits on a sprawling 0.98-acre lot, offering a private retreat with beautifully landscaped grou
USD 900,000
1211 E Butler Pike
View photo
House · for sale
USD 847,000
USD 147/sq.ft
1211 E Butler Pike
Penllyn
· 5,759 sq.ft · 5 Bedrooms · 4 Baths · House
· Swimming pool
Penllyn · 5,759 sq.ft · 5 Bedrooms · 4 Baths · House · Swimming pool
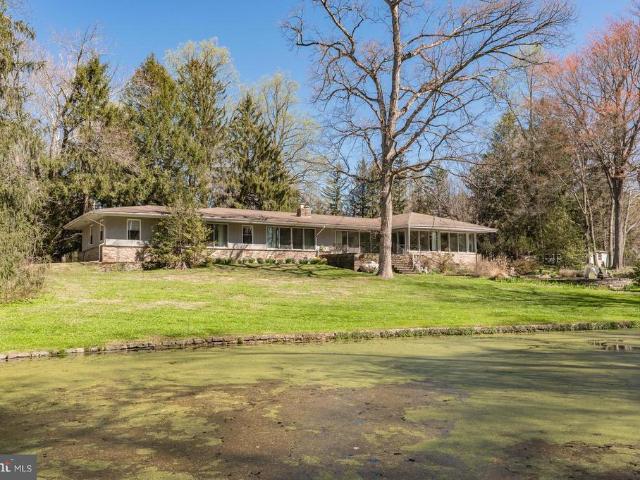
A Truly One-of-a-Kind Ambler Estate There are beautiful homesand then there are properties that simply cannot be duplicated. This is one of them. Hidden at the end of a long, tree-lined drive on more than three breathtaking private acres, this extraordinary stone estate is a world of its own. Nearly 6,000 square feet of sprawling one-floor living is surrounded by a landscape that feels more like a private resort than a home in the heart of Upper Dublin. Majestic specimen trees frame sweeping lawns, a tranquil pond with fountain, meandering stream, in-ground pool and a charming orchard of pear, peach, apple and persimmon trees. Multiple stone terraces overlook the grounds, creating unforgettable spaces for morning coffee, summer entertaining or quiet evenings surrounded by nature. The privacy and beauty of this setting are truly remarkable. Inside, timeless architecture meets distinctive mid-century character. Walls of windows and skylights fill the home with natural light and bring the
USD 847,000
4301 Lilac Court
View photo
Condo · for sale
USD 515,000
USD 270/sq.ft
4301 Lilac Court
Penllyn
· 1,905 sq.ft · 2 Bedrooms · 2 Baths · Condo
· Gym · Equipped kitchen · Parking · Swimming pool
Penllyn · 1,905 sq.ft · 2 Bedrooms · 2 Baths · Condo · Gym · Equipped kitchen · Parking · Swimming pool
Welcome to The Reserve at Gwynedd! This spacious 2-bedroom, 2-full-bath condo offers the largest square footage of any unit in the community, providing an exceptional amount of living space. The updated kitchen features stainless steel appliances, newer cabinetry, an attractive backsplash, and additional room for a table and chairs. In the living room, hardwood flooring, custom built-ins, and an abundance of natural light create a warm, inviting space perfect for relaxing or entertaining family and friends. Brand-new carpeting in both bedrooms adds a fresh, move-in-ready touch. Additional highlights include TWO designated parking spaces in the underground garage and TWO designated storage units, offering exceptional convenience and extra space for your belongings. Residents also enjoy access to the community clubhouse, featuring indoor and outdoor pools, a fitness room, library, billiards room, card room, and spacious party room. With its generous floor plan, desirable updates, and out
USD 515,000
426 Aspen Trail # 10402
View photo
Townhouse · for sale
USD 894,206
USD 267/sq.ft
426 Aspen Trail # 10402
Penllyn
· 3,348 sq.ft · 3 Bedrooms · 2 Baths · Townhouse
Penllyn · 3,348 sq.ft · 3 Bedrooms · 2 Baths · Townhouse
Discover maple glen pointe, the only new construction community in the award-winning upper dublin school district minutes from downtown ambler! GPS Address: 1810 Hemlock Court, Upper Dublin, PA, 19002 Estimated completion: October 2026. Maple Glen Pointe is a new construction townhome community in Maple Glen, PA, developed by Pulte Homes. This community features modern layouts, open gathering areas, and contemporary finishes. Located within Upper Dublin Township, residents will appreciate convenient access to nearby retail, downtown Ambler, Route 309, Route 611, I476, and the Pennsylvania Turnpike. The community will offer three home designs, including an option with a firstfloor owners suite. Maple Glen Pointe is situated within the highly sought after Upper Dublin School District
USD 894,206
948 Farm Lane
View photo
House · for sale
USD 525,000
USD 212/sq.ft
New
948 Farm Lane
Penllyn
· 2,465 sq.ft · 4 Bedrooms · 2 Baths · House
· Equipped kitchen · Parking
Penllyn · 2,465 sq.ft · 4 Bedrooms · 2 Baths · House · Equipped kitchen · Parking
Tucked away on a quiet, lightly traveled street, 948 Farm Lane feels secluded, but is close to everything you want and need. As you pull into the driveway, you will notice plenty of parking for at least four cars, plus the attached garage. Inside, you are welcomed into a spacious living room boasting a large bay window, coat closet, and hardwood flooring beneath the carpet, just waiting to be exposed. The living room flows into a large dining room, perfect for hosting family and friends. You will be pleased to see two closets in this room, ideal for serving platters and extra stemware; one of them would make a great built-in bar. Through the dining room, you will find the heart of the home; a spacious kitchen which overlooks the family room. The kitchen offers a great layout, with plenty of storage, including a huge walk-in pantry, and fantastic countertop workspace, including a breakfast bar that comfortably accommodates seating for four. This is sure to be a central hub, from morning
USD 525,000
152 Canterbury Lane
View photo
Townhouse · for sale
USD 698,000
USD 123/sq.ft
152 Canterbury Lane
Penllyn
· 5,673 sq.ft · 2 Bedrooms · 3 Baths · Townhouse
· Equipped kitchen · Cellar
Penllyn · 5,673 sq.ft · 2 Bedrooms · 3 Baths · Townhouse · Equipped kitchen · Cellar
Inside the prestigious Blue Bell Country Club, nestled within the village of Canterbury, you will find this lovely end-unit townhome with many recent updates. Currently a 2 bedroom, but can easily be converted back to a 3 bedroom home (see attached drawing) PLUS there is a fully finished, WALK-OUT basement with full bath where another bedroom or in-law suite could be created. So many possibilities for this beautiful and flexible space. Step inside and you'll be impressed with the 2-story foyer with vaulted cathedral ceilings and skylight. Bright, open rooms flow effortlessly together and makes it easy to imagine your family living comfortably here. The stunning dining room is large enough to fit a 10 person table so you have the opportunity to host all of your favorite people. The kitchen is ideally adjacent to the living room, and was recently updated to include: white painted cabinetry, black granite countertops, stainless steel appliances, tile backsplash, and a unique island that h
USD 698,000
134 Royal Avenue #
View photo
House · for sale
USD 665,000
USD 216/sq.ft
134 Royal Avenue #
Penllyn
· 3,078 sq.ft · 4 Bedrooms · 2 Baths · House
· Fireplace · Equipped kitchen
Penllyn · 3,078 sq.ft · 4 Bedrooms · 2 Baths · House · Fireplace · Equipped kitchen
Welcome to 134 Royal Avenue, a beautifully maintained four-bedroom, two-and-a-half-bathroom detached home nestled on a picturesque 0.46-acre lot in North Wales! Built in 1989 and offering 2,589 square feet of thoughtfully designed living space, this inviting home combines spacious interiors, desirable updates, and a peaceful wooded setting. Step inside through the newer front door and screen door to discover a warm and welcoming interior featuring two spacious living areas, offering plenty of room for entertaining, relaxing, and everyday living. The cozy wood-burning fireplace, which has been recently serviced, creates the perfect gathering spot during cooler months. Andersen windows throughout the home, including three updated windows in the primary bedroom, provide natural light and enhance the home's appeal. The kitchen features newer appliances and an updated ceiling fan with lighting, while the dining room is accented by a beautiful new chandelier. With multiple living and enterta
USD 665,000
62 Orange Avenue
View photo
Townhouse · for sale
USD 340,000
USD 194/sq.ft
62 Orange Avenue
Penllyn
· 1,744 sq.ft · 3 Bedrooms · 1 Bath · Townhouse
· Patio · Equipped kitchen · Cellar · Parking
Penllyn · 1,744 sq.ft · 3 Bedrooms · 1 Bath · Townhouse · Patio · Equipped kitchen · Cellar · Parking
Brick row home within walking distance to shopping, restaurants, parks, bus and train station. Front patio and rear covered fenced in porch with shed and parking for one car. Large bright and sunny living room with updated plank flooring. Dining room and kitchen have updated plank flooring and a gas free standing stove. Kitchen has plenty of cabinets, double sinks and refrigerator. Second floor has 3 nice size bedrooms with hardwood floors, and ceiling fans. Full bathroom with tile floors, skylight and walk in shower. Fully finished walk out basement with updated plank flooring 2nd kitchen, dishwasher, refrigerator, and plenty of cabinets, family room, half bath and laundry area all
USD 340,000
208 Oakland Place
View photo
House · for sale
USD 775,000
USD 279/sq.ft
208 Oakland Place
Penllyn
· 2,777 sq.ft · 4 Bedrooms · 2 Baths · House
· Equipped kitchen
Penllyn · 2,777 sq.ft · 4 Bedrooms · 2 Baths · House · Equipped kitchen
Welcome home to this bright and beautifully updated 4-bedroom, 2.5-bath split-level home in a quiet and highly desirable neighborhood in Upper Gwynedd Township. Step inside to a sun-filled main level where oversized windows, vaulted ceilings, hardwood floors, and an open floor plan create a welcoming space perfect for everyday living and entertaining. The beautifully renovated kitchen is truly the heart of the home, featuring a large marble center island with plenty of room to gather, granite countertops, stainless steel appliances, recessed lighting, a custom tile backsplash, and under-cabinet lighting. The kitchen flows seamlessly into the main living and dining areas, making it easy to stay connected whether hosting friends or enjoying a quiet night at home. Upstairs, retreat to the spacious primary bedroom featuring two large closets, a ceiling fan, and an updated private bath with a tiled shower and tile flooring. Three additional generously sized bedrooms and a completely renovat
USD 775,000
152 Gwynedd Manor Road
View photo
House · for sale
USD 460,000
USD 240/sq.ft
152 Gwynedd Manor Road
Penllyn
· 1,916 sq.ft · 3 Bedrooms · 1 Bath · House
· Parking · Swimming pool
Penllyn · 1,916 sq.ft · 3 Bedrooms · 1 Bath · House · Parking · Swimming pool
Welcome to 152 Gwynedd Manor Road in Gwynedd Valley. Situated on a scenic and spectacular 1.63 acre lot at the bend of a quiet, tree-lined street, this home is in need of complete renovation in order to make it livable and/or to restore it to its former glory. The structure has 3 bedrooms and 1.5 baths and 1920 square feet of living space. There is also a large oversized 2 car detached garage. The driveway can easily accommodate 10+ cars. There is also ample parking at the street. The lot also has a fiberglass in-ground pool, which was last used a couple years ago. All of the systems in the home are older and are in need of replacement. Some of the systems have failed, including the heat, roof, and sewer lateral. The sellers will not perform repairs, nor will they replace failed systems or provide credits. This is an as is. Where is sale. The sellers may not be able to remove all the contents from the property, so the buyer will need to be willing to accept the property in its current
USD 460,000
415 Aspen Trail # 10701
View photo
Townhouse · for sale
USD 1,064,439
USD 317/sq.ft
415 Aspen Trail # 10701
Penllyn
· 3,348 sq.ft · 4 Bedrooms · 4 Baths · Townhouse
· Cellar
Penllyn · 3,348 sq.ft · 4 Bedrooms · 4 Baths · Townhouse · Cellar
Come tour the beautifully decorated model homes at Maple Glen Pointe by Pulte Homes! Explore thoughtfully designed floor plans, discover available quick move-in opportunities, and learn more about building your dream home in this exciting new community. TO BE BUILT The Faraday | 4 Bedrooms | 4.5 Baths | Finished Basement Discover Maple Glen Pointethe only new construction community in the award-winning Upper Dublin School District, just minutes from vibrant downtown Ambler and within walking distance to shops, restaurants, and local breweries. Designed for today's lifestyle, Maple Glen Pointe offers open-concept floor plans, modern finishes, and flexible living spaces, including select home designs with a first-floor owner's suite. Enjoy an exceptional location with easy access to downtown Ambler, Routes 309 & 611, I-476, the Pennsylvania Turnpike, shopping, dining, parks, and moreall in the highly sought-after Upper Dublin Township
USD 1,064,439
821 Greenwich Drive #
View photo
Townhouse · for sale
USD 1,399,000
USD 325/sq.ft
821 Greenwich Drive #
Penllyn
· 4,295 sq.ft · 4 Bedrooms · 4 Baths · Townhouse
· Office room · Deck · Equipped kitchen · Lift
Penllyn · 4,295 sq.ft · 4 Bedrooms · 4 Baths · Townhouse · Office room · Deck · Equipped kitchen · Lift
Refined living in one of Amblers most distinctive communities. Set on a premium homesite within award-winning Mattison Estates, 821 Greenwich Drive offers over 4,000 square feet of beautifully appointed living space, a private outdoor setting, and the rare convenience of an elevator connecting all three levels. Thoughtfully designed for both everyday comfort and effortless entertaining, this Dover model carriage home features soaring ceilings, expansive windows, and an open, light-filled floor plan. The main living spaces flow seamlessly from the inviting family room and dining area to a beautifully appointed kitchen featuring quartz countertops, custom cabinetry, stainless steel appliances, and a generous island. Sliding glass doors open to a secluded Trex deck overlooking landscaped green space, creating a natural extension of the homes living areas. A spacious main-level office offers flexibility for a fourth bedroom, guest accommodations, or additional living space. Upstairs, the p
USD 1,399,000
413 Aspen Trail # 10702
View photo
Townhouse · for sale
USD 852,790
USD 254/sq.ft
413 Aspen Trail # 10702
Penllyn
· 3,348 sq.ft · 3 Bedrooms · 3 Baths · Townhouse
· Cellar
Penllyn · 3,348 sq.ft · 3 Bedrooms · 3 Baths · Townhouse · Cellar
Come tour the beautifully decorated model homes at Maple Glen Pointe by Pulte Homes! Explore thoughtfully designed floor plans, discover available quick move-in opportunities, and learn more about building your dream home in this exciting new community. TO BE BUILT The Faraday | 4 Bedrooms | 4.5 Baths | Finished Basement Discover Maple Glen Pointethe only new construction community in the award-winning Upper Dublin School District, just minutes from vibrant downtown Ambler and within walking distance to shops, restaurants, and local breweries. Designed for today's lifestyle, Maple Glen Pointe offers open-concept floor plans, modern finishes, and flexible living spaces, including select home designs with a first-floor owner's suite. Enjoy an exceptional location with easy access to downtown Ambler, Routes 309 & 611, I-476, the Pennsylvania Turnpike, shopping, dining, parks, and moreall in the highly sought-after Upper Dublin Township
USD 852,790
1407 Southwind Way
View photo
House · for sale
USD 848,000
USD 248/sq.ft
1407 Southwind Way
Penllyn
· 3,412 sq.ft · 4 Bedrooms · 2 Baths · House
· Cellar
Penllyn · 3,412 sq.ft · 4 Bedrooms · 2 Baths · House · Cellar
Welcome to this fabulous 4-bedroom, 2.5-bath Contemporary home nestled on. 70 acre in desirable Upper Dublin Township. Offering over 3,400 square feet of living space, including the Finished Basement, this meticulously maintained home showcases the pride and care of its original owners. Enjoy a peaceful, park-like setting and numerous upgrades. Built in the early 1980s, this highly energy-efficient home was designed to reduce heating and cooling costs while using locally available building materials. Inspired by a design by Brookhaven National Laboratories, it incorporates passive solar heating through south-facing windows, enhanced insulation, and a double solid brick wall that captures solar heat and releases it into the main living areas. Additional energy-saving features include a high-efficiency heat-pump system for heating and cooling, separate heat-pump water heater, whole-house fan to reduce summer cooling costs, and casement windows that provide excellent insulation and ventil
USD 848,000
920 E Butler Pike #
View photo
Townhouse · for sale
USD 269,900
USD 151/sq.ft
920 E Butler Pike #
Penllyn
· 1,776 sq.ft · 3 Bedrooms · 1 Bath · Townhouse
· Garden · Equipped kitchen · Parking
Penllyn · 1,776 sq.ft · 3 Bedrooms · 1 Bath · Townhouse · Garden · Equipped kitchen · Parking
Great Opportunity in Prime downtown Ambler Location & Upper Dublin Schools! This 3-bedroom, 1.5-bath twin offers 1,778 square feet of living space, plenty of potential, and an unbeatable location! The main floor features a living room, kitchen, half bath, and a versatile additional room that can serve as a bedroom, family room, or office. The second floor offers two bedrooms and a full bathroom, while the finished attic provides additional flexible space. The lower level features a laundry area and a finished living space surrounded by windows, with access to the rear porch and backyard. The property also includes two separate garages for parking or storage, and space in the rear yard for a trailer or boat. A fantastic opportunity for a handy buyer or investor looking for a rental property. A great location with endless potential to make this home your own! The location really shines! Situated along Butler Pike, within walking distance of the heart of downtown Ambler, you'll enjoy easy
USD 269,900
549 Plymouth Road
View photo
House · for sale
USD 1,275,000
USD 254/sq.ft
549 Plymouth Road
Penllyn
· 5,005 sq.ft · 4 Bedrooms · 3 Baths · House
· Fireplace · Equipped kitchen
Penllyn · 5,005 sq.ft · 4 Bedrooms · 3 Baths · House · Fireplace · Equipped kitchen
This truly special home offers a peaceful, private setting beautifully connected to nature. Tucked away on a private lane shared by just four other distinctive custom properties, this thoughtfully designed residence combines character, comfort, craftsmanship, and an extraordinary natural setting. Peaceful and private yet wonderfully connected, 549 Plymouth is a rare opportunity to enjoy a nature-filled retreat close to everyday conveniences. A dramatic, light-filled two-story foyer welcomes you with two skylights and a custom barn door leading to the heart of the home: a spectacular great room surrounded by windows framing serene views of the landscape. A large stone wood-burning fireplace, custom woodwork, and an open connection to the renovated kitchen and breakfast room create a warm and inviting gathering space. The beautifully designed kitchen blends artistry and functionality, featuring custom cabinetry, honed granite countertops, river-stone backsplash, stainless-steel appliance
USD 1,275,000
892 Penn Oak Road S #
View photo
House · for sale
USD 3,750,000
USD 323/sq.ft
892 Penn Oak Road S #
Penllyn
· 11,593 sq.ft · 5 Bedrooms · 7 Baths · House
· Fireplace
Penllyn · 11,593 sq.ft · 5 Bedrooms · 7 Baths · House · Fireplace
Exceptional Architecture. Timeless Elegance. An Extraordinary Place to Call Home. Welcome to 892 Penn Oak Road, an exceptional custom estate designed by renowned architect Rene Hoffman and nestled within the sought-after Evans Meadow community of Lower Gwynedd Township. Offering more than 9,400 square feet of finished living space across three levels, this remarkable residence combines distinctive architecture, exquisite craftsmanship, and thoughtfully designed spaces for both everyday living and grand-scale entertaining. From its striking exterior to the beautifully landscaped grounds, the attention to detail is evident throughout. Inside, quarter-sawn oak flooring, custom millwork, elegant architectural details, and generously proportioned rooms create an atmosphere of understated sophistication. The formal living and dining rooms offer beautiful spaces for entertaining, while the richly appointed family room, featuring cherry coffered ceilings and a fireplace, provides a warm and in
USD 3,750,000
504 Hobby Horse Hill
View photo
House · for sale
USD 1,950,000
USD 295/sq.ft
504 Hobby Horse Hill
Penllyn
· 6,598 sq.ft · 4 Bedrooms · 3 Baths · House
· Office room · Fireplace · Swimming pool
Penllyn · 6,598 sq.ft · 4 Bedrooms · 3 Baths · House · Office room · Fireplace · Swimming pool
Rarely does a home combine this level of quality, thoughtful renovation, and premier location. Set quietly at the end of a picturesque cul-de-sac in prestigious Polo Club Estates and backing to the historic Penllyn Club, this exceptional stone residence has been comprehensively improved so today's buyer can simply move in and enjoy. Original stucco has been professionally replaced with James Hardie siding, Andersen 400 Series windows installed, three bathrooms beautifully renovated, major systems updated, a commercial-grade Briggs & Stratton natural gas generator added, and recent improvements include a new York air conditioning system and pool heater. The result is a home that offers the character buyers love with the confidence today's buyers expect. A flagstone walkway and covered front porch welcome you into interiors where rich hardwood flooring, custom millwork, and exceptional craftsmanship immediately set the tone. The formal living room with fireplace flows to a private office
USD 1,950,000
1042 Davis Grove Road
View photo
House · for sale
USD 550,000
USD 313/sq.ft
1042 Davis Grove Road
Penllyn
· 1,755 sq.ft · 3 Bedrooms · 1 Bath · House
· Garden · Equipped kitchen
Penllyn · 1,755 sq.ft · 3 Bedrooms · 1 Bath · House · Garden · Equipped kitchen
Welcome to 1042 Davis Grove Road, Ambler, PA Offered at $550,000. Welcome home to this warm and inviting 3-bedroom, 1.5-bath single-family home, beautifully situated on nearly half an acre in a desirable Ambler location! Offering approximately 1,755 square feet of living space, a finished lower level and a wonderful park-like backyard setting, this home combines comfortable everyday living with the space to entertain, relax and enjoy the outdoors. Step inside and appreciate the home's desirable open-concept floor plan, where the living room, dining area and kitchen flow together to create a bright and welcoming gathering space. Whether enjoying a quiet evening at home or entertaining family and friends, the open layout provides the flexibility today's buyers are looking for The home features three bedrooms and 1.5 bathrooms, along with a finished lower-level great room with an authentic and operating wood stove that expands the home's usable living and entertaining space. The updated k
USD 550,000
E Hancock St
View photo
House · for sale
Request Details
New
E Hancock St
Penllyn
· 1,690 sq.ft · 3 Bedrooms · 2 Baths · House
Penllyn · 1,690 sq.ft · 3 Bedrooms · 2 Baths · House
This home is in preforeclosure, which means the homeowner is in default (missed payments). Therefore, there could be an opportunity to strike a great deal with the owner and the bank
Request Details
Powderhorn Dr
View photo
House · for sale
Request Details
New
Powderhorn Dr
Penllyn
· 2,250 sq.ft · 4 Bedrooms · 2 Baths · House
Penllyn · 2,250 sq.ft · 4 Bedrooms · 2 Baths · House
This home is in preforeclosure, which means the homeowner is in default (missed payments). Therefore, there could be an opportunity to strike a great deal with the owner and the bank
Request Details
Kottler Dr
View photo
House · for sale
Request Details
New
Kottler Dr
Penllyn
· 3,832 sq.ft · 4 Bedrooms · 2 Baths · House
Penllyn · 3,832 sq.ft · 4 Bedrooms · 2 Baths · House
This home is in preforeclosure, which means the homeowner is in default (missed payments). Therefore, there could be an opportunity to strike a great deal with the owner and the bank
Request Details
Windsor Pass
View photo
Condo · for sale
Request Details
New
Windsor Pass
Penllyn
· 1,432 sq.ft · 2 Bedrooms · 2 Baths · Condo
Penllyn · 1,432 sq.ft · 2 Bedrooms · 2 Baths · Condo
This home is in preforeclosure, which means the homeowner is in default (missed payments). Therefore, there could be an opportunity to strike a great deal with the owner and the bank
Request Details
Green St
View photo
House · for sale
Request Details
New
Green St
Penllyn
· 1,690 sq.ft · 3 Bedrooms · 1 Bath · House
Penllyn · 1,690 sq.ft · 3 Bedrooms · 1 Bath · House
This home is in preforeclosure, which means the homeowner is in default (missed payments). Therefore, there could be an opportunity to strike a great deal with the owner and the bank
Request Details
Linsay Way Aka 694 Linsey Way
View photo
House · for sale
USD 554,883
Updated
Linsay Way Aka 694 Linsey Way
Penllyn
· House
Penllyn · House
This home is in preforeclosure, which means the homeowner is in default (missed payments). Therefore, there could be an opportunity to strike a great deal with the owner and the bank
USD 554,883
Shearer St
View photo
House · for sale
Request Details
Updated
Shearer St
Penllyn
· 1,873 sq.ft · 5 Bedrooms · 1 Bath · House
Penllyn · 1,873 sq.ft · 5 Bedrooms · 1 Bath · House
This home is in preforeclosure, which means the homeowner is in default (missed payments). Therefore, there could be an opportunity to strike a great deal with the owner and the bank
Request Details

Get email alerts

Don't miss out: be the first to know about new properties

The alert was correctly created

On subscribing you accept the conditions of use and the privacy policy
Alert
Receive new ads in your inbox
Save this search
Receive alerts for new listings

We'll send you an email when we have new properties for: "Properties for sale in Penllyn"

The alert was correctly created

Williams, Whitemarsh township Montgomery County Pennsylvania
Meadows at Lower Gwynedd
Get email alerts and be the first to see new listings
Required field
On subscribing I accept the terms of the privacy policy
Perfect! You'll soon start receiving new listings via email
Alert
Receive an email when we have new ads for Properties for sale in Penllyn
Save this search
Filters

Bedrooms

Size (sq.ft)

sq.ft
sq.ft

Price

USD
USD

Property type

Bathrooms

Clear all filters
Receive notifications when new entries are published.