70 apartments for sale in Penn Hills

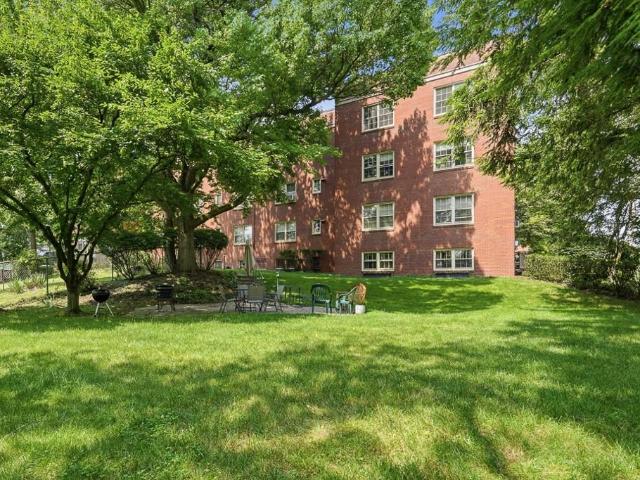
225 Rose
View photo
Condo · for sale
USD 395,000
USD 169/sq.ft
225 Rose
Penn Hills
· 2,336 sq.ft · 4 Bedrooms · 2 Baths · Condo
· Patio · Parking · Equipped kitchen · Swimming pool
Penn Hills · 2,336 sq.ft · 4 Bedrooms · 2 Baths · Condo · Patio · Parking · Equipped kitchen · Swimming pool
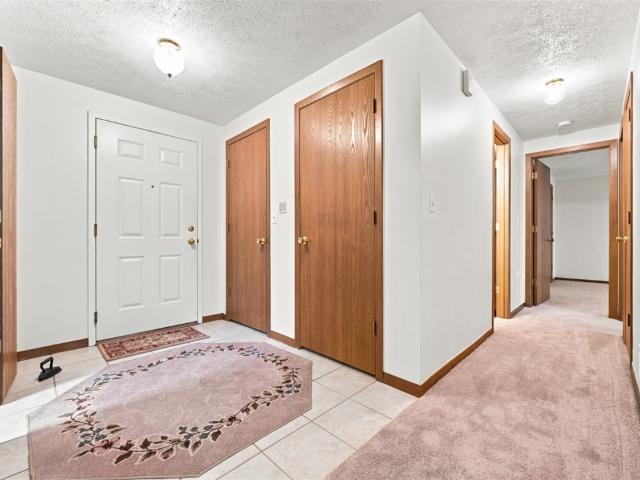
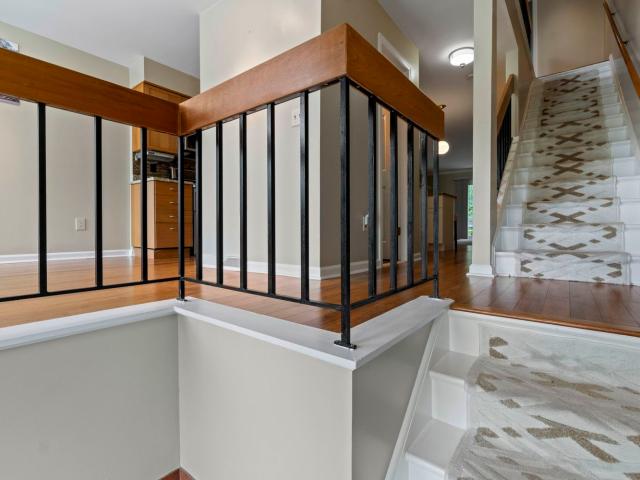
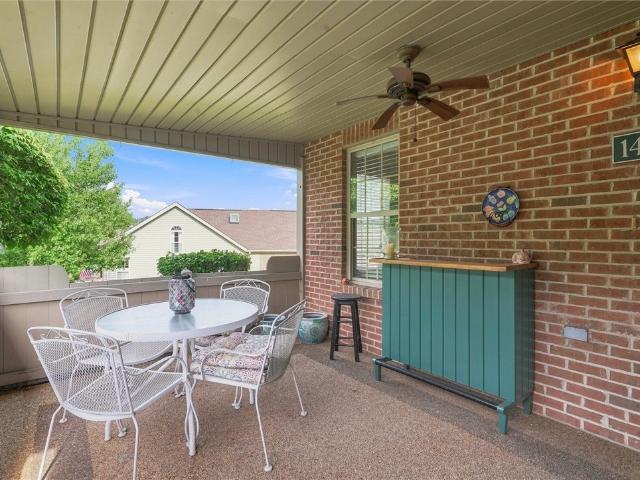
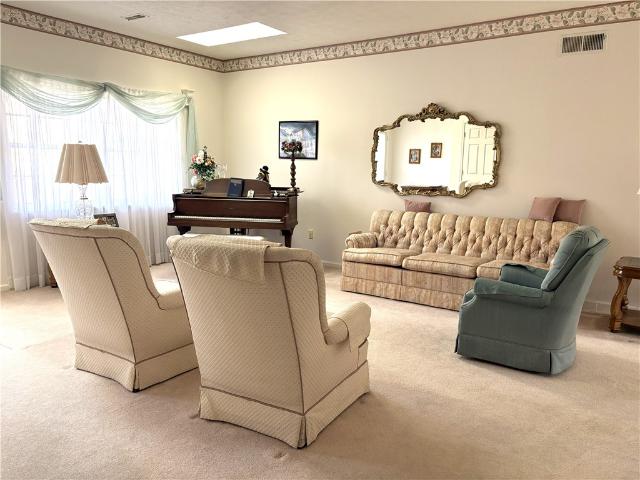
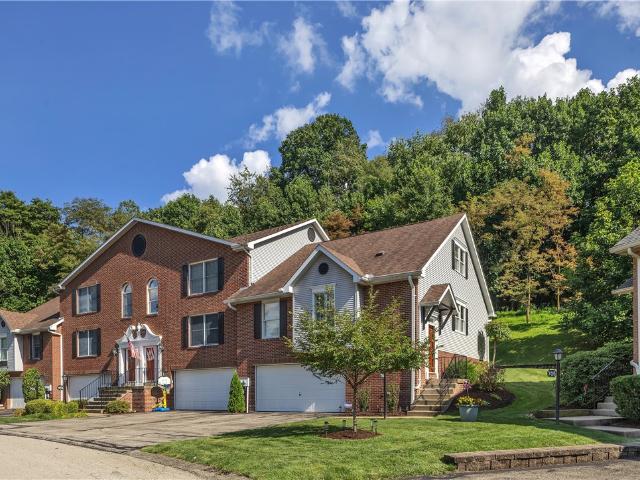
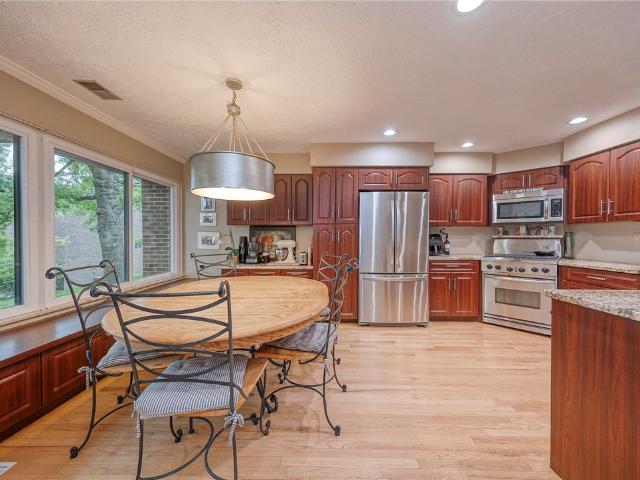
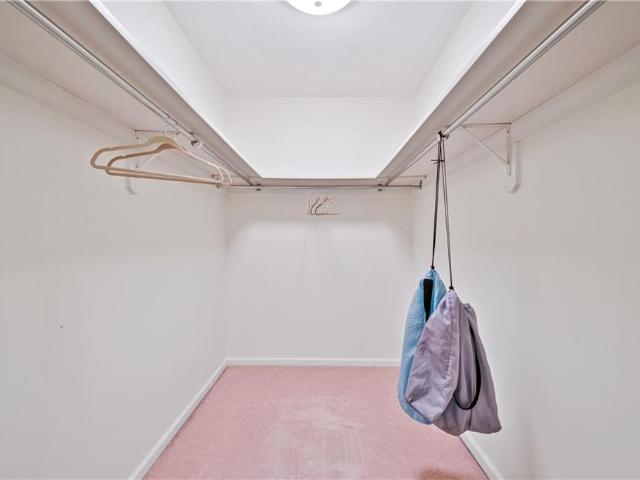
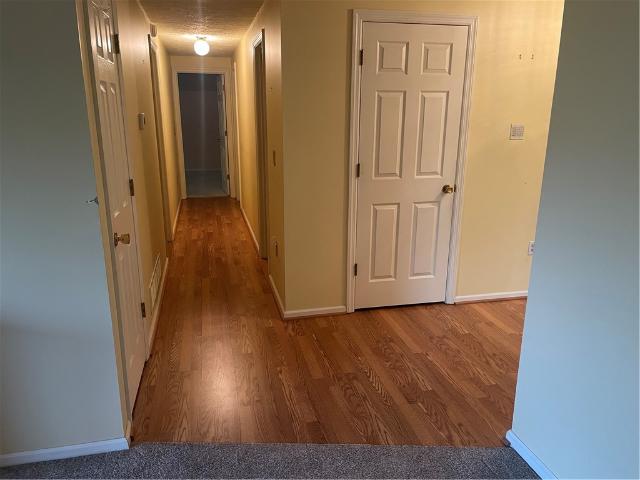
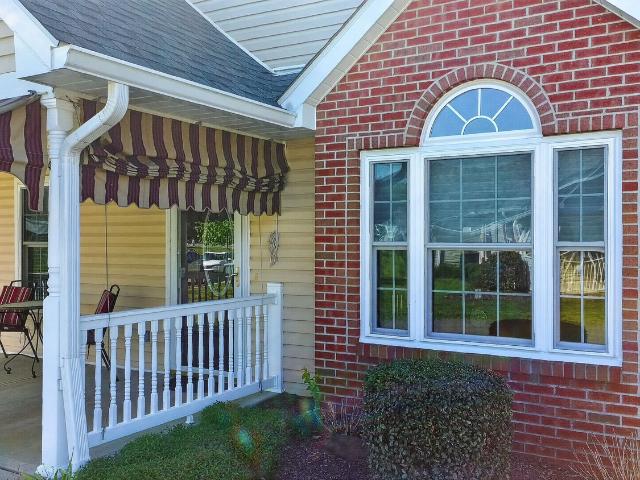
Lovely 4 Bedroom Glenmoor Farms Patio Home. Great Walkable community w Pool and Clubhouse. First Floor spacious carpeted Master Bedroom with Walkin closet and ensuite bath with Step in Shower and dual sink vanity. 2nd first floor bedroom with laminate wood flooring & Adjacent First floor partial bath. Hardwood Living and Dining area with remote control blind. Kitchen with all appliances, skylight, Oversize pantry closets, ceramic tile flooring and Island with extra cabinets. 2 very spacious carpeted upstairs bedrooms with Full Bath. Main Floor Laundry with Washer/Dryer, 2 Car Garage with cabinets and Auto garage door openers. New windows & water heater in 2022, New roof and driveway paving 2024, New paint in Bedrooms, Front Porch with awning and PVC railing. Move in Ready! Close to shopping
USD 395,000
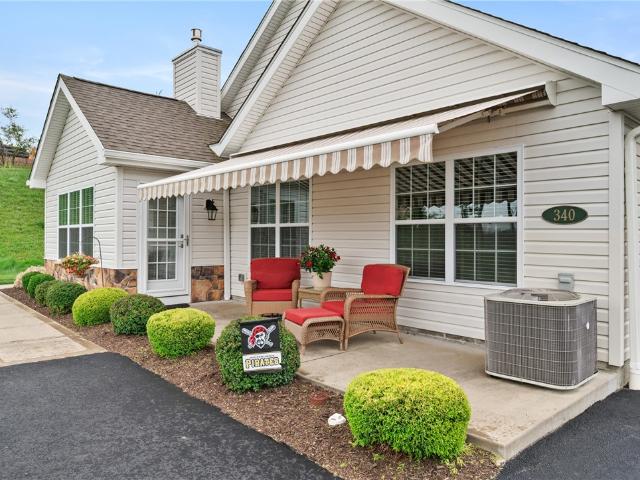
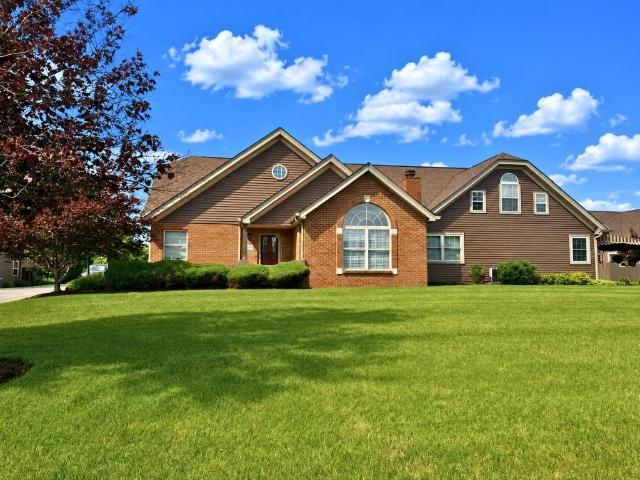
340 Saddlebrook Rd
View photo
Condo · for sale
USD 459,000
USD 258/sq.ft
340 Saddlebrook Rd
Penn Hills
· 1,776 sq.ft · 3 Bedrooms · 2 Baths · Condo
· Patio · Fireplace · Equipped kitchen
Penn Hills · 1,776 sq.ft · 3 Bedrooms · 2 Baths · Condo · Patio · Fireplace · Equipped kitchen
This is the one you’ve been waiting for! Stunning patio home in The Hunt Club offering an exceptional open floor plan, beautiful upgrades and truly effortless one-level living. The spacious main living area features gleaming hardwood floors, soaring cathedral ceilings, recessed lighting, palladium windows and a gas-log fireplace. Convenient beverage center with dedicated wine and wine glass storage perfect for entertaining. The gorgeous, well-appointed kitchen features soft-close cabinetry, granite countertops, coordinating backsplash, under-cabinet lighting, stainless steel appliances, gas cooktop, double oven, large pantry and pendant lighting over the breakfast bar. A sun tunnel brings even more natural light into this beautiful space. The luxurious primary suite offers a large walk-in custom closet and an elegant primary bath with double-bowl vanity and custom walk-in shower. Two additional bedrooms and a full bath, also featuring a double-bowl vanity, are located on the opposite s
USD 459,000
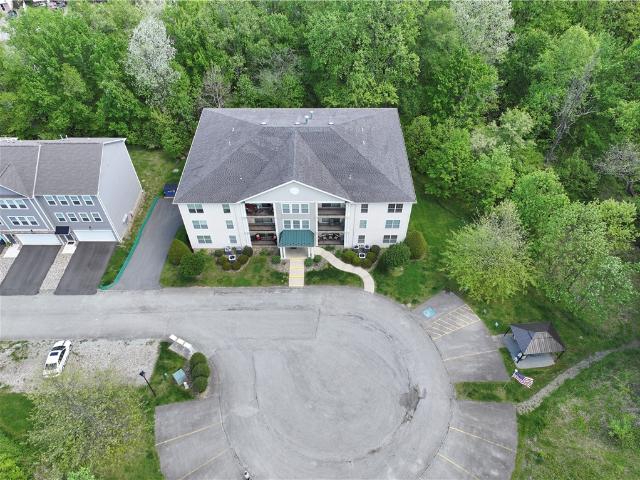
2850 Edgecliff Road 35
View photo
Condo · for sale
USD 183,000
2850 Edgecliff Road 35
Penn Hills
· 2 Bedrooms · 2 Baths · Condo
· Balcony · Equipped kitchen · Parking · Lift
Penn Hills · 2 Bedrooms · 2 Baths · Condo · Balcony · Equipped kitchen · Parking · Lift
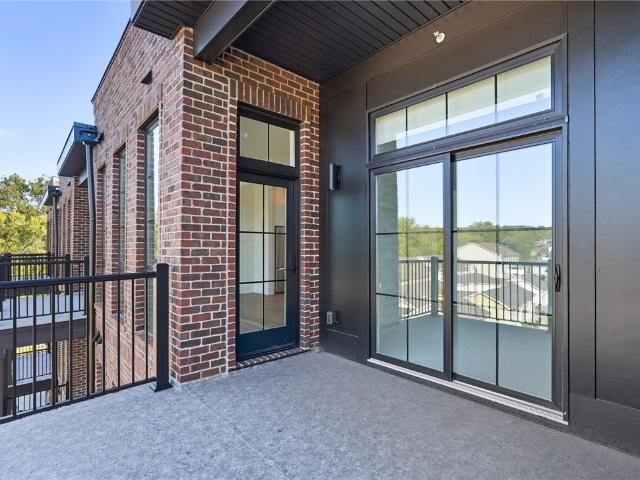
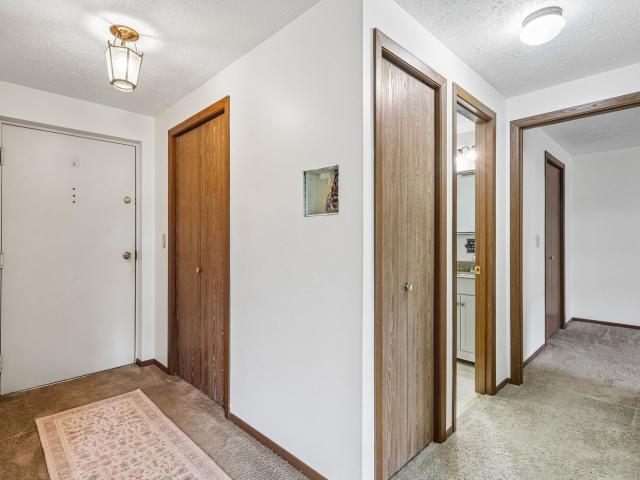
Welcome to easy, maintenance-free condo living! This inviting two-bedroom, two-bath residence offers comfort, convenience, and thoughtful features throughout. The eat-in kitchen is equipped with appliances and an abundance of cabinetry, providing plenty of storage and workspace. A spacious dining area off the kitchen offers natural light and flows into the comfortable living room, where sliders lead to your private balcony—the perfect place to relax and enjoy a quiet moment. The generously sized laundry area is conveniently located between the entry and kitchen and features ample cabinetry and a countertop work area. As you enter the building, the main level welcomes you with a common seating area and small library. Conveniently located just down the hallway from the elevator is the private garage (#9), complete with additional storage. This third-floor unit also offers convenient guest parking. Brand-new carpeting throughout adds a fresh, clean feel and makes this home truly move-in r
USD 183,000
876 fairways drive
View photo
Condo · for sale
USD 369,900
USD 209/sq.ft
876 fairways drive
Penn Hills
· 1,765 sq.ft · 2 Bedrooms · 2 Baths · Condo
· Deck · Equipped kitchen
Penn Hills · 1,765 sq.ft · 2 Bedrooms · 2 Baths · Condo · Deck · Equipped kitchen
Location, Sophistication & Lifestyle! Just a stone's throw from the world-famous Oakmont Country Club, home of the U. S. OPEN, this beautiful updated three-story brick condominium delivers effortless living in a truly exceptional setting. Gleaming hardwood floors flow throughout the main living spaces and the 2nd floor bedrooms, creating a warm, sophisticated feel. The stylishly updated kitchen features granite countertops, handsome wood cabinetry and a granite-topped island with decorative glass-front cabinetry overlooking the living room. Fully equipped with stainless-steel appliances, including a gas range, built-in microwave, refrigerator, dishwasher and disposal, the kitchen has been opened to the dining room on one side and living room on the other for today's open-concept lifestyle. The sun-filled living room is drenched in natural light and opens through sliding glass doors to a private wood deck, with an awning offering the option for shade. Upstairs, two spacious bedroom suit
USD 369,900
1492 Greenbriar Drive
View photo
Condo · for sale
USD 324,900
USD 233/sq.ft
1492 Greenbriar Drive
Penn Hills
· 1,389 sq.ft · 3 Bedrooms · 2 Baths · Condo
· Patio · Fireplace · Equipped kitchen · Parking
Penn Hills · 1,389 sq.ft · 3 Bedrooms · 2 Baths · Condo · Patio · Fireplace · Equipped kitchen · Parking
Welcome to easy, comfortable living in this spacious patio home thoughtfully designed with everything you need on the main level. A level entry and attached two-car garage make everyday living effortless, while the main floor features a private primary suite with walk-in closet and full bath, convenient laundry, and an additional powder room. The bright and inviting living room showcases a vaulted ceiling, fireplace, and impressive oversized arched window that fills the space with natural light. The adjoining dining area flows into the equipped kitchen featuring granite countertops, abundant cabinetry, stainless steel appliances, and a breakfast bar. Also located on the main floor is a versatile second bedroom, currently being used as an additional family room, offering flexibility for guests, a den, or additional living space. Step outside to the covered patio, a peaceful spot for relaxing or entertaining. Upstairs, a spacious private guest suite with full bath provides wonderful acco
USD 324,900
2750 Iowa Dr 25
View photo
Condo · for sale
USD 255,000
USD 137/sq.ft
2750 Iowa Dr 25
Penn Hills
· 1,851 sq.ft · 3 Bedrooms · 2 Baths · Condo
· Office room · Equipped kitchen · Parking
Penn Hills · 1,851 sq.ft · 3 Bedrooms · 2 Baths · Condo · Office room · Equipped kitchen · Parking
You will love this end unit, maintenance-free living with this beautifully designed open-concept home offering comfort, convenience, and plenty of space. The main level features a spacious living room that flows seamlessly into the dining area and inviting “L” shaped, eat-in kitchen area, creating an ideal layout for everyday living and entertaining. A convenient laundry room is located just off the kitchen and provides direct access to the double-car garage. This condo includes a spacious primary suite with its own private bath and an impressive 9' x 9' walk-in closet along with a 2nd bedroom and a main bathroom that features a convenient walk-in shower. Upstairs, you'll find a versatile spacious, third bedroom complete with a powder room and an additional 5' x 6' walk-in closet, providing excellent storage space and privacy for guests, family, or a home office. With its open floor plan, generous storage, convenient garage access, and maintenance-free lifestyle, this home is designed
USD 255,000
1 1st Street 412
View photo
Condo · for sale
USD 499,000
USD 671/sq.ft
1 1st Street 412
Penn Hills
· 743 sq.ft · 1 Bedroom · 1 Bath · Condo
· Balcony · Fireplace · Equipped kitchen · Swimming pool
Penn Hills · 743 sq.ft · 1 Bedroom · 1 Bath · Condo · Balcony · Fireplace · Equipped kitchen · Swimming pool
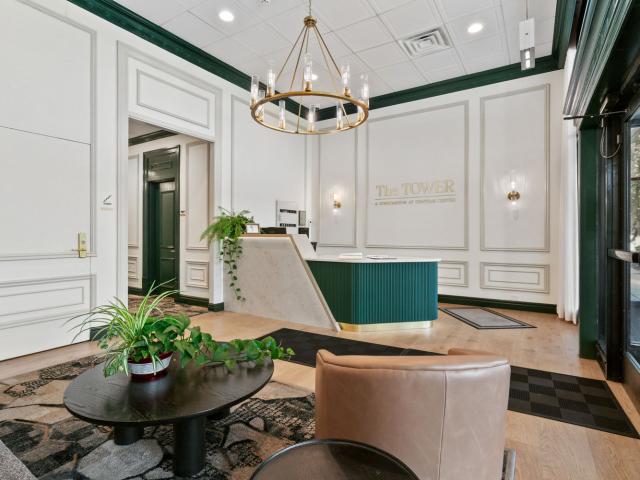
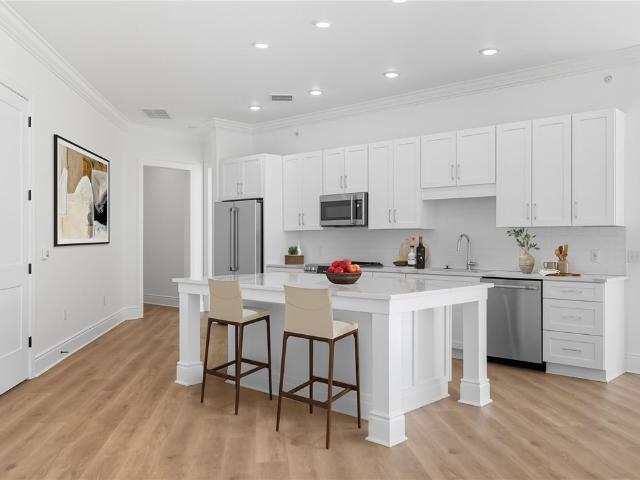
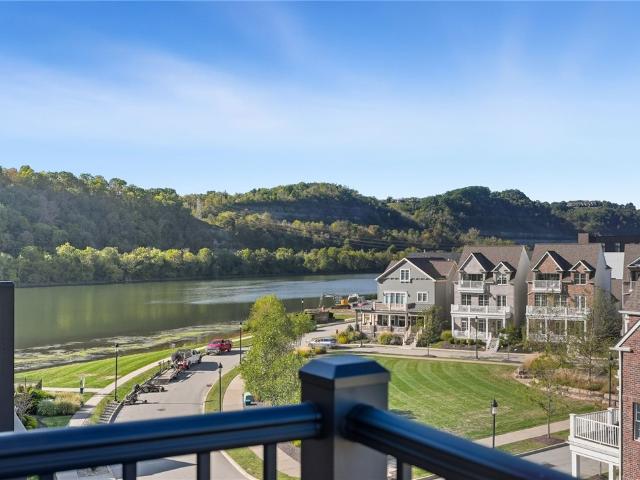
Welcome to The Brooks, a stunning new condominium building nestled within the master-planned community of The River’s Edge of Oakmont. This thoughtfully designed one. Bedroom unit, located on the top floor of the building, offers an abundance of natural light from tall windows and features a spacious covered balcony with river view. 10-foot ceilings provide a luxurious, airy atmosphere. The chef-inspired kitchen features an oversized island, sleek quartz countertops, and stainless-steel appliances for a space that’s both functional and stylish. The unit also includes an in-unit washer and dryer for added convenience. Residents enjoy access to luxury amenities including the large lobby with fireplace, even/meeting rooms, fitness center, and outdoor infinity pool. Condo fee waived for first 12 month. Includes cable and Wi-Fi
USD 499,000
103 Woodstone 33
View photo
Condo · for sale
USD 130,000
USD 163/sq.ft
103 Woodstone 33
Penn Hills
· 797 sq.ft · 1 Bedroom · 1 Bath · Condo
· Patio · Equipped kitchen
Penn Hills · 797 sq.ft · 1 Bedroom · 1 Bath · Condo · Patio · Equipped kitchen
Spacious updated Unit. Eat in Kitchen boast White cabinetry and new flooring, Laundty room is conveinent with shelving. Patio has uodated sliding door with auto awning for those hot summer days on the pario. Bedroom has a huge walk-in closet 7x7. Furnace and Air have all been updated this year. Storage room available in lower level of condo. Condo has Party room and sitting room makes it convenient for socializing or hosting events. The condo is minutes to every ammenity and 10 min to Route 28
USD 130,000
909 valentina ln
View photo
Condo · for sale
USD 344,900
USD 202/sq.ft
909 valentina ln
Penn Hills
· 1,701 sq.ft · 2 Bedrooms · 2 Baths · Condo
· Patio · Office room · Equipped kitchen · Parking
Penn Hills · 1,701 sq.ft · 2 Bedrooms · 2 Baths · Condo · Patio · Office room · Equipped kitchen · Parking
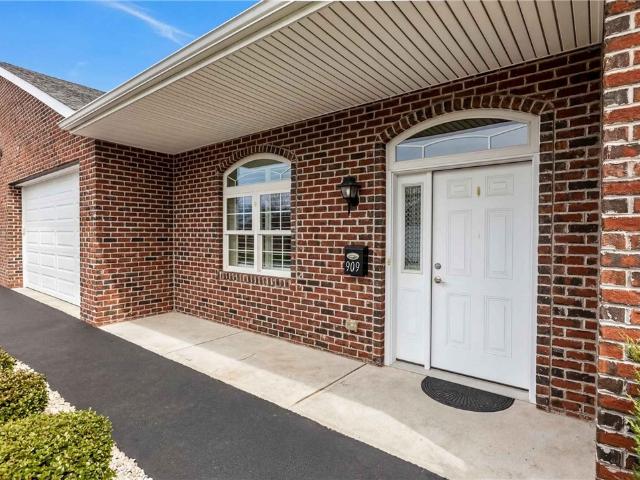
Maintenance free living on one floor with no steps in this patio home located in Lower Burrell. This approximately 1,700 square foot condominium features 2 bedrooms and 2 full bathrooms along with an integral garage. The brick exterior and covered entryway create a charming, well-maintained appearance. The spacious layout offers an open floor plan with an abundance of natural light through the arched windows highlighting the elegant architectural details throughout. The open-concept design seamlessly flows from the living area to the dining & kitchen areas that's perfect for entertaining guests. The kitchen boasts ample cabinet space, a large panty, modern stainless steel appliances, and a tiled backsplash. The primary bedroom provides a full bathroom along with a large walk in closet while the additional bedroom offers flexibility for use as a home office or guest bedroom. The two full bathrooms are well-appointed, featuring spacious modern designs. Enjoy your morning coffee on the pa
USD 344,900
112 Washington Place 8H
View photo
Condo · for sale
USD 195,000
USD 210/sq.ft
112 Washington Place 8H
Penn Hills
· 926 sq.ft · 1 Bedroom · 1 Bath · Condo
· Equipped kitchen
Penn Hills · 926 sq.ft · 1 Bedroom · 1 Bath · Condo · Equipped kitchen
Experience refined city living in this sun-filled 1-bedroom, 1.5-bathroom residence at 112 Washington Place. Ideally situated on the 8th floor, this inviting condo features abundant natural light, a functional and thoughtfully designed layout, and generous closet space throughout. The well-appointed galley kitchen offers an efficient setting for everyday living, while the convenience of in-unit laundry adds to the ease and comfort of the home. The spacious bedroom and 1.5-bathroom configuration provide a comfortable retreat with the added convenience of a dedicated guest bath. Large windows fill the residence with natural light, creating a bright and welcoming atmosphere throughout the day. Ample storage and closet space provide exceptional functionality, making this home as practical as it is appealing. Perfectly positioned in the heart of downtown Pittsburgh, this residence offers exceptional access to the city's most sought-after destinations. Enjoy convenient proximity to Oakland,
USD 195,000
704 Cherry Blossom Ct
View photo
Condo · for sale
USD 250,000
USD 229/sq.ft
704 Cherry Blossom Ct
Penn Hills
· 1,087 sq.ft · 2 Bedrooms · 2 Baths · Condo
· Fireplace · Equipped kitchen
Penn Hills · 1,087 sq.ft · 2 Bedrooms · 2 Baths · Condo · Fireplace · Equipped kitchen
Welcome to 704 Cherry Blossom Ct. Where low-maintenance living meets stylish updates! This beautifully updated end-unit townhome/condo offers convenience, comfort, and modern finishes throughout. The HOA takes care of grass cutting, snow removal, and mulching, allowing you more time to enjoy your home. Step inside to a spacious entryway featuring a large lighted coat closet. The heart of the home is the living room, featuring vaulted ceilings, a skylight, and a cozy electric fireplace. Luxury vinyl plank flooring and neutral paint colors flow throughout the home, creating a fresh and welcoming atmosphere. The updated kitchen is designed to impress with quartz countertops, soft-close cabinetry and drawers, stainless steel appliances, and a stylish chevron backsplash. Adjacent to the kitchen, the dining room offers ample space for entertaining family and friends. Plantation shutters enhance the front-facing windows in both the kitchen and dining room, adding timeless charm, privacy, and
USD 250,000
1523 Merion Ln
View photo
Condo · for sale
USD 429,900
USD 243/sq.ft
1523 Merion Ln
Penn Hills
· 1,765 sq.ft · 3 Bedrooms · 2 Baths · Condo
· Patio · Office room · Balcony · Fireplace · Equipped kitchen
Penn Hills · 1,765 sq.ft · 3 Bedrooms · 2 Baths · Condo · Patio · Office room · Balcony · Fireplace · Equipped kitchen
Welcome to 1523 Merion Lane in The Fairways of Oakmont — a one-of-a-kind, beautifully updated condo townhouse offering flexible living space, stylish finishes, and a sought-after location close to everything Oakmont has to offer. The main level features an open-concept floor plan with a spacious dining area and kitchen showcasing granite countertops, stainless steel appliances that flow seamlessly into the inviting living room with fireplace. Beautiful (real) inlaid hardwood floors, a convenient half bath, and access to a private balcony complete the main level. Upstairs, the second level offers two generously sized bedrooms, each with its own ensuite bath, along with convenient upper-level laundry. The finished lower level boasts a versatile studio-style suite featuring a pull-down Murphy bed, full kitchenette, heated slate floors, access to a private lower-level patio, and an additional half bath — perfect for guests, extended family, a home office, or entertaining. So many updates t
USD 429,900
100 Denniston St, Unit 422, Pittsburgh, PA 15206 | MLS #1744
View photo
Condo · for sale
USD 320,000
USD 297/sq.ft
100 Denniston St, Unit 422, Pittsburgh, PA 15206 | MLS #1744
Penn Hills
· 1,076 sq.ft · 1 Bedroom · 1 Bath · Condo
· Balcony · Equipped kitchen · Swimming pool · Parking
Penn Hills · 1,076 sq.ft · 1 Bedroom · 1 Bath · Condo · Balcony · Equipped kitchen · Swimming pool · Parking
Welcome to the Village of Shadyside. One bedroom large luxury condo unit in the Corinthian Condo Building. Unit 422 comes with its own one-car temperature controlled parking space along with a large secure storage room. Second floor location with a large covered balcony for outdoor lounging and perhaps a grill for seasonal entertaining. Entrance embellishments include sizable coat closet and parquet flooring along with room for a welcoming table and lamp. Drop those groceries off in the fully applianced galley kitchen and attached pantry. Bright and roomy livingu002Fdining area. Primary bedroom with large walk-in closet and attached full bathroom. Summer time relaxing at the heated inground pool with clubhouse facilities for all your entertaining and pool house conveniences. Extraordinary shopping and dining abounds right outside the gates of Village of Shadyside. A must see to appreciate, please call to schedule your tour
USD 320,000
112 Washington Place 18A
View photo
Condo · for sale
USD 289,900
USD 116/sq.ft
112 Washington Place 18A
Penn Hills
· 2,486 sq.ft · 2 Bedrooms · 2 Baths · Condo
· Equipped kitchen · Parking
Penn Hills · 2,486 sq.ft · 2 Bedrooms · 2 Baths · Condo · Equipped kitchen · Parking
Absolutely stunning with its immense size and breathtaking views, this condo overlooks PPG Paints Arena, Duquesne University, the Monongahela River, and Downtown Pittsburgh. The secure building features a doorman to welcome your guests. Double doors adorned with charming flower-shaped knobs open to an elegant entryway. The kitchen boasts new laminate flooring, white cabinets, and granite countertops, seamlessly connecting to the dining room and living room, which includes a cozy bar nook. The fabulous family room offers versatility, perfect for a music room, casual seating, a large-screen TV, or even converting into a third bedroom with some construction. The master bedroom includes an ensuite bathroom. Loads of storage with plenty of closets. Windows throughout provide natural light from sunrise to sunset. HOA covers heat, cooling, garbage, water/sewer, and security and trash removal. Owner-occupied condos can have cat or small dog. Garage parking $200 per month
USD 289,900
1 1st Street 407
View photo
Condo · for sale
USD 1,485,842
USD 633/sq.ft
1 1st Street 407
Penn Hills
· 2,347 sq.ft · 3 Bedrooms · 3 Baths · Condo
· Equipped kitchen
Penn Hills · 2,347 sq.ft · 3 Bedrooms · 3 Baths · Condo · Equipped kitchen
Experience the freedom of luxury maintenance-free living at The Brooks, Pittsburgh's premier waterfront condominium community. Perfect for those ready to simplify without sacrificing space or quality, The Brooks offers an exceptional lifestyle where every day feels a little bit more like a vacation. Enjoy the privacy of your own beautifully designed one-level residence while leaving lawn care, snow removal and exterior maintenance behind, giving you more time to travel, entertain, pursue hobbies, or simply relax while enjoying the peaceful waterfront setting. Located within The River's Edge of Oakmont community, The Brooks penthouse #407 offers 2,348 sq ft of thoughtfully designed living space with breathtaking waterfront views. Positioned in the center of the building, this expansive penthouse-style home is filled with natural light thanks to dramatic floor-to-ceiling windows and soaring 10-foot ceilings that create an open, elegant atmosphere. The spacious living, dining and kitchen
USD 1,485,842
1 1st Street 412
View photo
Condo · for sale
USD 501,966
USD 675/sq.ft
1 1st Street 412
Penn Hills
· 743 sq.ft · 1 Bedroom · 1 Bath · Condo
· Balcony · Fireplace · Equipped kitchen · Swimming pool
Penn Hills · 743 sq.ft · 1 Bedroom · 1 Bath · Condo · Balcony · Fireplace · Equipped kitchen · Swimming pool
Welcome to The Brooks, a stunning new condominium building nestled within the master-planned community of The River’s Edge of Oakmont. This thoughtfully designed 1-bedroom unit, located in the north wing, offers an abundance of natural light from tall windows and features a spacious covered balcony—perfect for sipping your morning coffee or enjoying evening sunsets. 10-foot ceilings provide a luxurious, airy atmosphere. The chef-inspired kitchen features an oversized island, sleek quartz countertops, and stainless-steel appliances for a space that’s both functional and stylish. The unit also includes an in-unit washer and dryer for added convenience. Residents enjoy access to luxury amenities including the large lobby with fireplace, event rooms, fitness center, and outdoor infinity pool. Condo fee waived for first 12 month. Includes cable and Wi-Fi
USD 501,966
2750 Iowa Dr, Unit 14, Lower Burrell, PA 15068 | MLS #1746
View photo
Condo · for sale
USD 175,000
2750 Iowa Dr, Unit 14, Lower Burrell, PA 15068 | MLS #1746
Penn Hills
· 2 Bedrooms · 2 Baths · Condo
· Equipped kitchen · Parking · Cellar
Penn Hills · 2 Bedrooms · 2 Baths · Condo · Equipped kitchen · Parking · Cellar
This Beautifully Maintained One-Level Condominium Offers Comfortable and Convenient Living with 2 Spacious Bedrooms and 2 Full Bathrooms. The Large, Inviting Living Room Provides the Perfect Space for Relaxing or Entertaining Guests, Could be Divided for Dining Area. The updated Eat-In Kitchen Features a Breakfast Bar, Ample Cabinet Storage, Stainless Steel Appliances and Plenty of Room for Casual Dining. The Generous Primary Bedroom Includes a Walk-In Closet and a Private Master Bathroom with a Walk-In Shower. For Added Convenience, the Main Level Laundry and Utility Room are Easily Accessible from the Kitchen and Seamlessly Connect to the Attached Garage. Making Grocery Unloading Efficient. Located close to Shopping, Parks, Restaurants and Transportation. Easy Access to Route 28. Storage Unit in the Basement is Included. HOA is for Snow Removal, Grass Cutting, Sewage, Water and Trash
USD 175,000
104 Aiden Ln 2
View photo
Condo · for sale
USD 330,000
USD 239/sq.ft
104 Aiden Ln 2
Penn Hills
· 1,378 sq.ft · 2 Bedrooms · 2 Baths · Condo
· Patio · Equipped kitchen
Penn Hills · 1,378 sq.ft · 2 Bedrooms · 2 Baths · Condo · Patio · Equipped kitchen
Tucked away on a peaceful cul-de-sac in Lower Burrell, 104 Aiden Lane is the kind of home that feels like a private retreat the moment you pull into the driveway. This beautifully maintained property offers a seamless blend of classic comfort and modern updates, making it move-in ready for its next chapter. Inside, the heart of the home is a bright, airy kitchen with Stone countertops, sleek cabinetry, and stainless steel appliances that make it a dream for anyone who loves to cook or entertain. The Kitchen is full of so much natural light and is open to the Dining room and living room. Off the kitchen are doors out to the lovely patio with a new fence and privacy trees! The primary suite upstairs serves as a true getaway, featuring a large walk in closet space and a refreshed ensuite bathroom with a new tub and plenty of space. Master has vaulted ceilings and so much space for furniture! On the main level is another spacious bedroom and bathroom. Throughout the home, large windows inv
USD 330,000
415 Bigham St, Unit 23, Pittsburgh, PA 15211 | MLS #1765
View photo
Condo · for sale
USD 155,000
415 Bigham St, Unit 23, Pittsburgh, PA 15211 | MLS #1765
Penn Hills
· 1 Bedroom · 1 Bath · Condo
· Equipped kitchen · Parking · Lift
Penn Hills · 1 Bedroom · 1 Bath · Condo · Equipped kitchen · Parking · Lift
Enjoy maintenance-free living in historic Chatham Village Manor, where the monthly carrying charge includes real estate taxes, gas, water, sewage, exterior maintenance, most interior maintenance, and garage parking, creating exceptional value in the heart of Mt. Washington. This is a rare opportunity to own one of the most comprehensively renovated residences in the community and one of only two homes featuring the building's largest floor plan. Located just steps from Bigham Tavern, this light-filled second-floor residence offers convenient elevator access and true single-level living. The redesigned kitchen features quartz countertops, new cabinetry, stainless steel appliances, tile backsplash, and added counter seating, opening seamlessly to the dining area for modern, open-concept living. Additional updates include luxury vinyl flooring, new windows in Kitchen & Bathroom, custom window shades, fresh paint, and updated finishes throughout, creating a truly move-in-ready home. Owners
USD 155,000
6380 Jefferson Pointe Cir
View photo
Condo · for sale
USD 320,000
USD 200/sq.ft
6380 Jefferson Pointe Cir
Penn Hills
· 1,593 sq.ft · 2 Bedrooms · 2 Baths · Condo
· Patio · Fireplace · Equipped kitchen
Penn Hills · 1,593 sq.ft · 2 Bedrooms · 2 Baths · Condo · Patio · Fireplace · Equipped kitchen
Jefferson Pointe Villas is where your new chapter is about to begin. This beautifully maintained 2 bedroom, 2.5 bath, 1,596 sq. Ft. patio home in Jefferson Hills delivers the freedom to spend less time maintaining a home and more time enjoying life. Forget weekends spent mowing grass, shoveling snow, and tackling the endless upkeep. Instead, spend those hours on the golf course, relaxing poolside, traveling, entertaining family and friends, or simply enjoying your pace. Designed for effortless main level living, the custom painted, open floorplan features wider doorways and halls, fully equipped kitchen, dining area, and a vaulted ceiling living room anchored by a cozy fireplace. A spacious den, powder room, laundry room, and an impressive primary suite with a walk in closet and full bath featuring a refinished step in shower with adjustable seat complete the main level. Upstairs, guests may never want to leave thanks to the huge loft retreat, a second primary suite with its own sittin
USD 320,000
127 Bella Vista Dr, Pittsburgh, PA 15236 | MLS #1767
View photo
Condo · for sale
USD 289,999
USD 145/sq.ft
127 Bella Vista Dr, Pittsburgh, PA 15236 | MLS #1767
Penn Hills
· 1,991 sq.ft · 3 Bedrooms · 3 Baths · Condo
· Cellar
Penn Hills · 1,991 sq.ft · 3 Bedrooms · 3 Baths · Condo · Cellar
Welcome to Phase 2 in the Tuscany Ridge Community. New construction in Baldwin Borough. These townhomes feature 3 bedrooms, 2.5 bathrooms, open-concept living, finished basements, and much more. You have the opportunity to select your own finishes and upgrades for a limited time. Photos are of model home
USD 289,999
7015 Stefano Dr
View photo
Condo · for sale
USD 194,999
7015 Stefano Dr
Penn Hills
· 2 Bedrooms · 2 Baths · Condo
· Balcony · Equipped kitchen · Parking
Penn Hills · 2 Bedrooms · 2 Baths · Condo · Balcony · Equipped kitchen · Parking
Located in the heart of Delmont, this sophisticated second-floor condominium offers a perfect blend of security, convenience, and low-maintenance living. Situated in a secure building with a dedicated lobby and secure underground parking entrance, this residence ensures peace of mind and privacy. Entry requires access through a protected lobby door, leading to a professional and well-maintained common area. Spacious Layout: The unit features a thoughtful floor plan including: Primary Bedroom: 18' x 11 (plus huge walk-in closet and private bath. Second Bedroom: 11 x 10 and a full bath for guest. The Living Room/Dining combo is a perfect blend for all your entertainment needs. The kitchen boast ample storage with plenty of cabinets, an over-sized pantry, and plenty of counter space with additional island. Love peaceful mornings? Start your mornings peacefully with a cup of coffee while enjoying the surrounding wildlife and serene views on your private balcony. Convenient laundry room jus
USD 194,999
2850 Edgecliff Rd 36
View photo
Condo · for sale
USD 204,900
2850 Edgecliff Rd 36
Penn Hills
· 3 Bedrooms · 2 Baths · Condo
· Balcony · Equipped kitchen · Parking
Penn Hills · 3 Bedrooms · 2 Baths · Condo · Balcony · Equipped kitchen · Parking
This great condo offers a lot! There are 3 generous sized bedrooms, with an on suite walk-in shower in the master bedroom. A recently renovated kitchen with lots of cabinet space. Large open living room/dining room combo for entertaining. Plenty of cabinets for storage. Private balcony to enjoy your morning coffee. Plus a double car tandem garage. Maintenance fee includes water, sewage, trash and outside maintenance
USD 204,900
302 Fox Chapel Rd 307
View photo
Condo · for sale
USD 449,800
USD 177/sq.ft
302 Fox Chapel Rd 307
Penn Hills
· 2,540 sq.ft · 3 Bedrooms · 2 Baths · Condo
· Office room · Equipped kitchen · Parking
Penn Hills · 2,540 sq.ft · 3 Bedrooms · 2 Baths · Condo · Office room · Equipped kitchen · Parking
Welcome to Fox Chapel Mews II, where luxury, convenience, and maintenance-free living come together in one of O'Hara Township's most desirable communities. This beautifully maintained 2,550-square-foot condominium offers spacious one-level living with 3 bedrooms, a heated integral garage, and an exceptional floor plan designed for both comfortable everyday living and gracious entertaining. The expansive living and dining areas are filled with natural light and feature an open layout that flows seamlessly throughout the home. A spacious family room adjoins the kitchen, creating the perfect gathering space for family and friends. The generous primary suite offers a private retreat with ample closet space and an en suite bath, while the second bedroom serves as a guest room, home office, or den. Enjoy the convenience of low-maintenance condominium living while being just minutes from shopping, dining, medical facilities, parks, and major highways. Located within the highly regarded Fox Ch
USD 449,800
2106 Lenox Dr
View photo
Condo · for sale
USD 197,000
USD 160/sq.ft
2106 Lenox Dr
Penn Hills
· 1,227 sq.ft · 2 Bedrooms · 2 Baths · Condo
· Balcony · Fireplace · Equipped kitchen · Parking
Penn Hills · 1,227 sq.ft · 2 Bedrooms · 2 Baths · Condo · Balcony · Fireplace · Equipped kitchen · Parking
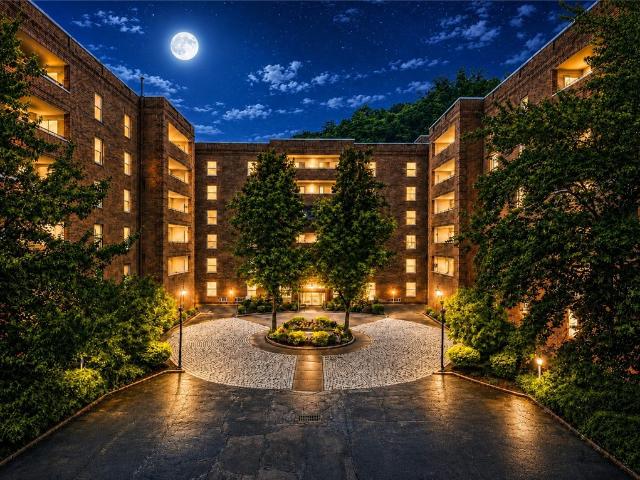
The Lenox condominiums offer a convenient, low maintenance lifestyle. This inviting 2 bedroom, 2 full bath residence features spacious bedrooms with large closets, living room with a gas fireplace and a balcony that provides an elevated advantage point overlooking route 88 with a good view of fireworks. Major highlights are the separate garage offering secure parking with additional storage and in unit laundry off the kitchen. This condo is located in a prime area with easy access to local shops, dining, and public transportation. One level living with water, sewage, exterior maintenance and landscaping included in the HOA makes this a desirable location. Come take a look!
USD 197,000

Get email alerts

Don't miss out: be the first to know about new properties

The alert was correctly created

On subscribing you accept the conditions of use and the privacy policy
Alert
Receive new ads in your inbox
Save this search
Receive alerts for new listings

We'll send you an email when we have new properties for: "Apartments for sale in Penn Hills"

The alert was correctly created

Ross township
Hampton township
Get email alerts and be the first to see new listings
Required field
On subscribing I accept the terms of the privacy policy
Perfect! You'll soon start receiving new listings via email
Alert
Receive an email when we have new ads for Apartments for sale in Penn Hills
Save this search
Filters

Bedrooms

Size (sq.ft)

sq.ft
sq.ft

Price

USD
USD

Property type

Bathrooms

Clear all filters
Receive notifications when new entries are published.