85 houses for sale in Peoria, East Arapahoe CCD Arapahoe County Colorado

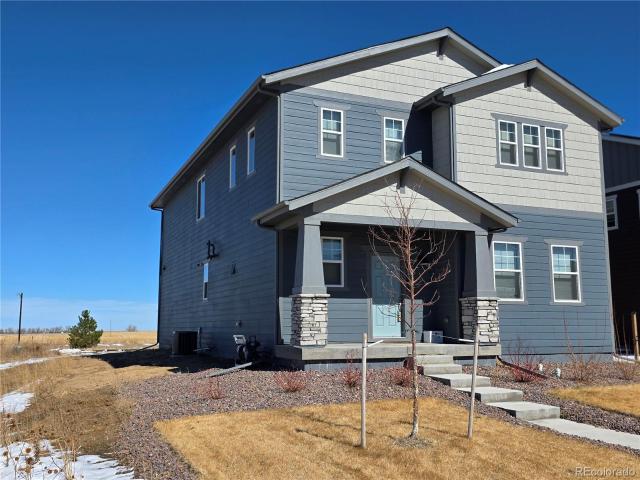
2865 Oxley Street
View photo
House · for sale
USD 449,900
USD 276/sq.ft
2865 Oxley Street
Peoria, East Arapahoe CCD Arapahoe County Colorado
· 1,625 sq.ft · 3 Bedrooms · 2 Baths · House
· Garden · Equipped kitchen · Parking · Air conditioning
Peoria, East Arapahoe CCD Arapahoe County Colorado · 1,625 sq.ft · 3 Bedrooms · 2 Baths · House · Garden · Equipped kitchen · Parking · Air conditioning
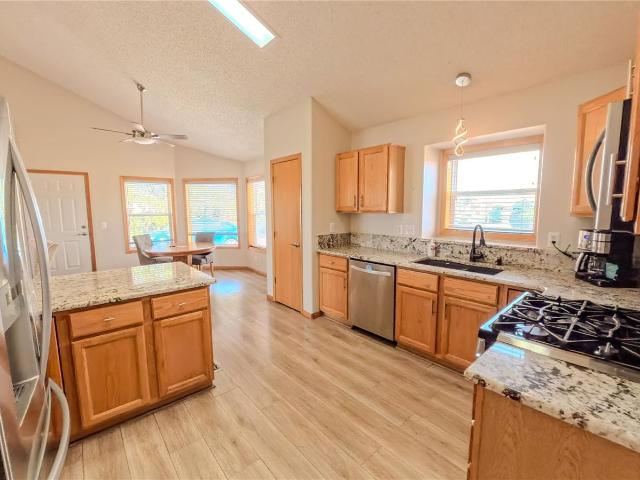
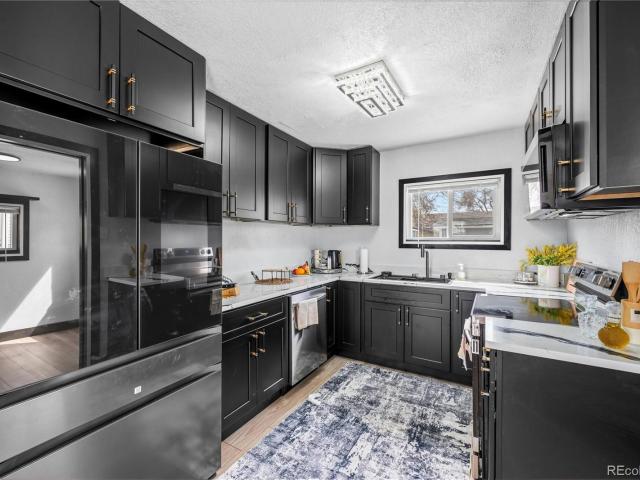
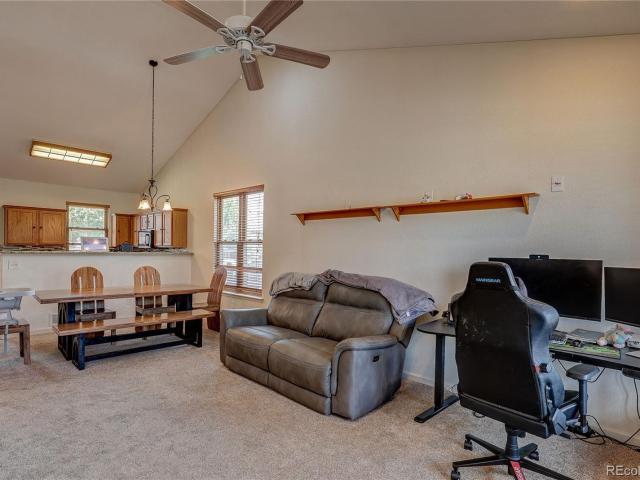
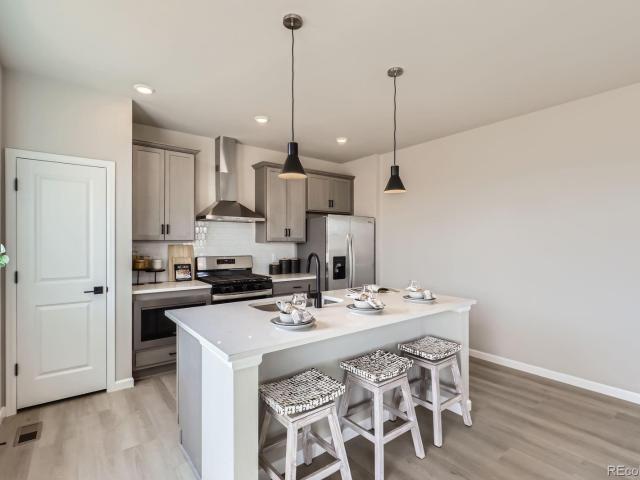
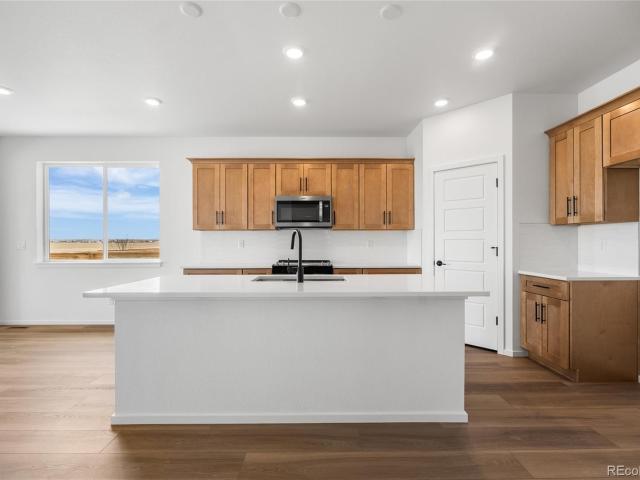
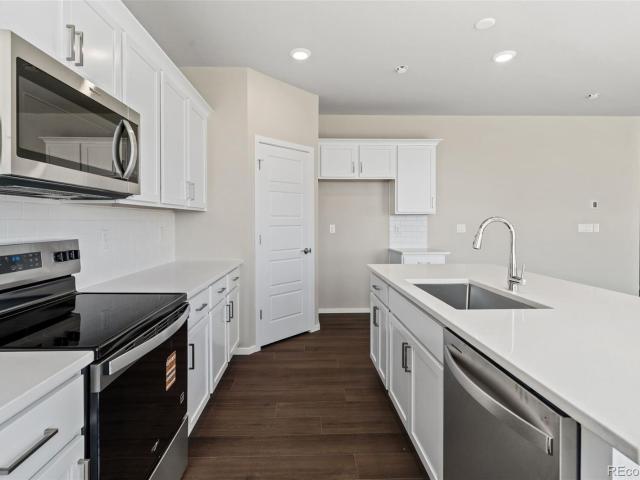
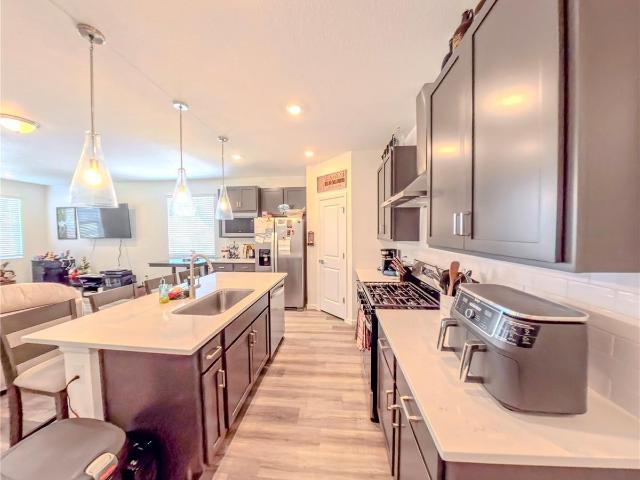
Welcome to this beautifully maintained 3-bedroom, 2-bathroom home featuring a 2-car garage and a bright, open-concept layout that makes everyday living feel effortless. As you enter, the spacious kitchen immediately stands out with its island seating, 42-inch cabinets, granite countertops, gas stove, stainless steel appliances, and convenient pantry—a perfect setup for cooking, gathering, and entertaining. The primary bedroom offers a peaceful retreat with an ensuite bathroom that includes a tiled shower and a large walk-in closet for ample storage. Outside, enjoy front-yard sprinklers and a mostly fenced backyard, ideal for pets, play, or relaxing evenings. Central air keeps the home comfortable during warm Colorado summers. This home also features a leased solar system with 9 panels (3.65 kW) for just $57/month, helping keep utility costs low. Additional upgrades include a tankless water heater and a large crawl space for extra storage. Located in a newer subdivision, the neighborhoo
USD 449,900
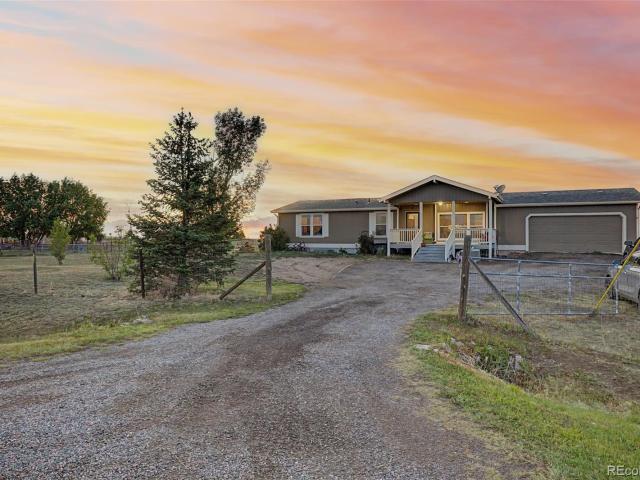
58117 E 42nd Drive
View photo
House · for sale
USD 539,900
USD 182/sq.ft
Updated
58117 E 42nd Drive
Peoria, East Arapahoe CCD Arapahoe County Colorado
· 2,960 sq.ft · 3 Bedrooms · 2 Baths · House
· Deck · Equipped kitchen · Parking · Cellar
Peoria, East Arapahoe CCD Arapahoe County Colorado · 2,960 sq.ft · 3 Bedrooms · 2 Baths · House · Deck · Equipped kitchen · Parking · Cellar
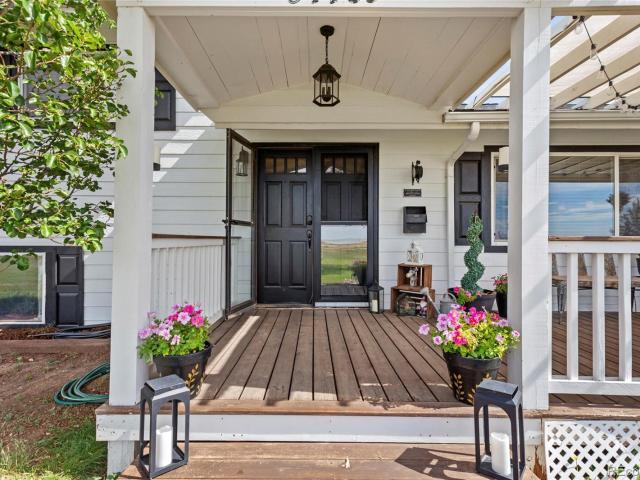
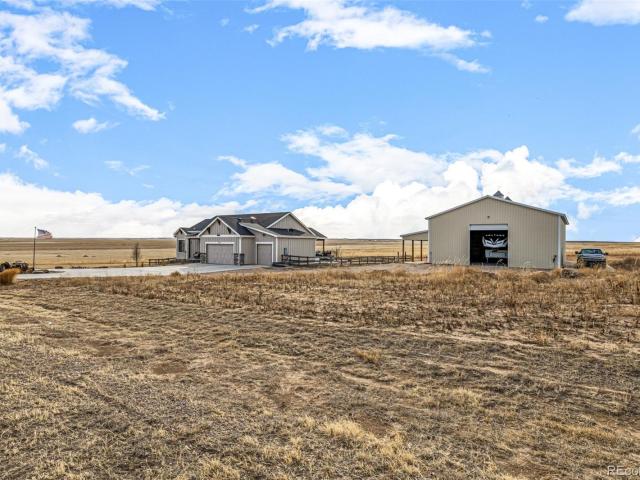
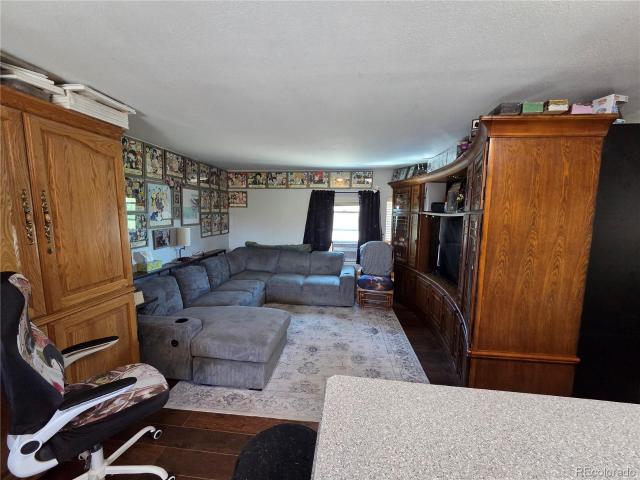
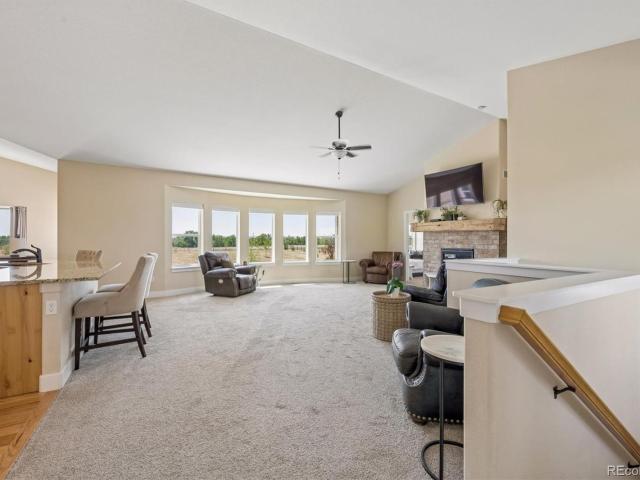
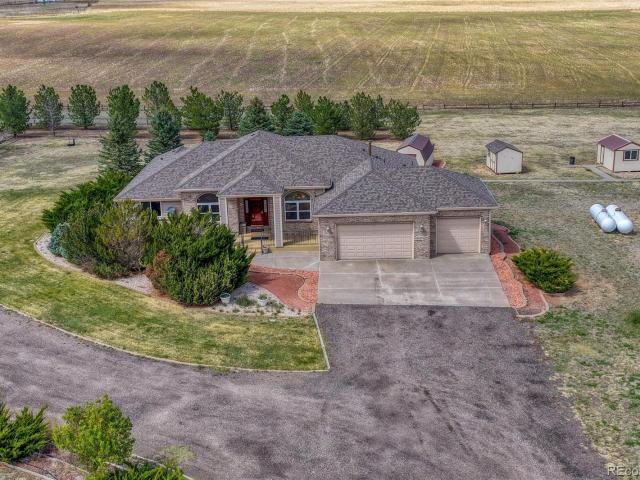
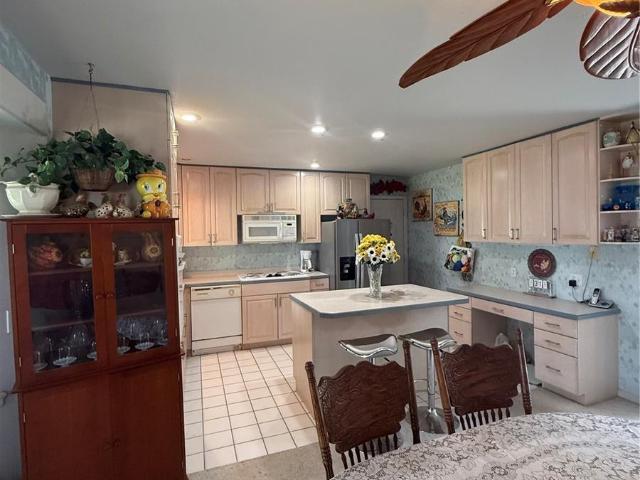
Discover the perfect blend of country living and modern comfort in this charming 3-bedroom, 2-bath home nestled on a sprawling 2.5-acre lot in Headlight Mile Road Estates! Ideal for horse enthusiasts and those seeking extra space, this property offers endless possibilities. Inside, you'll find a spacious living room and open den featuring vaulted ceilings, beautiful wood-look flooring, and a cozy wood-burning stove that creates a warm and inviting atmosphere. The eat-in kitchen is well-appointed with newly painted cabinetry, ample counter space, recessed lighting, and all necessary built-in appliances. The private primary suite provides a peaceful retreat with soft carpeting and an en-suite bath featuring dual sinks. An unfinished basement offers excellent potential for additional living space, a recreation room, or storage. Outside, enjoy the welcoming front porch, oversized 2-car garage, and a spacious deck perfect for relaxing and taking in the peaceful surroundings. Don't miss this
USD 539,900
56100 E 33rd Court
View photo
House · for sale
USD 699,800
USD 207/sq.ft
56100 E 33rd Court
Peoria, East Arapahoe CCD Arapahoe County Colorado
· 3,380 sq.ft · 5 Bedrooms · 3 Baths · House
· Patio · Equipped kitchen · Swimming pool
Peoria, East Arapahoe CCD Arapahoe County Colorado · 3,380 sq.ft · 5 Bedrooms · 3 Baths · House · Patio · Equipped kitchen · Swimming pool
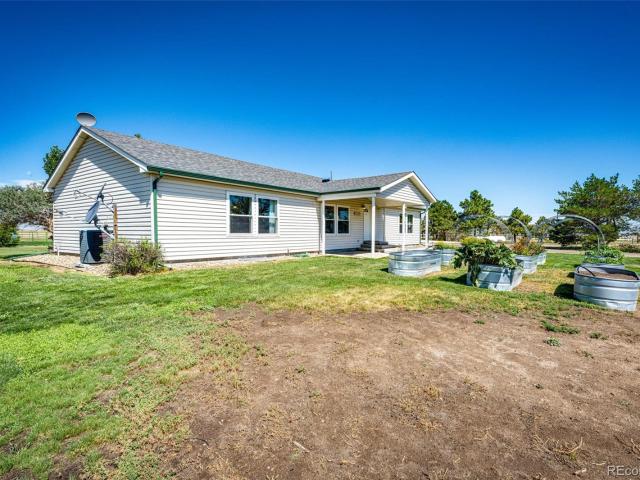
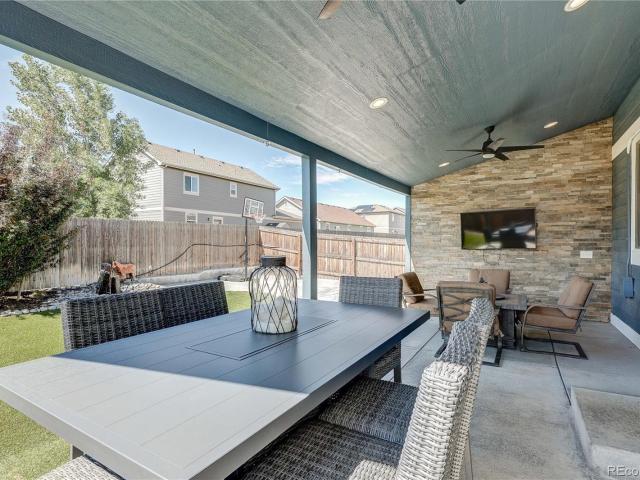
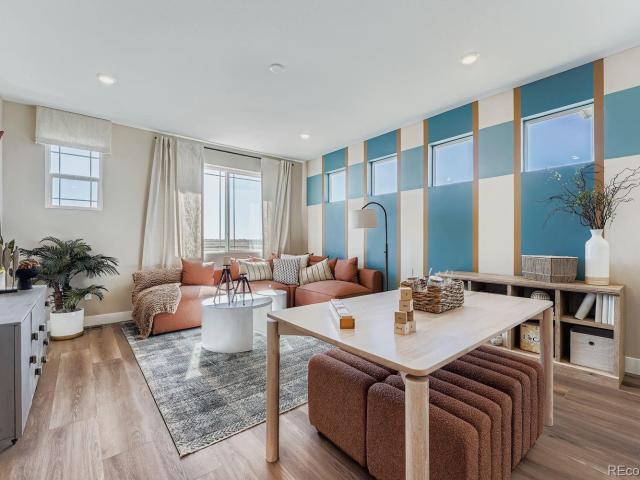
Enjoy breathtaking, unobstructed mountain views from this exceptional property set on 2.5 acres just minutes from town. This spacious home offers 5 bedrooms and 3.5 bathrooms, combining comfort, style, and functionality. The open-concept kitchen features granite countertops, a newer gas stove, and stainless steel appliances—perfect for both everyday living and entertaining. Recent updates include new lighting and durable LVP flooring throughout. Relax year-round in the inviting living and family rooms, each equipped with a charming free-standing gas stove to keep you cozy during colder months. The expansive primary suite boasts a luxurious en-suite 5-piece bathroom complete with a jetted tub. Step outside to a thoughtfully designed covered patio with pull-down shades, built-in speakers, TV setup, and an above-ground pool—ideal for enjoying Colorado’s beautiful seasons. Additional highlights include generously sized fourth and fifth bedrooms and brand-new exterior siding. This home trul
USD 699,800
54465 E County Road 6
View photo
House · for sale
USD 655,000
USD 257/sq.ft
54465 E County Road 6
Peoria, East Arapahoe CCD Arapahoe County Colorado
· 2,540 sq.ft · 3 Bedrooms · 2 Baths · House
· Office room · Deck · Fireplace · Equipped kitchen
Peoria, East Arapahoe CCD Arapahoe County Colorado · 2,540 sq.ft · 3 Bedrooms · 2 Baths · House · Office room · Deck · Fireplace · Equipped kitchen
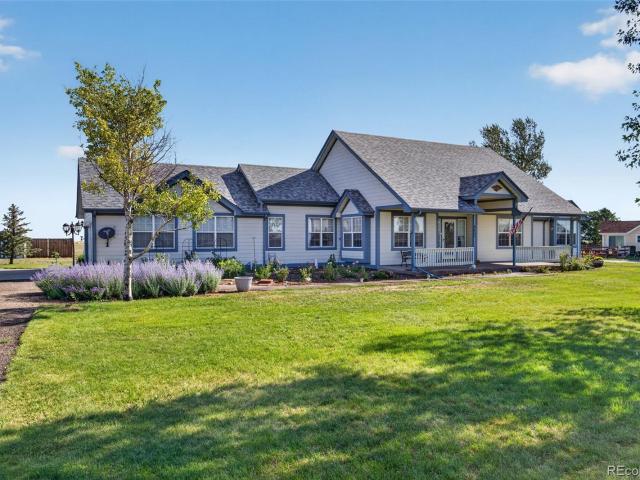
Welcome to this thoughtfully updated 3-bedroom, 2-bath tri-level offering the perfect blend of modern updates, rustic charm, and exceptional outdoor living. The brand-new exterior siding and freshly refinished covered front porch create outstanding curb appeal. Inside, a welcoming foyer opens to a spacious great room with an adjacent office/ craft room featuring French doors and custom cabinetry. The updated kitchen showcases new laminate flooring, white painted cabinets, quartz countertops, stainless steel appliances including a Bosch dishwasher and included refrigerator. The dining area is full of character with a stunning wood-beamed ceiling, beautiful rock hearth with a wood-burning stove, and access to the brand-new back deck overlooking the peaceful country setting. The spacious primary suite is a private retreat with its own gas fireplace, while the updated ensuite bath features new tile, laminate flooring, dual sinks, soaking tub, separate shower, private water closet, and a la
USD 655,000
7440 Woodchest Street
View photo
House · for sale
USD 980,000
USD 225/sq.ft
7440 Woodchest Street
Peoria, East Arapahoe CCD Arapahoe County Colorado
· 4,349 sq.ft · 5 Bedrooms · 4 Baths · House
· Gym · Equipped kitchen · Parking · Cellar
Peoria, East Arapahoe CCD Arapahoe County Colorado · 4,349 sq.ft · 5 Bedrooms · 4 Baths · House · Gym · Equipped kitchen · Parking · Cellar
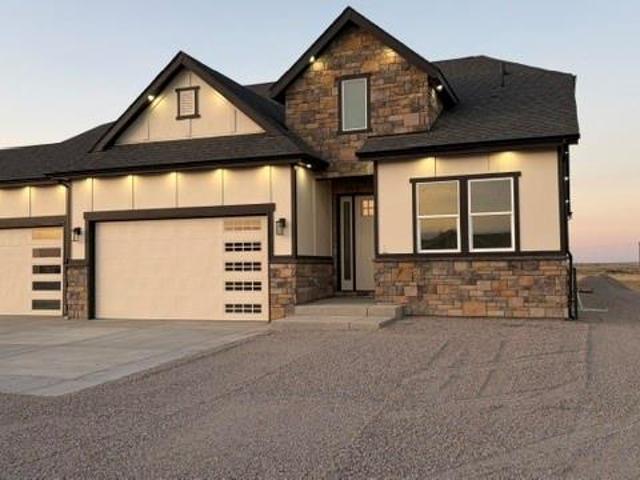
Spectacular new 2026 built construction Ranch Home on 2.8 acres with an attached 4-car garage and finished basement. This bright, open-concept floor plan features 10 ft. Ceilings and exceptional natural light throughout. The gorgeous kitchen boasts a center island, quartz countertops, and General Electric appliances. Offers 5 bedrooms, 4 bathrooms with quartz vanities and LED mirrors, plus a main-floor flex room perfect for an office. Maximum convenience with a main-level mudroom and laundry room. The fully finished basement is built for entertaining, equipped with a wet bar, a dedicated home gym room, and a second laundry room. Modern infrastructure includes a tankless water heater, a private well, and a septic system. Outside, the home's stunning architecture is beautifully highlighted by custom exterior accent lighting wrapping around the entire property. A rare, turnkey ready for its first owners! Don't miss this incredible opportunity to own acreage with high-end finishes and maxi
USD 980,000
56054 E Virginia Place
View photo
House · for sale
USD 899,900
USD 252/sq.ft
56054 E Virginia Place
Peoria, East Arapahoe CCD Arapahoe County Colorado
· 3,563 sq.ft · 5 Bedrooms · 3 Baths · House
· Garden · Office room · Parking · Cellar
Peoria, East Arapahoe CCD Arapahoe County Colorado · 3,563 sq.ft · 5 Bedrooms · 3 Baths · House · Garden · Office room · Parking · Cellar
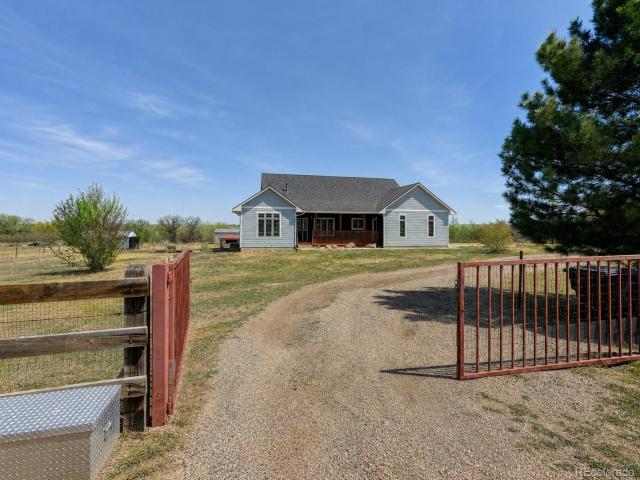
Experience the perfect blend of country living and modern convenience on 38+ acres just minutes from I-70 and the town of Strasburg. This exceptional property features a beautifully maintained 5-bedroom, 3.5-bath home with updated bathrooms and a finished basement complete with a theater room and game room. Designed for horse enthusiasts, hobby farmers, or anyone needing exceptional workspace, the property includes an oversized detached 3-car garage, a 42' x 80' insulated, radiant-heated shop with an air-conditioned office, 220 power, and oversized RV pull-through doors. Equestrian amenities include a powered 3-stall horse barn with hay storage, three loafing sheds, cross-fenced pastures, water hydrants throughout, a chicken coop with runs, greenhouse, raised garden beds, and underground sprinklers with drip irrigation. A gated circular driveway, mature landscaping, and a private shooting range complete this incredible property. Enjoy peaceful country living while remaining just 35 min
USD 899,900
54889 E 31st Avenue
View photo
House · for sale
USD 530,000
USD 216/sq.ft
54889 E 31st Avenue
Peoria, East Arapahoe CCD Arapahoe County Colorado
· 2,443 sq.ft · 4 Bedrooms · 3 Baths · House
· Fireplace · Equipped kitchen · Parking
Peoria, East Arapahoe CCD Arapahoe County Colorado · 2,443 sq.ft · 4 Bedrooms · 3 Baths · House · Fireplace · Equipped kitchen · Parking
Move-in ready 4-bedroom, 3-bathroom home with a 3-car garage in the Wolf Creek Run community of Strasburg. This thoughtfully designed floor plan features an open-concept layout with modern finishes throughout. The main level offers a spacious living area with a cozy fireplace that flows seamlessly into the dining area and kitchen, complete with a large quartz island, stainless steel appliances, and ample cabinet space. Upstairs, you’ll find a spacious loft and a primary suite with an en-suite bathroom featuring dual sinks and a shower
USD 530,000
1467 N Main Street
View photo
House · for sale
USD 430,000
USD 335/sq.ft
1467 N Main Street
Peoria, East Arapahoe CCD Arapahoe County Colorado
· 1,281 sq.ft · 3 Bedrooms · 2 Baths · House
· Equipped kitchen
Peoria, East Arapahoe CCD Arapahoe County Colorado · 1,281 sq.ft · 3 Bedrooms · 2 Baths · House · Equipped kitchen
Charming, fully remodeled home in downtown Strasburg! This beauty offers the perfect blend of modern convenience and small-town charm — with NO HOA, and zoning flexibility for residential, live/work, or commercial use. The all-new interior features luxury vinyl plank flooring, a stunning brand-new kitchen, and smart home technology throughout, including appliances, locks, and fans. New blinds add a fresh, cohesive touch to every room. The flexible layout includes a master suite or a commercial area for live/work use. Why buy new? Enjoy fabulous outdoor living, privacy, mature landscaping, lower taxes, and NO HOA — you won't find this quality or these low taxes in a new build! A new furnace, hot water heater, and all-new appliances offer complete peace of mind. Located in the heart of Strasburg, you'll love the quaint, small-town feel while being just minutes from Aurora and Denver
USD 430,000
7377 Van Sickle Street
View photo
House · for sale
USD 1,080,000
USD 290/sq.ft
7377 Van Sickle Street
Peoria, East Arapahoe CCD Arapahoe County Colorado
· 3,714 sq.ft · 3 Bedrooms · 2 Baths · House
· Equipped kitchen · Lift
Peoria, East Arapahoe CCD Arapahoe County Colorado · 3,714 sq.ft · 3 Bedrooms · 2 Baths · House · Equipped kitchen · Lift
Set on 2.5 acres in Grasslands at Comanche with sweeping meadow views and expansive Colorado skies, this extensively upgraded ranch-style home offers a rare blend of refined living and true acreage functionality. A defining feature is the custom metal pole barn with electrical service, full concrete flooring, overhead access, and a professional vehicle lift — ideal for automotive enthusiasts, recreational storage, workshop use, or equipment. Properties offering this level of versatility are rarely available. Inside, the open-concept layout showcases vaulted ceilings, abundant natural light, luxury vinyl plank flooring, and designer lighting throughout. The gourmet kitchen features Alder cabinetry, granite countertops, tile backsplash, recessed lighting, and an oversized island serving as the heart of the home. The adjoining dining area captures unobstructed meadow and mountain views. The owner’s suite provides a private retreat with a spa-inspired ensuite bath featuring dual granite va
USD 1,080,000
146 N Mcdonnell Street
View photo
House · for sale
USD 420,000
USD 184/sq.ft
146 N Mcdonnell Street
Peoria, East Arapahoe CCD Arapahoe County Colorado
· 2,271 sq.ft · 3 Bedrooms · 2 Baths · House
· Office room · Parking · Cellar
Peoria, East Arapahoe CCD Arapahoe County Colorado · 2,271 sq.ft · 3 Bedrooms · 2 Baths · House · Office room · Parking · Cellar
Beautifully updated and full of potential, this charming 3-bedroom, 2-bath home offers over 2,000 sq. Ft. of comfortable living space in the heart of Byers. Recent improvements include NEW WINDOWS (2026) and a newer hot water heater, adding value and peace of mind. The open floor plan creates a warm and functional living space ideal for both everyday living and entertaining. The finished basement features a mother-in-law setup, offering flexibility for extended living, guests, a home office, or additional recreational space. Situated on a large lot, the property includes an oversized 1-car attached garage, detached carport, and ample outdoor space with room for additional parking, hobbies, or future possibilities. Enjoy the charm of small-town living while still maintaining convenient access to nearby amenities. This home offers space, versatility, and opportunity all in one. Come “buy” today!
USD 420,000
2367 Basil Street
View photo
House · for sale
USD 469,800
USD 184/sq.ft
2367 Basil Street
Peoria, East Arapahoe CCD Arapahoe County Colorado
· 2,551 sq.ft · 5 Bedrooms · 3 Baths · House
· Garden · Swimming pool · Equipped kitchen · Parking · Cellar
Peoria, East Arapahoe CCD Arapahoe County Colorado · 2,551 sq.ft · 5 Bedrooms · 3 Baths · House · Garden · Swimming pool · Equipped kitchen · Parking · Cellar
Welcome home to this beautifully maintained 5-bedroom, 3-bath ranch with a 3-car garage in the growing community of Strasburg, Colorado. Enjoy relaxing on the covered front porch or entertaining in the fully fenced backyard featuring a hot tub/spa and children's playset. Inside, you'll find newer carpet, fresh interior paint, granite countertops, upgraded appliances, and an open-concept layout with an eat-in kitchen and dining area flowing seamlessly into the great room. The main level offers three bedrooms, including a spacious primary suite with a walk-in closet and private 3/4 bath, plus a full guest bath and convenient main-floor laundry. The fully finished basement provides exceptional living space with a large family/bonus room, two oversized bedrooms, a full bath with dual vanities, a second laundry area, and a storage/mechanical room. Ideally located near parks, schools, and everyday amenities, with easy access to I-70 for a quick commute to Denver. This home offers the perfect
USD 469,800
56670 E 23rd Place
View photo
House · for sale
USD 545,000
USD 197/sq.ft
56670 E 23rd Place
Peoria, East Arapahoe CCD Arapahoe County Colorado
· 2,766 sq.ft · 4 Bedrooms · 3 Baths · House
· Garden · Equipped kitchen · Parking · Cellar
Peoria, East Arapahoe CCD Arapahoe County Colorado · 2,766 sq.ft · 4 Bedrooms · 3 Baths · House · Garden · Equipped kitchen · Parking · Cellar
Welcome home to this exceptional Strasburg property offering space, style, and room for everyone! From the moment you step inside, you'll be greeted by soaring ceilings and an open, inviting floor plan filled with natural light. The heart of the home is the spacious chef's kitchen, boasting granite countertops, stainless steel appliances, abundant cabinetry, and a large center island with bar seating—perfect for entertaining or everyday living. The upper level features three generously sized bedrooms, including a luxurious primary suite with a spacious en-suite bath designed for comfort and relaxation. The expansive finished basement is an entertainer's dream, complete with a wet bar, large game room, comfortable family room, private bedroom, and a full bath—ideal for guests, multi-generational living, or the ultimate recreation space. Car enthusiasts, hobbyists, and anyone needing extra storage will appreciate the impressive 4-car garage. Step outside to your private backyard oasis fe
USD 545,000
59956 E Commanche Way
View photo
House · for sale
USD 725,000
USD 207/sq.ft
Updated
59956 E Commanche Way
Peoria, East Arapahoe CCD Arapahoe County Colorado
· 3,488 sq.ft · 3 Bedrooms · 2 Baths · House
· Equipped kitchen · Parking
Peoria, East Arapahoe CCD Arapahoe County Colorado · 3,488 sq.ft · 3 Bedrooms · 2 Baths · House · Equipped kitchen · Parking
Country Living with Modern Comfort. This is exactly what you’ve been searching for. Enjoy true privacy, usable acreage, and the freedom of no covenants or HOA. This rare 1744sq-ft up and down ranch style property on 2.41-acres delivers the perfect blend of peaceful rural living and everyday convenience. The updated 3-bedroom, 2-bath home features a bright, open-concept layout filled with natural light. A Combination of LVP flooring and tile flooring with granite tile countertops in the kitchen, along with a comfortable living space with thoughtful upgrades create a warm and cozy, move-in-ready feel. A 2-car side-load garage and extended driveway offer plenty of parking for guests and equipment. The standout feature is the impressive 2,400 sq ft heated shop with 16’ ceilings, oversized door, concrete floors, power, and 150 amp service—complete with an upper-level mezzanine 40X19 & additional bathroom with sink, toilet, urinal & shower that come in handy for additional play space, storag
USD 725,000
156 W 8th Avenue
View photo
House · for sale
USD 757,000
USD 188/sq.ft
Updated
156 W 8th Avenue
Peoria, East Arapahoe CCD Arapahoe County Colorado
· 4,026 sq.ft · 3 Bedrooms · 2 Baths · House
· Patio · Fireplace · Equipped kitchen · Cellar
Peoria, East Arapahoe CCD Arapahoe County Colorado · 4,026 sq.ft · 3 Bedrooms · 2 Baths · House · Patio · Fireplace · Equipped kitchen · Cellar
Enjoy the peace, privacy, and breathing room of Colorado acreage living on 2.68 acres in Ranch Wood at Bijou Creek. Built in 2018, this thoughtfully designed ranch-style home offers over 4,000 total square feet, expansive views, an inviting open floor plan, vaulted ceilings, and abundant natural light. The spacious living room features a gas fireplace and wall of windows overlooking the acreage. The adjoining kitchen offers granite countertops, stainless steel appliances, a pantry, and generous eat-in island, while the dining area provides direct access to the back patio. The main-level primary suite features vaulted ceilings, a walk-in closet, and private five-piece bath with dual vanities, soaking tub, and separate shower. Two additional bedrooms, full bath, guest powder room, and laundry/mudroom complete the main level. Upstairs, a large bonus loft provides flexible space for an office, rec room, fitness area, or hobby space. The full 1,836-square-foot unfinished basement with bath
USD 757,000
54968 E 28th Avenue
View photo
House · for sale
USD 479,990
54968 E 28th Avenue
Peoria, East Arapahoe CCD Arapahoe County Colorado
· 3 Bedrooms · 2 Baths · House
· Fireplace · Equipped kitchen
Peoria, East Arapahoe CCD Arapahoe County Colorado · 3 Bedrooms · 2 Baths · House · Fireplace · Equipped kitchen
Nearly Move-In Ready Home Facing a Park in Wolf Creek Run West! Welcome to 54968 E 28th Ave in Strasburg, located in the desirable Wolf Creek Run West community by Dream Finders Homes. This beautifully designed new construction home is scheduled to be completed this month and offers a spacious layout, modern finishes, and a fantastic location directly across the street from a community park. Inside, you’ll find 3 bedrooms and a versatile second-story loft, providing plenty of space for everyday living, relaxation, and entertaining. The heart of the home is the large great room, featuring a cozy fireplace and an abundance of natural light from the oversized windows. The open-concept design flows seamlessly into the dining area and beautifully appointed kitchen, complete with quartz countertops, upgraded cabinetry, stainless steel appliances, premium fixtures, and a large center island. The spacious primary suite offers a comfortable retreat, while the additional bedrooms and loft provid
USD 479,990
57885 E Geddes Avenue
View photo
House · for sale
USD 999,900
USD 212/sq.ft
57885 E Geddes Avenue
Peoria, East Arapahoe CCD Arapahoe County Colorado
· 4,715 sq.ft · 6 Bedrooms · 3 Baths · House
· Fireplace · Equipped kitchen · Parking · Cellar
Peoria, East Arapahoe CCD Arapahoe County Colorado · 4,715 sq.ft · 6 Bedrooms · 3 Baths · House · Fireplace · Equipped kitchen · Parking · Cellar
Escape the noise and embrace the lifestyle you've always imagined on this breathtaking 35-acre Colorado retreat. Wake each morning to towering pines, peaceful surroundings, and endless views, where privacy and nature create the perfect backdrop for everyday living. Thoughtfully designed for comfort and connection, this custom estate offers 6 bedrooms, 3 full baths, and a 3-car garage with room to spread out and truly enjoy life. Soaring 12' ceilings, rich hardwood floors, and expansive living spaces invite gatherings both large and small. The beautifully updated kitchen features granite countertops, stainless appliances, an undermount sink, and a Viking gas cooktop—ideal for preparing meals after a day outdoors. Cozy up by the fireplace in the oversized family room with custom built-ins or unwind in the spacious primary suite featuring a refreshed 5-piece bath with spa-like touches. The fully finished basement provides flexibility for guests, recreation, or multi-generational living. O
USD 999,900
52731 E 19th Avenue
View photo
House · for sale
USD 600,000
USD 176/sq.ft
52731 E 19th Avenue
Peoria, East Arapahoe CCD Arapahoe County Colorado
· 3,391 sq.ft · 3 Bedrooms · 2 Baths · House
· Equipped kitchen · Parking · Air conditioning · Cellar
Peoria, East Arapahoe CCD Arapahoe County Colorado · 3,391 sq.ft · 3 Bedrooms · 2 Baths · House · Equipped kitchen · Parking · Air conditioning · Cellar
Set on 2.5 peaceful acres in Strasburg, this spacious home combines comfortable living with room to grow. Inside, you'll find three generously sized bedrooms, three bathrooms, abundant natural light, and high ceilings that create an open, airy atmosphere. The kitchen overlooks the plains and includes all appliances, ample cabinetry, and a large pantry. Central air and an attic fan help keep the home comfortable year-round. The full, open basement provides exceptional space for storage, recreation, a workshop, or future finished living areas. A large laundry room includes the washer and dryer, while the oversized two-car garage features a workbench and built-in shelving. Outside, the expansive covered front porch offers the perfect place to relax and enjoy the quiet surroundings and wide-open views. The seller will consider providing a flooring credit
USD 600,000
55043 E 27th Avenue
View photo
House · for sale
USD 574,990
USD 232/sq.ft
55043 E 27th Avenue
Peoria, East Arapahoe CCD Arapahoe County Colorado
· 2,476 sq.ft · 4 Bedrooms · 2 Baths · House
· Patio
Peoria, East Arapahoe CCD Arapahoe County Colorado · 2,476 sq.ft · 4 Bedrooms · 2 Baths · House · Patio
Current Model Home | Investor Only | Builder Leaseback | Wolf Creek Run West by Dream Finders Homes A rare investment opportunity in the desirable Wolf Creek Run West community—this beautifully finished new construction model home is offered exclusively to investors, with the builder committed to a 1–2 year leaseback. Incentives are available, and the home is complete and ready for a quick close. Contact us directly for lease terms. This gourmet residence features quartz countertops, upgraded cabinetry, premium fixtures, and stylish flooring throughout, all bathed in natural light from expansive windows for a bright, open, and inviting feel. The covered patio offers a peaceful place to enjoy Colorado's country charm while remaining conveniently located—approximately 35 minutes from Denver International Airport and 45 minutes from Downtown Denver. Model-home condition with premium finishes throughout. Investor-only sale with leaseback terms and current buydown incentives available upon
USD 574,990
2292 Asoka Street
View photo
House · for sale
USD 477,000
USD 187/sq.ft
2292 Asoka Street
Peoria, East Arapahoe CCD Arapahoe County Colorado
· 2,540 sq.ft · 3 Bedrooms · 2 Baths · House
· Gym · Parking · Cellar
Peoria, East Arapahoe CCD Arapahoe County Colorado · 2,540 sq.ft · 3 Bedrooms · 2 Baths · House · Gym · Parking · Cellar
Single-level beautifully maintained ranch-style home tucked into the highly sought-after Coyote Ridge neighborhood! Step inside to a bright, open floor plan that makes everyday living and entertaining a breeze. Brand new carpet flows throughout the main level, adding a fresh, move-in-ready feel to all three spacious bedrooms. With 2 full bathrooms and 1,282 square feet of designed living space, everything you need is right where you want it, no stairs required. The real showstopper? An additional 1,270 square feet of unfinished basement with a convenient walk-out! Whether you're dreaming of a home theater, a fourth and fifth bedroom, a home gym, or an additional bathroom, this basement is a blank canvas ready for your vision — nearly doubling your future living potential. Car enthusiasts and hobbyists will love the oversized 3-car garage, offering plenty of room for vehicles, toys, and storage. Schedule your showing today and see why this ranch-style gem checks every box!
USD 477,000
1489 Arapahoe Street
View photo
House · for sale
USD 434,900
USD 229/sq.ft
1489 Arapahoe Street
Peoria, East Arapahoe CCD Arapahoe County Colorado
· 1,894 sq.ft · 2 Bedrooms · 2 Baths · House
· Garden · Office room · Parking · Air conditioning
Peoria, East Arapahoe CCD Arapahoe County Colorado · 1,894 sq.ft · 2 Bedrooms · 2 Baths · House · Garden · Office room · Parking · Air conditioning
Looking for the perfect space to live and run your business? This is it! Located in Strasburg and zoned B4 Business, this versatile property offers incredible potential for entrepreneurs or anyone seeking a live/work setup. The home was fully renovated just three years ago, featuring updated electrical, plumbing, drywall, paint, doors, trim, and flooring. Enjoy year-round comfort with a newer furnace and central A/C, plus modern lighting throughout. Additional upgrades include a new roof, sprinkler system, and a beautifully added en-suite bathroom. The room off the garage includes a convenient half bath—ideal for a home office, client space, or studio. Outside, you’ll find a spacious backyard with a storage shed and a long driveway providing ample parking for multiple vehicles. Whether you're starting a business or simply want a move-in-ready home with flexibility, this property is a rare opportunity. Contact us today to schedule a showing!
USD 434,900
2322 Asoka Street
View photo
House · for sale
USD 489,000
USD 190/sq.ft
2322 Asoka Street
Peoria, East Arapahoe CCD Arapahoe County Colorado
· 2,562 sq.ft · 5 Bedrooms · 2 Baths · House
· Deck · Equipped kitchen · Cellar
Peoria, East Arapahoe CCD Arapahoe County Colorado · 2,562 sq.ft · 5 Bedrooms · 2 Baths · House · Deck · Equipped kitchen · Cellar
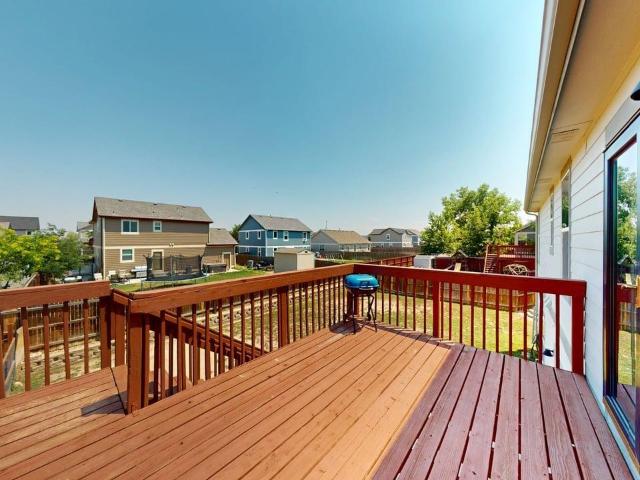
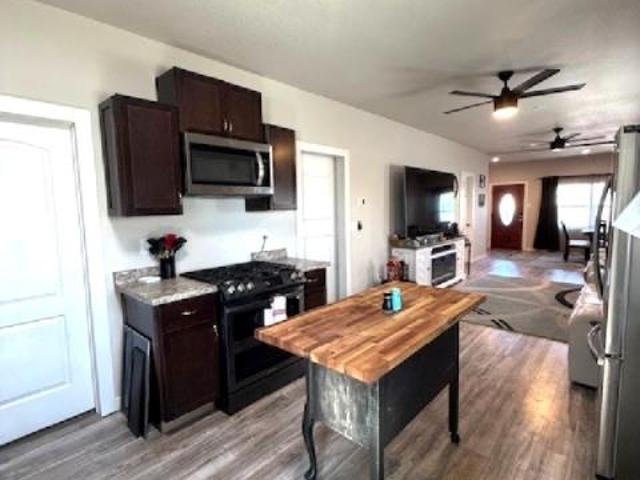
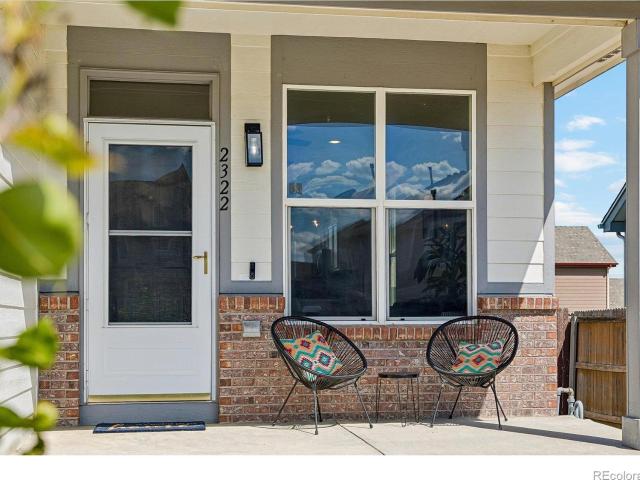
Welcome home to this rare and thoughtfully updated walk-out ranch nestled in desirable Coyote Ridge. From the cozy front porch, step inside to discover a completely refreshed main level featuring a spacious 3bd 2ba within a functional and open floor plan. The heart of the home is the stunning kitchen, designed for both everyday living and entertaining, highlighted by an oversized peninsula that comfortably seats up to six, sleek quartz countertops, and upgraded SS appliances. 2 yr old roof, new flooring, fresh paint, updated lighting, accessories, and stylish finishes throughout give the home a clean, modern feel from top to bottom. The open layout flows seamlessly onto a deck just off the kitchen, perfect for your morning coffee. Downstairs, the fully finished walk-out basement with 9-foot ceilings expands your living space with a large family room, two additional bedrooms, and a full bathroom, ideal for guests, multi-generational living, or a private retreat. Step outside to an overs
USD 489,000
74100 E County Road 22
View photo
House · for sale
USD 765,000
USD 313/sq.ft
74100 E County Road 22
Peoria, East Arapahoe CCD Arapahoe County Colorado
· 2,443 sq.ft · 3 Bedrooms · 2 Baths · House
· Patio · Deck · Equipped kitchen · Cellar
Peoria, East Arapahoe CCD Arapahoe County Colorado · 2,443 sq.ft · 3 Bedrooms · 2 Baths · House · Patio · Deck · Equipped kitchen · Cellar
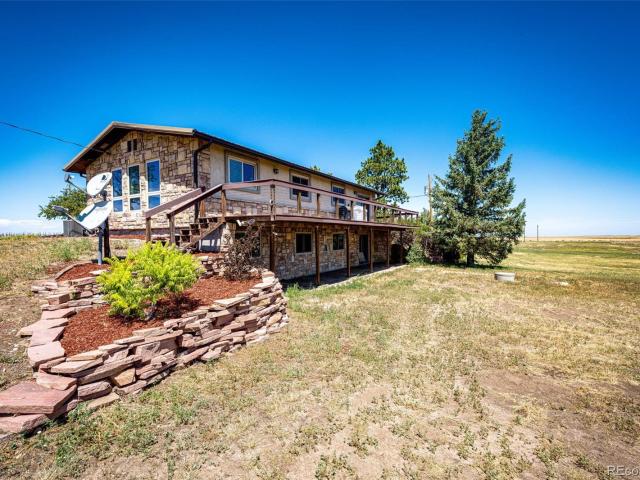
Bring your animals, toys, business, and dreams to this exceptional 37-acre country property! This well-maintained 3-bedroom, 3-bath stucco and stone home with a durable metal roof offers the perfect blend of comfort and functionality. Enjoy peaceful views from the wraparound Trex deck, ideal for entertaining or relaxing. Inside, you’ll find teak hardwood floors throughout the main level, a bright living room that spills in to the dining room and a spacious kitchen featuring a large island, cherry cabinetry, granite countertops, stainless steel appliances, double ovens, and pantry. Enjoy heated tile floors in the kitchen and baths! The finished walkout basement includes a private primary suite with a 4-piece bath, walk-in closet, and patio access, plus two additional bedrooms and a full bath. Triple-pane windows, excellent insulation, and a newer furnace (2021) provide year-round efficiency. Outside, the 55’ x 30’ x 14’ Cleary shop with a 12’ overhead door is perfect for a business, wor
USD 765,000
2827 Mosker Street
View photo
House · for sale
USD 448,590
USD 260/sq.ft
2827 Mosker Street
Peoria, East Arapahoe CCD Arapahoe County Colorado
· 1,722 sq.ft · 3 Bedrooms · 2 Baths · House
· Garden · Office room · Equipped kitchen
Peoria, East Arapahoe CCD Arapahoe County Colorado · 1,722 sq.ft · 3 Bedrooms · 2 Baths · House · Garden · Office room · Equipped kitchen
Welcome to Wolf Creek Run West, where serene rolling plains offer a peaceful retreat. The Hewitt II is single-story living at its finest. A charming front porch greets you, while inside a main floor Den offers home office or craft space. The open-concept layout seamlessly connects the kitchen to the café and gathering area. Two bedrooms share a full bath that is tucked away for quiet and privacy. The primary suite is ample in size while the owner’s bath hosts a shower enclosure and dual sinks. The backyard landscaping and fencing are included on this home, making it practically turnkey! Wolf Creek Run West features a community park with a playground, baseball diamond, and sports fields. Call or text Kristin at 303.324.0885 or to schedule a showing or for any questions
USD 448,590
2817 Mosker Street
View photo
House · for sale
USD 477,080
USD 214/sq.ft
2817 Mosker Street
Peoria, East Arapahoe CCD Arapahoe County Colorado
· 2,228 sq.ft · 4 Bedrooms · 2 Baths · House
· Garden · Office room · Equipped kitchen
Peoria, East Arapahoe CCD Arapahoe County Colorado · 2,228 sq.ft · 4 Bedrooms · 2 Baths · House · Garden · Office room · Equipped kitchen
Welcome to Wolf Creek Run West in Strasburg, where Pulte Homes is proudly building in one of the area's growing and vibrant communities. USDA financing is available, making homeownership even more attainable! The beautifully designed Sandalwood floor plan welcomes you with a charming covered front porch and a versatile main-level den, perfect for a home office, study, or creative space. The bright and airy Gathering Room is filled with natural light and flows seamlessly into the café and kitchen, creating an ideal layout for both everyday living and effortless entertaining. Upstairs, a spacious loft provides additional living space for relaxation, recreation, or a media area. Four generously sized secondary bedrooms share a full bath, while the private Owner’s Suite is thoughtfully tucked away, offering a peaceful retreat complete with a walk-in closet and shower enclosure. Even better, the backyard landscaping has already been installed, allowing you to enjoy outdoor living from day o
USD 477,080
1764 Longbranch Street
View photo
House · for sale
USD 549,900
USD 189/sq.ft
1764 Longbranch Street
Peoria, East Arapahoe CCD Arapahoe County Colorado
· 2,895 sq.ft · 3 Bedrooms · 3 Baths · House
· Patio · Garden · Fireplace · Equipped kitchen · Cellar
Peoria, East Arapahoe CCD Arapahoe County Colorado · 2,895 sq.ft · 3 Bedrooms · 3 Baths · House · Patio · Garden · Fireplace · Equipped kitchen · Cellar
Spacious Brick Living in the Heart of Strasburg! Welcome to a beautifully maintained brick residence that perfectly balances low-maintenance living with impressive space. Built in 1994, this home greets you with a bright, inviting living room featuring a cozy fireplace, built-in glass bookcases, and skylights that bathe the interior in natural light. The heart of the home is a well-appointed kitchen, complete with abundant cabinetry, a central island with seating, and a full suite of appliances including a wall oven and cooktop. The adjacent dining area easily accommodates a large table and flows seamlessly through sliding glass doors to a covered patio and a spacious yard—perfect for outdoor entertaining. The main floor is finished with a convenient guest half-bath and a private primary suite boasting a five-piece en-suite bath and a generous walk-in closet. Upstairs, you will find two oversized bedrooms and a full bath, providing plenty of room for family or guests. The basement adds
USD 549,900

Get email alerts

Don't miss out: be the first to know about new properties

The alert was correctly created

On subscribing you accept the conditions of use and the privacy policy
Alert
Receive new ads in your inbox
Save this search
Receive alerts for new listings

We'll send you an email when we have new properties for: "Houses for sale in Peoria, East Arapahoe CCD Arapahoe County Colorado"

The alert was correctly created

Holly Hills, South Aurora CCD Arapahoe County Colorado
Greenwood Village city
Get email alerts and be the first to see new listings
Required field
On subscribing I accept the terms of the privacy policy
Perfect! You'll soon start receiving new listings via email
Alert
Receive an email when we have new ads for Houses for sale in Peoria, East Arapahoe CCD Arapahoe County Colorado
Save this search
Filters

Bedrooms

Size (sq.ft)

sq.ft
sq.ft

Price

USD
USD

Property type

Bathrooms

Clear all filters
Receive notifications when new entries are published.