609 houses for sale in Brick Center

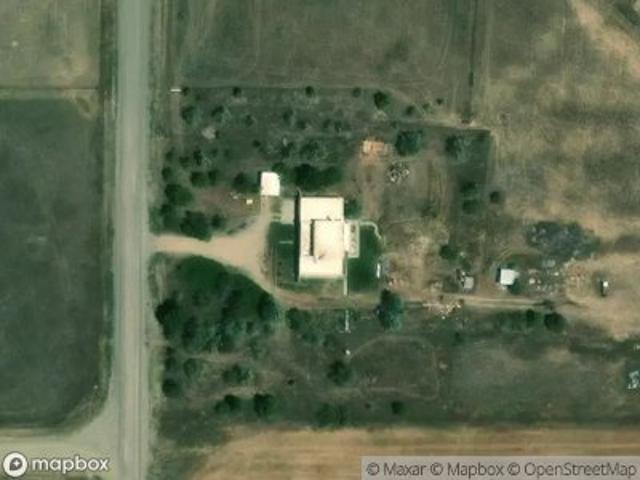
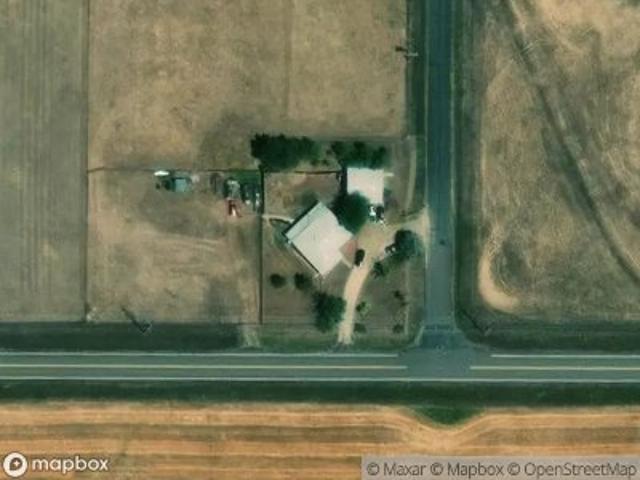
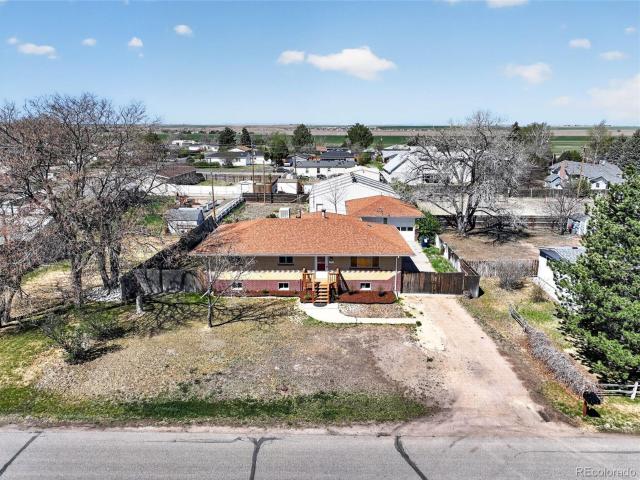
6159 S Kincaid Street
View photo
House · for sale
USD 1,150,000
USD 621/sq.ft
New
6159 S Kincaid Street
Brick Center
· 1,851 sq.ft · 4 Bedrooms · 3 Baths · House
· Garden · Equipped kitchen · Cellar
Brick Center · 1,851 sq.ft · 4 Bedrooms · 3 Baths · House · Garden · Equipped kitchen · Cellar
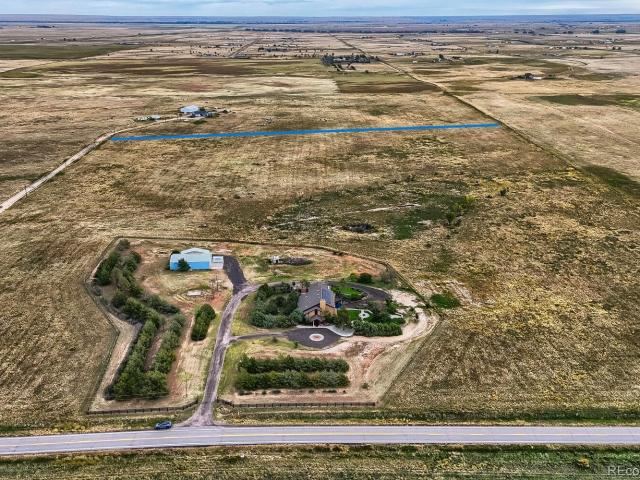
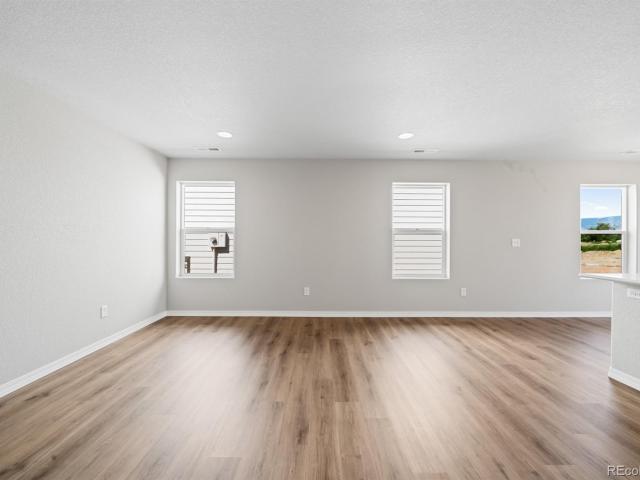
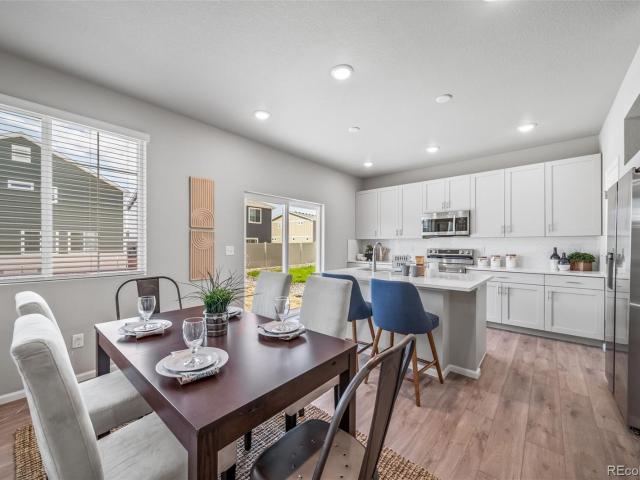
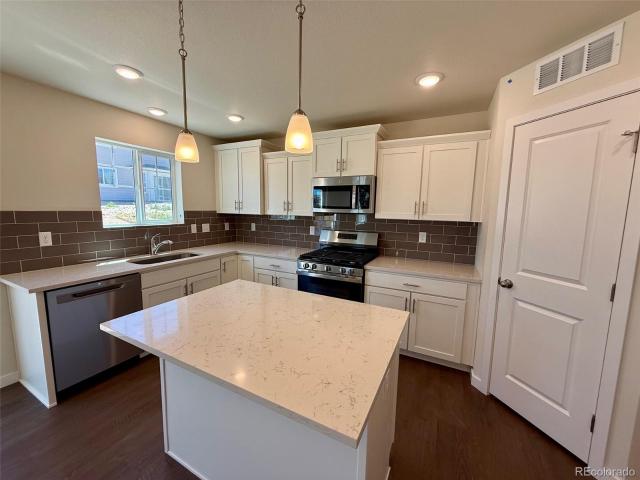
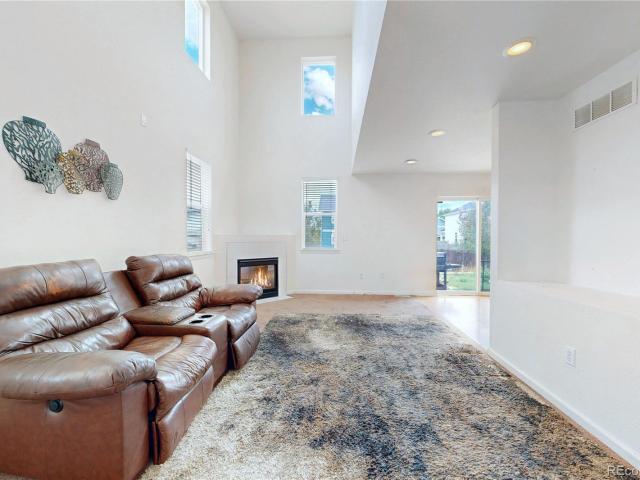
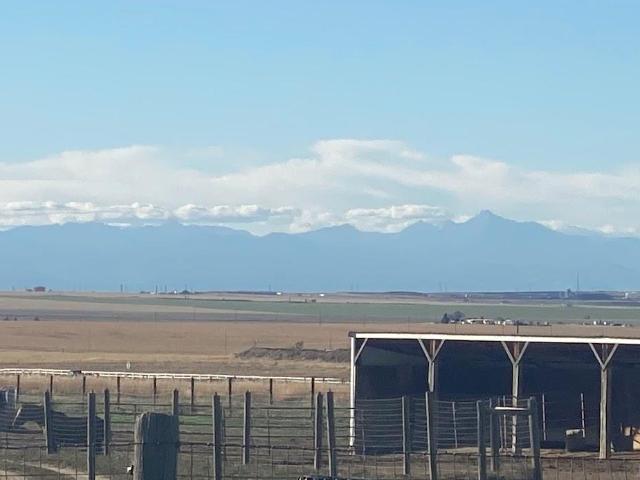
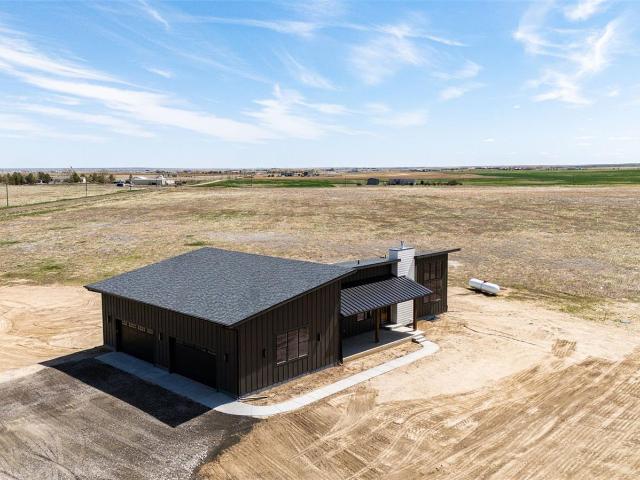
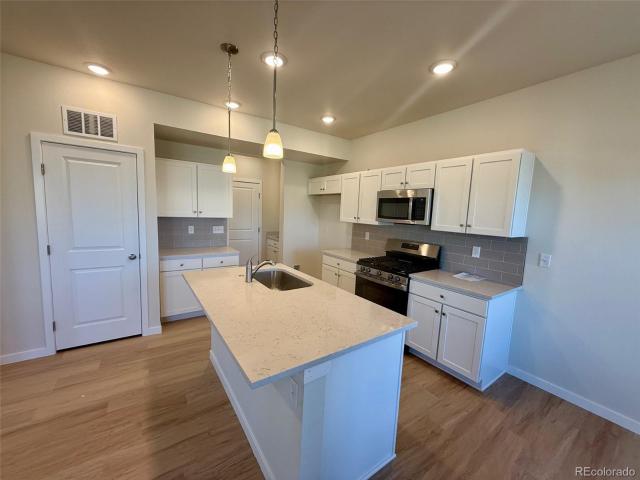
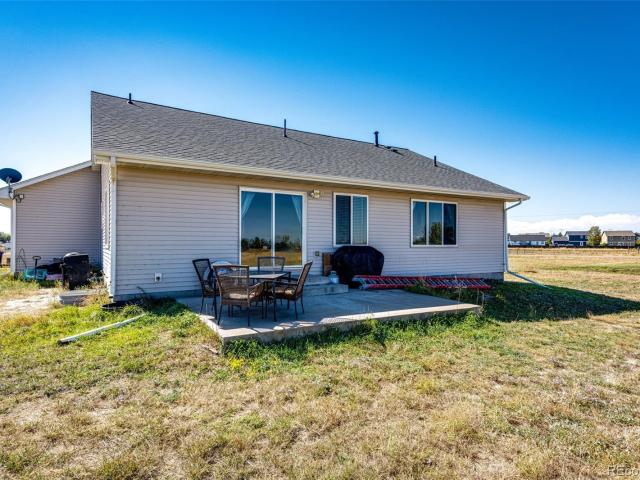
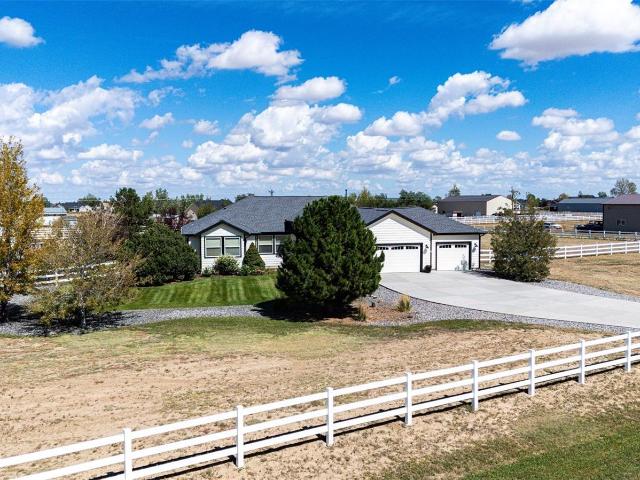
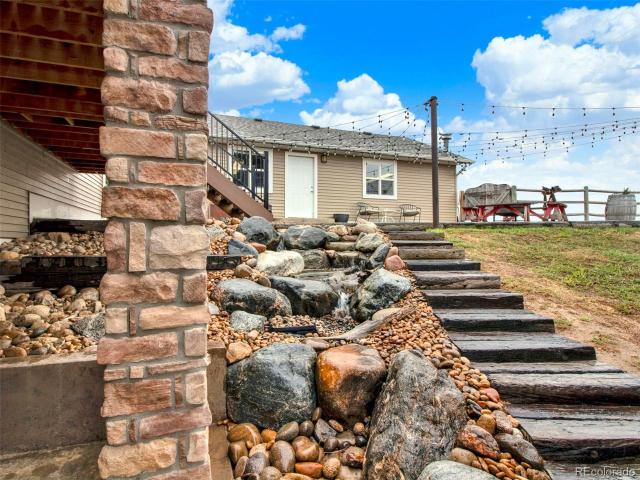
Extraordinary acreage living just 20 minutes from southlands! A rare combination of luxury, privacy, breathtaking surroundings, and an incredible 2,352sqft heated shop! This remarkable home features a nearly new 2,000sqft addition completed approximately two years ago, showcasing beautiful craftsmanship, knotty pine finishes, custom woodwork, and thoughtful upgrades throughout. The spectacular gourmet kitchen offers a 9-foot breakfast bar, quartz countertops, premium Wolf and Bosch appliances, and dining space for 12! The luxurious primary suite features an oversized walk-in closet and spa-inspired bath with waterfall showerheads. The spacious walkout basement includes a great room, kitchenette, and abundant storage. The shop is a showstopper! Measuring 42' x 56', it features oversized RV access, concrete floors, heat, 100-amp electrical service, and 50-amp RV hookups. Outside, discover your own private retreat with rolling terrain, panoramic views, walking trails, an irrigated garden,
USD 1,150,000
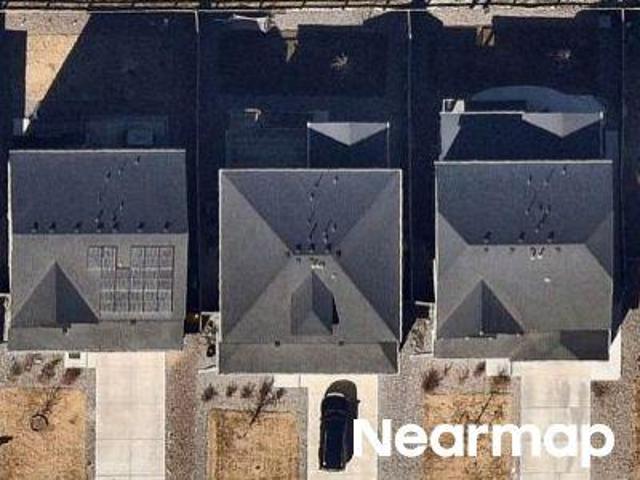
E Florida Ave
View photo
House · for sale
Request Details
Updated
E Florida Ave
Brick Center
· 1,399 sq.ft · 3 Bedrooms · 2 Baths · House
Brick Center · 1,399 sq.ft · 3 Bedrooms · 2 Baths · House
This home is in preforeclosure, which means the homeowner is in default (missed payments). Therefore, there could be an opportunity to strike a great deal with the owner and the bank
Request Details
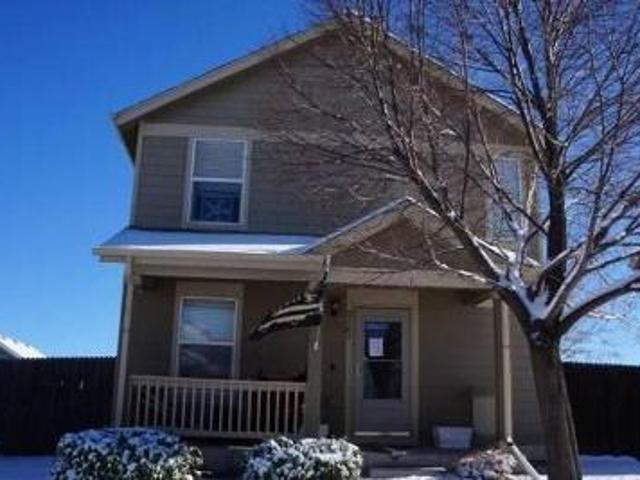
Ance St
View photo
House · for sale
Request Details
Updated
Ance St
Brick Center
· 2,347 sq.ft · 4 Bedrooms · 3 Baths · House
Brick Center · 2,347 sq.ft · 4 Bedrooms · 3 Baths · House
This home is in preforeclosure, which means the homeowner is in default (missed payments). Therefore, there could be an opportunity to strike a great deal with the owner and the bank
Request Details
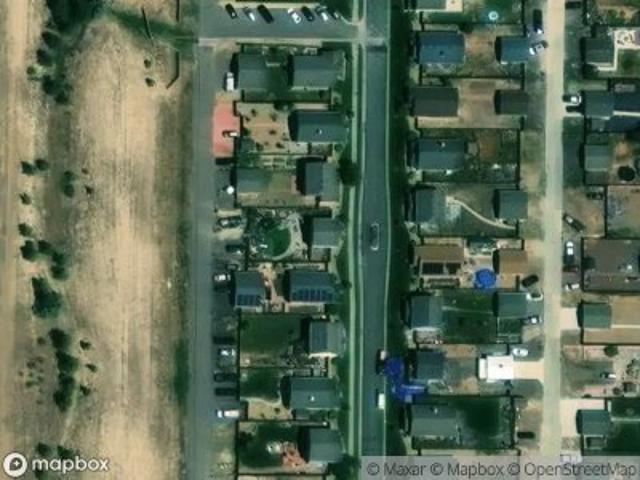
E 31st Ave
View photo
House · for sale
Request Details
Updated
E 31st Ave
Brick Center
· 1,345 sq.ft · 4 Bedrooms · 2 Baths · House
Brick Center · 1,345 sq.ft · 4 Bedrooms · 2 Baths · House
This is a Real Estate-Owned (REO)/post-foreclosure home owned or managed by a bank. All offers are considered; however, the highest and best will most likely be accepted
Request Details
Renshaw St
View photo
House · for sale
Request Details
Updated
Renshaw St
Brick Center
· House
Brick Center · House
This is a Real Estate-Owned (REO)/post-foreclosure home owned or managed by a bank. All offers are considered; however, the highest and best will most likely be accepted
Request Details
N Sherman St
View photo
House · for sale
Request Details
Updated
N Sherman St
Brick Center
· 2,164 sq.ft · 4 Bedrooms · 2 Baths · House
Brick Center · 2,164 sq.ft · 4 Bedrooms · 2 Baths · House
This home is in preforeclosure, which means the homeowner is in default (missed payments). Therefore, there could be an opportunity to strike a great deal with the owner and the bank
Request Details
E 9th Dr
View photo
House · for sale
USD 599,900
Updated
E 9th Dr
Brick Center
· 4 Bedrooms · 2 Baths · House
Brick Center · 4 Bedrooms · 2 Baths · House
This is a Real Estate-Owned (REO)/post-foreclosure home owned or managed by a bank. All offers are considered; however, the highest and best will most likely be accepted
USD 599,900
Yulle Rd
View photo
House · for sale
Request Details
Updated
Yulle Rd
Brick Center
· 2,390 sq.ft · 4 Bedrooms · 3 Baths · House
Brick Center · 2,390 sq.ft · 4 Bedrooms · 3 Baths · House
This home is in preforeclosure, which means the homeowner is in default (missed payments). Therefore, there could be an opportunity to strike a great deal with the owner and the bank
Request Details
Renshaw St
View photo
House · for sale
Request Details
New
Renshaw St
Brick Center
· 1,023 sq.ft · 3 Bedrooms · 1 Bath · House
Brick Center · 1,023 sq.ft · 3 Bedrooms · 1 Bath · House
This is a Real Estate-Owned (REO)/post-foreclosure home owned or managed by a bank. All offers are considered; however, the highest and best will most likely be accepted
Request Details
Quarterland St
View photo
House · for sale
Request Details
Updated
Quarterland St
Brick Center
· 1,012 sq.ft · 3 Bedrooms · 1 Bath · House
Brick Center · 1,012 sq.ft · 3 Bedrooms · 1 Bath · House
This home is in preforeclosure, which means the homeowner is in default (missed payments). Therefore, there could be an opportunity to strike a great deal with the owner and the bank
Request Details
E Wolf Creek Dr
View photo
House · for sale
Request Details
New
E Wolf Creek Dr
Brick Center
· 1,625 sq.ft · 3 Bedrooms · 2 Baths · House
Brick Center · 1,625 sq.ft · 3 Bedrooms · 2 Baths · House
This home is in preforeclosure, which means the homeowner is in default (missed payments). Therefore, there could be an opportunity to strike a great deal with the owner and the bank
Request Details
776 N Carrie Court
View photo
House · for sale
USD 499,900
USD 276/sq.ft
776 N Carrie Court
Brick Center
· 1,808 sq.ft · 3 Bedrooms · 2 Baths · House
· Equipped kitchen
Brick Center · 1,808 sq.ft · 3 Bedrooms · 2 Baths · House · Equipped kitchen
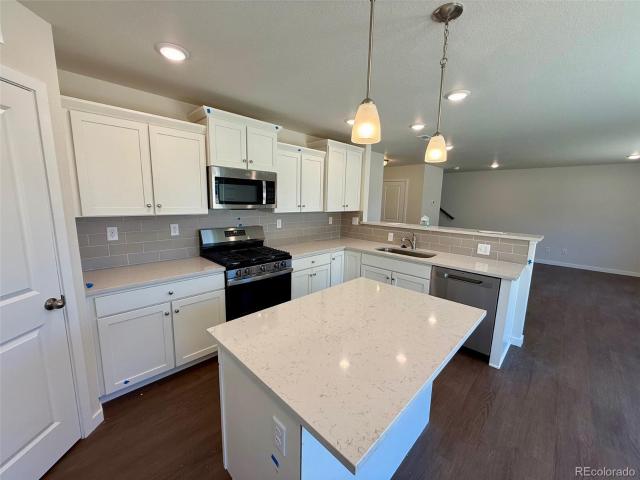
Live easy in The Chatfield. Downstairs, families and guests will enjoy a hub of activity, gathering for meals and memories in the expansive family room and kitchen with nook. Upstairs, two bedrooms, a full Jack-and-Jill bathroom, and a spacious laundry room are thoughtfully arranged, along with a sumptuous master bedroom. Here, owners will enjoy a well-appointed bathroom with optional dual sinks along with a large walk-in closet
USD 499,900
6450 County Road 181
View photo
House · for sale
USD 790,000
USD 253/sq.ft
6450 County Road 181
Brick Center
· 3,122 sq.ft · 4 Bedrooms · 3 Baths · House
· Parking
Brick Center · 3,122 sq.ft · 4 Bedrooms · 3 Baths · House · Parking
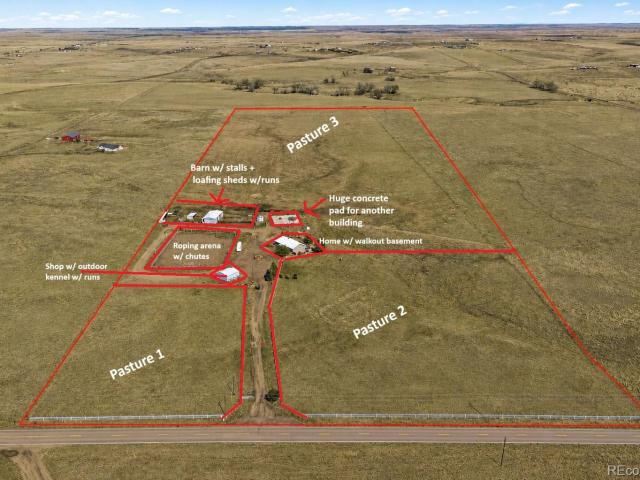
This one is the real deal for ranching, roping, and country living. Fully set up for cattle, horses, and more—just move in and you're set. Turnkey 40-acre cattle and horse property fully set up for roping, team sorting, and country living. The land is fully fenced and cross-fenced with pipe fence and barbed wire into four separate pastures, ideal for cattle or horse turnout, with a natural pond and wide-open views delivering incredible Colorado sunsets. A fully lighted roping arena with chutes makes this property a standout for practice and events. The barn features four stalls w/runs and three pens with electric, water, and solar lighting, plus a loafing shed, grain silo on concrete, and cattle chutes. Seven outdoor hydrants are strategically placed for easy livestock care. Major upgrades include a brand-new septic system and leach field, a new well pump, a metal roof and a huge concrete pad ready for an additional shop or barn. The detached garage/shop is equipped with a compressor s
USD 790,000
27656 E 10th Drive
View photo
House · for sale
USD 485,000
USD 308/sq.ft
27656 E 10th Drive
Brick Center
· 1,572 sq.ft · 3 Bedrooms · 2 Baths · House
· Garden · Equipped kitchen
Brick Center · 1,572 sq.ft · 3 Bedrooms · 2 Baths · House · Garden · Equipped kitchen
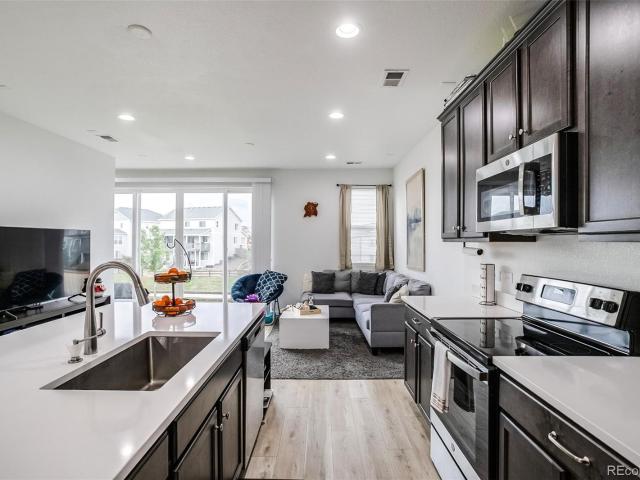
Sky Ranch single level living with no rear neighbors, sleek functionality, and smart floorplan for privacy. Highlighted by an expansive backyard, the open-concept layout features a generous island kitchen that seamlessly connects the dining area and great room. A sunlit office or tech station is positioned away from the three bedrooms, creating an ideal setup for remote work, a home business, or hobbies. The primary suite features a spacious walk-in closet, large windows for abundant natural light, and an en-suite bath with a dual-sink vanity. The two secondary bedrooms are also seperate on their own side of the house with their own bathroom. There is so much to appreciate in this like-new, single-level property. Ask about the FHA assumable loan!
USD 485,000
1374 S County Road 181
View photo
House · for sale
USD 1,199,000
USD 171/sq.ft
1374 S County Road 181
Brick Center
· 6,975 sq.ft · 5 Bedrooms · 4 Baths · House
· Parking · Sauna · Cellar
Brick Center · 6,975 sq.ft · 5 Bedrooms · 4 Baths · House · Parking · Sauna · Cellar
Architecturally Stunning House on 46.12 acres: 5 Bedrooms, 4 Full baths and 3 half baths: 2 car attached Garage, enormous 45x60 insulated workshop and carport: 2 additional exterior buildings: Great for large families or multi-generational living. 4 levels, approx. 6900 sq ft. No HOA Zoning AA1. Super Low Utilities: New Solar Panels (paid). New Well Pump. Wall of Southern facing windows. New swamp cooler pump; hundreds of trees and bushes providing windbreak and privacy, some with drip-line irrigation: $260K in upgrades. New, Custom Hardie Siding on exterior (exterior is brick and Hardie). Anderson Windows. 2 primary bedrooms (main floor and 2nd floor). New, Custom front door. New, Ring Security System and cameras. Smart House. New, Automated Motorized shades and Alexa system. New, whole house water filtration system. Walk out Basement completely remodeled and renovated. New, fully equipped media room / theater. New Dry Sauna. New, Hidden Gun Room. New, Mud Room. New, Butler's pantry.
USD 1,199,000
27900 E 6th Place
View photo
House · for sale
USD 540,000
USD 259/sq.ft
27900 E 6th Place
Brick Center
· 2,077 sq.ft · 3 Bedrooms · 2 Baths · House
· Patio · Garden · Equipped kitchen
Brick Center · 2,077 sq.ft · 3 Bedrooms · 2 Baths · House · Patio · Garden · Equipped kitchen
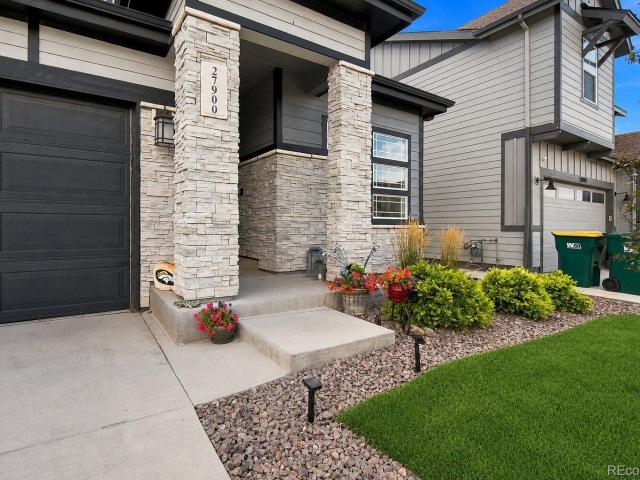
Turnkey & beautifully positioned on a premium lot, this newer 3-bed, 3-bath home offers the appeal of new construction without the wait or added expenses to finish the details. Newly built in 2022, this home includes. 70,000 in upgrades starting with a striking grey stone facade & custom landscaping that set this home apart from others in the neighborhood. The location offers added privacy with no homes behind & has a walking path / open space along one side. The open floor plan flows throughout the main level connecting the kitchen, living, & dining room. Inside, the chef’s kitchen is a stunning oversized island, walk-in pantry, 42-inch upper cabinets, painted maple cabinetry, rollout shelving, crown molding, stainless appliances, gas stove, hood, & refrigerator w/ screen. Step through oversized sliding glass doors to the covered back patio, offering an incredible flow for indoor / outdoor entertaining. This unique space easily allows for year round outdoor-living. The backyard backs
USD 540,000
468 E Keen Avenue
View photo
House · for sale
USD 725,000
USD 423/sq.ft
468 E Keen Avenue
Brick Center
· 1,711 sq.ft · 3 Bedrooms · 2 Baths · House
· Office room · Gym · Equipped kitchen
Brick Center · 1,711 sq.ft · 3 Bedrooms · 2 Baths · House · Office room · Gym · Equipped kitchen
Space, freedom, and flexibility come together on this rare 2.4 acre property in Byers. This fully updated tri level offers the perfect blend of modern finishes and wide open living. Inside, vaulted ceilings and an open layout create a bright, airy feel from the moment you walk in. The kitchen is the centerpiece with a large island, Quartz countertops, stainless steel appliances, and modern lighting, all designed for both everyday living and entertaining. The main living and dining areas flow seamlessly, making the space feel connected and functional. Upstairs, the primary suite offers a comfortable retreat. Two additional bedrooms and a fully updated bathroom provides flexibility for guests, family, or a home office setup. The lower level expands your options even further with a spacious secondary living area and bonus space perfect for a game room, gym, or media room and another updated bathroom. Outside is where this property truly stands apart. The fully fenced 2.4 acres offers usab
USD 725,000
54928 E 28th Avenue
View photo
House · for sale
USD 474,990
USD 211/sq.ft
54928 E 28th Avenue
Brick Center
· 2,250 sq.ft · 3 Bedrooms · 2 Baths · House
· Office room · Equipped kitchen
Brick Center · 2,250 sq.ft · 3 Bedrooms · 2 Baths · House · Office room · Equipped kitchen
Welcome to Wolf Creek Run West by Dream Finders Homes in Strasburg, Colorado, where thoughtfully designed homes meet the tranquility of Colorado living. This beautiful move-in ready home features 3 bedrooms plus a dedicated study, 2.5 bathrooms, and approximately 2,253 square feet of flexible living space designed to fit today’s lifestyle. Inside, you’ll find a spacious open-concept floor plan with a welcoming great room that flows seamlessly into the kitchen and dining areas—perfect for entertaining, family gatherings, or everyday living. The well-appointed kitchen offers stainless steel appliances, granite countertops, and a large center island, creating a functional and inviting space for cooking and connecting. The private primary suite provides a peaceful retreat with a generous walk-in closet and ensuite bathroom featuring dual vanities. Two additional bedrooms and a dedicated study offer plenty of flexibility for a home office, guest room, playroom, or additional living space. E
USD 474,990
1743 Burton Street
View photo
House · for sale
USD 615,000
USD 219/sq.ft
1743 Burton Street
Brick Center
· 2,799 sq.ft · 6 Bedrooms · 2 Baths · House
· Garden · Parking · Equipped kitchen · Cellar
Brick Center · 2,799 sq.ft · 6 Bedrooms · 2 Baths · House · Garden · Parking · Equipped kitchen · Cellar
This 2,800 sq ft HOUSE with basement ADU, 624 sq ft detached GARAGE, and 2,016 sq ft WORKSHOP/OUTBUILDING sits on 0.42 acres in Strasburg, CO, with over 600 amps of power on site. A rare opportunity offering flexibility, functionality, and income potential all in one. Situated on a generous 0.42-acre lot, this property delivers space, versatility, and the ability to live, rent, or support multi-generational living with ease. This unique home features two separate living spaces, each with its own kitchen, living area, and private layout, creating the ideal setup for multi-generational living, house hacking, or rental income. In total, the property offers 6 bedrooms and 2 bathrooms, providing ample space for a variety of living arrangements. The backyard, detached garage, and workshop / outbuilding are fully fenced and private, creating a secure and self-contained space ideal for work, storage, or play. The workshop / outbuilding is a standout for contractors, hobbyists, mechanics, or an
USD 615,000
786 N Carrie Court
View photo
House · for sale
USD 435,400
USD 345/sq.ft
786 N Carrie Court
Brick Center
· 1,259 sq.ft · 3 Bedrooms · 2 Baths · House
· Equipped kitchen
Brick Center · 1,259 sq.ft · 3 Bedrooms · 2 Baths · House · Equipped kitchen
The Hanover floor plan—a charming one-story ranch-style home for sale—features main-floor master living at its finest. The front of this home includes a bedroom, bathroom, and family room which opens to a thoughtful kitchen, nook, and large pantry. A large laundry room and third bedroom are located on the way to the master bedroom, bathroom, and walk-in closet
USD 435,400
28685 E 4th Place
View photo
House · for sale
USD 474,990
USD 235/sq.ft
28685 E 4th Place
Brick Center
· 2,013 sq.ft · 3 Bedrooms · 2 Baths · House
· Equipped kitchen · Parking · Cellar
Brick Center · 2,013 sq.ft · 3 Bedrooms · 2 Baths · House · Equipped kitchen · Parking · Cellar
The Neo floorplan blends modern design with artisanal touches in a home built for flexibility, affordability, and efficiency. This single-family, 2-story layout offers 3 beds, 2.5 baths, an unfinished basement, and an oversized 2-car garage with storage. This home has plenty of curb appeal featuring a multi-textural exterior, front porch, and 5’ privacy fencing. The main level is bright with oversized windows, 9’ ceilings, and an expansive “heart of the home” great room. Enjoy designer LVP flooring, Shaw carpeting, and Sherwin-Williams paint throughout. The kitchen is complete with a dining island, designer countertops, stainless steel sink, and large pantry. The spacious primary suite offers a large walk-in closet, double vanity sink, and a tiled spa shower. The 2nd floor also features a laundry room and 2 additional bedrooms each with walk-in closets. Located in a growing community with convenient access to Aurora, DIA, and major commuter routes, this home offers both comfort and con
USD 474,990
766 N Carrie Court
View photo
House · for sale
USD 483,175
USD 297/sq.ft
766 N Carrie Court
Brick Center
· 1,625 sq.ft · 3 Bedrooms · 2 Baths · House
· Equipped kitchen
Brick Center · 1,625 sq.ft · 3 Bedrooms · 2 Baths · House · Equipped kitchen
The Bridgeport is a flexible, spacious floor plan ideal for large or growing families. A charming first story offers a grand vaulted entry, an open-concept living room, kitchen, and a powder room. The second story is where two additional bedrooms, a bathroom, a convenient laundry room, and the master suite are situated. This master suite, which includes an impressive full bathroom, large walk-in closet, and sitting room or optional closet, makes it easy to get ready each morning and even easier to unwind each night. All incentives have been applied toward the purchase price reduction. Please call for more flexible options including, purchase price reduction, rate buy down, and seller paid closing costs. We can structure the incentives to fit the needs of your buyer. Rates as low as 4.25%. Move-In Ready!
USD 483,175
1942 Ance Street
View photo
House · for sale
USD 400,000
USD 275/sq.ft
1942 Ance Street
Brick Center
· 1,453 sq.ft · 3 Bedrooms · 1 Bath · House
· Garden · Fireplace · Air conditioning · Cellar
Brick Center · 1,453 sq.ft · 3 Bedrooms · 1 Bath · House · Garden · Fireplace · Air conditioning · Cellar
Opportunity awaits in Strasburg! This 3-bedroom, 2-bath home offers a great chance for a buyer willing to put in some work and make it their own. The functional layout provides 1,454 square feet above grade, plus an unfinished basement offering additional space and future potential. Features include central A/C, a fireplace in the living room, sprinkler system and backyard storage shed. Built in 2002 and situated on a roughly 0.20-acre lot, the home offers a good amount of space and potential but is in need of some cleanup and TLC. Whether you're an investor, renovator or owner-occupant looking to build equity through improvements, this property offers plenty of possibilities. Conveniently located near Strasburg schools and community amenities with easy access to I-70. Property is being offered in its current condition and is priced with the needed improvements in mind. Bring your ideas and see the potential at 1942 Ance Street
USD 400,000
35878 E Mississippi Avenue
View photo
House · for sale
USD 1,450,000
USD 497/sq.ft
35878 E Mississippi Avenue
Brick Center
· 2,917 sq.ft · 3 Bedrooms · 3 Baths · House
· Parking · Cellar
Brick Center · 2,917 sq.ft · 3 Bedrooms · 3 Baths · House · Parking · Cellar
Wonderful Front Range Mtn Views, Ranch Style Home. Amazing Equestrian Ranch. 1. Barn. Top Of The Line INDOOR Arena 75x125 and 2 Bedroom Apartment and 10 Runs (12x36) Attached to South Side of Arena, 20 Stalls Inside Arena, 2. Full Circle Outdoor Area 3. Barn. Hay & Sawdust Storage. Property can accommodate Numerous Horses. Property was used for Cutting Horses. 14 Multi Purpose Structures. 4. Barn. Barn/Workshop/Hay Storage, 5. Free Standing Studio Bunk House, No Bathroom, 6. Garage. Detached Oversized 3 Car Garage. 7. Paddocks. 4 Paddocks with Lean-To Shelters & Heated Water. House has Hot Water Baseboard Heat, Bsmt Office could be Wine Cellar, Plenty of Storage, TWO Sunrooms, Attached 2 Car Garage. Property Sold As Is, All 38 ACRES are Fenced, 4 Horse/Cow Pastures, Large Pasture Fence Allows You To Divide In TWO Pastures*Pond at North West Corner is Seasonal. Live Work. Close To DIA, Denver and Strasburg. Enjoy the benefits of Watkins Growth. Paved roads from i-70. Much Much More Cont
USD 1,450,000
65960 E Evans Place
View photo
House · for sale
USD 899,900
USD 529/sq.ft
65960 E Evans Place
Brick Center
· 1,701 sq.ft · 3 Bedrooms · 2 Baths · House
· Equipped kitchen
Brick Center · 1,701 sq.ft · 3 Bedrooms · 2 Baths · House · Equipped kitchen
You can choose a home, but instead choose a LIFESTYLE! This stunning NEW CONSTRUCTION RANCH STYLE on 35 ACRES will not disappoint even the pickiest of home buyers! High end everything. Welcome to your dream home, where modern elegance meets timeless farmhouse feel and charm. This brand new, thoughtfully designed home blends clean, contemporary lines with warm, rustic touches to create a space that feels both luxurious and cozy. This seasoned real estate agent was blown away by this one, a real must see! Step inside to a home that is well thought out from floorplan to finishes. No stairs, open floorplan, tall ceilings, 8 foot doors! Gourmet kitchen with gorgeous cabinetry, lots of granite countertop space and a gas stove. The appliance prep kitchen is a new concept but one you will love, its everything from a pantry to place to keep the espresso and margarita machines. Large primary suite on one end of the home, lending to privacy from the two other bedrooms on this level. Huge primary
USD 899,900
789 N Carrie Street
View photo
House · for sale
USD 439,625
USD 252/sq.ft
789 N Carrie Street
Brick Center
· 1,744 sq.ft · 3 Bedrooms · 2 Baths · House
· Equipped kitchen
Brick Center · 1,744 sq.ft · 3 Bedrooms · 2 Baths · House · Equipped kitchen
The perfectly-sized Greenbriar floor plan provides thoughtful spaces and unexpected extras for families and their guests. Upon entering this charming home, guests will be greeted by an open-concept great room, dining room, and kitchen ideal for entertaining. The upper level of this home is where two bedrooms, a bonus loft, laundry room, and master bedroom are found. A walk-in closet and optional walk-in shower with seat make this space even more of a welcome retreat
USD 439,625
1850 Comanche Drive
View photo
House · for sale
USD 649,500
USD 457/sq.ft
1850 Comanche Drive
Brick Center
· 1,421 sq.ft · 3 Bedrooms · 2 Baths · House
· Parking · Cellar
Brick Center · 1,421 sq.ft · 3 Bedrooms · 2 Baths · House · Parking · Cellar
Enjoy the space, freedom, and charm of country living on 2.6 acres in Strasburg! This inviting 3-bedroom, 2-bathroom home features a spacious, open-concept floor plan with vaulted ceilings that create a bright, airy atmosphere. The thoughtfully designed layout provides comfortable living spaces perfect for everyday living and entertaining. The unfinished basement offers incredible potential to expand your living space and make it your own! Whether you envision additional bedrooms, a family room, a home theater, a workout area, or a hobby space, there's plenty of room to bring your ideas to life. An attached 2-car garage provides convenient parking and additional storage. Step outside and enjoy 2.6 acres of open space for animals, outdoor activities, gardening, or simply taking in the peaceful country surroundings. Animals are allowed, and with NO HOA, you'll have the flexibility to enjoy the acreage lifestyle you've been looking for! Conveniently located just minutes from I-70, downtow
USD 649,500
460 N Bently Street
View photo
House · for sale
USD 424,990
USD 254/sq.ft
460 N Bently Street
Brick Center
· 1,668 sq.ft · 3 Bedrooms · 2 Baths · House
· Patio · Garden · Equipped kitchen
Brick Center · 1,668 sq.ft · 3 Bedrooms · 2 Baths · House · Patio · Garden · Equipped kitchen
Pulte Homes proudly introduces its first community in Watkins, CO—Sky Ranch! Be among the first to experience life in this exciting and growing neighborhood. From the moment you arrive, the Capella the foyer sets a warm and inviting tone welcoming into a spacious gathering room that flows seamlessly into the café and well-appointed kitchen, creating an ideal layout for everyday living and entertaining. Step outside to enjoy the covered patio and side yard—perfect for relaxing at the end of the day. Upstairs, a loft offers a convenient space for a home office or study. Two secondary bedrooms share a full bath, while the private Owner’s Suite is thoughtfully tucked away for peace and quiet, complete with dual sinks and a sleek shower enclosure. This innovative floor plan is brand new to Colorado! Sky Ranch also offers exceptional convenience with easy access to E-470 and I-70, making commuting a breeze. Schedule your tour of the community and model homes today—call or text 303.324.0885 o
USD 424,990
56401 E 37th Court
View photo
House · for sale
USD 749,900
USD 284/sq.ft
56401 E 37th Court
Brick Center
· 2,637 sq.ft · 3 Bedrooms · 2 Baths · House
· Office room · Sauna · Cellar
Brick Center · 2,637 sq.ft · 3 Bedrooms · 2 Baths · House · Office room · Sauna · Cellar
Welcome to your own slice of Colorado countryside! Set on 2.6 acres with NO HOA, this beautifully maintained Strasburg property offers the space, privacy, and flexibility you’ve been looking for. Thoughtfully designed with an inviting open-concept layout, vaulted ceilings, and a desirable split-bedroom floor plan, the home is warm, comfortable, and filled with natural light. The spacious primary suite provides a peaceful retreat with a generous walk-in closet and a private bathroom featuring a sauna—the perfect place to unwind at the end of the day. Two additional bedrooms offer flexibility for family, guests, or a home office. The partially finished basement provides even more room to spread out, with plenty of potential for future living space, recreation, storage, or hobbies. Outside, the property truly shines! The fully fenced 2.6-acre lot is beautifully landscaped and surrounded by mature trees, creating a private and peaceful setting. Enjoy Colorado evenings from the large covere
USD 749,900
27827 E 8th Avenue
View photo
House · for sale
USD 570,000
USD 264/sq.ft
27827 E 8th Avenue
Brick Center
· 2,153 sq.ft · 4 Bedrooms · 3 Baths · House
· Patio · Garden · Parking · Equipped kitchen
Brick Center · 2,153 sq.ft · 4 Bedrooms · 3 Baths · House · Patio · Garden · Parking · Equipped kitchen
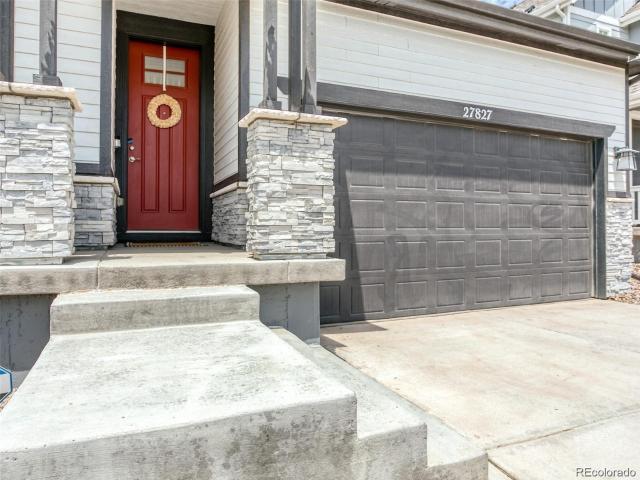
Welcome Home to this amazing home located in the Sky Ranch neighborhood. This property offers an open floor plan with high end finishes throughout the house. Includes laminate wood flooring on the main level, white cabinetry, granite counter tops in the kitchen and two tone paint. The large kitchen space is ideal for entertaining, featuring an oversized island for seating. Ample backyard space and private patio area. Additional storage beyond the 2 car garage available in the taller crawlspace that matches the first floor layout. Garage is also outfitted with an EV charging station! This south facing property receives abundant natural sunlight throughout the day. Solar Panels installed in 2023, and being offered fully paid off with purchase. The Community Park is only a half block away, and is perfectly situated for a quick stroll out in the neighborhood
USD 570,000
View map Back to list

Get email alerts

Don't miss out: be the first to know about new properties

The alert was correctly created

On subscribing you accept the conditions of use and the privacy policy
Alert
Receive new ads in your inbox
Save this search
Receive alerts for new listings

We'll send you an email when we have new properties for: "Houses for sale in Brick Center"

The alert was correctly created

Holly Hills, South Aurora CCD Arapahoe County Colorado
Cherry Hills Village city
Get email alerts and be the first to see new listings
Required field
On subscribing I accept the terms of the privacy policy
Perfect! You'll soon start receiving new listings via email
Alert
Receive an email when we have new ads for Houses for sale in Brick Center
Save this search
Filters

Bedrooms

Size (sq.ft)

sq.ft
sq.ft

Price

USD
USD

Property type

Bathrooms

Clear all filters
Receive notifications when new entries are published.