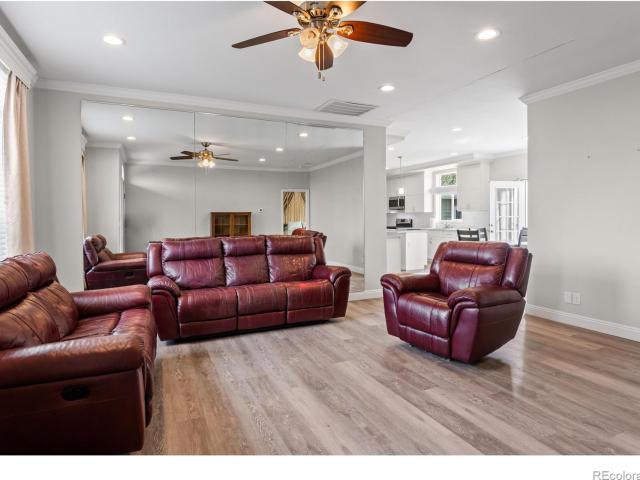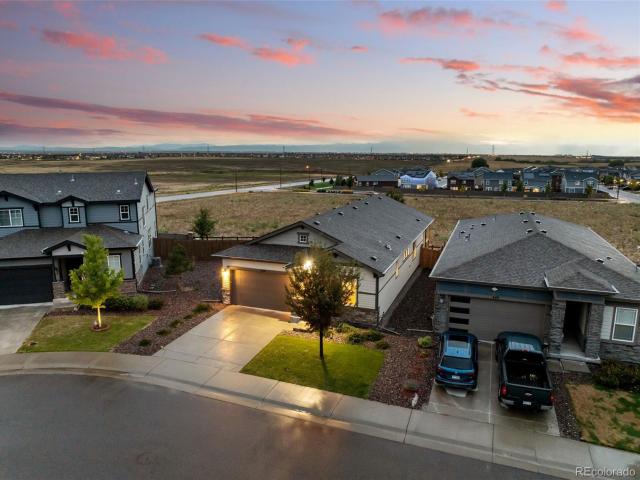
609 houses for sale in Brick Center

28729 E 5th Place
View photo
House · for sale
USD 389,990
USD 260/sq.ft
28729 E 5th Place
Brick Center
· 1,496 sq.ft · 3 Bedrooms · 2 Baths · House
· Patio · Garden · Equipped kitchen
Brick Center · 1,496 sq.ft · 3 Bedrooms · 2 Baths · House · Patio · Garden · Equipped kitchen
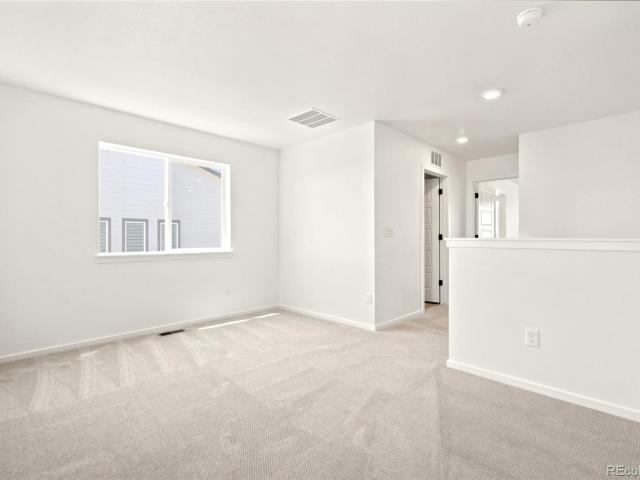
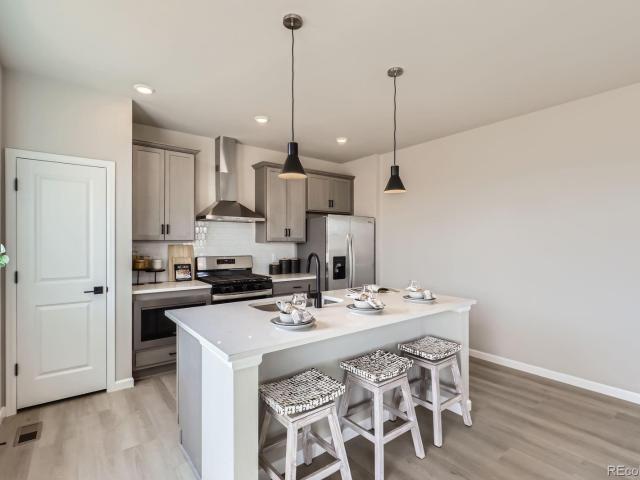
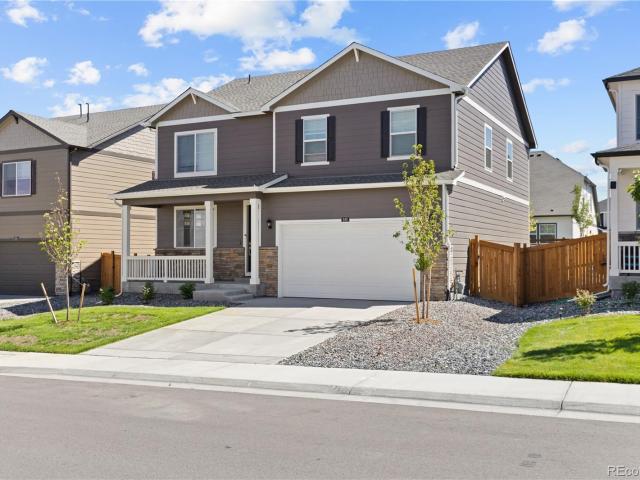
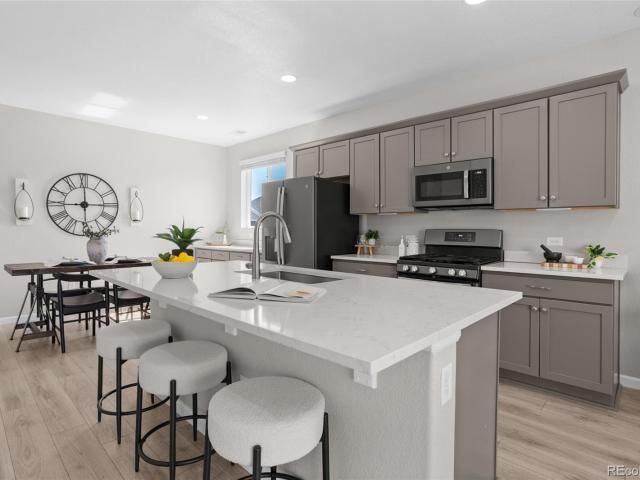
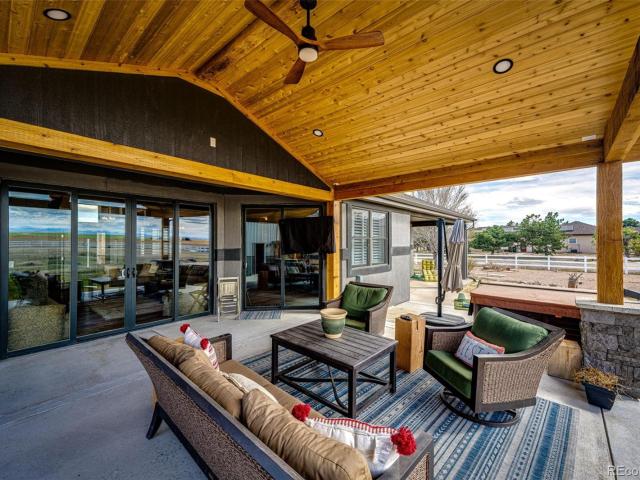
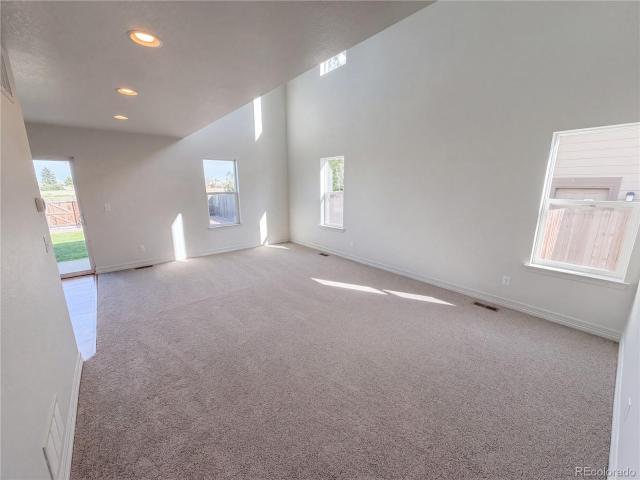
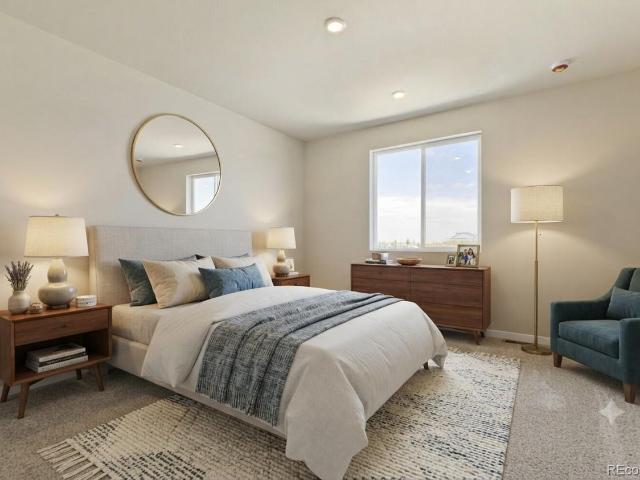
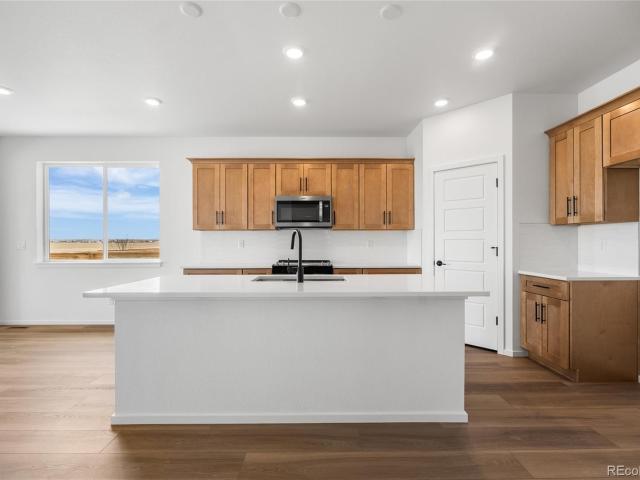
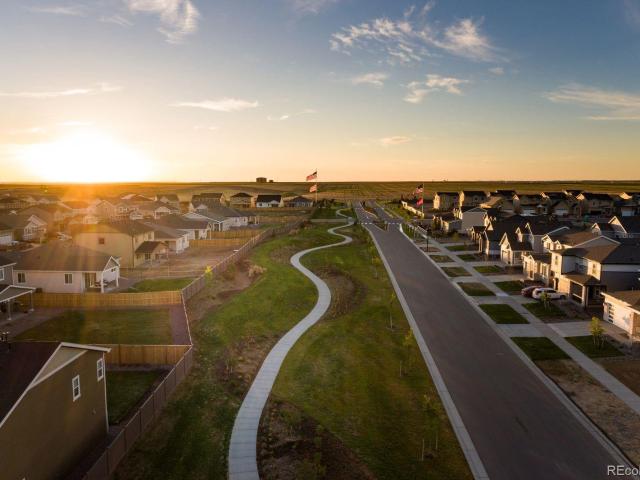
Pulte Homes at Sky Ranch proudly presents the Altair plan on a desirable corner homesite, available for move-in this winter! A welcoming front porch sets the tone for this thoughtfully designed home. Inside, the inviting foyer opens to a comfortable gathering room that flows seamlessly into the café and well-appointed kitchen, complete with a gas range and refrigerator. Upstairs, a versatile tech center provides the perfect space for a home office, study area, or cozy reading nook. The convenient second-floor laundry room comes fully equipped with a washer and dryer. Two secondary bedrooms share a full bath, while the spacious Owner’s Suite offers a private retreat featuring a walk-in closet and a beautifully appointed shower enclosure. Step outside to enjoy the covered patio and fenced side yard—an ideal outdoor space for relaxing, entertaining, and creating lasting memories. Don't miss this opportunity to own a stylish new home in the sought-after Sky Ranch community! Call or text Kr
USD 389,990
146 W Front Street
View photo
House · for sale
USD 350,000
USD 166/sq.ft
146 W Front Street
Brick Center
· 2,099 sq.ft · 3 Bedrooms · 2 Baths · House
· Garden · Office room · Equipped kitchen · Parking
Brick Center · 2,099 sq.ft · 3 Bedrooms · 2 Baths · House · Garden · Office room · Equipped kitchen · Parking
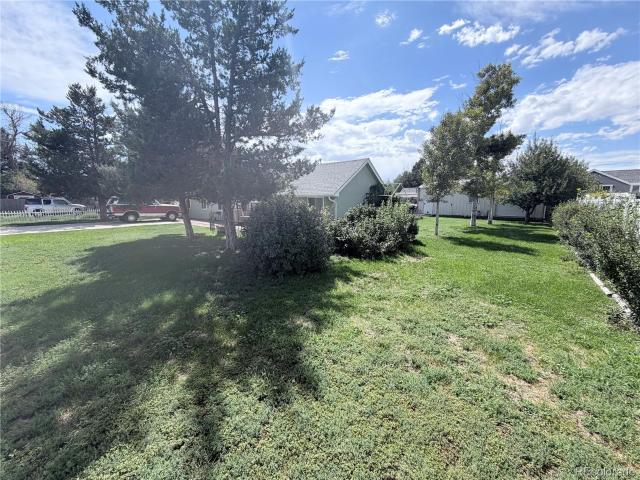
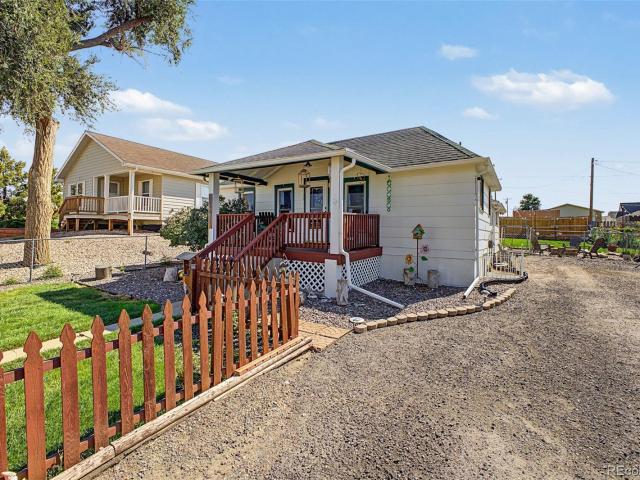
A rare opportunity to own a single-family home in Colorado at $350,000! Welcome to 146 Front St. In Byers, where small-town charm, comfortable living, and flexibility come together in one inviting home. This single-family property offers 2 bedrooms plus a 3rd non-conforming bedroom, with the two primary bedrooms located downstairs and thoughtfully separated from the main living space—ideal for privacy, guests, or flexible living arrangements. The main level features an updated yet charming kitchen that blends modern touches with character, along with a dedicated space at the front of the home that makes an excellent home office, studio, or flex space. With one bathroom on each level, the layout offers added convenience and functionality for everyday living. Outside, enjoy a large, spacious yard with plenty of room to relax, entertain, garden, or take advantage of Colorado’s beautiful open skies. A large driveway provides ample parking, making it easy to accommodate guests, vehicles, tr
USD 350,000
569 S Bonnie Lane
View photo
House · for sale
USD 785,000
USD 268/sq.ft
569 S Bonnie Lane
Brick Center
· 2,928 sq.ft · 4 Bedrooms · 3 Baths · House
· Office room · Equipped kitchen
Brick Center · 2,928 sq.ft · 4 Bedrooms · 3 Baths · House · Office room · Equipped kitchen
Welcome to 19.8 acres of country living with mature landscaping, fenced pasture, and plenty of room for your animals. This unique property offers two homes for the price of one, making it an excellent opportunity for multigenerational living, extended family, rental income, or additional space for guests. The original home features 4 bedrooms and 3 bathrooms and is ready for your personal touches. Recent updates include a newer roof, furnace, and water heater, providing a great foundation for making the home your own. The second home, built in 2018, offers approximately 2,400 finished square feet with 3 bedrooms and 2 bathrooms. The spacious interior features a chef's kitchen with stainless steel appliances, gas range, beautiful granite countertops, and plenty of room for entertaining. The primary suite includes a luxurious 5-piece bathroom with a soaking tub, along with a private sitting room-perfect for relaxing or creating a home office. Outside, you'll find a 2-bay, approximately 2
USD 785,000
65275 E Evans Place
View photo
House · for sale
USD 1,175,000
USD 282/sq.ft
65275 E Evans Place
Brick Center
· 4,166 sq.ft · 3 Bedrooms · 2 Baths · House
Brick Center · 4,166 sq.ft · 3 Bedrooms · 2 Baths · House
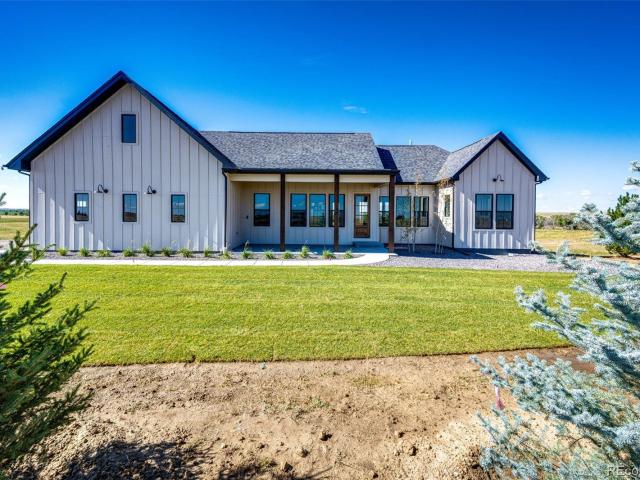
Discover the perfect blend of NEW CONSTRUCTION with modern luxury, country living, and peaceful privacy in this stunning brand new RANCH-STYLE home sitting on 38 acres near Bijou Creek. Thoughtfully designed with a sophisticated modern farmhouse aesthetic; this gorgeous property offers the warmth and character of country living paired with the elegance and convenience of today's finest finishes. GREAT LOCATION just off of paved road South of Byers. This lot in the newer community of Sunrise by Bradbury is ideal; quiet and overlooking the creek. Step inside to discover beautiful architectural details, high-end finishes, and thoughtfully designed living spaces that create an inviting atmosphere for both everyday living and entertaining. Every detail reflects quality craftsmanship and timeless style, offering a home that is as functional as it is beautiful. You'll love the modern features of an open great room concept, a butlers pantry and everything on the main level. Primary suite is la
USD 1,175,000
1191 N County Road 157
View photo
House · for sale
USD 78,000
USD 85/sq.ft
1191 N County Road 157
Brick Center
· 915 sq.ft · 2 Bedrooms · 1 Bath · House
· Deck · Air conditioning
Brick Center · 915 sq.ft · 2 Bedrooms · 1 Bath · House · Deck · Air conditioning
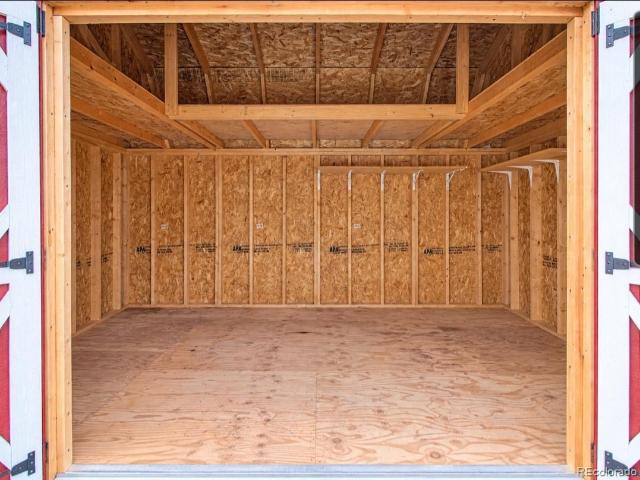
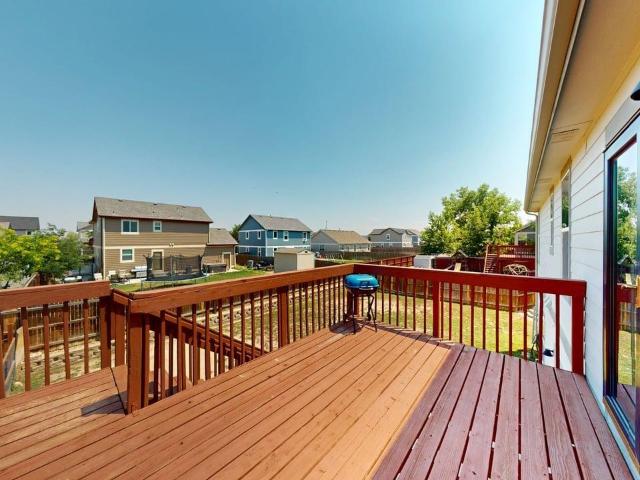
Simple, serene and undeniably special! This charming home is tucked into a small, well-kept park, offering an inviting blend of privacy, comfort and easy living. One of the standout features is the spacious covered front deck—an extension of the living space with plenty of room for entertaining, relaxing with your morning coffee or unwinding beneath Colorado’s beautiful evening skies. Even better, the deck features its own outdoor entertainment system complete with television, radio and Bose speakers. And there’s more! A fantastic 15' x 10' shed with double doors, windows, loft, electricity and lighting provides exceptional space for storage, hobbies or a workshop. The home has also benefited from numerous newer improvements and valuable inclusions: new roof and gutters in 2023, central air conditioning installed in 2023, furnace replaced in 2021, and a washer and dryer purchased in 2024. The water heater has been replaced and converted to electricity, while the windows and doors have
USD 78,000
639 N Waterloo Court
View photo
House · for sale
USD 500,000
USD 301/sq.ft
639 N Waterloo Court
Brick Center
· 1,658 sq.ft · 2 Bedrooms · 2 Baths · House
· Deck · Equipped kitchen
Brick Center · 1,658 sq.ft · 2 Bedrooms · 2 Baths · House · Deck · Equipped kitchen
Experience elevated Colorado living in this exceptional ranch-style home nestled in the Sky Ranch community. Situated on a beautiful East-facing lot with no rear neighbors, this home captures mountain views and breathtaking Colorado sunsets from the covered deck. Thoughtfully designed for both everyday living and entertaining, the open-concept floor plan welcomes you with beautiful LVP flooring throughout the main living areas, 9' ceilings, a spacious great room and an impressive gourmet kitchen featuring a gas range, stainless steel appliances, quartz countertops and an oversized island. The dining area flows seamlessly through double sliding doors to the covered deck, creating an inviting indoor-outdoor setting for morning coffee, evening gatherings or enjoying the spectacular Colorado skies. The private primary suite is a peaceful retreat with a large walk-in closet and spa-inspired bathroom complete with double sinks and a spacious walk-in shower. A secondary bedroom and full bathr
USD 500,000
247 S County Road 145
View photo
House · for sale
USD 925,000
USD 373/sq.ft
247 S County Road 145
Brick Center
· 2,476 sq.ft · 4 Bedrooms · 2 Baths · House
· Patio · Fireplace · Equipped kitchen
Brick Center · 2,476 sq.ft · 4 Bedrooms · 2 Baths · House · Patio · Fireplace · Equipped kitchen
Rare main floor primary suite*you won't believe it until you see it*impeccably maintained custom built home boasting a rare main floor primary suite*attached luxury primary bathroom featuring a soaking tub and seperate shower*large walk-in closet w/built-ins*the 2-story great room shines with soaring 2-story windows and a cozy stone fireplace*the chef's kitchen is perfect for entertaing with huge grantie island w/seating*upgraded appliances*eat-in area attached to open kitchen accommodates large dining table and has walk-out access to the patio*patio has natural gas line for grill*also on the main floor you will find a large office with double doors, a powder room, and the laundry room*a special bonus on the main floor is a'must have' country mud room with a laundry sink, bench, coat hooks, and is finished with custom farmhouse woodwork*the main floor of this home lives like a ranch*beautiful wood and wrought-iron staircase leads you upstairs to the secondary bedrooms, guest suite and
USD 925,000
56670 E 23rd Place
View photo
House · for sale
USD 545,000
USD 197/sq.ft
56670 E 23rd Place
Brick Center
· 2,766 sq.ft · 4 Bedrooms · 3 Baths · House
· Garden · Equipped kitchen · Parking · Cellar
Brick Center · 2,766 sq.ft · 4 Bedrooms · 3 Baths · House · Garden · Equipped kitchen · Parking · Cellar
Welcome home to this exceptional Strasburg property offering space, style, and room for everyone! From the moment you step inside, you'll be greeted by soaring ceilings and an open, inviting floor plan filled with natural light. The heart of the home is the spacious chef's kitchen, boasting granite countertops, stainless steel appliances, abundant cabinetry, and a large center island with bar seating—perfect for entertaining or everyday living. The upper level features three generously sized bedrooms, including a luxurious primary suite with a spacious en-suite bath designed for comfort and relaxation. The expansive finished basement is an entertainer's dream, complete with a wet bar, large game room, comfortable family room, private bedroom, and a full bath—ideal for guests, multi-generational living, or the ultimate recreation space. Car enthusiasts, hobbyists, and anyone needing extra storage will appreciate the impressive 4-car garage. Step outside to your private backyard oasis fe
USD 545,000
26900 E Colfax Avenue
View photo
House · for sale
USD 87,000
USD 76/sq.ft
26900 E Colfax Avenue
Brick Center
· 1,130 sq.ft · 3 Bedrooms · 2 Baths · House
· Equipped kitchen · Air conditioning
Brick Center · 1,130 sq.ft · 3 Bedrooms · 2 Baths · House · Equipped kitchen · Air conditioning
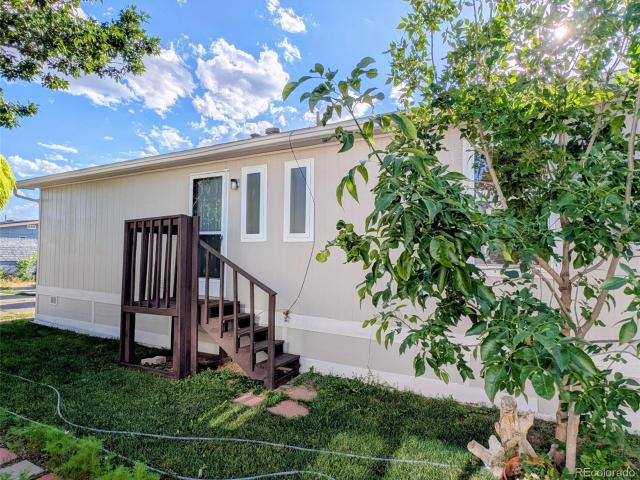
Beautiful 3-bedroom, 2-bathroom mobile home located in a nice, peaceful neighborhood and ready for its new owners! This home features new flooring throughout the entire house, and new kitchen cabinets. The central air system was installed in 2025. The roof is approximately 5 years old, and the swamp cooler is also in working condition. The kitchen also includes a new food processor. With its many recent updates and comfortable features, Seller will be putting brand new siding all around the home. This home is a wonderful opportunity for anyone looking for a peaceful and welcoming place to call home
USD 87,000
2240 Ance Street
View photo
House · for sale
USD 420,000
USD 207/sq.ft
2240 Ance Street
Brick Center
· 2,024 sq.ft · 3 Bedrooms · 2 Baths · House
· Garden · Equipped kitchen · Parking · Cellar
Brick Center · 2,024 sq.ft · 3 Bedrooms · 2 Baths · House · Garden · Equipped kitchen · Parking · Cellar
Welcome to 2240 Ance St in Strasburg! This move-in ready home offers a comfortable layout with spacious living areas, a functional kitchen, and plenty of room to spread out. The finished basement provides additional living space and storage, while the large backyard offers plenty of room to enjoy the outdoors. With a 2-car garage, established landscaping, and a quiet neighborhood setting, this home is ready for its next owner. Clean, well-maintained, and ready to move in!
USD 420,000
2263 Haskell Way
View photo
House · for sale
USD 750,000
USD 257/sq.ft
2263 Haskell Way
Brick Center
· 2,917 sq.ft · 4 Bedrooms · 3 Baths · House
· Office room · Equipped kitchen · Cellar
Brick Center · 2,917 sq.ft · 4 Bedrooms · 3 Baths · House · Office room · Equipped kitchen · Cellar
Welcome to Prairie View, a distinguished property offering privacy, expansive open space, and mountain vistas across 5.84 acres. Located approximately 20 minutes from Denver International Airport and conveniently accessible via I-70 to the Denver metropolitan area, this residence combines rural tranquility with urban proximity. The 2,918-square-foot, four-bedroom, three-bathroom home includes a finished walkout basement. The main level comprises three bedrooms and two bathrooms. The primary suite provides a secluded retreat with an en suite bath and an adjoining dressing room or flexible space. Natural light enhances the spacious living room, which is complemented by a dedicated dining area, a functional kitchen with extensive cabinetry, and a convenient laundry room. The generously proportioned bedrooms accommodate family members, guests, or a home office. The walkout basement expands the living area with an additional living room, bedroom, and bathroom, as well as space for storage,
USD 750,000
27922 E 10th Drive
View photo
House · for sale
USD 515,000
USD 259/sq.ft
27922 E 10th Drive
Brick Center
· 1,981 sq.ft · 4 Bedrooms · 3 Baths · House
· Garden · Equipped kitchen
Brick Center · 1,981 sq.ft · 4 Bedrooms · 3 Baths · House · Garden · Equipped kitchen
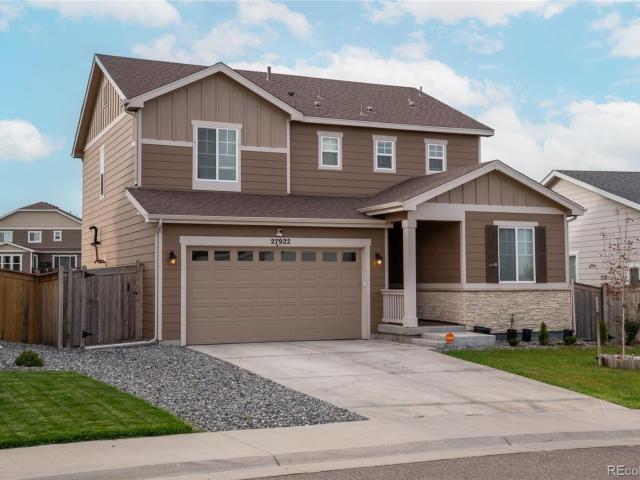
Sky Ranch. Backs to open space & walking path. No immediate rear neighbors. Main-level bedroom + full bath. Built 2022. 1,983 SF. Near DIA, E-470 & I-70 Set along open space and a walking path, this 2022 Richmond American home at 27922 E 10th Dr offers 1,983 square feet of thoughtfully designed living space in Sky Ranch. The open-concept main level centers around a spacious living area and well-appointed kitchen with a large quartz island, stainless steel appliances, pantry, and abundant cabinet and counter space. A main-level bedroom and full bath add valuable flexibility for guests, an office, or additional living space. Upstairs, the primary suite features a walk-in closet and private bath with a walk-in shower, while two additional bedrooms, a full bath, and conveniently located laundry complete the upper level. Outside, the fully fenced backyard opens directly to community open space and a walking path, with no immediate rear neighbors. Additional features include a smart thermost
USD 515,000
156 W 8th Avenue
View photo
House · for sale
USD 757,000
USD 346/sq.ft
156 W 8th Avenue
Brick Center
· 2,185 sq.ft · 3 Bedrooms · 2 Baths · House
· Fireplace · Equipped kitchen · Cellar
Brick Center · 2,185 sq.ft · 3 Bedrooms · 2 Baths · House · Fireplace · Equipped kitchen · Cellar
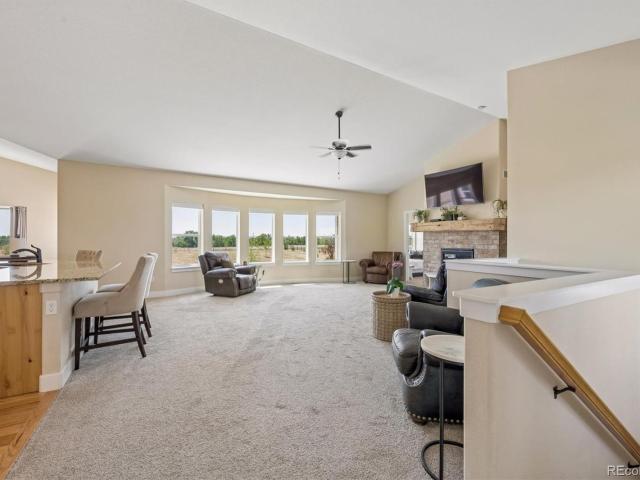
Enjoy an exceptional combination of privacy, views, outdoor living and Colorado acreage on 2.68 acres in Ranch Wood at Bijou Creek. Built in 2018 and impeccably maintained, this ranch-style home offers more than 4,000 total square feet, vaulted ceilings and abundant natural light. The spacious living room features a fireplace with a one-of-a-kind custom mantel handcrafted from an old mining-shaft timber and a wall of windows capturing the property's elevated setting and expansive views. The kitchen offers granite countertops, stainless steel appliances, a pantry and generous eat-in island. The main-level primary suite features a walk-in closet and five-piece bath, with two additional bedrooms, full bath, powder room and laundry/mudroom completing the main level. A large bonus loft provides flexible space, while the full 1,836-square-foot unfinished basement with bath rough-in offers storage and future potential. The outdoor setting is where this property truly stands apart. The homesit
USD 757,000
1663 Monroe Street
View photo
House · for sale
USD 449,999
USD 290/sq.ft
1663 Monroe Street
Brick Center
· 1,550 sq.ft · 4 Bedrooms · 2 Baths · House
· Garden · Office room · Parking
Brick Center · 1,550 sq.ft · 4 Bedrooms · 2 Baths · House · Garden · Office room · Parking
Welcome home to 1663 Monroe Street in Strasburg! This spacious 4-bedroom, 2-bath residence offers approximately 1,560 square feet of comfortable living space on a generous lot, blending small-town convenience with room to spread out. The home features multiple versatile living areas, an inviting primary suite, additional bedrooms that can flex for guests, hobbies, or a home office, and two bathrooms including a full bath with a tub/shower surround. Outside, enjoy mature trees, established lawn areas, a large concrete driveway, and a fenced yard with room for pets, play, gardening, or outdoor entertaining. A standout feature is the oversized detached garage/shop, offering excellent space for vehicles, tools, storage, projects, or recreational equipment. An additional storage shed adds even more utility. Located in the heart of Strasburg with easy access to local amenities and major routes, this property offers a rare combination of functional indoor space, usable outdoor area, and excep
USD 449,999
28731 E 5th Place
View photo
House · for sale
USD 436,820
USD 261/sq.ft
28731 E 5th Place
Brick Center
· 1,668 sq.ft · 3 Bedrooms · 2 Baths · House
· Patio · Garden · Parking · Equipped kitchen
Brick Center · 1,668 sq.ft · 3 Bedrooms · 2 Baths · House · Patio · Garden · Parking · Equipped kitchen
Welcome to Sky Ranch in Watkins, the newest part of this thriving community. Pulte Homes is featuring a brand-new plan to Colorado, the Capella. The Capella greets you with a foyer and guides you to the gathering room. The kitchen features ample cabinet space and flows perfectly to the café space. Great entertaining spot. Off the café is s sliding glass door that leads to the covered patio, perfect outdoor space to unwind at the end of the day. The covered patio opens to the fenced side yard for a wonderful outdoor yard. Upstairs, the loft offers additional living or home office space. Two bedrooms share a full bath while the owner’s suite is tucked away for quiet and privacy and features dual sinks, shower enclosure, and a walk-in closet. An attached two car garage completes this home. Call or text Kristin at 303.324.0885 or to schedule a tour of this beautiful home
USD 436,820
65303 E Kettle Lane
View photo
House · for sale
USD 950,000
USD 279/sq.ft
Updated
65303 E Kettle Lane
Brick Center
· 3,401 sq.ft · 5 Bedrooms · 3 Baths · House
· Patio · Equipped kitchen · Parking · Cellar
Brick Center · 3,401 sq.ft · 5 Bedrooms · 3 Baths · House · Patio · Equipped kitchen · Parking · Cellar
Off-grid capable on nearly 40 acres. This move-in-ready 5-bedroom, 3.5-bath home offers 3,500 sq ft of living space and a level of self-sufficiency that's hard to find. The 25 kW Tesla Solar Roof and 3 Tesla Powerwalls are OWNED outright, with 19 years left on the transferable warranty. A 1,000-gallon freshly painted and recently filled propane tank is also owned. Recently painted inside and out. Eat-in kitchen plus a separate dining area, a finished basement with a bar and wood pellet stove. Updates include a new front patio, fresh paint, and newer windows, front and rear doors, sump pump, and septic. Insulated garage has storage cabinets and a workbench. Outside there's even more to love. A 6,000 sq ft barn with electricity and nearby hydrants, ready for animals and equipment. The 30x40 outbuilding is insulated, heated, and ventilated for year-round use. Grow in every season in the 13' Growing Spaces greenhouse dome, with a pond, planting beds, and its own solar power for fan and pon
USD 950,000
27584 E 6th Drive
View photo
House · for sale
USD 490,000
USD 255/sq.ft
27584 E 6th Drive
Brick Center
· 1,916 sq.ft · 3 Bedrooms · 2 Baths · House
· Patio · Garden · Parking · Equipped kitchen
Brick Center · 1,916 sq.ft · 3 Bedrooms · 2 Baths · House · Patio · Garden · Parking · Equipped kitchen
Welcome to 27584 East 6th Drive! This charming 3-bedroom, 3-bath home is located in the highly sought-after Sky Ranch community. The main level features a bright and open floor plan with luxury vinyl plank flooring throughout the main living areas. You will enjoy cooking and entertaining in the gourmet kitchen. Equipped with an extended island, generous cabinetry, and pantry. Upstairs, you'll find a spacious loft ideal for a home office, media space, or play area, plus a convenient laundry room and a luxurious primary suite with a 4-piece bath. Parking is a breeze with 2 car attached garage. Step outside to enjoy the large covered patio and fully fenced backyard—great for relaxing or entertaining. Sky Ranch boasts spectacular views of the mountains and downtown Denver. Several onsite parks, picnic areas, playgrounds, and walking paths throughout the community. Just minutes from DIA, Gaylord Hotel Convention Center, plus quick access to E-470, I-70, and metro Denver Don’t miss out on th
USD 490,000
54968 E 28th Avenue
View photo
House · for sale
USD 449,990
USD 212/sq.ft
54968 E 28th Avenue
Brick Center
· 2,120 sq.ft · 3 Bedrooms · 2 Baths · House
· Fireplace · Equipped kitchen
Brick Center · 2,120 sq.ft · 3 Bedrooms · 2 Baths · House · Fireplace · Equipped kitchen
Nearly Move-In Ready Home Facing a Park in Wolf Creek Run West! Welcome to 54968 E 28th Ave in Strasburg, located in the desirable Wolf Creek Run West community by Dream Finders Homes. This beautifully designed new construction home is scheduled to be completed this month and offers a spacious layout, modern finishes, and a fantastic location directly across the street from a community park. Inside, you’ll find 3 bedrooms and a versatile second-story loft, providing plenty of space for everyday living, relaxation, and entertaining. The heart of the home is the large great room, featuring a cozy fireplace and an abundance of natural light from the oversized windows. The open-concept design flows seamlessly into the dining area and beautifully appointed kitchen, complete with quartz countertops, upgraded cabinetry, stainless steel appliances, premium fixtures, and a large center island. The spacious primary suite offers a comfortable retreat, while the additional bedrooms and loft provid
USD 449,990
26900 E Colfax Avenue
View photo
House · for sale
USD 149,900
USD 81/sq.ft
26900 E Colfax Avenue
Brick Center
· 1,841 sq.ft · 3 Bedrooms · 2 Baths · House
· Garden · Office room · Deck · Equipped kitchen
Brick Center · 1,841 sq.ft · 3 Bedrooms · 2 Baths · House · Garden · Office room · Deck · Equipped kitchen
Welcome to this exceptionally well-maintained 1995 Bellavista manufactured home offering an impressive 1,861 sq. Ft. of spacious, comfortable living in the desirable Foxridge Farm community. With 3 bedrooms, 2 full bathrooms, and a thoughtfully designed floor plan, this home offers the space and functionality of a traditional home at an affordable price. The spacious layout features a welcoming living room, separate family room, flex/office space, large kitchen and dining area, laundry room, and generously sized bedrooms with walk-in closets. The expansive kitchen offers abundant cabinet and countertop space, an island, built-in pantry, and stainless steel appliances, creating a functional space for everyday living and entertaining. The private primary suite provides a comfortable retreat with a walk-in closet and en-suite bathroom featuring two vanities, a walk-in shower, skylight, and oversized soaking tub. Outside, enjoy a spacious side yard, deck, shed, upgraded wood skirting, and
USD 149,900
2802 Mosker Street
View photo
House · for sale
USD 469,990
USD 210/sq.ft
Updated
2802 Mosker Street
Brick Center
· 2,228 sq.ft · 4 Bedrooms · 2 Baths · House
· Office room · Equipped kitchen
Brick Center · 2,228 sq.ft · 4 Bedrooms · 2 Baths · House · Office room · Equipped kitchen
Welcome to Wolf Creek Run West, where serene rolling plains offer a peaceful retreat. Pulte Homes is proud to introduce a new collection of thoughtfully designed floorplans in this vibrant community. The Sandalwood is the largest plan, featuring a charming front porch and a versatile main-floor den—ideal for a home office or creative space. The open-concept layout seamlessly connects the gathering room, café, and kitchen, making entertaining effortless. Upstairs, a spacious loft provides additional living space, while three secondary bedrooms share a full bath with dual sinks. The generous primary suite includes dual vanities, a walk-in shower, and a large walk-in closet. For added convenience, the laundry room is located near all bedrooms. Wolf Creek Run West features a community park with a playground, baseball diamond, and sports fields. With easy access to I-70, Denver International Airport, and the East Denver Metro area, this location combines tranquility with connectivity. Call
USD 469,990
840 N Clubview Street
View photo
House · for sale
USD 543,740
USD 202/sq.ft
840 N Clubview Street
Brick Center
· 2,691 sq.ft · 5 Bedrooms · 3 Baths · House
· Equipped kitchen
Brick Center · 2,691 sq.ft · 5 Bedrooms · 3 Baths · House · Equipped kitchen
Avoid 3% or more down payment and high 7's interest rate on a regular resale home purchase. All you need is preapproval letter at 3.9% on $543,740 and cover the difference (right now approximately 15k, amount subject to change as seller pays mortgage), in addition to assumable loan fees this home can be within your reach! Home Warranties from builder in place so you can save money on inspection (recommended inspection by builder 3 months prior to 1 yr warranty date) and appraisal fees. Incredible opportunity for home buyers in this current 7% interest rate market! Welcome home to Sky Ranch, where modern design, flexible living spaces and room to grow come together beautifully. Step inside to a light-filled, open main level where the kitchen, dining and great room flow effortlessly together, creating an inviting heart of the home for everyday living and gathering. The kitchen features quartz countertops, stainless steel appliances, a generous island and walk-in pantry, with plenty of sp
USD 543,740
27884 E 9th Lane
View photo
House · for sale
USD 475,000
USD 302/sq.ft
27884 E 9th Lane
Brick Center
· 1,572 sq.ft · 3 Bedrooms · 2 Baths · House
· Fireplace · Equipped kitchen
Brick Center · 1,572 sq.ft · 3 Bedrooms · 2 Baths · House · Fireplace · Equipped kitchen
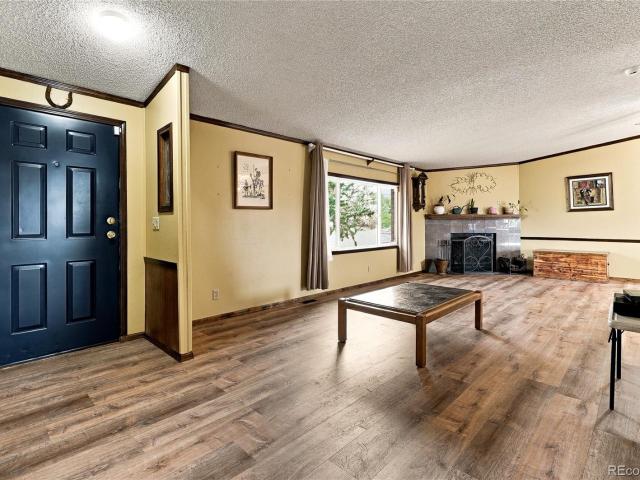
Welcome to this beautifully upgraded ranch-style home in the desirable Sky Ranch community! Situated on one of the neighborhood's largest corner lots, this thoughtfully designed home offers the ease of single-level living with an open, functional floor plan that's perfect for first-time buyers, downsizers, or anyone seeking low-maintenance living without sacrificing style. From the moment you step inside, you're welcomed by a stunning textured accent wall that creates a warm, modern first impression. The spacious great room features a beautiful fireplace, brand-new ceiling fans, abundant natural light, and flows seamlessly into the dining area and upgraded kitchen—perfect for everyday living and entertaining. The kitchen is both stylish and functional, featuring stainless steel appliances, a gas range, a large center island with seating, quartz countertops, extended cabinetry providing exceptional storage and buffet space, and numerous builder and owner upgrades throughout. Just off th
USD 475,000
2292 Asoka Street
View photo
House · for sale
USD 475,000
USD 370/sq.ft
2292 Asoka Street
Brick Center
· 1,281 sq.ft · 3 Bedrooms · 2 Baths · House
· Gym · Parking · Cellar
Brick Center · 1,281 sq.ft · 3 Bedrooms · 2 Baths · House · Gym · Parking · Cellar
Single-level beautifully maintained ranch-style home tucked into the highly sought-after Coyote Ridge neighborhood! Move-in ready with a freshly painted exterior, completed August 2026, giving the home great curb appeal from the moment you arrive. Step inside to a bright, open floor plan that makes everyday living and entertaining a breeze. Brand new carpet flows throughout the main level, adding a fresh, move-in-ready feel to all three spacious bedrooms. With 2 full bathrooms and 1,282 square feet of designed living space, everything you need is right where you want it, no stairs required. The real showstopper? An additional 1,270 square feet of unfinished basement with a convenient walk-out! Whether you're dreaming of a home theater, a fourth and fifth bedroom, a home gym, or an additional bathroom, this basement is a blank canvas ready for your vision — nearly doubling your future living potential. Car enthusiasts and hobbyists will love the oversized 3-car garage, offering plenty o
USD 475,000
28788 E 6th Place
View photo
Townhouse · for sale
USD 585,000
USD 205/sq.ft
28788 E 6th Place
Brick Center
· 2,842 sq.ft · 3 Bedrooms · 2 Baths · Townhouse
· Patio · Garden · Fireplace · Equipped kitchen · Parking
Brick Center · 2,842 sq.ft · 3 Bedrooms · 2 Baths · Townhouse · Patio · Garden · Fireplace · Equipped kitchen · Parking
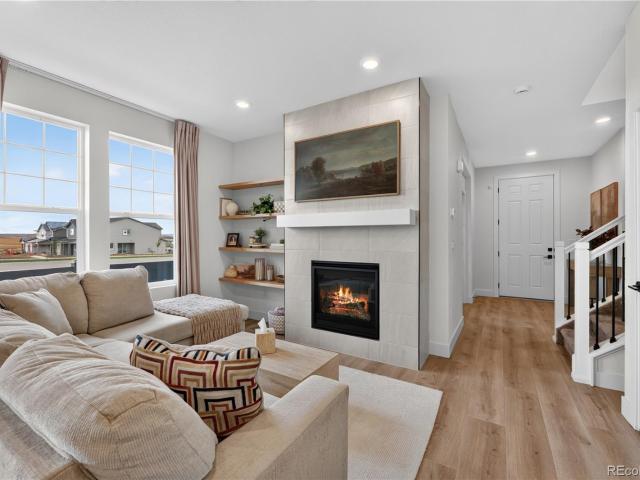
Welcome to this exceptional end-unit townhome in Sky Ranch, showcasing high-end finishes, abundant natural light & beautiful mountain views! Wake up each morning to changing scenery as the mountains take on a new look with every season and shifting weather. The open-concept main level is bright & inviting, with upgraded wood shelving throughout & custom built-ins surrounding the fireplace in the living room, adding both character & functionality. The stunning kitchen features a beautiful waterfall-edge countertop, while upgraded metal stair railings provide an elevated architectural detail. Step outside to a beautifully finished backyard designed for relaxing & entertaining. Enjoy the peaceful mountain views from the raised patio & included gazebo, complete with lighting, or gather around the fire on cooler evenings. The yard also features an irrigation system, grass, rock landscaping & a dedicated barbecue platform. The fully finished garage offers epoxy flooring, painted walls, new l
USD 585,000
775 E Bate Avenue
View photo
House · for sale
USD 680,000
USD 262/sq.ft
New
775 E Bate Avenue
Brick Center
· 2,594 sq.ft · 4 Bedrooms · 2 Baths · House
· Equipped kitchen · Air conditioning · Cellar
Brick Center · 2,594 sq.ft · 4 Bedrooms · 2 Baths · House · Equipped kitchen · Air conditioning · Cellar
Enjoy small-town living with room to spread out on 2.6 acres with no hoa! This spacious ranch-style home offers approximately 2,600 finished square feet, 4 bedrooms, 2 bathrooms, a finished walkout basement, an incredible detached shop, and plenty of space for horses, cows, toys, hobbies and more; all while enjoying Byers water, natural gas and convenient access to I-70. Step inside to an inviting open floor plan with vaulted ceilings and everything you need for main-level living, including bedrooms, bathroom and laundry. Recent updates include a NEW ROOF (July 2026) new siding (oct 2026), new water heater (july 2026), new living room and bedroom ceiling fans, kitchen updates, new stove/oven, microwave and dishwasher. Central A/C keeps the home comfortable year-round. The recently finished garden-level walkout basement provides additional bedrooms and flexible living space. Outside, enjoy a beautifully maintained property with mature trees surrounding the home and wide-open, usable acr
USD 680,000
2082 Ance Street
View photo
House · for sale
USD 480,000
USD 314/sq.ft
Updated
2082 Ance Street
Brick Center
· 1,528 sq.ft · 4 Bedrooms · 3 Baths · House
· Patio · Garden · Equipped kitchen · Cellar
Brick Center · 1,528 sq.ft · 4 Bedrooms · 3 Baths · House · Patio · Garden · Equipped kitchen · Cellar
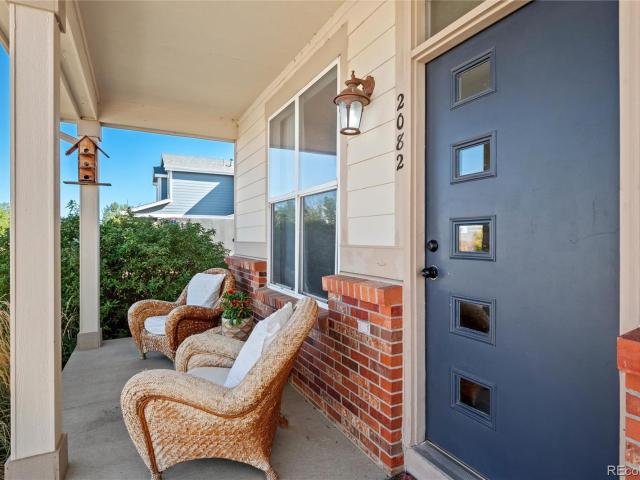
Welcome home! This warm, sunny property sits in a wonderful family-friendly neighborhood, just minutes from schools, grocery stores, and everyday conveniences. Better than new with mature landscaping, a lovely tree AND LOWER taxes! Facing east, the home is bathed in abundant natural light throughout the day — bright mornings and soft golden evenings included. The heart of the home is the updated kitchen, featuring stone countertops, classic subway tile, and a new sink and faucet. Newer stainless steel appliances complete the look, while a dedicated counter nook offers the perfect spot for your own coffee bar. Downstairs, the finished basement is built for making memories — plenty of room for a pool table, game area, or oversized sectional, ideal for movie nights or hosting friends. A spacious basement bedroom with a large walk-in closet offers flexible living for teens, guests, or extended family. Step outside to a fully fenced backyard with mature landscaping and a great back patio —
USD 480,000
1283 Eclipse Street
View photo
House · for sale
USD 1,034,000
USD 485/sq.ft
1283 Eclipse Street
Brick Center
· 2,131 sq.ft · 5 Bedrooms · 4 Baths · House
· Patio · Equipped kitchen · Parking · Cellar
Brick Center · 2,131 sq.ft · 5 Bedrooms · 4 Baths · House · Patio · Equipped kitchen · Parking · Cellar
Space, views & versatility. Just minutes from city conveniences! Set on 2.5 acres with paved access, this beautifully updated 5-bedroom, 4-bath home delivers the Colorado lifestyle buyers want, with room to spread out, store toys, entertain, and enjoy wide-open surroundings. A standout feature is the impressive 30x50 shop/outbuilding with concrete flooring and power—ideal for RVs, recreational vehicles, equipment, hobbies, a workshop, or additional storage. The property also offers plenty of outdoor parking for trailers, boats, RVs, and extra vehicles, plus an attached 3-car garage. Inside, the spacious floorplan features a renovated kitchen, updated bathrooms, new flooring, and a nearly finished basement designed for both everyday living and entertaining. The lower level includes 2 additional bedrooms, a wet bar, a dedicated theatre room, and a private putting green, creating flexible space for guests, recreation, or multi-generational living. Step outside to enjoy the covered patio,
USD 1,034,000
2084 Basil Street
View photo
House · for sale
USD 445,000
USD 306/sq.ft
2084 Basil Street
Brick Center
· 1,453 sq.ft · 3 Bedrooms · 1 Bath · House
· Patio · Garden · Equipped kitchen · Parking · Cellar
Brick Center · 1,453 sq.ft · 3 Bedrooms · 1 Bath · House · Patio · Garden · Equipped kitchen · Parking · Cellar
2084 Basil St is a two-story Strasburg single-family home with three bedrooms, two full bathrooms, one half bathroom, and a finished basement. Built in 2014, the kitchen offers ample counter space, dark cabinetry, and visible appliances, with an adjacent dining area. The main living area features recessed lighting and broad windows, while the primary bedroom includes a ceiling fan and an attached bathroom with double sinks and a separate glass-enclosed shower. A fully fenced backyard provides a lawn and concrete patio, and the attached three-car garage adds substantial parking and storage space. The additional bedrooms, bathrooms, laundry room, and basement support a useful layout throughout. Included 100-Day Home Warranty with buyer activation
USD 445,000
55015 E 28th Place
View photo
House · for sale
USD 399,990
USD 236/sq.ft
55015 E 28th Place
Brick Center
· 1,690 sq.ft · 3 Bedrooms · 2 Baths · House
· Garden · Equipped kitchen
Brick Center · 1,690 sq.ft · 3 Bedrooms · 2 Baths · House · Garden · Equipped kitchen
Move-In Ready! This beautiful single-story home offers 3 bedrooms, 2 bathrooms, and approximately 1,700 square feet of thoughtfully designed living space. Located in Strasburg, CO, it combines modern comfort with small-town charm while remaining just 35 minutes from Denver International Airport (DIA) and approximately 45 minutes from Downtown Denver. Step inside to an open-concept floor plan filled with natural light, where the spacious living room flows seamlessly into the kitchen and dining area. The 9-foot ceilings create a bright, airy atmosphere throughout. The kitchen features stainless steel appliances, quartz countertops, a large island with seating, beautiful 42-inch upper cabinets, abundant counter space, and a built-in microwave. The private primary suite includes an oversized walk-in closet and an ensuite bath with dual vanities, offering a relaxing retreat. Outside, enjoy a fully landscaped and fenced yard, making this home truly move-in ready from day one. Wolf Creek Run
USD 399,990
2827 Mosker Street
View photo
House · for sale
USD 434,990
USD 252/sq.ft
2827 Mosker Street
Brick Center
· 1,722 sq.ft · 3 Bedrooms · 2 Baths · House
· Garden · Office room · Equipped kitchen
Brick Center · 1,722 sq.ft · 3 Bedrooms · 2 Baths · House · Garden · Office room · Equipped kitchen
Welcome to Wolf Creek Run West, where serene rolling plains offer a peaceful retreat. The Hewitt II is single-story living at its finest. A charming front porch greets you, while inside a main floor Den offers home office or craft space. The open-concept layout seamlessly connects the kitchen to the café and gathering area. Two bedrooms share a full bath that is tucked away for quiet and privacy. The primary suite is ample in size while the owner’s bath hosts a shower enclosure and dual sinks. The backyard landscaping and fencing are included on this home, making it practically turnkey! Wolf Creek Run West features a community park with a playground, baseball diamond, and sports fields. Call or text Kristin at 303.324.0885 or to schedule a showing or for any questions
USD 434,990

Get email alerts

Don't miss out: be the first to know about new properties

The alert was correctly created

On subscribing you accept the conditions of use and the privacy policy
Alert
Receive new ads in your inbox
Save this search
Receive alerts for new listings

We'll send you an email when we have new properties for: "Houses for sale in Brick Center"

The alert was correctly created

Holly Hills, South Aurora CCD Arapahoe County Colorado
Cherry Hills Village city
Get email alerts and be the first to see new listings
Required field
On subscribing I accept the terms of the privacy policy
Perfect! You'll soon start receiving new listings via email
Alert
Receive an email when we have new ads for Houses for sale in Brick Center
Save this search
Filters

Bedrooms

Size (sq.ft)

sq.ft
sq.ft

Price

USD
USD

Property type

Bathrooms

Clear all filters
Receive notifications when new entries are published.