609 houses for sale in Brick Center

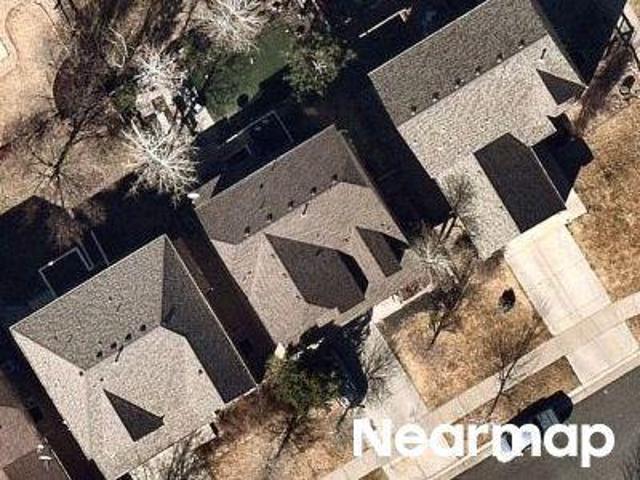
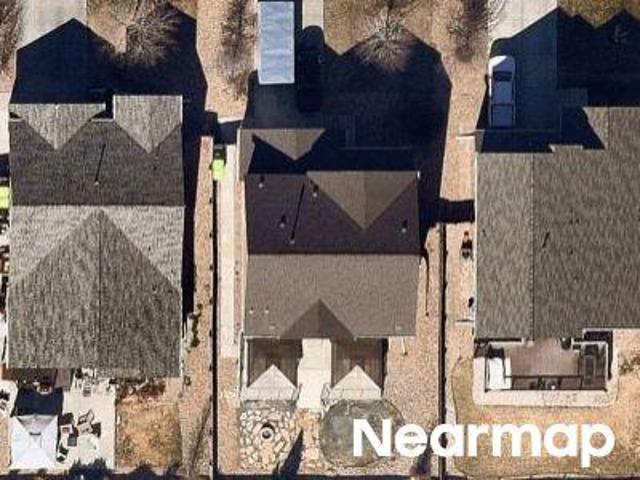
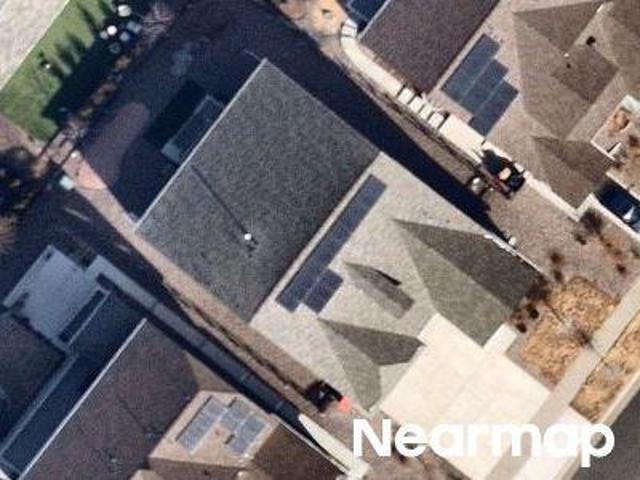
2nd St
View photo
House · for sale
Request Details
Updated
2nd St
Brick Center
· 1,130 sq.ft · 3 Bedrooms · 2 Baths · House
Brick Center · 1,130 sq.ft · 3 Bedrooms · 2 Baths · House
This home is in preforeclosure, which means the homeowner is in default (missed payments). Therefore, there could be an opportunity to strike a great deal with the owner and the bank
Request Details
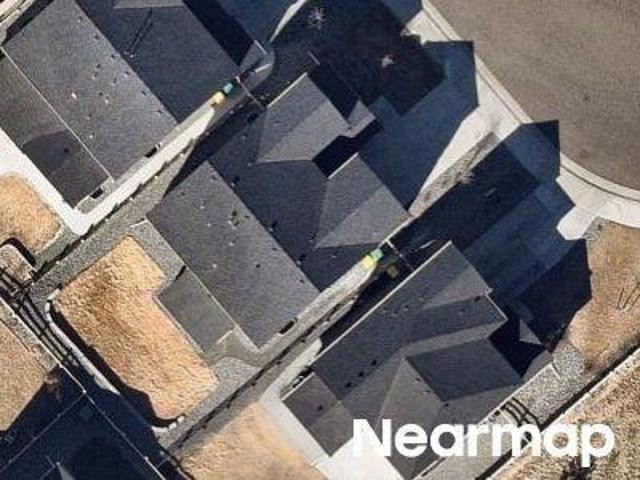
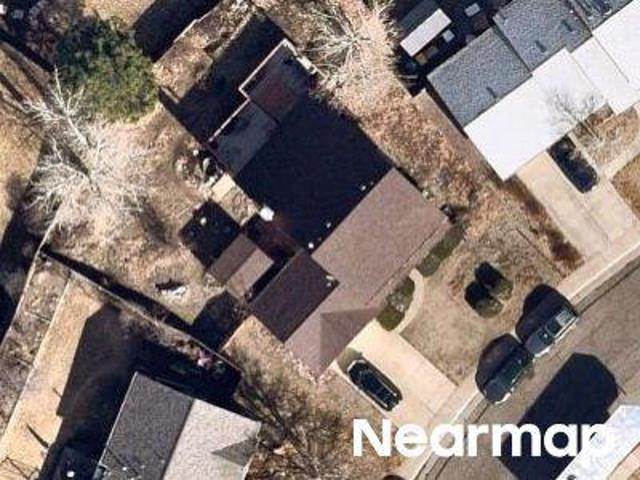
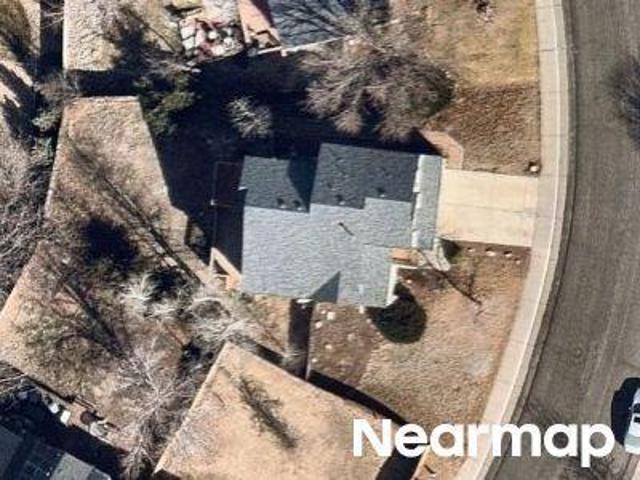
E Geddes Cir
View photo
House · for sale
Request Details
Updated
E Geddes Cir
Brick Center
· 1,862 sq.ft · 4 Bedrooms · 2 Baths · House
Brick Center · 1,862 sq.ft · 4 Bedrooms · 2 Baths · House
This home is in preforeclosure, which means the homeowner is in default (missed payments). Therefore, there could be an opportunity to strike a great deal with the owner and the bank
Request Details
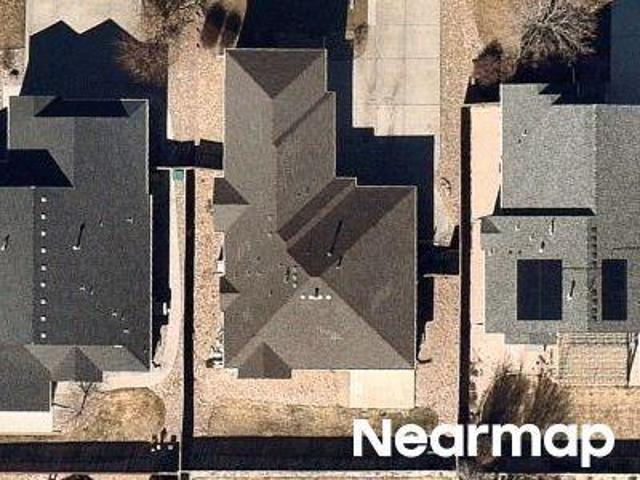
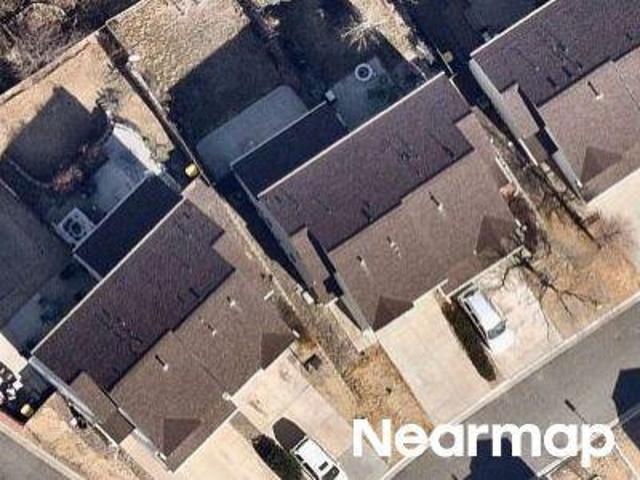
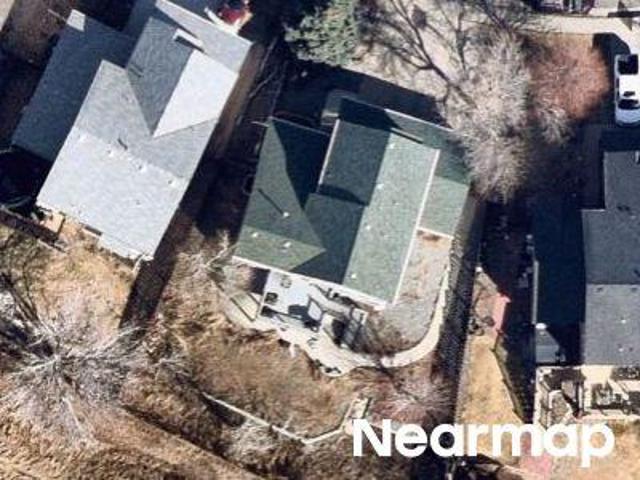
E Frost Pl
View photo
House · for sale
USD 729,900
Updated
E Frost Pl
Brick Center
· 4 Bedrooms · 3 Baths · House
Brick Center · 4 Bedrooms · 3 Baths · House
This is a Real Estate-Owned (REO)/post-foreclosure home owned or managed by a bank. All offers are considered; however, the highest and best will most likely be accepted
USD 729,900
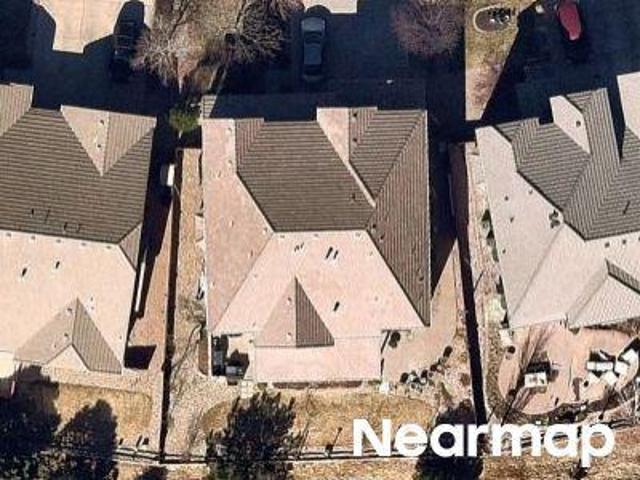
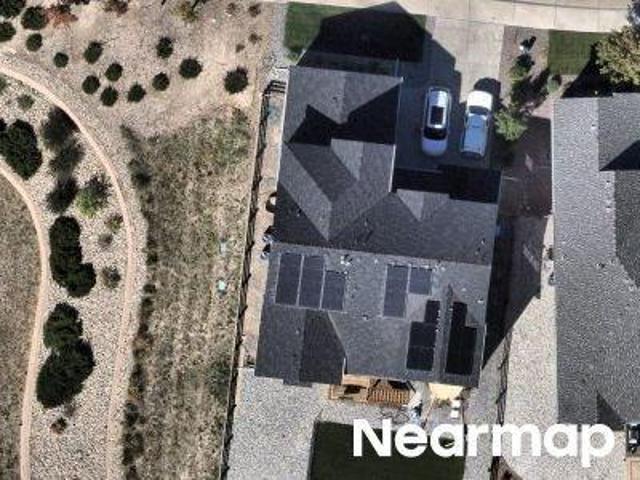
E Chenango Pl
View photo
House · for sale
Request Details
Updated
E Chenango Pl
Brick Center
· 1,658 sq.ft · 2 Bedrooms · 2 Baths · House
Brick Center · 1,658 sq.ft · 2 Bedrooms · 2 Baths · House
This home is in preforeclosure, which means the homeowner is in default (missed payments). Therefore, there could be an opportunity to strike a great deal with the owner and the bank
Request Details
S Ider Way
View photo
House · for sale
Request Details
Updated
S Ider Way
Brick Center
· 4,381 sq.ft · 5 Bedrooms · 5 Baths · House
Brick Center · 4,381 sq.ft · 5 Bedrooms · 5 Baths · House
This home is in preforeclosure, which means the homeowner is in default (missed payments). Therefore, there could be an opportunity to strike a great deal with the owner and the bank
Request Details
E Brandt Ave
View photo
House · for sale
Request Details
Updated
E Brandt Ave
Brick Center
· House
Brick Center · House
This is a Real Estate-Owned (REO)/post-foreclosure home owned or managed by a bank. All offers are considered; however, the highest and best will most likely be accepted
Request Details
S Netherland Cir
View photo
House · for sale
Request Details
Updated
S Netherland Cir
Brick Center
· 1,658 sq.ft · 3 Bedrooms · 2 Baths · House
Brick Center · 1,658 sq.ft · 3 Bedrooms · 2 Baths · House
This home is in preforeclosure, which means the homeowner is in default (missed payments). Therefore, there could be an opportunity to strike a great deal with the owner and the bank
Request Details
E Crestline Pl
View photo
Townhouse · for sale
Request Details
Updated
E Crestline Pl
Brick Center
· 1,636 sq.ft · 3 Bedrooms · 2 Baths · Townhouse
Brick Center · 1,636 sq.ft · 3 Bedrooms · 2 Baths · Townhouse
This is a Real Estate-Owned (REO)/post-foreclosure home owned or managed by a bank. All offers are considered; however, the highest and best will most likely be accepted
Request Details
E Calhoun Ave
View photo
House · for sale
Request Details
Updated
E Calhoun Ave
Brick Center
· House
Brick Center · House
This home is in preforeclosure, which means the homeowner is in default (missed payments). Therefore, there could be an opportunity to strike a great deal with the owner and the bank
Request Details
S Winnipeg Ct
View photo
House · for sale
Request Details
Updated
S Winnipeg Ct
Brick Center
· House
Brick Center · House
This is a Real Estate-Owned (REO)/post-foreclosure home owned or managed by a bank. All offers are considered; however, the highest and best will most likely be accepted
Request Details
S Malta Way
View photo
House · for sale
Request Details
Updated
S Malta Way
Brick Center
· 1,313 sq.ft · 3 Bedrooms · 2 Baths · House
Brick Center · 1,313 sq.ft · 3 Bedrooms · 2 Baths · House
This home is in preforeclosure, which means the homeowner is in default (missed payments). Therefore, there could be an opportunity to strike a great deal with the owner and the bank
Request Details
E Powers Dr
View photo
House · for sale
Request Details
Updated
E Powers Dr
Brick Center
· 1,862 sq.ft · 3 Bedrooms · 2 Baths · House
Brick Center · 1,862 sq.ft · 3 Bedrooms · 2 Baths · House
This is a Real Estate-Owned (REO)/post-foreclosure home owned or managed by a bank. All offers are considered; however, the highest and best will most likely be accepted
Request Details
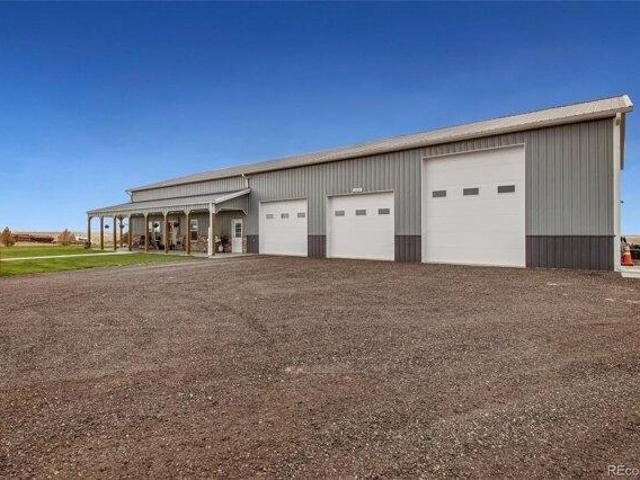
house with 3 bedroom, Kiowa CO ES103501222
View photo
House · for sale
USD 1,150,000
USD 263/sq.ft
house with 3 bedroom, Kiowa CO ES103501222
Brick Center
· 4,359 sq.ft · 3 Bedrooms · House
· Equipped kitchen
Brick Center · 4,359 sq.ft · 3 Bedrooms · House · Equipped kitchen
Top of the line everything at this property on 35 acres. Almost new and unbelievably well kept, not a scratch or scuff anywhere. Residence sits on private cul-de-sac. Home consists of almost 3000 finished square ft. Wide open floor plan with master suite on main level. Coming in off the covered porch you will be welcomed by tons of natural light in the oversized great room that flows through dining and into kitchen. Kitchen is modern farmhouse with white custom cabinets, quartz counters and full black stainless appliance package. The master suite is one to be desired for with large bedroom and bath with oversized shower with custom tile and giant master closet. Entering through the shop walk right into the mudroom and laundry area with bonus 3/4 bath with shower that is a great touch. 2 more separate rooms with one being the king sized pantry and the other the mechanical room. Upstairs enjoy the loft/entertainment area 2 more bedrooms and full bath with tub. The shop area is fully conc
USD 1,150,000
Long View Cir, Kiowa, Home For Sale
View photo
House · for sale
USD 1,150,000
USD 263/sq.ft
Long View Cir, Kiowa, Home For Sale
Brick Center
· 4,359 sq.ft · 3 Bedrooms · 4 Baths · House
· Equipped kitchen
Brick Center · 4,359 sq.ft · 3 Bedrooms · 4 Baths · House · Equipped kitchen
Top of the line everything at this property on 35 acres. Almost new and unbelievably well kept, not a scratch or scuff anywhere. Residence sits on private cul-de-sac. Home consists of almost 3000 finished square ft. Wide open floor plan with master suite on main level. Coming in off the covered porch you will be welcomed by tons of natural light in the oversized great room that flows through dining and into kitchen. Kitchen is modern farmhouse with white custom cabinets, quartz counters and full black stainless appliance package. The master suite is one to be desired for with large bedroom and bath with oversized shower with custom tile and giant master closet. Entering through the shop walk right into the mudroom and laundry area with bonus 3/4 bath with shower that is a great touch. 2 more separate rooms with one being the king sized pantry and the other the mechanical room. Upstairs enjoy the loft/entertainment area 2 more bedrooms and full bath with tub. The shop area is fully conc
USD 1,150,000
4677 River Highlands Loop
View photo
House · for sale
USD 470,000
USD 285/sq.ft
New
4677 River Highlands Loop
Brick Center
· 1,647 sq.ft · 3 Bedrooms · 2 Baths · House
· Garden · Deck · Fireplace · Equipped kitchen · Parking · Cellar
Brick Center · 1,647 sq.ft · 3 Bedrooms · 2 Baths · House · Garden · Deck · Fireplace · Equipped kitchen · Parking · Cellar
4677 River Highlands Loop is a two-story Elizabeth home with a rear deck overlooking a fenced backyard. A contrasting island anchors the kitchen, where stainless steel appliances and nearby dining space connect to the main living area. The fireplace gives the room a focal point, while sliding glass doors lead directly onto the deck. Upstairs, the primary bedroom includes an adjoining bathroom with double sinks, an enclosed shower, and a walk-in closet. Other bedrooms remain separate from the main-level living spaces. An unfinished basement provides additional storage space, and an interior laundry area includes overhead cabinetry. An attached two-car garage completes the home. Included 100-Day Home Warranty with buyer activation
USD 470,000
3516 Aspen Glen Loop
View photo
House · for sale
USD 517,900
USD 310/sq.ft
New
3516 Aspen Glen Loop
Brick Center
· 1,668 sq.ft · 4 Bedrooms · 2 Baths · House
· Parking · Equipped kitchen
Brick Center · 1,668 sq.ft · 4 Bedrooms · 2 Baths · House · Parking · Equipped kitchen
Contact builder today about Special Financing for this home. Terms and conditions apply*. Anticipated Completion November 2026! This gorgeous new Dolly plan in Spring Valley Ranch features 4 beds, 2 baths, great room, spacious kitchen, 3 car garage and crawlspace. Beautiful upgrades and finishes throughout including vinyl plank floors, stainless steel appliances, slab Quartz counters & island and more. The builder provides the latest in energy efficiency and state of the art technology with several fabulous floorplans to choose from. Energy efficiency & technology/connectivity seamlessly blended with luxury to make your new house a home. What some builders consider high-end upgrades, this builder makes a standard inclusion. This community offers single family homes for every lifestyle. Don’t wait – this community will sell out quickly! Photos and walkthrough tour are model only and subject to change
USD 517,900
5565 S Buchanan Street
View photo
House · for sale
USD 649,500
USD 196/sq.ft
New
5565 S Buchanan Street
Brick Center
· 3,305 sq.ft · 4 Bedrooms · 3 Baths · House
· Fireplace · Equipped kitchen · Cellar
Brick Center · 3,305 sq.ft · 4 Bedrooms · 3 Baths · House · Fireplace · Equipped kitchen · Cellar
Pride of ownership shines throughout this one-owner, 4-bed, 3-bath ranch-style home in Sorrel Ranch. Thoughtfully updated and beautifully maintained inside and out, this home is move-in ready, complete with new exterior paint. Inside, high-end 6' LVP flooring extends through the main level, staircase and finished basement, complemented by updated railings & spindles, fresh paint, beautiful lighting and custom details throughout. The main living spaces are bright, open and inviting, with a gas fireplace and room to gather. The oversized, expanded kitchen is a standout, with updated cabinetry, countertops and lighting, newer appliances including an induction range, and generous workspace and storage. The spacious laundry room offers more storage and includes the washer and dryer. The main-floor primary suite features a remodeled bath with a large custom-tiled shower. The front bedroom, currently used as an office, is filled with natural light and features gorgeous custom woodwork. The pr
USD 649,500
25662 E Bayaud Place
View photo
House · for sale
USD 535,000
USD 271/sq.ft
New
25662 E Bayaud Place
Brick Center
· 1,970 sq.ft · 4 Bedrooms · 3 Baths · House
· Garden · Office room · Fireplace · Equipped kitchen
Brick Center · 1,970 sq.ft · 4 Bedrooms · 3 Baths · House · Garden · Office room · Fireplace · Equipped kitchen
Step into elevated comfort and contemporary style in this beautifully updated 4-bedroom, 3-bathroom residence. From the moment you enter, the home welcomes you with soaring ceilings, an open-concept layout, and abundant natural light. The main level is designed for effortless living and entertaining, featuring a spacious kitchen with a center island, stainless steel appliances, tile backsplash, generous pantry, and customized pull-out cabinet drawers backed by a lifetime warranty. The eat-in area flows seamlessly into the adjoining dining and living spaces. The inviting living room is anchored by a cozy fireplace, creating a warm gathering space. The adjacent dining area opens through sliding glass doors to the backyard, extending the living space outdoors. A main-level bedroom and full bathroom offer flexibility for guests, a home office, or multigenerational living. Upstairs, retreat to the generously sized primary suite featuring beautiful natural light and a private en-suite bathro
USD 535,000
2013 S Gold Bug Way
View photo
Townhouse · for sale
USD 375,000
USD 252/sq.ft
New
2013 S Gold Bug Way
Brick Center
· 1,485 sq.ft · 2 Bedrooms · 1 Bath · Townhouse
· Equipped kitchen · Parking
Brick Center · 1,485 sq.ft · 2 Bedrooms · 1 Bath · Townhouse · Equipped kitchen · Parking
Enjoy low-maintenance, lock-and-go living in the beautiful Harvest Ridge community. Built just a few years ago, this 2-story townhome is part of a 5-plex and offers 2 bedrooms, 2.5 baths, a great room, kitchen, loft, and convenient upper-level laundry. An attached 2-car garage with rear alley access and a conditioned crawl space add everyday convenience. Stylish finishes and upgrades include luxury vinyl plank flooring, stainless steel appliances, slab quartz countertops, and more. This home blends energy-efficient features and modern technology with comfort and refined style
USD 375,000
42977 Colonial Trail
View photo
House · for sale
USD 741,900
USD 319/sq.ft
New
42977 Colonial Trail
Brick Center
· 2,325 sq.ft · 3 Bedrooms · 2 Baths · House
· Patio · Office room · Fireplace · Equipped kitchen
Brick Center · 2,325 sq.ft · 3 Bedrooms · 2 Baths · House · Patio · Office room · Fireplace · Equipped kitchen
This elegant ranch-style floor plan features spacious interiors with upscale finishes throughout. The kitchen includes quartz countertops, designer wood cabinetry, stainless steel appliances, and an extended, oversized island with access to both the dining and family rooms. The open living areas provide a functional layout for everyday use and entertaining with an inviting electric fireplace. The private owner’s suite is separated from the two additional bedrooms, adding to the privacy. An additional flex room adds a versatile space that can serve multiple purposes, like a home office, playroom or lounge. A covered patio extends the living area outdoors through oversized sliding glass doors. Overall, the design supports refined yet comfortable family living and hosting
USD 741,900
761 Centennial Drive
View photo
House · for sale
USD 420,000
USD 284/sq.ft
New
761 Centennial Drive
Brick Center
· 1,475 sq.ft · 3 Bedrooms · 2 Baths · House
· Patio · Garden · Equipped kitchen · Parking · Air conditioning
Brick Center · 1,475 sq.ft · 3 Bedrooms · 2 Baths · House · Patio · Garden · Equipped kitchen · Parking · Air conditioning
When these homeowners bought this home, they were after one thing: small-town quiet, away from the hustle of the city. They found it in Bennett. Now they're moving out of state, and they want the right family to get what they got here. This 3-bedroom, 2-bath bi-level home for sale in Bennett, Colorado 80102 offers 1,482 square feet of updated living with zero HOA. The sellers put real money into the bones: a newer furnace, newer water heater, a radon mitigation system, newer central AC, and an upgraded electrical panel. Those are the big-ticket items the next owner will never have to think about. Inside, the kitchen brings quartz countertops, a gas range, stainless steel appliances, a butcher block island, and a water purifier. The lower-level family room centers on a wood-burning stove with fresh carpet in both bedrooms. Outside: a fully fenced private yard, front porch, patio, and a heated attached garage. Bennett sits on the I-70 corridor with an easy drive to Denver and DIA, plus B
USD 420,000
216 Jefferson Drive
View photo
House · for sale
USD 400,000
USD 271/sq.ft
New
216 Jefferson Drive
Brick Center
· 1,475 sq.ft · 3 Bedrooms · 2 Baths · House
· Fireplace · Equipped kitchen · Parking
Brick Center · 1,475 sq.ft · 3 Bedrooms · 2 Baths · House · Fireplace · Equipped kitchen · Parking
This Bennett gem has the updates, space, and extras you’ve been looking for! No hoa! This 3-bedroom, 2-bathroom bi-level offers a fantastic layout, a 2-car garage, and plenty of thoughtful updates throughout. The upper level welcomes you with a bright, inviting feel, while the kitchen and dining area flow seamlessly into the living room, creating the perfect space for entertaining. You’ll love the huge primary bedroom with a spacious walk-in closet. The full upper bathroom was completely remodeled in 2021, while the kitchen was remodeled in 2026 and features stainless steel appliances. The home has been refreshed from top to bottom with interior paint in 2026 and a newer roof from 2022. Head to the lower level to a fantastic second living space centered around a wood-burning fireplace—perfect for cozy movie nights, game days, or gathering with friends. The lower level also offers two generously sized bedrooms, vinyl flooring installed in 2026, and a convenient ¾ bathroom with a tiled s
USD 400,000
46546 Gold Prairie Drive
View photo
House · for sale
USD 334,990
USD 327/sq.ft
New
46546 Gold Prairie Drive
Brick Center
· 1,023 sq.ft · 2 Bedrooms · 2 Baths · House
· Balcony · Equipped kitchen · Parking
Brick Center · 1,023 sq.ft · 2 Bedrooms · 2 Baths · House · Balcony · Equipped kitchen · Parking
Discover the Moreno floorplan, where innovation meets everyday practicality. This single-family, two-story home offers 1,033 sq. Ft. of well-planned living space with 2 bedrooms, 2.5 baths, and an oversized 2-car garage. Enjoy low-maintenance living in an open-concept layout that’s flexible for how you live, work, and entertain. Built with energy efficiency in mind, this home is thoughtfully designed to help you save on monthly costs while maintaining year-round comfort all backed by Oakwood’s EnergySmart standards. With standout curb appeal, this home features a welcoming front porch, private balcony, and professionally maintained landscaping. Inside, you’ll find bright, open spaces with stylish finishes, durable flooring, and a thoughtfully designed kitchen complete with modern appliances. Upstairs, the spacious primary suite includes a generous walk-in closet and a full linen closet for extra storage. Muegge Farms in Bennett, Colorado offers a peaceful setting that blends small-town
USD 334,990
5797 S Shawnee Street
View photo
House · for sale
USD 699,000
USD 177/sq.ft
New
5797 S Shawnee Street
Brick Center
· 3,929 sq.ft · 5 Bedrooms · 3 Baths · House
· Office room · Gym · Fireplace · Equipped kitchen · Cellar
Brick Center · 3,929 sq.ft · 5 Bedrooms · 3 Baths · House · Office room · Gym · Fireplace · Equipped kitchen · Cellar
Welcome to this expansive 5-bedroom, 4-bath home in Aurora. Offering an impressive 3,934 square feet of living space, this beautifully designed two-story home is situated on an oversized corner lot with stunning mountain views and offers the perfect combination of space, comfort, and functionality. The main level features generous living and entertaining spaces, including a spacious kitchen with granite countertops and newer appliances, an inviting great room with a gas fireplace, and a versatile bonus room ideal for a home office, guest space, or additional flex space. Upstairs, retreat to the spacious primary suite featuring vaulted ceilings, a walk-in closet with built-ins, and a private en-suite bath complete with dual vanities, a jetted soaking tub, and tiled shower. Additional bedrooms and a versatile loft provide plenty of flexibility for a home office, gym, play area, or additional living space. The finished walk-out basement expands the home's possibilities even further and fe
USD 699,000
47358 Bluebell Avenue
View photo
House · for sale
USD 512,990
USD 231/sq.ft
47358 Bluebell Avenue
Brick Center
· 2,217 sq.ft · 3 Bedrooms · 2 Baths · House
· Garden · Equipped kitchen · Cellar
Brick Center · 2,217 sq.ft · 3 Bedrooms · 2 Baths · House · Garden · Equipped kitchen · Cellar
Bennett Crossing is a quiet, growing community outside of Denver. It is one mile from the school, across the street from the parks and recreation center, Civic Center park, and King Soopers. It features one of our best-selling 2-story floor plans with 3 bedrooms, 2 full bathrooms, and a loft. The first floor features a half bath, a very spacious living area, and a beautiful kitchen. A standout on this home is the large backyard and full unfinished basement! This home is only a short walk from the park. Come and see for yourself today! Don't forget to inquiry about our amazing incentives! Team Lassen represents the seller/builder as a Transaction Broker. Builder Providing 6% Lending Incentives using their Inhouse Lender
USD 512,990
8275 Cumberland Court
View photo
House · for sale
USD 1,100,000
USD 320/sq.ft
8275 Cumberland Court
Brick Center
· 3,434 sq.ft · 5 Bedrooms · 3 Baths · House
· Garden · Deck · Fireplace · Equipped kitchen · Cellar
Brick Center · 3,434 sq.ft · 5 Bedrooms · 3 Baths · House · Garden · Deck · Fireplace · Equipped kitchen · Cellar
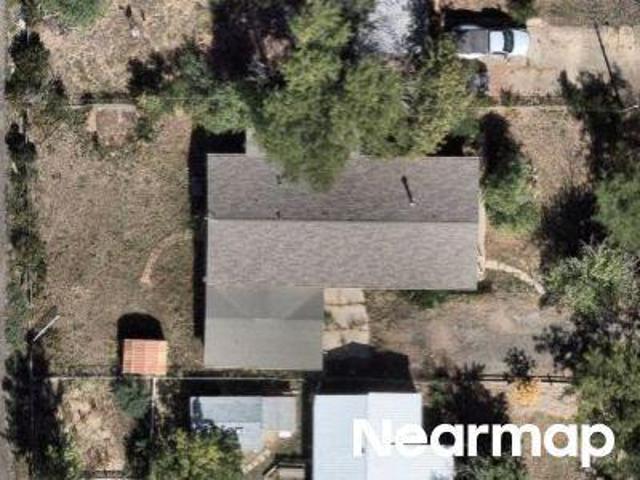
COLORADO COUNTRY LIVING | ELEGANTLY UPDATED | 3,360 SQ FT HEATED SHOP | WALKOUT BASEMENT | RV ACCOMMODATIONS | MOVE-IN READY Tucked at the end of a quiet cul-de-sac, this beautifully updated ranch-style home has a finished walkout second living/multi-generational basement, massive 3,360 sq ft fully insulated, concrete floor, heated, workshop equipped for heavy electrical machinery, green house, chicken coop, garden shed, and 4 water hydrants on the property. The custom chef's kitchen features rich cherry cabinetry with carved and onlay corbels, glass-door tower, decorative storage pillars, above-cabinet lighting, double oven, two refrigerators, five-burner cooktop, stainless appliances, two islands, and an additional kitchen room with extra prep & storage room. The open main level features vaulted ceilings, genuine oak hardwood floors, and a striking fireplace with direct access to two newly installed decks. The expansive rear deck wraps around the home and captures beautiful mountain
USD 1,100,000
22669 E Tufts Place
View photo
House · for sale
USD 675,000
USD 201/sq.ft
22669 E Tufts Place
Brick Center
· 3,358 sq.ft · 5 Bedrooms · 3 Baths · House
· Fireplace · Equipped kitchen · Parking
Brick Center · 3,358 sq.ft · 5 Bedrooms · 3 Baths · House · Fireplace · Equipped kitchen · Parking
Welcome home to this beautifully designed ranch in the desirable Copperleaf community and highly sought-after Cherry Creek School District. With an open, light-filled floor plan, a 3-car garage & plenty of room to spread out, this home offers the space & functionality to fit everyday life. The heart of the home is the sun-filled great room, where expansive three-panel sliding glass doors bring in tons of natural light. Luxury vinyl plank flooring & a striking stone-surround fireplace add warmth & character, while the open layout flows seamlessly into the gourmet kitchen featuring an oversized center island, gas cooktop, stainless steel appliances, stacked oven & microwave, modern tile backsplash, pendant lighting & generous prep space. The main-floor primary suite offers a peaceful retreat with a spa-inspired bath, dual granite vanities & spacious walk-in closet. Two additional bedrooms, a full bath & convenient main-level laundry complete the main floor. Step outside to the covered pa
USD 675,000
43755 Private Road 39
View photo
House · for sale
USD 1,099,973
USD 299/sq.ft
43755 Private Road 39
Brick Center
· 3,670 sq.ft · 5 Bedrooms · 3 Baths · House
· Deck · Equipped kitchen · Parking · Cellar
Brick Center · 3,670 sq.ft · 5 Bedrooms · 3 Baths · House · Deck · Equipped kitchen · Parking · Cellar
35 acres, an incredible equestrian setup, and a private ADU—this is Colorado country living with room for everyone and everything you love. The beautifully updated 5-bedroom, 3-bathroom ranch offers over 3,600 square feet with fresh interior paint, new laminate flooring, new carpet, and some new light fixtures throughout. The kitchen has been refreshed with new granite countertops, a stylish backsplash, and new appliances. A walkout basement adds even more flexibility, and the expansive deck is ready for morning coffee, evening sunsets, and wide-open Colorado living. Equestrian enthusiasts will appreciate the impressive 7,200-square-foot indoor riding arena attached to a 3,960-square-foot stable with five stalls and a horse wash, loafing sheds, and an additional 420-square-foot outbuilding. And there's more—the separate 1-bedroom, 1-bathroom ADU offers approximately 1,268 square feet plus an office and its own attached 2-car garage, creating an exceptional setup for multi-generational
USD 1,099,973
21486 E Stanford Avenue
View photo
House · for sale
USD 700,000
USD 200/sq.ft
21486 E Stanford Avenue
Brick Center
· 3,488 sq.ft · 5 Bedrooms · 3 Baths · House
· Fireplace · Equipped kitchen
Brick Center · 3,488 sq.ft · 5 Bedrooms · 3 Baths · House · Fireplace · Equipped kitchen
Welcome to elevated living in the highly desirable Copperleaf community! This beautifully appointed five-bedroom, three-bathroom ranch style home combines sophisticated design, exceptional functionality, move in ready and thoughtful upgrades, including fully paid-off solar panels for enhanced energy efficiency and long-term savings. At the heart of the home, the stunning chef’s kitchen impresses with an expansive center island with quartz counters, stainless steel appliances, abundant cabinetry, generous counter space, and a walk-in pantry. Flowing effortlessly into the dining area and light-filled great room, this inviting open-concept design is perfect for everyday living and effortless entertaining. A cozy tile fireplace adds warmth and ambiance. Retreat to the luxurious main-level primary suite, featuring a spacious walk-in closet and five-piece bath with dual vanities, a soaking tub, and separate shower. A dedicated home office, two additional bedrooms, and a full bath complete th
USD 700,000
232 Harrison Drive
View photo
House · for sale
USD 420,000
USD 304/sq.ft
232 Harrison Drive
Brick Center
· 1,378 sq.ft · 3 Bedrooms · 2 Baths · House
· Patio · Garden · Equipped kitchen · Parking · Swimming pool
Brick Center · 1,378 sq.ft · 3 Bedrooms · 2 Baths · House · Patio · Garden · Equipped kitchen · Parking · Swimming pool
Room for your hobbies, a backyard for fun, an enclosed front patio and the value of fully owned solar, welcome to 232 Harrison Drive in Bennett! This 3-bedroom, 2-bath tri-level offers 1,380 square feet with an inviting kitchen and a layout that gives living spaces separation across multiple levels. A standout feature is the tandem garage, with room for automotive projects, tools, or hobbies and two garage doors allowing drive-through access to the backyard. Whether you enjoy tinkering with cars or need space for your next project, this setup opens up the possibilities. Out back, the included above-ground pool is ready for warm-weather enjoyment. Fully paid-off, owned solar panels offer the potential for lower electric bills without a solar lease or loan payment. With practical features inside and out, this home brings together everyday comfort and space to do what you enjoy
USD 420,000

Get email alerts

Don't miss out: be the first to know about new properties

The alert was correctly created

On subscribing you accept the conditions of use and the privacy policy
Alert
Receive new ads in your inbox
Save this search
Receive alerts for new listings

We'll send you an email when we have new properties for: "Houses for sale in Brick Center"

The alert was correctly created

Holly Hills, South Aurora CCD Arapahoe County Colorado
Cherry Hills Village city
Get email alerts and be the first to see new listings
Required field
On subscribing I accept the terms of the privacy policy
Perfect! You'll soon start receiving new listings via email
Alert
Receive an email when we have new ads for Houses for sale in Brick Center
Save this search
Filters

Bedrooms

Size (sq.ft)

sq.ft
sq.ft

Price

USD
USD

Property type

Bathrooms

Clear all filters
Receive notifications when new entries are published.