607 houses for sale in Brick Center

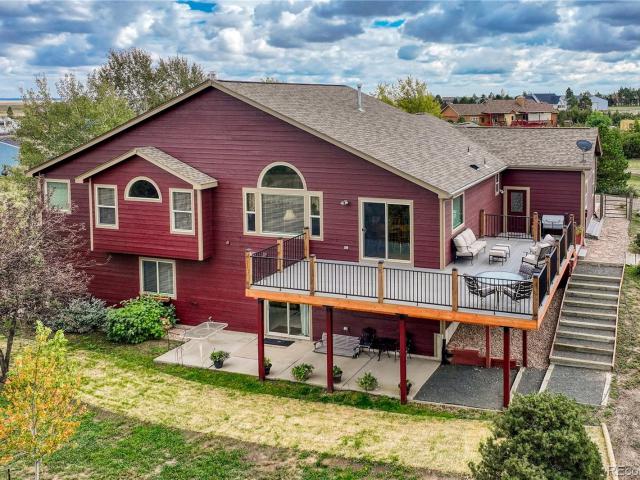
8275 Cumberland Court
View photo
House · for sale
USD 1,100,000
USD 320/sq.ft
8275 Cumberland Court
Brick Center
· 3,434 sq.ft · 5 Bedrooms · 3 Baths · House
· Garden · Deck · Fireplace · Equipped kitchen · Cellar
Brick Center · 3,434 sq.ft · 5 Bedrooms · 3 Baths · House · Garden · Deck · Fireplace · Equipped kitchen · Cellar
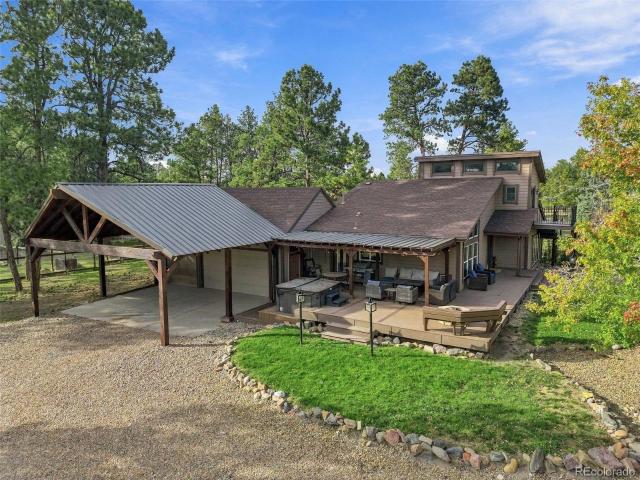
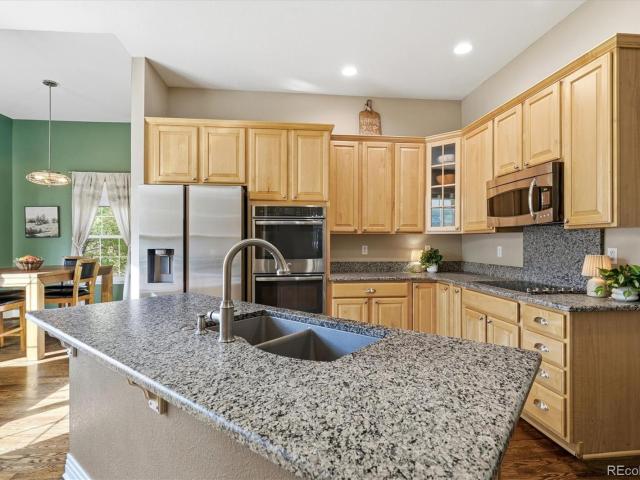
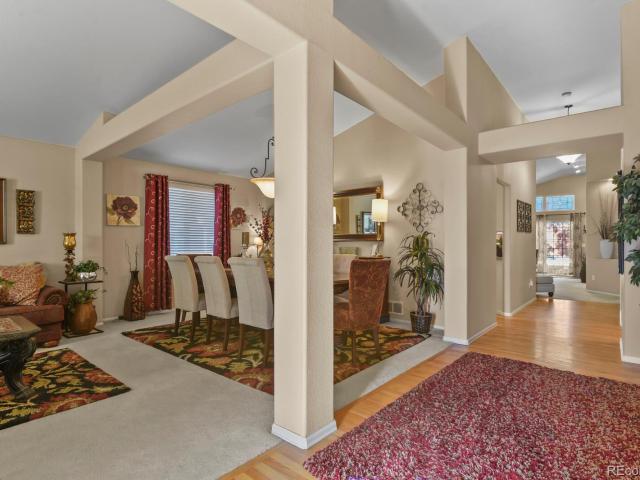
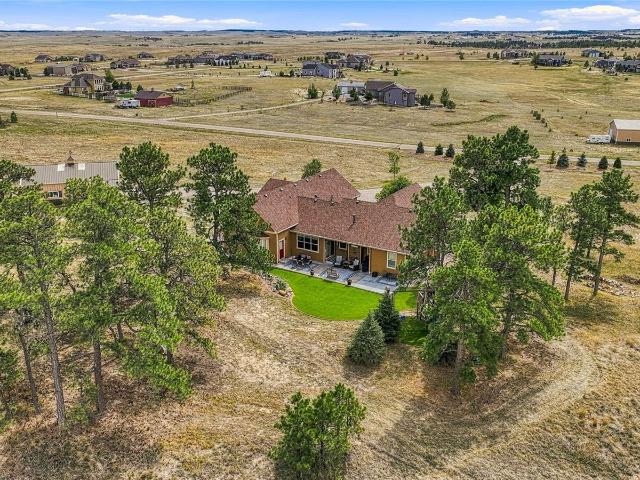
COLORADO COUNTRY LIVING | ELEGANTLY UPDATED | 3,360 SQ FT HEATED SHOP | WALKOUT BASEMENT | RV ACCOMMODATIONS | MOVE-IN READY Tucked at the end of a quiet cul-de-sac, this beautifully updated ranch-style home has a finished walkout second living/multi-generational basement, massive 3,360 sq ft fully insulated, concrete floor, heated, workshop equipped for heavy electrical machinery, green house, chicken coop, garden shed, and 4 water hydrants on the property. The custom chef's kitchen features rich cherry cabinetry with carved and onlay corbels, glass-door tower, decorative storage pillars, above-cabinet lighting, double oven, two refrigerators, five-burner cooktop, stainless appliances, two islands, and an additional kitchen room with extra prep & storage room. The open main level features vaulted ceilings, genuine oak hardwood floors, and a striking fireplace with direct access to two newly installed decks. The expansive rear deck wraps around the home and captures beautiful mountain
USD 1,100,000
22669 E Tufts Place
View photo
House · for sale
USD 675,000
USD 201/sq.ft
22669 E Tufts Place
Brick Center
· 3,358 sq.ft · 5 Bedrooms · 3 Baths · House
· Fireplace · Equipped kitchen · Parking
Brick Center · 3,358 sq.ft · 5 Bedrooms · 3 Baths · House · Fireplace · Equipped kitchen · Parking
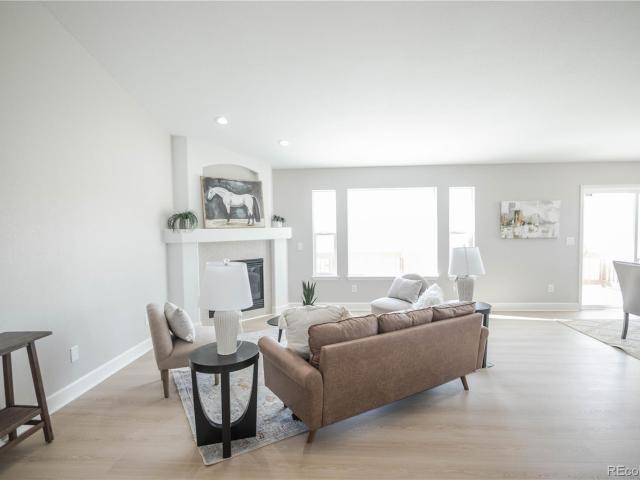
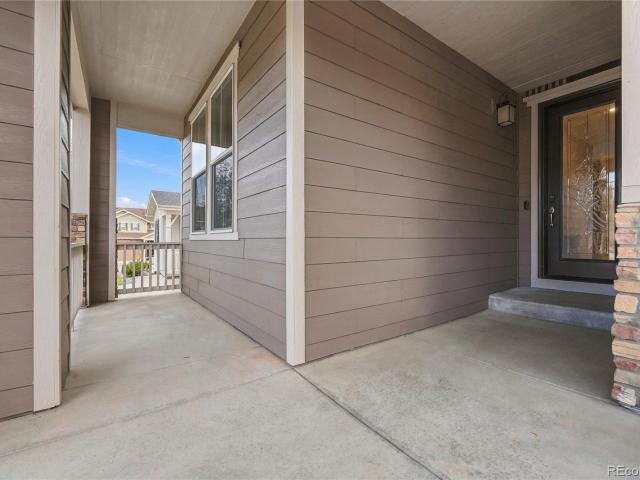
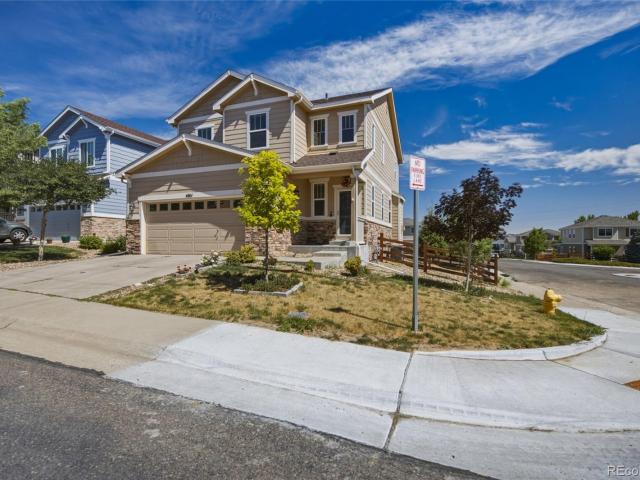
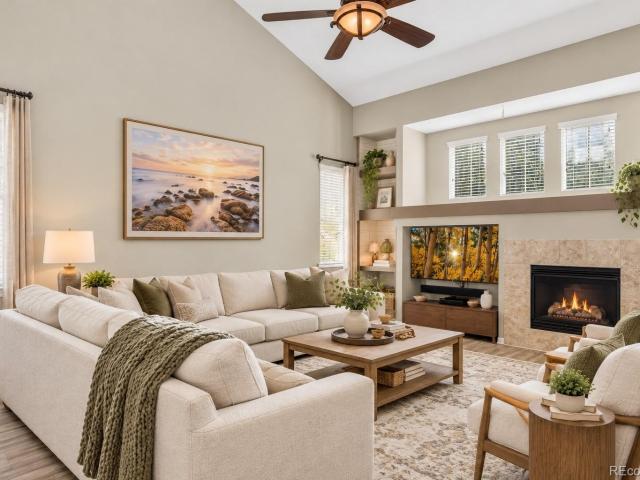
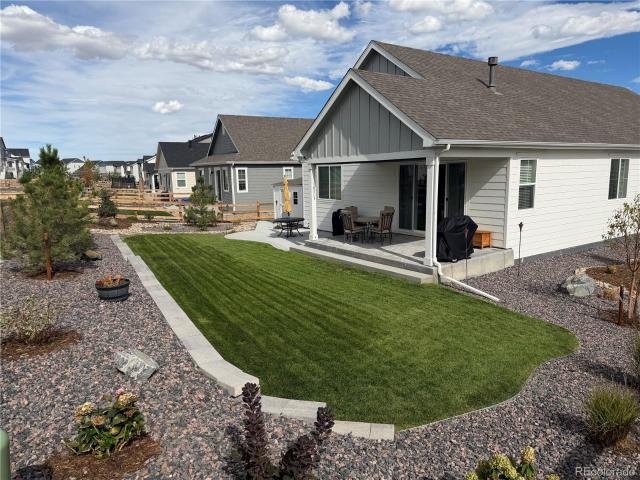
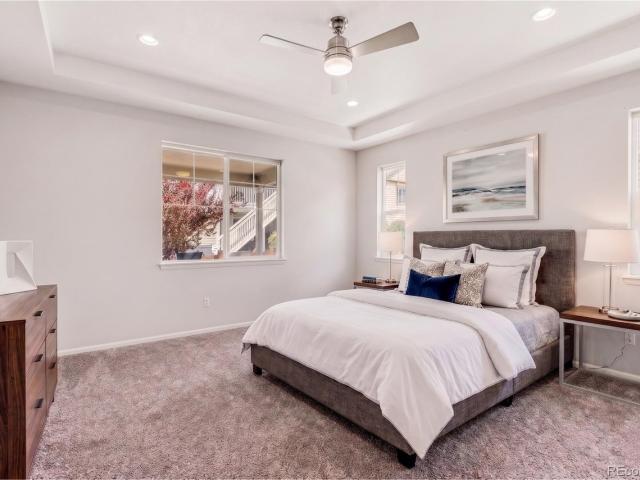
Welcome home to this beautifully designed ranch in the desirable Copperleaf community and highly sought-after Cherry Creek School District. With an open, light-filled floor plan, a 3-car garage & plenty of room to spread out, this home offers the space & functionality to fit everyday life. The heart of the home is the sun-filled great room, where expansive three-panel sliding glass doors bring in tons of natural light. Luxury vinyl plank flooring & a striking stone-surround fireplace add warmth & character, while the open layout flows seamlessly into the gourmet kitchen featuring an oversized center island, gas cooktop, stainless steel appliances, stacked oven & microwave, modern tile backsplash, pendant lighting & generous prep space. The main-floor primary suite offers a peaceful retreat with a spa-inspired bath, dual granite vanities & spacious walk-in closet. Two additional bedrooms, a full bath & convenient main-level laundry complete the main floor. Step outside to the covered pa
USD 675,000
43755 Private Road 39
View photo
House · for sale
USD 1,099,973
USD 299/sq.ft
43755 Private Road 39
Brick Center
· 3,670 sq.ft · 5 Bedrooms · 3 Baths · House
· Deck · Equipped kitchen · Parking · Cellar
Brick Center · 3,670 sq.ft · 5 Bedrooms · 3 Baths · House · Deck · Equipped kitchen · Parking · Cellar
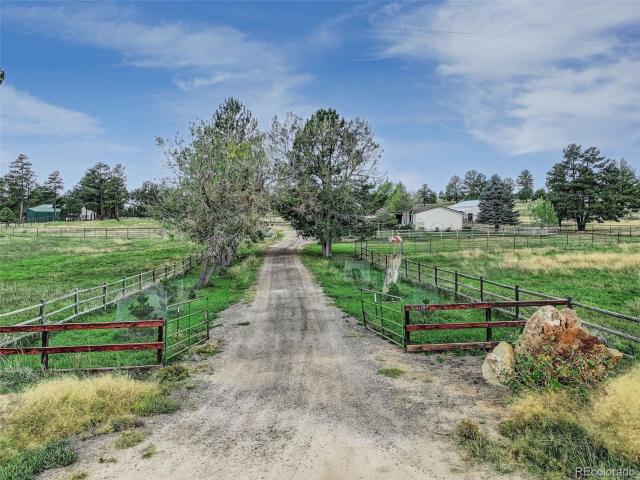
35 acres, an incredible equestrian setup, and a private ADU—this is Colorado country living with room for everyone and everything you love. The beautifully updated 5-bedroom, 3-bathroom ranch offers over 3,600 square feet with fresh interior paint, new laminate flooring, new carpet, and some new light fixtures throughout. The kitchen has been refreshed with new granite countertops, a stylish backsplash, and new appliances. A walkout basement adds even more flexibility, and the expansive deck is ready for morning coffee, evening sunsets, and wide-open Colorado living. Equestrian enthusiasts will appreciate the impressive 7,200-square-foot indoor riding arena attached to a 3,960-square-foot stable with five stalls and a horse wash, loafing sheds, and an additional 420-square-foot outbuilding. And there's more—the separate 1-bedroom, 1-bathroom ADU offers approximately 1,268 square feet plus an office and its own attached 2-car garage, creating an exceptional setup for multi-generational
USD 1,099,973
21486 E Stanford Avenue
View photo
House · for sale
USD 700,000
USD 200/sq.ft
21486 E Stanford Avenue
Brick Center
· 3,488 sq.ft · 5 Bedrooms · 3 Baths · House
· Fireplace · Equipped kitchen
Brick Center · 3,488 sq.ft · 5 Bedrooms · 3 Baths · House · Fireplace · Equipped kitchen
Welcome to elevated living in the highly desirable Copperleaf community! This beautifully appointed five-bedroom, three-bathroom ranch style home combines sophisticated design, exceptional functionality, move in ready and thoughtful upgrades, including fully paid-off solar panels for enhanced energy efficiency and long-term savings. At the heart of the home, the stunning chef’s kitchen impresses with an expansive center island with quartz counters, stainless steel appliances, abundant cabinetry, generous counter space, and a walk-in pantry. Flowing effortlessly into the dining area and light-filled great room, this inviting open-concept design is perfect for everyday living and effortless entertaining. A cozy tile fireplace adds warmth and ambiance. Retreat to the luxurious main-level primary suite, featuring a spacious walk-in closet and five-piece bath with dual vanities, a soaking tub, and separate shower. A dedicated home office, two additional bedrooms, and a full bath complete th
USD 700,000
232 Harrison Drive
View photo
House · for sale
USD 420,000
USD 304/sq.ft
232 Harrison Drive
Brick Center
· 1,378 sq.ft · 3 Bedrooms · 2 Baths · House
· Patio · Garden · Equipped kitchen · Parking · Swimming pool
Brick Center · 1,378 sq.ft · 3 Bedrooms · 2 Baths · House · Patio · Garden · Equipped kitchen · Parking · Swimming pool
Room for your hobbies, a backyard for fun, an enclosed front patio and the value of fully owned solar, welcome to 232 Harrison Drive in Bennett! This 3-bedroom, 2-bath tri-level offers 1,380 square feet with an inviting kitchen and a layout that gives living spaces separation across multiple levels. A standout feature is the tandem garage, with room for automotive projects, tools, or hobbies and two garage doors allowing drive-through access to the backyard. Whether you enjoy tinkering with cars or need space for your next project, this setup opens up the possibilities. Out back, the included above-ground pool is ready for warm-weather enjoyment. Fully paid-off, owned solar panels offer the potential for lower electric bills without a solar lease or loan payment. With practical features inside and out, this home brings together everyday comfort and space to do what you enjoy
USD 420,000
26781 E Arbor Drive
View photo
House · for sale
USD 1,265,000
USD 265/sq.ft
26781 E Arbor Drive
Brick Center
· 4,758 sq.ft · 6 Bedrooms · 5 Baths · House
· Office room · Equipped kitchen
Brick Center · 4,758 sq.ft · 6 Bedrooms · 5 Baths · House · Office room · Equipped kitchen
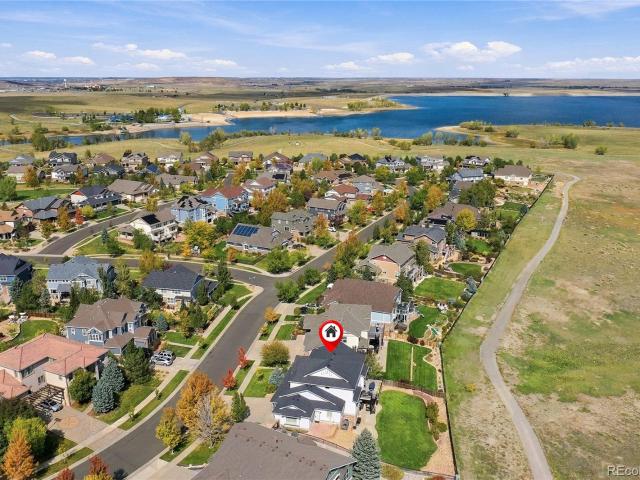
Beautifully appointed and thoughtfully styled, this impressive Beacon Point home offers six bedrooms, five bathrooms and beautiful reservoir views. Backing to open space with no neighbors behind, the home combines generous living spaces, timeless style, and a sought-after Colorado setting. Welcoming and versatile, the main level features a formal dining room, a comfortable sitting room, and an inviting kitchen with granite countertops, stainless steel appliances, and a generous center island. A sunny breakfast nook offers a casual place to gather, while an additional bedroom and three-quarter bathroom provide flexibility for guests or a home office. Four bedrooms are thoughtfully arranged on the upper level, including a spacious primary suite with vaulted ceilings, a sitting area, generous closet space, and a five-piece bathroom. An additional ensuite bedroom offers extra privacy and comfort, while the remaining bedrooms provide room for family, guests, or hobbies. Convenient upper-lev
USD 1,265,000
5496 Timber Ridge Drive
View photo
House · for sale
USD 1,049,000
USD 354/sq.ft
5496 Timber Ridge Drive
Brick Center
· 2,960 sq.ft · 4 Bedrooms · 3 Baths · House
· Fireplace · Equipped kitchen · Parking
Brick Center · 2,960 sq.ft · 4 Bedrooms · 3 Baths · House · Fireplace · Equipped kitchen · Parking
This is the Colorado people picture when they say they want land. Country living on 4.17 private acres in The Estates at Hidden Pines! Tucked among tall Ponderosa pines on a quiet cul-de-sac, this beautifully updated home offers true peace, privacy and seclusion, plus a horse setup and garage space that are hard to find. The updates are everywhere: fresh interior and exterior paint, new flooring, newer carpet, painted cabinets, doors and trim, and updated lighting. The kitchen shines with granite countertops and a stylish backsplash plus stainless steel appliances and an island. The home flows beautifully. The main level has gorgeous floors, a huge family room with a wood stove, and tons of windows that fill every room with light and views of the property. The main-level primary suite has its own luxurious updated 3/4 bath plus a wood fireplace and great windows! There's a half bath on the main level too. A spiral staircase leads to a lofty upper level with two bedrooms, a 3/4 bath, an
USD 1,049,000
24536 E Frost Drive
View photo
House · for sale
USD 809,900
USD 198/sq.ft
24536 E Frost Drive
Brick Center
· 4,090 sq.ft · 4 Bedrooms · 3 Baths · House
· Patio · Office room · Fireplace · Equipped kitchen · Parking · Cellar
Brick Center · 4,090 sq.ft · 4 Bedrooms · 3 Baths · House · Patio · Office room · Fireplace · Equipped kitchen · Parking · Cellar
Welcome to this beautiful ranch-style home in Tallyn’s Reach, offering nearly 4,100 finished square feet, 3 bedrooms, 4 baths, a finished basement, 3-car garage, and paid-off solar panels. The spacious great room features soaring 10-foot ceilings and a gas fireplace, creating an inviting space for everyday living and entertaining. The kitchen features abundant 42-inch maple cabinetry, a large pantry, leathered granite countertops, stainless steel appliances, and a spacious island with additional seating and prep space. The adjoining breakfast area overlooks the welcoming front courtyard, providing a pleasant setting for casual dining. A main-floor study with built-ins offers flexible space for an office or potential additional bedroom with the addition of a closet. The primary suite features private patio access, a large walk-in closet, and a 5-piece bath with heated floors. A second main-floor bedroom and full bath, also with heated floors, provide additional main-level living space.
USD 809,900
25042 E Davies Drive
View photo
House · for sale
USD 1,299,900
USD 221/sq.ft
25042 E Davies Drive
Brick Center
· 5,856 sq.ft · 5 Bedrooms · 4 Baths · House
· Fireplace · Equipped kitchen
Brick Center · 5,856 sq.ft · 5 Bedrooms · 4 Baths · House · Fireplace · Equipped kitchen
Nestled in the highly sought-after Tallyn's Reach community, this exceptional Craftsman-style home offers the perfect blend of luxury, comfort, and breathtaking natural surroundings. Situated on one of the neighborhood's premier lots, spanning over half an acre and backing to open space, the property showcases stunning mountain views and a truly serene setting. Inside, soaring 10-foot ceilings on the main level create an impressive sense of openness, while the thoughtfully designed layout allows natural light to pour through expansive windows. One of the home's most striking features is the seamless visual connection from the beautiful front entry through the living spaces and out to the surrounding landscape, creating an inviting transition between indoor and outdoor living. The spacious family room features custom built-ins and a beautiful stone fireplace, perfectly complementing the open-concept design. The chef's kitchen offers quality finishes, generous workspace, and a cozy break
USD 1,299,900
1206 S Flat Rock Circle
View photo
House · for sale
USD 485,000
USD 306/sq.ft
1206 S Flat Rock Circle
Brick Center
· 1,582 sq.ft · 3 Bedrooms · 2 Baths · House
· Garden · Fireplace · Equipped kitchen
Brick Center · 1,582 sq.ft · 3 Bedrooms · 2 Baths · House · Garden · Fireplace · Equipped kitchen
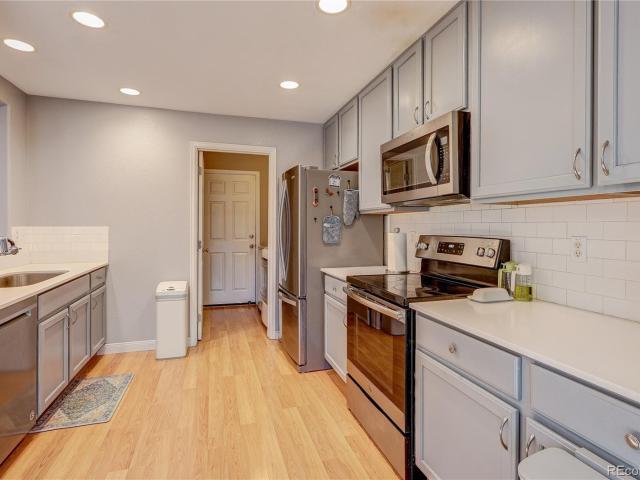
Rate Buydown: Qualified buyers who finance through the preferred lender receive a 1.0% rate buydown for the first year—potentially lowering the monthly payment by approximately $314. Even better? Take advantage of a no lender fee refinance when rates drop for further savings! Contact listing agent for details. *Welcome to this beautifully maintained 3-bedroom, 3-bath home in Aurora's desirable Murphy Creek community, where comfort, style, and convenience come together. Thoughtful updates, inviting living spaces, and a private backyard retreat make this home ideal for everyday living and entertaining. Step inside to discover vaulted ceilings, wide-plank luxury vinyl flooring, and a welcoming family room with a gas fireplace. The updated kitchen features 42-inch white cabinetry, granite countertops, tile backsplash, stainless steel appliances, a gas range, and a center island. A large dining area within the kitchen and main-floor office/bonus room offer flexibility for today's lifestyle.
USD 485,000
22709 E Ida Avenue
View photo
House · for sale
USD 639,900
USD 219/sq.ft
22709 E Ida Avenue
Brick Center
· 2,917 sq.ft · 4 Bedrooms · 3 Baths · House
· Patio · Fireplace · Equipped kitchen
Brick Center · 2,917 sq.ft · 4 Bedrooms · 3 Baths · House · Patio · Fireplace · Equipped kitchen
Welcome to this beautiful, very open 4 bed, 3 bath, ranch style home with great architecture. Lots of vaulted ceilings and plant ledges to give it the style and design you'll love. The living (with a bay window) & dining rooms offers a great place to entertain during the holidays with family & friends. The openness continues thru the kitchen which offers 42' upper cabinets, roll-out shelves in some of the lower cabinets, Corian countertops, undermount sink, a SS slide-in double oven, microwave & dishwasher, White Kenmore Elite double-door refrigerator, hardwood floors, recessed can & pendant lights, & bay window. Entertain at the Breakfast Bar which is open to the kitchen & family room. The generous sized family room has vaulted ceilings, art niche, shelving. Beautiful lead glass transom window above the sliding glass door, & gas fireplace. Walk out the sliding glass doors to an expansive concrete patio which runs from one end of the home to the other with 3 big beautiful mature trees
USD 639,900
4801 S Picadilly Court
View photo
House · for sale
USD 540,000
USD 206/sq.ft
4801 S Picadilly Court
Brick Center
· 2,616 sq.ft · 3 Bedrooms · 3 Baths · House
· Garden · Deck · Equipped kitchen
Brick Center · 2,616 sq.ft · 3 Bedrooms · 3 Baths · House · Garden · Deck · Equipped kitchen
Welcome home to this beautifully maintained residence in the desirable Copperleaf community, located within the highly acclaimed Cherry Creek School District. Perfectly situated on a south-facing corner lot, this move-in-ready home offers an inviting open floor plan filled with natural light and thoughtfully designed living spaces. The spacious kitchen features granite countertops, 42-inch espresso cabinets, stainless steel appliances, a gas range, subway tile backsplash, pantry, and an oversized island ideal for meal prep, casual dining, or entertaining guests. The adjacent dining area flows seamlessly to the covered deck and fully fenced backyard, creating the perfect setting for indoor-outdoor living. The main level offers an open great room with high ceilings and modern finishes, while upstairs you'll find a relaxing primary suite complete with a five-piece bath and large walk-in closet. Two additional bedrooms, a full bathroom, convenient laundry area, and a versatile loft provide
USD 540,000
25129 E Ellsworth Drive
View photo
House · for sale
USD 589,000
USD 228/sq.ft
25129 E Ellsworth Drive
Brick Center
· 2,583 sq.ft · 4 Bedrooms · 2 Baths · House
· Garden · Office room · Fireplace · Equipped kitchen
Brick Center · 2,583 sq.ft · 4 Bedrooms · 2 Baths · House · Garden · Office room · Fireplace · Equipped kitchen
Offering 4 bedrooms and several versatile living spaces, this beautifully maintained home combines everyday comfort with room to grow. A welcoming front living area provides flexibility for a home office, sitting room, or playroom, while the inviting family room features a cozy gas fireplace, perfect for chilly Colorado evenings. The spacious kitchen is designed for both everyday living and entertaining, featuring granite countertops, a deep sink, six-burner gas cooktop (2025), double ovens (2025), refrigerator/freezer (2025), a walk-in pantry, and an adjoining dining area. Upstairs, the generous primary suite offers a relaxing retreat with a five-piece ensuite bath and large walk-in closet. Three additional bedrooms, a full bath with dual sinks, and a spacious loft provide plenty of room for family, guests, or recreation. Convenient upper-level laundry adds to the home's functional layout. Step outside to a backyard designed for year-round enjoyment, featuring an expansive covered dec
USD 589,000
1080 Viewridge Road
View photo
House · for sale
USD 469,999
USD 207/sq.ft
1080 Viewridge Road
Brick Center
· 2,260 sq.ft · 4 Bedrooms · 3 Baths · House
· Patio · Garden · Gym · Equipped kitchen · Parking · Cellar
Brick Center · 2,260 sq.ft · 4 Bedrooms · 3 Baths · House · Patio · Garden · Gym · Equipped kitchen · Parking · Cellar
Welcome to this beautifully appointed 4-bedroom, 3-bathroom residence in Cordella West, ideally situated on a premium corner lot. Thoughtful stone accents, a spacious front yard, and a 2-car garage create an inviting first impression. Inside, spacious living and dining areas feature elegant wood-look flooring and a neutral palette, creating a refined setting for both everyday living and entertaining. The well-appointed kitchen is designed with the aspiring chef in mind, offering ample cabinetry, granite countertops, tile backsplash, pendant lighting, stainless steel appliances, and a peninsula with breakfast bar seating. The inviting primary suite features plush carpeting, a private bath with dual sinks, and a walk-in closet. A large unfinished basement provides excellent potential for additional living space, a home gym, recreation area, or convenient storage. Outside, the expansive backyard is enhanced by a covered patio, creating the perfect setting for relaxing or gathering with fr
USD 469,999
5999 Black Forest Drive
View photo
House · for sale
USD 1,150,000
USD 301/sq.ft
5999 Black Forest Drive
Brick Center
· 3,810 sq.ft · 4 Bedrooms · 3 Baths · House
· Patio · Equipped kitchen · Parking
Brick Center · 3,810 sq.ft · 4 Bedrooms · 3 Baths · House · Patio · Equipped kitchen · Parking
Welcome to an exceptional Colorado estate where privacy, luxury and breathtaking Pikes Peak views come together on more than 6 beautifully secluded acres in coveted Britanie Ridge Estates. Hand-selected by the builder, this premier lot offers expansive grounds, refined craftsmanship and the freedom to enjoy Colorado living at its finest. A grand covered front porch with two swings welcomes you into this custom 4 bedroom, 4 bathroom ranch featuring 9-foot ceilings, abundant natural light, beautiful hand-scraped wood floors and thoughtfully designed spaces. The spacious bonus room above the garage offers incredible flexibility as a media room, game room, office or private retreat. The chef’s kitchen features custom soft-close cabinetry, stainless steel appliances, generous prep space and an oversized dining area. A large slider opens to the covered back patio for seamless indoor-outdoor living, while a dedicated gas line makes barbecue entertaining effortless. The private primary suite o
USD 1,150,000
5575 S Buchanan Street
View photo
House · for sale
USD 589,900
USD 309/sq.ft
5575 S Buchanan Street
Brick Center
· 1,905 sq.ft · 3 Bedrooms · 2 Baths · House
· Fireplace · Equipped kitchen
Brick Center · 1,905 sq.ft · 3 Bedrooms · 2 Baths · House · Fireplace · Equipped kitchen
What if you could call Sorrel Ranch home? Here’s your opportunity to enjoy the charm & lifestyle of this sought-after neighborhood at an exceptional value! Welcome to 5575 S Buchanan Street, on a picturesque street lined with mature trees & storybook homes, where a sense of community greets you. Imagine relaxing on your front porch, greeting neighbors & enjoying Colorado’s beautiful seasons. Step inside this lovingly maintained home, where vaulted ceilings and an open floor plan create a welcoming space. The living area offers room to gather, entertain & work from home. When temperatures drop, cozy up beside the gas fireplace. Your inner chef will appreciate the kitchen with abundant cabinetry, generous counter space & room to prepare memorable meals. The adjoining dining area makes gathering effortless. Daily routines feel easier with a laundry room and mudroom featuring cabinetry, a custom bench, wainscoting, lockers & cubbies. A powder room completes the main level. Step outside to
USD 589,900
22066 E Chestnut Place
View photo
House · for sale
USD 1,025,000
USD 260/sq.ft
22066 E Chestnut Place
Brick Center
· 3,929 sq.ft · 4 Bedrooms · 3 Baths · House
· Office room · Equipped kitchen
Brick Center · 3,929 sq.ft · 4 Bedrooms · 3 Baths · House · Office room · Equipped kitchen
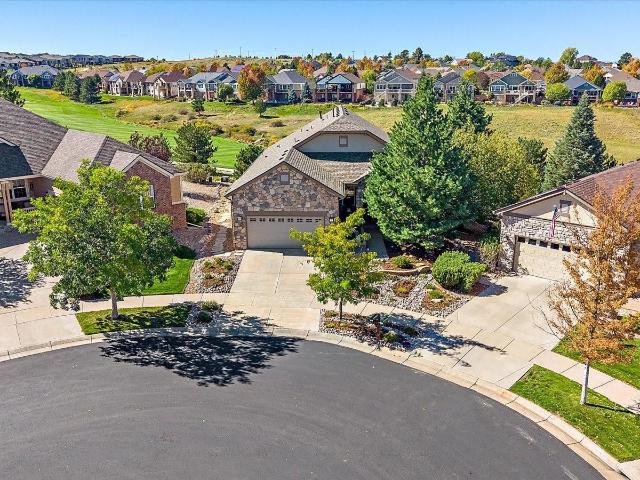
Finally one of the rare Genesee homes is available! This gorgeous Sawgrass model is move in ready. The original owner has updated this home beautifully with Quartzite counters throughout, lovely wood floors and updated bathrooms. The first thing you will notice is the curb appeal from this quiet cul de sac. The front porch is amazing! Enter the home to find loads of light, vaulted ceilings and an open floor plan. Main floor living includes a chef's dream kitchen with a breakfast nook and separate dining area, a large living room, office at the front of the home, great primary bedroom with a large full bath and great walk in closet. The guest bedroom has a 3/4 ensuite and there is also a guest powder room. Downstairs you will love the light as well. There is a large family room with a wet bar, another guest room with an ensuite bath and an additional guest bedroom. Loads of storage. This home is a walk out to an amazing view of the 16th fairway, a fenced area for your fur babies and a l
USD 1,025,000
5418 S Quatar Court
View photo
Townhouse · for sale
Request Details
5418 S Quatar Court
Brick Center
· 1,356 sq.ft · 3 Bedrooms · 2 Baths · Townhouse
· Deck · Equipped kitchen · Parking
Brick Center · 1,356 sq.ft · 3 Bedrooms · 2 Baths · Townhouse · Deck · Equipped kitchen · Parking
Beautifully Remodeled 3-Bedroom Townhome with Private Park-Backing Lot in sought after Cherry Creek School district. Welcome to this beautifully remodeled 3-bedroom, 2.5-bath townhome offering the space and feel of a single-family home. The updated gourmet kitchen features crisp white cabinetry, quartz countertops, and stainless-steel appliances. Stylishly updated bathrooms, plantation shutters, and modern lighting add to the home’s fresh, inviting appeal. The spacious bedrooms feature walk-in closets, while the primary suite offers a generously sized, updated bathroom. Enjoy outdoor living on the deck overlooking an extra-large, private lot backing to the park—perfect for relaxing or entertaining. Additional highlights include a newer roof, newer exterioe paint, newer water heater, an attached 2-car garage, and a washer and dryer included. Enjoy convenient access to the park and the desirable neighborhood. This move-in-ready home combines modern updates, functional living space, and a
Request Details
23117 Jade Circle
View photo
House · for sale
USD 550,000
USD 436/sq.ft
23117 Jade Circle
Brick Center
· 1,259 sq.ft · 4 Bedrooms · 3 Baths · House
· Garden · Equipped kitchen · Cellar
Brick Center · 1,259 sq.ft · 4 Bedrooms · 3 Baths · House · Garden · Equipped kitchen · Cellar
Rolling hills and a smart mix of open grazing and shade trees make this a true horse property, with room to rotate animals and still enjoy the scenery. Closer to the house, a manicured, fenced yard with sprinkler system and abundant plantings keeps the civilized side of country living easy. The chicken coop is already built, so fresh eggs are now just a matter of birds. Inside, the ranch layout keeps daily life on one level. New carpet and luxury vinyl tile flooring give the home a fresh feel, and a large kitchen window gives dish duty a view. The primary suite includes an ensuite bath. Downstairs, the basement is ready for your vision. A bathroom has been started but not finished, so bring your plans and your tools or your preferred contractor. Then there's the heated shop building, with finished living space inside. Use it for projects, hobbies, toys, cars, the ultimate man cave or whatever fits your life. Behind that is a spacious 4 stall barn with turnouts and room for hay storage.
USD 550,000
430 N Langdale Way
View photo
House · for sale
USD 459,900
USD 240/sq.ft
430 N Langdale Way
Brick Center
· 1,916 sq.ft · 4 Bedrooms · 2 Baths · House
· Equipped kitchen · Cellar
Brick Center · 1,916 sq.ft · 4 Bedrooms · 2 Baths · House · Equipped kitchen · Cellar
Welcome home to this beautifully maintained and thoughtfully updated home in Aurora’s Traditions community! From the moment you arrive, you’ll appreciate the inviting curb appeal, mature landscaping and charming covered front porch. Inside, an open and functional floor plan offers abundant natural light and plenty of room to spread out. The updated kitchen features quartz countertops, stainless steel appliances, tile backsplash, generous cabinetry, pantry and a large breakfast bar overlooking the spacious living room. An additional dining area with built-in cabinetry provides the perfect space for everyday meals or entertaining. The finished basement adds tremendous versatility and feels like its own private retreat, featuring a spacious bedroom with French doors, beautifully tiled 3/4 bath, sitting/flex area and an impressive walk-in closet. Upstairs, an additional 3 bedrooms with a full bath offers comfortable living space with plenty of natural light. Step outside and enjoy Colorado
USD 459,900
988 Congress Place
View photo
House · for sale
USD 719,000
USD 236/sq.ft
988 Congress Place
Brick Center
· 3,046 sq.ft · 5 Bedrooms · 4 Baths · House
· Patio · Garden · Office room · Parking · Equipped kitchen · Cellar
Brick Center · 3,046 sq.ft · 5 Bedrooms · 4 Baths · House · Patio · Garden · Office room · Parking · Equipped kitchen · Cellar
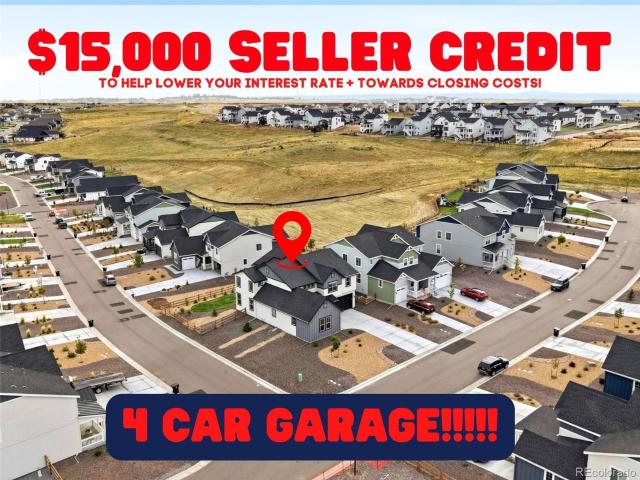
Why wait for new! ?5 bedrooms + 4 car garage + main floor guest suite + corner lot + cul de sac! Step into your Elizabeth dream home in the Independence community! Built in 2024, this light, bright home offers an incredible open floor plan with soaring ceilings and gorgeous windows. 5 bedrooms. 4 full bathrooms. 4 car garage. Main floor guest suite. Huge kitchen island. Walk-in pantry. Loft. full basement. Covered patio. Corner lot. Cul de sac. Inside. The showstopper two-story great room flows seamlessly into the kitchen and dining spaces. The kitchen features white quartz countertops, stainless steel appliances, gas range, black backsplash, walk-in pantry, and an oversized island with seating for SIX! Dining opens to the covered backyard patio for easy indoor/outdoor living. The MAIN FLOOR BEDROOM + FULL BATH is perfect for guests, multi-generational living, or a private office. Upstairs you’ll find FOUR additional bedrooms, 3 full bathrooms, laundry, and a huge loft perfect for movi
USD 719,000
39151 Anthony Street
View photo
House · for sale
USD 650,000
USD 377/sq.ft
39151 Anthony Street
Brick Center
· 1,722 sq.ft · 3 Bedrooms · 2 Baths · House
· Patio · Parking
Brick Center · 1,722 sq.ft · 3 Bedrooms · 2 Baths · House · Patio · Parking
Welcome to this beautifully maintained 2024-built home in the Independence community of Elizabeth. Offering 3 bedrooms, 2 bathrooms and 1,726 square feet of thoughtfully designed single-level living, this home combines modern finishes with a comfortable, functional layout. The open-concept living spaces create an easy flow for everyday living and entertaining, while the spacious primary suite provides a private retreat. A standout 2-car attached garage PLUS an RV GARAGE, offers plenty of room for your RV, hobbies, toys, storage and more! Enjoy the beautifully landscaped lot that shows true pride of ownership! The sellers have put in a lot of money to create this beautiful space including the extra shed to hold all your lawn items. This property also features a rare COVERED back patio. You get all the benefits of a newer home without the wait of new construction. In-wall and in-ceiling home theater speakers are included, along with the washer and dryer and garage door Ring camera and ex
USD 650,000
7585 S Biloxi Court
View photo
Townhouse · for sale
USD 555,000
USD 243/sq.ft
7585 S Biloxi Court
Brick Center
· 2,282 sq.ft · 3 Bedrooms · 3 Baths · Townhouse
· Office room · Equipped kitchen
Brick Center · 2,282 sq.ft · 3 Bedrooms · 3 Baths · Townhouse · Office room · Equipped kitchen
Welcome to 7585 S Biloxi Court, where your next chapter is about more than finding a beautiful home—it’s about discovering a lifestyle designed to be enjoyed. Located within the sought-after 55+ gated community of Heritage Eagle Bend, this inviting home offers the perfect blend of comfort, space, security, and connection. With 3+ bedrooms and 3 bathrooms, there is plenty of room to create the life you’ve been imagining. Whether you need a welcoming guest room for visiting family, a private home office, hobby space, or simply room to spread out, this flexible floor plan is ready to adapt to you. Step inside and immediately appreciate the fresh, move-in-ready feeling. Fresh interior paint creates a bright, clean backdrop for your personal style, while new appliances make the kitchen ready for everything from quiet morning coffee to holiday meals and evenings spent entertaining friends. But life at 7585 S Biloxi Court extends far beyond the front door. Heritage Eagle Bend is a community c
USD 555,000
26984 E Archer Avenue
View photo
House · for sale
USD 510,000
USD 272/sq.ft
26984 E Archer Avenue
Brick Center
· 1,873 sq.ft · 3 Bedrooms · 2 Baths · House
· Equipped kitchen
Brick Center · 1,873 sq.ft · 3 Bedrooms · 2 Baths · House · Equipped kitchen
Seller is offering a $10K concession towards a rate buy-down and or closing costs. Welcome to this beautifully maintained 3-bedroom, 2-bath ranch-style home in the highly sought-after Harmony subdivision of Aurora. Offering modern comfort and effortless single-level living, this 2019-built residence features 1,874 square feet of thoughtfully designed, open and airy space that blends contemporary finishes with everyday functionality. Step inside to find stunning new luxury vinyl plank flooring that flows throughout the main living areas, creating a clean, cohesive feel. Fresh interior paint adds to the home's crisp, move-in-ready appeal. The spacious kitchen stands out with stainless steel appliances, abundant cabinetry, gorgeous quartz countertops, and a large island perfect for meal prep or casual gatherings. The kitchen opens seamlessly to the living and dining areas, making the entire space ideal for entertaining or simply enjoying daily life. Beyond the three well-sized bedrooms, y
USD 510,000
3500 Aspen Glen Loop
View photo
House · for sale
USD 564,900
USD 223/sq.ft
3500 Aspen Glen Loop
Brick Center
· 2,530 sq.ft · 5 Bedrooms · 3 Baths · House
· Parking · Equipped kitchen
Brick Center · 2,530 sq.ft · 5 Bedrooms · 3 Baths · House · Parking · Equipped kitchen
Contact builder today about Special Financing for this home. Terms and conditions apply*. Anticipated completion October 2026! This gorgeous Orchid NextGen 2-story in Spring Valley Ranch is on a corner site and features 5 beds (4 upper / 1 NextGen main), 3.5 baths, great room, kitchen, NextGen living room, study, 3 car garage and crawlspace. Beautiful upgrades and finishes throughout including vinyl plank floors, stainless steel appliances, slab Quartz counters & island and more. The builder provides the latest in energy efficiency and state of the art technology with several fabulous floorplans to choose from. Energy efficiency & technology/connectivity seamlessly blended with luxury to make your new house a home. What some builders consider high-end upgrades, the builder makes a standard inclusion. This community offers single family homes for every lifestyle. Close to dining, shopping, entertainment and other amenities. Don’t wait – this community will sell out quickly! Photos and w
USD 564,900
3521 Aspen Glen Loop
View photo
House · for sale
USD 468,900
USD 329/sq.ft
3521 Aspen Glen Loop
Brick Center
· 1,421 sq.ft · 3 Bedrooms · 2 Baths · House
· Parking · Equipped kitchen
Brick Center · 1,421 sq.ft · 3 Bedrooms · 2 Baths · House · Parking · Equipped kitchen
Contact builder today about Special Financing for this home. Terms and conditions apply*. Anticipated Completion November 2026! Feel right at home in this beautiful Aurora ranch plan located in Spring Valley Ranch. Featuring 3 beds, 2 baths, great room, kitchen and 3 car garage. Beautiful upgrades and finishes throughout including luxury vinyl plank flooring, stainless steel appliances and more. The builder provides the latest in energy efficiency and state of the art technology with several fabulous floor plans to choose from. What some builders consider high-end upgrades, this builder makes a standard inclusion. Spring Valley Ranch offers single family homes for every lifestyle. Come see what you have been missing today! Welcome home!
USD 468,900
3475 Kingston Crest Trail
View photo
House · for sale
USD 548,900
USD 301/sq.ft
3475 Kingston Crest Trail
Brick Center
· 1,819 sq.ft · 4 Bedrooms · 2 Baths · House
· Parking · Equipped kitchen
Brick Center · 1,819 sq.ft · 4 Bedrooms · 2 Baths · House · Parking · Equipped kitchen
Contact builder today about Special Financing for this home – terms and conditions apply Anticipated Completion October 2026! Feel right at home in this beautiful Hartford ranch plan located in Spring Valley Ranch. Featuring 4 beds, 2 baths, great room, kitchen and 3 car garage. Beautiful upgrades and finishes throughout including luxury vinyl plank flooring, stainless steel appliances and more. The builder provides the latest in energy efficiency and state of the art technology with several fabulous floor plans to choose from. What some builders consider high-end upgrades, this builder makes a standard inclusion. Spring Valley Ranch offers single family homes for every lifestyle. Come see what you have been missing today! Welcome home!
USD 548,900
3510 Aspen Glen Loop
View photo
House · for sale
USD 546,900
USD 264/sq.ft
3510 Aspen Glen Loop
Brick Center
· 2,067 sq.ft · 4 Bedrooms · 3 Baths · House
· Parking · Equipped kitchen
Brick Center · 2,067 sq.ft · 4 Bedrooms · 3 Baths · House · Parking · Equipped kitchen
Contact builder today about Special Financing for this home. Terms and conditions apply*. Anticipated Completion October 2026! This gorgeous Marigold 2-story in Spring Valley Ranch features 4 beds (3 upper / 1 main), 2 baths, great room, kitchen, loft, 3 car garage and crawlspace. Beautiful upgrades and finishes throughout including vinyl plank floors, stainless steel appliances, slab Quartz counters and more. This builder provides the latest in energy efficiency and state of the art technology with several fabulous floorplans to choose from. Energy efficiency & technology/connectivity seamlessly blended with luxury to make your new house a home. What some builders consider high-end upgrades, the builder makes a standard inclusion. This community offers single family homes for every lifestyle. Close to dining, shopping, entertainment and other amenities. Don’t wait – this community will sell out quickly! Photos and walkthrough tour are model only and subject to change
USD 546,900
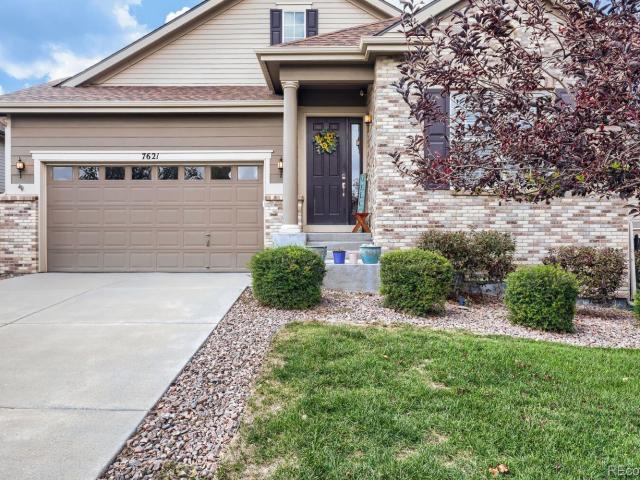
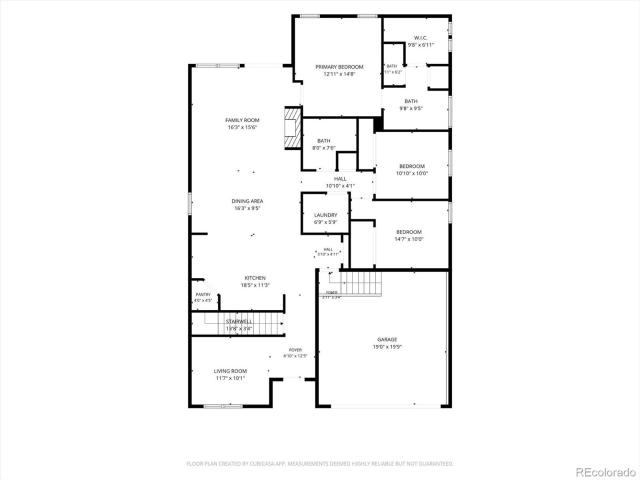
7621 S Queensburg Way
View photo
House · for sale
USD 664,900
USD 183/sq.ft
7621 S Queensburg Way
Brick Center
· 3,617 sq.ft · 4 Bedrooms · 3 Baths · House
Brick Center · 3,617 sq.ft · 4 Bedrooms · 3 Baths · House
Welcome to 7621 S Queensburg Way, located in the beautiful Blackstone community! This spacious 4-bedroom, 3-bath home features an inviting open floor plan designed for comfortable everyday living and entertaining. The main-level primary suite offers added convenience and privacy, while a separate main-floor office provides the perfect space for working from home. The open living areas create an easy flow throughout the heart of the home, with plenty of space for family and guests. Outside, permanent exterior lighting adds year-round curb appeal and makes decorating for holidays and special occasions a breeze. Priced to sell, this is a fantastic opportunity to own a beautiful home in Blackstone. Conveniently located near shopping, dining, parks, and everyday amenities. Schedule your showing today!
USD 664,900
1864 S De Gaulle Court
View photo
House · for sale
USD 62,902,900
USD 22,562/sq.ft
1864 S De Gaulle Court
Brick Center
· 2,788 sq.ft · 4 Bedrooms · 3 Baths · House
· Patio · Fireplace · Equipped kitchen · Cellar
Brick Center · 2,788 sq.ft · 4 Bedrooms · 3 Baths · House · Patio · Fireplace · Equipped kitchen · Cellar
2023 quality-built Murphy Creek 4-bedroom, 3 bath, Meritage Home. Open floor plan ranch with direct golf course views of the third hole! Approximately 1,000 square feet of basement finished with an oversized second bedroom suite, walk in closet, full bath, and large family room. Additional large unfinished basement area provides plenty of storage. Beautiful kitchen with white cabinetry, herringbone tile backsplash, quartz countertops, breakfast bar, and walk in pantry. Flex room at the front of the home with some mountain views is perfect for a home office while still maintaining the four bedrooms. Large primary suite with walk in closet, double sinks, and walk in shower. Luxury vinyl plank flooring throughout kitchen/dining/living room areas. All bathrooms include quartz countertops and ceramic tile. Beautiful gas fireplace completes the living room. Main level laundry room includes like new washer and dryer which are included in the sale. Sliding doors out the covered rear patio with
USD 62,902,900
View map Back to list

Get email alerts

Don't miss out: be the first to know about new properties

The alert was correctly created

On subscribing you accept the conditions of use and the privacy policy
Alert
Receive new ads in your inbox
Save this search
Receive alerts for new listings

We'll send you an email when we have new properties for: "Houses for sale in Brick Center"

The alert was correctly created

Holly Hills, South Aurora CCD Arapahoe County Colorado
Cherry Hills Village city
Get email alerts and be the first to see new listings
Required field
On subscribing I accept the terms of the privacy policy
Perfect! You'll soon start receiving new listings via email
Alert
Receive an email when we have new ads for Houses for sale in Brick Center
Save this search
Filters

Bedrooms

Size (sq.ft)

sq.ft
sq.ft

Price

USD
USD

Property type

Bathrooms

Clear all filters
Receive notifications when new entries are published.