617 houses for sale in Brick Center

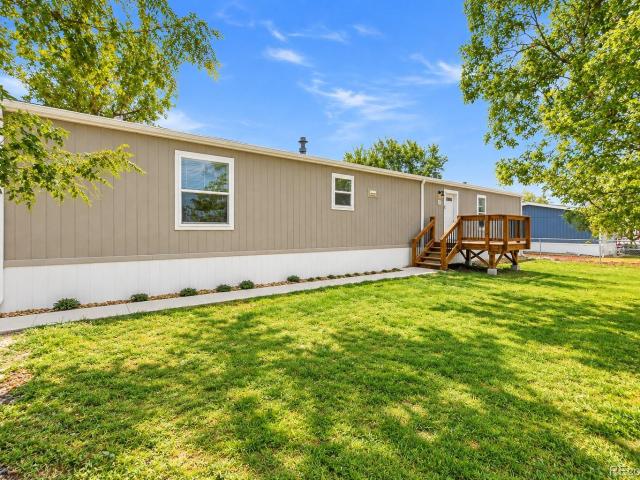
215 Palmer Avenue
View photo
House · for sale
USD 130,000
USD 112/sq.ft
215 Palmer Avenue
Brick Center
· 1,152 sq.ft · 3 Bedrooms · 2 Baths · House
· Office room
Brick Center · 1,152 sq.ft · 3 Bedrooms · 2 Baths · House · Office room
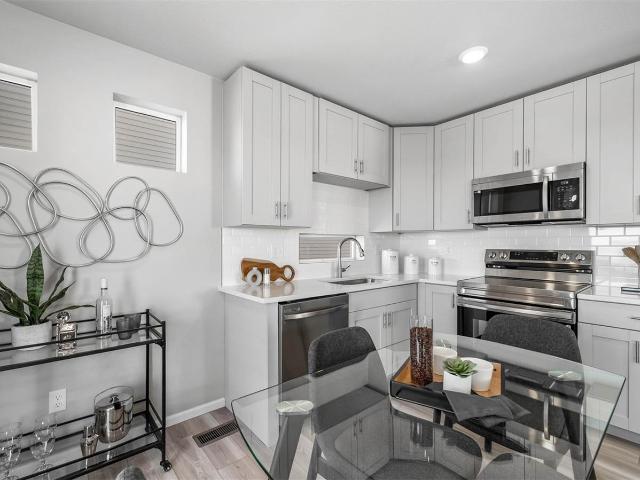
Discover your next home in Bennett, Colorado! Built in 2021, this 3-bedroom, 2-bathroom mobile home offers room for everyday living, guests, or a home office. Whether you’re purchasing your first home or looking to downsize, this home is worth a look. Schedule your showing today! Lot rent is $775/ monthly Buyer must be approved with mobile home park as well as being pre approved with a mobile home lender. McDonald Mobile Home Park Community. For Park details or to apply please contact Mike at 720-262-7- All information is deemed reliable but not guaranteed. Buyer and buyer’s agent are responsible for independently verifying all property information
USD 130,000
45871 Orchid Avenue
View photo
House · for sale
USD 475,000
USD 277/sq.ft
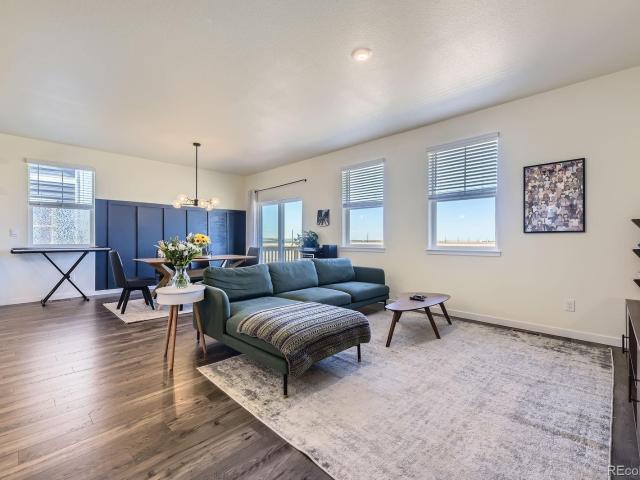
45871 Orchid Avenue
Brick Center
· 1,711 sq.ft · 3 Bedrooms · 2 Baths · House
· Gym · Equipped kitchen · Cellar
Brick Center · 1,711 sq.ft · 3 Bedrooms · 2 Baths · House · Gym · Equipped kitchen · Cellar
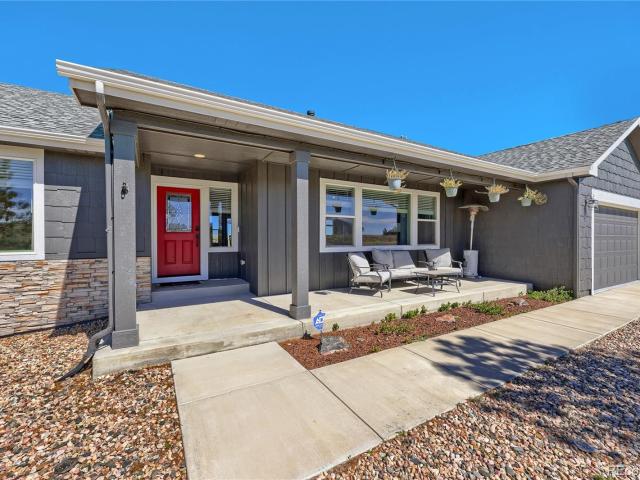
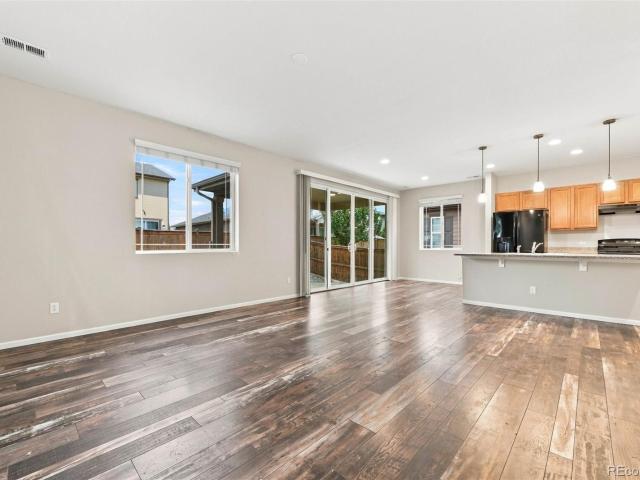
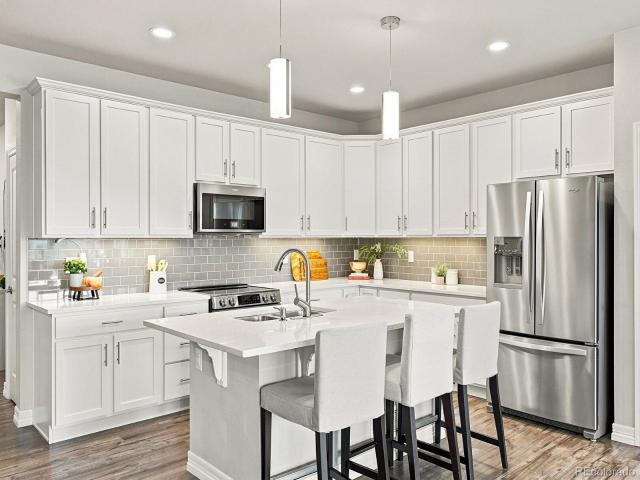
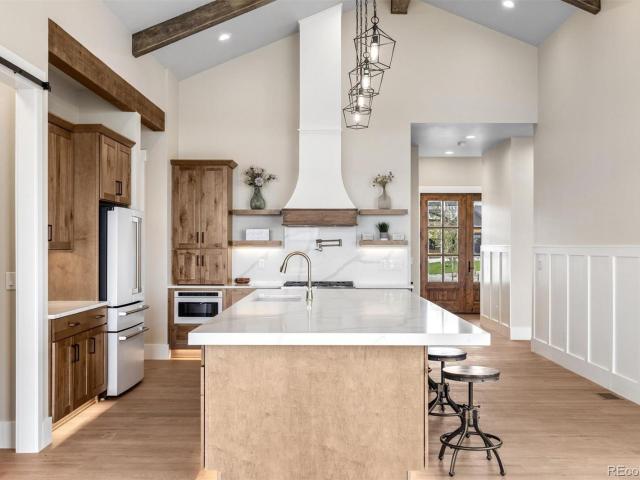
Step inside this beautifully maintained ranch style home, featuring a bright, open floor plan designed for comfortable everyday living. The kitchen is the heart of the home and opens effortlessly to the dining and living areas, creating a warm, inviting space to gather, entertain, or simply relax at home. Stainless steel appliances, a gas range, generous cabinetry, and plenty of counter space make the kitchen as functional as it is welcoming. The spacious primary suite offers a peaceful retreat with a walk-in closet and private en-suite bath, while two additional bedrooms provide flexibility for family, guests, or a home office. One of the biggest highlights of this home is the full-size unfinished basement—a rare find in the neighborhood and an incredible opportunity to create exactly the space you need. With plenty of room to spread out, you can enjoy the extra storage now and finish it over time with additional living space, bedrooms, a home gym, office, theater, or recreation room.
USD 475,000
626 Wagon Wheel Way
View photo
House · for sale
USD 349,999
USD 244/sq.ft
626 Wagon Wheel Way
Brick Center
· 1,432 sq.ft · 3 Bedrooms · 2 Baths · House
· Patio · Equipped kitchen · Parking
Brick Center · 1,432 sq.ft · 3 Bedrooms · 2 Baths · House · Patio · Equipped kitchen · Parking
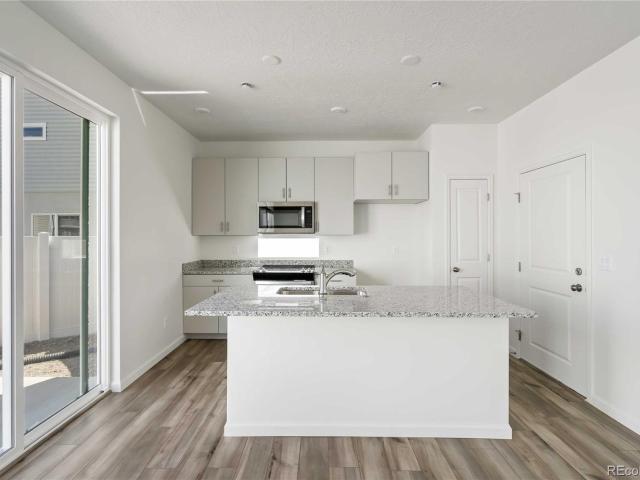
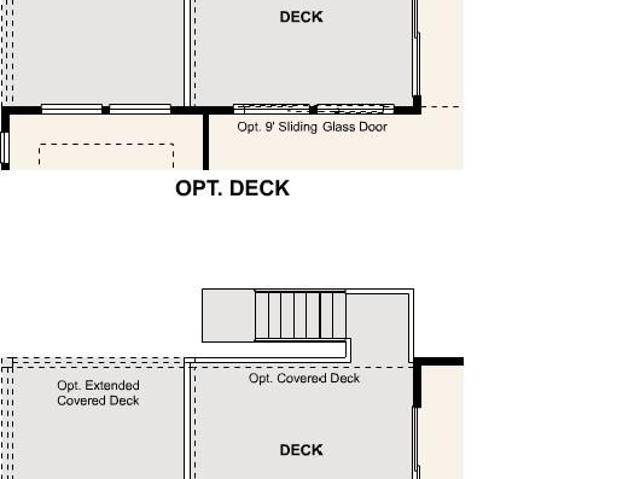
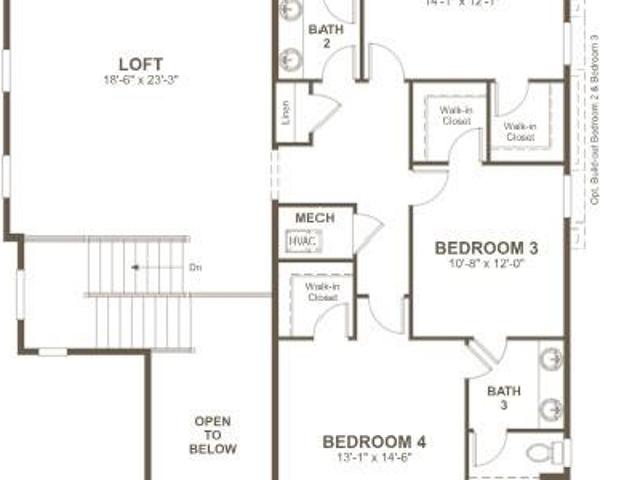
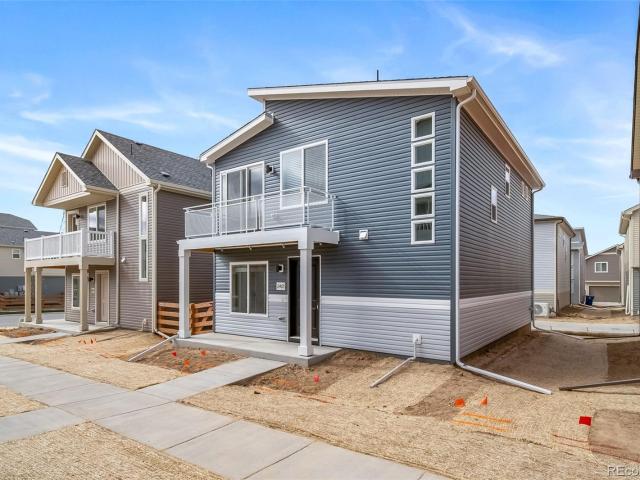
The Percheron floorplan blends style with innovation in a home crafted for flexibility, affordability, and efficiency. This single-family, 2-story layout spans 1,436 sq. Ft. and offers 3 beds, 2.5 baths, and an oversized 2-car insulated garage with storage space. Energy efficiency is at the forefront with 2x6 exterior walls and low-E double pane windows for superior insulation, an advanced Rheia HVAC, LED lighting, and a 96% high-efficiency furnace. All adding up to lower utility bills, backed by our Energy Smart Guarantee. This home is set on a private cul-de-sac with plenty of curb appeal featuring a multi-dimensional exterior, charming front porch, back patio, and 5’ privacy fencing. The interior is bright with oversized windows and 9’ ceilings on the main floor. Enjoy designer LVP flooring, Shaw carpeting, Whirlpool appliances, Delta faucets, and Sherwin-Williams paint throughout. The kitchen is complete with a dining island, designer countertops with backsplash, and a stainless-st
USD 349,999
23394 E Heritage Parkway
View photo
House · for sale
USD 850,000
USD 183/sq.ft
23394 E Heritage Parkway
Brick Center
· 4,639 sq.ft · 4 Bedrooms · 3 Baths · House
· Patio · Garden · Deck · Fireplace · Equipped kitchen · Parking · Cellar
Brick Center · 4,639 sq.ft · 4 Bedrooms · 3 Baths · House · Patio · Garden · Deck · Fireplace · Equipped kitchen · Parking · Cellar
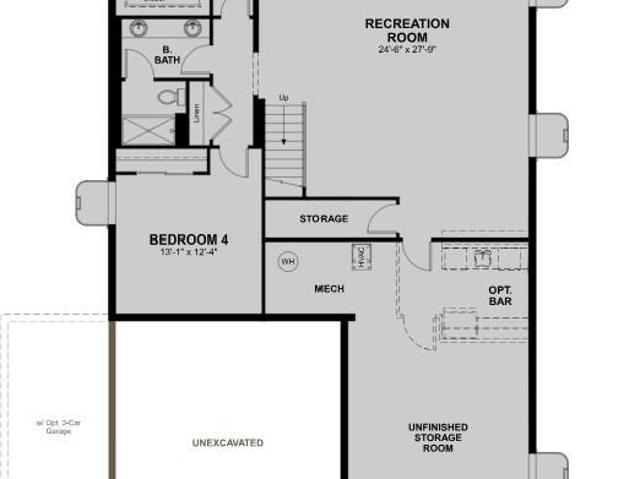
Set along the golf course in gated Heritage Eagle Bend, this spacious ranch-style home offers 3,716 finished square feet with four bedrooms and three bathrooms. The main level features an eat-in kitchen with granite countertops, a center island and generous workspace, plus an inviting living room anchored by a gas fireplace. Two main-floor bedrooms include a comfortable primary suite with a private bath and walk-in closet, along with an additional full bathroom on the main level. The finished walkout basement expands the living space with two additional bedrooms, a three-quarter bathroom and a wet bar, while approximately 932 unfinished square feet provides excellent storage or room for future customization. Enjoy golf course views from the deck and patio, with two outdoor awnings providing shade and comfort in the backyard. An oversized attached garage offers two full-size parking spaces and dedicated golf-cart space. Heritage Eagle Bend is a gated 55+ community offering a clubhouse,
USD 850,000
310 Bennett Avenue
View photo
Townhouse · for sale
USD 1,280,000
USD 547/sq.ft
310 Bennett Avenue
Brick Center
· 2,336 sq.ft · 3 Bedrooms · 2 Baths · Townhouse
· Equipped kitchen · Parking · Cellar
Brick Center · 2,336 sq.ft · 3 Bedrooms · 2 Baths · Townhouse · Equipped kitchen · Parking · Cellar
Don't miss out on this incredible opportunity to own a brand-new, never-lived-in townhome featuring a massive price drop right in the heart of Bennett. This stunning property offers a spacious layout with three large bedrooms and two and a half bathrooms, perfect for comfortable living. The entire main level is finished with beautiful, durable luxury vinyl plank flooring that flows seamlessly into the modern kitchen, which boasts beautiful cabinets, sleek granite countertops, and a full suite of included kitchen appliances. Upstairs, you will find plush, cozy carpeting throughout all the bedrooms. This home also features an attached two-car garage for convenient parking and storage, plus a full unfinished basement offering endless potential for future customization. Perfectly situated for convenience and recreation, this townhome offers a serene, small-town atmosphere just minutes from the King Soopers marketplace for everyday needs. Take advantage of the nearby Bennett Park & Recreati
USD 1,280,000
120 Racer Street
View photo
House · for sale
USD 520,000
USD 151/sq.ft
120 Racer Street
Brick Center
· 3,423 sq.ft · 5 Bedrooms · 3 Baths · House
· Garden · Office room · Gym · Deck · Equipped kitchen · Cellar
Brick Center · 3,423 sq.ft · 5 Bedrooms · 3 Baths · House · Garden · Office room · Gym · Deck · Equipped kitchen · Cellar
Welcome to 120 Racer Street! This well-cared-for 5-bedroom, 3-bath home offers a spacious and functional layout with plenty of room to spread out. Enjoy the ease of main-level living with 4 bedrooms on the main floor, including a large primary suite and a desirable split-bedroom floor plan. The open-concept living area features vaulted ceilings, abundant natural light, and a welcoming layout that flows into the kitchen, featuring granite countertops and plenty of space for everyday living and entertaining. The full finished basement adds incredible additional living space. It includes a huge 5th bedroom with a walk-in closet, a spacious 3/4 bathroom, laundry hookups, and plenty of room for a family room, recreation area, home office, gym, or hobbies. Outside, relax on the covered front porch or enjoy the backyard from the spacious deck. Conveniently located near shopping, restaurants, and everyday amenities with easy access to I-70. Approximately 35 minutes to Denver International Airp
USD 520,000
10443 & 10445 Tomahawk Road
View photo
House · for sale
USD 5,500,000
USD 998/sq.ft
10443 & 10445 Tomahawk Road
Brick Center
· 5,511 sq.ft · 4 Bedrooms · 3 Baths · House
· Garden · Fireplace · Equipped kitchen
Brick Center · 5,511 sq.ft · 4 Bedrooms · 3 Baths · House · Garden · Fireplace · Equipped kitchen
An extraordinary opportunity to own two homes and two barns on 53 acres of Colorado countryside with a significant 142 acre feet of water rights, just ten minutes from downtown Parker. Combining two distinctive residences, premier equestrian facilities, versatile outbuildings, and breathtaking natural surroundings, this rare offering is ideal for a private family compound, multigenerational living, or luxury equestrian retreat. Rolling hills, mature trees, picturesque gulches, sprawling pastures, and panoramic mountain views create a spectacular setting. The custom Zen Mission-style main residence showcases timeless architecture, a dramatic barrel-vaulted ceiling, Dover cedar windows, wood plantation shutters, and solid wood doors. The gourmet kitchen features Sub-Zero, JennAir, and Bosch appliances, wet bar, and walk-through pantry. A luxurious primary suite offers a striking Latilla ceiling, fireplace, spa-inspired bath, and French doors to a resort-style backyard with heated lap poo
USD 5,500,000
49 N Waterloo Street
View photo
House · for sale
USD 515,000
USD 194/sq.ft
Updated
49 N Waterloo Street
Brick Center
· 2,648 sq.ft · 5 Bedrooms · 3 Baths · House
· Parking · Cellar
Brick Center · 2,648 sq.ft · 5 Bedrooms · 3 Baths · House · Parking · Cellar
Come check out this corner lot in the Harmony subdivision. The home is situated on a large lot and boasts 5 bedrooms and 3 bathrooms across two levels of living space. Enjoy high ceilings, a large garage, tankless water heater and large unfinished basement. Take advantage of all the amenities in the community and schedule your showing today!
USD 515,000
22079 E Belleview Place
View photo
House · for sale
USD 515,000
USD 325/sq.ft
22079 E Belleview Place
Brick Center
· 1,582 sq.ft · 3 Bedrooms · 2 Baths · House
· Office room · Gym · Equipped kitchen
Brick Center · 1,582 sq.ft · 3 Bedrooms · 2 Baths · House · Office room · Gym · Equipped kitchen
Best price in the neighborhood! Fully remodeled, move-in ready! This house qualifies for lender incentives up to 1% in closing costs! Welcome to 22079 E Belleview Place, a beautifully updated single-family home in the highly desirable Bluffs at Saddle Rock Ridge. Featuring 3 bedrooms, 3 bathrooms, and 1,591 finished square feet, this home offers the perfect combination of modern upgrades, functional living space, and exceptional value in Aurora, CO 80015. Step inside to soaring vaulted ceilings, abundant natural light, and an open-concept floor plan designed for both everyday living and entertaining. The updated kitchen features beautiful countertops, modern finishes, ample cabinetry, and an easy flow into the main living areas. The spacious primary suite offers a private retreat with generous closet space and an en-suite bathroom. Two additional bedrooms provide flexibility for guests, kids, a home office, gym, or flex space—ideal for today's lifestyle. Outside, enjoy a large private
USD 515,000
3691 S Perth Circle # 102
View photo
Townhouse · for sale
USD 370,000
USD 258/sq.ft
3691 S Perth Circle # 102
Brick Center
· 1,432 sq.ft · 2 Bedrooms · 2 Baths · Townhouse
· Garden · Office room · Equipped kitchen
Brick Center · 1,432 sq.ft · 2 Bedrooms · 2 Baths · Townhouse · Garden · Office room · Equipped kitchen
Welcome home to effortless Colorado living in the heart of Southeast Aurora’s highly desirable 80013 area. Enjoy the open space without backyard neighbors. Beautifully maintained and truly move-in ready, this inviting townhome offers an appealing blend of comfort, convenience, and low-maintenance living—all in a quiet, well-kept community. Step inside to a light-filled, open-concept layout designed for the way you live today. The spacious living room flows naturally into the dining area and kitchen, creating an easygoing space for quiet mornings, casual dinners, and evenings spent entertaining friends. Abundant natural light adds warmth throughout, giving the home an inviting, airy feel. The primary suite provides a peaceful place to unwind at the end of the day, complete with generous closet space. Additional bedroom offers the flexibility today's lifestyles demand—create a comfortable guest room, inspiring home office, creative space, or personal retreat. Life here is designed to be
USD 370,000
28765 E Elmhurst Avenue
View photo
House · for sale
USD 875,990
USD 225/sq.ft
28765 E Elmhurst Avenue
Brick Center
· 3,886 sq.ft · 3 Bedrooms · 2 Baths · House
· Equipped kitchen · Cellar
Brick Center · 3,886 sq.ft · 3 Bedrooms · 2 Baths · House · Equipped kitchen · Cellar
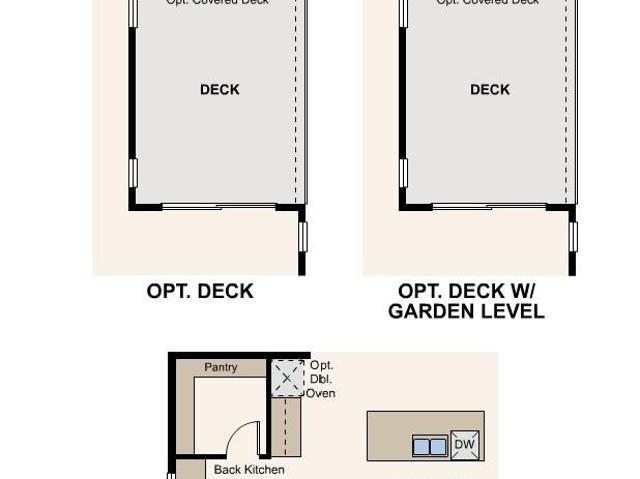
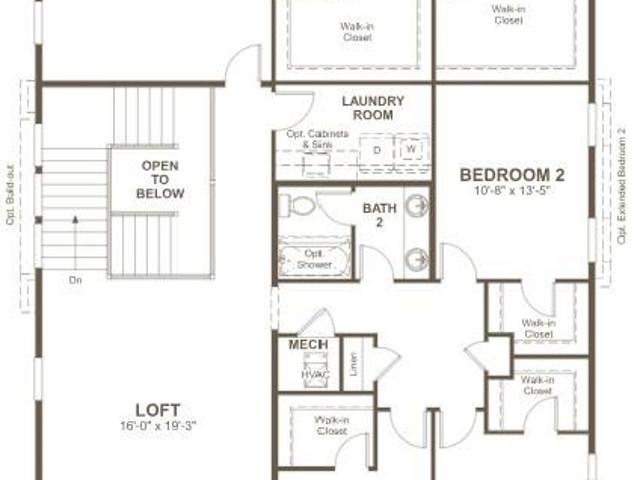
Discover your dream home at Overland Ranch! Designed to keep up with busy households, this spacious two-story plan combines impressive gathering spaces with private retreats and plenty of room to grow. A vaulted great room creates a striking focal point on the main level, flowing into the expansive open kitchen, which showcases a large island, a walk-in pantry, and a dedicated back kitchen that makes entertaining feel effortless. The dining area is steps away. Near the entry, a flexible front room offers space for a home office, hobby area, or quiet place to unwind. Upstairs, a versatile loft is surrounded by secondary bedrooms and a well-positioned laundry room, while the primary suite provides a relaxing escape with a generous walk-in closet and spa-inspired bath with a walk-in shower and a freestanding soaking tub. An optional finished basement further expands the home with recreation space, an additional bedroom and bath, and the opportunity to add a wet bar for hosting family and
USD 875,990
3066 Belleville Ridge Road
View photo
House · for sale
USD 479,000
USD 322/sq.ft
3066 Belleville Ridge Road
Brick Center
· 1,485 sq.ft · 3 Bedrooms · 2 Baths · House
· Garden · Equipped kitchen
Brick Center · 1,485 sq.ft · 3 Bedrooms · 2 Baths · House · Garden · Equipped kitchen
Better-than-new home with breathtaking mountain views! Embrace the serenity of Colorado's Great Plains from the convenience of a new home and neighborhood, the best of both worlds! Modern ranch style home on unique lot that backs to wide open space and faces the mountains, boasting unbeatable views that stretch to the horizon. Take advantage of Seller paid landscaping in back yard complete with lots of lush grass, full fencing, and new sprinkler system. Perfect for kids, pets, and entertaining/relaxing! Gorgeous and nearly brand-new features throughout the home. Open and modern floor plan is basked in sunlight with specular views from living room, kitchen, and Primary Bedroom. Gorgeous kitchen with granite counters, a spacious island with eat-in seating, large pantry, ample cabinets, and nearly-new SS appliances. Cleverly designed floor plan wastes no space and provides privacy between Primary and guest bedrooms. Large Primary Bedroom with mountain views and tons of natural light. Prim
USD 479,000
350 Spruce Street
View photo
House · for sale
USD 495,000
USD 221/sq.ft
350 Spruce Street
Brick Center
· 2,239 sq.ft · 4 Bedrooms · 2 Baths · House
· Office room · Equipped kitchen · Parking
Brick Center · 2,239 sq.ft · 4 Bedrooms · 2 Baths · House · Office room · Equipped kitchen · Parking
Va assumable loan*. Enjoy small-town charm and a spacious, open layout in this four-bedroom, 2½-bath Columbia plan home with a two-car garage. Just off the entry, a main-level office surrounded by glass offers a distinctive space for working, studying, or reading. The inviting kitchen features granite countertops, an island, ample storage, and stainless steel appliances, including a gas stove, refrigerator, microwave, and dishwasher. The open layout makes everyday living and entertaining easy, and the included washer and dryer add convenience. Upstairs, four bedrooms and an open loft provide flexibility for relaxing, hobbies, or an additional gathering space. The oversized primary suite features a large window, generous walk-in closet, and private bath. Both full bathrooms offer double-sink vanities. Located in Bennett on the eastern edge of the Denver metro area, this home offers access to local shopping, dining, parks, and trails, with I-70 providing connections to the metro area. En
USD 495,000
634 Wagon Wheel Way
View photo
House · for sale
USD 408,990
USD 285/sq.ft
634 Wagon Wheel Way
Brick Center
· 1,432 sq.ft · 3 Bedrooms · 2 Baths · House
· Patio · Equipped kitchen · Parking
Brick Center · 1,432 sq.ft · 3 Bedrooms · 2 Baths · House · Patio · Equipped kitchen · Parking
The Percheron floorplan blends style with innovation in a home crafted for flexibility, affordability, and efficiency. This single-family, 2-story layout spans 1,436 sq. Ft. and offers 3 beds, 2.5 baths, and an oversized 2-car insulated garage with storage space. Energy efficiency is at the forefront with 2x6 exterior walls and low-E double pane windows for superior insulation, an advanced Rheia HVAC, LED lighting, and a 96% high-efficiency furnace. All adding up to lower utility bills, backed by our Energy Smart Guarantee. This home is set on a private cul-de-sac with plenty of curb appeal featuring a multi-dimensional exterior, charming front porch, back patio, and 5’ privacy fencing. The interior is bright with oversized windows and 9’ ceilings on the main floor. Enjoy designer LVP flooring, Shaw carpeting, Whirlpool appliances, Delta faucets, and Sherwin-Williams paint throughout. The kitchen is complete with a dining island, designer countertops with backsplash, and a stainless-st
USD 408,990
28785 E Elmhurst Avenue
View photo
House · for sale
USD 827,990
USD 422/sq.ft
28785 E Elmhurst Avenue
Brick Center
· 1,959 sq.ft · 3 Bedrooms · 2 Baths · House
· Equipped kitchen
Brick Center · 1,959 sq.ft · 3 Bedrooms · 2 Baths · House · Equipped kitchen
Discover your dream home at Overland Ranch! Step inside the single-story Laramie plan and discover a home designed for the way you live today. Filled with natural light and thoughtful details, this inviting layout welcomes you with an impressive great room that flows effortlessly into the heart of the home—a stunning open kitchen featuring a spacious center island, walk-in pantry, and convenient back kitchen perfect for everyday living and entertaining. The adjacent dining room creates the perfect setting for casual meals, holiday gatherings, or memorable evenings. Tucked away for privacy, the primary suite offers a relaxing retreat with a spacious en-suite bath and walk-in closet. At the front of the home, two additional bedrooms flanking a full bath provide flexibility for family, guests, or a home office. With its modern, seamless flow, the Laramie plan brings comfort, style, and functionality together in a plan you’ll love coming home to. Additional home highlights include extended
USD 827,990
37507 Tarie Trail
View photo
House · for sale
USD 1,285,000
USD 336/sq.ft
37507 Tarie Trail
Brick Center
· 3,821 sq.ft · 4 Bedrooms · 3 Baths · House
· Parking · Deck · Fireplace · Equipped kitchen · Cellar
Brick Center · 3,821 sq.ft · 4 Bedrooms · 3 Baths · House · Parking · Deck · Fireplace · Equipped kitchen · Cellar
Welcome to Acreage Living at its finest in Britanie Ridge Estates! Set on 5 acres, this beautifully maintained ranch style home offers the space, privacy, and amenities to enjoy Colorado country living without sacrificing comfort or convenience. The main level features an open concept living, dining, and kitchen area centered around a dual sided gas fireplace. The kitchen includes quartz countertops, large island, pantry, double oven, gas range, and stainless steel appliances. 3 bedrooms and 2 full bathrooms are on the main level, including a large primary suite with a barn door leading to the 5 piece en suite bath with soaking tub, walk in shower, dual sinks, and oversized walk in closet. 2 additional bedrooms, a full bath, laundry room with utility sink, and washer/dryer complete the main level. Step onto the large deck and enjoy expansive plains views. The attached 3 car garage features a finished, coated floor. The finished walk out basement offers a very large family room, additio
USD 1,285,000
7963 S Bersshine Street
View photo
House · for sale
USD 1,046,707
USD 216/sq.ft
7963 S Bersshine Street
Brick Center
· 4,833 sq.ft · 6 Bedrooms · 4 Baths · House
· Patio · Equipped kitchen · Cellar
Brick Center · 4,833 sq.ft · 6 Bedrooms · 4 Baths · House · Patio · Equipped kitchen · Cellar
PERSONALIZATION AVAILABLE*The notable Teton plan welcomes guests in style with an inviting covered porch. Inside, you’ll find a generous great room, a cheerful sunroom, and a kitchen offering an immense island and a walk-in pantry. A bedroom with an attached bath, a powder room, and a drop zone round out the main floor. Upstairs, discover an airy loft, three secondary bedrooms with walk-in closets, a central laundry, and a shared bath. An elegant primary suite showcases dual walk-in closets and a deluxe bath with double sinks. The home may also feature a tranquil covered patio. Adapt this floor plan to your lifestyle with a gourmet kitchen, an additional bedroom and bath in lieu of the loft, and/or a finished basement. When you choose a Teton home that's ready to personalize, you'll have the freedom to fine tune what life will look like in your new home. From flooring to lighting, you can surround yourself with the finishes and features that you'll wake up to each day at Overland Ranch
USD 1,046,707
25562 E Cedar Place
View photo
House · for sale
USD 475,000
USD 261/sq.ft
25562 E Cedar Place
Brick Center
· 1,819 sq.ft · 3 Bedrooms · 2 Baths · House
· Equipped kitchen
Brick Center · 1,819 sq.ft · 3 Bedrooms · 2 Baths · House · Equipped kitchen
This inviting 3-bedroom, 3-bathroom home offers a great combination of comfortable living, modern finishes, and an easy-to-maintain layout. The home features fresh paint and new carpet throughout, an open main level with a spacious living room, dining area, and kitchen that flows seamlessly together. The kitchen offers plenty of cabinet and counter space, while the upper level includes a spacious primary suite with a private bath and walk-in closet, two additional bedrooms, and convenient laundry. Located in the desirable Traditions neighborhood in southeast Aurora, the home is surrounded by parks, trails, and open space, while still offering convenient access to everyday shopping, dining, and services. The nearby Aurora Highlands area provides additional restaurants, retail, and recreation, and major routes including E-470 and I-70 make getting around the Denver metro and to DIA convenient. The home is also close to schools, neighborhood parks, and the growing collection of amenities
USD 475,000
7266 S Robertsdale Way
View photo
House · for sale
USD 789,000
USD 239/sq.ft
7266 S Robertsdale Way
Brick Center
· 3,294 sq.ft · 5 Bedrooms · 3 Baths · House
· Equipped kitchen
Brick Center · 3,294 sq.ft · 5 Bedrooms · 3 Baths · House · Equipped kitchen
Qualified buyers may have the opportunity to assume the seller's existing VA loan at 5.75%*. Ranch-style living in Southshore. From the moment you step inside, this Southshore ranch feels thoughtfully elevated beyond its original builder-grade finishes. 9 foot ceilings on both levels, oversized windows and abundant natural light create an open, welcoming feel. The main level offers 3 bedrooms, 2 baths, an open great room, quartz kitchen island, 42-inch cabinetry, induction range, upgraded lighting, California Closet in the primary suite and 3 bedroom windows replaced by Renewal by Andersen. One of the most striking updates is the completely opened staircase to the lower level, transformed from a traditional enclosed entry into an architectural feature with modern black railing, natural wood accents and a dramatic floor-to-ceiling wood-slat wall. Downstairs is where this home really surprises. Completed Spring 2025, the high-end finished lower level continues the 9-foot ceilings with 2
USD 789,000
28315 E Elmhurst Place
View photo
House · for sale
USD 1,004,463
USD 196/sq.ft
28315 E Elmhurst Place
Brick Center
· 5,113 sq.ft · 6 Bedrooms · 4 Baths · House
· Patio · Equipped kitchen · Parking · Cellar
Brick Center · 5,113 sq.ft · 6 Bedrooms · 4 Baths · House · Patio · Equipped kitchen · Parking · Cellar
!Personalization Available! *The two-story Dupont home opens with a covered porch, then continues to impress with an expansive great room and a well-appointed kitchen boasting a sizable island and a walk-in pantry. The eye-catching primary suite is adjacent to the great room and offers an immense walk-in closet and a deluxe bath with double sinks. Upstairs, you’ll find a large loft, three secondary bedrooms with walk-in closets, and two additional bathrooms. This plan also features a study, convenient laundry and powder rooms, and a drop zone off the garage. Options for personalization include gourmet kitchen features, a bedroom and full bath in lieu of the study and powder room, an extra bedroom and bath upstairs, a finished basement, and/or a covered patio
USD 1,004,463
7973 S Bersshine Street
View photo
House · for sale
USD 871,847
USD 231/sq.ft
7973 S Bersshine Street
Brick Center
· 3,767 sq.ft · 5 Bedrooms · 3 Baths · House
· Patio · Equipped kitchen · Cellar
Brick Center · 3,767 sq.ft · 5 Bedrooms · 3 Baths · House · Patio · Equipped kitchen · Cellar
PERSONALIZATON AVAILABLE*The notable Ansel plan greets guests with a charming covered porch. Inside, you’ll find a generous great room and a beautiful kitchen showcasing a center island, a large walk-in pantry, and an adjacent dining area. The serene primary suite boasts an oversized walk-in closet and a deluxe bath with double sinks. Two additional bedrooms with a shared bath, a private study, a convenient laundry, and a drop zone complete the home. Shape the Ansel to fit your lifestyle by adding gourmet kitchen features, a finished basement, and/or an inviting covered patio
USD 871,847
39534 Gwinett Circle
View photo
House · for sale
USD 800,000
USD 318/sq.ft
39534 Gwinett Circle
Brick Center
· 2,508 sq.ft · 3 Bedrooms · 2 Baths · House
· Deck · Equipped kitchen
Brick Center · 2,508 sq.ft · 3 Bedrooms · 2 Baths · House · Deck · Equipped kitchen
!Available now/move in ready! *. If you’re considering new construction WHY? This is your opportunity to make your new home one of the largest Park Lane RANCHES Pulte has to offer. 30K in professional landscaping DONE, appliances DONE, window coverings DONE, designer upgrades DONE, and Sellers are offering a substantial $20,000.00 in Sellers Concessions for closing costs, prepaid items, rate buy down etc. With an acceptable offer. The kitchen is the heart of a home, this spacious chef’s kitchen offers stainless steel appliances and a sizeable walk-in pantry that flows perfectly into the eating space and great room. The inviting open concept floorplan is perfect for entertaining, with easy access to a beautifully covered deck (more upgrades…plumbed gas line for firepit or grill and extra power outlets) Private separate main floor primary bedroom with oversized bathroom, double sink vanity, designer shower and graciously sized walk-in closet. The two secondary bedrooms are also very gene
USD 800,000
7127 S Patsburg Way
View photo
House · for sale
USD 699,900
USD 201/sq.ft
7127 S Patsburg Way
Brick Center
· 3,477 sq.ft · 6 Bedrooms · 4 Baths · House
· Patio · Garden · Office room · Fireplace · Equipped kitchen · Parking · Cellar
Brick Center · 3,477 sq.ft · 6 Bedrooms · 4 Baths · House · Patio · Garden · Office room · Fireplace · Equipped kitchen · Parking · Cellar
Space, style, and an exceptional floor plan come together in this beautiful Richmond American Hemingway model in Serenity Ridge. Featuring 6 bedrooms, 5 baths, and a coveted Gourmet Kitchen, this home offers an ideal combination of comfort and functionality. The main level features a private office with French doors, an oversized great room with gas fireplace, and an open kitchen and breakfast nook surrounded by large windows showcasing beautiful east facing location to get that beautiful Colorado sun in both mornings and afternoons. The spacious primary suite offers a spa-like 5-piece bath and generous walk-in closet. The fully finished basement adds 6 bedrooms, 3/4 bath, and versatile living space. Enjoy Colorado outdoor living from the front porch landscaped backyard, complete with a spacious patio and 2021-built pergola—perfect for relaxing or entertaining. A large 3-car garage provides plenty of room for vehicles, storage, and all your Colorado gear. Serenity Ridge offers a wonder
USD 699,900
26402 E Moraine Place
View photo
House · for sale
USD 779,000
USD 224/sq.ft
26402 E Moraine Place
Brick Center
· 3,477 sq.ft · 5 Bedrooms · 3 Baths · House
· Fireplace · Equipped kitchen
Brick Center · 3,477 sq.ft · 5 Bedrooms · 3 Baths · House · Fireplace · Equipped kitchen
Welcome to a beautifully upgraded 5-bedroom, 3-bath ranch set on a desirable corner lot in Cherry Creek School District, with convenient access to Southlands shopping, dining, entertainment, and everyday amenities. Built in 2021 and lovingly maintained by its original owners, this home has been exceptionally well cared for and offers the benefits of newer construction with thoughtful upgrades throughout. The front entry makes a polished first impression with classic wainscoting and stylish details. The heart of the home is the bright, modern kitchen featuring sleek cabinetry, statement hardware, a large center island, stainless appliances, a stylish backsplash, and contemporary lighting. The kitchen flows seamlessly into the dining and living areas, creating an inviting open-concept space for entertaining or relaxing at home. A striking fireplace adds warmth and serves as a polished focal point in the main living area. The large primary suite offers a comfortable private retreat with a
USD 779,000
25826 E Dry Creek Place
View photo
House · for sale
USD 1,025,000
USD 213/sq.ft
25826 E Dry Creek Place
Brick Center
· 4,801 sq.ft · 4 Bedrooms · 3 Baths · House
· Equipped kitchen
Brick Center · 4,801 sq.ft · 4 Bedrooms · 3 Baths · House · Equipped kitchen
Welcome Home to 25826 E Dry Creek Place! NEW.Preferred lender is offering a 1-0 buydown with a conventional loan! Nestled on a quiet cul-de-sac in Tallyn’s Reach, one of Aurora’s premier communities within the highly acclaimed Cherry Creek School District, this beautifully updated home offers the perfect blend of comfort, style, and modern convenience. From the moment you arrive, you'll appreciate the pride of ownership and meticulous care throughout. Stunning windows fill the home with natural light, creating bright and inviting living spaces. Fresh interior and exterior paint, along with all-new carpeting, provide a crisp, move-in-ready feel. At the heart of the home is the completely remodeled kitchen, thoughtfully updated in 2022 with timeless finishes, quality craftsmanship, and exceptional functionality. Whether preparing family meals or entertaining guests, this beautiful space is sure to be a favorite gathering place. The spacious floor plan offers comfortable living, generous
USD 1,025,000
23825 E Grand Place
View photo
House · for sale
USD 615,000
USD 167/sq.ft
23825 E Grand Place
Brick Center
· 3,670 sq.ft · 3 Bedrooms · 3 Baths · House
· Patio · Garden · Equipped kitchen
Brick Center · 3,670 sq.ft · 3 Bedrooms · 3 Baths · House · Patio · Garden · Equipped kitchen
Light, bright, and wide open from the moment you walk in. Archways frame the entry and lead you into an open main level with hardwood floors and a layout that lets natural light pour through. Sliders and large windows open straight to the backyard, and that's where this home really shines. The backyard is private, fully fenced, and exceptionally landscaped on a big corner lot. A covered patio sits off the main living area for dining, lounging, and entertaining, with an extended patio offering additional sun and shade options. A paver pathway winds to a second sitting area made for a fire pit or outdoor patio table and chairs. Flower beds run throughout, ready for perennials, plants, or vegetable gardens. Mature trees, green lawn, and an expansive patio round out a yard you'll actually live in. The main-floor primary suite is spacious, with a large bay window to the backyard and a generous walk-in closet. The kitchen is open offering a huge peninsula for eating in options and entertaini
USD 615,000
46554 Gold Prairie Drive
View photo
House · for sale
USD 324,990
USD 324/sq.ft
46554 Gold Prairie Drive
Brick Center
· 1,001 sq.ft · 2 Bedrooms · 2 Baths · House
· Balcony · Equipped kitchen · Parking
Brick Center · 1,001 sq.ft · 2 Bedrooms · 2 Baths · House · Balcony · Equipped kitchen · Parking
Discover the Muir an innovative two-story home built for flexibility, affordability, and effortless style. With 1,011 square feet, the Muir features 2 bedrooms, 2 bathrooms, and an oversized 2-car garage that’s perfect for all your hobbies and gear. Enjoy low-maintenance living with an open-concept design that keeps everything light, bright, and connected. The spacious kitchen shines with stainless steel appliance and designer finishes. Upstairs, the private primary suite includes a large walk-in closet and relaxing bath retreat. Built with energy efficiency in mind, this home is thoughtfully designed to help you save on monthly costs while maintaining year-round comfort all backed by Oakwood’s Energy Smart Guarantee. From the charming front porch and balcony to the thoughtful landscaping and fenced outdoor space, the Muir delivers both style and function in one smart package. Buy new, buy with confidence, and start your next chapter in a home built for how you really live. Renderings,
USD 324,990
46550 Gold Prairie Drive
View photo
House · for sale
USD 346,990
USD 339/sq.ft
46550 Gold Prairie Drive
Brick Center
· 1,023 sq.ft · 2 Bedrooms · 2 Baths · House
· Balcony · Equipped kitchen · Parking
Brick Center · 1,023 sq.ft · 2 Bedrooms · 2 Baths · House · Balcony · Equipped kitchen · Parking
Discover the Moreno floorplan, where innovation meets everyday practicality. This single-family, two-story home offers 1,033 sq. Ft. of well-planned living space with 2 bedrooms, 2.5 baths, and an oversized 2-car garage. Enjoy low-maintenance living in an open-concept layout that’s flexible for how you live, work, and entertain. Built with energy efficiency in mind, this home is thoughtfully designed to help you save on monthly costs while maintaining year-round comfort all backed by Oakwood’s EnergySmart standards. With standout curb appeal, this home features a welcoming front porch, private balcony, and professionally maintained landscaping. Inside, you’ll find bright, open spaces with stylish finishes, durable flooring, and a thoughtfully designed kitchen complete with modern appliances. Upstairs, the spacious primary suite includes a generous walk-in closet and a full linen closet for extra storage. Muegge Farms in Bennett, Colorado offers a peaceful setting that blends small-town
USD 346,990
39426 Stockton Circle
View photo
House · for sale
USD 1,075,000
USD 237/sq.ft
39426 Stockton Circle
Brick Center
· 4,532 sq.ft · 4 Bedrooms · 4 Baths · House
· Office room · Parking · Cellar
Brick Center · 4,532 sq.ft · 4 Bedrooms · 4 Baths · House · Office room · Parking · Cellar
Discover flexible multi-generational living in this beautifully designed single-story new construction home in the highly sought-after Independence community in Elizabeth, Colorado. Masterfully built by Valiant as part of the Signature by Valiant collection, this modern cottage-inspired home offers approximately 4,540 total square feet with a thoughtfully designed floor plan created for privacy, comfort, and flexibility. Featuring two main-floor primary bedrooms and two separate entrances, this home is ideal for multi-generational families, aging parents, adult children, extended family, or buyers looking for additional private living space. The home also includes 4 bathrooms and a spacious 3-car garage with plenty of room for vehicles and storage. Buyers have the opportunity to personalize the home by selecting non-standard and standard options and design selections. Need more space? The finished basement creates additional possibilities for bedrooms, a recreation room, home office, g
USD 1,075,000
3489 Kingston Crest Trail
View photo
House · for sale
USD 578,900
USD 229/sq.ft
3489 Kingston Crest Trail
Brick Center
· 2,519 sq.ft · 4 Bedrooms · 3 Baths · House
· Parking · Equipped kitchen
Brick Center · 2,519 sq.ft · 4 Bedrooms · 3 Baths · House · Parking · Equipped kitchen
Contact Lennar today about Special Financing for this home. Terms and conditions apply*. Anticipated Completion December 2026! Feel right at home in this beautiful Madison NextGen ranch plan located in Spring Valley Ranch. Featuring 4 beds (3 main home / 1 NextGen), 3 baths (2 main home / 1 NextGen), great room, kitchen, NextGen living room w/kitchenette and 3 car garage. Beautiful upgrades and finishes throughout including luxury vinyl plank flooring, stainless steel appliances and more. The builder provides the latest in energy efficiency and state of the art technology with several fabulous floor plans to choose from. What some builders consider high-end upgrades, this builder makes a standard inclusion. Spring Valley Ranch offers single family homes for every lifestyle. Come see what you have been missing today! Welcome home!
USD 578,900

Get email alerts

Don't miss out: be the first to know about new properties

The alert was correctly created

On subscribing you accept the conditions of use and the privacy policy
Alert
Receive new ads in your inbox
Save this search
Receive alerts for new listings

We'll send you an email when we have new properties for: "Houses for sale in Brick Center"

The alert was correctly created

Holly Hills, South Aurora CCD Arapahoe County Colorado
Cherry Hills Village city
Get email alerts and be the first to see new listings
Required field
On subscribing I accept the terms of the privacy policy
Perfect! You'll soon start receiving new listings via email
Alert
Receive an email when we have new ads for Houses for sale in Brick Center
Save this search
Filters

Bedrooms

Size (sq.ft)

sq.ft
sq.ft

Price

USD
USD

Property type

Bathrooms

Clear all filters
Receive notifications when new entries are published.