18 apartments for sale in Brick Center

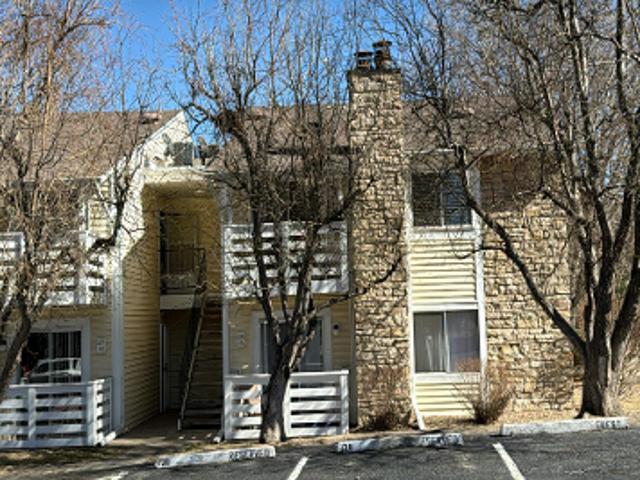
S Addison Way
View photo
Condo · for sale
Request Details
Updated
S Addison Way
Brick Center
· 2,056 sq.ft · 2 Bedrooms · 3 Baths · Condo
Brick Center · 2,056 sq.ft · 2 Bedrooms · 3 Baths · Condo
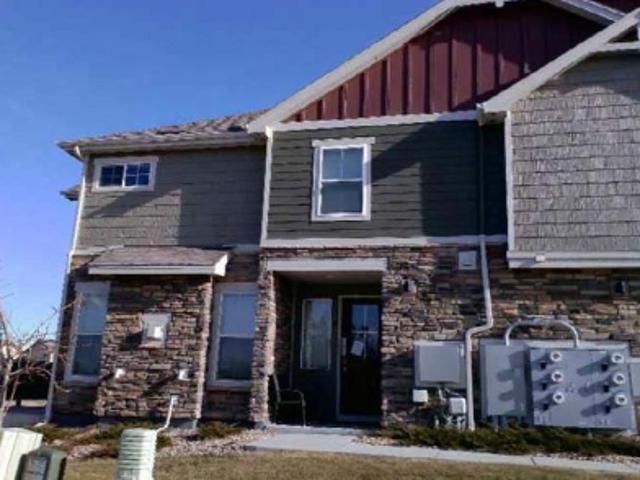
This home is in preforeclosure, which means the homeowner is in default (missed payments). Therefore, there could be an opportunity to strike a great deal with the owner and the bank
Request Details
E Ida Pl Unit B
View photo
Condo · for sale
USD 327,700
USD 227/sq.ft
Updated
E Ida Pl Unit B
Brick Center
· 1,442 sq.ft · 2 Bedrooms · 3 Baths · Condo
Brick Center · 1,442 sq.ft · 2 Bedrooms · 3 Baths · Condo
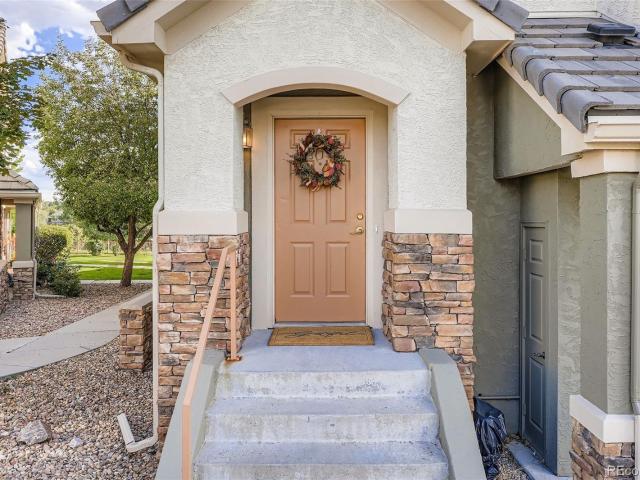
This is a Real Estate-Owned (REO)/post-foreclosure home owned or managed by a bank. All offers are considered; however, the highest and best will most likely be accepted
USD 327,700
S Nepal St
View photo
Condo · for sale
Request Details
Updated
S Nepal St
Brick Center
· 1,442 sq.ft · 3 Bedrooms · 3 Baths · Condo
Brick Center · 1,442 sq.ft · 3 Bedrooms · 3 Baths · Condo
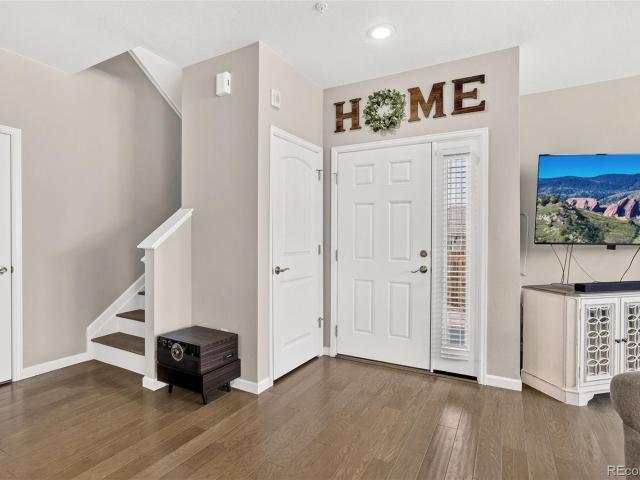
This home is in preforeclosure, which means the homeowner is in default (missed payments). Therefore, there could be an opportunity to strike a great deal with the owner and the bank
Request Details
22560 E Ontario Drive # 204
View photo
Condo · for sale
USD 300,000
USD 278/sq.ft
22560 E Ontario Drive # 204
Brick Center
· 1,076 sq.ft · 2 Bedrooms · 2 Baths · Condo
· Parking · Balcony · Fireplace · Equipped kitchen · Swimming pool
Brick Center · 1,076 sq.ft · 2 Bedrooms · 2 Baths · Condo · Parking · Balcony · Fireplace · Equipped kitchen · Swimming pool
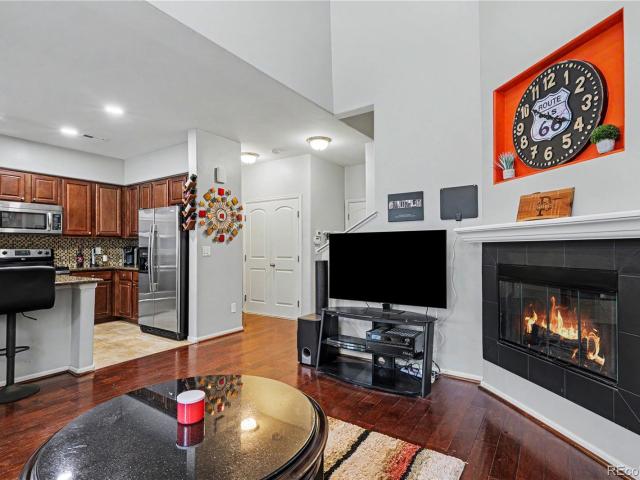
Come Check out this beautiful and bright 2-bedroom 2-bathroom Top End Unit Condo at the back of the community. Open floor plan with vaulted ceilings, abundant natural light, and a cozy living room fireplace. Nice open kitchen features stainless steel appliances, granite and access to a private balcony. Primary bedroom offers vaulted ceilings, walk-in closet, and en suite bath. In addition there is 2nd bedroom or office and an additional guest full bathroom. This unit is not on Arapahoe Road, tucked in the back of the community. It has been well taken care of as well as the floors were redone with soundproof flooring. Includes a 1-car detached garage and washer and dryer. Close to the club house and Pool. Great location near Saddle Rock Golf Course, shopping, dining, and in Cherry Creek School District. Schedule your showing today! Don't miss this opportunity!
USD 300,000
24817 E Calhoun Place # B
View photo
Condo · for sale
USD 479,000
USD 288/sq.ft
24817 E Calhoun Place # B
Brick Center
· 1,658 sq.ft · 3 Bedrooms · 2 Baths · Condo
· Garden · Parking
Brick Center · 1,658 sq.ft · 3 Bedrooms · 2 Baths · Condo · Garden · Parking
Welcome home to this beautifully designed three-bedroom, three-bath townhome in Aurora, offering a bright, open floor plan that's perfect for both everyday living and entertaining. Natural light fills the spacious living areas, creating a warm and inviting atmosphere throughout. The thoughtfully designed layout provides generous bedrooms, three bathrooms, and modern living spaces that offer both comfort and functionality. A charming custom coffee bar, highlighted by a rustic reclaimed barnwood accent wall, adds warmth and character while creating the perfect spot to start your morning. Step outside to enjoy your own private yard—ideal for relaxing, gardening, or spending time with family and friends. This home also offers valuable peace of mind with a. *new HVAC system installed in 2026 with a UV-C filtration*. And a. *new water heater installed in 2024*, providing comfort and efficiency for years to come. Additional highlights include a two-car attached garage, providing ample storage
USD 479,000
7111 S Wenatchee Way # G
View photo
Condo · for sale
USD 339,000
USD 297/sq.ft
7111 S Wenatchee Way # G
Brick Center
· 1,141 sq.ft · 2 Bedrooms · 2 Baths · Condo
· Office room · Parking · Equipped kitchen
Brick Center · 1,141 sq.ft · 2 Bedrooms · 2 Baths · Condo · Office room · Parking · Equipped kitchen
Single-level living. Updated kitchen & flooring. Water heater replaced in 2023. Detached garage just steps away. 2 bed. 2 bath Some homes simply make life easier, and this is one of them. From the moment you step inside 7111 S Wenatchee Way, Unit G, you'll appreciate the comfort of true single-level living paired with thoughtful updates that let you move in and start enjoying your new space right away. The refreshed kitchen serves as the heart of the home, featuring newer appliances and a functional layout that opens naturally into the living and dining areas, making everyday living and entertaining feel effortless. Updated flooring creates a clean, modern feel throughout, while the split-bedroom layout provides flexibility for guests, a home office, or additional living needs. The spacious primary suite offers a private space with its own en-suite bath, while the second bedroom and full bathroom provide comfort and convenience. Behind the scenes, the water heater was replaced in 2023,
USD 339,000
3611 S Perth Circle # 102
View photo
Condo · for sale
USD 375,000
USD 221/sq.ft
3611 S Perth Circle # 102
Brick Center
· 1,690 sq.ft · 2 Bedrooms · 2 Baths · Condo
· Office room · Equipped kitchen
Brick Center · 1,690 sq.ft · 2 Bedrooms · 2 Baths · Condo · Office room · Equipped kitchen
This home may qualify for up to $10,000 Grant toward the buyer’s down payment and/or may receive $5,000 closing cost credit (eligibility applies). Contact the listing agent for details. ” Welcome home to this beautifully maintained condo in the heart of Aurora's highly desirable 80013 zip code. Located in a quiet, well-kept community, this move-in ready home offers the perfect combination of affordability, convenience, and low-maintenance living that today's buyers are searching for. Featuring an open-concept floor plan filled with natural light, this inviting residence provides comfortable living spaces ideal for first-time homebuyers, downsizers, investors, or anyone seeking easy Colorado living. The spacious living area flows seamlessly into the dining space and kitchen, creating a functional layout perfect for everyday living and entertaining. The primary suite offers a private retreat with ample closet space, while additional bedrooms provide flexibility for guests, a home office,
USD 375,000
23545 E Platte Drive # E
View photo
Condo · for sale
USD 315,000
USD 311/sq.ft
23545 E Platte Drive # E
Brick Center
· 1,012 sq.ft · 2 Bedrooms · 1 Bath · Condo
· Parking · Fireplace · Equipped kitchen · Swimming pool
Brick Center · 1,012 sq.ft · 2 Bedrooms · 1 Bath · Condo · Parking · Fireplace · Equipped kitchen · Swimming pool
Like new condo with assumable 2.25% interest rate for va buyers! And only 17 minutes to buckley air force base! This 1015 sq. ft. Upper level end unit is move in ready and located in the desireable Sorrel Ranch community near Southlands in Aurora. Boasting an open floor plan, with a bright and sunny main living area and modern kitchen, with granite countertops, island, and stainless steel appliances it is just waiting to be your home. Living room features a gas fireplace and Zebra brand blinds on the windows. The large primary bedroom could easily hold a king bed and has a generous walk in closet, new carpet, and new paint. The second bedroom, or office, also has new carpet and paint. The full bath with double sinks, granite countertops and tub with shower, is luxurious. Parking is convenient in the detached 1 car garage just a few steps away. Underneath the condo is your own storage room with shelving and easy ground level access. And it is a pleasant stroll to the swimming pool! Loca
USD 315,000
23024 E Ontario Drive # 105
View photo
Condo · for sale
USD 375,000
USD 229/sq.ft
23024 E Ontario Drive # 105
Brick Center
· 1,636 sq.ft · 2 Bedrooms · 2 Baths · Condo
· Fireplace · Equipped kitchen
Brick Center · 1,636 sq.ft · 2 Bedrooms · 2 Baths · Condo · Fireplace · Equipped kitchen
Welcome to the most beautiful home in Prairie Ridge at Saddle Rock East! This upper-level, one-floor home is amazing! Thoughtfully updated and beautifully remodeled, this home is absolutely stunning. Gorgeous granite countertops, backsplash, stainless steel appliances, wrought-iron rails, floors, cabinets, paint, and carpet! Exposed brick and arches! You will love it! No projects, no stress—bring your boxes and start enjoying it from day one. *. Inside, you’ll find an open, bright, and welcoming layout that feels both stylish and comfortable. The living room features a cozy gas fireplace, perfect for relaxing on cooler evenings. The kitchen is a standout with a gorgeous island and plenty of room for cooking, baking, or gathering with friends and family. *. The primary bedroom is filled with natural light and easily fits a king-sized bed. The private ensuite primary bathroom offers a large shower and a primary closet off the bathroom for extra privacy. A second bedroom and full hall bat
USD 375,000
23724 E Ida Place # C
View photo
Condo · for sale
USD 410,000
USD 297/sq.ft
23724 E Ida Place # C
Brick Center
· 1,378 sq.ft · 3 Bedrooms · 1 Bath · Condo
· Patio · Equipped kitchen · Parking · Air conditioning · Swimming pool
Brick Center · 1,378 sq.ft · 3 Bedrooms · 1 Bath · Condo · Patio · Equipped kitchen · Parking · Air conditioning · Swimming pool
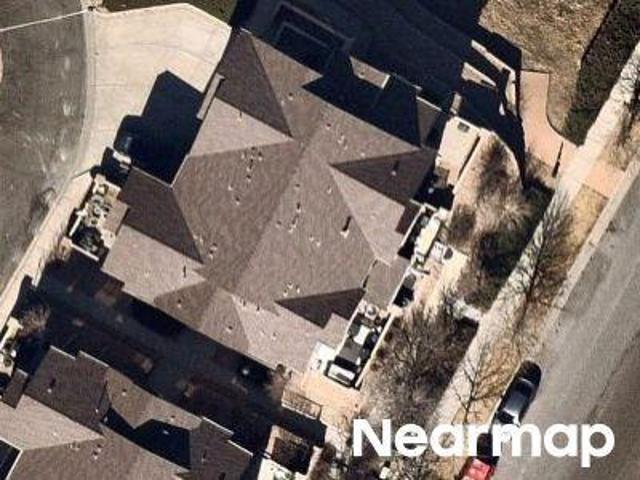
This 3-bedroom, 2-bathroom, 1,380 sq. ft. Modern condo in the highly desirable Sorrel Ranch community offers effortless, low-maintenance living. Built in 2021, this bright home features an open floor plan, a private patio, an attached garage, and access to community amenities in the award-winning Cherry Creek School District. Property Highlights: Spacious Layout: 1,380 sq. Ft. of pristine, light-filled living space. Modern Kitchen: Features quartz countertops, wood cabinetry, and stainless-steel appliances. Comfort & Convenience: Includes an attached 1-car garage, central AC/heating, and an in-unit washer and dryer. Private Outdoor Space: Relax on your own private patio overlooking a lush greenbelt. Community Perks: Residents enjoy access to a swimming pool, clubhouse, and hiking/biking trails. Top-Tier Schools: Zoned for the award-winning Cherry Creek School District (Buffalo Trail Elementary, Infinity Middle, and Cherokee Trail High School). Located just minutes from Southlands Shopp
USD 410,000
3631 S Perth Circle # 103
View photo
Condo · for sale
USD 349,000
USD 219/sq.ft
3631 S Perth Circle # 103
Brick Center
· 1,593 sq.ft · 2 Bedrooms · 2 Baths · Condo
· Office room · Fireplace · Equipped kitchen · Parking
Brick Center · 1,593 sq.ft · 2 Bedrooms · 2 Baths · Condo · Office room · Fireplace · Equipped kitchen · Parking
Incredible value! Over 1,600 sq ft of townhome-style living with an oversized attached 2-car garage! If you've been searching for the space and privacy of a townhome without the higher price tag, this is the opportunity you've been waiting for. Step inside to a dramatic two-story family room filled with natural light and anchored by a cozy gas fireplace. The open main level is designed for both everyday living and entertaining, featuring wood flooring and a spacious kitchen with maple cabinetry, granite countertops, stainless steel appliances, tile backsplash, pantry, recessed lighting, and a large center island. Upstairs, you'll find TWO PRIVATE EN-SUITE BEDROOMS—an ideal layout for roommates, guests, a home office, or buyers who simply want additional privacy. The oversized primary suite offers a walk-in closet, flexible bonus space perfect for an office or sitting area, and a five-piece private bath with granite countertops, tiled shower, and soaking tub. The secondary bedroom also
USD 349,000
23404 E Dorado Place # E
View photo
Condo · for sale
USD 298,999
USD 347/sq.ft
23404 E Dorado Place # E
Brick Center
· 861 sq.ft · 2 Bedrooms · 1 Bath · Condo
· Parking · Balcony · Equipped kitchen
Brick Center · 861 sq.ft · 2 Bedrooms · 1 Bath · Condo · Parking · Balcony · Equipped kitchen
UPDATE: OFFERING CONCESSIONS COVERING EITHER 1 YR OF HOA PAYMENTS OR A RATE BUYDOWN Cherry Creek Schools | Detached Garage | End Unit | Pool Community | Near Southlands This rare end-unit opportunity in the award-winning Cherry Creek School District featuring a detached garage, private balcony, community pool, and an unbeatable location just minutes from Southlands Shopping Center, E-470, and Aurora Reservoir. This move-in ready condo offers one of the most compelling values in Southeast Aurora. Natural light fills the open-concept floorplan, creating an inviting space for both everyday living and entertaining. The spacious living room flows seamlessly into the dining area and updated kitchen, featuring quartz countertops, stainless steel appliances, abundant cabinetry, and newer flooring throughout much of the home. Thoughtfully designed for comfort and functionality, the home offers two generously sized bedrooms, a full bathroom, and a large walk-in closet in the primary suite. Step
USD 298,999
24847 E Calhoun Place # B
View photo
Condo · for sale
USD 485,000
USD 268/sq.ft
24847 E Calhoun Place # B
Brick Center
· 1,808 sq.ft · 3 Bedrooms · 2 Baths · Condo
· Equipped kitchen · Parking · Swimming pool
Brick Center · 1,808 sq.ft · 3 Bedrooms · 2 Baths · Condo · Equipped kitchen · Parking · Swimming pool
Welcome home to this bright and spacious 3-bedroom, 3-bath condo featuring an open-concept floor plan designed for comfortable living and entertaining. The large eat-in kitchen offers plenty of space for gathering, while abundant natural light fills the home throughout the day. Enjoy modern conveniences including automatic window coverings, an updated powder room, a new dryer, and a 240V EV charger in the attached two-car garage. Residents also enjoy access to scenic walking paths, a clubhouse, and a pool, making this home the perfect blend of comfort, convenience, and lifestyle. Included is a FREE membership to the YMCA when you live in this community!
USD 485,000
22920 E Roxbury Drive # E
View photo
Condo · for sale
USD 330,000
USD 289/sq.ft
22920 E Roxbury Drive # E
Brick Center
· 1,141 sq.ft · 2 Bedrooms · 2 Baths · Condo
· Patio · Office room · Parking · Fireplace · Equipped kitchen
Brick Center · 1,141 sq.ft · 2 Bedrooms · 2 Baths · Condo · Patio · Office room · Parking · Fireplace · Equipped kitchen
Welcome to easy, low-maintenance living in the highly sought-after Moon Shadow community of Saddle Rock! This beautifully updated lower-level condo offers 2 bedrooms, 2 full bathrooms, and a 1-car detached garage, all in an unbeatable Aurora location within the award-winning Cherry Creek School District. Relax and enjoy your covered front patio overlooking the peaceful greenbelt area, creating the perfect spot for morning coffee or evening unwinding. Inside, you’ll love the open-concept floor plan featuring a spacious living room with a cozy gas fireplace that flows seamlessly into the updated kitchen. The kitchen is beautifully finished with wood flooring, granite countertops, under-cabinet lighting, a full tile backsplash, and stainless steel appliances, offering both style and functionality. The primary suite features a walk-in closet and private full bathroom, while the second bedroom sits adjacent to another full bathroom, making it ideal for guests, roommates, or a home office se
USD 330,000
5745 S Buchanan Court # B
View photo
Condo · for sale
USD 385,000
USD 268/sq.ft
5745 S Buchanan Court # B
Brick Center
· 1,432 sq.ft · 2 Bedrooms · 2 Baths · Condo
· Equipped kitchen · Parking
Brick Center · 1,432 sq.ft · 2 Bedrooms · 2 Baths · Condo · Equipped kitchen · Parking
Welcome to this beautifully updated, turnkey end-unit townhome in the highly desirable Sorrel Ranch community! Featuring 2 bedrooms and 3 bathrooms, this move-in ready home is filled with natural light thanks to its premium end-unit location and thoughtfully designed open floor plan. The spacious kitchen is the heart of the home, showcasing granite countertops, stainless steel appliances, ample cabinetry, and a functional layout that flows seamlessly into the dining and living areas that are perfect for everyday living and entertaining. Luxury vinyl plank flooring extends throughout the home, adding both style and durability, while the bathrooms are finished with matching granite countertops for a cohesive, upgraded look. The spacious primary suite offers a comfortable retreat, and the additional bedroom and bathrooms provide flexibility for guests, a home office, or roommates. An attached garage and low-maintenance lifestyle make this home as convenient as it is inviting. Enjoy all th
USD 385,000
23510 E Alamo Place # E
View photo
Condo · for sale
USD 280,000
USD 325/sq.ft
23510 E Alamo Place # E
Brick Center
· 861 sq.ft · 2 Bedrooms · 1 Bath · Condo
· Patio · Equipped kitchen · Parking · Air conditioning
Brick Center · 861 sq.ft · 2 Bedrooms · 1 Bath · Condo · Patio · Equipped kitchen · Parking · Air conditioning
Price reduced $35,000. Best deal in town! Priced below comps! Walk in With Equity! Don’t Wait Come see this Beautifully updated 2 Bedroom Condo plus Garage in the Highly Desired Redbuck At Sorrel Ranch Community near Southlands Mall! This penthouse unit boasts a peaceful patio, plenty of storage and 1-car garage. Upon entering the home you'll immediately notice the openness of the floor plan as well as the flood of natural light throughout! You'll love cooking in the large open kitchen, all appliances included. Opens to dining area and large Livingroom. You will be thrilled with the large primary suite, and blown away by the walk-in closet! The full bath has an oval soaking tub. Laundry has stackable washer dryer that’s included. The 2nd bedroom is good sized and nice closet. The Garage #E18 is just a few steps away with new garage door and garage door opener. The storage room is located underneath condo ground level great for extra storage. New water heater, central air, light fixture
USD 280,000
22505 E Ontario Drive # 102
View photo
Condo · for sale
USD 329,000
USD 268/sq.ft
22505 E Ontario Drive # 102
Brick Center
· 1,227 sq.ft · 2 Bedrooms · 2 Baths · Condo
· Equipped kitchen · Parking
Brick Center · 1,227 sq.ft · 2 Bedrooms · 2 Baths · Condo · Equipped kitchen · Parking
Rarely do these corner single level units become available! Opportunity meets location in this light-filled corner-unit condo in the sought-after Saddle Rock area. Offering 2 bedrooms, 2 full bathrooms, and 1,230 square feet of single-level living. Whether you are looking for a great low maintenance Lock & Leave, downsizing, or wanting a great entry point into one of Aurora’s most desirable communities this one has it all. Large windows fill the space with natural light, while the open layout and eat-in kitchen—complete with ample cabinet space—make everyday living comfortable and functional. Put away the ice scraper! Enjoy a detached 1-car garage, and event convenient parking spaces in front of the unit. Ditch the laundry mat! In-unit laundry with washer and dryer included. The covered front porch adds charm and a welcoming outdoor space waiting for you and your morning cup of coffee. Call to schedule an appointment today
USD 329,000
5745 S Buchanan Court # E
View photo
Condo · for sale
USD 369,900
USD 395/sq.ft
5745 S Buchanan Court # E
Brick Center
· 936 sq.ft · 2 Bedrooms · 1 Bath · Condo
· Patio · Fireplace · Equipped kitchen · Parking
Brick Center · 936 sq.ft · 2 Bedrooms · 1 Bath · Condo · Patio · Fireplace · Equipped kitchen · Parking
Welcome to this beautifully upgraded end-unit condo in the highly desirable Sorrel Ranch community! Built in 2021, this nearly new home offers modern living at its finest. The entertaining-friendly eat-in kitchen showcases a large granite island, designer cabinetry, and sleek stainless steel appliances—perfect for gathering and everyday living. The bright, open layout features a cozy fireplace and flows seamlessly to a spacious private patio, ideal for relaxing or entertaining. Enjoy the convenience of a one-car garage plus additional driveway parking. Located just minutes from Southlands Mall, shopping, dining, and entertainment, with easy access to C-470 and DIA—all within the highly sought-after Cherry Creek School District. This is more than a home—it’s a lifestyle designed for comfort, convenience, and effortless enjoyment
USD 369,900

More homes near this area

E Mississippi Ave Apt 506
View photo
Condo · for sale
Request Details
Updated
E Mississippi Ave Apt 506
Brick Center
· 1,184 sq.ft · 2 Bedrooms · 2 Baths · Condo
Brick Center · 1,184 sq.ft · 2 Bedrooms · 2 Baths · Condo
This is a Real Estate-Owned (REO)/post-foreclosure home owned or managed by a bank. All offers are considered; however, the highest and best will most likely be accepted
Request Details
Park Ave W
View photo
Condo · for sale
Request Details
Updated
Park Ave W
Brick Center
· Condo
Brick Center · Condo
This is a Real Estate-Owned (REO)/post-foreclosure home owned or managed by a bank. All offers are considered; however, the highest and best will most likely be accepted
Request Details
E Virginia Ave Unit 20207
View photo
Condo · for sale
Request Details
Updated
E Virginia Ave Unit 20207
Brick Center
· 646 sq.ft · 1 Bedroom · 1 Bath · Condo
Brick Center · 646 sq.ft · 1 Bedroom · 1 Bath · Condo
This home is in preforeclosure, which means the homeowner is in default (missed payments). Therefore, there could be an opportunity to strike a great deal with the owner and the bank
Request Details
Fairmount Dr Apt I 207
View photo
Condo · for sale
Request Details
Updated
Fairmount Dr Apt I 207
Brick Center
· 947 sq.ft · 2 Bedrooms · 2 Baths · Condo
Brick Center · 947 sq.ft · 2 Bedrooms · 2 Baths · Condo
This home is in preforeclosure, which means the homeowner is in default (missed payments). Therefore, there could be an opportunity to strike a great deal with the owner and the bank
Request Details
E 8th Ave
View photo
Condo · for sale
Request Details
Updated
E 8th Ave
Brick Center
· 646 sq.ft · 1 Bedroom · 1 Bath · Condo
Brick Center · 646 sq.ft · 1 Bedroom · 1 Bath · Condo
This home is in preforeclosure, which means the homeowner is in default (missed payments). Therefore, there could be an opportunity to strike a great deal with the owner and the bank
Request Details
E 17th Avenue Pkwy
View photo
Condo · for sale
Request Details
Updated
E 17th Avenue Pkwy
Brick Center
· 1,044 sq.ft · 1 Bedroom · 1 Bath · Condo
Brick Center · 1,044 sq.ft · 1 Bedroom · 1 Bath · Condo
This home is in preforeclosure, which means the homeowner is in default (missed payments). Therefore, there could be an opportunity to strike a great deal with the owner and the bank
Request Details
E Kansas Cir
View photo
Condo · for sale
Request Details
Updated
E Kansas Cir
Brick Center
· 1,152 sq.ft · 2 Bedrooms · 2 Baths · Condo
Brick Center · 1,152 sq.ft · 2 Bedrooms · 2 Baths · Condo
This home is in preforeclosure, which means the homeowner is in default (missed payments). Therefore, there could be an opportunity to strike a great deal with the owner and the bank
Request Details

Get email alerts

Don't miss out: be the first to know about new properties

The alert was correctly created

On subscribing you accept the conditions of use and the privacy policy
Alert
Receive new ads in your inbox
Save this search
Receive alerts for new listings

We'll send you an email when we have new properties for: "Apartments for sale in Brick Center"

The alert was correctly created

Holly Hills, South Aurora CCD Arapahoe County Colorado
Cherry Hills Village city
Get email alerts and be the first to see new listings
Required field
On subscribing I accept the terms of the privacy policy
Perfect! You'll soon start receiving new listings via email
Alert
Receive an email when we have new ads for Apartments for sale in Brick Center
Save this search
Filters

Bedrooms

Size (sq.ft)

sq.ft
sq.ft

Price

USD
USD

Property type

Bathrooms

Clear all filters
Receive notifications when new entries are published.