445 houses for sale in Peppermint Corner

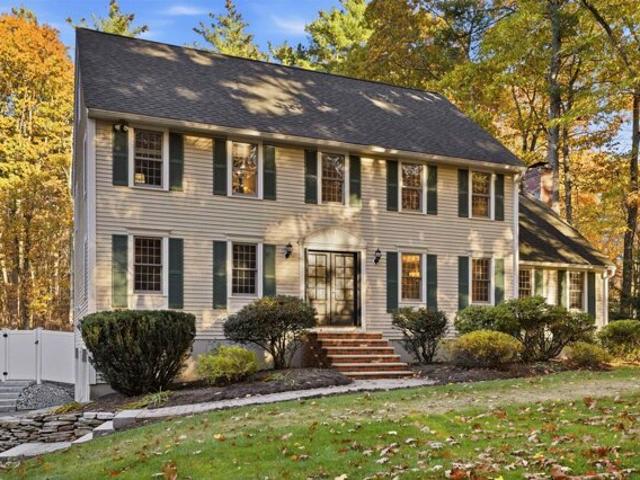
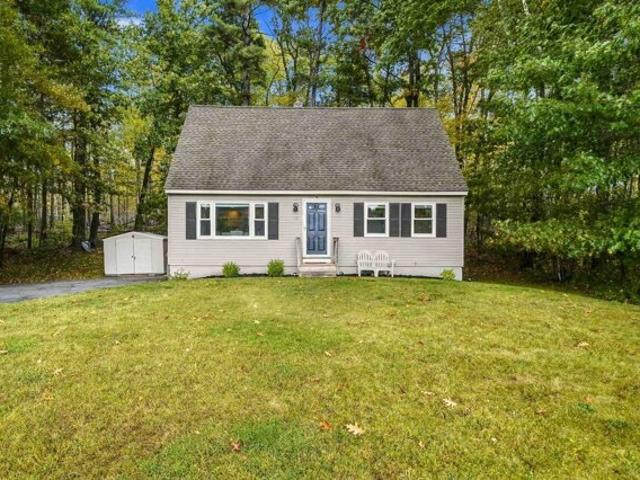
Corwin Dr, Derry, Home For Sale
View photo
House · for sale
USD 559,900
USD 311/sq.ft
New
Corwin Dr, Derry, Home For Sale
Peppermint Corner
· 1,798 sq.ft · 4 Bedrooms · 2 Baths · House
· Fireplace · Equipped kitchen
Peppermint Corner · 1,798 sq.ft · 4 Bedrooms · 2 Baths · House · Fireplace · Equipped kitchen
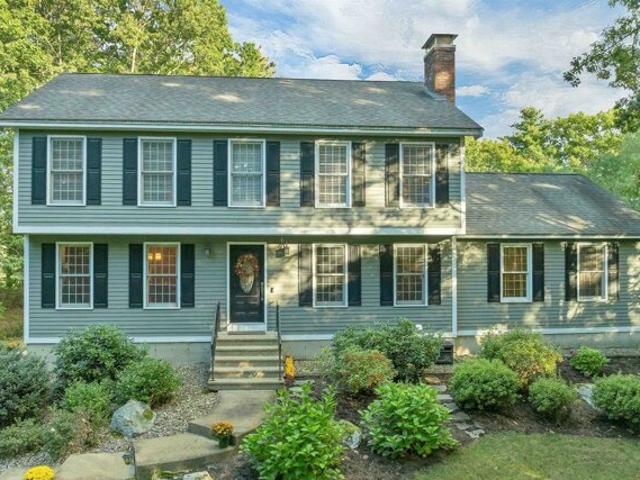
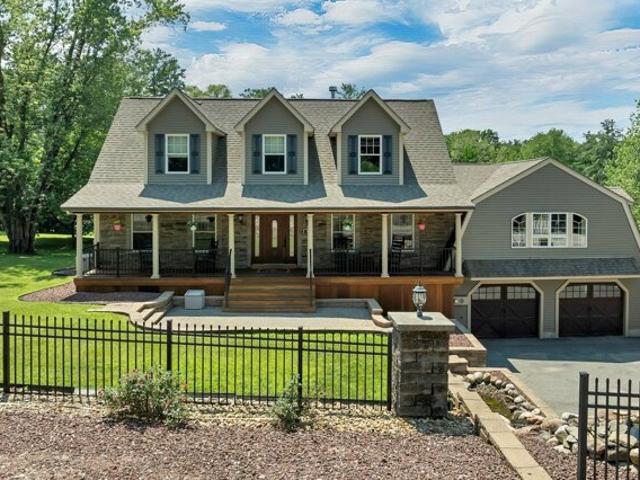
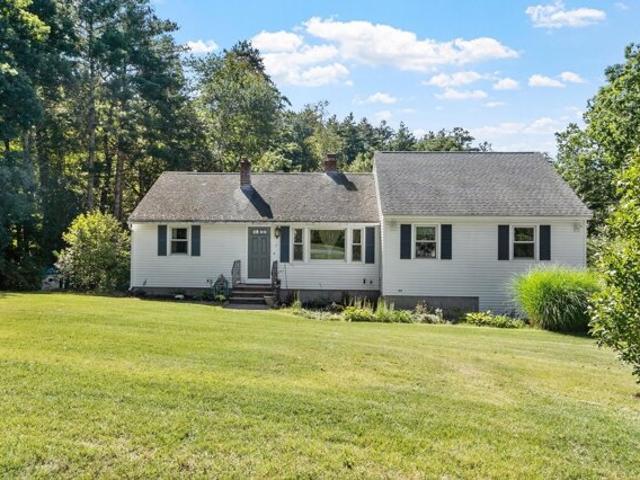
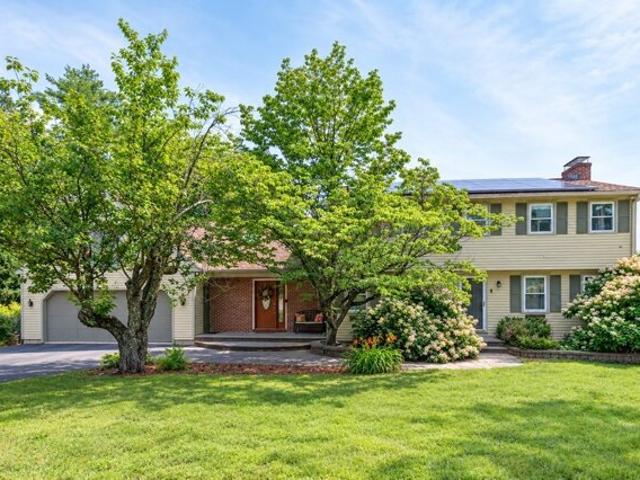
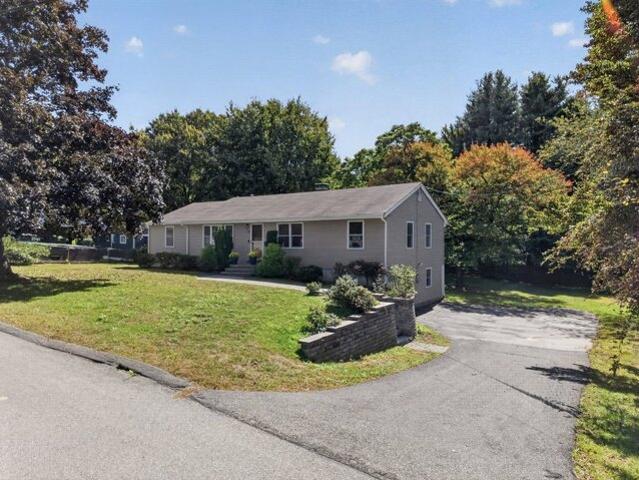
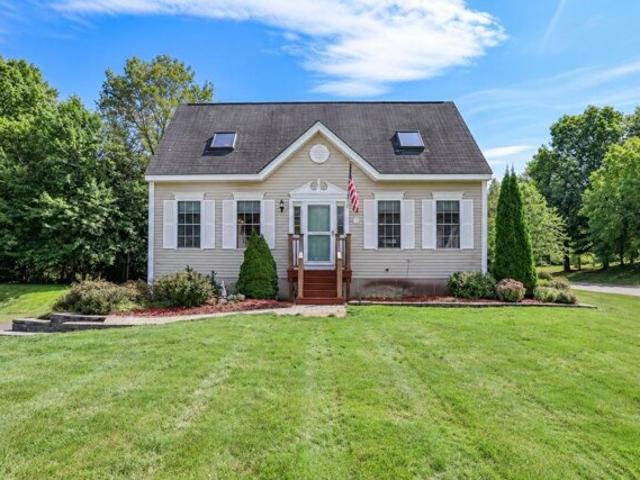
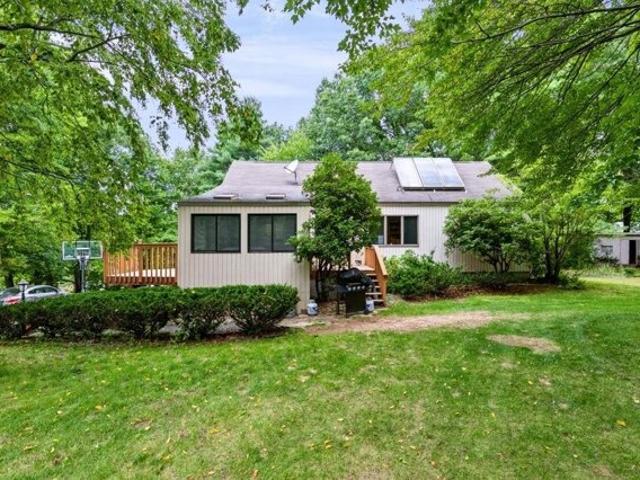
A Derry home you won't want to miss! This classic Cape offers public water and sewer plus a flexible 4-bedroom layout with 2 bedrooms and a 3/4 bath on the first floor and 2 bedrooms with a full bath upstairs. With bedrooms and a bath on each level, the layout offers flexibility for a variety of living arrangements and changing needs over time. Public water and sewer eliminate the need for private well and septic systems. The updated kitchen features Corian countertops and soft-close drawers and cabinet doors, with soft-close cabinetry in both updated baths. Wide-pine flooring in the first-floor bedrooms is ready for refinishing, offering an opportunity to restore this classic feature. Additional wide-pine flooring is reported by the seller beneath the carpet in both upstairs bedrooms. Original-style solid wood plank doors and a stone-hearth wood-burning fireplace add classic New England character. Big-ticket updates include the roof, boiler, electric water heater, 200-amp electrical s
USD 559,900
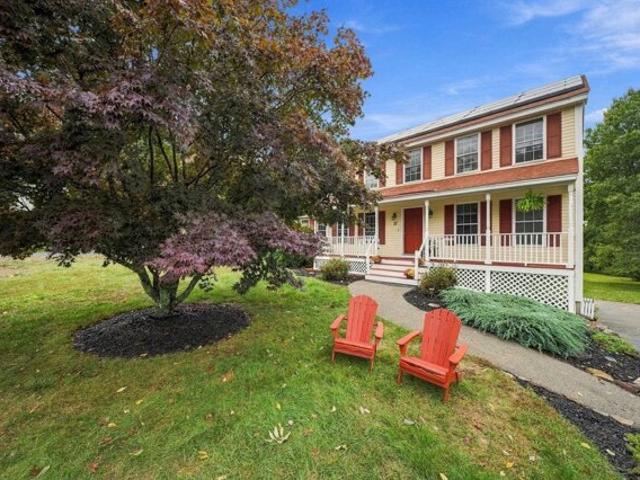
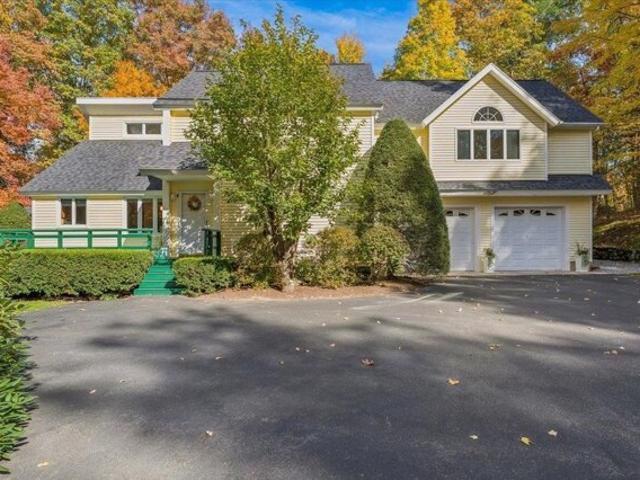
Kim Ave, Londonderry, Home For Sale
View photo
House · for sale
USD 535,000
USD 397/sq.ft
New
Kim Ave, Londonderry, Home For Sale
Peppermint Corner
· 1,345 sq.ft · 4 Bedrooms · 2 Baths · House
· Parking · Swimming pool
Peppermint Corner · 1,345 sq.ft · 4 Bedrooms · 2 Baths · House · Parking · Swimming pool
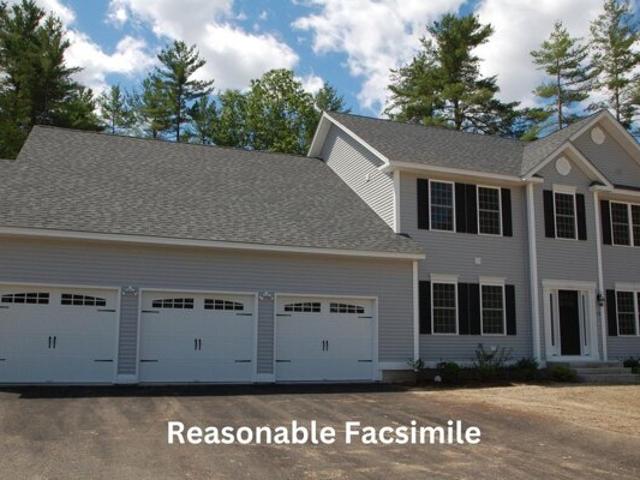
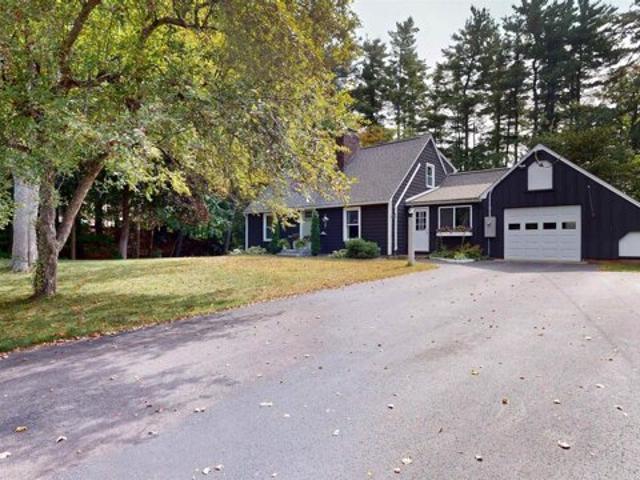
Welcome to 3 Kim Ave in Londonderry! Set in a welcoming neighborhood, this 4-bedroom, 2-full-bath home offers the opportunity to make it your own with personal updates to suit your style. Enjoy relaxing in the whirlpool tub or spending time outdoors with an above-ground pool, firepit, and established raspberry and blueberry bushes. The detached garage with electricity provides additional space for storage, hobbies, or projects. Additional features include solar-powered front exterior lighting, a French drain installed by the current owner for added peace of mind, and plumbing pipework in place for the option of relocating the laundry upstairs to accommodate one-floor living if desired. Conveniently located near shopping, restaurants, and Route 93, this property offers a wonderful combination of neighborhood living, outdoor enjoyment, and future possibilities. Open Houses: Saturday 10/31: 11a-1p and Sunday 11/1: 12p-2p
USD 535,000
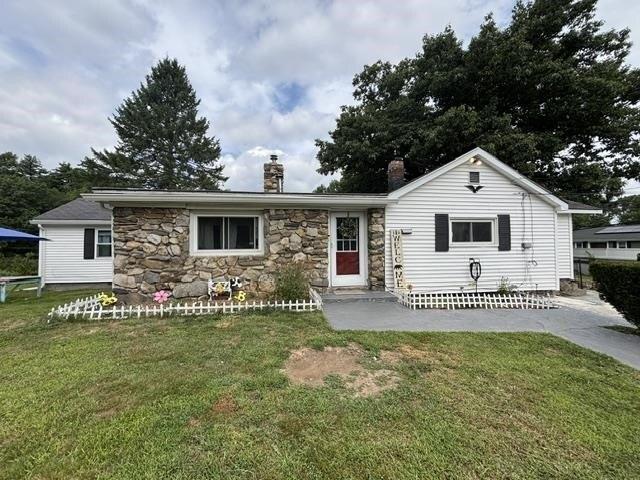
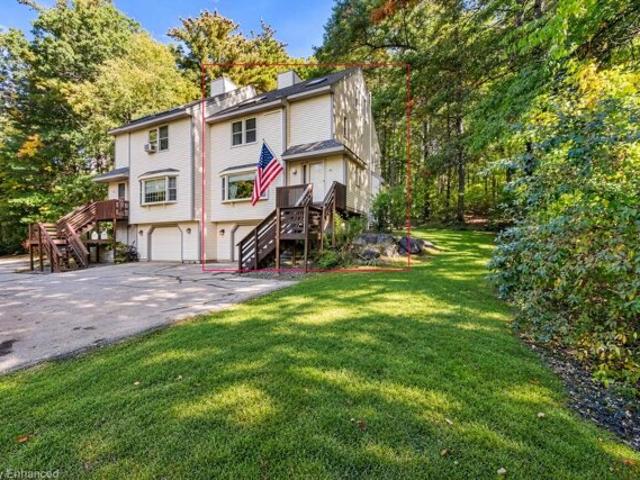
Tsienneto Rd Unit,derry, Home For Sale
View photo
House · for sale
USD 389,900
USD 236/sq.ft
New
Tsienneto Rd Unit,derry, Home For Sale
Peppermint Corner
· 1,647 sq.ft · 2 Bedrooms · 2 Baths · House
· Gym · Deck · Equipped kitchen · Parking
Peppermint Corner · 1,647 sq.ft · 2 Bedrooms · 2 Baths · House · Gym · Deck · Equipped kitchen · Parking
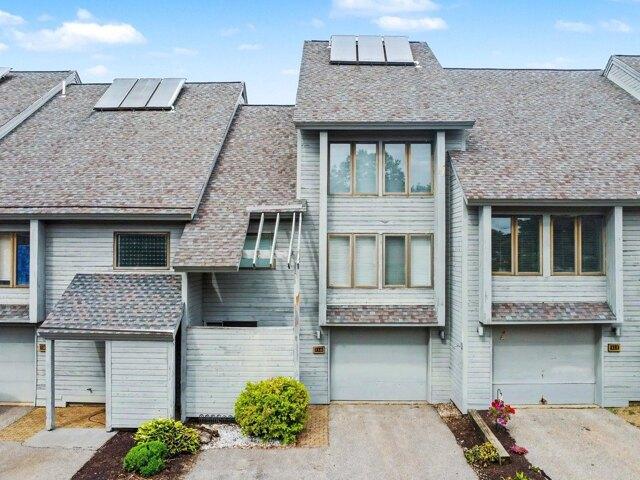
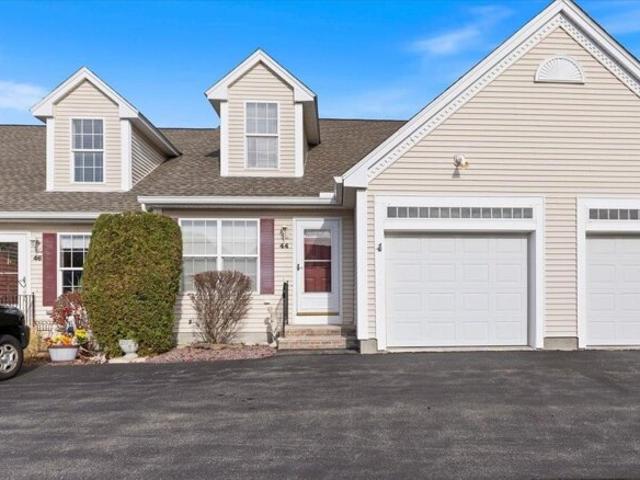
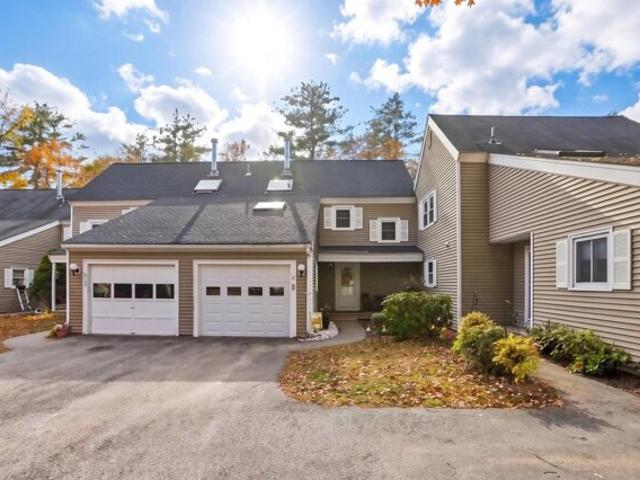
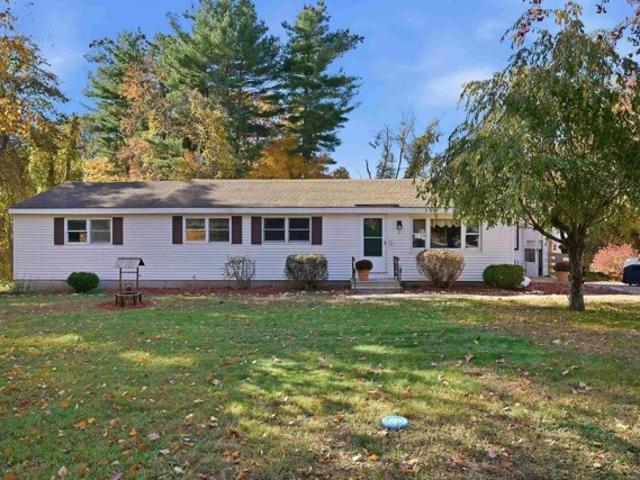
A Sunview condominium with your own front door, attached garage, two driveway spaces, and two private decks, the kind of setup that lives like a townhouse with all the benefits of a condo. You enter through a welcoming foyer with ample closet space, leading to the garage and a finished bonus room that flexes as a den, home gym, playroom, or study, adding 140 SF of usable space beyond the home's listed 1,507 SF. The main living level is a flight up, opening to gleaming hardwood that carries through the living room and a dedicated dining space. A slider off the dining room brings you out to a private deck overlooking landscaping. The kitchen offers cabinetry and counters in excellent condition, and the stainless-steel appliances all stay. A half bath with laundry rounds out the main level. Upstairs you'll find both bedrooms resting on brand-new carpet, along with the full bathroom. The primary comes with a walk-in closet and a second private deck of its own, while the secondary opens int
USD 389,900
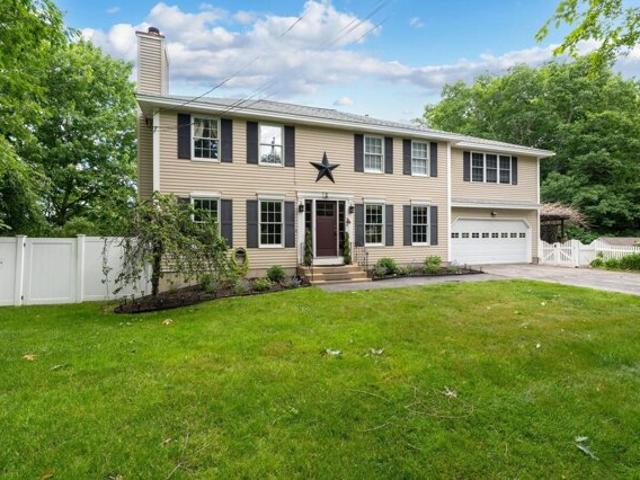
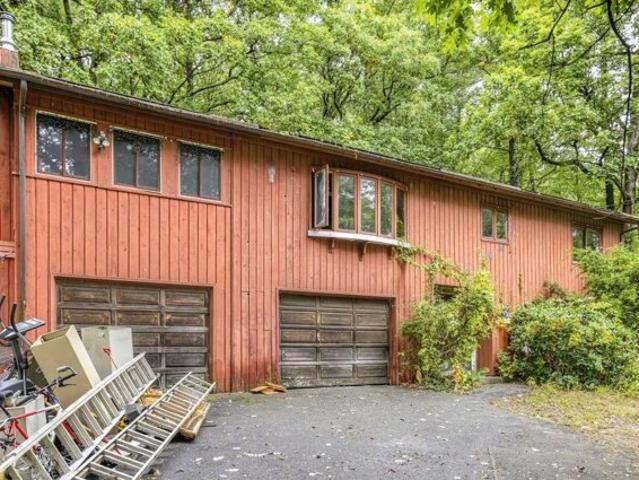
Stark Rd, Derry, Home For Sale
View photo
House · for sale
USD 549,900
USD 256/sq.ft
New
Stark Rd, Derry, Home For Sale
Peppermint Corner
· 2,142 sq.ft · 3 Bedrooms · 3 Baths · House
· Garden · Deck · Equipped kitchen · Parking
Peppermint Corner · 2,142 sq.ft · 3 Bedrooms · 3 Baths · House · Garden · Deck · Equipped kitchen · Parking
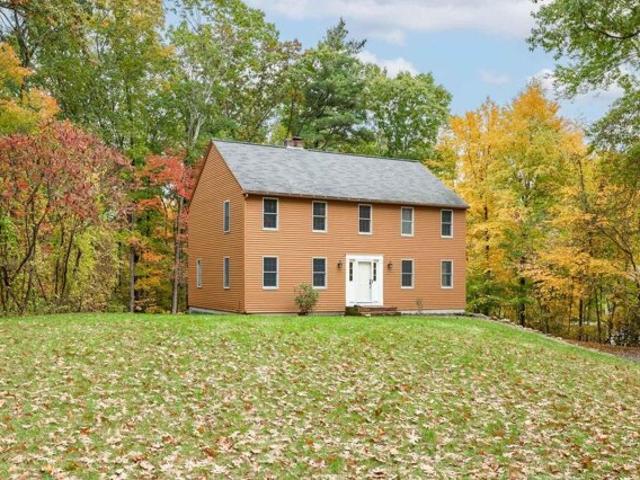
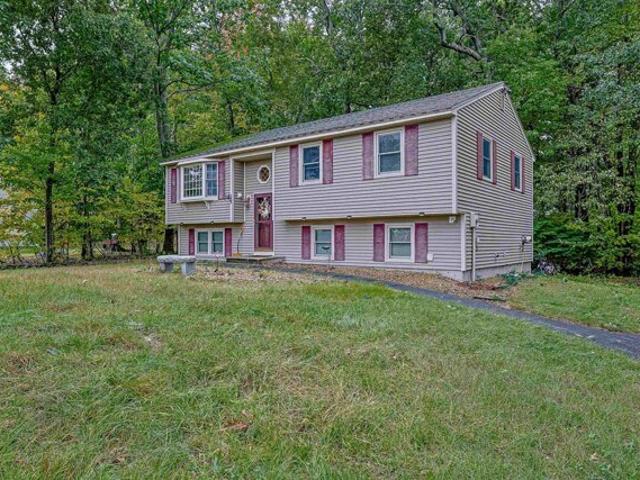
Opportunity awaits at 63 Stark Road! Set back from a picturesque country road, this 3-bedroom Colonial sits on a beautiful one-acre lot with a private yard and charming stone wall along the front of the property. Inside, the updated kitchen features abundant cabinetry, stainless steel appliances, and a spacious peninsula with seating, opening to a bright dining area. A large deck off the kitchen provides a wonderful space for outdoor dining and entertaining while overlooking the backyard. The first floor also includes a living room, formal dining room with parquet flooring, a comfortable family room, and a half bath. Hardwood flooring adds to the home's character. Upstairs, you'll find three bedrooms and two full baths, including a primary suite with its own private bathroom. An unfinished third-floor walk-up provides additional possibilities for future use, while a two-car under garage adds convenient parking and storage. With some cosmetic updates, this home has great potential to tr
USD 549,900
Campbell Way Unit,windham, Home For Sale
View photo
House · for sale
USD 884,900
USD 345/sq.ft
New
Campbell Way Unit,windham, Home For Sale
Peppermint Corner
· 2,562 sq.ft · 2 Bedrooms · 3 Baths · House
· Patio · Deck · Fireplace · Equipped kitchen
Peppermint Corner · 2,562 sq.ft · 2 Bedrooms · 3 Baths · House · Patio · Deck · Fireplace · Equipped kitchen
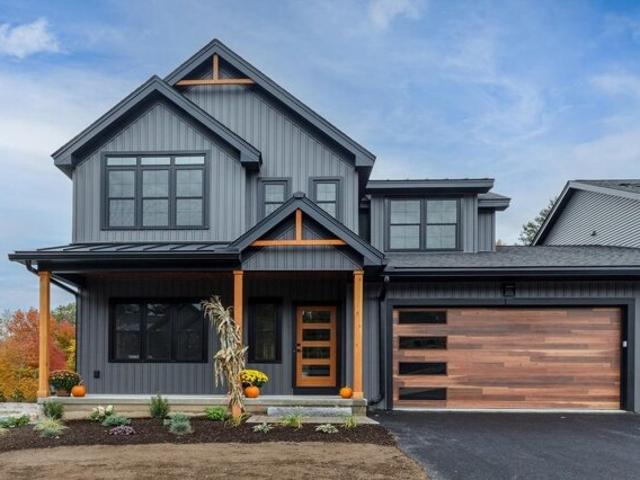
Introducing an exceptional new luxury duplex community in one of Windham's most desirable locations. Thoughtfully designed for today's lifestyle, these stunning new homes combine modern elegance, quality craftsmanship, and energy-conscious construction to create the perfect balance of comfort, style, and convenience. Step inside and discover bright, open living spaces enhanced by soaring ceilings, oversized windows, and carefully curated finishes throughout. The heart of each home features a beautifully appointed kitchen with quartz countertops, stylish accents, and seamless flow into the spacious living area, where a cozy fireplace creates the perfect gathering place for family and friends. Designed with flexibility in mind, these homes offer versatile living areas and multipurpose flex spaces to accommodate work, hobbies, guests, or changing lifestyle needs. Enjoy effortless indoor-outdoor living with a welcoming covered front porch and a private patio or deck for relaxing and entert
USD 884,900
Faith Rd, Windham, Home For Sale
View photo
House · for sale
USD 875,000
USD 350/sq.ft
New
Faith Rd, Windham, Home For Sale
Peppermint Corner
· 2,497 sq.ft · 3 Bedrooms · 3 Baths · House
· Garden · Equipped kitchen
Peppermint Corner · 2,497 sq.ft · 3 Bedrooms · 3 Baths · House · Garden · Equipped kitchen
Please note open house schedule for 10/3/2026 has been cancelled Tucked into a beautifully wooded setting, 25 Faith Road offers the kind of privacy and outdoor space that can be hard to find yet it's only about 10 minutes from Exit 3 on I-93. A winding paved drive brings you through the trees and opens to a welcoming home surrounded by mature woods and an expansive, backyard. It's a setting that feels wonderfully removed while keeping everyday travel remarkably convenient. Inside, this 3-bedroom, 2 1/2-bath home has character that goes well beyond a typical floor plan. At its heart is a custom-built kitchen, exquisitely crafted by a true craftsman, with the kind of detail and workmanship that gives the space a personality all its own. Multiple living areas provide plenty of room for both lively gatherings and quiet relaxation, including a dramatic vaulted family room, while the 3 season porch creates a wonderful connection between the home and its wooded surroundings. Outside, the prop
USD 875,000
Robinson Rd, Hudson, Home For Sale
View photo
House · for sale
USD 1,250,000
USD 337/sq.ft
New
Robinson Rd, Hudson, Home For Sale
Peppermint Corner
· 3,703 sq.ft · 5 Bedrooms · 4 Baths · House
· Patio · Swimming pool · Deck · Fireplace · Equipped kitchen · Air conditioning
Peppermint Corner · 3,703 sq.ft · 5 Bedrooms · 4 Baths · House · Patio · Swimming pool · Deck · Fireplace · Equipped kitchen · Air conditioning
This distinguished luxury residence offers an exceptional blend of architectural elegance, thoughtful craftsmanship and resort-style living. Three levels of luxury and exceptional life style. First floor spacious primary bedroom with a gas fireplace, California closet, primary bath with two sets of washer and dryers, duel granite vanities, a separate water closet with a bidet, custom crown moldings and coffer ceiling. Attention to detail with thoughtful planning of designing a granite vanity with a sink in each of the four upper level bedrooms, custom cherry and granite kitchen with two dishwashers, trash compactor, and SS premium appliances. Additional highlights include meticulously crafted moldings, custom inlays, coffer ceilings, wainscoting, heated indoor lap pool, heated in-ground pool, home theater, patio, open porch, deck, fire pit, indoor and outdoor hot tubs, c-vac, central air, whole house automatic generator, 3 cedar window seats, game room with Murphy bed, irrigation syste
USD 1,250,000
Westgate Dr, Londonderry, Home For Sale
View photo
House · for sale
USD 967,936
USD 438/sq.ft
New
Westgate Dr, Londonderry, Home For Sale
Peppermint Corner
· 2,207 sq.ft · 3 Bedrooms · 2 Baths · House
· Equipped kitchen · Air conditioning
Peppermint Corner · 2,207 sq.ft · 3 Bedrooms · 2 Baths · House · Equipped kitchen · Air conditioning
Welcome to Southgate, Londonderry's newest community featuring beautifully crafted new construction single-family homes in one of Southern New Hampshire's most desirable locations. These thoughtfully designed homes offer modern open-concept floor plans, stylish kitchens, spacious living areas and designer-inspired finishes throughout. Built with quality craftsmanship and today's energy-efficient construction standards, Southgate homes are designed for comfort, convenience and low-maintenance living. Buyers will appreciate the flexible layouts ideal for entertaining, working from home and everyday living. Features may include spacious primary suites, modern kitchens, central air conditioning, energy-efficient systems and quality curated finished finishes throughout. Located in highly sought-after Londonderry, NH, Southgate offers convenient access to shopping, dining, schools, golf courses and major commuter routes including I-93 for easy travel to Manchester, Nashua and the Massachuset
USD 967,936
Bridle Bridge Rd, Windham, Home For Sale
View photo
House · for sale
USD 585,000
USD 325/sq.ft
New
Bridle Bridge Rd, Windham, Home For Sale
Peppermint Corner
· 1,798 sq.ft · 3 Bedrooms · 2 Baths · House
· Garden · Office room · Deck · Parking
Peppermint Corner · 1,798 sq.ft · 3 Bedrooms · 2 Baths · House · Garden · Office room · Deck · Parking
Welcome home to this 3 bedroom expanded cape, offering a flexible layout with the convenience of primarily one-level living. The bedrooms, bathrooms, main living areas and laundry are all located on the same floor, including a spacious primary suite with a walk-in closet and private en suite bath. The primary and second bedrooms were part of a major addition completed just five years ago, adding both space and functionality to the home. Downstairs, you'll find a 2-car garage underneath, a dedicated home office and tons of additional storage space. Out back, enjoy a deck overlooking the private backyard, complete with a greenhouse for gardening enthusiasts. This home also features OWNED solar panels, helping to offset electricity usage. With plenty of space, a practical layout and a great commuter location in desirable Windham, this home is ready for its next owners! Private showings begin immediately
USD 585,000
Sullivan Rd, Hudson, Home For Sale
View photo
House · for sale
USD 658,900
USD 221/sq.ft
New
Sullivan Rd, Hudson, Home For Sale
Peppermint Corner
· 2,971 sq.ft · 4 Bedrooms · 3 Baths · House
· Patio · Garden · Deck · Fireplace · Equipped kitchen · Swimming pool
Peppermint Corner · 2,971 sq.ft · 4 Bedrooms · 3 Baths · House · Patio · Garden · Deck · Fireplace · Equipped kitchen · Swimming pool
Back on the Market due to the Buyer's inability to close. So much house and land for the price! Whether you're grilling, relaxing, or entertaining, this home is designed for making memories. Enjoy two spacious decks overlooking a fenced in-ground pool, an expansive patio, and a level one acre lot featuring a side yard that looks the size of a football field! Inside, this spacious 4+ bedroom home offers room for everyone, with two inviting family rooms flanking the oversized kitchen. Perfect for everyday living and entertaining! The finished walkout lower level adds even more living space with a cozy fireplace, bar area, 3/4 bath and endless possibilities for recreation or hosting guests. Quick closing possible. The wood siding is showing it's age but the property is priced accordingly. Open House Sat. Oct.10th 11-1:00
USD 658,900
Pleasant St, Windham, Home For Sale
View photo
House · for sale
USD 419,900
USD 276/sq.ft
New
Pleasant St, Windham, Home For Sale
Peppermint Corner
· 1,518 sq.ft · 2 Bedrooms · 3 Baths · House
· Office room · Deck · Equipped kitchen · Parking · Air conditioning · Cellar
Peppermint Corner · 1,518 sq.ft · 2 Bedrooms · 3 Baths · House · Office room · Deck · Equipped kitchen · Parking · Air conditioning · Cellar
Welcome to Whispering Winds, a desirable 55+ community nestled in a peaceful, wooded setting in Windham! This spacious townhouse-style condominium offers 1,522 square feet of comfortable living space, featuring 2 bedrooms, 2.5 bathrooms, and a versatile floor plan designed for convenience and flexibility. The main level offers a welcoming living room with cathedral ceilings, a spacious kitchen with adjoining dining area, and a separate den perfect for a home office, sitting room, or hobby space. A first-floor bedroom, full bathroom, and convenient first-floor laundry provide the option for single-level living. Upstairs, you'll find a generously sized suite complete with a private full bathroom and walk-in closet. Additional highlights include hardwood flooring, central air conditioning, a private deck, and an attached one-car garage. The full, unfinished basement provides approximately 1,080 square feet of additional storage space. This home also comes with an on demand, whole house ge
USD 419,900
Bennington Rd, Windham, Home For Sale
View photo
House · for sale
USD 2,700,000
USD 415/sq.ft
New
Bennington Rd, Windham, Home For Sale
Peppermint Corner
· 6,501 sq.ft · 4 Bedrooms · 6 Baths · House
· Office room · Fireplace
Peppermint Corner · 6,501 sq.ft · 4 Bedrooms · 6 Baths · House · Office room · Fireplace
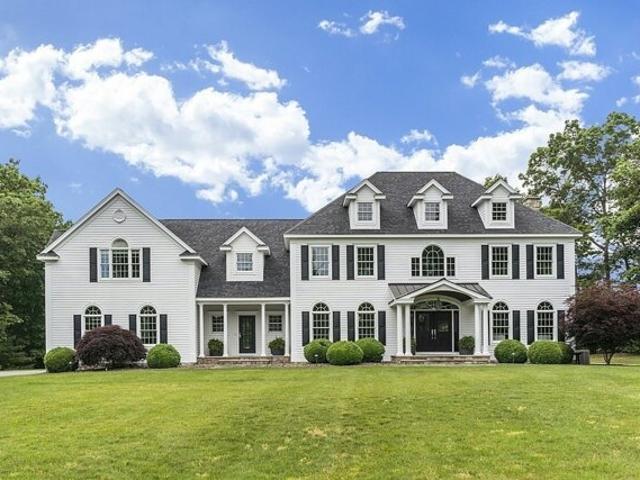
UNFORGETTABLE LUXURY | Distinctive, sophisticated and designed to leave a lasting impression, this exceptional custom Colonial by renowned builderDiPietro Homes offers 6,000+ sq. ft. of beautifully appointed living space. Thoughtfully enhanced with on-trend updates and improvements, this remarkable home blendsexceptional craftsmanship with a fresh, elevated style for today's luxury lifestyle. From the moment you enter, custom millwork and impressive architectural details setthis home apart. At the heart of the home, the stunning family room features a coffered ceiling and wood-burning fireplace, opening seamlessly to a showstopping chef'skitchen designed for both everyday living and effortless entertaining. Full-size refrigerator and freezer, generous workspace and a Butler's Pantry complement thisthoughtfully designed space. An elegant dining room, private office and functional mudroom complete the main level. Upstairs, the luxurious primary suite is anunforgettable retreat with its o
USD 2,700,000
Beechwood Rd, Hudson, Home For Sale
View photo
House · for sale
USD 729,900
USD 208/sq.ft
New
Beechwood Rd, Hudson, Home For Sale
Peppermint Corner
· 3,498 sq.ft · 4 Bedrooms · 3 Baths · House
· Equipped kitchen
Peppermint Corner · 3,498 sq.ft · 4 Bedrooms · 3 Baths · House · Equipped kitchen
Move-in ready and beautifully improved, this unique home offers a blend of comfort, flexibility, privacy, and peace of mind, plus deeded beach and boat rights to Robinson Pond. 1.26 acres of lush, wooded land in a neighborhood, the property feels like a private year-round retreat while conveniently close to the MA border, shopping, and major highways. Numerous important updates have already been completed, without a long list of immediate projects. Recent improvements include a new roof, windows, water heater, kitchen countertops and sink, updated PEX plumbing, renovated bathrooms, and new laminate flooring in the laundry room. The updated electrical panel includes a Generac switch, providing added peace of mind during rare power outages; a portable generator is also available. The kitchen combines abundant storage with beautiful Thomasville cabinetry and a single-basin sink. Both full bathrooms have been thoughtfully renovated. The inviting primary bath features a soaking tub, tile fl
USD 729,900
Heritage Hill Rd, Windham, Home For Sale
View photo
House · for sale
USD 2,475,000
USD 563/sq.ft
New
Heritage Hill Rd, Windham, Home For Sale
Peppermint Corner
· 4,392 sq.ft · 5 Bedrooms · 5 Baths · House
· Swimming pool
Peppermint Corner · 4,392 sq.ft · 5 Bedrooms · 5 Baths · House · Swimming pool
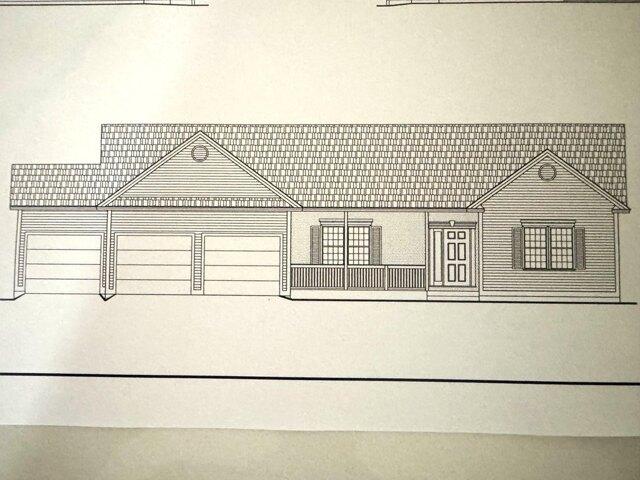
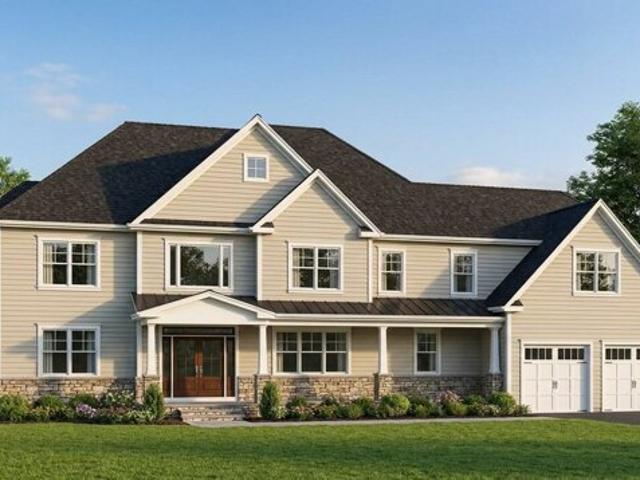
Nestled in one of West Windham's most sought-after neighborhoods on Heritage Hill Road, this exceptional 4-acre estate offers an unparalleled blend of ultra-privacy, custom craftsmanship, and modern luxury. Masterfully designed to be built by DJ Builders-Southern New Hampshire's premier custom builder renowned for an uncompromising commitment to quality, this one-of-a-kind residence will sit far off the street, offering the perfect opportunity for a private, gated driveway. Inside, the proposed plan features over 4,400 square feet of exquisite living space defined by the finest materials, custom millwork, and stone accents, including five spacious bedrooms (with both a first-floor and a second-floor primary suite), 4.5 baths, and adaptable flex space. Outside, a separate 3-car detached building provides the ultimate canvas for a car enthusiast or pool/guest house. The builder is also completely open to customize a different design to suit your vision. Photos are digital renderings
USD 2,475,000
Sunset Ave, Derry, Home For Sale
View photo
House · for sale
USD 569,900
USD 295/sq.ft
Sunset Ave, Derry, Home For Sale
Peppermint Corner
· 1,927 sq.ft · 4 Bedrooms · 2 Baths · House
· Garden · Deck · Equipped kitchen
Peppermint Corner · 1,927 sq.ft · 4 Bedrooms · 2 Baths · House · Garden · Deck · Equipped kitchen
Welcome to this inviting 4-bedroom ranch thoughtfully designed for effortless single-level living. Beautiful hardwood floors add warmth and character throughout, while the spacious living room and eat-in kitchen create an ideal setting for both everyday living and entertaining. Thoughtful modern upgrades include smart switches and ceiling-mounted wireless access points for convenient control and seamless connectivity throughout the home. The light-filled sunroom provides a serene retreat with views of the backyard throughout the seasons. Step outside to an expansive back deck, perfect for outdoor dining, entertaining or simply unwinding. With four generously sized bedrooms and versatile living spaces, this home offers a refined blend of comfort, style, and flexibility, with plenty of space to enjoy both indoors and out. OCT 10th OPEN HOUSE CANCELED!
USD 569,900
Hazelnut Ln, Londonderry, Home For Sale
View photo
House · for sale
USD 900,000
USD 275/sq.ft
New
Hazelnut Ln, Londonderry, Home For Sale
Peppermint Corner
· 3,261 sq.ft · 4 Bedrooms · 3 Baths · House
· Patio · Garden · Equipped kitchen · Swimming pool
Peppermint Corner · 3,261 sq.ft · 4 Bedrooms · 3 Baths · House · Patio · Garden · Equipped kitchen · Swimming pool
This is the one you've been waiting for - AND your chance to be settled into your new home for the holidays! Nestled in a HIGHLY desired Londonderry neighborhood, 24 Hazelnut Lane offers even more than meets the eye! From the newly installed driveway and refreshed granite and brick walkway to the new double front doors, you'll appreciate the attention to detail before you even step inside. The beautifully updated main level features rich hardwood flooring, a stunning kitchen with oversized island and stainless steel appliances, and an inviting great room with cathedral ceiling. First-floor laundry and a charming three-season room add to the home's appeal. Step through the new sliding glass door to your fenced-in backyard oasis, featuring a gorgeous hardscaped patio with built-in stone dining island, an inviting fire pit, and steps leading down to the sparkling in-ground saltwater pool. A spacious, level lawn completes this exceptional outdoor space, perfect for entertaining or relaxing
USD 900,000
Willow St, Derry, Home For Sale
View photo
House · for sale
USD 600,000
USD 324/sq.ft
Willow St, Derry, Home For Sale
Peppermint Corner
· 1,851 sq.ft · 3 Bedrooms · 3 Baths · House
· Office room · Fireplace · Equipped kitchen
Peppermint Corner · 1,851 sq.ft · 3 Bedrooms · 3 Baths · House · Office room · Fireplace · Equipped kitchen
Welcome to 17 Willow Street, a charming 3-bedroom, 2.5-bath home tucked at the end of a quiet cul-de-sac on an impressive 7.94 acres in Derry. Offered for the first time by its original owner, this well-loved home blends privacy, space, and comfortable everyday living with meaningful recent updates. A welcoming farmer's porch sets the tone before stepping inside, where abundant natural light, fresh paint, and new lighting fixtures create a bright, refreshed feel. The kitchen is primed for gathering, from busy weekday mornings to weekend cooking with family and friends, while the light-filled dining room is ready for family dinners, holidays, and celebrations. The living space is made especially inviting by a gas fireplace. A flexible first-floor room offers options for a home office, den, or playroom, with first-floor laundry adding everyday convenience. Upstairs, the primary suite features a private bath and walk-in closet, accompanied by two additional bedrooms and another full bath.
USD 600,000
Beacon Hill Rd, Derry, Home For Sale
View photo
House · for sale
USD 499,900
USD 374/sq.ft
Beacon Hill Rd, Derry, Home For Sale
Peppermint Corner
· 1,335 sq.ft · 3 Bedrooms · 1 Bath · House
· Fireplace · Equipped kitchen
Peppermint Corner · 1,335 sq.ft · 3 Bedrooms · 1 Bath · House · Fireplace · Equipped kitchen
If you've been dreaming of a simpler way of life, one where your home is easy to care for, and your land gives you room to live, grow, explore, and enjoy. this could be the place you've been waiting for. Set on 3.65 acres, this charming ranch offers the best of both worlds: a manageable 2-3 bedroom home with plenty of space outside to create the lifestyle you've always wanted. The third bedroom is flexible and could easily serve as an office, den, hobby room, or guest space. Inside, the versatile kitchen flows into the dining room, making everyday meals and entertaining easy and comfortable. From there, the home opens into a huge living room where there is plenty of space to gather, relax, and make memories. In the winter months, the wood-burning stove and fireplace add an extra layer of warmth and cozy charm. Dreaming of animals? There's room for chickens, goats, a horse, and other homesteading possibilities, with a barn and two additional sheds providing storage and workspace. Flexib
USD 499,900
Faith Dr, Derry, Home For Sale
View photo
House · for sale
USD 724,900
USD 238/sq.ft
New
Faith Dr, Derry, Home For Sale
Peppermint Corner
· 3,035 sq.ft · 4 Bedrooms · 4 Baths · House
· Patio · Garden · Deck · Equipped kitchen · Swimming pool
Peppermint Corner · 3,035 sq.ft · 4 Bedrooms · 4 Baths · House · Patio · Garden · Deck · Equipped kitchen · Swimming pool
Welcome to this beautifully maintained Colonial located in the highly desirable Pinkerton Academy school district! Offering over-the-top flexibility and space, this impressive 4-bedroom home features two primary suite options plus an accessory dwelling unit (ADU) in the walkout lower level, ideal for multi-generational living, guests, or potential rental income. The main level showcases hardwood and tile flooring throughout for easy maintenance, a spacious dining room with custom built-ins and room for an 8-person table, and an updated kitchen with modern appliances designed to make everyday living effortless. Just off the living room, a bright sunroom filled with natural light overlooks the backyard and provides direct access to the pool deck and patio. Upstairs, you'll find three generously sized bedrooms, including two suite options. The primary suite features a massive walk-in closet and a beautifully tiled tub surround. A convenient second-floor laundry room with built-ins and an
USD 724,900
Pine Blf, Derry, Home For Sale
View photo
House · for sale
USD 499,900
USD 301/sq.ft
New
Pine Blf, Derry, Home For Sale
Peppermint Corner
· 1,658 sq.ft · 3 Bedrooms · 2 Baths · House
· Office room · Gym · Deck · Equipped kitchen · Parking · Air conditioning
Peppermint Corner · 1,658 sq.ft · 3 Bedrooms · 2 Baths · House · Office room · Gym · Deck · Equipped kitchen · Parking · Air conditioning
Welcome to 1 Pine Bluff, a charming detached Cape tucked into the desirable Drew Woods community of East Derry, offering the feel of a single-family home with the benefit of a low condo fee. Set on a level corner lot along a quiet cul-de-sac, this 3-bedroom, 1.5-bath home features beautiful hardwood floors and a comfortable, functional layout. The main level flows from the eat-in kitchen with center island to a separate dining room and inviting living room, with a convenient half bath and first-floor laundry. Upstairs you'll find three bedrooms and a recently renovated full bathroom, while the finished lower-level room provides flexible space for an office, playroom, or gym. A two-car garage under, central A/C and a large Trex deck off the kitchen add to the home's appeal. Enjoy a pet-friendly, walkable neighborhood with a community playground, while remaining close to Derry schools, shopping, dining, recreation and major commuting routes toward Manchester and Boston. With so much to o
USD 499,900
Southgate Dr, Londonderry, Home For Sale
View photo
House · for sale
USD 1,219,688
USD 388/sq.ft
Southgate Dr, Londonderry, Home For Sale
Peppermint Corner
· 3,143 sq.ft · 4 Bedrooms · 4 Baths · House
· Equipped kitchen · Air conditioning
Peppermint Corner · 3,143 sq.ft · 4 Bedrooms · 4 Baths · House · Equipped kitchen · Air conditioning
Colonial with IN-LAW. Welcome to Southgate, Londonderry's newest community featuring beautifully crafted new construction single-family homes in one of Southern New Hampshire's most desirable locations. These thoughtfully designed homes offer modern open-concept floor plans, stylish kitchens, spacious living areas and designer-inspired finishes throughout. Built with quality craftsmanship and today's energy-efficient construction standards, Southgate homes are designed for comfort, convenience and low-maintenance living. Buyers will appreciate the flexible layouts ideal for entertaining, working from home and everyday living. Features may include spacious primary suites, modern kitchens, central air conditioning, energy-efficient systems and quality curated finished finishes throughout. Located in highly sought-after Londonderry, NH, Southgate offers convenient access to shopping, dining, schools, golf courses and major commuter routes including I-93 for easy travel to Manchester, Nash
USD 1,219,688
Winding Pond Rd, Londonderry, Home For Sale
View photo
House · for sale
USD 435,000
USD 290/sq.ft
Winding Pond Rd, Londonderry, Home For Sale
Peppermint Corner
· 1,496 sq.ft · 2 Bedrooms · 2 Baths · House
· Office room · Parking · Swimming pool · Cellar
Peppermint Corner · 1,496 sq.ft · 2 Bedrooms · 2 Baths · House · Office room · Parking · Swimming pool · Cellar
Welcome to this inviting condo in the desirable Century Village community! This special unit offers features you won't find in other units, including a beautiful sunroom that provides the perfect spot to relax, unwind, and enjoy the natural light. Inside, you'll find hardwood floors, energy-efficient skylight, and solar-powered blinds, along with major system upgrades including a newer furnace and water heater for added peace of mind. Looking for extra space? The full basement offers plenty of storage or the potential to create additional finished living space to suit your needs. An additional bonus room on the second floor provides exceptional flexibility and could serve as an extra bedroom, home office, den, or hobby room. Enjoy the convenience of a one-car garage featuring a brand-new garage door. When it's time to relax or enjoy the outdoors, take advantage of Century Village's wonderful association amenities, including tennis courts and an in-ground swimming pool. With its unique
USD 435,000
Spinnaker Dr, Derry, Home For Sale
View photo
House · for sale
USD 559,900
USD 282/sq.ft
Spinnaker Dr, Derry, Home For Sale
Peppermint Corner
· 1,981 sq.ft · 3 Bedrooms · 1 Bath · House
· Garden · Gym · Deck · Equipped kitchen
Peppermint Corner · 1,981 sq.ft · 3 Bedrooms · 1 Bath · House · Garden · Gym · Deck · Equipped kitchen
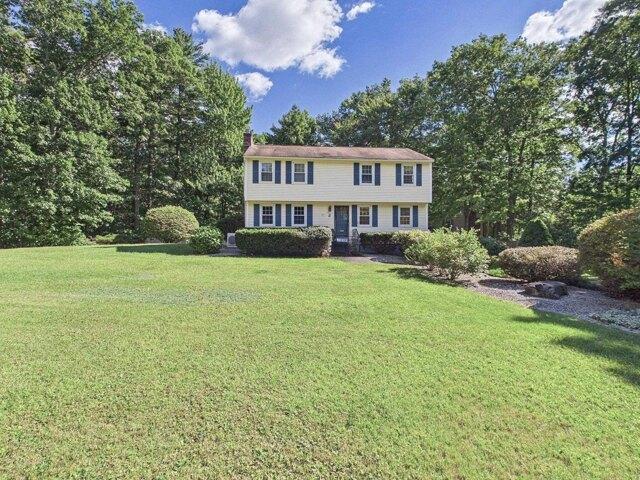
Welcome to 4 Spinnaker Drive! Tucked into a cul-de-sac neighborhood in Derry, this three-bedroom split entry home sits on a one-acre lot with space to enjoy inside and out. The main level offers convenient one-floor living, with all three bedrooms, hardwood floors in the living room and primary bedroom, and tile flooring in the kitchen. Downstairs, the spacious finished lower level with rough-in plumbing for an additional bathroom, is ready for movie nights, football games, a home gym, or whatever fits your lifestyle. Step outside to a private backyard where you can relax on the deck or gather with friends in the gazebo. Recent upgrades include a newer roof, Google Nest thermostats, smart door locks, and Google Nest smoke, heat, carbon monoxide detectors and camera (4) hard wired system connected to Network Video Recorder (NVR). With shopping, schools, and major commuter routes nearby, this home brings together comfort, flexibility, and convenience. Come see it for yourself! Open House
USD 559,900
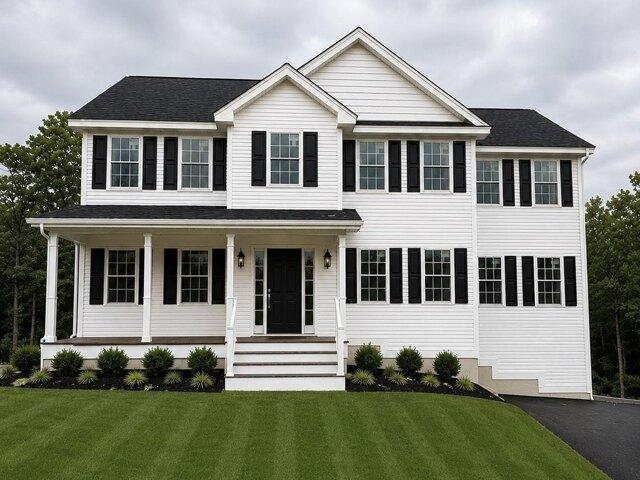
Kienia Rd, Hudson, Home For Sale
View photo
House · for sale
USD 529,000
USD 372/sq.ft
New
Kienia Rd, Hudson, Home For Sale
Peppermint Corner
· 1,421 sq.ft · 3 Bedrooms · 2 Baths · House
· Office room · Gym · Equipped kitchen · Air conditioning · Cellar · Parking
Peppermint Corner · 1,421 sq.ft · 3 Bedrooms · 2 Baths · House · Office room · Gym · Equipped kitchen · Air conditioning · Cellar · Parking
Tucked away in a lovely secluded setting on nearly 3 acres, this adorable Cape offers exceptional privacy, flexible living, and outstanding value in desirable Hudson. Built in 1990, this charming 3-bedroom, 2-bath home offers the rare advantage of convenient main-level living if desired. The first floor features a beautiful kitchen with granite countertops and stainless steel appliances, a welcoming dining room, comfortable living room, spacious bedroom, and updated full bath. Upstairs, two additional bedrooms and a second full bath provide excellent flexibility for family, guests, or a dedicated office. A full unfinished basement delivers abundant storage and exciting potential for a home gym, workshop, hobby space, or future finished living area. A shared driveway leads to plenty of parking, making everyday living easy and practical. Recent improvements include a new oil-fired furnace, while a built-in wall AC unit keeps the home comfortable during warm summer months. A private drill
USD 529,000
Chagnon Ln, Hudson, Home For Sale
View photo
House · for sale
USD 649,900
USD 261/sq.ft
New
Chagnon Ln, Hudson, Home For Sale
Peppermint Corner
· 2,486 sq.ft · 3 Bedrooms · 2 Baths · House
· Office room · Fireplace · Equipped kitchen
Peppermint Corner · 2,486 sq.ft · 3 Bedrooms · 2 Baths · House · Office room · Fireplace · Equipped kitchen
Assisted showings BY APPOINTMENT ONLY Tues Nov 3rd 3-4pm. Offer Deadline, Tues, November 3rd 8pm. Tucked back on a beautifully landscaped 1.15-acre lot, this unique and meticulously maintained Contemporary-style home offers an appealing blend of privacy, versatility, and inviting curb appeal. The flexible floor plan features 3 bedrooms, 2 full bathrooms, and multiple living areas offering possibilities for a home office, rec room, media space, or additional gathering area. The spacious primary bedroom addition, completed in 1999, features an oversized custom Closet Factory installed walk-in closet, providing a comfortable retreat. A propane fireplace, recessed lighting, and tasteful kitchen updates add warmth and character to the interior. Thoughtful improvements and maintenance updates include a roof updated in 2021, a new 330-gallon oil tank installed in 2023, a Mitsubishi mini-split system added in 2024, and a reverse osmosis water filtration system installed in 2026. Additional fea
USD 649,900
Old Robinson Rd Unit B, Hudson, Home For Sale
View photo
House · for sale
USD 457,000
USD 213/sq.ft
New
Old Robinson Rd Unit B, Hudson, Home For Sale
Peppermint Corner
· 2,142 sq.ft · 2 Bedrooms · 3 Baths · House
· Office room · Balcony · Fireplace · Equipped kitchen · Parking · Cellar
Peppermint Corner · 2,142 sq.ft · 2 Bedrooms · 3 Baths · House · Office room · Balcony · Fireplace · Equipped kitchen · Parking · Cellar
Enjoy the privacy and feel of a single-family home with the ease of condo living in this spacious, recently remodeled Hudson Townhouse. The open floor plan features two generous bedrooms, 2.5 baths, and an expansive living room with a large bay window and double-sided fireplace shared with the dining area. The chef-friendly farmer's kitchen is ideal for entertaining. The impressive primary suite offers a vaulted ceiling, walk-in closet, skylit private bath, and bedroom skylight with retractable shade. A flexible bonus loft overlooks the primary bedroom and provides space for a home office, playroom, or exercise area, with access to a balcony. Additional highlights include Luxury Vinyl Plank flooring, attached one-car garage, basement storage and laundry, laundry chute, central vacuum with multiple ports, and mini splits with Dry dehumidifier mode and Mitsubishi H2 technology for deep cold operation down to -20 degrees F. Set in a quiet neighborhood near swimming and hiking, with conven
USD 457,000
Beechwood Rd, Hudson, Home For Sale
View photo
House · for sale
USD 435,000
USD 170/sq.ft
New
Beechwood Rd, Hudson, Home For Sale
Peppermint Corner
· 2,551 sq.ft · 3 Bedrooms · 2 Baths · House
· Fireplace · Equipped kitchen
Peppermint Corner · 2,551 sq.ft · 3 Bedrooms · 2 Baths · House · Fireplace · Equipped kitchen
Handyman Special! Rare Multigenerational Opportunity! Instant Equity to Be Earned! Welcome to 28 Beechwood Rd, Hudson, NH, offering a unique opportunity to create the home you've been looking for. Set on a private 1.79-acre lot, this property features a versatile layout with room for everyone. The first floor offers 1 bedroom, 1 bathroom, an additional room, and a small laundry area. Upstairs, you'll find 2 bedrooms, 1 bathroom, a kitchen, living room, and a spacious entertainment room with a fireplace. Bring your vision and transform this home into something truly special. Enjoy being just minutes from Robinson Pond, Benson's Park and Parker Wildlife Refuge for hiking, kayaking, picnics, and fishing! Sold strictly as-is. Seller to make no repairs. Have your private showing today!
USD 435,000
Quincy Dr, Derry, Home For Sale
View photo
House · for sale
USD 545,900
USD 372/sq.ft
Quincy Dr, Derry, Home For Sale
Peppermint Corner
· 1,464 sq.ft · 3 Bedrooms · 1 Bath · House
· Office room · Gym · Equipped kitchen · Parking · Air conditioning
Peppermint Corner · 1,464 sq.ft · 3 Bedrooms · 1 Bath · House · Office room · Gym · Equipped kitchen · Parking · Air conditioning
Welcome to this thoughtfully updated contemporary home set on a spacious, maturely landscaped corner lot in a peaceful Derry neighborhood. Step inside to find gorgeous hardwood floors throughout. The upgraded kitchen features sleek granite countertops and stainless-steel appliances, with a bright four-season room located just off the kitchen providing ideal flex space for dining, relaxing, or hobbies. The main living room features high ceilings and a cute, dedicated office nook perfect for working from home. For added convenience, the main level full bath houses the laundry area. The finished lower level offers excellent additional space for a rec. room, home gym, or guest space. Enjoy year-round comfort with central AC for the summer days and a cozy pellet stove for winter warmth, along with lower energy costs thanks to fully owned solar panels. Outside the expansive lot is surrounded by trees and well-cared-for plantings, offering privacy galore. Complete with a 2-car garage, this ho
USD 545,900
Opal Rd, Derry, Home For Sale
View photo
House · for sale
USD 650,000
USD 331/sq.ft
Opal Rd, Derry, Home For Sale
Peppermint Corner
· 1,959 sq.ft · 4 Bedrooms · 3 Baths · House
· Equipped kitchen · Parking
Peppermint Corner · 1,959 sq.ft · 4 Bedrooms · 3 Baths · House · Equipped kitchen · Parking
Welcome to 2 Opal Road in the charming town of Derry, NH! This delightful colonial home exudes warmth and character, inviting you to move in and make it your own. Step inside to discover a spacious living room bathed in natural light, perfect for relaxation and gatherings. The cozy family room offers a comfortable retreat, while the large dining room is ideal for hosting memorable meals with family and friends. The eat-in kitchen is truly the heart of the home, featuring ample counter space and modern appliances that inspire culinary creativity. With four beautifully appointed bedrooms, there's plenty of room for family or guests, ensuring everyone has their own sanctuary. The two and a half bathrooms are thoughtfully designed, combining both functionality and style, making daily routines a breeze. Throughout the home, elegant hardwood floors add a touch of sophistication and warmth to every room. Outside, a spacious two-car garage provides convenience and storage, while the expansive
USD 650,000
Daniel Rd, Derry, Home For Sale
View photo
House · for sale
USD 1,112,900
USD 361/sq.ft
Daniel Rd, Derry, Home For Sale
Peppermint Corner
· 3,078 sq.ft · 4 Bedrooms · 3 Baths · House
· Office room · Fireplace · Equipped kitchen · Parking
Peppermint Corner · 3,078 sq.ft · 4 Bedrooms · 3 Baths · House · Office room · Fireplace · Equipped kitchen · Parking
Welcome to Denali Estates, Derry's most desirable new luxury neighborhood tucked away in a beautiful rural setting with views yet close to all area amenities! This elegant Chocorua style Colonial is to be built, giving buyers the opportunity to choose their selections and finishes to suit their vision. Designed with both functionality and style in mind, this home plan offers 4 bedrooms, 2 private home offices, formal dining, a 4- season sunroom, and 3 car under garage. The open-concept layout is planned to feature 9' first floor ceilings, spacious kitchen with walk in pantry, and a spacious family room with gas fireplace. The sunroom is designed to open to an oversized 20' x 12' deck-perfect for relaxing or entertaining. Upstairs, the primary suite features two walk in closets and a spa-like bath. Three additional bedrooms, a bonus office, full bath and 2nd floor laundry complete the level. Still time to pick out all your interior finishes and be in BEFORE the holidays! Conveniently lo
USD 1,112,900

Get email alerts

Don't miss out: be the first to know about new properties

The alert was correctly created

On subscribing you accept the conditions of use and the privacy policy
Alert
Receive new ads in your inbox
Save this search
Receive alerts for new listings

We'll send you an email when we have new properties for: "Houses for sale in Peppermint Corner"

The alert was correctly created

Kensington, Bedford town Hillsborough County New Hampshire
Millville, Salem town Rockingham County New Hampshire
Get email alerts and be the first to see new listings
Required field
On subscribing I accept the terms of the privacy policy
Perfect! You'll soon start receiving new listings via email
Alert
Receive an email when we have new ads for Houses for sale in Peppermint Corner
Save this search
Filters

Bedrooms

Size (sq.ft)

sq.ft
sq.ft

Price

USD
USD

Property type

Bathrooms

Clear all filters
Receive notifications when new entries are published.