409 houses for sale in Peppermint Corner

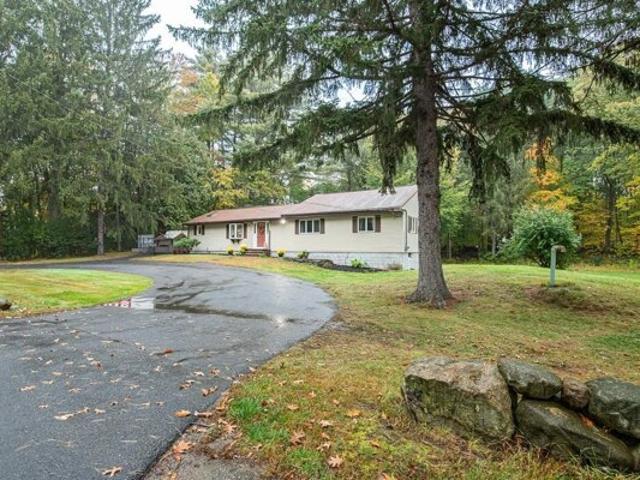
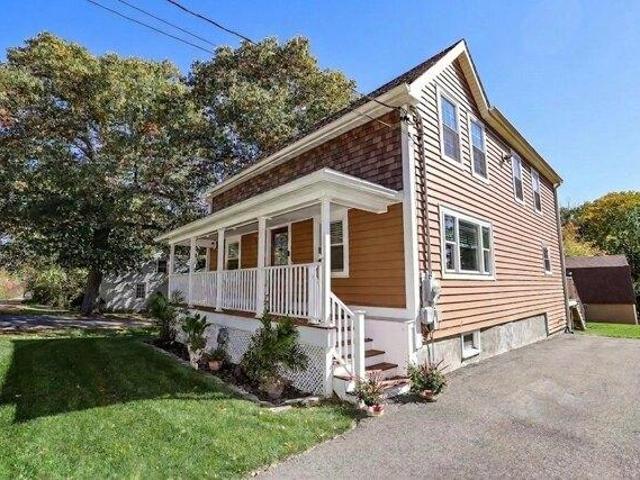
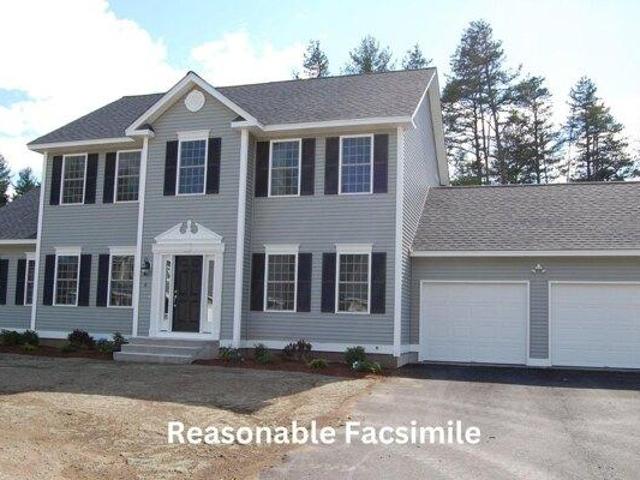
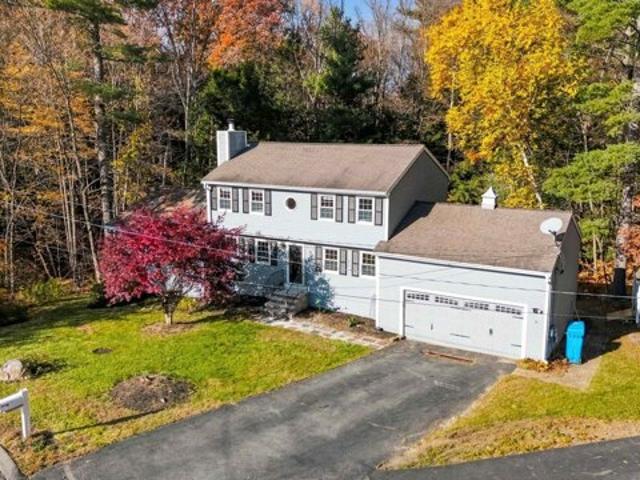
Judith Ln, Derry, Home For Sale
View photo
House · for sale
USD 579,000
USD 224/sq.ft
Judith Ln, Derry, Home For Sale
Peppermint Corner
· 2,583 sq.ft · 3 Bedrooms · 3 Baths · House
· Garden · Parking · Fireplace · Equipped kitchen · Cellar
Peppermint Corner · 2,583 sq.ft · 3 Bedrooms · 3 Baths · House · Garden · Parking · Fireplace · Equipped kitchen · Cellar
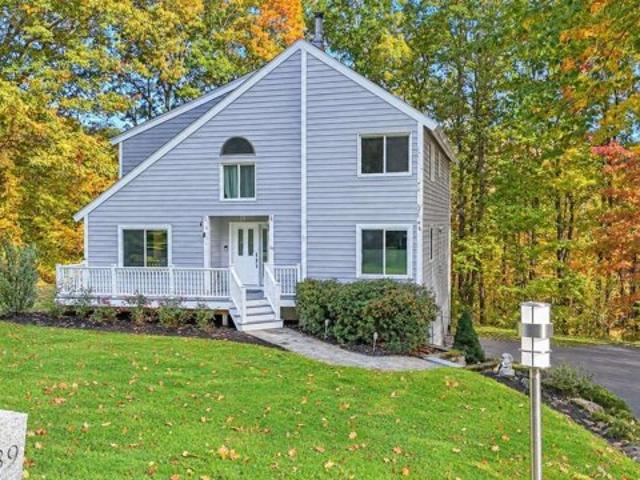
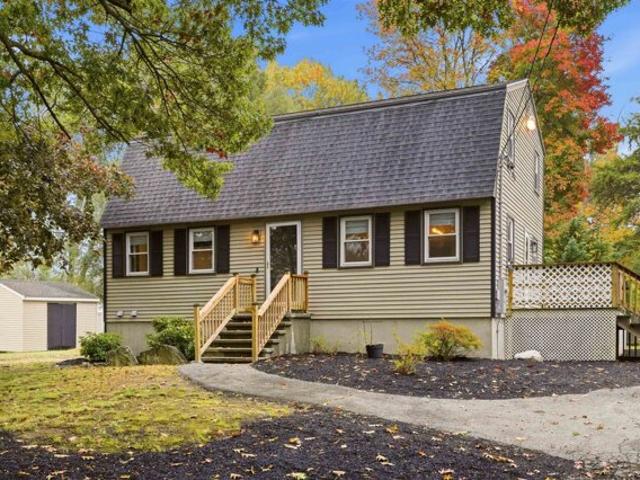
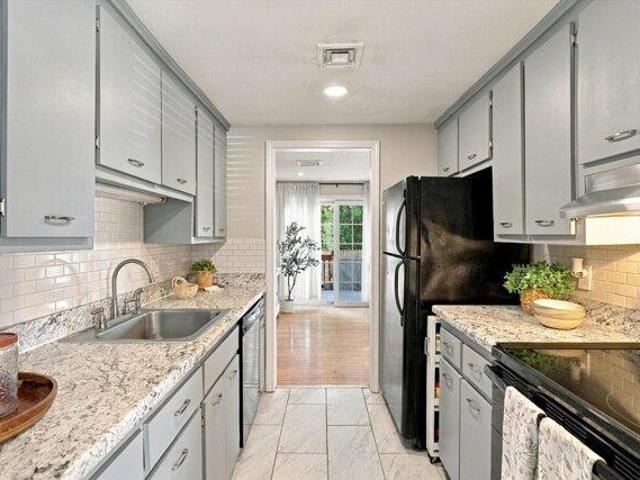
This 1989 Colonial is at the end of a quiet Cul-de-Sac. Main Floor plan has your Kitchen with Granite Countertops, Stainless Steel Appliances, New refrigerator 2025, New Stove 2025, with a peninsula for counter seating up to three. Also has room for an Eat-In-Kitchen. Also have a formal dining room, half bath for your guests and laundry New Washer/dryer 2024. Attached two car garage is heated with separate furnace. Living room with a propane fireplace insert. You also have a great room thats 20x24 with double high ceilings. Upstairs bathrooms were renovated 2025, Primary Bedroom has an Ensuite, and walk in closet, Basement features a finished area with direct walk out to back yard. water heater installed Oct 2026 (converted to electric for energy efficiency), PRV installed for water pressure regulation, Floors on second floor refinished 2025, New furnace (basement) 2024, Gutters 2022 (leaf guard lifetime warranty), There is also another storage area under the Great room with access onl
USD 579,000
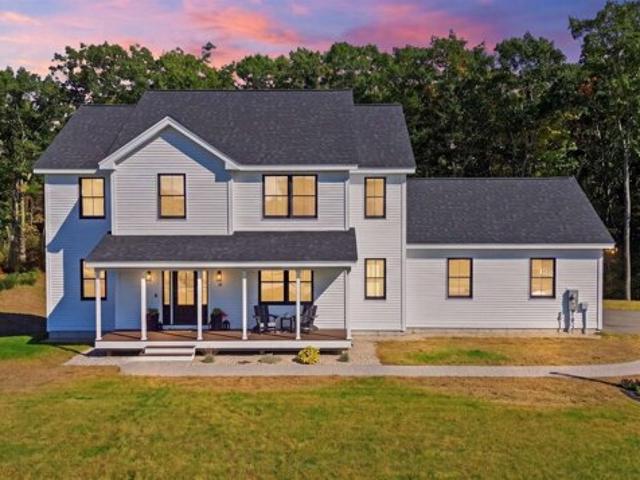
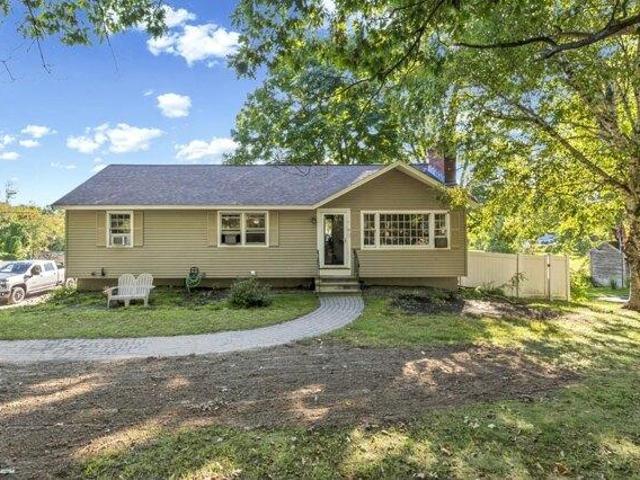
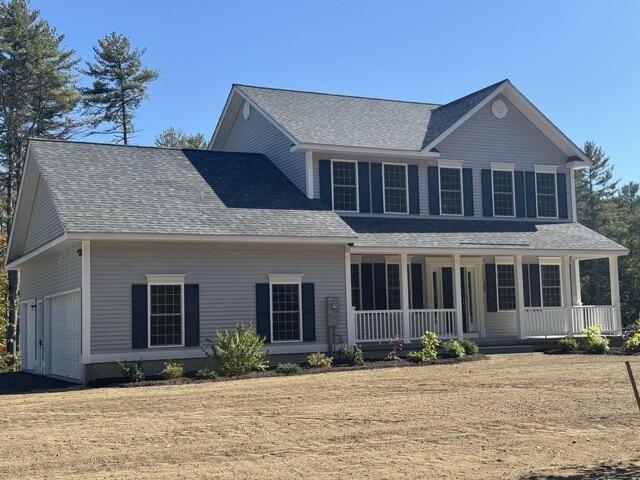
Daniel Rd, Derry, Home For Sale
View photo
House · for sale
USD 1,000,000
USD 370/sq.ft
Daniel Rd, Derry, Home For Sale
Peppermint Corner
· 2,702 sq.ft · 4 Bedrooms · 3 Baths · House
· Garden · Deck · Equipped kitchen
Peppermint Corner · 2,702 sq.ft · 4 Bedrooms · 3 Baths · House · Garden · Deck · Equipped kitchen
Why wait for new construction when you can move into Denali Estates with the upgrades already in place? Built in 2023 and set on more than two acres, this beautifully appointed Colonial offers the space, finishes, and newer-home lifestyle without starting from the ground up. Thoughtful upgrades from the standard build include wide-plank white oak hardwood floors, black-framed windows, an expanded kitchen island, and an open, functional layout designed for everyday living and entertaining. French doors off the kitchen open to an enlarged rear deck overlooking the expansive backyard. Upstairs, the spacious primary suite is highlighted by an impressive bath with an oversized shower and soaking tub. Additional bedrooms and flexible living spaces provide plenty of room for guests, work, and play. The walkout lower level features higher ceilings and two sets of French doors leading directly to the backyard, offering tremendous potential for additional living or entertaining space. Outside, a
USD 1,000,000
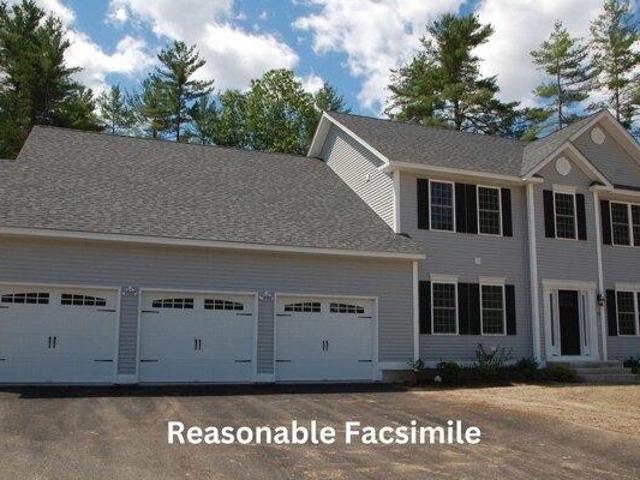
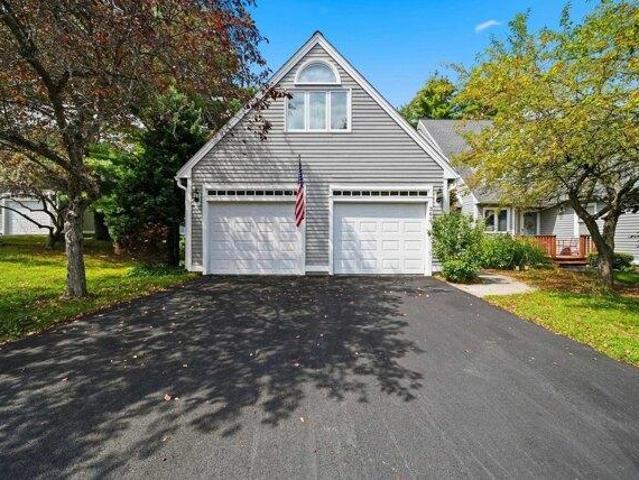
Hampstead Rd, Derry, Home For Sale
View photo
House · for sale
USD 874,995
USD 366/sq.ft
Hampstead Rd, Derry, Home For Sale
Peppermint Corner
· 2,390 sq.ft · 4 Bedrooms · 3 Baths · House
· Garden · Deck · Fireplace · Equipped kitchen · Parking · Lift
Peppermint Corner · 2,390 sq.ft · 4 Bedrooms · 3 Baths · House · Garden · Deck · Fireplace · Equipped kitchen · Parking · Lift
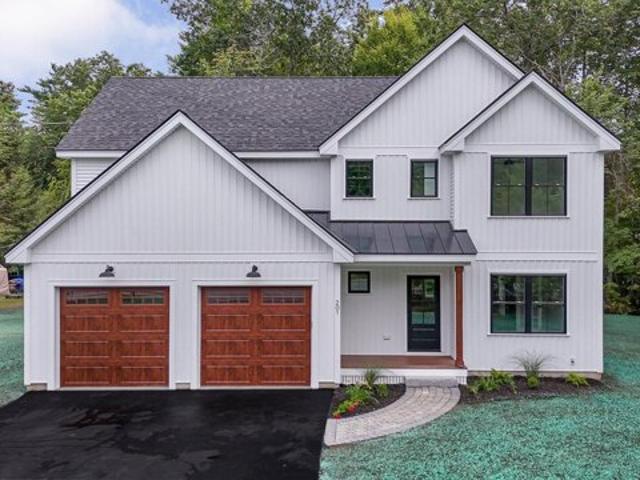
REDUCTION IN PRICE: This EAST DERRY new construction 4 bedroom/3 bathroom Craftsman Colonial is light and bright with an open concept and the bells and whistles. There is no shortage of upgrades on this one with all black windows, walnut garage doors, 9' ceilings and more! On demand high efficiency propane hot water tankless unit yields continuous water heating. Upgraded ThermaTru custom entry doors, white board and batten siding, and a stunning black standing seam metal roof over gorgeous front farmer porch seating area. The large kitchen/family room area with gas fireplace opens onto a gorgeous back deck finished with Trex decking, flows into an expansive side/back yard where you will find an oversized outbuilding with auto lift! The custom kitchen feature solid maple white shaker cabinets, leather fantasy brown countertops, white subway tile backsplash, and all stainless appliances. The homes gorgeous bathrooms include custom cabinetry, granite/marble tops, custom tile shower, soaki
USD 874,995
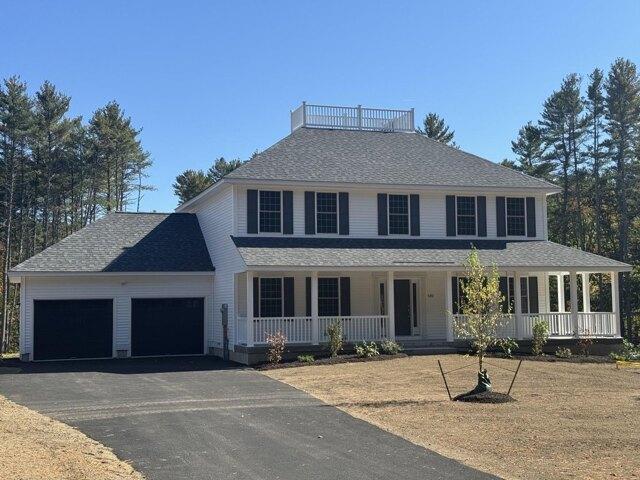
Gulf Rd, Derry, Home For Sale
View photo
House · for sale
USD 1,150,000
USD 291/sq.ft
Gulf Rd, Derry, Home For Sale
Peppermint Corner
· 3,940 sq.ft · 4 Bedrooms · 3 Baths · House
· Patio · Garden · Fireplace · Equipped kitchen · Parking · Swimming pool
Peppermint Corner · 3,940 sq.ft · 4 Bedrooms · 3 Baths · House · Patio · Garden · Fireplace · Equipped kitchen · Parking · Swimming pool
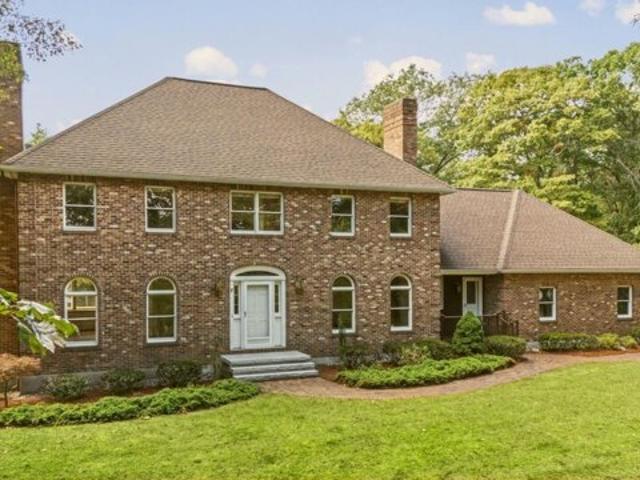
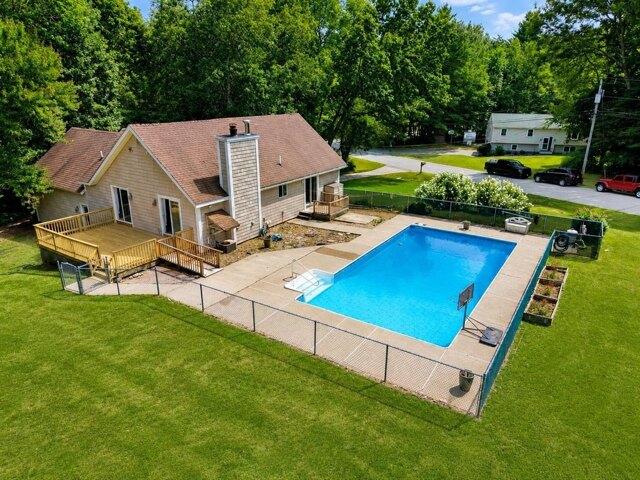
Custom Brick Estate on 7 Private Acres Exceptional custom-built brick residence set on 7 private acres in Derry! Built in 1988, this distinctive home offers 4 bedrooms, 3 baths, and a spacious 3-car garage. Inside, you'll find rich wood flooring, two fireplaces with separate chimneys, an inviting eat-in kitchen, and an elegant front-to-back living and dining area. The primary suite offers a private bath with a beautifully tiled walk-in shower. The impressive finished lower level features a custom media room complete with a premium ceiling-mounted high-definition digital projector, large wall-mounted projection screen, and integrated surround sound system, creating an exceptional home theater experience. A fully equipped bar completes this outstanding entertainment space. Additional highlights include an on-demand generator and convenient walk-up attic. Outdoors, enjoy a private retreat featuring an in-ground swimming pool, patio with built-in grill, and charming backyard gazebo. A rare
USD 1,150,000
Hunter Dr, Derry, Home For Sale
View photo
House · for sale
USD 694,999
USD 326/sq.ft
Hunter Dr, Derry, Home For Sale
Peppermint Corner
· 2,131 sq.ft · 4 Bedrooms · 3 Baths · House
· Equipped kitchen · Parking · Cellar
Peppermint Corner · 2,131 sq.ft · 4 Bedrooms · 3 Baths · House · Equipped kitchen · Parking · Cellar
Welcome to 39 Hunter Drive in Derry, NH! Offered for the first time by its original owner, this well-maintained home offers a spacious and versatile layout with 4 bedrooms and 3 bathrooms, set on 2.15 acres in a private, wooded setting. Step inside to a welcoming foyer that opens to the living room and kitchen, creating a natural flow for everyday living. A formal sunken dining room adds character and a dedicated space for entertaining, while the generously sized family room offers additional room to relax and gather. A first-floor bedroom and 3/4 bathroom with a privacy door separating the laundry area complete the main level. Upstairs, the primary bedroom features its own full bathroom, accompanied by two additional bedrooms and another full bathroom. An attached two-car garage and large unfinished basement provide added convenience and abundant storage. With its flexible floor plan, generous space, and private setting, this property offers a wonderful opportunity to make it your own
USD 694,999
Jade Ct, Derry, Home For Sale
View photo
House · for sale
USD 524,900
USD 350/sq.ft
Jade Ct, Derry, Home For Sale
Peppermint Corner
· 1,496 sq.ft · 5 Bedrooms · 3 Baths · House
· Equipped kitchen
Peppermint Corner · 1,496 sq.ft · 5 Bedrooms · 3 Baths · House · Equipped kitchen
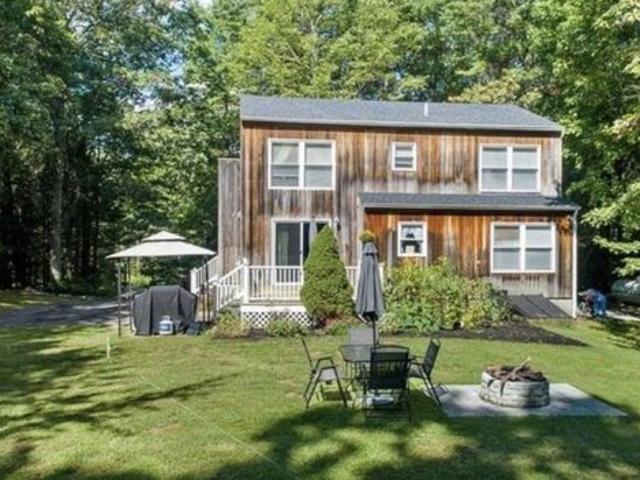
Welcome home to this Contemporary nestled on a private lot at the end of a peaceful cul-de-sac. Open-concept layout, the main level showcases abundant windows, and a stunning kitchen equipped with waterfall granite counters and a custom backsplash. With flexible bedroom options across both levels-including first-floor living potential with a full bath-this versatile home effortlessly accommodates modern routines. Updates offer absolute peace of mind, boasting a newer roof, and well tank. Step outside to enjoy a serene natural buffer on this 2+ acre wooded lot just minutes from local amenities. (See inspection report in MLS)
USD 524,900
Juniper Unit L Rd Unit R, Derry, Home For Sale
View photo
House · for sale
USD 870,000
USD 420/sq.ft
Juniper Unit L Rd Unit R, Derry, Home For Sale
Peppermint Corner
· 2,067 sq.ft · 4 Bedrooms · 4 Baths · House
· Deck · Equipped kitchen
Peppermint Corner · 2,067 sq.ft · 4 Bedrooms · 4 Baths · House · Deck · Equipped kitchen
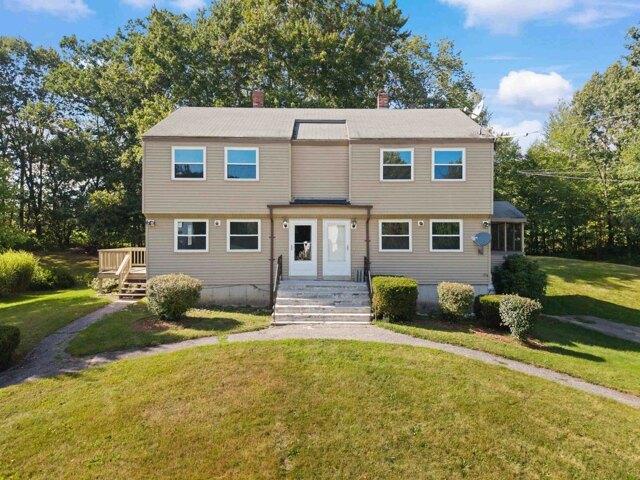
A rare opportunity in Derry's sought-after Juniper Hills neighborhood! Offered together, the right and left side units at 31 Juniper Road create exciting possibilities for owner-occupants, extended families, or buyers looking for flexible living arrangements. Live in one side and rent the other to help offset your mortgage, or create the perfect setup for a family compound, multigenerational household, or blended family enjoying the convenience of living close while still maintaining separate living spaces. Set against a classic Currier and Ives-style New England backdrop, the property features a sweeping front lawn, mature landscaping, and picturesque farm fields in the back, giving you the charm of country living within an established neighborhood. The home offers bright, comfortable living spaces, spacious bedrooms, newer windows, and plenty of natural light. A new refrigerator and dishwasher provide additional updates. Outdoor spaces include a deck, screened area, and expansive yar
USD 870,000
Gates Dr, Derry, Home For Sale
View photo
House · for sale
USD 599,000
USD 279/sq.ft
Gates Dr, Derry, Home For Sale
Peppermint Corner
· 2,142 sq.ft · 3 Bedrooms · 3 Baths · House
· Garden · Office room · Deck · Parking
Peppermint Corner · 2,142 sq.ft · 3 Bedrooms · 3 Baths · House · Garden · Office room · Deck · Parking
Welcome to 1 Gates Drive, where a peaceful neighborhood setting and fantastic outdoor living come together in a home with plenty of space to make your own. Located in a desirable Derry neighborhood with no through streets, this 3-bedroom, 3-bath home offers a quiet setting while remaining convenient to shopping, dining, recreation, and local amenities. The main level features all three bedrooms and two bathrooms, along with comfortable living areas for everyday life and entertaining. Step outside onto the spacious back deck overlooking the backyard and in-ground swimming pool-the perfect setting for summer gatherings, cookouts, or simply relaxing at home. The finished lower level adds tremendous flexibility with a 3/4 bathroom, den, and two additional finished rooms. Whether you need a home office, rec room, workout space, hobby room, or guest area, there are plenty of possibilities. An attached garage adds convenience and storage. With its flexible floor plan, private backyard retreat
USD 599,000
Juniper Rd, Derry, Home For Sale
View photo
House · for sale
USD 669,000
USD 322/sq.ft
Juniper Rd, Derry, Home For Sale
Peppermint Corner
· 2,077 sq.ft · 4 Bedrooms · 4 Baths · House
· Deck · Equipped kitchen · Parking
Peppermint Corner · 2,077 sq.ft · 4 Bedrooms · 4 Baths · House · Deck · Equipped kitchen · Parking
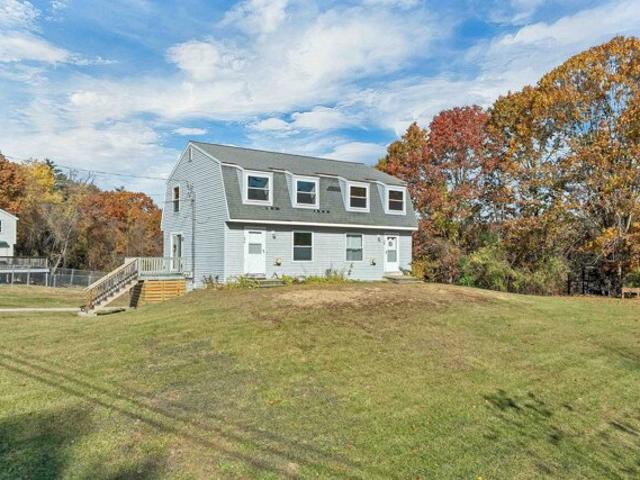
Welcome to 15 Juniper Road Derry NH! Opportunities to purchase a well-maintained duplex do not come along often. Set back from the road and on over an acre of land, this property offers a peaceful setting with a wooded privacy buffer with pond views, creating a wonderful sense of seclusion while still providing convenient access to local amenities. The unoccupied left side is ideal for a new owner occupant. The right-side unit has also been meticulously maintained and is in excellent condition, offering a true turnkey opportunity for its future owner. Both units feature similar floor plans, with each offering its own garage for convenient parking and additional storage. The first floor welcomes you with an inviting eat-in kitchen featuring ample cabinetry and counter space, a convenient dining area, and a half bathroom. A sliding glass door provides access to a spacious deck, offering a great outdoor area with rolling lawn and open space. The generously sized living room offers a great
USD 669,000
Dennison Ave, Salem, Home For Sale
View photo
House · for sale
USD 399,900
USD 211/sq.ft
Dennison Ave, Salem, Home For Sale
Peppermint Corner
· 1,894 sq.ft · 2 Bedrooms · 2 Baths · House
· Garden · Deck · Equipped kitchen · Air conditioning
Peppermint Corner · 1,894 sq.ft · 2 Bedrooms · 2 Baths · House · Garden · Deck · Equipped kitchen · Air conditioning
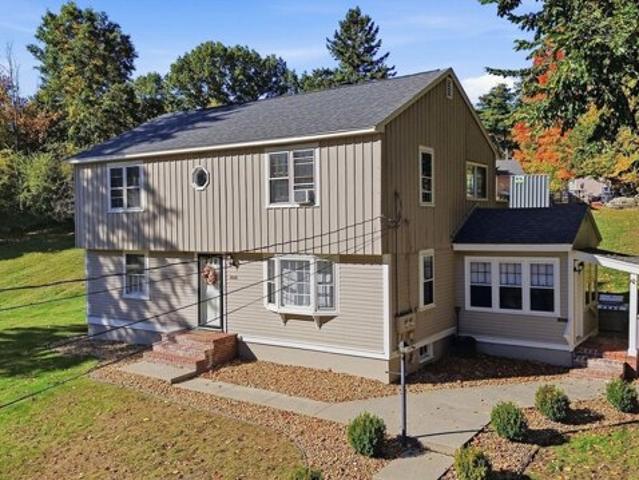
Some TLC needed but well worth it! Don't miss this adorable 1900 square foot home with 2 or 3 bedrooms and 2 full baths, with deeded beach rights to Shadow Lake! Eat-in kitchen with tile flooring and breakfast bar, formal dining room with hardwood flooring with bow window and Pella sliders to back deck overlooking the fire pit and spacious backyard! Cozy living room with hardwood floors, Gas heater, wood ceilings, walls of windows facing Shadow Lake and separate entrance to side driveway, private loft, 2 first floor bedrooms, 2 full baths. one with laundry hookups. and a VERY spacious bedroom/family room on the second floor! SPECIAL FEATURES include Central air, 2 decks, circular driveway and driveway on side of house, and screen room in backyard. Great commuter location! Don't miss out on this fantastic opportunity to own!
USD 399,900
Coburn St, Salem, Home For Sale
View photo
House · for sale
USD 199,900
USD 265/sq.ft
Coburn St, Salem, Home For Sale
Peppermint Corner
· 753 sq.ft · 3 Bedrooms · 1 Bath · House
Peppermint Corner · 753 sq.ft · 3 Bedrooms · 1 Bath · House
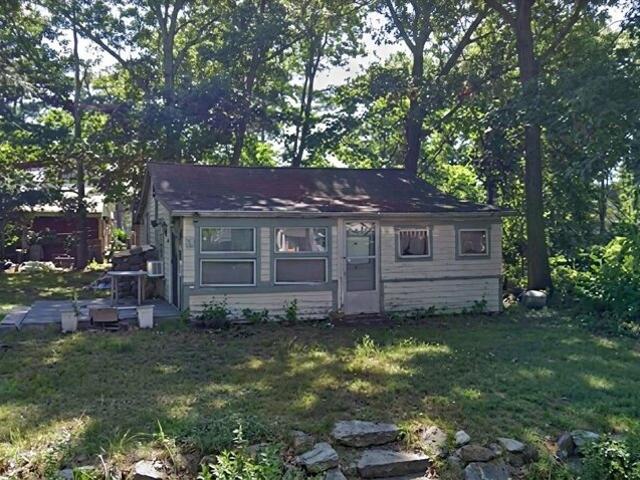
Opportunity knocks near Arlington Pond! Bring your vision and tools to this seasonal camp-style property located in a desirable Salem neighborhood! Nestled on a 9,148 sq. ft. lot (approx. 0.21 acres), this fixer-upper is brimming with potential for DIYers, contractors, or investors looking to create a custom getaway or year-round retreat. Enjoy the prime location, close proximity to beautiful Arlington Pond and all the recreational activities, outdoor fun, and local charm it has to offer. This property offers endless potential, perfect rehab project ready for your creative updates and renovations. Don't miss this unique chance to build equity in a fantastic Salem location! *OFFER DEADLINE: Monday, October 19, 2026 6:00pm
USD 199,900
Edwards St, Salem, Home For Sale
View photo
House · for sale
USD 599,900
USD 369/sq.ft
Edwards St, Salem, Home For Sale
Peppermint Corner
· 1,625 sq.ft · 3 Bedrooms · 2 Baths · House
· Equipped kitchen
Peppermint Corner · 1,625 sq.ft · 3 Bedrooms · 2 Baths · House · Equipped kitchen
Timeless Colonial Charm Meets Modern New England Living Welcome to 8 Edwards Street, an inviting Colonial style residence where timeless character meets thoughtful modern updates. Set on a quiet street in Salem, NH, this beautifully refreshed 3 bedroom, 2 bath home offers an exceptional combination of style, comfort, privacy, and lifestyle. From the moment you enter, the warmth of the home is apparent, enhanced by new hardwood flooring and a fresh, cohesive interior. The renovated kitchen provides a stylish and functional centerpiece for everyday living and entertaining, while both bathrooms have been beautifully updated with contemporary finishes. Significant improvements extend beyond the cosmetic, including a new baseboard system and updated electrical, offering modern convenience and added peace of mind. Outside, the property enjoys a wonderfully private setting on a peaceful street, creating a serene retreat while remaining close to the amenities of Salem. And for those who apprec
USD 599,900
Shadow Lake Rd, Salem, Home For Sale
View photo
House · for sale
USD 599,900
USD 322/sq.ft
Shadow Lake Rd, Salem, Home For Sale
Peppermint Corner
· 1,862 sq.ft · 4 Bedrooms · 2 Baths · House
Peppermint Corner · 1,862 sq.ft · 4 Bedrooms · 2 Baths · House
An incredible opportunity in the heart of Salem! Welcome to 29 Shadow Lake Road, a beautifully updated single-family home with a legal accessory dwelling unit (ADU), offering the layout, privacy, and functionality of a two-family property! Featuring two separate entrances and nearly identical floor plans, each living space offers 2 bedrooms and 1 full bathroom, creating a unique opportunity for a variety of living arrangements. The interior has been completely updated throughout, offering a fresh, modern feel with stylish finishes and inviting living spaces that are truly move-in ready. The thoughtfully designed layout provides the perfect balance of privacy and convenience, allowing each living space to function independently while remaining under one roof. Whether you're looking for multigenerational living, a way to offset your mortgage with rental income, or simply the flexibility of two separate living spaces, this property offers endless possibilities. Ideal for those looking to
USD 599,900
N Main St, Salem, Home For Sale
View photo
House · for sale
USD 799,999
USD 257/sq.ft
N Main St, Salem, Home For Sale
Peppermint Corner
· 3,111 sq.ft · 3 Bedrooms · 4 Baths · House
· Fireplace · Equipped kitchen · Air conditioning · Swimming pool
Peppermint Corner · 3,111 sq.ft · 3 Bedrooms · 4 Baths · House · Fireplace · Equipped kitchen · Air conditioning · Swimming pool
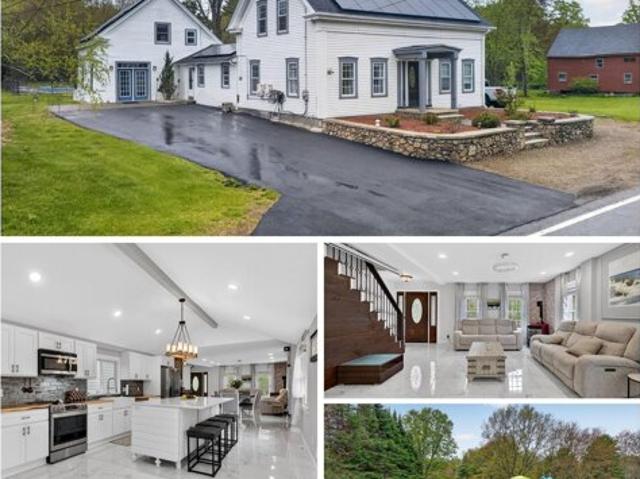
Turnkey and fully renovated, this stunning North Salem multi-generational home offers over 3,000 sqft. of updated living space that blends classic charm with modern luxury. Recent improvements include roofing, plumbing, electrical, furnace, central AC condenser, pellet stove, solar panels (2026) and more. The bright open-concept layout features porcelain tile flooring, recessed lighting, and a designer kitchen with shaker cabinetry, quartz island, stainless steel appliances, custom countertops, and a farmhouse sink. The first-floor primary suite includes a walk-in closet and a beautifully appointed bath. A converted two-story barn serves as a dramatic great room with hardwood floors, fireplace, and a private guest suite or office above. Additional bedrooms, a full bath, and flexible bonus space are located upstairs. Outside, enjoy a sunroom, fenced inground pool, custom fire pit, and newly paved driveway. This exceptional property offers space, style, comfort, and flexibility in one re
USD 799,999
Zion Hill Rd, Salem, Home For Sale
View photo
House · for sale
USD 580,000
USD 364/sq.ft
Zion Hill Rd, Salem, Home For Sale
Peppermint Corner
· 1,593 sq.ft · 3 Bedrooms · 2 Baths · House
· Garden · Gym · Deck · Equipped kitchen · Cellar
Peppermint Corner · 1,593 sq.ft · 3 Bedrooms · 2 Baths · House · Garden · Gym · Deck · Equipped kitchen · Cellar
Welcome to Salem, NH! This 3-bedroom, 2-bath Ranch offers the ease of single-level living in a desirable Salem location. Step inside to a welcoming living room that flows into the kitchen and dining area, creating a comfortable layout for everyday living and entertaining. Just off the dining area, the deck provides the perfect spot to enjoy your morning coffee or relax outdoors overlooking the backyard. The thoughtfully arranged floor plan features two additional bedrooms, a full bathroom with convenient first-floor laundry, and a primary bedroom complete with a private 3/4 bath and spacious walk-in closet. Downstairs, the full basement offers abundant storage and exciting potential to create additional living space, a home gym, hobby room, or whatever best suits your needs. Outside, enjoy the level lot and convenient horseshoe driveway. Whether you're looking for the convenience of one-level living, flexible basement space, or an opportunity to make a home your own, this Salem Ranch o
USD 580,000
Ball Ave, Salem, Home For Sale
View photo
House · for sale
USD 1,545,000
USD 483/sq.ft
Ball Ave, Salem, Home For Sale
Peppermint Corner
· 3,197 sq.ft · 4 Bedrooms · 4 Baths · House
· Swimming pool · Equipped kitchen · Air conditioning · Heating
Peppermint Corner · 3,197 sq.ft · 4 Bedrooms · 4 Baths · House · Swimming pool · Equipped kitchen · Air conditioning · Heating
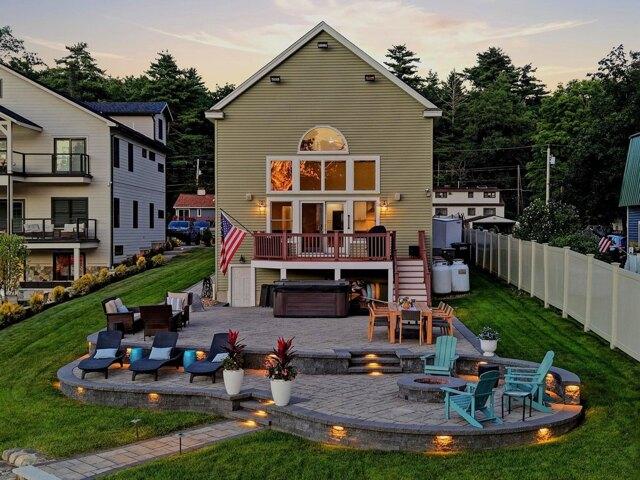
Welcome to your own waterfront retreat on beautiful Arlington Pond! This exceptional lakefront home offers 75 feet of water frontage with two private docks, incredible outdoor living, and plenty of space for everyone. Featuring 4+ bedrooms and 3.5 baths, including two first floor suites, this home offers a flexible layout perfect for extended family, guests, or multigenerational living. The beautiful kitchen features quartz countertops, a large center island, tile backsplash, stainless steel appliances, and a farmhouse sink, opening to spacious living and entertaining areas. Hardwood floors throughout, central heat and A/C, and on demand hot water provide comfort and convenience year round. Outside is where this property truly shines! Enjoy a beautifully designed hardscape overlooking the pond, complete with a Jacuzzi, fire pit, and spectacular water views. With two docks right outside your door, spend your summers boating, kayaking, swimming, fishing, or simply relaxing by the water.
USD 1,545,000
N Main St, Salem, Home For Sale
View photo
House · for sale
USD 479,000
USD 142/sq.ft
N Main St, Salem, Home For Sale
Peppermint Corner
· 3,358 sq.ft · 2 Bedrooms · 2 Baths · House
Peppermint Corner · 3,358 sq.ft · 2 Bedrooms · 2 Baths · House
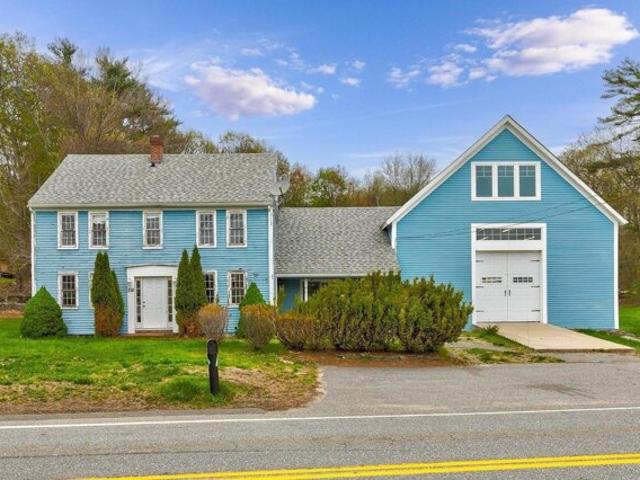
Endless potential at 338 N Main Street. This circa 1790 property offers a rare opportunity to restore, renovate, or redevelop in a desirable location with water views. Bring your vision and unlock the value, ideal for investors, builders, or buyers looking to create their dream home. The lot has water views of Arlington Mill. Opportunities like this are hard to find, don't miss your chance to transform this property into something exceptional
USD 479,000
3 bedroom, Londonderry NH 03053 106186157
View photo
House · for sale
USD 709,900
USD 381/sq.ft
3 bedroom, Londonderry NH 03053 106186157
Peppermint Corner
· 1,862 sq.ft · 3 Bedrooms · 3 Baths · House
· Parking · Equipped kitchen · Lift
Peppermint Corner · 1,862 sq.ft · 3 Bedrooms · 3 Baths · House · Parking · Equipped kitchen · Lift
FURNISHED MODEL - OPEN TO VIEW! SPECIAL THE JUNIPER - BUILDER SPEC UNDER CONSTRUCTION AND INCLUDES $11,975 IN UPGRADES. ALTERNATIVE DESIGN WITH ELEVATOR AVAILABLE. NEW CONSTRUCTION! 96 LUXURY TOWNHOUSES JUNIPER RIDGE CONDOMINIUMS. LUXURY MEETS LIFESTYLE IN LONDONDERRY. CAREFREE CONDO LIVING, SPACIOUS MODERN SUNDRENCHED OPEN SPACES, FRIEPLACED LIVING ROOM, OPEN STAIRCASE WITH CABLE RAILINGS, 3 BEDROOMS, 2.5 BATHS, SPACIOUS KITCHEN WITH OVERSIZED ISLAND AND QUARTZ COUNTERTOPS. 1ST FLOOR OFFICE FOR REMOTE EMPLOYEES! ENERGY EFFICIENT DESIGNS. TOWN WATER, SEWER AND ECOMOMICAL NATURAL GAS HEAT AND 2 CAR GARAGE. GREAT COMMUTER LOCATION - CLOSE TO 93, SHOPPING AND AMENITIES. LISTING AGENT HAS A FINANCIAL INTEREST IN THE PROPERTY
USD 709,900
3 bedroom, Londonderry NH 03053 106073928
View photo
House · for sale
USD 639,900
USD 398/sq.ft
3 bedroom, Londonderry NH 03053 106073928
Peppermint Corner
· 1,604 sq.ft · 3 Bedrooms · 3 Baths · House
· Equipped kitchen · Parking
Peppermint Corner · 1,604 sq.ft · 3 Bedrooms · 3 Baths · House · Equipped kitchen · Parking
NEW CONSTRUCTION - NEW FLOOR PLAN THE RIDGEWAY WITH ATTACHED GARAGE. THIS MODEL INCLUDES $12,322 IN UPGRADES! WELCOME TO JUNIPER RIDGE! FURNISHED MODEL OPEN! 96 LUXURY TOWNHOUSE CONDOMINIUMS LUXURY MEETS LIFESTYLE IN LONDONDERRY. CAREFREE CONDO LIVING, SPACIOUS MODERN SUNDRENCHED OPEN SPACES, SPACIOUS LIVING ROOM, FULLY APPLIANCED CHEF KITCHEN WITH CENTER ISLAND AND QUARTZ COUNTERTOPS, 3 BEDROOMS, 2.5 BATHS. ENERGY EFFICIENT DESIGNS. TOWN WATER, SEWER, ECOMOMICAL NATURAL GAS HEAT AND ATTACHED GARAGE. GREAT COMMUTER LOCATION - CLOSE TO 93, SHOPPING AND AMENITIES. LISTING AGENT HAS A FINANCIAL INTEREST IN THE PROPERTY
USD 639,900
3 bedroom, Londonderry NH 03053 106087060
View photo
House · for sale
USD 674,900
USD 420/sq.ft
3 bedroom, Londonderry NH 03053 106087060
Peppermint Corner
· 1,604 sq.ft · 3 Bedrooms · 3 Baths · House
· Equipped kitchen · Parking · Lift
Peppermint Corner · 1,604 sq.ft · 3 Bedrooms · 3 Baths · House · Equipped kitchen · Parking · Lift
END UNIT - NEW CONSTRUCTION -THIS MODEL INCLUDES $13,344 IN UPGRADES! NEW CONSTRUCTION - FURNISHED MODEL OPEN - COME TOUR JUNIPER RIDGE AND EXPLORE OUR DISTINCTIVE FLOOR PLANS! Introducing THE RIDGEWAY, an exciting new design offering exceptional value at Juniper Ridge. This thoughtfully designed 3-bedroom, 2.5-bath townhome features an open-concept first floor, spacious kitchen, comfortable living and dining areas, and an attached garage. Enjoy town water, town sewer, natural gas and a convenient Londonderry location just minutes from I-93. Multiple floor plans and price points available, including designs with 2-car garages and private residential elevators. VISIT OUR FURNISHED MODEL AND DISCOVER WHICH JUNIPER RIDGE HOME IS RIGHT FOR YOU! LISTING AGENT HAS A FINANCIAL INTEREST IN THE PROPERTY
USD 674,900
house with 3 bedroom, Derry NH ES106317579
View photo
House · for sale
USD 375,000
USD 247/sq.ft
house with 3 bedroom, Derry NH ES106317579
Peppermint Corner
· 1,518 sq.ft · 3 Bedrooms · House
· Equipped kitchen · Parking · Cellar
Peppermint Corner · 1,518 sq.ft · 3 Bedrooms · House · Equipped kitchen · Parking · Cellar
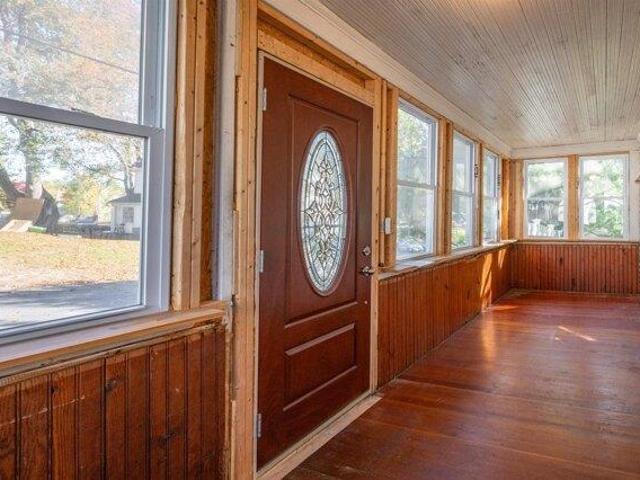
Opportunity awaits at this charming 3-bedroom, 1 bath home in Derry! Situated on a quarter-acre, fenced-in lot with a 2-car garage, this property offers plenty of space and potential. Head inside to discover a 3-season porch, perfect for sipping your morning coffee in the summer. Hardwood floors lead into the dining and living areas, filled with natural light from the large windows. The spacious kitchen offers plenty of room to gather and entertain, with ample cabinet space and access to the basement. A main-level bedroom and half bath add convenience, while upstairs you'll find two additional spacious bedrooms and a full bathroom. Bring your ideas and make this house your home! A great opportunity for savvy first-time homebuyers or investors alike. Come see the possibilities for yourself!
USD 375,000
17 Willow Street
View photo
House · for sale
USD 600,000
USD 324/sq.ft
17 Willow Street
Peppermint Corner
· 1,851 sq.ft · 3 Bedrooms · 2 Baths · House
· Office room · Fireplace · Equipped kitchen
Peppermint Corner · 1,851 sq.ft · 3 Bedrooms · 2 Baths · House · Office room · Fireplace · Equipped kitchen
Welcome to 17 Willow Street, a charming 3-bedroom, 2.5-bath home tucked at the end of a quiet cul-de-sac on an impressive 7.94 acres in Derry. Offered for the first time by its original owner, this well-loved home blends privacy, space, and comfortable everyday living with meaningful recent updates. A welcoming farmerâs porch sets the tone before stepping inside, where abundant natural light, fresh paint, and new lighting fixtures create a bright, refreshed feel. The kitchen is primed for gathering, from busy weekday mornings to weekend cooking with family and friends, while the light-filled dining room is ready for family dinners, holidays, and celebrations. The living space is made especially inviting by a gas fireplace. A flexible first-floor room offers options for a home office, den, or playroom, with first-floor laundry adding everyday convenience. Upstairs, the primary suite features a private bath and walk-in closet, accompanied by two additional bedrooms and another full bath.
USD 600,000
4 bedroom, Londonderry NH 03053 106175795
View photo
House · for sale
USD 660,000
USD 342/sq.ft
4 bedroom, Londonderry NH 03053 106175795
Peppermint Corner
· 1,927 sq.ft · 4 Bedrooms · 2 Baths · House
· Garden · Equipped kitchen · Parking · Air conditioning · Lift
Peppermint Corner · 1,927 sq.ft · 4 Bedrooms · 2 Baths · House · Garden · Equipped kitchen · Parking · Air conditioning · Lift
CLASSIC NEW ENGLANDER THOUGTHFULLY REIMAGINED FOR TODAY'S LIFESTYLE! This charming 1921 New Englander has been completely rebuilt, offering the character and appeal of an older home with the comfort and convenience of modern updates. Extensively renovated circa 2017, the home features updated boiler, water filtration system, plumbing, electrical, flooring, paint, kitchen, bathrooms, windows, siding, septic, and roof. All of this provides peace of mind. Central air conditioning adds comfort and convenience. Thoughtfully updated from top to bottom, this home is truly move-in ready. Outside, the property offers a large yard with plenty of room to enjoy the outdoors, along with abundant parking for all your needs. The impressive three-car garage includes an oversized bay with a lift, providing excellent space for larger vehicles, equipment, hobbies, or storage. Conveniently located with easy access to the Rail Trail, Downtown Derry, and everything Woodmont Commons has to offer. A rare comb
USD 660,000
3 bedroom, Londonderry NH 03053 106317912
View photo
House · for sale
USD 534,900
USD 290/sq.ft
3 bedroom, Londonderry NH 03053 106317912
Peppermint Corner
· 1,841 sq.ft · 3 Bedrooms · 2 Baths · House
· Garden · Gym · Deck · Equipped kitchen
Peppermint Corner · 1,841 sq.ft · 3 Bedrooms · 2 Baths · House · Garden · Gym · Deck · Equipped kitchen
Welcome to 53 Pillsbury Road where space, privacy, and convenience come together! Set on approximately one acre in desirable Londonderry, this inviting 3-bedroom, 1.5-bath ranch offers comfortable one-level living with plenty of additional space to spread out. Come put your own personal touches on this beautiful home. Roof, well pump are newer, septic is in great shape, new slider downstairs with flooring and ceiling replacement coming soon. Step inside to a warm and welcoming main level featuring a spacious living room, formal dining area with a beautiful bay window, and a functional kitchen with direct access to the large back deck - perfect for morning coffee, summer entertaining, or relaxing while overlooking your private backyard. Three comfortable bedrooms include a spacious primary suite with its own half bath. The finished lower level is a major bonus, offering flexible space for a family room, game room, home office, gym, or whatever fits your lifestyle. Gather around the Verm
USD 534,900
house with 2 bedroom, Derry NH ES106339648
View photo
House · for sale
USD 369,000
USD 218/sq.ft
house with 2 bedroom, Derry NH ES106339648
Peppermint Corner
· 1,690 sq.ft · 2 Bedrooms · House
· Office room · Gym · Deck · Cellar
Peppermint Corner · 1,690 sq.ft · 2 Bedrooms · House · Office room · Gym · Deck · Cellar
Welcome to 107-3 Franklin St Ext, a well-maintained Derry townhouse offering comfortable living with plenty of versatile space. This 2-bedroom, 1.5-bath home features an inviting open layout, solid surface flooring, and updated bathrooms. The finished basement adds valuable living space with a spacious family room and separate office area, perfect for working from home, a home gym, or additional living space. Step outside to enjoy the back deck, ideal for relaxing or entertaining. Conveniently located close to shopping, restaurants, everyday amenities, and the bus line, this townhouse offers both comfort and convenience. A great opportunity for those looking for low-maintenance living in a convenient Derry location
USD 369,000
4 bedroom, Londonderry NH 03053 106358085
View photo
House · for sale
USD 1,219,688
USD 388/sq.ft
4 bedroom, Londonderry NH 03053 106358085
Peppermint Corner
· 3,143 sq.ft · 4 Bedrooms · 4 Baths · House
· Equipped kitchen · Air conditioning
Peppermint Corner · 3,143 sq.ft · 4 Bedrooms · 4 Baths · House · Equipped kitchen · Air conditioning
Colonial with IN-LAW. Welcome to Southgate, Londonderry's newest community featuring beautifully crafted new construction single-family homes in one of Southern New Hampshire's most desirable locations. These thoughtfully designed homes offer modern open-concept floor plans, stylish kitchens, spacious living areas and designer-inspired finishes throughout. Built with quality craftsmanship and today's energy-efficient construction standards, Southgate homes are designed for comfort, convenience and low-maintenance living. Buyers will appreciate the flexible layouts ideal for entertaining, working from home and everyday living. Features may include spacious primary suites, modern kitchens, central air conditioning, energy-efficient systems and quality curated finished finishes throughout. Located in highly sought-after Londonderry, NH, Southgate offers convenient access to shopping, dining, schools, golf courses and major commuter routes including I-93 for easy travel to Manchester, Nash
USD 1,219,688
3 bedroom, Londonderry NH 03053 106089783
View photo
House · for sale
USD 816,441
USD 341/sq.ft
3 bedroom, Londonderry NH 03053 106089783
Peppermint Corner
· 2,390 sq.ft · 3 Bedrooms · 3 Baths · House
· Equipped kitchen · Air conditioning
Peppermint Corner · 2,390 sq.ft · 3 Bedrooms · 3 Baths · House · Equipped kitchen · Air conditioning
Showings Available, By Appointment. Welcome to Southgate, Londonderry's newest community featuring beautifully crafted new construction single-family homes in one of Southern New Hampshire's most desirable locations. These thoughtfully designed homes offer modern open-concept floor plans, stylish kitchens, spacious living areas and designer-inspired finishes throughout. Built with quality craftsmanship and today's energy-efficient construction standards, Southgate homes are designed for comfort, convenience and low-maintenance living. Buyers will appreciate the flexible layouts ideal for entertaining, working from home and everyday living. Features may include spacious primary suites, modern kitchens, central air conditioning, energy-efficient systems and quality curated finished finishes throughout. Located in highly sought-after Londonderry, NH, Southgate offers convenient access to shopping, dining, schools, golf courses and major commuter routes including I-93 for easy travel to Ma
USD 816,441
3 bedroom, Londonderry NH 03053 106049502
View photo
House · for sale
USD 825,055
USD 423/sq.ft
3 bedroom, Londonderry NH 03053 106049502
Peppermint Corner
· 1,948 sq.ft · 3 Bedrooms · 3 Baths · House
· Equipped kitchen · Air conditioning
Peppermint Corner · 1,948 sq.ft · 3 Bedrooms · 3 Baths · House · Equipped kitchen · Air conditioning
BRAND NEW HOME and it's MOVE-IN READY! Welcome to Southgate, Londonderry's newest community featuring beautifully crafted new construction single-family homes in one of Southern New Hampshire's most desirable locations. These thoughtfully designed homes offer modern open-concept floor plans, stylish kitchens, spacious living areas, and designer-inspired finishes throughout. Built with quality craftsmanship and today's energy-efficient construction standards, Southgate homes are designed for comfort, convenience, and low-maintenance living. Buyers will appreciate the flexible layouts ideal for entertaining, working from home and everyday living. Features may include spacious primary suites, modern kitchens, central air conditioning, energy-efficient systems and quality curated finished finishes throughout. Located in highly sought-after Londonderry, NH, Southgate offers convenient access to shopping, dining, schools, golf courses and major commuter routes including I-93 for easy travel
USD 825,055
3 bedroom, Londonderry NH 03053 106144801
View photo
House · for sale
USD 569,900
USD 283/sq.ft
3 bedroom, Londonderry NH 03053 106144801
Peppermint Corner
· 2,013 sq.ft · 3 Bedrooms · 3 Baths · House
· Office room · Deck · Fireplace · Equipped kitchen · Parking
Peppermint Corner · 2,013 sq.ft · 3 Bedrooms · 3 Baths · House · Office room · Deck · Fireplace · Equipped kitchen · Parking
Open House Sunday 10/4 12-2p* Welcome Home to 361 Winding Pond Road! This END-UNIT is a spacious and beautifully refreshed 3-bedroom, 3-bath home offering over 2000 square feet of comfortable living space with a versatile floor plan designed for both everyday living and entertaining. The freshly painted interior feels bright and inviting, complemented by meticulous care by the current owners. First floor is treat with Stylish white eat-in kitchen with modern cabinetry and peninsula, fantastic living room with wood burning fireplace, 1/2 bath with laundry, a three-season porch currently enjoyed as a dedicated office, offering a peaceful space to work from home or relax and direct access to back deck. A first-floor primary bedroom with en-suite offers convenience and privacy, while upstairs two additional bedrooms and updated Full Bath which are sure to provide plenty of flexibility for family, guests. Above the two-stall garage, you'll find bonus finished space that provides even more r
USD 569,900
4 bedroom, Londonderry NH 03053 106088569
View photo
House · for sale
USD 942,285
USD 379/sq.ft
4 bedroom, Londonderry NH 03053 106088569
Peppermint Corner
· 2,486 sq.ft · 4 Bedrooms · 3 Baths · House
· Equipped kitchen · Air conditioning
Peppermint Corner · 2,486 sq.ft · 4 Bedrooms · 3 Baths · House · Equipped kitchen · Air conditioning
BRAND NEW HOME READY TO OCCUPY! Welcome to Southgate, Londonderry's newest community featuring beautifully crafted new construction single-family homes in one of Southern New Hampshire's most desirable locations. Under Construction, Progressing Daily! These thoughtfully designed homes offer modern open-concept floor plans, stylish kitchens, spacious living areas, and designer-inspired finishes throughout. Built with quality craftsmanship and today's energy-efficient construction standards, Southgate homes are designed for comfort, convenience, and low-maintenance living. Buyers will appreciate the flexible layouts ideal for entertaining, working from home, and everyday living. Features may include spacious primary suites, modern kitchens, central air conditioning, energy-efficient systems, and quality curated finished finishes throughout. Located in highly sought-after Londonderry, NH, Southgate offers convenient access to shopping, dining, schools, golf courses, and major commuter rou
USD 942,285

Get email alerts

Don't miss out: be the first to know about new properties

The alert was correctly created

On subscribing you accept the conditions of use and the privacy policy
Alert
Receive new ads in your inbox
Save this search
Receive alerts for new listings

We'll send you an email when we have new properties for: "Houses for sale in Peppermint Corner"

The alert was correctly created

Kensington, Bedford town Hillsborough County New Hampshire
Millville, Salem town Rockingham County New Hampshire
Get email alerts and be the first to see new listings
Required field
On subscribing I accept the terms of the privacy policy
Perfect! You'll soon start receiving new listings via email
Alert
Receive an email when we have new ads for Houses for sale in Peppermint Corner
Save this search
Filters

Bedrooms

Size (sq.ft)

sq.ft
sq.ft

Price

USD
USD

Property type

Bathrooms

Clear all filters
Receive notifications when new entries are published.