445 houses for sale in Peppermint Corner

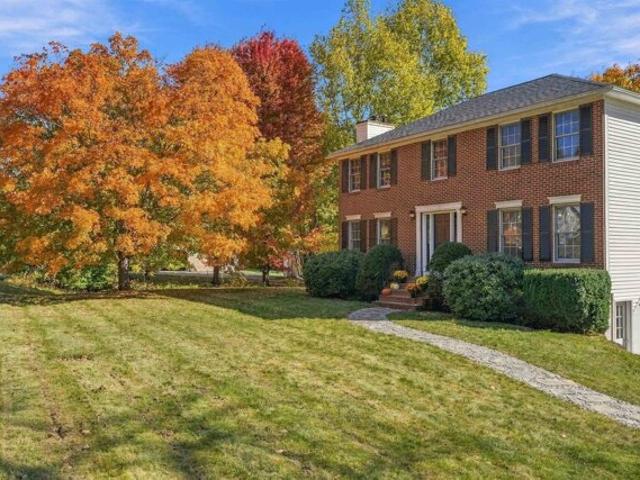
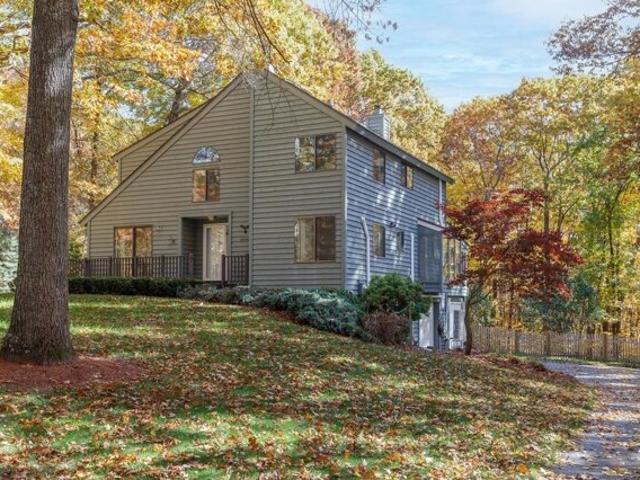
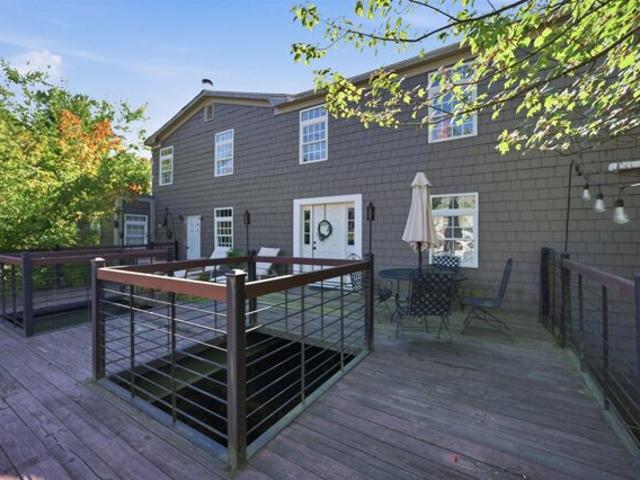
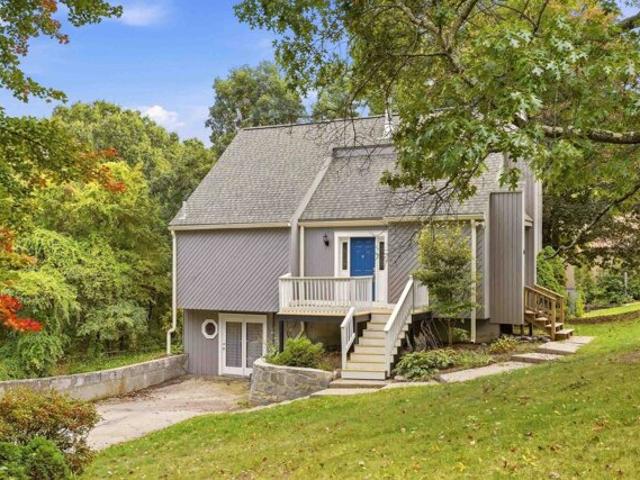
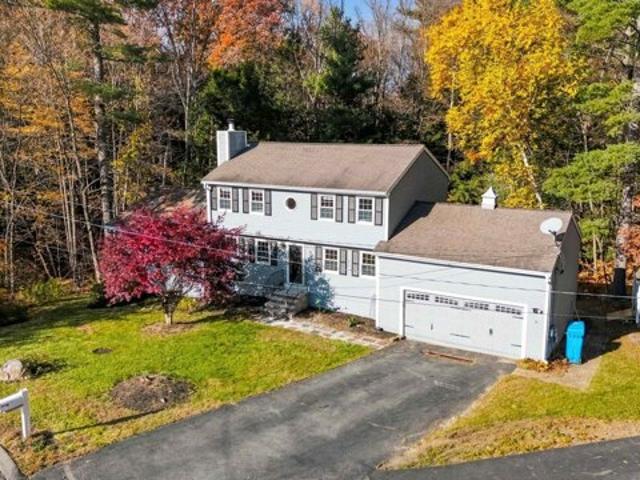
Franklin Street Ext Unit,derry, Home For Sale
View photo
House · for sale
USD 369,000
USD 218/sq.ft
Franklin Street Ext Unit,derry, Home For Sale
Peppermint Corner
· 1,690 sq.ft · 2 Bedrooms · 2 Baths · House
· Office room · Gym · Deck · Cellar
Peppermint Corner · 1,690 sq.ft · 2 Bedrooms · 2 Baths · House · Office room · Gym · Deck · Cellar
Welcome to 107-3 Franklin St Ext, a well-maintained Derry townhouse offering comfortable living with plenty of versatile space. This 2-bedroom, 1.5-bath home features an inviting open layout, solid surface flooring, and updated bathrooms. The finished basement adds valuable living space with a spacious family room and separate office area, perfect for working from home, a home gym, or additional living space. Step outside to enjoy the back deck, ideal for relaxing or entertaining. Conveniently located close to shopping, restaurants, everyday amenities, and the bus line, this townhouse offers both comfort and convenience. A great opportunity for those looking for low-maintenance living in a convenient Derry location
USD 369,000
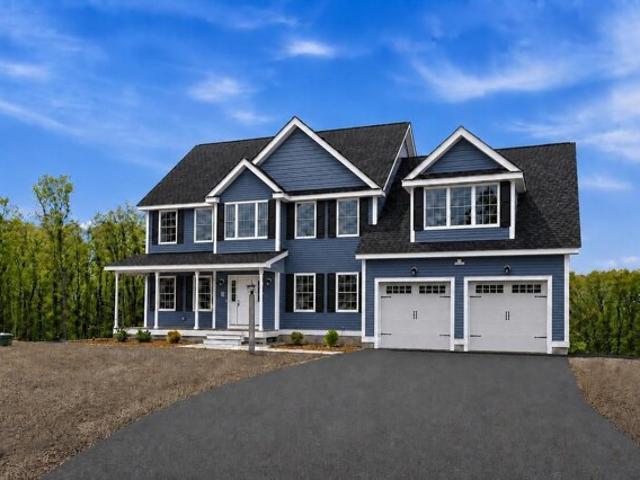
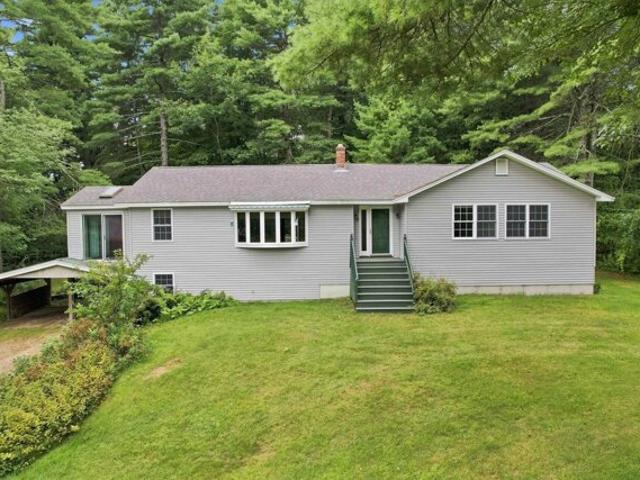
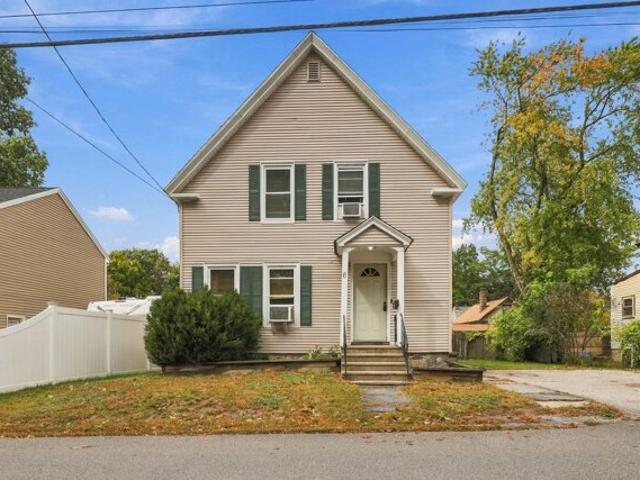
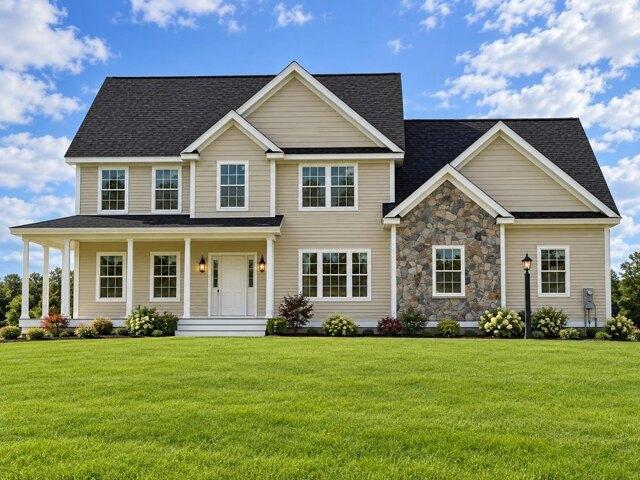
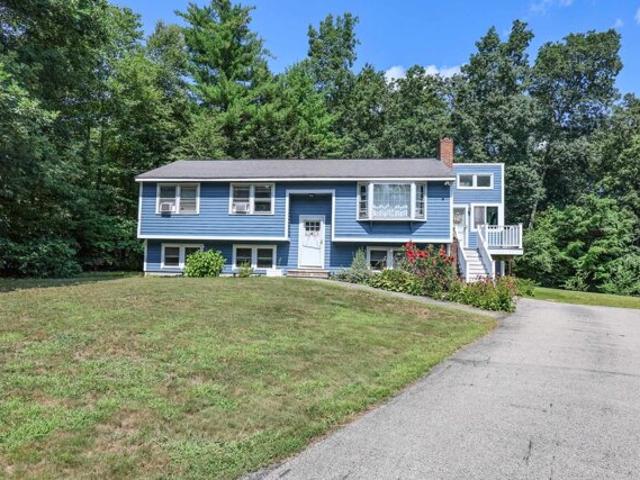
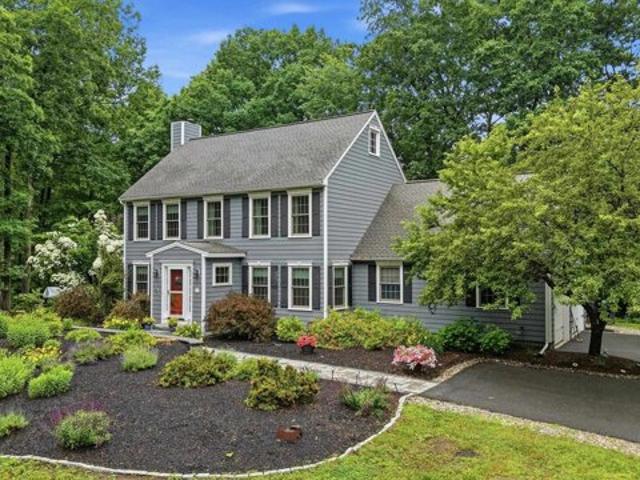
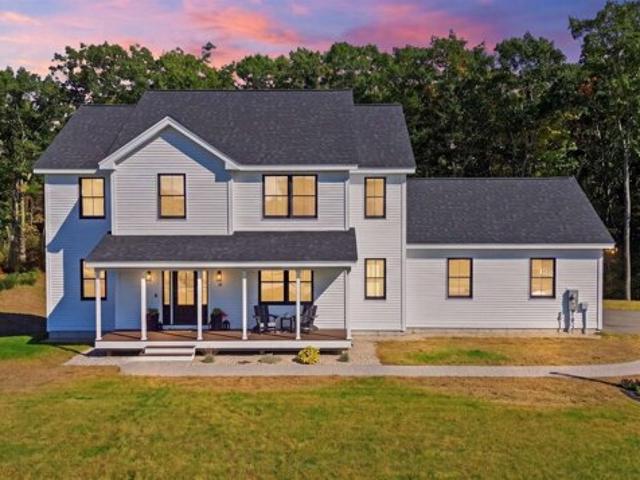
Daniel Rd, Derry, Home For Sale
View photo
House · for sale
USD 1,139,900
USD 376/sq.ft
Daniel Rd, Derry, Home For Sale
Peppermint Corner
· 3,025 sq.ft · 4 Bedrooms · 3 Baths · House
· Garden · Office room · Deck · Fireplace · Equipped kitchen
Peppermint Corner · 3,025 sq.ft · 4 Bedrooms · 3 Baths · House · Garden · Office room · Deck · Fireplace · Equipped kitchen
Discover Denali Estates, Derry's Premier Luxury Community. The beautiful Hess Colonial is now underway, presenting an exciting opportunity to personalize your new home and selections. Ideally situated at the end of the cul-de-sac, this stunning 4-bedroom home combines timeless sophistication with modern comfort and exceptional craftsmanship. Step inside to discover a thoughtfully designed floor plan featuring 9-foot first floor ceilings, abundant natural light, and exceptional attention to detail throughout. The main level offers a private home office, formal dining room, spacious living room, and an inviting family room centered around a cozy gas fireplace. The expansive eat-in kitchen is designed for both everyday living and entertaining, complete with a walk-in pantry, center island, and slider leading to the rear deck overlooking the peaceful backyard setting. Upstairs, the luxurious primary suite serves as a private retreat, featuring a spacious walk-in closet and spa-inspired bat
USD 1,139,900
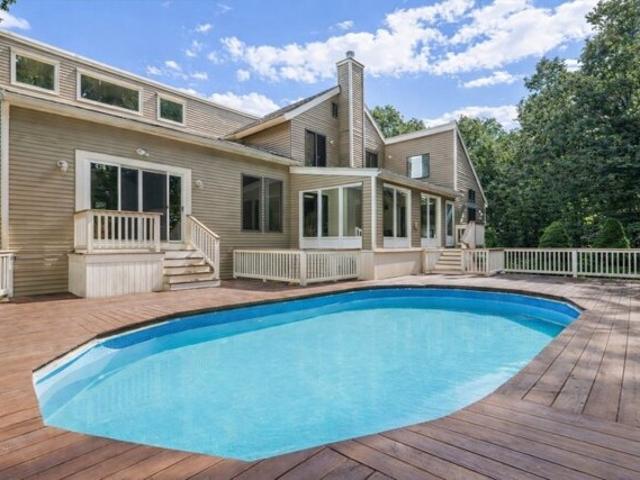
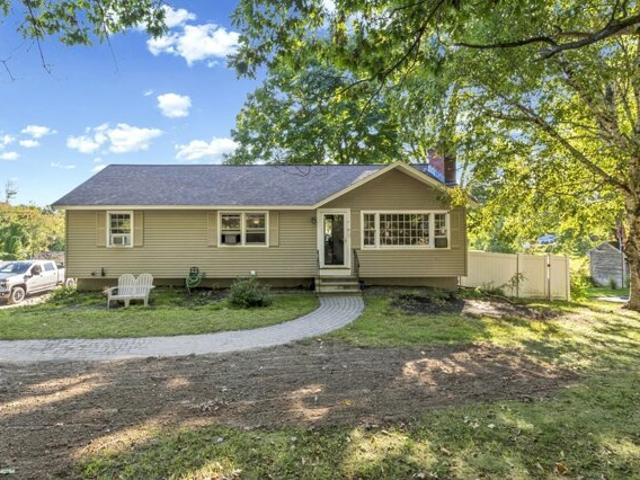
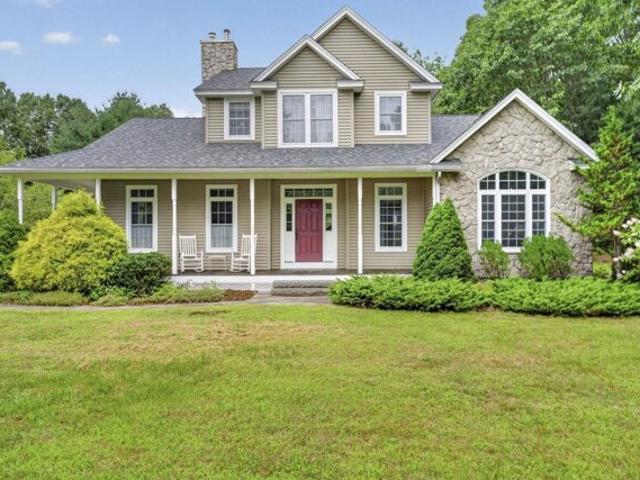
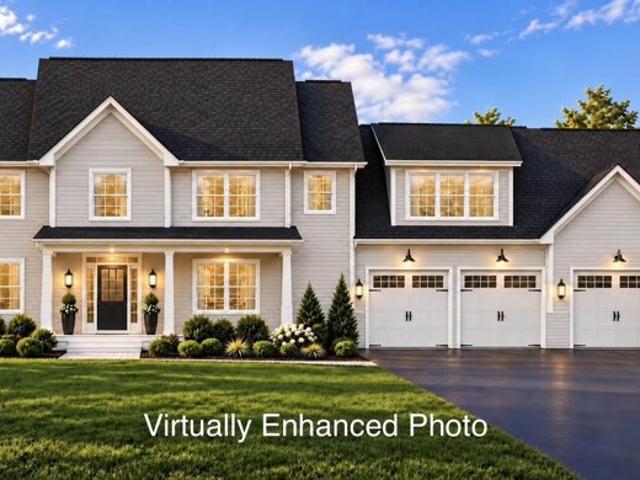
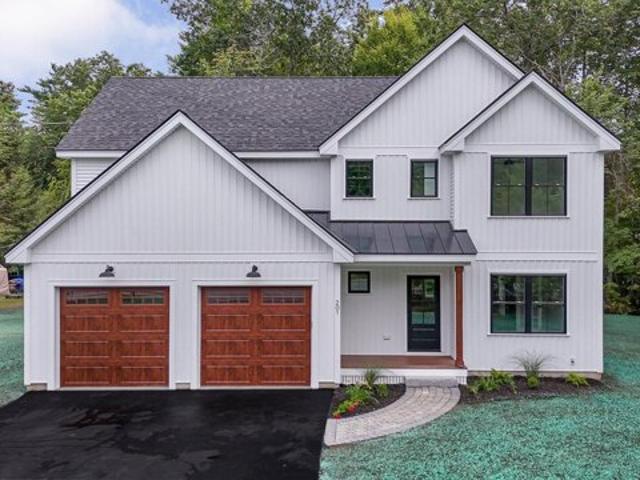
Island Pond Rd, Derry, Home For Sale
View photo
House · for sale
USD 649,000
USD 338/sq.ft
Island Pond Rd, Derry, Home For Sale
Peppermint Corner
· 1,916 sq.ft · 3 Bedrooms · 2 Baths · House
· Garden · Office room · Swimming pool · Deck · Cellar
Peppermint Corner · 1,916 sq.ft · 3 Bedrooms · 2 Baths · House · Garden · Office room · Swimming pool · Deck · Cellar
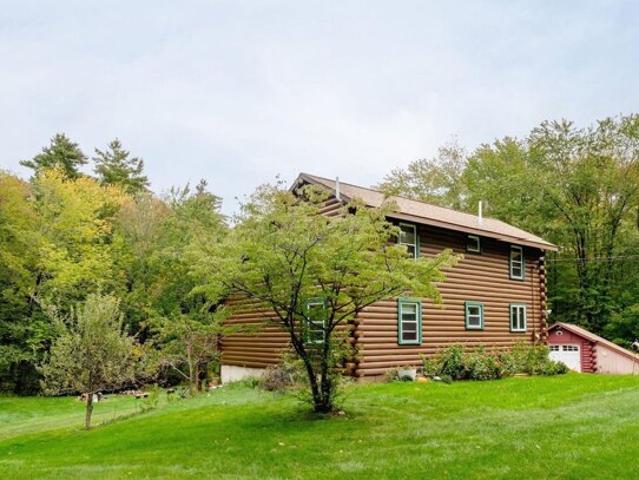
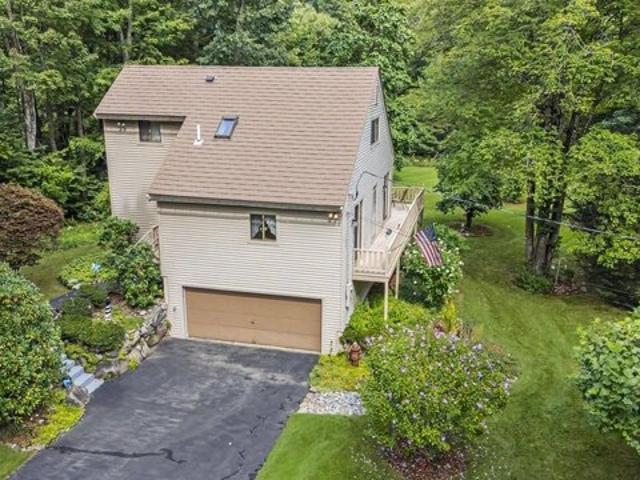
Back on the Market! Second chances don't come often! Welcome to your own private country retreat! This charming 3-bedroom, 2-bath log cabin offers the perfect blend of rustic character, comfortable living, and peaceful outdoor spaces. Step inside to a warm and inviting cathedral-ceiling living room, where a beautiful stone chimney and wood stove create the perfect gathering place for cozy New England evenings. The first-floor primary suite with private bath offers convenient one-level living, while upstairs you'll find two additional bedrooms and a full bath. The walkout basement adds even more versatility with two finished rooms, ideal for entertaining, a family room, home office, or hobby space. A second wood stove provides an additional heat source and adds to the home's cozy cabin atmosphere. Outside is where this property truly comes to life. Relax in the Jacuzzi on the large deck overlooking the backyard and pond, or follow the path around the small pond with fountain to a privat
USD 649,000
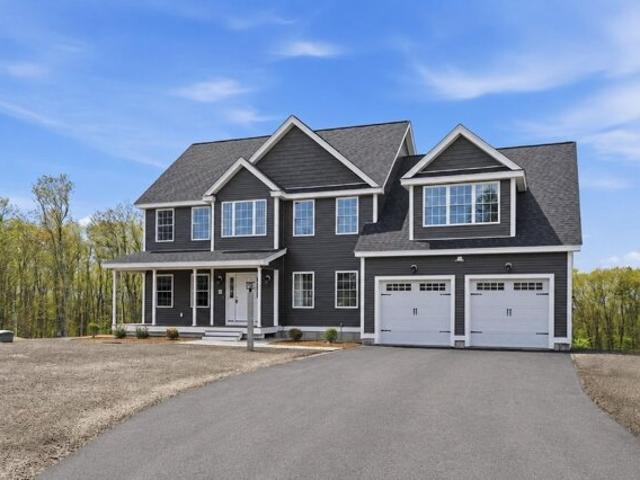
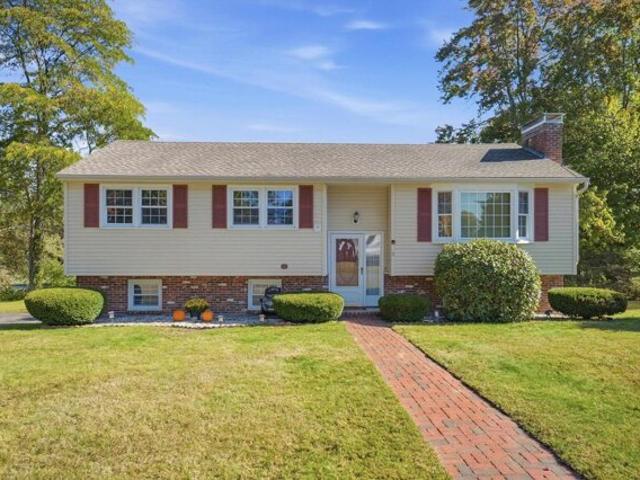
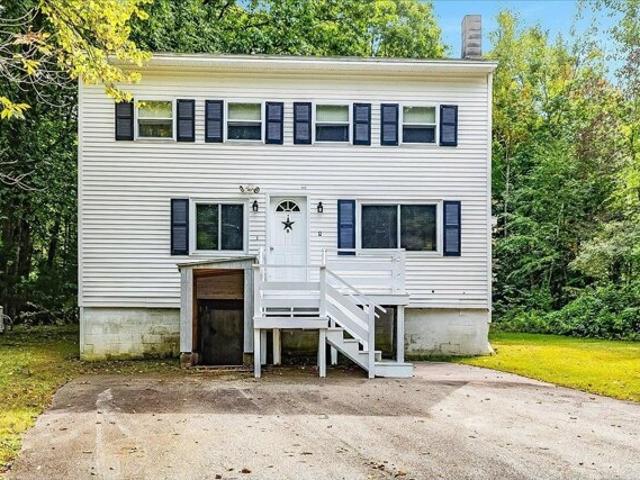
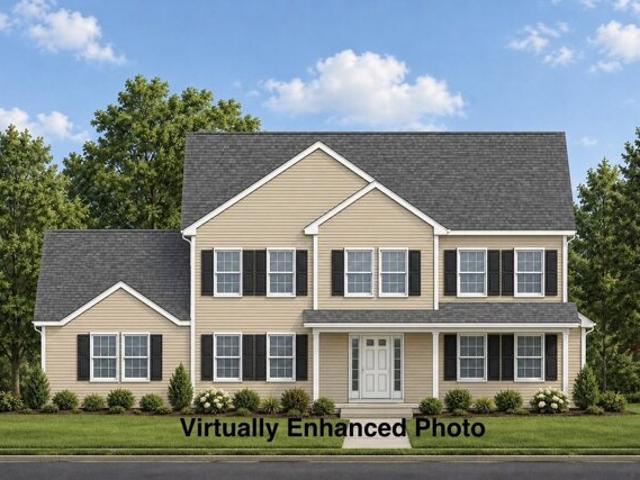
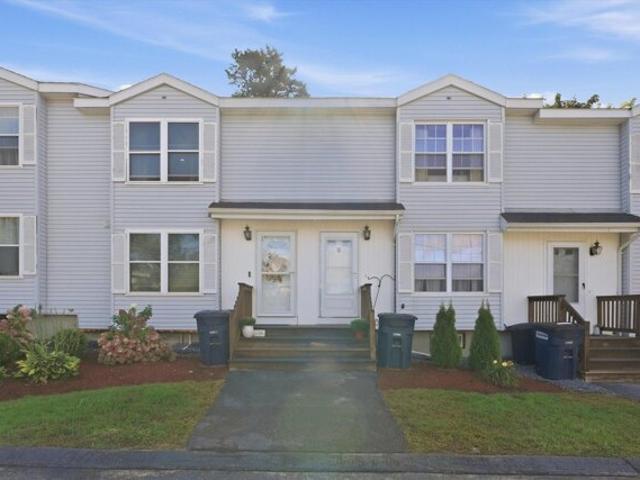
Frost Rd, Derry, Home For Sale
View photo
House · for sale
USD 650,000
USD 341/sq.ft
Frost Rd, Derry, Home For Sale
Peppermint Corner
· 1,905 sq.ft · 3 Bedrooms · 2 Baths · House
· Garden · Office room · Fireplace · Equipped kitchen
Peppermint Corner · 1,905 sq.ft · 3 Bedrooms · 2 Baths · House · Garden · Office room · Fireplace · Equipped kitchen
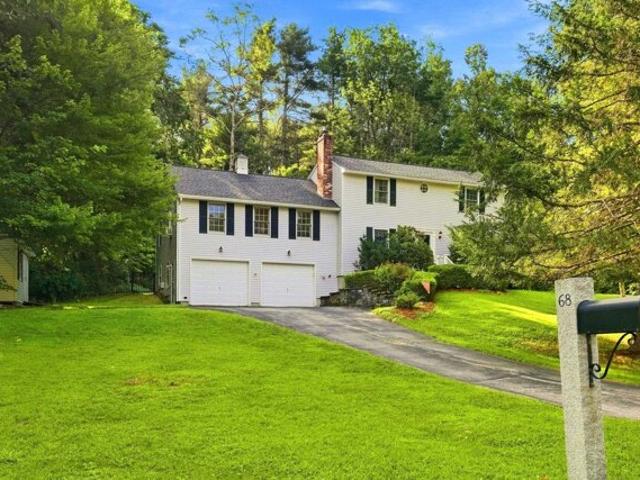
Welcome to 68 Frost Road in Derry, NH, a beautifully maintained home offering a flexible floor plan, inviting indoor spaces, and an incredible backyard setting. Situated on approximately 1.1 acres, this 3-bedroom home offers plenty of room to relax, entertain, and enjoy both indoor and outdoor living. The spacious eat-in kitchen features granite countertops, antique-white cabinetry, stainless steel appliances, subway tile backsplash, center island, and under-cabinet lighting, along with a cozy gas fireplace that adds warmth and character. Hardwood flooring flows through much of the home, while the versatile first floor includes a formal dining room, expansive living area, first-floor bedroom, full bath, and laundry providing flexibility for guests, a home office, or single-level living needs. Upstairs you'll find two generously sized bedrooms, an additional bath, and a separate office/study. One of the highlights of the home is the beautiful three-season room, surrounded by windows ove
USD 650,000
Sawgrass Cir, Londonderry, Home For Sale
View photo
House · for sale
USD 600,000
USD 361/sq.ft
Sawgrass Cir, Londonderry, Home For Sale
Peppermint Corner
· 1,658 sq.ft · 2 Bedrooms · 2 Baths · House
· Office room · Deck · Fireplace · Equipped kitchen · Parking · Air conditioning · Cellar
Peppermint Corner · 1,658 sq.ft · 2 Bedrooms · 2 Baths · House · Office room · Deck · Fireplace · Equipped kitchen · Parking · Air conditioning · Cellar
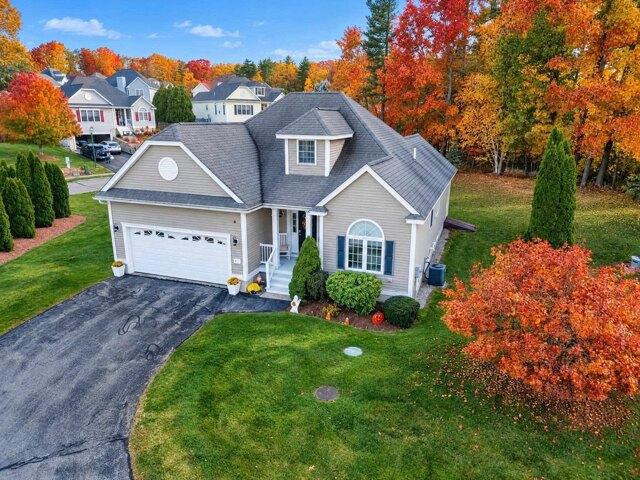
OPEN HOUSE SUN 11/1 11:00-1:00! Desirable Forest Hills 55+ community! Beautifully maintained detached condo featuring 1st-floor primary living, hardwood floors, cathedral ceilings, and a gas fireplace. Updated eat-in kitchen with quartz countertops and newer appliances. 1st-floor primary suite w/ walk-in closet and soaking tub, plus a 2nd main-level bedroom and full bath. Upstairs loft is perfect for a den/office w/ walk-in attic storage. Includes full basement (1,500+ sq ft unfinished space), attached 2-car garage, rear deck, central A/C, irrigation system, and public water. Low-maintenance lifestyle with clubhouse, snow removal, and landscaping included!
USD 600,000
Hampshire Dr, Derry, Home For Sale
View photo
House · for sale
USD 595,000
USD 267/sq.ft
Hampshire Dr, Derry, Home For Sale
Peppermint Corner
· 2,228 sq.ft · 3 Bedrooms · 3 Baths · House
· Office room · Parking · Equipped kitchen
Peppermint Corner · 2,228 sq.ft · 3 Bedrooms · 3 Baths · House · Office room · Parking · Equipped kitchen
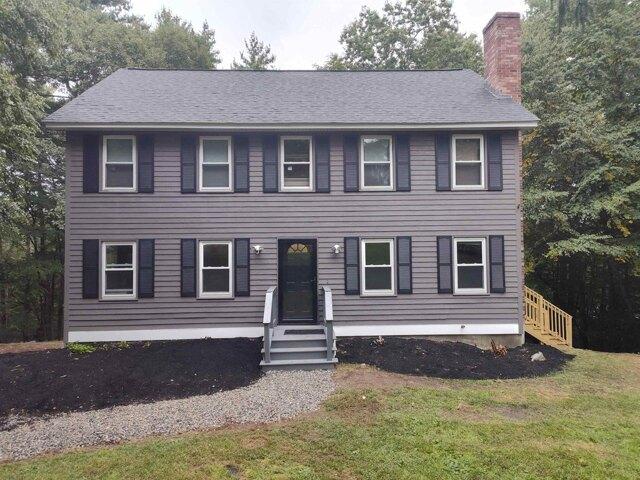
Motivated Sellers! Welcome to this beautifully updated 3-bedroom, 3-bath Colonial with a 2 Car Garage. Privately situated on a one-acre lot at the end of a quiet cul-de-sac in desirable East Derry. Offering approximately 1,800 square feet of comfortable living space, this move-in-ready home combines classic New England charm with extensive recent improvements. The updated kitchen features granite countertops, soft-close cabinetry, and newer appliances. Generous sized living room dining room family room and half bath with laundry complete this floor The spacious primary bedroom includes its own private bathroom, while the other 2 bedrooms have a full bath on the same floor. The unfinished attic accessed by stairs with electricity offers excellent potential for future finished space, a home office, or convenient storage. Additional upgrades include a brand-new roof, fresh interior and exterior paint, newer garage doors and sliding door, and windows that are only eight years old. A newly
USD 595,000
Windham Rd, Derry, Home For Sale
View photo
House · for sale
USD 569,900
USD 233/sq.ft
Windham Rd, Derry, Home For Sale
Peppermint Corner
· 2,443 sq.ft · 5 Bedrooms · 4 Baths · House
· Equipped kitchen · Parking
Peppermint Corner · 2,443 sq.ft · 5 Bedrooms · 4 Baths · House · Equipped kitchen · Parking
Over $100,000 in Price Reductions! SO much space on both levels for the price! Quick Close possible! It's a great time to come see this versatile ranch style home, and bring an offer! The pretty setting offers privacy and convenience. The floorplan lends intself to a possible ADU. The 3 acres of green space is the perfect spot for this spacious home with a carport. If stairs are a challenge, there are direct entry doors on the main and lower levels. In addition to great outdoor space, you can find the space inside this home for your future plans. There are 12 finished rooms and 4 bathrooms, two on each floor. This home has great in-law, extended family and ADU possibilities. It has been well-maintained by the same family for over 40 years. The top floor has a kitchen with abundant cabinets, an adjacent dining room, a huge living room to fit a family of eight, a den, laundry room, three bedrooms and 1.5 baths. The den would also make a great home-office. Off the laundry room is a large
USD 569,900
/ Cunningham Dr, Derry, Home For Sale
View photo
House · for sale
USD 569,900
USD 280/sq.ft
/ Cunningham Dr, Derry, Home For Sale
Peppermint Corner
· 2,034 sq.ft · 3 Bedrooms · 2 Baths · House
· Garden · Deck
Peppermint Corner · 2,034 sq.ft · 3 Bedrooms · 2 Baths · House · Garden · Deck
Continuing to show back up offers! Welcome to 2 1/2 Cunningham Drive, a beautifully maintained 3-bedroom, 2 bath home where pride of ownership truly shines. Impeccably kept inside and out, this inviting property offers comfortable living spaces and the kind of outdoor setting that makes you want to stay home and enjoy it. The private backyard is a true oasis, thoughtfully landscaped and offering a peaceful retreat for relaxing, entertaining or simply enjoying the outdoors. Whether you're hosting friends or unwinding after a long day, this is a space you'll love spending time in. A durable metal roof and brand-new water heater add to the home's appeal and provides peace of mind for years to come. Additionally, the home offers an open floor plan and a large first floor bedroom that opens to the deck. With its well cared for condition, inviting spaces and exceptional backyard setting, this Cunningham Drive home is ready for its next owner to enjoy
USD 569,900
Lily Ln, Londonderry, Home For Sale
View photo
House · for sale
USD 1,049,000
USD 386/sq.ft
Lily Ln, Londonderry, Home For Sale
Peppermint Corner
· 2,713 sq.ft · 3 Bedrooms · 3 Baths · House
· Fireplace · Equipped kitchen
Peppermint Corner · 2,713 sq.ft · 3 Bedrooms · 3 Baths · House · Fireplace · Equipped kitchen
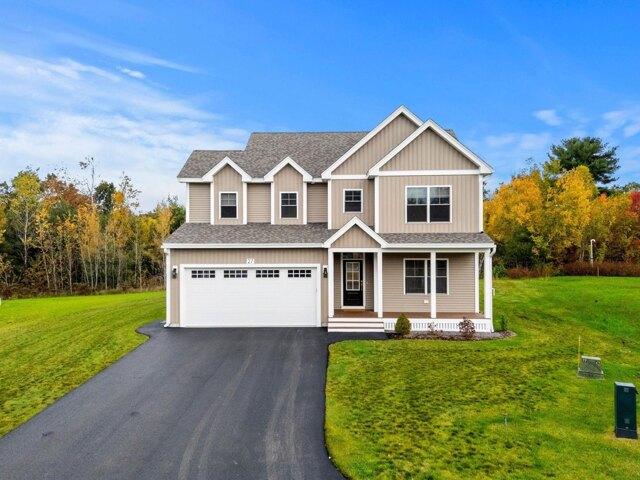
Why wait for new construction when your dream home is already here? Welcome to 27 Lily Lane, a stunning, nearly new home built in 2025, situated at the end of a cul-de-sac in the desirable Winni Estates neighborhood of Londonderry. Offering 2,717 square feet of beautifully designed living space, this 3-bedroom, 2.5-bath home combines the appeal of new construction with the convenience of being completely finished and ready for its next owners. Step inside and immediately appreciate the impressive 9-foot ceilings throughout the first and second floors, creating a bright, open, and spacious feel. The thoughtfully designed floor plan features an inviting living area with a gas fireplace, a beautiful kitchen with a large center island, ceiling-height cabinetry, and a walk-in pantry, along with plenty of space for both everyday living and entertaining. Upstairs, the spacious primary suite offers a private bath, while two additional bedrooms provide comfortable accommodations. Even the basem
USD 1,049,000
Elise Ave Lot,londonderry, Home For Sale
View photo
House · for sale
USD 744,900
USD 400/sq.ft
Elise Ave Lot,londonderry, Home For Sale
Peppermint Corner
· 1,862 sq.ft · 3 Bedrooms · 3 Baths · House
· Equipped kitchen · Parking · Lift
Peppermint Corner · 1,862 sq.ft · 3 Bedrooms · 3 Baths · House · Equipped kitchen · Parking · Lift
DESIREABLE END UNIT - FURNISHED MODEL OPEN - TOUR JUNIPER RIDGE AND SEE WHY BUYERS ARE CHOOSING THIS EXCITING NEW LONDONDERRY COMMUNITY! THE JUNIPER offers approximately 1,870 square feet of thoughtfully designed living space with 3 bedrooms, 2.5 baths and a 2-car garage. The open-concept first floor features a beautiful kitchen, dining area and fireplaced living room designed for comfortable everyday living and entertaining. Upstairs, enjoy a spacious primary suite plus two additional bedrooms. Town water, town sewer, natural gas and a convenient location just minutes from I-93. Multiple floor plans and price points are available, including our new Ridgeway design and The Summit with a private residential elevator. VISIT OUR FURNISHED MODEL AND TOUR JUNIPER RIDGE TODAY! LISTING AGENT HAS A FINANCIAL INTEREST IN THE PROPERTY
USD 744,900
Everett St, Derry, Home For Sale
View photo
House · for sale
USD 375,000
USD 247/sq.ft
Everett St, Derry, Home For Sale
Peppermint Corner
· 1,518 sq.ft · 3 Bedrooms · 1 Bath · House
· Equipped kitchen · Parking · Cellar
Peppermint Corner · 1,518 sq.ft · 3 Bedrooms · 1 Bath · House · Equipped kitchen · Parking · Cellar
Opportunity awaits at this charming 3-bedroom, 1 bath home in Derry! Situated on a quarter-acre, fenced-in lot with a 2-car garage, this property offers plenty of space and potential. Head inside to discover a 3-season porch, perfect for sipping your morning coffee in the summer. Hardwood floors lead into the dining and living areas, filled with natural light from the large windows. The spacious kitchen offers plenty of room to gather and entertain, with ample cabinet space and access to the basement. A main-level bedroom and half bath add convenience, while upstairs you'll find two additional spacious bedrooms and a full bathroom. Bring your ideas and make this house your home! A great opportunity for savvy first-time homebuyers or investors alike. Come see the possibilities for yourself!
USD 375,000
Twilight Path, Derry, Home For Sale
View photo
House · for sale
USD 749,900
USD 395/sq.ft
Twilight Path, Derry, Home For Sale
Peppermint Corner
· 1,894 sq.ft · 4 Bedrooms · 3 Baths · House
· Gym · Fireplace · Equipped kitchen · Parking · Air conditioning · Cellar
Peppermint Corner · 1,894 sq.ft · 4 Bedrooms · 3 Baths · House · Gym · Fireplace · Equipped kitchen · Parking · Air conditioning · Cellar
Tucked away in a quiet double cul-de-sac neighborhood, this 4-bedroom, 2.5-bathroom home sits on over an acre of land and offers the updates, space, and lifestyle you've been looking for. Inside, you'll find generously sized bedrooms, ample storage throughout, and a spacious primary suite complete with a large walk-in closet and private en-suite bathroom featuring a tiled shower. The completely renovated kitchen showcases custom cabinetry, a modern backsplash, and brand-new appliances, creating a beautiful and functional space for everyday living and entertaining. Fresh paint and new flooring throughout give the home a clean, updated feel. Enjoy central AC, a cozy wood-burning fireplace, convenient first-floor laundry, and a two-car garage. The walk-out basement offers excellent potential to finish and create additional living space to fit your needs, whether you envision a recreation room, home gym, or bonus living area. With over an acre of property, there's plenty of room to enjoy t
USD 749,900
Howard St, Derry, Home For Sale
View photo
House · for sale
USD 420,000
USD 317/sq.ft
Howard St, Derry, Home For Sale
Peppermint Corner
· 1,324 sq.ft · 3 Bedrooms · 1 Bath · House
· Garden · Equipped kitchen · Cellar · Parking
Peppermint Corner · 1,324 sq.ft · 3 Bedrooms · 1 Bath · House · Garden · Equipped kitchen · Cellar · Parking
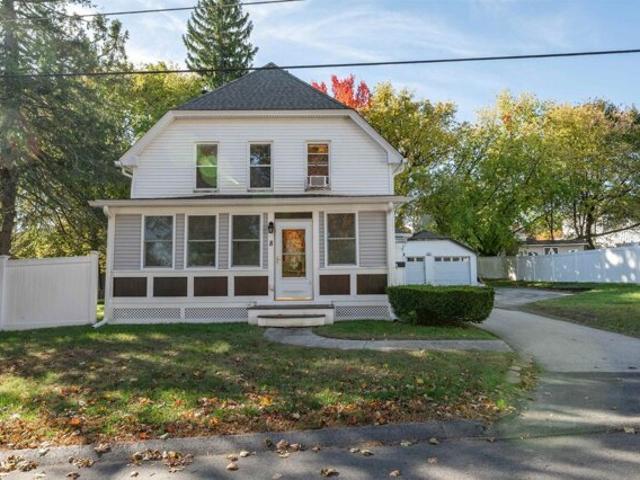
Charming, comfortable and conveniently located, welcome to 6 Howard Street! This classic Derry New Englander offers 3 bedrooms, a spacious living room with built-ins, and a bright eat-in kitchen featuring maple cabinetry, tile flooring, updated countertops and a breakfast bar. The three upstairs bedrooms offer plenty of space and natural light, with skylights adding a special touch of character. The full basement offers additional storage and laundry hookups, while the level yard and paved off-street parking make everyday living easy. Vinyl siding and windows provide low-maintenance living, and municipal water and sewer add convenience. Located close to restaurants, shopping, local businesses and other Derry amenities, this home puts you right where you want to be. Come see all that 6 Howard Street has to offer!
USD 420,000
Remington Ct, Derry, Home For Sale
View photo
House · for sale
USD 995,000
USD 177/sq.ft
Remington Ct, Derry, Home For Sale
Peppermint Corner
· 5,619 sq.ft · 6 Bedrooms · 5 Baths · House
Peppermint Corner · 5,619 sq.ft · 6 Bedrooms · 5 Baths · House
Room to spread out, space to come together, and possibilities at every turn! This distinctive Derry property offers an expansive layout with a private in-law apartment featuring its own entrance and separate laundry. Whether you're bringing generations together, welcoming guests, or creating dedicated space for work and hobbies, this home offers the flexibility to make it your own. Multiple living areas provide room for everyday comfort and entertaining, while the standout two-level primary suite features a spiral staircase leading to your own private retreat. A new roof and septic system add value and peace of mind, while multiple heating and cooling zones offer customizable comfort throughout the seasons. With generous square footage and a layout that adapts to your needs, this is a home with room for your next chapter!
USD 995,000
Daniel Rd, Derry, Home For Sale
View photo
House · for sale
USD 1,120,000
USD 370/sq.ft
Daniel Rd, Derry, Home For Sale
Peppermint Corner
· 3,025 sq.ft · 4 Bedrooms · 3 Baths · House
· Office room · Deck · Fireplace · Equipped kitchen · Cellar
Peppermint Corner · 3,025 sq.ft · 4 Bedrooms · 3 Baths · House · Office room · Deck · Fireplace · Equipped kitchen · Cellar
Welcome to Denali Estates, Derry's Premier New Luxury Neighborhood set in a peaceful rural location with Scenic Views, yet close to all amenities. This stunning 4-bedroom Hess Colonial offers a perfect blend of style, comfort, and function on a spacious 1+ acre lot. The 1st floor features 9' ceilings, abundant natural light, a private office, dining room, living room, and a large family room with a gas fireplace. The chef's kitchen includes a walk-in pantry, center island, and slider to the rear deck. Upstairs, the primary suite offers a walk-in closet and spa-like bath with a tiled shower, soaking tub, and double vanity. 3 additional bedrooms, a full bath, and convenient 2nd-floor laundry complete the level. The walkout basement with high ceilings and windows provides future expansion potential. Located minutes to I-93, shopping, dining, the rail trail, and local lakes. Still time to choose cabinets and flooring and make it your own in the desirable Derry/Pinkerton school district!
USD 1,120,000
Hunter Dr, Derry, Home For Sale
View photo
House · for sale
USD 650,000
USD 244/sq.ft
Hunter Dr, Derry, Home For Sale
Peppermint Corner
· 2,659 sq.ft · 3 Bedrooms · 3 Baths · House
· Garden · Fireplace · Equipped kitchen
Peppermint Corner · 2,659 sq.ft · 3 Bedrooms · 3 Baths · House · Garden · Fireplace · Equipped kitchen
Some places make it easy to imagine putting down roots. At 7 Hunter Drive, it might be the morning coffee in the sunroom overlooking a spectacular wooded backdrop, the bike ride to the Rail Trail or the simple pleasure of a quiet neighborhood where the elementary school is just a walk away. Set on over an acre, this Contemporary provides privacy, room to spread out and a location you'll love coming home to. Inside, the spaces have personality and purpose: A large kitchen adjoining an equally generous dining area, a sunken family room for relaxing and a wood-burning fireplace that adds classic character to the main living room. The flexible 3 to 4 bedroom layout (new 3BR septic) and three baths offer room to adapt, while newly installed mini-splits throughout provide year-round comfort. The sunroom, now fitted with brand-new year-round windows, brings the beauty of the wooded backyard into everyday life, with a front-row seat to New England's spectacular fall color. The finished lower l
USD 650,000
Daniel Rd, Derry, Home For Sale
View photo
House · for sale
USD 1,225,000
USD 392/sq.ft
Daniel Rd, Derry, Home For Sale
Peppermint Corner
· 3,122 sq.ft · 4 Bedrooms · 3 Baths · House
· Deck · Equipped kitchen · Parking
Peppermint Corner · 3,122 sq.ft · 4 Bedrooms · 3 Baths · House · Deck · Equipped kitchen · Parking
Welcome to the Lafayette at Denali Estates! This thoughtfully designed two-story home offers an open-concept layout with plenty of space for everyday living and entertaining. The main level features 9 ft. ceilings, a spacious kitchen with pantry, family room, dining area, first-floor office, and mudroom. Upstairs, you'll find a primary suite with an expansive walk-in closet and spa-like private bath, along with 3 additional generously sized bedrooms and a second-floor laundry room. Additional features include hardwood floors, a front farmers porch, rear deck, and three-car garage. Located at the end of the cut de sac in Derry's desirable Denali Estates neighborhood, with convenient access to shopping, dining, and major commuting routes
USD 1,225,000
Pillsbury Rd, Londonderry, Home For Sale
View photo
House · for sale
USD 534,900
USD 290/sq.ft
Pillsbury Rd, Londonderry, Home For Sale
Peppermint Corner
· 1,841 sq.ft · 3 Bedrooms · 2 Baths · House
· Garden · Gym · Deck · Equipped kitchen
Peppermint Corner · 1,841 sq.ft · 3 Bedrooms · 2 Baths · House · Garden · Gym · Deck · Equipped kitchen
Welcome to 53 Pillsbury Road where space, privacy, and convenience come together! Set on approximately one acre in desirable Londonderry, this inviting 3-bedroom, 1.5-bath ranch offers comfortable one-level living with plenty of additional space to spread out. Come put your own personal touches on this beautiful home. Roof, well pump are newer, septic is in great shape, new slider downstairs with flooring and ceiling replacement coming soon. Step inside to a warm and welcoming main level featuring a spacious living room, formal dining area with a beautiful bay window, and a functional kitchen with direct access to the large back deck - perfect for morning coffee, summer entertaining, or relaxing while overlooking your private backyard. Three comfortable bedrooms include a spacious primary suite with its own half bath. The finished lower level is a major bonus, offering flexible space for a family room, game room, home office, gym, or whatever fits your lifestyle. Gather around the Verm
USD 534,900
Martha Dr, Derry, Home For Sale
View photo
House · for sale
USD 525,000
USD 270/sq.ft
Martha Dr, Derry, Home For Sale
Peppermint Corner
· 1,938 sq.ft · 3 Bedrooms · 1 Bath · House
· Garden · Fireplace · Equipped kitchen · Parking
Peppermint Corner · 1,938 sq.ft · 3 Bedrooms · 1 Bath · House · Garden · Fireplace · Equipped kitchen · Parking
Enjoy peaceful waterfront living, with paddle access to Beaver Lake, in this inviting split-entry home, set on approximately half an acre in a desirable, low-traffic neighborhood within the Pinkerton Academy School District. Featuring three bedrooms, one full bath, hardwood floors, light-filled rooms, and a three-season porch, this home offers comfortable living surrounded by nature. The kitchen features a new stainless steel electric stove, refrigerator, and dishwasher. Mini-split systems provide heating and cooling in all three bedrooms and the living room, complemented by forced hot-water heat and a pellet stove for added comfort. The lower level offers additional finished living space, a wood-burning fireplace, a laundry area with high-efficiency washer and dryer, and access to the garage, which accommodates up to two tandem vehicles plus storage. Step outside to enjoy the spacious waterfront backyard with direct water access, ideal for kayaking and fishing in warmer months and ice
USD 525,000
Thornton St, Derry, Home For Sale
View photo
House · for sale
USD 965,000
USD 198/sq.ft
Thornton St, Derry, Home For Sale
Peppermint Corner
· 4,865 sq.ft · 6 Bedrooms · 4 Baths · House
· Office room · Equipped kitchen · Air conditioning
Peppermint Corner · 4,865 sq.ft · 6 Bedrooms · 4 Baths · House · Office room · Equipped kitchen · Air conditioning
Rare Derry investment opportunity featuring four renovated residential units, a 2,016 square foot contractor bay, and additional office space. The residential portion includes 2 one bedroom and 2 two bedroom units, each renovated with modern kitchens and baths, mini-split heating and cooling, and the convenience of in unit laundry. The roof is approximately two years old. The impressive 2,016 square foot contractor bay features radiant heat, soaring 20+ foot ceilings, a mezzanine office, and a full bathroom with shower. The office is equipped with its own mini split for heating and AC, making the space functional. It's Ideal for a contractor, tradesperson, or business owner seeking functional workspace. An additional office with a separate entrance offers another opportunity for rental income or business use. Excellent location just off the rotary, with convenient access to Route 93, downtown Derry, and the shopping and business districts. The property has a driveway entrance from Thor
USD 965,000
Cole Rd, Derry, Home For Sale
View photo
House · for sale
USD 580,000
USD 299/sq.ft
Cole Rd, Derry, Home For Sale
Peppermint Corner
· 1,938 sq.ft · 3 Bedrooms · 2 Baths · House
· Office room · Gym · Deck · Fireplace · Equipped kitchen · Swimming pool
Peppermint Corner · 1,938 sq.ft · 3 Bedrooms · 2 Baths · House · Office room · Gym · Deck · Fireplace · Equipped kitchen · Swimming pool
All the room you've been needing - 3+bed/2 bath, with plenty of extra spots for home office, video room or hobby studio, gym. Huge eat-in kitchen with updated appliances and granite counters opens to sunny living room. Second entry with skylight and ceiling fan brings in plenty of light and air - could be an office, homework nook or mud room to store all your gear. 3 bedrooms on main floor. Lower level has 3/4 bath and even more space - could you use another bedroom, playroom or study? Front-to-back den with fireplace. 1 acre lot with above ground pool (new liner, new filter, solar cover) and oversized shed. Laundry area with plenty of space for gym equipment and storage. Washer and Dryer to stay. All the extra spots to store and organize with closets galore, a gardener's room under the deck. Plenty of driveway space and easy turn around spot. All the comforts of this beautifully maintained home with the conveniences of the east Derry neighborhood shopping and commuter access. Seller w
USD 580,000
Island Pond Rd, Derry, Home For Sale
View photo
House · for sale
USD 1,050,000
USD 409/sq.ft
Island Pond Rd, Derry, Home For Sale
Peppermint Corner
· 2,562 sq.ft · 3 Bedrooms · 3 Baths · House
· Office room · Gym · Fireplace · Equipped kitchen
Peppermint Corner · 2,562 sq.ft · 3 Bedrooms · 3 Baths · House · Office room · Gym · Fireplace · Equipped kitchen
Accepting BackUp Offers* Imagine having your own private compound, equestrian property, or simply a peaceful retreat surrounded by nature. Set well back from the road in East Derry, this beautifully maintained 2004 contemporary offers privacy, versatility, and exceptional outdoor space with 10 acres. Lovingly cared for by its owners for 22 years, this distinctive 3/4-bedroom, 3-bath home welcomes you with spacious, light-filled interiors. The beautifully appointed kitchen features hardwood cabinetry and Corian countertops and is perfectly positioned at the heart of the home, opening to a generous dining area. Beyond, the grand living room offers abundant natural light and a gas fireplace, creating an inviting space for both everyday living and entertaining. A dedicated first-floor laundry room adds convenience, while a short flight of stairs leads to a spacious family room with endless possibilities for a media room, home office, gym, or additional gathering space. First floor primary
USD 1,050,000
Beaver Lake Rd, Derry, Home For Sale
View photo
House · for sale
USD 485,000
USD 298/sq.ft
Beaver Lake Rd, Derry, Home For Sale
Peppermint Corner
· 1,625 sq.ft · 2 Bedrooms · 2 Baths · House
· Equipped kitchen
Peppermint Corner · 1,625 sq.ft · 2 Bedrooms · 2 Baths · House · Equipped kitchen
Welcome to 9 Beaver Lake Road in Derry, NH! Nestled on a tranquil, wooded lot surrounded by mature trees, this charming home offers a wonderful blend of cozy comfort, essential modern mechanical updates, and great long-term potential. Step inside to find a warm and inviting layout featuring freshly repainted first-floor ceilings and character throughout. The impressive primary bedroom suite serves as a true retreat, highlighted by classic parquet wood flooring, exposed ceiling beams, recessed lighting, and an oversized walk-in closet with exceptional storage capacity. The bright, full bathroom features wood wainscoting, a spacious vanity, and durable tile flooring. Abundant natural light fills the main living areas through key updated window installations, including the living room and kitchen bay window. Where this property truly stands out is in its impressive list of major system updates, offering ultimate peace of mind. The home features a brand-new boiler installed just last year,
USD 485,000
Jewell Ln, Derry, Home For Sale
View photo
House · for sale
USD 555,000
USD 245/sq.ft
Jewell Ln, Derry, Home For Sale
Peppermint Corner
· 2,260 sq.ft · 4 Bedrooms · 3 Baths · House
· Office room · Deck · Equipped kitchen
Peppermint Corner · 2,260 sq.ft · 4 Bedrooms · 3 Baths · House · Office room · Deck · Equipped kitchen
This sunny and spacious home offers 3 to 4 bedrooms, 3 baths and a generous layout perfect for comfortable living. The main level features a large family room, a full bath and a versatile room ideal for a home office or additional bedroom. The sunny kitchen leads to a charming sunroom, creating a wonderful space for casual dining. From the sunroom, step outside to the deck perfect for morning coffee or relaxation. Upstairs you will find 3 generously sized bedrooms along with a full bath. The lower level adds even more versatility with a large open space, a small kitchenette with appliances and a 3/4 bathroom. With its abundant light, flexible floor plan, multiple living spaces, this home offers plenty of room to adapt to your lifestyle
USD 555,000
Montgomery Farm Rd, Derry, Home For Sale
View photo
House · for sale
USD 799,900
USD 395/sq.ft
Montgomery Farm Rd, Derry, Home For Sale
Peppermint Corner
· 2,024 sq.ft · 3 Bedrooms · 3 Baths · House
· Garden · Office room · Parking · Cellar
Peppermint Corner · 2,024 sq.ft · 3 Bedrooms · 3 Baths · House · Garden · Office room · Parking · Cellar
Welcome to 11 Montgomery Farm Road, a beautifully maintained Colonial nestled in one of Derry's most desirable neighborhoods and located within the highly sought-after Pinkerton Academy School District. This inviting home offers 3 bedrooms and 3 updated bathrooms, including a stunning primary suite featuring a spa-inspired shower designed, radiant flooring, custom walk in to enjoy relaxation and comfort. The main level offers a flexible floor plan with a bonus flex space perfect for a home office, playroom, fitness area, or additional living space to fit your needs. A bright and spacious screen room overlooks the private backyard, creating the perfect spot to enjoy your morning coffee or unwind while taking in the peaceful surroundings. The attached garage provides ample storage space, while the unfinished basement offers endless possibilities for future expansion, a workshop, hobby area, or additional storage. Outside, you'll find a beautifully landscaped yard with plenty of usable sp
USD 799,900
Daniel Rd, Derry, Home For Sale
View photo
House · for sale
USD 1,269,900
USD 372/sq.ft
Daniel Rd, Derry, Home For Sale
Peppermint Corner
· 3,412 sq.ft · 4 Bedrooms · 4 Baths · House
· Office room · Deck · Equipped kitchen · Parking
Peppermint Corner · 3,412 sq.ft · 4 Bedrooms · 4 Baths · House · Office room · Deck · Equipped kitchen · Parking
Welcome to Denali Estates! Discover the perfect blend of thoughtful design, spacious living and beautiful views from this exceptional homesite. This stunning home offers an open-concept floor plan ideal for everyday living and entertaining. The main floor features 9-foot ceilings, a spacious kitchen with a walk-in pantry overlooking the inviting great room and breakfast nook, along with a private den, a home office and two bathrooms. Upstairs, the generous primary suite boasts two walk-in closets, complemented by three additional spacious bedrooms and convenient second-floor laundry. Hardwood floors, a charming farmer's porch, rear deck, and three-car garage complete this exceptional home. Enjoy picturesque views and the beauty of the surrounding landscape, making this homesite truly special. An exceptional opportunity to enjoy spacious living in one of Derry's most desirable new construction communities!
USD 1,269,900
Daniel Rd, Derry, Home For Sale
View photo
House · for sale
USD 999,900
USD 380/sq.ft
Daniel Rd, Derry, Home For Sale
Peppermint Corner
· 2,626 sq.ft · 4 Bedrooms · 3 Baths · House
· Parking · Equipped kitchen · Cellar
Peppermint Corner · 2,626 sq.ft · 4 Bedrooms · 3 Baths · House · Parking · Equipped kitchen · Cellar
Welcome to Denali Estates, Derry's premier new construction community, where luxury, quality craftsmanship, and everyday convenience come together! This beautifully designed Monadnock Colonial situated on 2+ acres, offers 4 spacious bedrooms, 2.5 bathrooms, 3- car garage under, and over 2,600 sq. ft. of thoughtfully planned living space for under $1 million! The open-concept main level is perfect for both entertaining and everyday living, featuring a spacious living room, sun-fulled family room that flows seamlessly into the dining and kitchen areas, ideal for gathering with family and friends. Upstairs, the primary suite provides a relaxing retreat with a spacious walk in closet, while three additional bedrooms, a full bath and convenient second-floor laundry complete the level. An unfinished basement offers excellent potential for future expansion. Perfectly situated just minutes to I -93, shopping, dining, and local amenities, Denali Estates offers the ideal balance of peaceful neig
USD 999,900
Judith Ln, Derry, Home For Sale
View photo
House · for sale
USD 579,000
USD 224/sq.ft
Judith Ln, Derry, Home For Sale
Peppermint Corner
· 2,583 sq.ft · 3 Bedrooms · 3 Baths · House
· Garden · Parking · Fireplace · Equipped kitchen · Cellar
Peppermint Corner · 2,583 sq.ft · 3 Bedrooms · 3 Baths · House · Garden · Parking · Fireplace · Equipped kitchen · Cellar
This 1989 Colonial is at the end of a quiet Cul-de-Sac. Main Floor plan has your Kitchen with Granite Countertops, Stainless Steel Appliances, New refrigerator 2025, New Stove 2025, with a peninsula for counter seating up to three. Also has room for an Eat-In-Kitchen. Also have a formal dining room, half bath for your guests and laundry New Washer/dryer 2024. Attached two car garage is heated with separate furnace. Living room with a propane fireplace insert. You also have a great room thats 20x24 with double high ceilings. Upstairs bathrooms were renovated 2025, Primary Bedroom has an Ensuite, and walk in closet, Basement features a finished area with direct walk out to back yard. water heater installed Oct 2026 (converted to electric for energy efficiency), PRV installed for water pressure regulation, Floors on second floor refinished 2025, New furnace (basement) 2024, Gutters 2022 (leaf guard lifetime warranty), There is also another storage area under the Great room with access onl
USD 579,000
Daniel Rd, Derry, Home For Sale
View photo
House · for sale
USD 1,000,000
USD 370/sq.ft
Daniel Rd, Derry, Home For Sale
Peppermint Corner
· 2,702 sq.ft · 4 Bedrooms · 3 Baths · House
· Garden · Deck · Equipped kitchen
Peppermint Corner · 2,702 sq.ft · 4 Bedrooms · 3 Baths · House · Garden · Deck · Equipped kitchen
Why wait for new construction when you can move into Denali Estates with the upgrades already in place? Built in 2023 and set on more than two acres, this beautifully appointed Colonial offers the space, finishes, and newer-home lifestyle without starting from the ground up. Thoughtful upgrades from the standard build include wide-plank white oak hardwood floors, black-framed windows, an expanded kitchen island, and an open, functional layout designed for everyday living and entertaining. French doors off the kitchen open to an enlarged rear deck overlooking the expansive backyard. Upstairs, the spacious primary suite is highlighted by an impressive bath with an oversized shower and soaking tub. Additional bedrooms and flexible living spaces provide plenty of room for guests, work, and play. The walkout lower level features higher ceilings and two sets of French doors leading directly to the backyard, offering tremendous potential for additional living or entertaining space. Outside, a
USD 1,000,000
Hampstead Rd, Derry, Home For Sale
View photo
House · for sale
USD 874,995
USD 366/sq.ft
Hampstead Rd, Derry, Home For Sale
Peppermint Corner
· 2,390 sq.ft · 4 Bedrooms · 3 Baths · House
· Garden · Deck · Fireplace · Equipped kitchen · Parking · Lift
Peppermint Corner · 2,390 sq.ft · 4 Bedrooms · 3 Baths · House · Garden · Deck · Fireplace · Equipped kitchen · Parking · Lift
REDUCTION IN PRICE: This EAST DERRY new construction 4 bedroom/3 bathroom Craftsman Colonial is light and bright with an open concept and the bells and whistles. There is no shortage of upgrades on this one with all black windows, walnut garage doors, 9' ceilings and more! On demand high efficiency propane hot water tankless unit yields continuous water heating. Upgraded ThermaTru custom entry doors, white board and batten siding, and a stunning black standing seam metal roof over gorgeous front farmer porch seating area. The large kitchen/family room area with gas fireplace opens onto a gorgeous back deck finished with Trex decking, flows into an expansive side/back yard where you will find an oversized outbuilding with auto lift! The custom kitchen feature solid maple white shaker cabinets, leather fantasy brown countertops, white subway tile backsplash, and all stainless appliances. The homes gorgeous bathrooms include custom cabinetry, granite/marble tops, custom tile shower, soaki
USD 874,995

Get email alerts

Don't miss out: be the first to know about new properties

The alert was correctly created

On subscribing you accept the conditions of use and the privacy policy
Alert
Receive new ads in your inbox
Save this search
Receive alerts for new listings

We'll send you an email when we have new properties for: "Houses for sale in Peppermint Corner"

The alert was correctly created

Kensington, Bedford town Hillsborough County New Hampshire
Millville, Salem town Rockingham County New Hampshire
Get email alerts and be the first to see new listings
Required field
On subscribing I accept the terms of the privacy policy
Perfect! You'll soon start receiving new listings via email
Alert
Receive an email when we have new ads for Houses for sale in Peppermint Corner
Save this search
Filters

Bedrooms

Size (sq.ft)

sq.ft
sq.ft

Price

USD
USD

Property type

Bathrooms

Clear all filters
Receive notifications when new entries are published.