228 properties for sale in Pequabuck

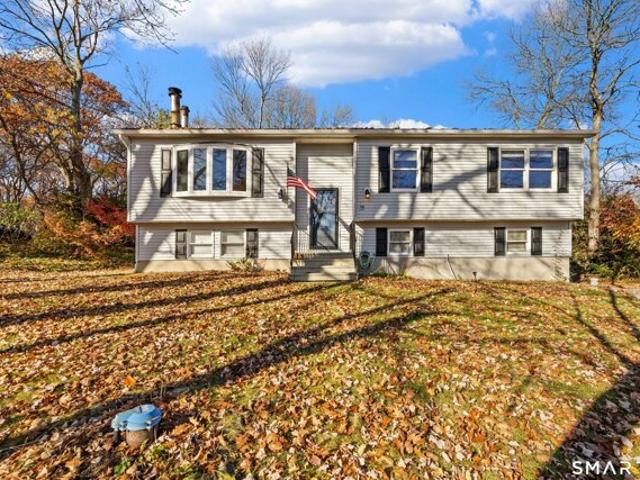
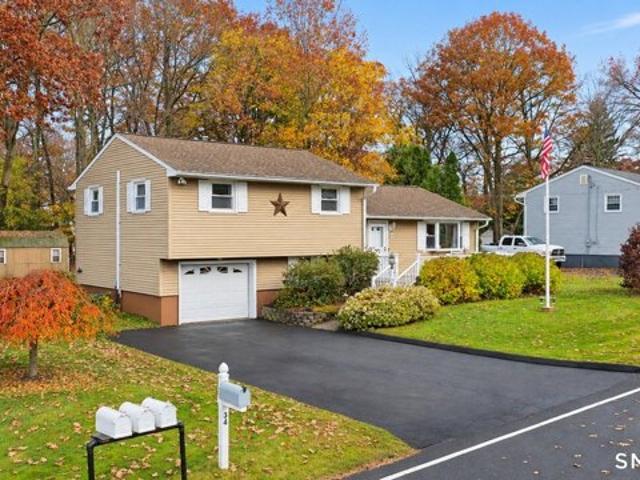
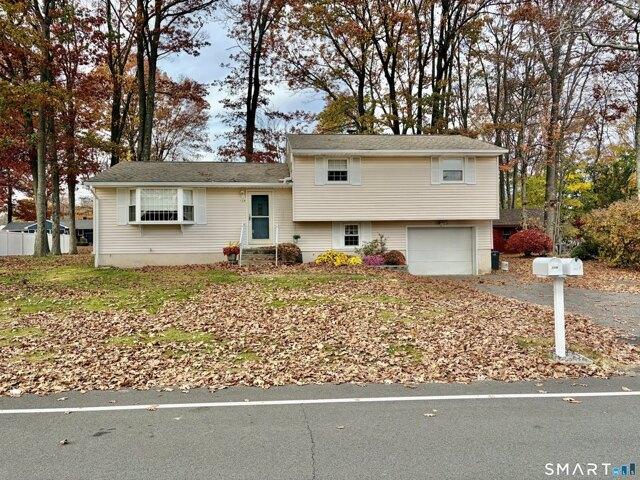
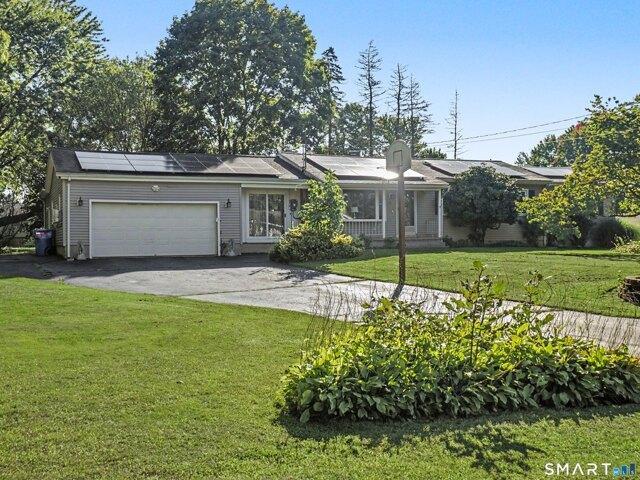
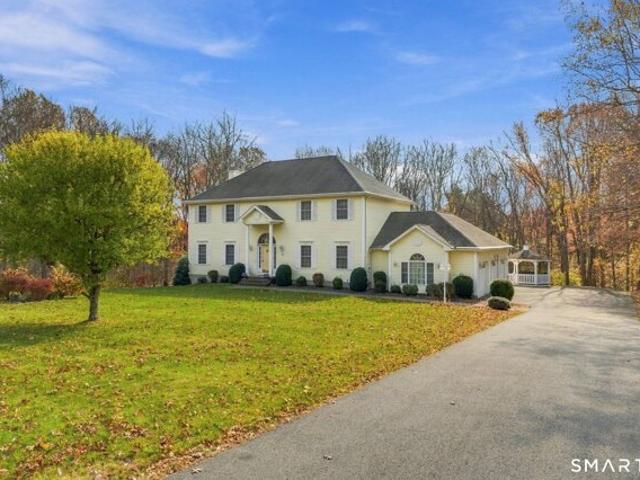
Cole Dr, Wolcott, Home For Sale
View photo
House · for sale
USD 650,000
USD 223/sq.ft
Cole Dr, Wolcott, Home For Sale
Pequabuck
· 2,906 sq.ft · 4 Bedrooms · 3 Baths · House
· Fireplace · Equipped kitchen · Parking
Pequabuck · 2,906 sq.ft · 4 Bedrooms · 3 Baths · House · Fireplace · Equipped kitchen · Parking
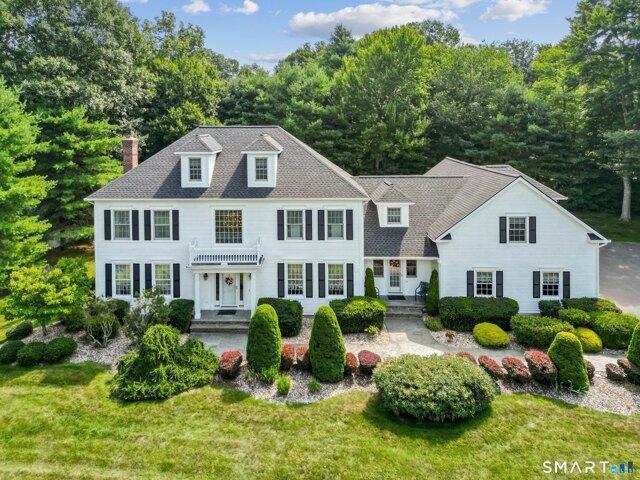
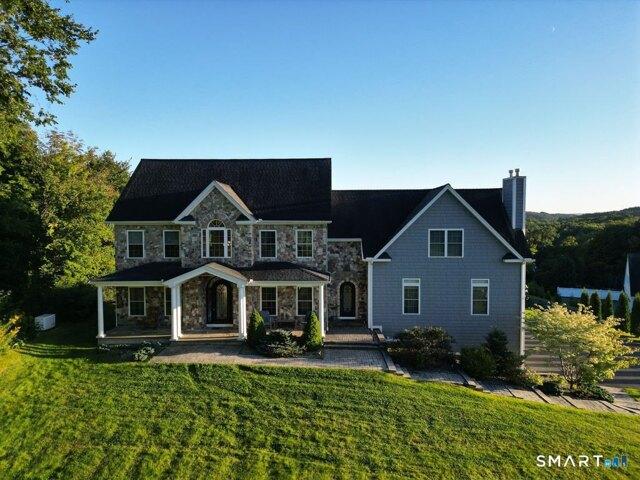
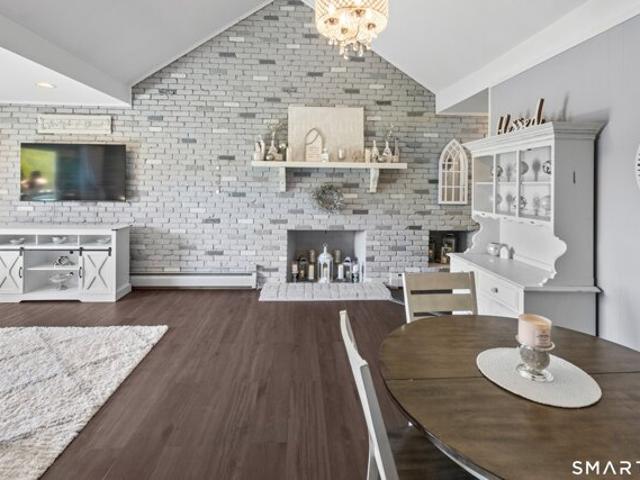
Just shy of 3,000 square feet this Wolcott home is remarkably maintained featuring four bedrooms and three full bathrooms. Enter into the foyer with gleaming hardwood floors, natural sunlight and seamless flow into the rest of the home. The main floor has a formal living room, formal dining room with a gorgeous chandelier, cozy family room with a fireplace, and a large kitchen. The kitchen cabinets are pristine and bottom cabinets have pull out drawer features. Within this beautiful kitchen is a breakfast nook as well as an open space to accommodate entertaining guests. The main floor also has a laundry closet with washer and dryer and a full bath across the hall with stand up shower. A three car oversized garage holds plenty of space for vehicles and storage as well as the extended driveway creating so much more parking space. Upstairs holds four generously sized bedrooms and full bathroom with tub/shower. In the primary bedroom suite is a walk in closet, a full bathroom with a shower
USD 650,000
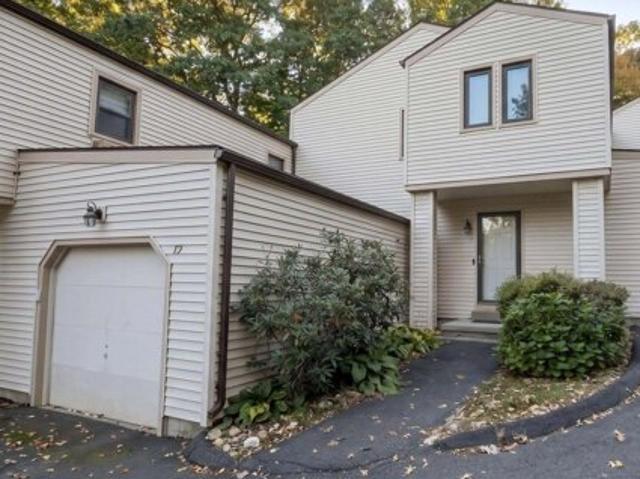
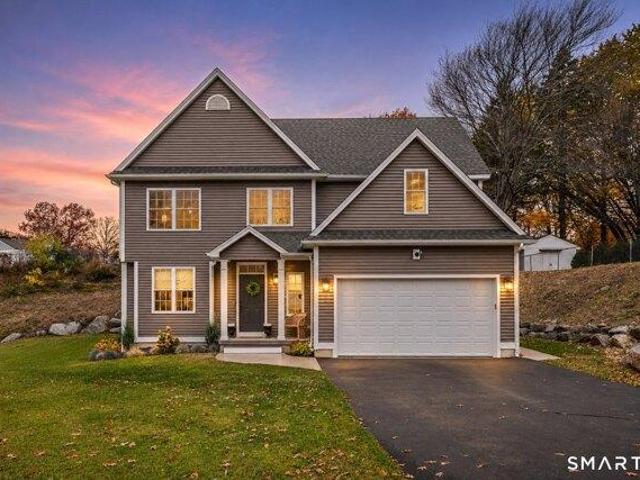
Hampshire Dr Unit,wolcott, Condo For Sale
View photo
Condo · for sale
USD 429,900
USD 285/sq.ft
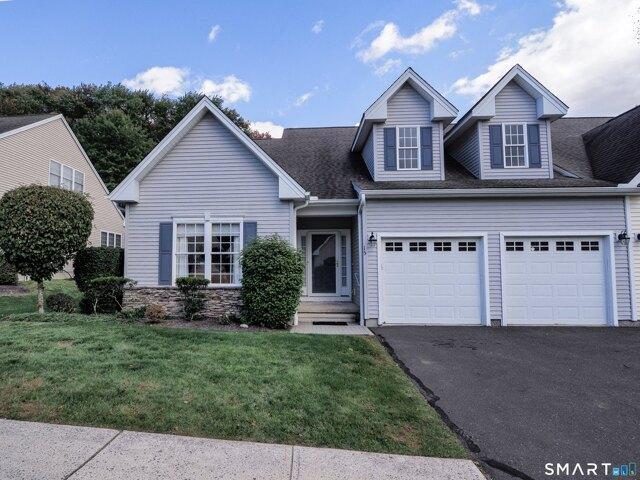
Hampshire Dr Unit,wolcott, Condo For Sale
Pequabuck
· 1,507 sq.ft · 2 Bedrooms · 2 Baths · Condo
· Deck · Equipped kitchen · Lift · Cellar
Pequabuck · 1,507 sq.ft · 2 Bedrooms · 2 Baths · Condo · Deck · Equipped kitchen · Lift · Cellar
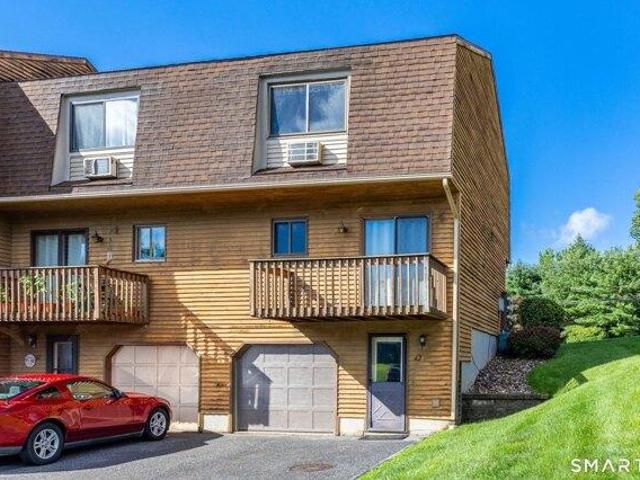
Welcome to 15 Hampshire Drive, located in the highly desirable Hampshire Glenn 55+ adult community! This light, airy, and spacious two-bedroom ranch offers easy one-level living with an inviting open floor plan and beautiful hardwood flooring throughout the main living areas. The kitchen features beautiful wood cabinetry, ample storage, and a center island that opens seamlessly to the large living room, creating a wonderful space for everyday living and entertaining. Just beyond, a bright sunroom offers flexible space for a home office, reading room, or additional sitting area and leads directly to the newly installed Trex deck, perfect for relaxing outdoors with virtually no maintenance. The spacious primary suite features a private full bath and walk-in closet, while a second bedroom and additional full bath provide plenty of room for guests. A stair lift provides convenient access to the sprawling basement, which is partially finished and offers an abundance of additional living pot
USD 429,900
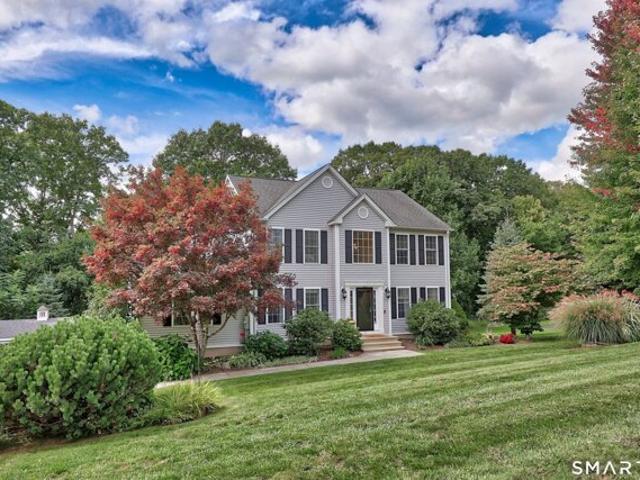
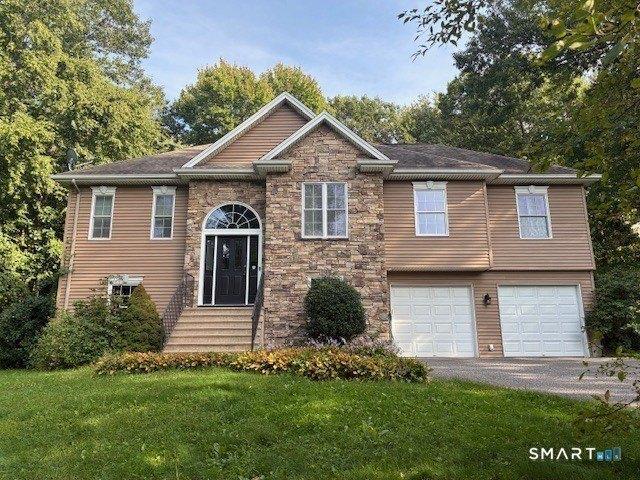
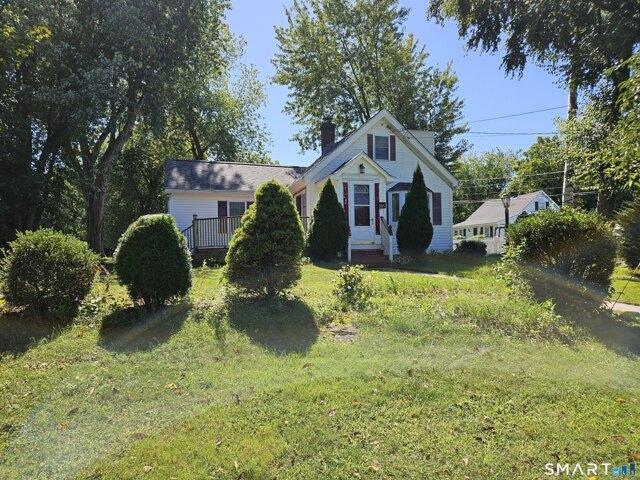
Idlewood Rd, Wolcott, Home For Sale
View photo
House · for sale
USD 874,900
USD 193/sq.ft
Idlewood Rd, Wolcott, Home For Sale
Pequabuck
· 4,521 sq.ft · 4 Bedrooms · 3 Baths · House
· Deck · Equipped kitchen
Pequabuck · 4,521 sq.ft · 4 Bedrooms · 3 Baths · House · Deck · Equipped kitchen
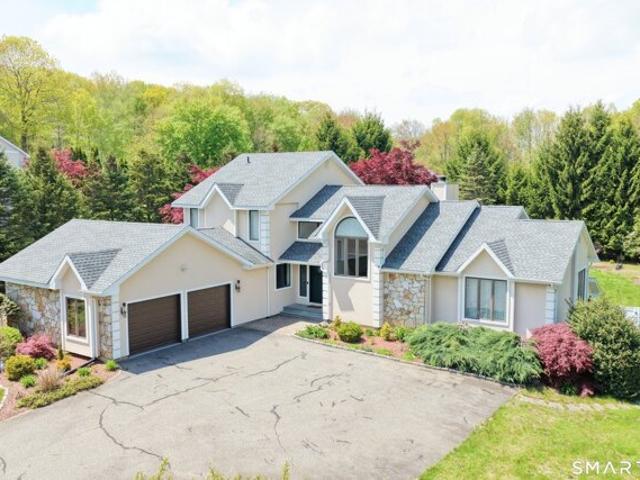
Welcome to 91 Idlewood Road, where over 4,500 SF of above-grade living space offers up to 5 bedrooms and flexibility for every chapter of life. A grand two-story foyer welcomes you with hardwood floors, elegant crown molding, and beautifully appointed formal living and dining rooms. Just beyond, the gas-fireplaced family room opens to a private deck and flows seamlessly into the light-filled kitchen featuring a gas range, double wall ovens, center island, two pantry closets, and sunny dining area with new sliders. Nearby, the first-floor office can easily serve as a guest or in-law bedroom, with an adjacent powder room offering potential for future expansion to a full bath. Upstairs, the primary suite indulges with a dual-sink vanity, soaking tub, and expansive walk-in closet, joined by two additional bedrooms, versatile fourth room, full main bath, and an equipped laundry room. The showstopper? A vaulted bonus room with vintage 1950s-style diner bar, wet bar sink, and spacious lounge
USD 874,900
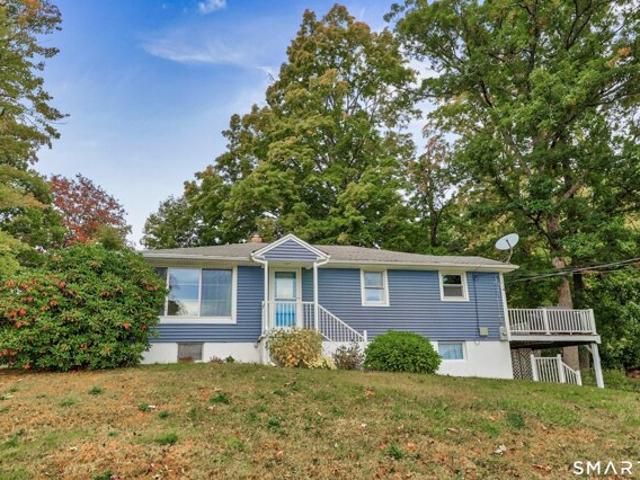
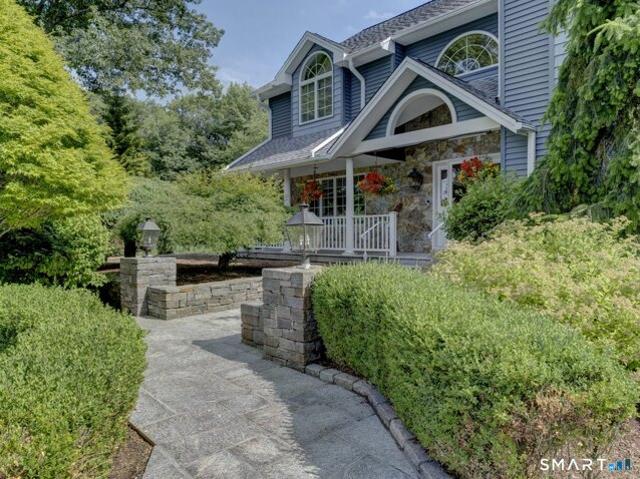
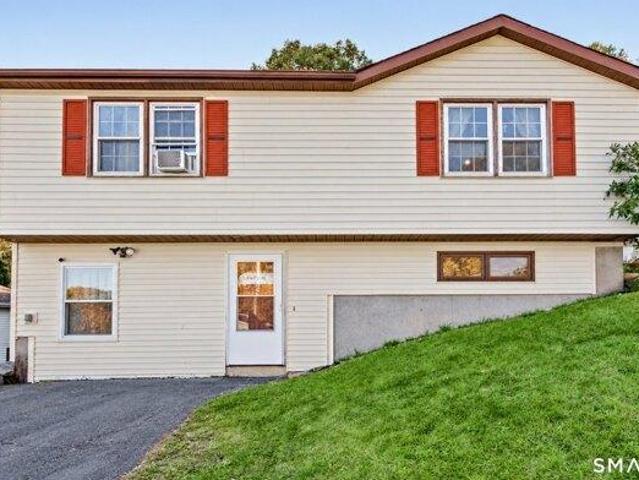
Wolcott Rd, Wolcott, Home For Sale
View photo
House · for sale
USD 309,900
USD 309/sq.ft
Wolcott Rd, Wolcott, Home For Sale
Pequabuck
· 1,001 sq.ft · 3 Bedrooms · 1 Bath · House
· Patio · Parking · Equipped kitchen
Pequabuck · 1,001 sq.ft · 3 Bedrooms · 1 Bath · House · Patio · Parking · Equipped kitchen
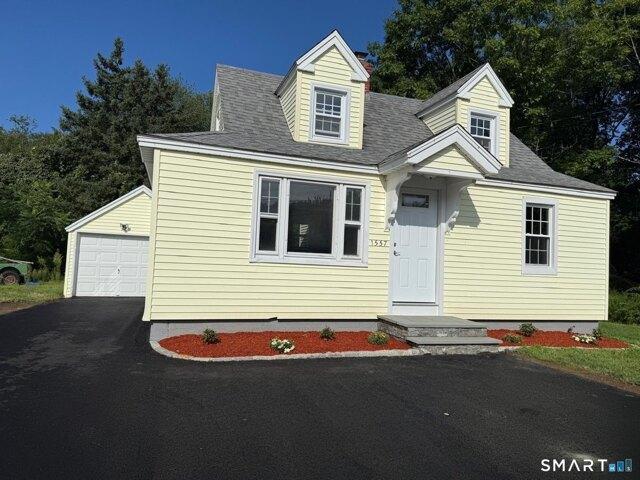
An Other REDUCTION, from initial listing price, for fast sell ! BEAUTIFULL COMPLETLY RENOVATED, FROM TOP TO BOTTOM, MOVE-IN READY and NOW AN EVEN BETTER VALUE! This stunning Cape Cod near Cedar Lake has been professionally remodeled and offers exceptional versatility with 3 bedrooms, 1 full bath. Bren new kitchen featuring granite countertops, new cabinetry and stainless steel appliances. complemented by brand-new bathrooms with plenty closets. New flooring mostly hardwood floor at LR and primary BR, recessed lighting, and numerous additional upgrades throughout. Additional improvements include New Roof, Driveway, Patio, perfect for relaxing, entertaining, or enjoying outdoors. One car garage that communicate with the house through breezeway. Conveniently located at the hart of the town, near shopping, restaurants, schools, medical facilities and the list goes on! This one won't last long. Make it yours before someone else does. Seller Motivated, Must see !. Bring Offers!
USD 309,900
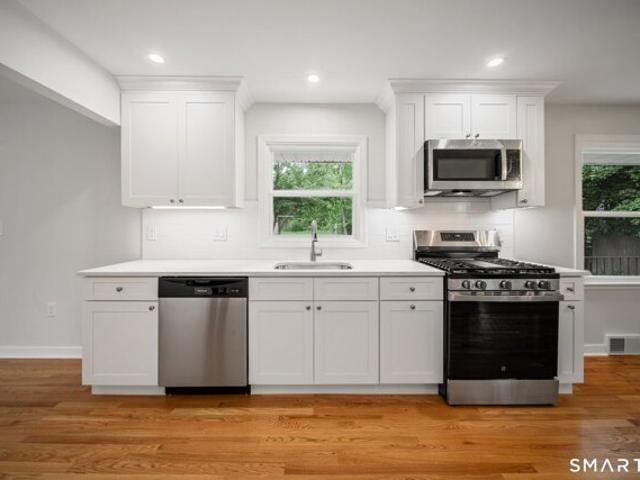
Bristol St, Thomaston, Home For Sale
View photo
House · for sale
USD 279,900
USD 265/sq.ft
Bristol St, Thomaston, Home For Sale
Pequabuck
· 1,055 sq.ft · 2 Bedrooms · 1 Bath · House
· Equipped kitchen
Pequabuck · 1,055 sq.ft · 2 Bedrooms · 1 Bath · House · Equipped kitchen
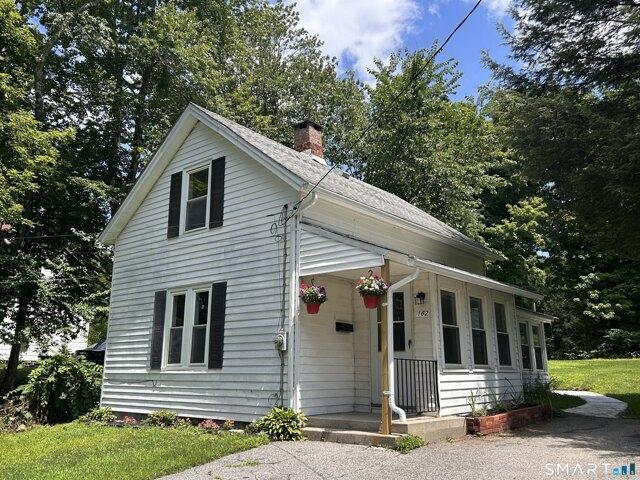
New Price! Motivated Seller! Country Farmhouse, Turn the key condition. Affordable Living in Thomaston! Why rent or pay condo fees when you can own this charming, move-in ready home? Offering affordability, thoughtful updates, and a convenient location, this property is the perfect choice for first-time buyers, downsizers, or anyone looking for a low-maintenance lifestyle. Step inside to find a freshly repainted interior with a bright, new kitchen, welcoming feel, complemented by beautiful refinished oak and laminate flooring throughout. Recent updates include upgraded electrical service and economical natural gas heat, providing both comfort and efficiency. Outside, enjoy a large, usable yard-perfect for gardening, entertaining, pets, or simply relaxing-situated on a quiet side road with city water and sewer for added convenience. Commuters will appreciate the easy access to Route 8 and Route 6, making travel to surrounding towns a breeze. Move right in and start enjoying all this hom
USD 279,900
Diamond Rock Rd, Wolcott, Home For Sale
View photo
House · for sale
USD 538,000
USD 236/sq.ft
Diamond Rock Rd, Wolcott, Home For Sale
Pequabuck
· 2,271 sq.ft · 4 Bedrooms · 3 Baths · House
· Office room · Fireplace · Equipped kitchen · Parking · Cellar
Pequabuck · 2,271 sq.ft · 4 Bedrooms · 3 Baths · House · Office room · Fireplace · Equipped kitchen · Parking · Cellar
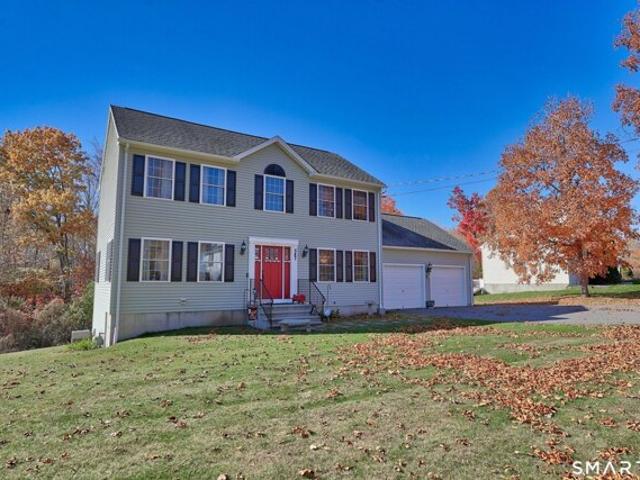
BACK ON THE MARKET - A DREAM PROPERTY FOR CAR ENTHUSIASTS, MECHANICS, CARPENTERS, AND HOBBYISTS! This custom-built, original-owner 4-bedroom, 2.5-bath Colonial offers an exceptional opportunity for anyone looking for a home with serious garage and workshop potential! The oversized, insulated, attached 3-car garage features impressive 12-foot ceilings, two dedicated 50-amp electrical outlets, exhaust ventilation, and convenient access to both the basement and main level. Whether you're restoring classic cars, woodworking, tackling home improvement projects, or simply need room for tools, equipment, and recreational vehicles, this space offers incredible versatility! Situated on a private, level, lightly wooded lot on a peaceful Wolcott cul-de-sac, the home features an open, sun-filled floor plan, skylights, custom kitchen cabinetry, mudroom/laundry area, fireplace, and French doors leading to a home office or den. The spacious primary suite includes a walk-in closet and private bath wit
USD 538,000
Rocco Dr, Wolcott, Home For Sale
View photo
House · for sale
USD 389,000
USD 244/sq.ft
Rocco Dr, Wolcott, Home For Sale
Pequabuck
· 1,593 sq.ft · 3 Bedrooms · 2 Baths · House
· Fireplace · Parking · Air conditioning
Pequabuck · 1,593 sq.ft · 3 Bedrooms · 2 Baths · House · Fireplace · Parking · Air conditioning
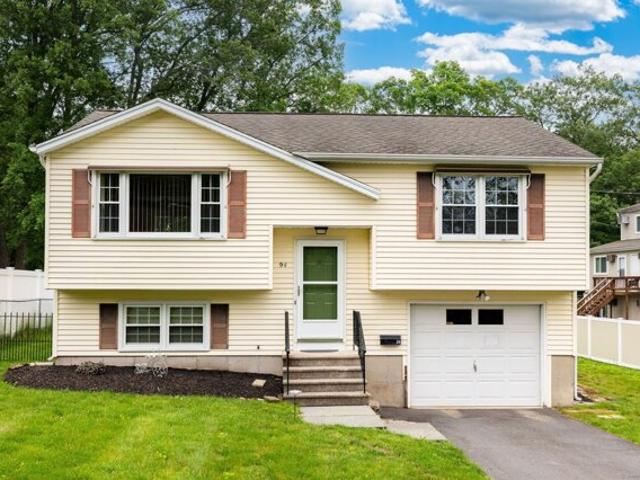
Beautiful, raised ranch in a quiet Wolcott neighborhood, offering 3 bedrooms, 2 full bathrooms, central air, and a two-car garage. The inviting living area features a fireplace, creating a comfortable place to relax or gather. With a practical layout and appealing everyday amenities, this home is ready for its next owners to make it their own
USD 389,000
Spindle Hill Rd, Wolcott, Home For Sale
View photo
House · for sale
USD 1,500,000
USD 227/sq.ft
Spindle Hill Rd, Wolcott, Home For Sale
Pequabuck
· 6,598 sq.ft · 4 Bedrooms · 7 Baths · House
· Garden · Terrace · Deck · Equipped kitchen
Pequabuck · 6,598 sq.ft · 4 Bedrooms · 7 Baths · House · Garden · Terrace · Deck · Equipped kitchen
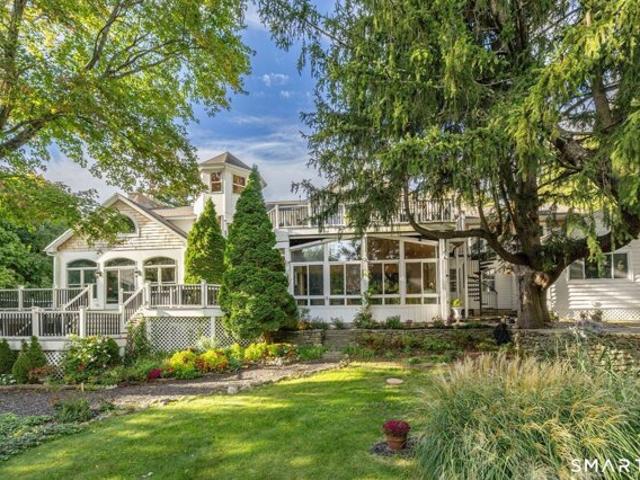
For the first time on the market, this sprawling 5,360sf Antique Estate anchored by a 1753 hand-hewn Great Barn and 1773 Manor Home with more recent additions, preserves its 18th-century profile via sophisticated design language and high-efficiency infrastructure. Once home to author Louisa May Alcott's family, Spindle Hill originates from the whirr of wheels processing flax for clockmaker Seth Thomas. A striking black and white marble Foyer with soaring cathedral ceiling and 50' windowed turret opens to a show stopping Grand Salon with wide-plank heart-pine floors. The kitchen with white Shaker cabinetry, granite and MacKenzie-Childs hardware flows to a windowed Dining Sunroom and wrapped Trex deck. A Keeping Room with original beehive oven extends to the Carriage House 1st floor primary suite and an In-Law wing. The upper level hosts a 2nd floor Primary Bedroom Oasis with private terrace, while the walk-out finished 1,246sf Garden Level, with 9'-ceiling boasts a cabana bath, grand fi
USD 1,500,000
Hill Rd, Thomaston, Home For Sale
View photo
House · for sale
USD 329,900
USD 209/sq.ft
Hill Rd, Thomaston, Home For Sale
Pequabuck
· 1,572 sq.ft · 3 Bedrooms · 1 Bath · House
· Garden · Fireplace · Equipped kitchen · Parking
Pequabuck · 1,572 sq.ft · 3 Bedrooms · 1 Bath · House · Garden · Fireplace · Equipped kitchen · Parking
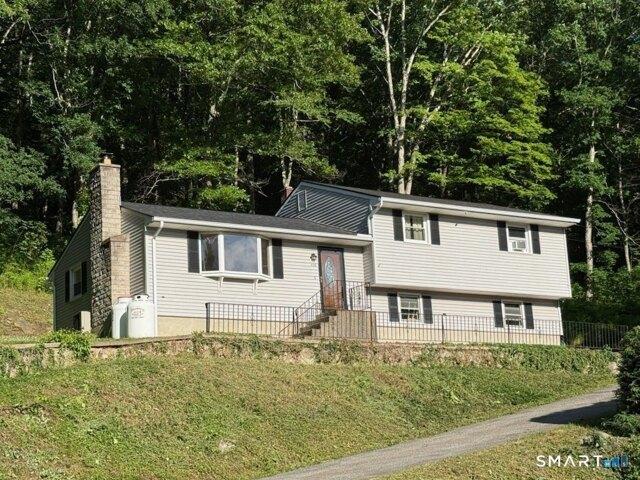
Discover the perfect blend of privacy, comfort, and modern updates in this charming 3-bedroom, home, ideally situated in a prime Thomaston location overlooking protected government forest land. Enjoy peaceful wooded views and the tranquility of nature right from your backyard. Inside, you'll find a beautifully updated kitchen featuring granite countertops, modern cabinetry, and plenty of workspace. The warm and inviting living area offers rich oak flooring and a cozy fireplace, creating the perfect gathering space throughout the seasons. The updated bathroom includes a luxurious rainforest shower, adding a spa-like touch to your daily routine. Additional highlights include propane heat for efficient comfort, a one-car garage, and thoughtful updates throughout that make this home move-in ready. Whether you're looking for a peaceful place to live or a private escape surrounded by nature, this exceptional property offers the best of both worlds-conveniently located while feeling miles awa
USD 329,900
High St Ext, Thomaston, Home For Sale
View photo
House · for sale
USD 475,000
USD 275/sq.ft
High St Ext, Thomaston, Home For Sale
Pequabuck
· 1,722 sq.ft · 3 Bedrooms · 3 Baths · House
· Deck · Equipped kitchen
Pequabuck · 1,722 sq.ft · 3 Bedrooms · 3 Baths · House · Deck · Equipped kitchen
Timeless Colonial style meets exceptional value under $500,000! Welcome to 587 High Street Extension in Thomaston's desirable Highwood Farms development. This original owner custom-built, well maintained and move in ready home offers 1,728 square feet of thoughtfully arranged living space. An inviting carpeted living room and formal dining room with hardwood flooring create a gracious setting for everyday living and entertaining. The eat-in kitchen features warm wood cabinetry, stainless steel appliances, double door oven, tile flooring and breakfast bar. Sliders lead to a new, expanded 12x24 deck overlooking the backyard-an ideal setting for alfresco dining, morning coffee or relaxing evenings. A half bath with pedestal sink and tile flooring completes the main level. Upstairs are three carpeted bedrooms including a spacious primary suite with walk-in closet and private full bath, a second full bathroom and landing overlooking the 2-story foyer complete this level. The full walkout ba
USD 475,000
Buckland St, Wolcott, Home For Sale
View photo
House · for sale
USD 349,900
USD 240/sq.ft
Buckland St, Wolcott, Home For Sale
Pequabuck
· 1,453 sq.ft · 3 Bedrooms · 1 Bath · House
· Garden · Equipped kitchen
Pequabuck · 1,453 sq.ft · 3 Bedrooms · 1 Bath · House · Garden · Equipped kitchen
Welcome to 34 Buckland Street, a beautifully updated 3-bedroom, 1-bathroom split-level home nestled in a quiet Wolcott neighborhood! Offering a wonderful combination of modern upgrades, comfortable living spaces, and a spacious, level backyard, this home is truly move-in ready! Step inside to discover a bright, open-concept living and dining area featuring beautiful hardwood floors and a large bay window that fills the space with natural light. The open layout flows seamlessly into the stunning, newly remodeled kitchen, thoughtfully redesigned to create a spacious breakfast bar with Quartzite countertops, all-new cabinetry, a beautiful new tile backsplash, farmhouse sink, and brand-new stainless steel appliances. Scratch and water-resistant luxury vinyl flooring adds both style and durability. Upstairs, you'll find three comfortable bedrooms, all featuring hardwood flooring, with brand-new drywall installed in the primary bedroom and one guest bedroom. The spacious full bathroom has be
USD 349,900
Howard Ln, Thomaston, Home For Sale
View photo
House · for sale
USD 579,000
USD 205/sq.ft
Howard Ln, Thomaston, Home For Sale
Pequabuck
· 2,820 sq.ft · 3 Bedrooms · 3 Baths · House
· Fireplace · Equipped kitchen
Pequabuck · 2,820 sq.ft · 3 Bedrooms · 3 Baths · House · Fireplace · Equipped kitchen
Welcome to this inviting 3-bedroom, 2.5-bath Colonial, ideally set on a cul-de-sac in a desirable Thomaston neighborhood. A welcoming foyer opens to a versatile den or office, offering a comfortable spot for working from home, reading, or relaxing. The kitchen is designed for everyday ease, with an open layout, Newer appliances, eat-in area, pantry, and nearby main-level laundry and half bath. From the dining area, sliders lead to a private back deck-an appealing setting for morning coffee, outdoor meals, or unwinding at the end of the day. A formal dining room sits just off the kitchen, while the spacious family/living room is filled with natural light and features a propane fireplace and vaulted ceilings for an airy, open feel. Upstairs, the primary bedroom offers a private bath with a walk-in shower and a generous walk-in closet. Two additional bedrooms and a full bath complete the second floor. The finished walk-out lower level expands the home's usable living space and provides di
USD 579,000
Smith Rd, Thomaston, Home For Sale
View photo
House · for sale
USD 339,900
USD 289/sq.ft
Smith Rd, Thomaston, Home For Sale
Pequabuck
· 1,173 sq.ft · 3 Bedrooms · 1 Bath · House
· Deck
Pequabuck · 1,173 sq.ft · 3 Bedrooms · 1 Bath · House · Deck
Attention - This Move in Ready Ranch Style Home Awaits Your Personal Touch! Enjoy all the Love and Care the Owners Already Put into this Home for your Benefit! Re-sanded Hardwood Floors (2026), Deck, Windows, Gutters, Furnace, Chimney, Oil tank, Water heater, Cabinets, Counter Tops. Located in nice area of Thomaston, you can enjoy neighborhood walks and incredible sunset views from your own living room! Close to area amenities such as Thomaston Opera House (enjoy a live show) Library, and Nystrom's Park and Pond (tennis, walking track, swimming, etc)
USD 339,900
North St, Wolcott, Home For Sale
View photo
House · for sale
USD 359,900
USD 191/sq.ft
North St, Wolcott, Home For Sale
Pequabuck
· 1,884 sq.ft · 2 Bedrooms · 2 Baths · House
· Deck · Equipped kitchen · Parking
Pequabuck · 1,884 sq.ft · 2 Bedrooms · 2 Baths · House · Deck · Equipped kitchen · Parking
REDUCED FOR QUICK SALE! BEAUTIFULLY RENOVATED RANCH WITH IMMEDIATE OCCUPANCY! Discover exceptional value and move-in-ready living in this professionally remodeled Ranch near Cedar Lake! Offering over 1,800 sq. ft. of living space, 2-3 bedrooms, and 2 full baths, this home combines modern updates with flexible living options to suit a variety of needs. The brand-new kitchen features stylish cabinetry, quartz countertops, and new appliances, complemented by beautifully updated bathrooms, new flooring, recessed lighting, and numerous upgrades throughout. The finished walk-out lower level provides outstanding versatility, ideal for a third bedroom, family room, home office, or guest space, with a second full bath and potential for a future in-law apartment. Additional improvements include new windows, upgraded electrical, new PEX water lines, and a new garage door with automatic opener. Enjoy outdoor living on the spacious deck overlooking the private, fenced-in backyard-perfect for entert
USD 359,900
Chicory Dr, Wolcott, Home For Sale
View photo
House · for sale
USD 449,900
USD 360/sq.ft
Chicory Dr, Wolcott, Home For Sale
Pequabuck
· 1,249 sq.ft · 3 Bedrooms · 1 Bath · House
Pequabuck · 1,249 sq.ft · 3 Bedrooms · 1 Bath · House
GREAT 6 RM SPLIT LEVEL IN A RESIDENTAL NEIGHBORHOOD- FULLY APPL EAT IN KITCHEN- FORMAL DINING RM- LARGE LIVING RM- 3 BEDROOMS- 1 BATH- 1 CAR GAR- SIDING, ROOF and WINDOWS WERE ALL REPLACED- NEWER BOILER APPROX 3 YRS OLD- NEW WELL PUMP and HOLDING TANK- SEWERS- BEAUTIFUL LEVEL LOT- INTERIOR PICS WILL BE COMING AS SOON AS THE HOME IS EMPTIED OUT
USD 449,900
Lyman Rd Unit,wolcott, Home For Sale
View photo
House · for sale
USD 230,000
USD 166/sq.ft
Lyman Rd Unit,wolcott, Home For Sale
Pequabuck
· 1,378 sq.ft · 2 Bedrooms · 2 Baths · House
· Garden · Deck · Fireplace · Parking
Pequabuck · 1,378 sq.ft · 2 Bedrooms · 2 Baths · House · Garden · Deck · Fireplace · Parking
Quiet 27-unit cul-de-sac in the heart of Wolcott. Two bedrooms, 1.5 baths, about 1,380 square feet, LV Plank floors, a fireplace, an attached one-car garage, and a deck off the slider. Woodrich Village keeps the grounds, snow, and trash on a $275 monthly fee, so there is no yard work and no single-family lot to maintain. Country setting off Potuccos Ring Road, still close to shopping, parks, and the highway. No dogs. Indoor pets only. Wolcott schools: Wakelee, Tyrrell, Wolcott High. Small association, garage parking, and a deck for summer nights. Easy living without the upkeep
USD 230,000
Wolcott Rd, Wolcott, Home For Sale
View photo
House · for sale
USD 475,000
USD 253/sq.ft
Wolcott Rd, Wolcott, Home For Sale
Pequabuck
· 1,873 sq.ft · 3 Bedrooms · 2 Baths · House
· Garden · Parking · Swimming pool · Deck · Fireplace · Equipped kitchen
Pequabuck · 1,873 sq.ft · 3 Bedrooms · 2 Baths · House · Garden · Parking · Swimming pool · Deck · Fireplace · Equipped kitchen
Custom built home set on interior lot! This open floor plan style home boasts attention to detail and modern finishes throughout. Bright living room has vaulted ceilings, stone fireplace and a spiral staircase to a finished loft space. Separate dining room perfect for family gatherings. Chef's kitchen offers new appliances, breakfast bar, custom cabinetry and granite counter tops. Primary bedroom suite includes recessed ceiling, full bathroom w/ double sink vanity, glass shower, jacuzzi tub and a large walk-in closet. Lower level you will find more finished space w/ in-law potential, additional storage room and an oversized finished two car garage. Sliders take you out to a ground level 36X14 trex deck that overlooks a private back yard. Set close to town center, schools and shopping. Don't miss it!
USD 475,000
Executive Hill Rd, Wolcott, Home For Sale
View photo
House · for sale
USD 895,000
USD 221/sq.ft
Executive Hill Rd, Wolcott, Home For Sale
Pequabuck
· 4,047 sq.ft · 4 Bedrooms · 3 Baths · House
· Equipped kitchen
Pequabuck · 4,047 sq.ft · 4 Bedrooms · 3 Baths · House · Equipped kitchen
NEW PRICE - MOTIVATED SELLER! Timeless design, exceptional craftsmanship and more than 4,000 square feet of beautifully maintained living space come together at this remarkable property! Set on 1.22 professionally landscaped acres, this distinctive four-bedroom custom Colonial blends classic New England architecture with warm, European and French Country-inspired details-a look that feels both beautifully on-trend and enduringly timeless. At the heart of the home is an extraordinary custom kitchen designed with both beauty and function in mind. An impressive collection of handcrafted cabinetry provides exceptional storage, including extensive pull-out drawers and thoughtfully designed organizational features, complemented by granite and quartz surfaces and generous workspace. This is a kitchen created for gathering, entertaining and everyday living-and one that truly must be experienced in person. Offering 4,054 square feet, the home's gracious floor plan provides wonderful flexibility
USD 895,000
Munson Rd Apt A, Wolcott, Condo For Sale
View photo
Condo · for sale
USD 364,900
USD 364/sq.ft
Munson Rd Apt A, Wolcott, Condo For Sale
Pequabuck
· 1,001 sq.ft · 2 Bedrooms · 2 Baths · Condo
· Patio · Parking · Equipped kitchen · Air conditioning
Pequabuck · 1,001 sq.ft · 2 Bedrooms · 2 Baths · Condo · Patio · Parking · Equipped kitchen · Air conditioning
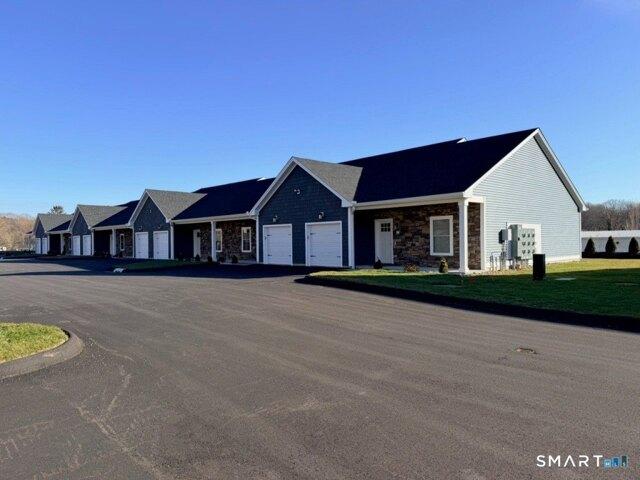
PHASE 3 NOW OPEN FOR RESERVATIONS! These beautifully designed new construction Ranch style condominiums offer style, comfort and convenience in Prime Wolcott location- just a short walk to the town's prestigious walking trail surrounding the scenic reservoir. Each unit features a spacious kitchen with center island, gleaming granite countertops and a full suite of stainless steel appliances, perfect for entertaining as it flows seamlessly into the open-concept living room with glass sliding door to a private paver patio. Enjoy 2 bedrooms, including the primary bedroom with walk in closet. The full bath features a tiled shower, tiled floor. The half bath has tile floor and both baths have granite-topped vanities. Additional features include central air, on demand hot water, one car garage, pull down attic with floored private storage, city water, city sewer, city gas. The builders are open to customizing each unit to your preferences. The picture is of building 2 as building 1 is not up
USD 364,900
Coe Rd, Wolcott, Home For Sale
View photo
House · for sale
USD 999,999
USD 184/sq.ft
Coe Rd, Wolcott, Home For Sale
Pequabuck
· 5,425 sq.ft · 5 Bedrooms · 6 Baths · House
· Fireplace · Equipped kitchen
Pequabuck · 5,425 sq.ft · 5 Bedrooms · 6 Baths · House · Fireplace · Equipped kitchen
Welcome to 41 Coe Road, a remarkable custom-built Colonial offering 5 bedrooms, 5.5 bathrooms, expansive living space, and stunning unobstructed views of Scoville Reservoir. Inside, the open floor plan features soaring cathedral ceilings and floor-to-ceiling windows that fill the home with natural light while showcasing the beautiful scenery. The chef's kitchen is the centerpiece of the main level, featuring a 5-burner induction cooktop, double wall ovens, quartz countertops, oversized center island, and built-in wine refrigerator. It opens to a large living room with gas fireplace and a formal dining room. Upstairs are 3 bedrooms, including a primary suite with reservoir views and a spa-inspired bath featuring heated floors, steam shower, updated tile, bidet, and vanity. The finished walkout lower level offers additional living space, a bedroom, fireplace, and full bath. A spacious in-law apartment provides exceptional flexibility with a separate entrance, full kitchen, 2 full baths,
USD 999,999
Hempel Dr, Wolcott, Home For Sale
View photo
House · for sale
USD 480,000
USD 202/sq.ft
Hempel Dr, Wolcott, Home For Sale
Pequabuck
· 2,368 sq.ft · 3 Bedrooms · 2 Baths · House
· Equipped kitchen
Pequabuck · 2,368 sq.ft · 3 Bedrooms · 2 Baths · House · Equipped kitchen
Located on a cul-de-sac street, this contemporary colonial also offers a private setting set back off the road. The first floor has an open floorplan with cathedral ceilings that open to the 2nd floor hallway and has hardwood floors. The primary bedroom has walk in closet, with a primary bathroom with a large tub and a seperate shower. Additional 2 bedrooms are located on the 2nd floor. The house needs work. The floors in the kitchen have been damaged and are in need of repair. This is a short sale
USD 480,000
Executive Hill Rd, Wolcott, Home For Sale
View photo
House · for sale
USD 674,999
USD 179/sq.ft
Executive Hill Rd, Wolcott, Home For Sale
Pequabuck
· 3,767 sq.ft · 3 Bedrooms · 3 Baths · House
· Office room · Swimming pool · Deck · Fireplace · Equipped kitchen
Pequabuck · 3,767 sq.ft · 3 Bedrooms · 3 Baths · House · Office room · Swimming pool · Deck · Fireplace · Equipped kitchen
Tucked away on a beautiful cul-de-sac, this one of a kind contemporary offers privacy, tranquility, and over 3,000 sq ft of thoughtfully designed living space. Bright and spacious throughout, the home features soaring cathedral ceilings, floor to ceiling windows, and an open layout. The stunning remodeled kitchen includes quartz countertops, tile backsplash, soft close cabinetry, stainless steel appliances, center island, wine chiller, and eat-in area, flowing seamlessly into the formal dining room and sunroom. The expansive living room centers around a fireplace and opens to a spacious newer composite deck. The main-level primary suite offers a walk in closet and ensuite bath with double vanity, jacuzzi tub, skylight, and tiled glass shower. Upstairs features two generously sized bedrooms and a remodeled full bath connected by a catwalk overlooking the living area. The finished walk out lower level adds approximately 750 sq ft ideal for recreation, office, flex space or possible in la
USD 674,999
Lyman Rd Apt, Wolcott, Home For Sale
View photo
House · for sale
USD 199,999
USD 185/sq.ft
Lyman Rd Apt, Wolcott, Home For Sale
Pequabuck
· 1,076 sq.ft · 2 Bedrooms · 1 Bath · House
Pequabuck · 1,076 sq.ft · 2 Bedrooms · 1 Bath · House
Welcome to this PICTURE PERFECT Affordable, beautifully remodeled two-bedroom townhouse with stunning lake views! Enjoy peace and serenity in this picture-perfect home featuring in-unit laundry and a comfortable, updated interior. Perfect for a first-time buyer or someone looking to downsize. The HOA INCLUDES private lake access, heat, hot water, and much more, making this home both convenient and affordable. A wonderful opportunity you won't want to miss!
USD 199,999
Walnut Hill Rd, Thomaston, Home For Sale
View photo
House · for sale
USD 299,900
USD 174/sq.ft
Walnut Hill Rd, Thomaston, Home For Sale
Pequabuck
· 1,722 sq.ft · 6 Bedrooms · 2 Baths · House
· Cellar
Pequabuck · 1,722 sq.ft · 6 Bedrooms · 2 Baths · House · Cellar
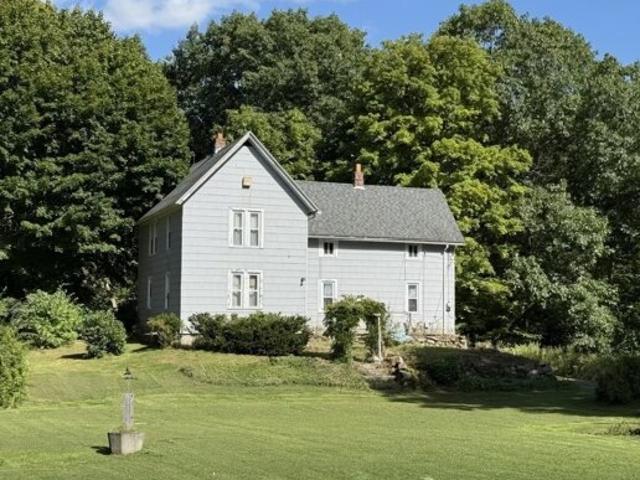
Attention Gentleman Farmers! Original Farmhouse on 2.44 Acres of property with a two story barn. Great restoration project! Needs some TLC, it will be a Gem once completed. Full basement, Solid Foundation and Construction, Home and Barn nicely situated back from the road, with good privacy. On the Thomaston/Northfield Line. Updated mechanicals, city sewers
USD 299,900
Ben St, Bristol, Home For Sale
View photo
House · for sale
USD 289,900
USD 332/sq.ft
Ben St, Bristol, Home For Sale
Pequabuck
· 872 sq.ft · 2 Bedrooms · 2 Baths · House
· Garden · Deck
Pequabuck · 872 sq.ft · 2 Bedrooms · 2 Baths · House · Garden · Deck
Great Beginnings start here! Discover a truly fantastic opportunity with this wonderful home, perfectly situated on a generous and level lot in the desirable Northeast Area! This property offers a delightful blend of comfort and privacy, making it an ideal retreat. Imagine enjoying your very own private oasis with the deck overlooking the fenced yard, providing an intimate space for relaxation and leisure. Nestled in a peaceful and quiet location, this home is your sanctuary away from the hustle and bustle yet close to everything. Step inside to find beautiful wood floors gracing the living room, adding a touch of elegance and warmth to your everyday living. The large family room is a versatile space, perfect for hosting gatherings or simply unwinding after a long day. With everything in place for you to move right in, this home is ready to welcome you into a lifestyle of comfort and joy. Don't miss the chance to make this incredible home your own!
USD 289,900
2 bedroom, Bristol CT 06010 106445354
View photo
House · for sale
USD 215,500
USD 222/sq.ft
2 bedroom, Bristol CT 06010 106445354
Pequabuck
· 969 sq.ft · 2 Bedrooms · 2 Baths · House
· Deck · Parking
Pequabuck · 969 sq.ft · 2 Bedrooms · 2 Baths · House · Deck · Parking
Seller is offering a 2-year interest rate buy down at this price only. please see flyer in docs and photos. Welcome home to this move-in ready townhouse in Bristol's highly sought-after Chippens Hill neighborhood, where you can enjoy the perfect balance of convenience and peaceful country charm. With 2 spacious bedrooms, 1.5 baths, and the added bonus of an attached garage, this home offers comfort, practicality, and a location you'll love. Freshly painted with brand-new flooring upstairs, there's nothing to do but unpack and start enjoying your new home. The open flow between the living and dining rooms creates an inviting space for everyday living and entertaining, while the private deck is the perfect place to sip your morning coffee, enjoy dinner outdoors, or simply relax after a busy day. Living in Chippens Hill means embracing a lifestyle that's hard to find. Tucked into the quiet hills of northwest Bristol, you'll feel surrounded by nature while still being just minutes from sho
USD 215,500
4 bedroom, Bristol CT 06010 106409297
View photo
House · for sale
USD 379,000
USD 163/sq.ft
4 bedroom, Bristol CT 06010 106409297
Pequabuck
· 2,325 sq.ft · 4 Bedrooms · 2 Baths · House
· Swimming pool · Deck · Fireplace · Equipped kitchen
Pequabuck · 2,325 sq.ft · 4 Bedrooms · 2 Baths · House · Swimming pool · Deck · Fireplace · Equipped kitchen
THIS SPACIOUS 4 BEDROOMS WITH 2 FULL BATHROOMS RANCH STYLE HOME WITH APPROXIMATELY 200O SQFT OF LIVING SPACE ON ONE LEVEL IS READY TO ACCOMODATE YOUR LIFESTYLE. PRESENTING A CHEF'S KITCHEN WITH A COMMERICIAL GAS BURNER GAS STOVE AND DOUBLE OVENS TO ACCOMADATE LARGE FAMILY GATHERINGS DURING THE HOLIDAY SEASONS. PLENTY OF AREAS FOR MULTIPLE ENJOYMENT THROUGHOUT. THE LARGE FAMILY ROOM WITH VAULTED CEILING, A FIREPLACE WITH A PELLET STOVE INSERT FOR THOSE CHILLY NIGHTS, AND ALSO SLIDING GLASS DOORS FOR EASY ACESS OUTDOOR ENTERTAINMENT. THE MASTER BEDROOM SUITE ALSO WITH VAULTED CEILING AND FULL BATHROOM HAS A SLIDING GLASS DOOR TO ITS OWN PRIVATE DECK THATS PREWIRED FOR A HOT TUB OF YOUR LIKING. PRICED TO SELL RECENTLY REDUCED. CONTACT YOUR AGENT TODAY AND SCHEDULE YOUR PRIVATE SHOWING
USD 379,000
3 bedroom, Bristol CT 06010 106596141
View photo
House · for sale
USD 599,900
USD 301/sq.ft
New
3 bedroom, Bristol CT 06010 106596141
Pequabuck
· 1,991 sq.ft · 3 Bedrooms · 3 Baths · House
· Fireplace · Equipped kitchen · Cellar
Pequabuck · 1,991 sq.ft · 3 Bedrooms · 3 Baths · House · Fireplace · Equipped kitchen · Cellar
Welcome home to your stunning, recently built, luxury colonial in the popular Laurentide Glen subdivision. Reap all the benefits of a new home without the headaches of all the finishing touches. Everything in this home is complete and done with the highest level of quality that only a master builder could achieve. This property is unique within the subdivision as it has its own private, paved driveway on Martin Rd and a larger lot size providing privacy. Walking in the front door you will feel right at home in the open foyer, seamlessly flowing from dining room, to living room, and kitchen. You will notice ever detail that the builder put into this home as you walk through it. The home is tastefully done with hardwood floors, crown molding, gas fireplace, quartz countertops, all stainless appliances with natural gas fired oven, built-ins galore, 9' ceilings throughout, even in the basement! The upper level is home to the spacious primary suite with a mega walk-in closet, two generous s
USD 599,900
2 bedroom, Bristol CT 06010 106433154
View photo
House · for sale
USD 295,000
USD 246/sq.ft
2 bedroom, Bristol CT 06010 106433154
Pequabuck
· 1,195 sq.ft · 2 Bedrooms · 2 Baths · House
· Garden · Office room · Deck · Equipped kitchen · Parking
Pequabuck · 1,195 sq.ft · 2 Bedrooms · 2 Baths · House · Garden · Office room · Deck · Equipped kitchen · Parking
Welcome to 385 Fall Mountain Road in Bristol! If you're looking for a home with character, a generous yard, and garage space that's hard to find, this property is worth a look! Set on 0.87 acres, this charming Cape Cod offers a unique combination of character, outdoor space, and a detached three-car garage. The main level features a primary bedroom, a full bathroom, a convenient half-bath with laundry, and a kitchen with cathedral ceilings and a breakfast bar. The living room opens to the back deck, providing a great spot to relax and enjoy the outdoors. The second bedroom is located on the upper level, offering flexibility for guests, a home office, or additional personal space. One of this property's standout features is the detached three-car garage, offering excellent potential for vehicle storage, hobbies, equipment, or workshop space. The generous lot features a stone wall and a babbling brook, adding natural charm and outdoor appeal. Recent improvements include an architectural
USD 295,000
2 bedroom, Bristol CT 06010 106409617
View photo
House · for sale
USD 289,900
USD 185/sq.ft
2 bedroom, Bristol CT 06010 106409617
Pequabuck
· 1,561 sq.ft · 2 Bedrooms · 2 Baths · House
· Garden · Deck · Equipped kitchen
Pequabuck · 1,561 sq.ft · 2 Bedrooms · 2 Baths · House · Garden · Deck · Equipped kitchen
A great opportunity at a great price! This home is set near the end of a quiet cul de sac and features a large private rear yard with room to enjoy. The main floor consists of an eat in kitchen with a door to the rear deck off the kitchen, a living room (all with hardwood floors) a primary bedroom with 2 closets, 2nd bedroom, and a full bathroom. The lower level features a family room which has a chimney that can be used with a wood or pellet stove, a half bath/laundry room, and an additional finished room currently being used as a bedroom, but was built as an office with no closet. Windows are updated and in good condition, the roof was replaced in 2017 and water heater is approx 5 years old. There is some cosmetic work to be done, but home is solid. Professional photos and floorplan coming soon
USD 289,900

Get email alerts

Don't miss out: be the first to know about new properties

The alert was correctly created

On subscribing you accept the conditions of use and the privacy policy
Alert
Receive new ads in your inbox
Save this search
Receive alerts for new listings

We'll send you an email when we have new properties for: "Properties for sale in Pequabuck"

The alert was correctly created

North End, Southington town Hartford County Connecticut
Mill Plain, Waterbury town New Haven County Connecticut
Get email alerts and be the first to see new listings
Required field
On subscribing I accept the terms of the privacy policy
Perfect! You'll soon start receiving new listings via email
Alert
Receive an email when we have new ads for Properties for sale in Pequabuck
Save this search
Filters

Bedrooms

Size (sq.ft)

sq.ft
sq.ft

Price

USD
USD

Property type

Bathrooms

Clear all filters
Receive notifications when new entries are published.