741 properties for sale in Perrinville

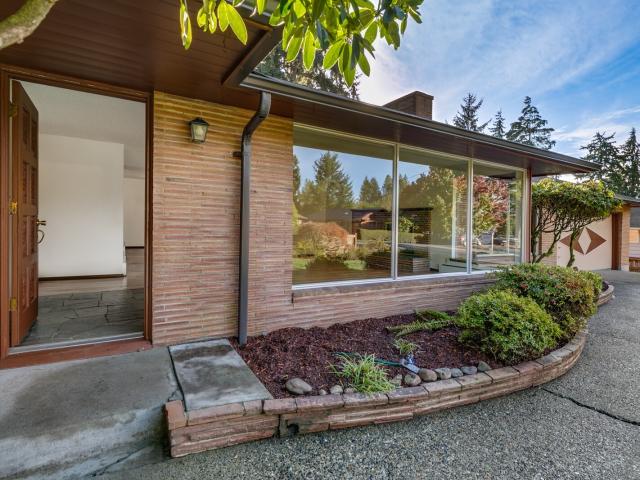
8624 Holly Lane
View photo
House · for sale
USD 775,000
USD 371/sq.ft
8624 Holly Lane
Perrinville
· 2,088 sq.ft · 3 Bedrooms · 2 Baths · House
· Patio · Parking
Perrinville · 2,088 sq.ft · 3 Bedrooms · 2 Baths · House · Patio · Parking
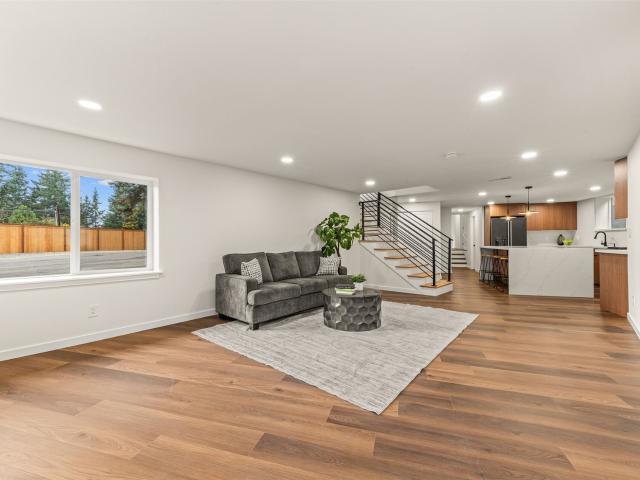
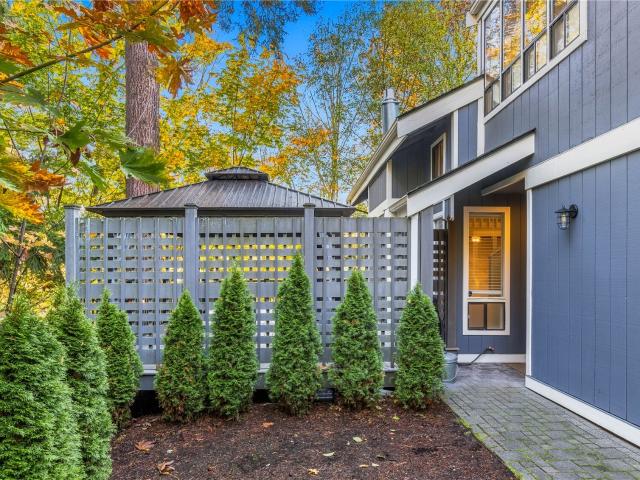
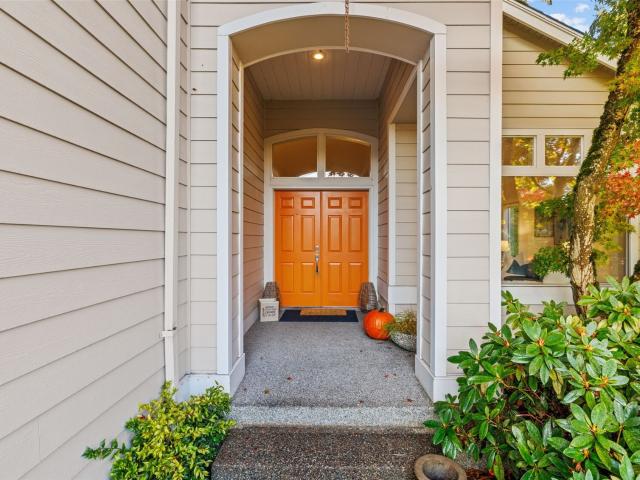
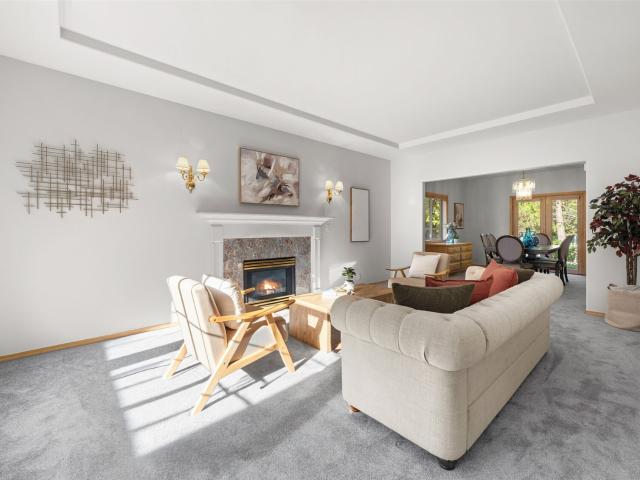
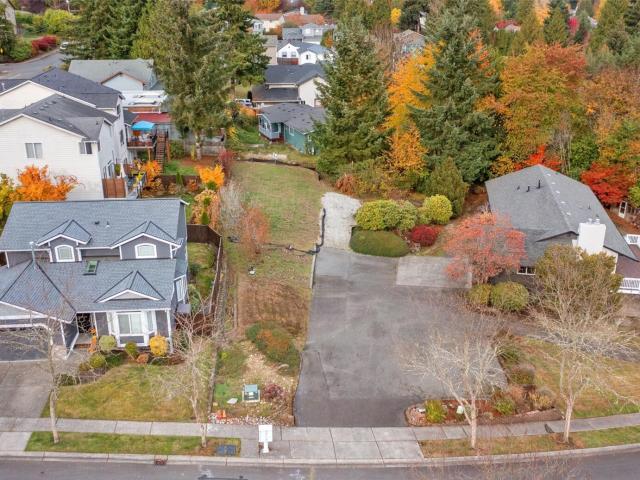
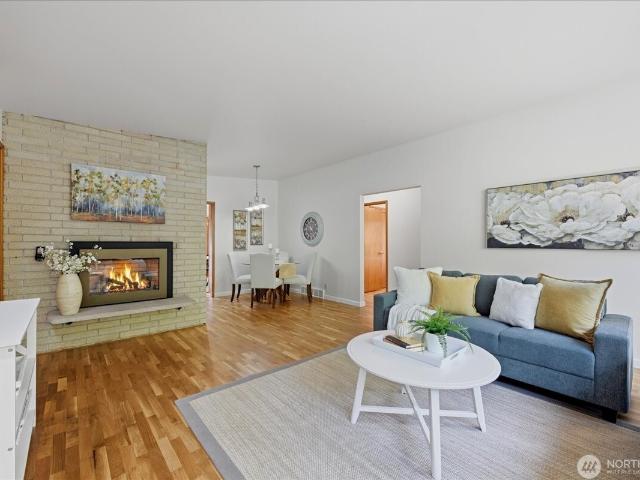
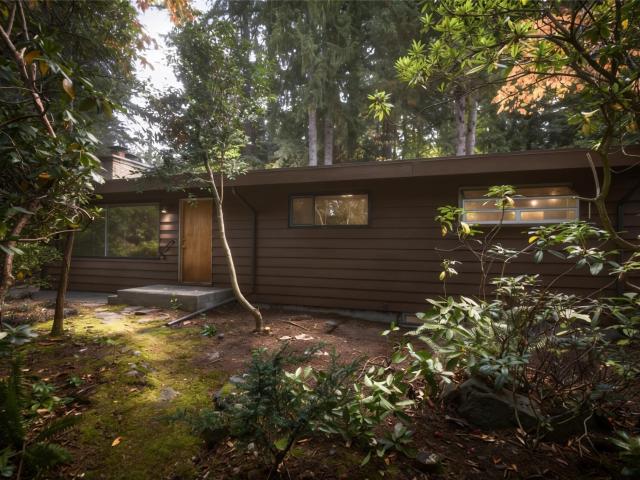
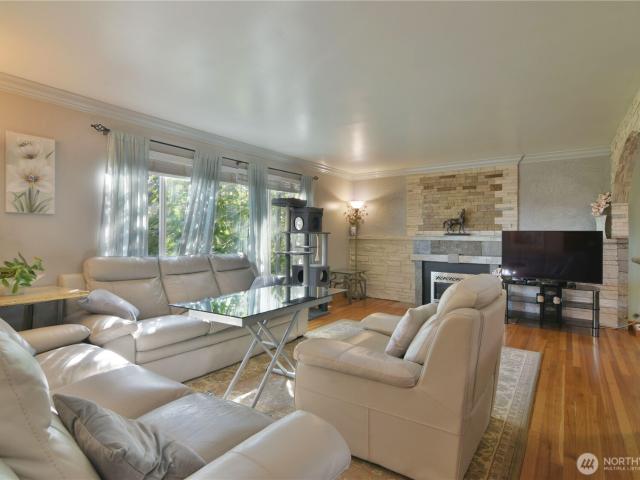
Discover the possibilities in desirable Edmonds! This 3-bedroom, 2-bath rambler offers 2,093 SF of living space with two separate living areas, a 30'x14' covered patio, and a two-car garage. Enjoy the comfort of single-level living in a convenient Edmonds location. The property has recently been subdivided, creating an exciting opportunity with the adjacent vacant lot also available for purchase. Whether you're looking for a place to call home or exploring the potential of owning both properties, this is a unique opportunity with plenty of possibilities. Come see all that this property has to offer!
USD 775,000
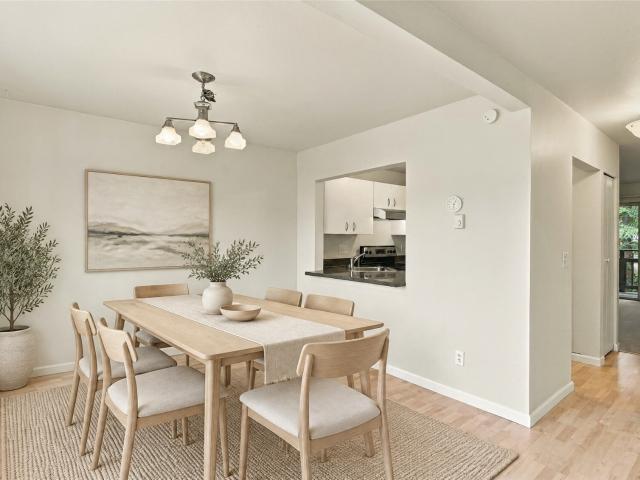
5300 Harbour Pointe Boulevard # 307E
View photo
Condo · for sale
USD 299,900
USD 306/sq.ft
5300 Harbour Pointe Boulevard # 307E
Perrinville
· 980 sq.ft · 2 Bedrooms · 1 Bath · Condo
· Deck · Fireplace · Equipped kitchen · Swimming pool
Perrinville · 980 sq.ft · 2 Bedrooms · 1 Bath · Condo · Deck · Fireplace · Equipped kitchen · Swimming pool
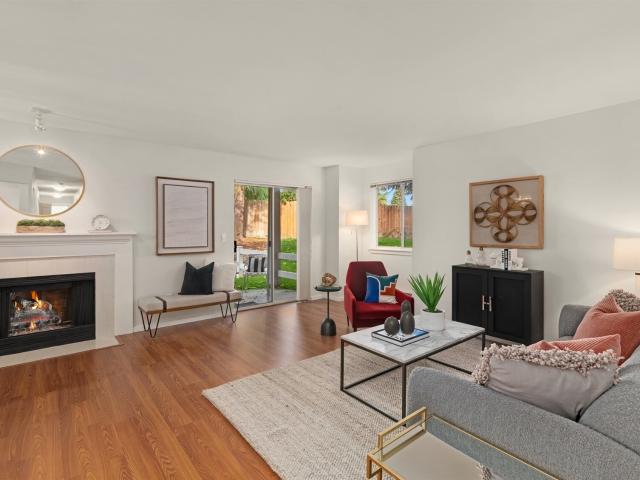
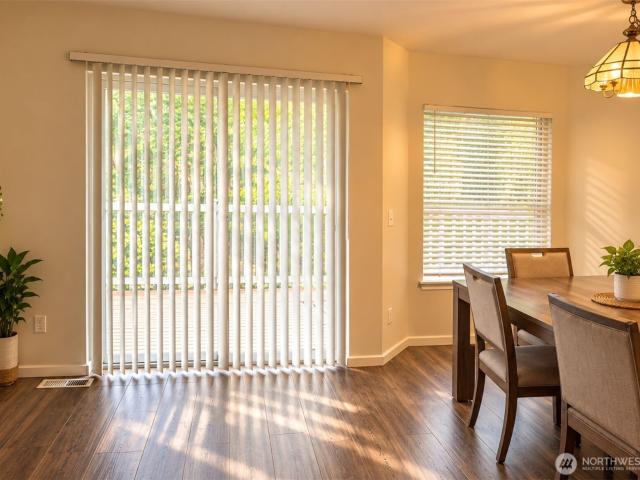
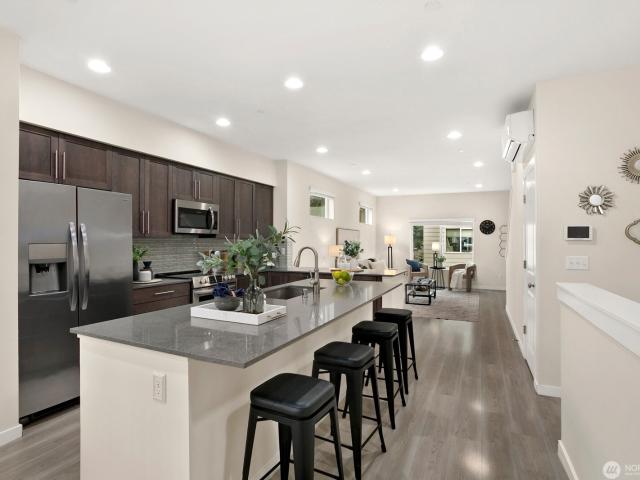
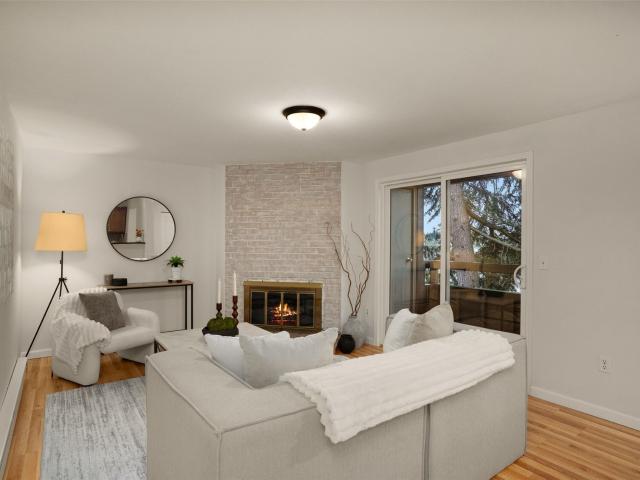
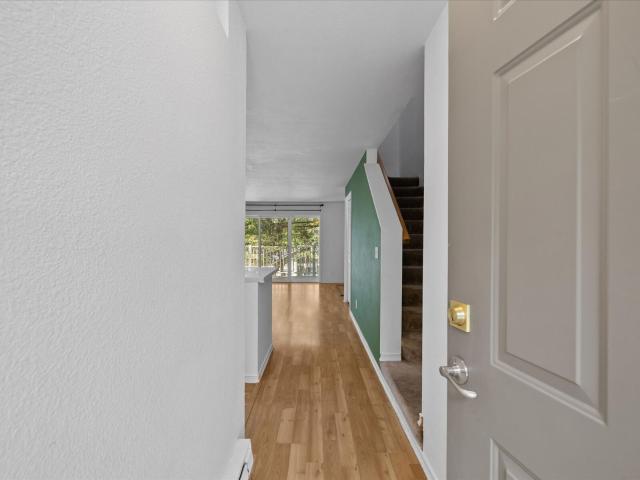
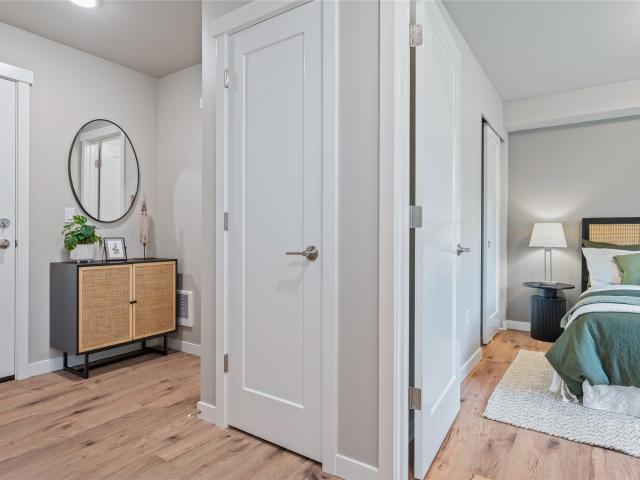
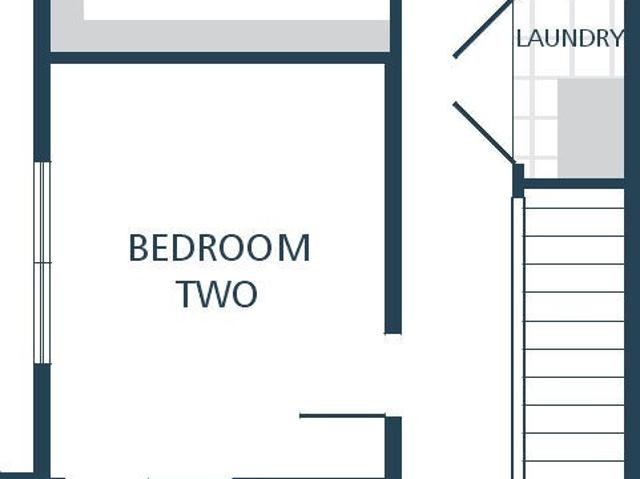
An incredible opportunity awaits at The Hamptons at Harbour Pointe! Whether you're looking for a turnkey first home or a stellar portfolio addition with no rental cap, this 2-bed, 1.5-bath condo is designed to deliver. Second-level entry opens to newer laminate hardwood flooring showcasing a floorplan embraced by great natural lighting. Formal dining connects to an updated open kitchen with granite counter tops, custom cabinetry, and stainless steel appliances. The spacious living area features a cozy wood-burning fireplace and access to the private deck with storage overlooking peaceful greenery. Upstairs, enjoy 2 bedrooms, a full bath, and conveniently located hall laundry. This well-maintained complex offers an outdoor pool & clubhouse and includes water, sewer, and garbage in the HOA dues. Located in a strong rental and resale demand area, just steps from the Harbour Pointe Golf Club, minutes to the Mukilteo ferry and beach, and down the street from Kamiak High. Easy access to Boei
USD 299,900
11008 N Deer Drive
View photo
House · for sale
USD 5,995,000
USD 2,464/sq.ft
11008 N Deer Drive
Perrinville
· 2,433 sq.ft · 2 Bedrooms · 2 Baths · House
Perrinville · 2,433 sq.ft · 2 Bedrooms · 2 Baths · House
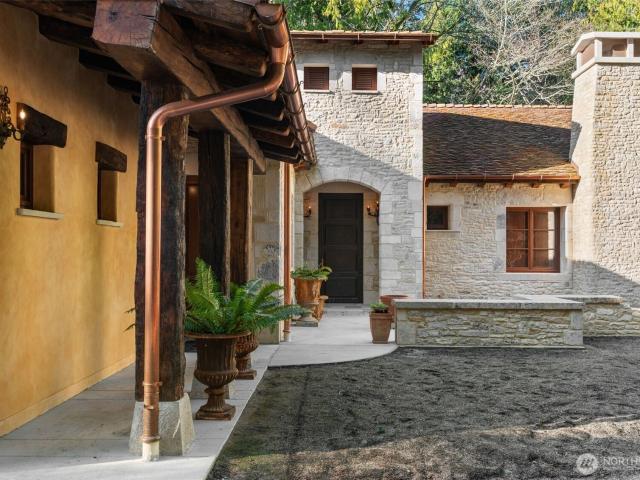
A rare French country estate defined by authenticity, craftsmanship, and permanence. Designed in collaboration with AOME Architects, this stately home was constructed using 200 to 300-year-old reclaimed materials sourced village by village across France, including antique limestone, historic French oak beams, clay roof tiles, and stone flooring gathered from regions spanning southern France, Burgundy, and Champagne. To honor the integrity of these materials, a French crew of masons and plasterers was brought onsite to install everything using traditional Old World methods. The exterior reflects true heirloom-quality construction, featuring two-foot-thick limestone walls, hand-applied lime plaster finished with beeswax, copper flashings throughout, and half-round copper gutters mounted to reclaimed antique fascia boards. Limestone terraces extend the architecture outdoors with timeless grace. Inside, generous volumes and refined proportions reveal reclaimed stone floors, antique oak ele
USD 5,995,000
1541 th Avenue W # J104
View photo
Condo · for sale
USD 299,000
USD 275/sq.ft
1541 th Avenue W # J104
Perrinville
· 1,087 sq.ft · 3 Bedrooms · 2 Baths · Condo
· Patio · Garden · Swimming pool · Gym · Fireplace · Equipped kitchen · Parking
Perrinville · 1,087 sq.ft · 3 Bedrooms · 2 Baths · Condo · Patio · Garden · Swimming pool · Gym · Fireplace · Equipped kitchen · Parking
Fresh style, generous space, and easy indoor-outdoor living come together in this ground-floor Brio condo. Newly painted interiors and new bedroom carpeting set the stage for an inviting home with three spacious bedrooms and two full baths. Open living and dining areas feature a wood-burning fireplace and sliders to a covered patio overlooking a pleasant yard. The kitchen offers stainless steel appliances, while the spacious primary bedroom suite includes a walk-in closet and full bath. In-unit laundry, abundant closets, patio storage, and assigned parking add everyday ease. Enjoy a heated outdoor pool, hot tub, fitness room, clubhouse, and BBQ area. HOA dues include water, sewer, and garbage. Close to Alderwood shopping and dining, I-5, I-405, bus service, and Lynnwood light rail, this home puts comfort and convenience within easy reach
USD 299,000
5453 NE 200th Place
View photo
House · for sale
USD 945,000
USD 469/sq.ft
5453 NE 200th Place
Perrinville
· 2,013 sq.ft · 3 Bedrooms · 2 Baths · House
· Garden · Deck · Fireplace
Perrinville · 2,013 sq.ft · 3 Bedrooms · 2 Baths · House · Garden · Deck · Fireplace
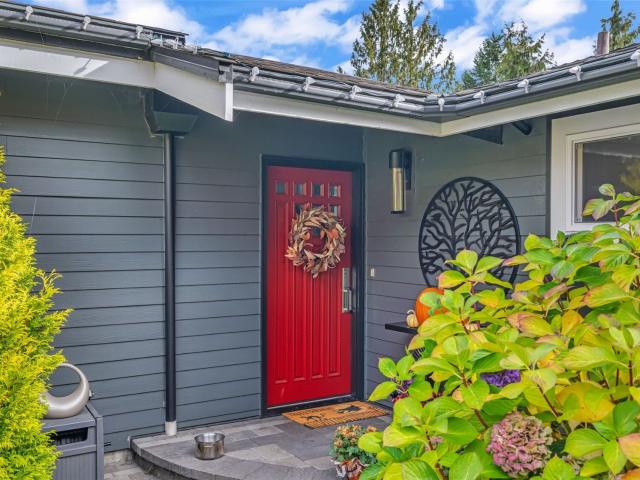
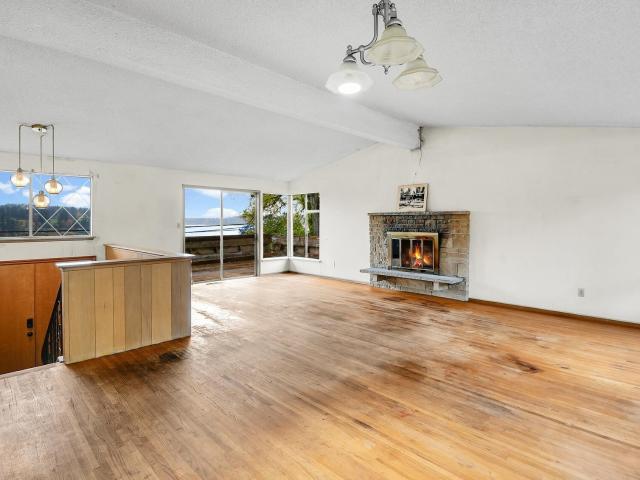
Discover the architectural charm of Lake Forest Park! A picturesque stone pathway welcomes you to this 3-bedroom, 2-bath home featuring vaulted ceilings, exposed beams, LVP wood floors, and a fresh paint palette ready for your modern vision. The expansive living area centered around the gas fireplace opens by way of a beautiful set of double French doors to a serene outdoor living space built with Trex Decking. You'll love the seamless flow from indoor gatherings to outdoor entertaining. Just steps above the main level, an additional elevated living space showcases dramatic floor-to-ceiling windows letting in tons of natural light. Bedrooms are on the main level, including primary with ensuite featuring a beautifully remodeled bath & tiled walk-in shower. Fully fenced yard and timeless architectural character, this home is ready to make your own!
USD 945,000
1307 N Lake Stickney Drive
View photo
House · for sale
USD 999,950
USD 376/sq.ft
1307 N Lake Stickney Drive
Perrinville
· 2,659 sq.ft · 4 Bedrooms · 3 Baths · House
· Patio · Garden · Fireplace
Perrinville · 2,659 sq.ft · 4 Bedrooms · 3 Baths · House · Patio · Garden · Fireplace
An incredibly rare home in the heart of Lynnwood! This beautifully renovated 4-bedroom, 3-bathroom home sits on nearly an acre, offering a unique blend of space, privacy and modern comfort. Tucked away in a peaceful neighborhood of Lake Stickney yet just minutes from central Lynnwood, shopping, dining and everyday conveniences, this property truly offers the best of both worlds. The expansive lot provides endless possibilities, including the potential for a future DADU (buyer to verify). Enjoy a spacious family room, beautiful hardwood floors, a cozy fireplace and inviting patios in both the front and backyard. Thoughtfully updated with brand-new appliances and cabinetry, an oversized island, and modern tile finishes. Properties with this much land, space and versatility in such a convenient location rarely come along. Don't miss this one-of-a-kind opportunity!
USD 999,950
1002 rd Place W
View photo
House · for sale
USD 849,950
USD 347/sq.ft
1002 rd Place W
Perrinville
· 2,443 sq.ft · 4 Bedrooms · 3 Baths · House
· Office room · Deck · Fireplace · Equipped kitchen · Parking
Perrinville · 2,443 sq.ft · 4 Bedrooms · 3 Baths · House · Office room · Deck · Fireplace · Equipped kitchen · Parking
Tucked away on a private 1.2-acre lot on a quiet drive shared with only one other home, this 4 bedroom, 2.75 bath, 2,447 sq ft home backs to a serene wooded nature preserve with walking paths right outside your door. Inside, vaulted ceilings, a bright atrium and large windows fill the open floor plan with natural light. The updated kitchen and baths shine, complemented by brand-new carpet, fresh interior paint and a cozy gas fireplace for Northwest evenings. A main-floor bedroom and full bath offer flexibility for guests, a home office or multi-generational living. The spacious primary suite features an attached sunroom overlooking the trees with a view of the Sound, the perfect spot for morning coffee. Step from the living area onto an expansive Trex deck with gazebo, ready for summer BBQs and entertaining while surrounded by nothing but green. Fresh exterior paint, new garage doors, a recent roof and a spacious 3-car garage mean the big projects are already done. Enjoy the peace of a
USD 849,950
22617 4th Ave W # 101
View photo
Condo · for sale
USD 450,000
USD 522/sq.ft
22617 4th Ave W # 101
Perrinville
· 861 sq.ft · 2 Bedrooms · 2 Baths · Condo
· Balcony · Parking
Perrinville · 861 sq.ft · 2 Bedrooms · 2 Baths · Condo · Balcony · Parking
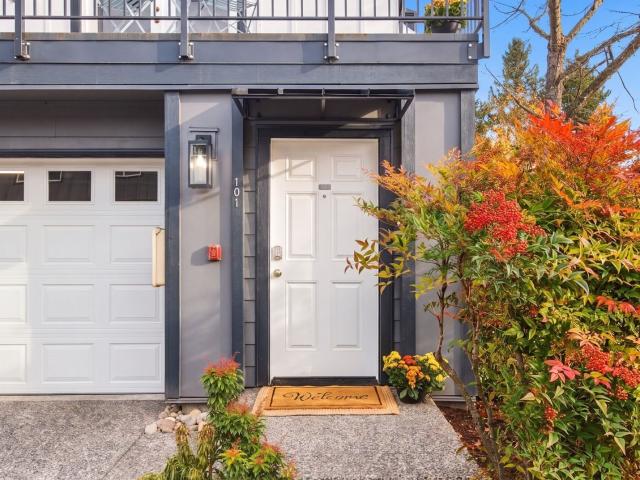
Welcome home to easy living in Bothell! This desirable end-unit townhome at The Summit offers a bright, airy feel with soaring vaulted ceilings, lots of natural light, and beautiful vinyl plank flooring throughout. Thoughtfully designed, the 2-bedroom, 1.75-bath floor plan makes excellent use of its 864 square feet, offering comfort and functionality without wasted space. Step out onto your west-facing balcony, the perfect spot to unwind and enjoy afternoon sun and evening sunsets. The attached 2-car garage provides security, convenient parking, and additional storage. Enjoy peace of mind with recently completed exterior renovations, including new windows, gutters, cement plank siding, exterior paint, and updated landscaping. When it's time for a little fun, grab your racket or paddle and head to the community tennis/pickleball court! Whether you're looking for your first home, a place to simplify, or a low-maintenance lifestyle, this charming townhome offers a wonderful combination of
USD 450,000
4801 th Street SW # B205
View photo
Condo · for sale
USD 199,999
USD 265/sq.ft
4801 th Street SW # B205
Perrinville
· 753 sq.ft · 2 Bedrooms · 1 Bath · Condo
· Balcony · Fireplace · Equipped kitchen
Perrinville · 753 sq.ft · 2 Bedrooms · 1 Bath · Condo · Balcony · Fireplace · Equipped kitchen
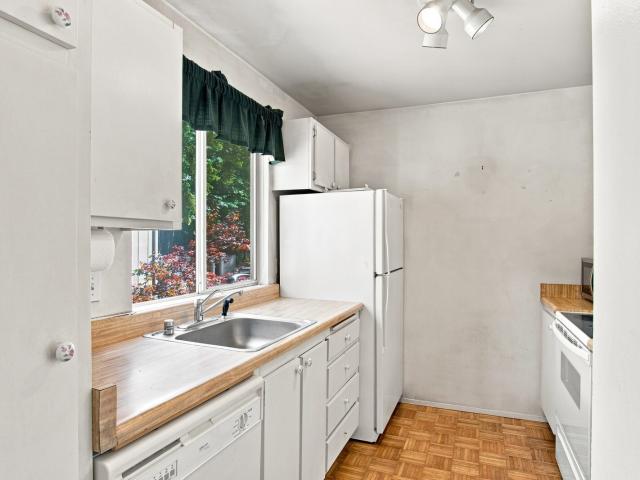
Great investor or instant sweat equity opportunity in the heart of Lynnwood! This quaint condo offers the perfect chance to get into the desireable Alderwood area for a fraction of the cost, as long as you bring some tools and a vision! Once inside, you’ll find a charming kitchen equipped with a peekaboo pass through into the living area. The main space features a grand wood burning fireplace for cozy PNW winters and large windows to enhance the space. The full bathroom has an updated vanity, counter top and flooring and is perfectly situated between the two bedrooms. During the warmer summer months, you can enjoy relaxing on the private balcony overlooking the peaceful, forested interior of the complex. With this property being conveniently located only minutes from Alderwood mall, HWY 99 and main shopping centers, it really has the potential to be the home base you’re looking for!
USD 199,999
932 Duchess Road # A 6
View photo
House · for sale
USD 919,950
USD 408/sq.ft
932 Duchess Road # A 6
Perrinville
· 2,250 sq.ft · 4 Bedrooms · 3 Baths · House
· Office room · Equipped kitchen
Perrinville · 2,250 sq.ft · 4 Bedrooms · 3 Baths · House · Office room · Equipped kitchen
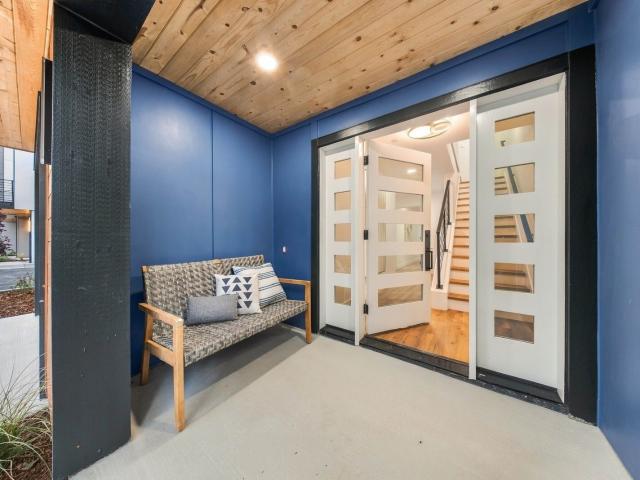
Only one end unit remains at duchess! Don't miss this exceptional opportunity to own a stunning 2,255 sq. Ft. end unit residence in this boutique community of just 12 beautifully crafted, fee-simple townhomes in Bothell. Built by Casly Homes, Duchess combines thoughtful design, elevated finishes, and an outstanding location within the highly regarded Northshore School District. Designed for modern living, this desirable end unit offers abundant natural light, enhanced privacy, and a spacious, versatile floor plan that seamlessly blends style and functionality. Step inside to engineered hardwood floors, expansive windows, and a flexible main level room that can serve as a 4th bedroom, private home office, or guest room, complete with a ¾ bath. The beautifully appointed kitchen serves as the heart of the home, showcasing an oversized island, designer lighting, generous cabinetry, and a full suite of appliances. Open concept living and dining spaces create an inviting atmosphere for enter
USD 919,950
3909 Th Street SW
View photo
House · for sale
USD 978,000
USD 396/sq.ft
3909 Th Street SW
Perrinville
· 2,465 sq.ft · 4 Bedrooms · 3 Baths · House
· Garden · Office room · Equipped kitchen · Parking
Perrinville · 2,465 sq.ft · 4 Bedrooms · 3 Baths · House · Garden · Office room · Equipped kitchen · Parking
Tucked away on a quiet Lynnwood cul-de-sac, this well-maintained two-story home welcomes you with vaulted ceilings, hardwood floors, and a versatile layout. The bright kitchen features quartz countertops, stainless steel appliances, and a tile backsplash. A fourth bedroom on the main floor with an adjoining ¾ bath offers flexibility for guests or a home office, while the upstairs bonus room provides extra space to gather or unwind. The spacious primary suite includes a remodeled five-piece bath and walk-in closet. Outside, enjoy a private, fully fenced backyard with garden space and a sprinkler system. A three-car garage provides room for parking and storage. Ideally located near Alderwood Mall, shopping, and dining, with convenient access to I-5 and I-405
USD 978,000
2727 rd Street SW
View photo
House · for sale
USD 1,188,500
USD 394/sq.ft
2727 rd Street SW
Perrinville
· 3,014 sq.ft · 5 Bedrooms · 3 Baths · House
· Garden · Office room · Fireplace · Equipped kitchen
Perrinville · 3,014 sq.ft · 5 Bedrooms · 3 Baths · House · Garden · Office room · Fireplace · Equipped kitchen
Tucked away on a peaceful cul-de-sac in the heart of Brier, this beautifully maintained 5-bedroom home offers 3,017 sq ft of gracious living, timeless elegance and exceptional flexibility. A grand entry welcomes you with soaring ceilings, dramatic arched windows and rich hardwood floors. The formal living room with gas fireplace flows into a sophisticated dining area featuring built-in cabinetry and French doors. The spacious kitchen serves as a central gathering place, boasting an oversized island, abundant storage, stackable microwave and oven and gas cooktop, opening to an inviting family room with a second fireplace. A main-level fifth bedroom with built-in Murphy bed easily doubles as a home office or guest retreat, complemented by a convenient 3/4 bath. Upstairs, four bedrooms include an expansive primary suite with walk-in closet, serene backyard views and an ensuite bath with jetted soaking tub and separate shower. Step outside to your own private oasis! The fully fenced, level
USD 1,188,500
3107 th Street SW # A5
View photo
House · for sale
USD 449,449
USD 331/sq.ft
3107 th Street SW # A5
Perrinville
· 1,356 sq.ft · 3 Bedrooms · 2 Baths · House
· Deck · Fireplace · Equipped kitchen · Heating · Parking
Perrinville · 1,356 sq.ft · 3 Bedrooms · 2 Baths · House · Deck · Fireplace · Equipped kitchen · Heating · Parking
Welcome to this beautifully maintained, light-filled 3-bedroom, 2.5-bath townhome in Lynnwood’s desirable Alder Court community! Offering 1,366 sq. ft. Of thoughtfully designed living space, this inviting home features abundant windows and skylights that fill the interior with natural light. The open-concept kitchen flows seamlessly into the dining and living areas, creating an ideal setting for everyday living and entertaining. Relax by the cozy gas fireplace or step outside onto your private deck overlooking the beautifully maintained lawn. Upstairs, the spacious primary suite features a private bath and walk-in closet. Additional highlights include in-unit washer/dryer hookups, efficient forced-air gas heating, and two parking spaces. HOA dues conveniently cover water, sewer, and common area maintenance. Enjoy comfortable, low-maintenance living in a welcoming Lynnwood community. Don't miss this wonderful opportunity to make it your own!
USD 449,449
3311 th Street SW # A1
View photo
House · for sale
USD 546,250
USD 311/sq.ft
3311 th Street SW # A1
Perrinville
· 1,755 sq.ft · 3 Bedrooms · 2 Baths · House
· Office room · Deck · Equipped kitchen · Parking
Perrinville · 1,755 sq.ft · 3 Bedrooms · 2 Baths · House · Office room · Deck · Equipped kitchen · Parking
Priced to sell! This lovely 3-bedroom, 2.5-bath home with an attached 2-car tandem garage is ready for its new owner. Located in the desirable Westlake Townhome community and built in 2019, this home combines contemporary design with everyday functionality. Enjoy the comfort of a ductless mini-split heating and cooling system, along with durable cement/concrete siding. The open-concept layout invites natural light, creating a warm and welcoming atmosphere. The kitchen is a standout feature, complete with quartz slab countertops, ample cabinetry, and a spacious island that’s perfect for cooking and entertaining. The main level boasts stylish laminate flooring, a private deck for relaxation, fresh interior paint, and brand-new carpet throughout. Upstairs, the primary suite is a true retreat, offering a walk-in closet and ensuite bath. Two additional guest rooms and a full bath provide ample space for loved ones, guests, or even a home office. As a corner unit, this home stands out! Pre-i
USD 546,250
4725 th Street SW # H6
View photo
Condo · for sale
USD 225,000
USD 286/sq.ft
4725 th Street SW # H6
Perrinville
· 786 sq.ft · 2 Bedrooms · 1 Bath · Condo
· Deck · Fireplace · Equipped kitchen · Swimming pool · Parking
Perrinville · 786 sq.ft · 2 Bedrooms · 1 Bath · Condo · Deck · Fireplace · Equipped kitchen · Swimming pool · Parking
Well maintained top-floor, two-bedroom home tucked near the back of the community, offering a peaceful and private setting. Thoughtful updates throughout include a brand new water heater (2025), brand new oven & stovetop (2025), granite countertops, tile backsplash, stainless steel appliances, fresh interior paint, new flooring, six-panel doors, and crisp white millwork. The kitchen also features a convenient large pantry. The inviting living room offers a cozy wood-burning fireplace, while the spacious primary suite features a walk-in closet. The full bathroom boasts a quartz vanity. Enjoy outdoor living on the covered deck, which features an additional storage closet. Two assigned parking spaces are included, with ample guest parking. This pet-friendly community offers a clubhouse, outdoor pool, playground, tennis courts, and laundry facilities, all with affordable dues that also cover water, sewer & garbage. Conveniently located near shopping, dining, Alderwood Mall, Interstate 5, H
USD 225,000
16101 Bothell Everett Hwy # H5
View photo
Condo · for sale
USD 349,950
USD 365/sq.ft
16101 Bothell Everett Hwy # H5
Perrinville
· 958 sq.ft · 2 Bedrooms · 2 Baths · Condo
· Balcony · Fireplace · Equipped kitchen · Swimming pool · Parking
Perrinville · 958 sq.ft · 2 Bedrooms · 2 Baths · Condo · Balcony · Fireplace · Equipped kitchen · Swimming pool · Parking
Nestled among towering evergreens, this inviting two-story condo offers the perfect balance of comfort, privacy, and convenience. Inside, you'll find two spacious primary bedroom suites, creating an ideal layout for guests, roommates, or flexible living. Fresh interior paint and an open-concept floor plan make the home feel bright and welcoming, while the cozy wood-burning fireplace creates the perfect place to unwind on cool Northwest evenings. Step out onto your private balcony to enjoy the peaceful, tree-lined setting and morning coffee surrounded by nature. The thoughtfully designed kitchen flows seamlessly into the living and dining areas, and all appliances are included for an easy move-in experience. A reserved covered parking space adds everyday convenience. Just minutes from Mill Creek Town Center, you'll have shopping, dining, parks, and everyday amenities close at hand while coming home to a quiet, wooded retreat. Residents enjoy community amenities including an outdoor pool
USD 349,950
1924 th Avenue NE
View photo
House · for sale
USD 645,000
USD 644/sq.ft
1924 th Avenue NE
Perrinville
· 1,001 sq.ft · 2 Bedrooms · 2 Baths · House
· Deck · Fireplace · Equipped kitchen · Parking
Perrinville · 1,001 sq.ft · 2 Bedrooms · 2 Baths · House · Deck · Fireplace · Equipped kitchen · Parking
Set on a private 0.46-acre lot in Shoreline's North City neighborhood, this charming, exceptionally well-maintained one-level home offers comfortable living with convenient access to two nearby light rail stations. The 2-bedroom, 1.75-bath home features an updated kitchen with stainless steel appliances and newer luxury vinyl plank flooring throughout. A freestanding gas fireplace stove creates a cozy focal point in the living area. The primary bedroom includes an ensuite bath with laundry. Enjoy morning coffee on the porch, dinner on the deck or a quiet afternoon surrounded by greenery. The generous lot provides a natural backdrop for relaxing and enjoying the outdoors. A spacious 10' x 16' shed offers storage for tools, outdoor equipment and seasonal belongings, while ample driveway parking accommodates multiple vehicles. Shopping, libraries, trails and everyday conveniences are all within easy reach. Zoned NR3. Buyers to verify future development options with the City of Shoreline,
USD 645,000
2280 th Avenue W
View photo
House · for sale
USD 850,000
USD 484/sq.ft
2280 th Avenue W
Perrinville
· 1,755 sq.ft · 5 Bedrooms · 2 Baths · House
· Fireplace · Equipped kitchen
Perrinville · 1,755 sq.ft · 5 Bedrooms · 2 Baths · House · Fireplace · Equipped kitchen
Well Established Adult Family Home located in a peaceful neighborhood, featuring 5 Bedrooms, 2 Bathrooms, Kitchen, Living Room with Fireplace and plenty of storage space. This property is thoughtfully designed to meet the needs of residents, with spacious bedrooms, communal living area and beautiful outdoor space for relaxation. Easy access to local amenities, including shops, restaurants and medical facilities, perfect choice for a safe, comfortable, and nurturing environment. Licensed for 6. Business with all furnishings and license are selling for an additional $30k. The business is listed separately
USD 850,000
14424 Madison Way # H2
View photo
House · for sale
USD 634,900
USD 353/sq.ft
14424 Madison Way # H2
Perrinville
· 1,798 sq.ft · 3 Bedrooms · 3 Baths · House
· Office room · Gym · Equipped kitchen · Parking
Perrinville · 1,798 sq.ft · 3 Bedrooms · 3 Baths · House · Office room · Gym · Equipped kitchen · Parking
Tucked into a quiet residential setting away from the traffic of typical townhome developments, Bruntsfield offers what other new construction in the area doesn't: real quality and real flexibility. This 1,800 sq ft plan features 3 bedrooms plus a versatile lower-level den/office/flex space ideal as a home office, guest suite, gym, or 4th bedroom along with 3.5 baths, a 2-car garage, and heated outdoor living. The main-floor entertainer's kitchen features quartz countertops, 36' shaker-style cabinetry, stainless LG appliances, and a large island perfect for gathering. Upstairs, the primary suite delivers a spa-like retreat with dual vanities, designer tile, and a spacious walk-in closet. Energy-efficient by design, dual-pane windows, ductless mini-splits in every bedroom, and a 10-year structural warranty. Minutes to the Ash Way Park & Ride and I-5, Bruntsfield keeps you connected without the noise. Community Subject to a site registration policy
USD 634,900
16823 Alder Way # F8
View photo
House · for sale
USD 599,990
USD 422/sq.ft
16823 Alder Way # F8
Perrinville
· 1,421 sq.ft · 3 Bedrooms · 2 Baths · House
· Equipped kitchen
Perrinville · 1,421 sq.ft · 3 Bedrooms · 2 Baths · House · Equipped kitchen
25,000 seller credit available! Rare find. On 2 story Townhomes that’s lives like a standard home! Welcome to Harmony Village, where modern design meets everyday comfort. This new construction interior townhome, featuring THE EMBER (exterior unit) floorplan that offers 1426 sqft of living space with stylish finishes throughout. The open-concept main level is anchored by a stunning kitchen showcasing quartz slab countertops, a statement tile backsplash, and stainless steel appliances. Home chefs will appreciate the gourmet hood vent and convenient pot-filler, adding both function and flair. Gorgeous laminate hardwood flooring flows seamlessly through the living areas, creating a warm and contemporary feel. Designed with efficiency in mind, the home is equipped with ductless mini-split systems for personalized climate control, complemented by supplemental electric wall heat. A high-efficiency heat pump water heater ensures energy savings without sacrificing performance. Well-appointed be
USD 599,990
321 325 th Place SE
View photo
House · for sale
USD 2,150,000
USD 564/sq.ft
321 325 th Place SE
Perrinville
· 3,810 sq.ft · 6 Bedrooms · 4 Baths · House
· Deck · Fireplace · Equipped kitchen · Parking
Perrinville · 3,810 sq.ft · 6 Bedrooms · 4 Baths · House · Deck · Fireplace · Equipped kitchen · Parking
Multi-generational living taken to the next level! Buy both and create a one-of-a-kind compound with up to five residences: two full living spaces today, plus plans for three more homes next door, all of this in Bothell and near Mill Creek! The renovated existing home offers two full living spaces with 6 bedrooms, including 2 primary suites, 2 kitchens, 2 laundry rooms, 2 separate entrances, and independent heating and cooling. Highlights include vaulted ceilings, abundant natural light, two brick fireplaces, Shaker cabinetry, a stained maple island, quartz counters, and a deck. Designer finishes create a cohesive contemporary transitional look. The property also comes with plans for three more residences: a side-by-side townhome-style duplex and a detached ADU. Each duplex unit (2,234 and 2,166 sq. Ft) has 3 bedrooms, 2.5 baths, an open kitchen with pantry, a loft family room, a primary suite, laundry, and an attached garage. The two-story 1,150 sq. Ft. DADU has 3 bedrooms, 2.5 baths,
USD 2,150,000
3739 NE 192nd Street
View photo
House · for sale
USD 900,000
USD 329/sq.ft
3739 NE 192nd Street
Perrinville
· 2,734 sq.ft · 4 Bedrooms · 3 Baths · House
· Garden · Deck · Equipped kitchen · Cellar · Parking
Perrinville · 2,734 sq.ft · 4 Bedrooms · 3 Baths · House · Garden · Deck · Equipped kitchen · Cellar · Parking
Located on a private dead-end street in Forest Heights neighborhood to the north of Lake Forest Park Elementary. Main floor has level entry from driveway and carport. Living room, dining room, and kitchen have lots of natural light and beautiful hardwood floors! Three bedrooms on the main floor. Three-quarter bathroom off primary bedroom. Kitchen opens up to large Trex deck overlooking a private, level backyard. Other features include: slab granite counters, tile backsplash, quarts counters in bathroom, tile shower, basement workshop, huge rec room in daylight basement! Quiet neighborhood, street with curbs and underground wiring. Home is eligible for associate membership to Lake Forest Park Civic Club. The beach club gives you private Lake Washington beach access and private boat launch
USD 900,000
1845 th Place NE
View photo
House · for sale
USD 759,900
USD 317/sq.ft
1845 th Place NE
Perrinville
· 2,390 sq.ft · 3 Bedrooms · 1 Bath · House
· Fireplace · Cellar
Perrinville · 2,390 sq.ft · 3 Bedrooms · 1 Bath · House · Fireplace · Cellar
Opportunity on a quiet dead-end street in a walkable location in the heart of original Lake Forest Park! This 1958 rambler sits on a mature, wooded 13,050 sq ft lot among established and custom homes, with deeded rights to join the LFP Civic Club—private beach, dock, boat launch and clubhouse on Lake Washington. The main level offers 3 bedrooms, 1 bath and a fireplace, plus a fully finished 1,200 sq ft daylight basement with a second fireplace. Home is in original condition and cleaned out, ready for your remodel vision. Walk to Lake Forest Park Elementary and its pickleball courts (five-minute walk through NE 185th) and Town Center shops, dining and farmers market, with the Burke-Gilman Trail and Bothell Way commute routes close by
USD 759,900
16823 Alder Way # L4
View photo
House · for sale
USD 590,990
USD 341/sq.ft
16823 Alder Way # L4
Perrinville
· 1,733 sq.ft · 3 Bedrooms · 3 Baths · House
· Equipped kitchen
Perrinville · 1,733 sq.ft · 3 Bedrooms · 3 Baths · House · Equipped kitchen
25,000 seller credit available! Welcome to Harmony Village, where modern design meets everyday comfort. This new construction interior townhome, featuring THE ATLANTA floorplan that offers 1735 sqft of living space with stylish finishes throughout. The open-concept main level is anchored by a stunning kitchen showcasing quartz slab countertops, a statement tile backsplash, and stainless steel appliances. Home chefs will appreciate the gourmet hood vent and convenient pot-filler, adding both function and flair. Gorgeous laminate hardwood flooring flows seamlessly through the living areas, creating a warm and contemporary feel. Designed with efficiency in mind, the home is equipped with ductless mini-split systems for personalized climate control, complemented by supplemental electric wall heat. A high-efficiency heat pump water heater ensures energy savings without sacrificing performance. Well-appointed bedrooms and bathrooms provide comfortable retreats, while the intelligent layout m
USD 590,990
6330 NE 181st Street
View photo
House · for sale
USD 850,000
USD 301/sq.ft
6330 NE 181st Street
Perrinville
· 2,820 sq.ft · 3 Bedrooms · 3 Baths · House
· Garden · Deck · Equipped kitchen · Parking
Perrinville · 2,820 sq.ft · 3 Bedrooms · 3 Baths · House · Garden · Deck · Equipped kitchen · Parking
A fresh new look & available to show! This ‘Diamond-in-the-Rough’ (fixer) is a coveted, mid-century style view home overlooking Lake Washington. Sitting on a 10.000+ SF lot, it features vaulted ceilings, expansive windows, and oak floors throughout the main level. The property has been cleared out, and the home cleaned up, making it accessible to tour in person, or via 3D Matterport tour. These lovely bones are looking for a ‘Visionary Buyer’ or ‘Rehab Addict’ to restore the property to its former grandeur with a 2026 flair! Featuring a second kitchen (great for mutigenerational living), 2 large decks, a looped driveway (which can accommodate 4 cars), and an EV car charger in an oversized, 2-car garage. The property is zoned CB (Community Business), but its current Single-Family Use is grandfathered and the home can be expanded. Plus, for the adventurous, create a extended family compound using the back yard and side yards to build two (2) 1,500 sf DADU’s. ADUs are exempt from school,
USD 850,000
2162 th Court SE
View photo
House · for sale
USD 725,000
USD 403/sq.ft
2162 th Court SE
Perrinville
· 1,798 sq.ft · 3 Bedrooms · 2 Baths · House
· Garden · Air conditioning · Parking
Perrinville · 1,798 sq.ft · 3 Bedrooms · 2 Baths · House · Garden · Air conditioning · Parking
Experience the freedom and privacy of single-family living in this beautifully updated, move-in-ready home! Freshly painted throughout with brand-new carpet, this residence offers a clean, contemporary aesthetic complete with a spacious loft paired with central AC for year-round comfort. Designed for modern peace of mind, the integrated smart home system includes smart lighting, front and back security cameras, and integrated door and window sensors. Step outside to your own private backyard oasis bordering a peaceful greenbelt—a true paradise for nature lovers offering quiet serenity right in the middle of a vibrant, bustling neighborhood. Unbeatable location meets daily ease: enjoy an expansive driveway with ample parking, walk right next door to your highly sought-after elementary school, or stroll to a beautiful neighborhood park. Plus, enjoy unmatched convenience with nearby dining and shopping, quick access to I-405, and close proximity to an upcoming major Sound Transit hub!
USD 725,000
2311 th Place W
View photo
House · for sale
USD 929,950
USD 427/sq.ft
2311 th Place W
Perrinville
· 2,174 sq.ft · 5 Bedrooms · 3 Baths · House
· Garden · Deck · Fireplace · Equipped kitchen · Parking
Perrinville · 2,174 sq.ft · 5 Bedrooms · 3 Baths · House · Garden · Deck · Fireplace · Equipped kitchen · Parking
Welcome to this spacious Edmonds home offering room to live, gather, and grow! With 5 bedrooms, 2.75 baths, and 2,179 sq ft, this thoughtfully designed home provides incredible flexibility across two finished levels. The upper level features 3 bedrooms, 2 baths, a spacious kitchen, dedicated laundry, and bright living and dining areas with beautiful hardwood floors. Downstairs offers an additional 2 bedrooms, bath, second full kitchen, laundry, generous living area, and private entrance, creating an ideal setup for extended living, guests, or additional possibilities. Enjoy two fireplaces, a bonus room, attached garage, and plenty of parking. Outside, the large yard offers fruit trees, garden space, a deck, outbuilding, and custom outdoor BBQ area perfect for entertaining. Conveniently located in Edmonds with no HOA, this unique property offers space, versatility, and so many ways to make it your own
USD 929,950
22323 9th Drive SE
View photo
House · for sale
USD 1,139,999
USD 423/sq.ft
22323 9th Drive SE
Perrinville
· 2,691 sq.ft · 4 Bedrooms · 3 Baths · House
· Garden · Fireplace · Equipped kitchen
Perrinville · 2,691 sq.ft · 4 Bedrooms · 3 Baths · House · Garden · Fireplace · Equipped kitchen
New, refreshed price | exceptional canyon park value! Welcome home to easy, elevated living in the heart of Canyon Park. BEAUTIFULLY MAINTAINED & BETTER THAN NEW, this light-filled corner-lot home blends warm Craftsman charm with thoughtful modern design, offering an incredible opportunity to enjoy more home for your investment. The open kitchen + great room create the heart of the home, perfect for busy mornings, cozy evenings by the floor-to-ceiling fireplace & effortless entertaining. With 4 spacious bedrooms, a study nook, BONUS loft & 3.5 baths, there's room for everyone to live beautifully. The fully fenced, low-maintenance backyard features $10K+ in recent improvements, creating an inviting outdoor retreat. Tucked into a quiet cul-de-sac in an established community, just a stroll from the neighborhood park, with convenient access to downtown Bothell, Woodinville Wine Country, Eastside tech employers & I-405. A commuter's dream! Soaring 10'+ ceilings, gorgeous engineered hardwood
USD 1,139,999
1922 th Avenue W
View photo
House · for sale
USD 849,950
USD 446/sq.ft
1922 th Avenue W
Perrinville
· 1,905 sq.ft · 3 Bedrooms · 2 Baths · House
· Parking · Equipped kitchen
Perrinville · 1,905 sq.ft · 3 Bedrooms · 2 Baths · House · Parking · Equipped kitchen
Tucked away on a quiet, dead-end street in the desirable Edmonds School District, this 3-bedroom, 2.5-bath mid-century gem is ready for its next chapter! Feast your eyes on this fully reimagined 1966 super star, offering beautiful refinished hardwood floors, retro-modern inspired fixtures and finishes, a brand new kitchen w/ custom Cafe appliance package and 2 stunningly redesigned bathrooms, featuring Italian tile and Kohler finishes. Enjoy 3 spacious bedrooms on the main level and a sleek lower level space that’s ready for weekly billiard nights and movie marathons. Perfectly situated on an EXTRA large, almost 12k square foot lot, there is plenty of room for all of your entertaining and outdoor activities. Got toys? You're covered with a light and bright, 2 car garage and driveway parking. The location is primo! The Lynnwood Light Rail, Alderwood Mall, shopping, dining and parks are all just minutes away, with quick access to I-5 and I-405 for an easy commute. Comfortable inside, spa
USD 849,950
2242 th Place W
View photo
House · for sale
USD 1,040,000
USD 386/sq.ft
2242 th Place W
Perrinville
· 2,691 sq.ft · 4 Bedrooms · 3 Baths · House
· Garden · Terrace · Air conditioning
Perrinville · 2,691 sq.ft · 4 Bedrooms · 3 Baths · House · Garden · Terrace · Air conditioning
Better than new! Discover modern comfort and thoughtful upgrades in this beautifully maintained single-family home in desirable Mountlake Terrace. Featuring a bright open-concept floor plan, abundant natural light, and contemporary finishes, this home offers an effortless blend of style and functionality. Premium engineered hardwood flooring, upgraded plush carpeting, and a whole-home HEPA air filtration system elevate everyday comfort. Central A/C provides year-round climate control, while an EV charging outlet adds modern convenience. Step outside to a fully fenced backyard featuring newly completed landscaping, lush greenery, a thoughtfully designed retaining wall, and enhanced privacy—creating a peaceful outdoor retreat perfect for relaxing or entertaining. Enjoy low HOA dues covering maintenance of community trails and a children’s playground. Unbeatable convenience with Ranch 99 within walking distance and the light rail station, Costco, Trader Joe’s, and I-5 access just a short
USD 1,040,000

Get email alerts

Don't miss out: be the first to know about new properties

The alert was correctly created

On subscribing you accept the conditions of use and the privacy policy
Alert
Receive new ads in your inbox
Save this search
Receive alerts for new listings

We'll send you an email when we have new properties for: "Properties for sale in Perrinville"

The alert was correctly created

Brierwood, Brier city Edmonds CCD Snohomish County Washington
North City, Shoreline city Seattle CCD King County Washington
Get email alerts and be the first to see new listings
Required field
On subscribing I accept the terms of the privacy policy
Perfect! You'll soon start receiving new listings via email
Alert
Receive an email when we have new ads for Properties for sale in Perrinville
Save this search
Filters

Bedrooms

Size (sq.ft)

sq.ft
sq.ft

Price

USD
USD

Property type

Bathrooms

Clear all filters
Receive notifications when new entries are published.