752 properties for sale in Perrinville

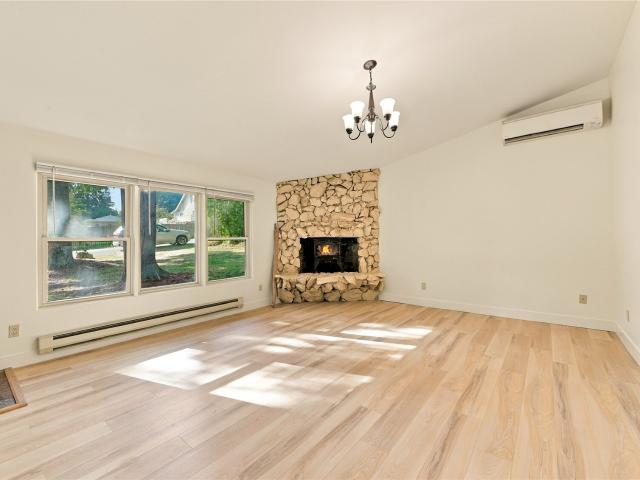
2212 NE 170th Street
View photo
House · for sale
USD 7,700,000
USD 3,952/sq.ft
2212 NE 170th Street
Perrinville
· 1,948 sq.ft · 3 Bedrooms · 2 Baths · House
· Garden · Parking
Perrinville · 1,948 sq.ft · 3 Bedrooms · 2 Baths · House · Garden · Parking
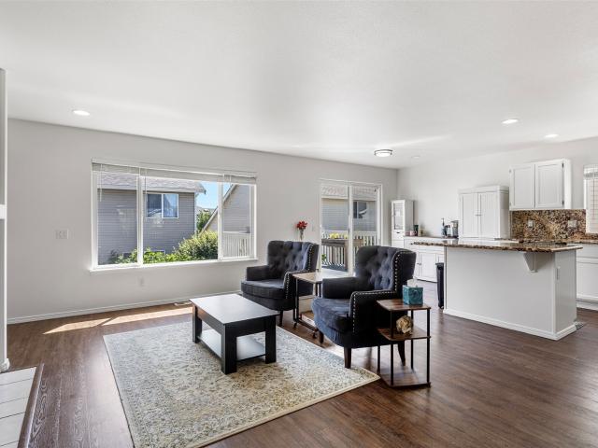
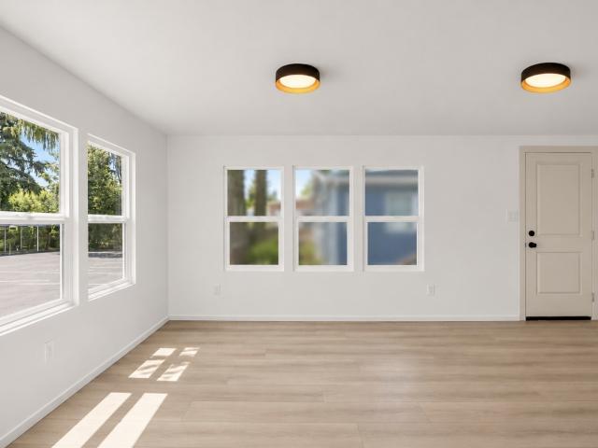
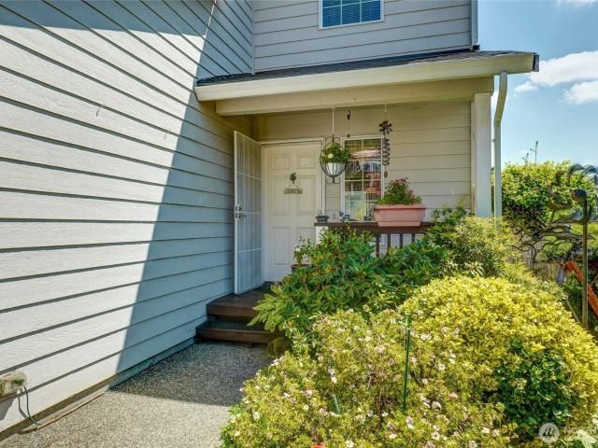
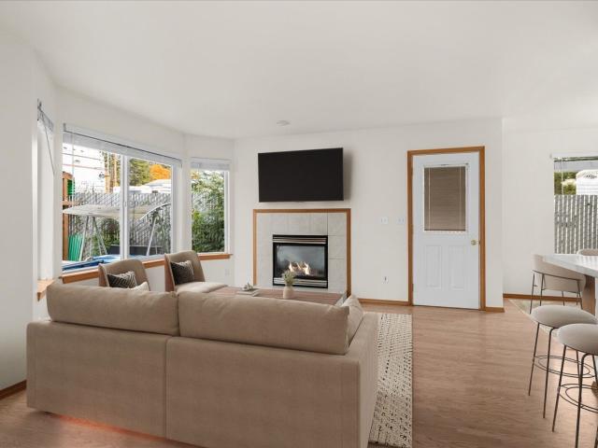
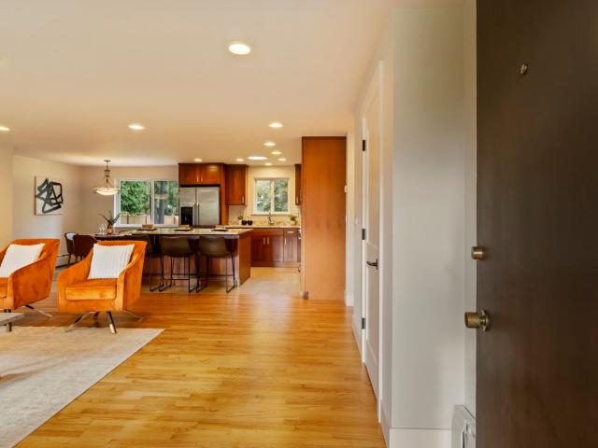
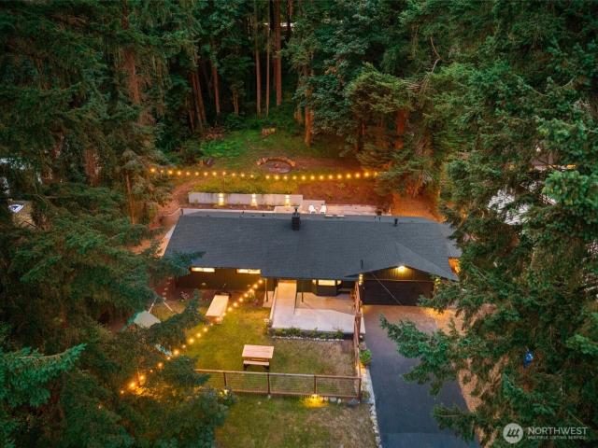
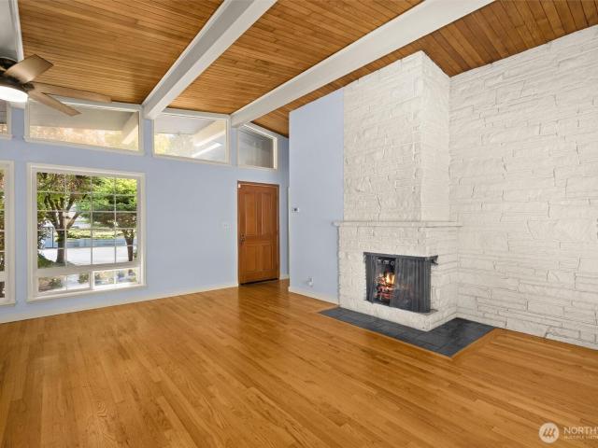
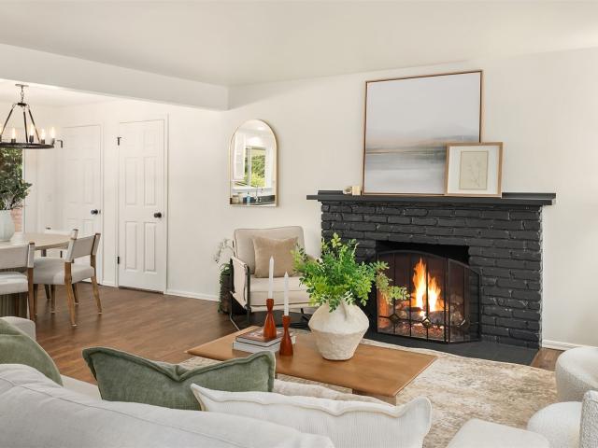
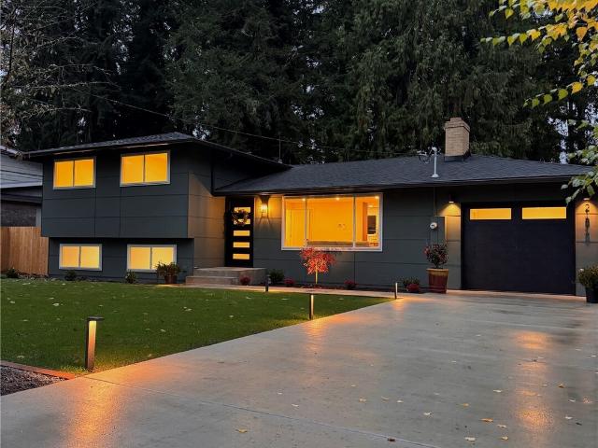
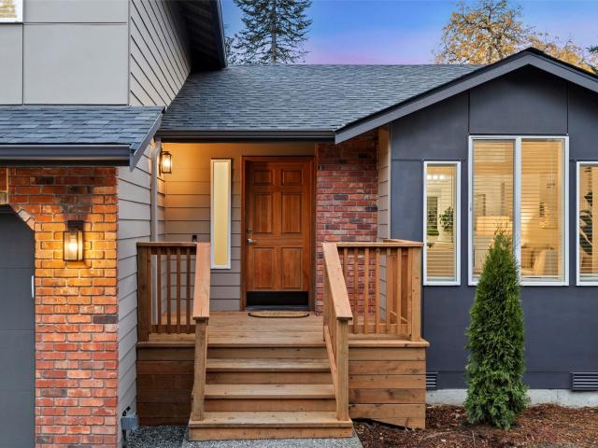
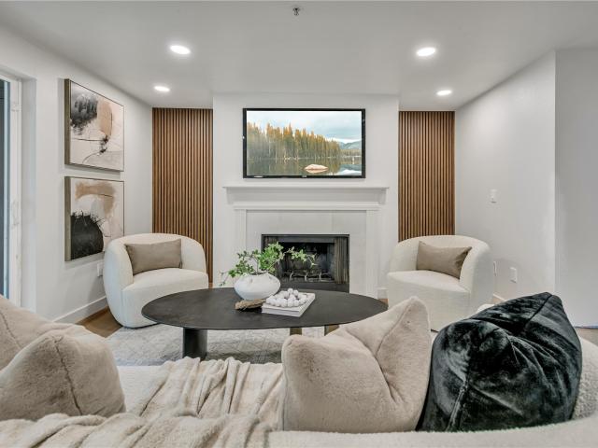
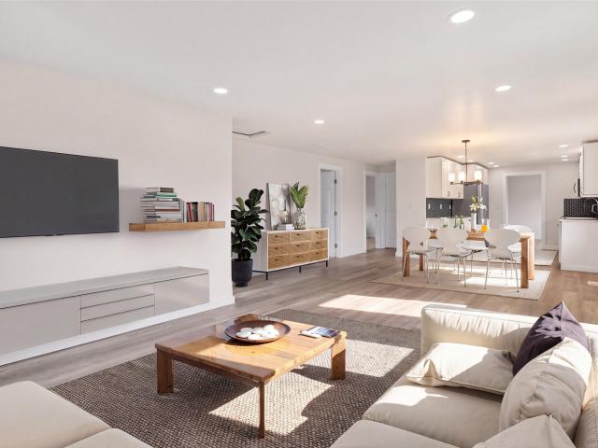
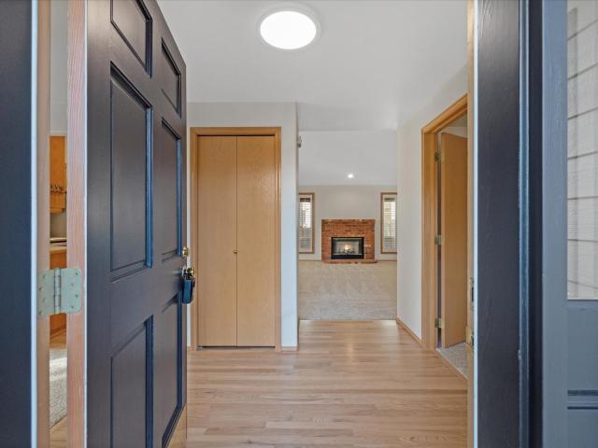
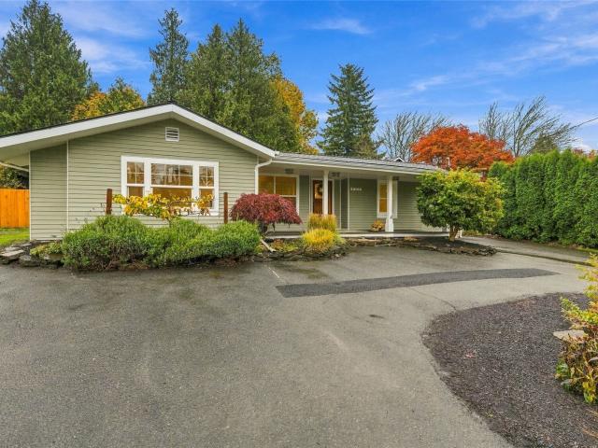
Mid-Century Magic in Lake Forest Park! Room to spread out, space to create, and endless potential to make it your own. This spacious rambler welcomes you with vaulted ceilings, an abundance of windows, and skylights that fill the home with beautiful natural light. Three bedrooms plus a bonus room offer flexibility for work, hobbies, guests, or simply additional living space. Fresh flooring and paint bring a clean, refreshed feel, while the mini-splits keeps things comfortable year-round. Outside, enjoy a large, fully fenced yard framed by mature landscaping, perfect for gardening, entertaining, or just relaxing in your own peaceful retreat. The oversized driveway provides ample parking, while the huge garage offers incredible versatility, with room for a workshop, creative pursuits, storage, and all the toys. Tucked along a peaceful street in a desirable Shoreline/Lake Forest Park location, this home offers the space, setting, and solid foundation to dream big. Bring your vision and un
USD 7,700,000
5220 th Street SW # 46
View photo
House · for sale
USD 68,950
USD 86/sq.ft
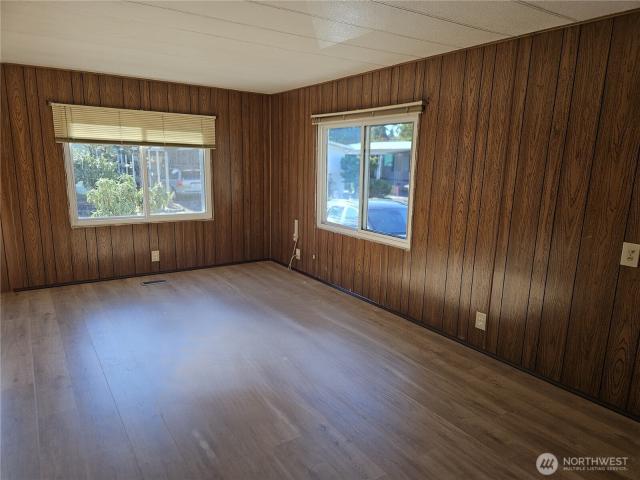
5220 th Street SW # 46
Perrinville
· 797 sq.ft · 2 Bedrooms · 1 Bath · House
· Garden · Equipped kitchen · Swimming pool · Parking
Perrinville · 797 sq.ft · 2 Bedrooms · 1 Bath · House · Garden · Equipped kitchen · Swimming pool · Parking
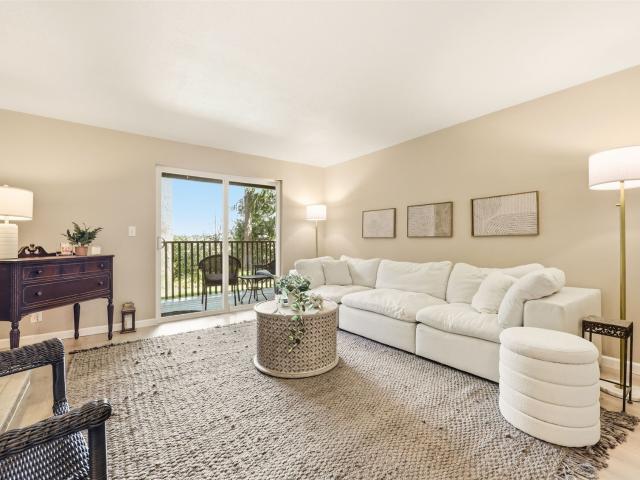
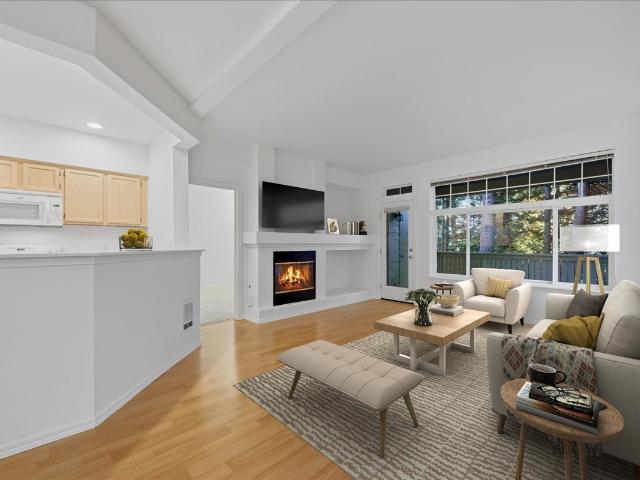
Cozy, clean, and sun-filled, two-bedroom home in Kingsbury Park West offers easy living in a welcoming 55+ community in the heart of Lynnwood. The home features an abundance of natural light, an updated kitchen and bathroom, a covered carport for two vehicles, and two storage sheds-one large with electricity and a smaller one perfect for garden tools. The open and light living room and dining areas feature a built-in buffet. Seller has already completed valuable updates including new flooring, new electrical panel, new 25 year, TPO roof, vinyl windows and all new water lines under the home. Ideally located close to Alderwood Mall, grocery stores, the Lynnwood Transit, library, Senior Center, and the Lynnwood swimming pool. Park approval takes approximately 15 days
USD 68,950
1762 th Place W
View photo
House · for sale
USD 859,950
USD 371/sq.ft
1762 th Place W
Perrinville
· 2,314 sq.ft · 5 Bedrooms · 3 Baths · House
· Patio · Garden · Deck · Fireplace · Equipped kitchen · Parking
Perrinville · 2,314 sq.ft · 5 Bedrooms · 3 Baths · House · Patio · Garden · Deck · Fireplace · Equipped kitchen · Parking
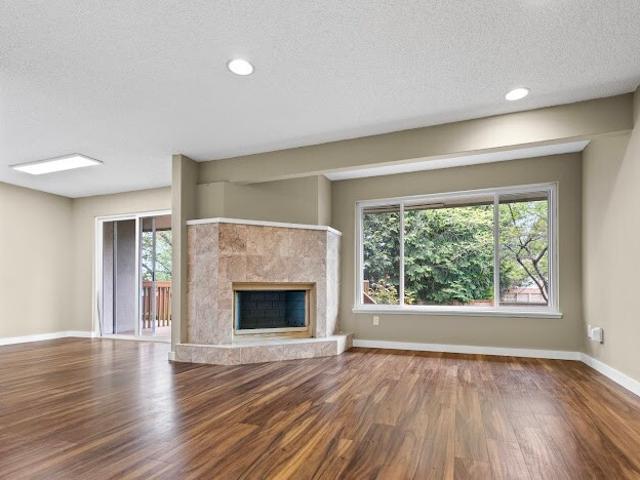
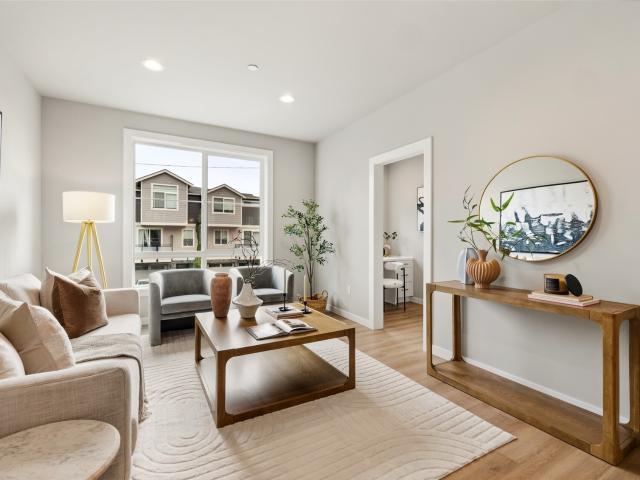
Versatile, spacious and ready for the way you live! This 5-bedroom, 3-bath home offers a flexible split-level design ideal for work-from-home needs, guests or multigenerational living. The main level features an open gathering space with a fireplace, an efficient kitchen with generous storage and a walk-in pantry, plus access to a deck overlooking the fully fenced yard. Downstairs, a large recreation room opens to the patio, creating a second living area with room to relax, play or entertain. Additional highlights include a primary suite with walk-in closet, durable flooring, high-speed connectivity and an attached 2-car garage. Located on a quiet, sidewalk-lined street near neighborhood schools, shopping and commuter routes, this home combines everyday convenience with exceptional flexibility
USD 859,950
2422 th Avenue W # 55
View photo
House · for sale
USD 149,000
USD 129/sq.ft
2422 th Avenue W # 55
Perrinville
· 1,152 sq.ft · 3 Bedrooms · 2 Baths · House
· Garden · Office room · Deck · Equipped kitchen
Perrinville · 1,152 sq.ft · 3 Bedrooms · 2 Baths · House · Garden · Office room · Deck · Equipped kitchen
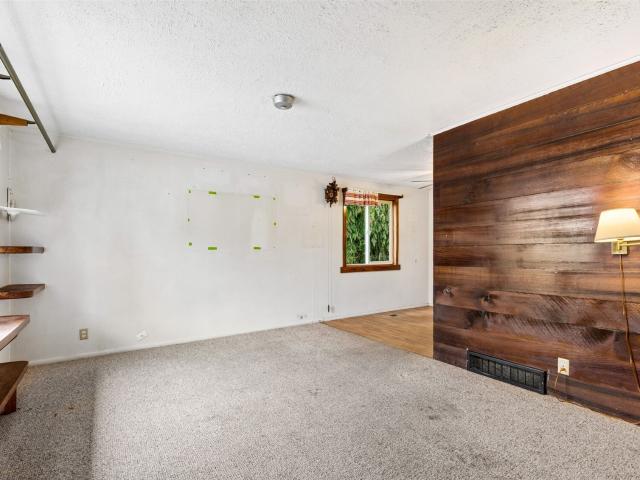
Welcome to this beautifully renovated home in the 55+ community of Young’s MHP! Offering 1,152 square feet of inviting living space, this 3-bedroom, 2-bath residence blends modern updates with comfortable living. The light-filled living room flows effortlessly into the open dining and kitchen area, showcasing all-new cabinetry and stainless steel appliances. The spacious primary suite features a private en-suite bath, while two additional bedrooms offer flexibility for guests, hobbies, or a home office. Step outside and enjoy the lovely backyard, offering a wonderful space to relax, garden, or simply enjoy the outdoors. A generously sized deck creates the perfect setting for entertaining, summer barbecues, or unwinding with friends. Extensively updated from top to bottom, improvements include new luxury vinyl plank flooring throughout the main living areas, plush bedroom carpeting, beautifully renovated bathrooms, modern light fixtures, new windows, and new doors. This home is truly mo
USD 149,000
929 149th Place SW
View photo
House · for sale
USD 680,490
USD 430/sq.ft
929 149th Place SW
Perrinville
· 1,582 sq.ft · 3 Bedrooms · 2 Baths · House
· Garden · Office room · Deck · Equipped kitchen
Perrinville · 1,582 sq.ft · 3 Bedrooms · 2 Baths · House · Garden · Office room · Deck · Equipped kitchen
Set back from the street at the end of a long private driveway on a quiet cul-de-sac, this 2004 built Martha Lake home offers a peaceful setting with generous space between neighboring properties. This well-maintained 3-bedroom, 2.5-bath home features a bright, functional kitchen with abundant cabinet and counter space, making meal preparation and entertaining easy. The spacious second floor includes a primary suite, two additional bedrooms, and a versatile loft ideal for a home office or reading nook. Step outside to a large entertainment deck overlooking beautifully landscaped grounds with established gardens, raised vegetable beds, and inviting outdoor living spaces designed for relaxing or gathering with friends. Conveniently located near Alderwood Mall, Mill Creek Town Center, shopping, dining, Swedish Mill Creek, Martha Lake Airport Park, and Payne Field. Commuters will appreciate quick access to I-5, I-405, Community Transit, and nearby light rail stations. Located within the Ed
USD 680,490
4604 th Street SW # A
View photo
House · for sale
USD 495,000
USD 300/sq.ft
4604 th Street SW # A
Perrinville
· 1,647 sq.ft · 3 Bedrooms · 2 Baths · House
· Parking · Equipped kitchen
Perrinville · 1,647 sq.ft · 3 Bedrooms · 2 Baths · House · Parking · Equipped kitchen
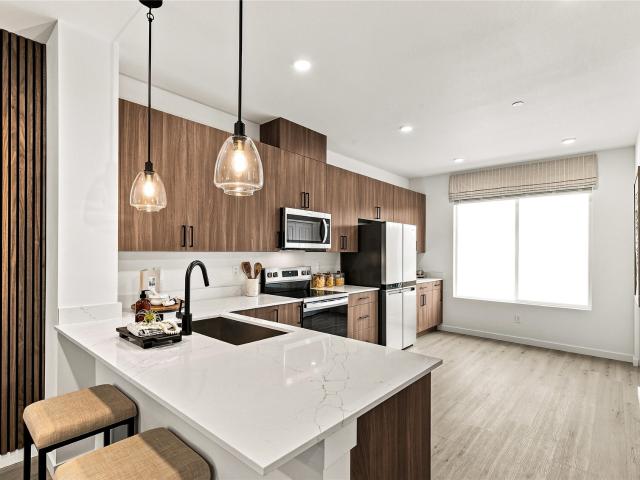
Welcome home to Starlite Grove — where comfort, convenience, and move-in ready condition come together in an ultraconvenient Lynnwood location. This warm and inviting 3-bedroom, 2.25-bathroom townhouse offers 1,653 square feet of thoughtfully laid-out living space that feels both spacious and welcoming from the moment you step inside. The updated kitchen shines with fresh countertops and stainless steel appliances, while newer carpet throughout creates a clean, polished feel that’s ready for you from day one. The primary suite offers a private ensuite bath — your own peaceful retreat at the end of the day. With a recently updated roof and freshly painted exterior, the big-ticket items are already handled and the community shows real pride of ownership. One car attached garage space adds everyday practicality and storage. Ideally positioned near I-5, Costco, Alderwood Mall, abundant shopping and dining, and the Lynnwood Light Rail station for effortless commutes to Seattle, Bellevue, an
USD 495,000
14424 Madison Way # H6
View photo
House · for sale
USD 619,900
USD 378/sq.ft
14424 Madison Way # H6
Perrinville
· 1,636 sq.ft · 4 Bedrooms · 3 Baths · House
· Fireplace · Equipped kitchen · Parking
Perrinville · 1,636 sq.ft · 4 Bedrooms · 3 Baths · House · Fireplace · Equipped kitchen · Parking
This end-unit home offers added privacy in a quiet residential setting away from the noise of typical townhome developments. At 1,646 sq ft, the home features 4 bedrooms, 3.5 baths, a 2-car garage, and outdoor living space off the main floor. The open concept main level is light and bright, with the kitchen, dining, and great room flowing together around a cozy fireplace. The kitchen features quartz countertops and a large island with bar seating, ideal for everyday living and entertaining alike. Just minutes from the Ash Way Park & Ride and I-5, Bruntsfield delivers commuter convenience without commuter noise all on an end-unit homesite for buyers who want a little extra privacy. Community is Subject to a site registration policy
USD 619,900
14424 Madison Way # K3
View photo
House · for sale
USD 584,900
USD 359/sq.ft
14424 Madison Way # K3
Perrinville
· 1,625 sq.ft · 2 Bedrooms · 3 Baths · House
· Balcony · Equipped kitchen · Parking
Perrinville · 1,625 sq.ft · 2 Bedrooms · 3 Baths · House · Balcony · Equipped kitchen · Parking
Tucked into a peaceful residential pocket away from the noise of typical townhome developments, this 1626 plan offers two full primary suites upstairs, each with its own private bath and walk-in closet ideal for roommates, multigenerational living, or simply not compromising on space. At 1,626 sq ft, the home features 3 bedrooms, 3.5 baths, a 2-car garage, and a nicely sized balcony off the main floor for outdoor living. Durable laminate flooring runs throughout all three levels for easy upkeep and a clean, cohesive look from top to bottom. The open-concept main level centers on an entertainer’s kitchen with quartz countertops, stainless appliances, and a large island with casual seating. Minutes to the Ash Way Park & Ride and I-5, with none of the traffic. Community is subject to a site registration policy
USD 584,900
1812 st Place SE # FG 04
View photo
House · for sale
USD 1,349,950
USD 499/sq.ft
1812 st Place SE # FG 04
Perrinville
· 2,702 sq.ft · 5 Bedrooms · 3 Baths · House
· Deck · Parking
Perrinville · 2,702 sq.ft · 5 Bedrooms · 3 Baths · House · Deck · Parking
Welcome to Firgrove in Bothell, Harbour Homes’ newest 28-home enclave. Served by the top-rated Northshore School District, enjoy easy access to I-405 and Hwy 522, linking effortlessly to Seattle and the Eastside, with everyday essentials close by at Main Street Bothell and Town Center at Lake Forest Park. Lot 04 features our most spacious 2703 Plan. Enjoy 5 bedrooms, 2.75 baths, a versatile bonus room, mudroom, and covered deck. Highlights include quartz countertops, wide-plank flooring, white cabinetry, heat pump cooling/heating, and garage EV charging pre-wire. Don’t miss your opportunity to live in Bothell’s newest flagship neighborhood. Move-in before the NEW YEAR! Site Registration Policy applies
USD 1,349,950
13320 Highway 99 # 193
View photo
House · for sale
USD 189,950
USD 110/sq.ft
Updated
13320 Highway 99 # 193
Perrinville
· 1,722 sq.ft · 3 Bedrooms · 2 Baths · House
· Deck · Equipped kitchen · Parking
Perrinville · 1,722 sq.ft · 3 Bedrooms · 2 Baths · House · Deck · Equipped kitchen · Parking
Welcome to Carriage Club Estates, a desirable 55+ community in a convenient Everett location! This spacious 1,728 sqft. Home offers 3 bedrooms and 2 bathrooms with an inviting, light-filled, open floor plan. Enjoy a large living area, formal dining room with built-in china cabinet, and a bright kitchen featuring an eating space and updated vinyl plank flooring. The generous primary suite includes a walk-in closet and a private 5-piece bath. Relax on the private deck, perfect for entertaining or enjoying your morning coffee. Covered parking, a large shed perfect for additional storage, and a well-maintained community with convenient access to shopping, dining, Boeing, Alderwood Mall, and major commuter routes. Move-in ready and waiting for you!
USD 189,950
700 N 160th Street # A 309
View photo
Condo · for sale
USD 234,988
USD 412/sq.ft
700 N 160th Street # A 309
Perrinville
· 570 sq.ft · 1 Bedroom · 1 Bath · Condo
· Deck · Fireplace · Parking · Lift
Perrinville · 570 sq.ft · 1 Bedroom · 1 Bath · Condo · Deck · Fireplace · Parking · Lift
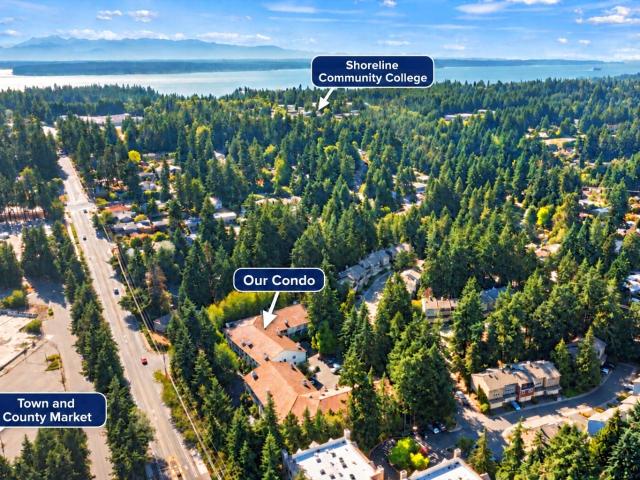
Top-floor privacy, southern exposure & NO RENTAL CAP—an inviting opportunity to own or invest in the heart of Shoreline! Freshly painted & meticulously maintained, this corner-unit retreat pairs peaceful treetop outlooks with everyday convenience. A wood-burning fireplace anchors the welcoming living room, while an expansive covered deck spans the living area & spacious bedroom, creating the perfect setting for morning coffee or unwinding amid vibrant PNW fall colors. Newer in-unit laundry, deck storage, secure lobby entry, elevator access & assigned gated garage parking check all the boxes for easy living. Shoreline Community College, Town & Country Market, dining & transit are all nearby, putting daily essentials within easy reach. Low HOA dues & no rental cap add flexibility, whether you’re purchasing your first home, simplifying your lifestyle or expanding your investment portfolio. A peaceful place to call home—with possibilities for the future!
USD 234,988
5117 th Street SW
View photo
House · for sale
USD 698,950
USD 511/sq.ft
5117 th Street SW
Perrinville
· 1,367 sq.ft · 3 Bedrooms · 1 Bath · House
· Fireplace · Equipped kitchen · Parking
Perrinville · 1,367 sq.ft · 3 Bedrooms · 1 Bath · House · Fireplace · Equipped kitchen · Parking
Beautifully updated brick rambler on a rare 12,632 sq. Ft. lot offering the perfect blend of timeless character and modern living. Extensively remodeled throughout, this truly turnkey home features newly refinished hardwood floors, fresh interior and exterior paint including the garage, new interior solid-core doors, new millwork and door hardware. The stunning chef's kitchen boasts custom cabinetry, granite slab countertops, stainless steel appliances, adjacent dining area, and a large gathering island that anchors the open floor plan. The inviting living room centers around a cozy gas fireplace, creating a warm and welcoming focal point for everyday living and entertaining. The designer bathroom features a double vanity, new tub surround, and new fixtures. Large windows throughout flood the home with natural light, enhancing a bright and airy atmosphere. An oversized utility/mud room provides exceptional functionality and additional storage, while pull-down attic stairs offer conveni
USD 698,950
22914 2nd Avenue SE
View photo
House · for sale
USD 999,950
USD 725/sq.ft
22914 2nd Avenue SE
Perrinville
· 1,378 sq.ft · 3 Bedrooms · 2 Baths · House
· Patio · Equipped kitchen · Air conditioning
Perrinville · 1,378 sq.ft · 3 Bedrooms · 2 Baths · House · Patio · Equipped kitchen · Air conditioning
Surrounded by nature and designed for connection, this one-of-a-kind home on a 2/3 acre lot blends warm natural materials and curated design with easy access to Seattle and the Eastside. Completely reimagined from top to bottom, every surface, system, and structure has been updated inside and out to create a cozy and comfortable sanctuary. Warm, inviting interiors feature refinished hardwoods, cork flooring, solid wood trim, new paint, whole-house A/C, disappearing windows, and a large skylight that brings the outside in. The open kitchen was designed with butcher-block counters, luxury cabinetry, stainless appliances, a farmhouse sink, and a walk-in pantry. Two full, updated, spa-inspired bathrooms, three bedrooms, plus a 4th flexible room, all with built-in closets offering comfort for everyday life. A gorgeous flagstone-and-concrete patio spans the length of the house, with lighting and design that evokes a charming café atmosphere, made for daytime gatherings and nights under the s
USD 999,950
2024 th Place NE
View photo
House · for sale
USD 599,990
USD 325/sq.ft
2024 th Place NE
Perrinville
· 1,841 sq.ft · 3 Bedrooms · 1 Bath · House
· Swimming pool · Deck
Perrinville · 1,841 sq.ft · 3 Bedrooms · 1 Bath · House · Swimming pool · Deck
Investor Alert! Wonderful classic brick faced rambler fixer with 3 bedrooms, 1.25 baths in highly desirable Shoreline area featuring great schools, shopping, parks with close access to I-5 and the Light Rail. Bring your vision and tools to make this home shine again for profit or as your own oasis! Spacious lot has large rear deck that wraps around a once working above ground pool as well as a once working hot tub. Spacious driveway will accommodate multiple cars or RV. Additional storage in attic with stair access and an outdoor shed. Come take a look and see all the potential this property offers!
USD 599,990
1216 N 172nd Street
View photo
House · for sale
USD 725,000
USD 521/sq.ft
1216 N 172nd Street
Perrinville
· 1,389 sq.ft · 4 Bedrooms · 2 Baths · House
· Patio · Garden · Office room · Fireplace · Equipped kitchen
Perrinville · 1,389 sq.ft · 4 Bedrooms · 2 Baths · House · Patio · Garden · Office room · Fireplace · Equipped kitchen
[Classic seattle charm meets prime location] in your 4 BEDROOM single story floor plan on a very quiet and desirable street and zoned for one of the top elementary schools in the state. Just a few blocks from I-5 and on a street with no thru access, enjoy peace and quiet in a community that has seen very little turnover in many, many years. The charm radiates throughout with classic wood beam vaulted ceilings, tons of windows that pour in natural light, a wood burning fireplace to cozy up to on winter nights and a great 4 bedroom layout offers flexibility for the option of a home office while still maintaining 3 true bedrooms. Located on a large, fully fenced level lot with mature trees, the backyard is perfect for entertaining with a large concrete patio, newer covered gazebo and an oversized shed for plenty of storage space. Updates include a newer roof (3yrs old), new interior/exterior paint, new hot water heater, updated kitchen appliances and all plumbing was updated with copper.
[Classic seattle charm meets prime location] in your 4 BEDROOM single story floor plan on a very quiet and desirable street and zoned for one of the top elementary schools in the state. Just a few blocks from I-5 and on a street with no thru access, enjoy peace and quiet in a community that has seen very little turnover in many, many years. The charm radiates throughout with classic wood beam vaulted ceilings, tons of windows that pour in natural light, a wood burning fireplace to cozy up to on winter nights and a great 4 bedroom layout offers flexibility for the option of a home office while still maintaining 3 true bedrooms. Located on a large, fully fenced level lot with mature trees, the backyard is perfect for entertaining with a large concrete patio, newer covered gazebo and an oversized shed for plenty of storage space. Updates include a newer roof (3yrs old), new interior/exterior paint, new hot water heater, updated kitchen appliances and all plumbing was updated with copper.
USD 725,000
16202 Manor Way # E11
View photo
House · for sale
USD 574,995
USD 351/sq.ft
16202 Manor Way # E11
Perrinville
· 1,636 sq.ft · 2 Bedrooms · 2 Baths · House
· Office room · Deck · Equipped kitchen · Parking
Perrinville · 1,636 sq.ft · 2 Bedrooms · 2 Baths · House · Office room · Deck · Equipped kitchen · Parking
Comfort meets charm in this Bennett Flex floor plan home at Wisteria Park. Enter onto the first floor which has a 1-car garage and a flex space that is great to turn into an office, workout room, or whatever best fits your lifestyle activities. Head upstairs and enjoy the open living space where the living room seamlessly connects to the dining area and kitchen. The kitchen has a peninsula that can fit a couple barstools for additional seating. There is a powder room nearby, and you’ll enjoy beautiful natural light from sliding glass doors leading to the deck for outdoor enjoyment. Walk upstairs to the top floor which is where you will find the primary bedroom complete with an en-suite private bath and walk-in closet. A second bedroom, ¾ bathroom, and a laundry closet all have hallway access for enhanced convenience. At Wisteria Park, everyday destinations are a quick drive away as is outdoor recreation. Hop on I-5 for commutes to downtown Seattle and Everett. This home is estimated to
USD 574,995
514 124th Place SW # 1 4
View photo
House · for sale
USD 1,090,000
USD 305/sq.ft
514 124th Place SW # 1 4
Perrinville
· 3,563 sq.ft · 8 Bedrooms · 4 Baths · House
· Patio · Deck · Balcony · Fireplace · Parking
Perrinville · 3,563 sq.ft · 8 Bedrooms · 4 Baths · House · Patio · Deck · Balcony · Fireplace · Parking
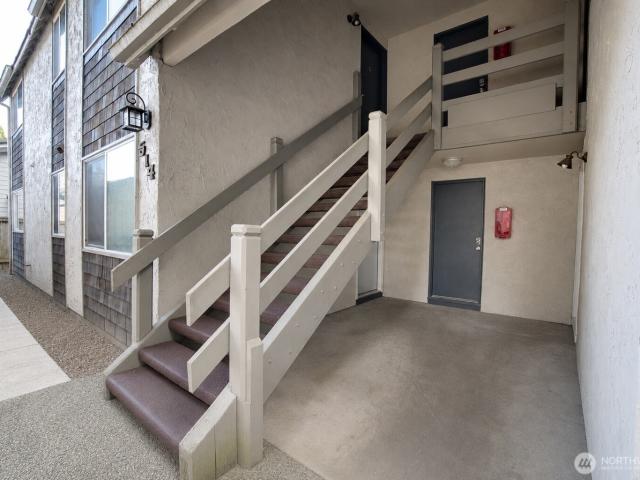
Live in one, rent the other three. Top floor unit is vacant and the other three are leased on 12 month terms staggered into 2027. All four are identical: 2 bedroom, 1 bath, 892 square feet, each a slider to a private patio or balcony. Fireplaces in the top units. On site coin laundry adds about $200 a month on top of rent. Eleven parking spaces on a 9,583 square foot lot, four of them covered carports with storage, which is close to three spaces per unit. Units are separately metered and tenants pay their own electricity and garbage. Two paths to higher income for the next owner. One of the units rent well under the two identical units beside it. Water and sewer are still owner paid while comparable buildings in this pocket already bill it back. Wood frame on poured concrete and slab, two stories, 3,568 square feet. Baseboard and wall heat. Deck, patio, partially fenced, mountain view. Dead end street. Minutes to Interstate 5, the Mariner Park and Ride, and the Boeing Everett campus at
USD 1,090,000
1840 th Place NE
View photo
House · for sale
USD 699,999
USD 488/sq.ft
1840 th Place NE
Perrinville
· 1,432 sq.ft · 3 Bedrooms · 1 Bath · House
· Garden · Office room · Deck · Fireplace · Equipped kitchen · Air conditioning · Parking
Perrinville · 1,432 sq.ft · 3 Bedrooms · 1 Bath · House · Garden · Office room · Deck · Fireplace · Equipped kitchen · Air conditioning · Parking
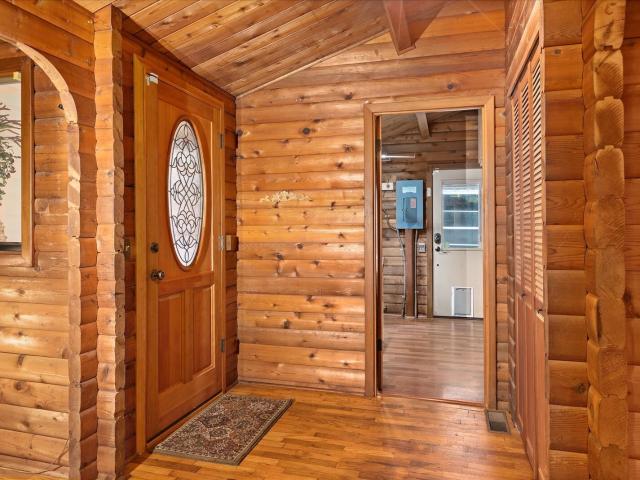
Tucked beneath towering evergreens on just over half an acre, this storybook Lake Forest Park retreat feels a world away. This 1969 log cabin has vaulted tongue-and-groove ceilings, exposed beams and arched passageways throughout. The craftsmanship is impeccable and just needs a little love to rekindle the fairytale. Gather by the stone fireplace, then step through saloon doors into a kitchen with a gas range and walk-in pantry. Three bedrooms include a flexible office with a built-in Murphy bed. The crown jewel is the spectacular mature grounds. Native trees and intentionally curated plantings, chemical-free since the 1990s, were featured in the Lake Forest Park Annual Garden Tour. Enjoy total seclusion and vibrant seasonal color with a large covered deck, terraced gardens, Japanese maples, arbors, flagstone paths, landscape lighting and a hidden sitting deck beneath the maples. A detached carport with attached workshop and storage adds space for hobbies and projects. Central A/C, a t
USD 699,999
2241 th Avenue W
View photo
House · for sale
USD 850,000
USD 467/sq.ft
2241 th Avenue W
Perrinville
· 1,819 sq.ft · 4 Bedrooms · 2 Baths · House
· Garden · Deck · Equipped kitchen
Perrinville · 1,819 sq.ft · 4 Bedrooms · 2 Baths · House · Garden · Deck · Equipped kitchen
Beautifully refreshed and thoughtfully updated, this exceptional Edmonds residence offers the perfect blend of timeless charm, modern sophistication, and effortless indoor-outdoor living. Situated on an expansive 8,276-square-foot corner lot, the home welcomes you with a light-filled, inviting interior featuring beautifully refinished hardwood floors, fresh interior and exterior paint, new double-pane windows, and stylishly updated fixtures and hardware throughout. The spacious kitchen, appointed with granite countertops and stainless steel appliances, flows seamlessly to an oversized covered deck, creating an ideal setting for year-round entertaining. A newly fenced yard and dedicated fire pit area offer a private outdoor retreat, perfect for memorable gatherings or quiet evenings at home. A beautifully remodeled main-level bathroom showcases luxurious marble accents, while the spacious upper-level suite offers exceptional versatility, serving beautifully as a private primary retreat,
USD 850,000
1920 th Avenue W # A4
View photo
Condo · for sale
USD 380,000
USD 333/sq.ft
1920 th Avenue W # A4
Perrinville
· 1,141 sq.ft · 2 Bedrooms · 1 Bath · Condo
· Office room · Deck · Fireplace · Equipped kitchen · Parking
Perrinville · 1,141 sq.ft · 2 Bedrooms · 1 Bath · Condo · Office room · Deck · Fireplace · Equipped kitchen · Parking
This charming, well-maintained townhouse offers the perfect blend of comfort, style, and convenience. The inviting main living area features a cozy wood-burning fireplace, ideal for relaxing evenings, while the spacious wood deck provides the perfect spot for morning coffee or outdoor entertaining. A separate dining area flows into the updated kitchen, featuring a brand-new stove and microwave, plus a built-in wine fridge. Upstairs, you'll find two generously sized bedrooms and an additional finished space ready to become whatever you envision—home office, reading nook, hobby room, or extra living space. Storage is abundant, with plenty of closets and cabinets, an attached one-car garage, and bonus storage above the garage. Tucked away in a quiet, established community, this home has been lovingly cared for and is truly move-in ready. Whether you're a first-time buyer looking for an affordable place to call home or seeking a low-maintenance retreat, this townhouse offers plenty of spac
USD 380,000
2210 th Avenue W # 1C
View photo
Condo · for sale
USD 299,700
USD 409/sq.ft
2210 th Avenue W # 1C
Perrinville
· 732 sq.ft · 2 Bedrooms · 1 Bath · Condo
· Sauna · Deck · Fireplace · Swimming pool · Parking
Perrinville · 732 sq.ft · 2 Bedrooms · 1 Bath · Condo · Sauna · Deck · Fireplace · Swimming pool · Parking
A home of your own—and a life with less to manage. Tucked into a quiet, tree-lined setting, this refreshed end-unit condo offers the rare combination of privacy, convenience, and easy one-level living. Step inside to a bright, updated interior where the living room opens to peaceful green views and a private deck—perfect for morning coffee or unwinding at the end of the day. A wood-burning fireplace adds warmth when Seattle turns cozy, while the flexible second room gives you space to work from home, host overnight guests, or simply have a little extra room to spread out. With level entry and no stairs, in-unit laundry, reserved parking, additional storage, and thoughtful updates throughout, everyday living couldn't be simpler. When you want to get out, light rail, I-5, restaurants, shopping, and services are just minutes away. And at home, enjoy community amenities including a pool, clubhouse, and sauna. Move in, settle in, and spend your time living instead of maintaining
USD 299,700
2151 th Place W
View photo
House · for sale
USD 807,000
USD 486/sq.ft
2151 th Place W
Perrinville
· 1,658 sq.ft · 4 Bedrooms · 2 Baths · House
· Garden · Deck · Equipped kitchen · Parking · Air conditioning
Perrinville · 1,658 sq.ft · 4 Bedrooms · 2 Baths · House · Garden · Deck · Equipped kitchen · Parking · Air conditioning
Set on a level lot framed by mature trees, this remodeled 4-bedroom, 2-bath Lynnwood home offers privacy and flexible living space. The open kitchen and living area extend onto a covered deck overlooking the private backyard, where the sound of a nearby stream sets the scene for relaxing or entertaining. The kitchen features brand-new stainless steel appliances, thoughtfully selected cabinetry, and designer countertops. New flooring runs throughout the home, and a spacious bathroom features a curbless walk-in shower. The lower level has a separate entrance, its own kitchen, bath, and living area, providing flexible space for guests or multigenerational living. Beautiful new landscaping frames the home, and ample lighting brightens both indoor and outdoor spaces. The home features a new roof and siding, A/C, gas heat, an insulated garage, and a 200-amp electrical panel. Shopping, dining, I-5, and I-405 are all within easy reach
USD 807,000
3618 th Place SW
View photo
House · for sale
USD 996,200
USD 462/sq.ft
3618 th Place SW
Perrinville
· 2,153 sq.ft · 4 Bedrooms · 3 Baths · House
· Equipped kitchen · Parking · Air conditioning
Perrinville · 2,153 sq.ft · 4 Bedrooms · 3 Baths · House · Equipped kitchen · Parking · Air conditioning
Fresh from the inside out, this Lynnwood home is ready to impress! This beautifully transformed residence brings together modern finishes, extensive improvements, and everyday comfort. The exterior shines with a NEW roof, windows, HardiePlank siding, driveway, garage doors, and thoughtfully refreshed landscaping. Step inside to discover a stunning kitchen featuring NEW cabinetry, quartz countertops, and appliances. Refinished hardwood floors, NEW carpet, and interior doors create a cohesive, refreshed feel throughout. Every bathroom has been remodeled with stylish tile flooring, updated tubs and showers, new vanities, countertops, and plumbing fixtures. Major improvements also include a NEW water heater and A/C for added comfort. Enjoy the convenience of nearby parks, shopping, dining, and Lynnwood’s Link light rail and transit connections. With so much already taken care of, all that’s left is to move in, settle down, and enjoy your next chapter! Pre-Inspected!
USD 996,200
16900 River Rock Drive # 103
View photo
Condo · for sale
USD 440,000
USD 421/sq.ft
16900 River Rock Drive # 103
Perrinville
· 1,044 sq.ft · 2 Bedrooms · 2 Baths · Condo
· Office room · Parking · Fireplace · Equipped kitchen
Perrinville · 1,044 sq.ft · 2 Bedrooms · 2 Baths · Condo · Office room · Parking · Fireplace · Equipped kitchen
Welcome to Stonebridge Complex! This bright and spacious 2-bedroom, 2-bath ground floor condo offers comfortable and easy living in a convenient Lynnwood location. The open living and dining area features tall ceilings, vinyl floors, a cozy gas fireplace, and large windows that bring in plenty of natural light. The kitchen has ample cabinets and counterspace, plus a breakfast bar that opens to the living area making it easy to cook, relax and entertain. Both bedrooms are comfortably sized, offering flexibility for guests or a home office. Recent updates include interior paint, new carpet and a new hot water tank. The home is ready for its next owner. Enjoy a quiet community with mature landscaping, lots of privacy, a one car garage, extra storage and guest parking. Located 2 miles from the Lynwood light rail station. Easy access to shopping, restaurants, parks and major commuter routes. Well managed HOA. No Specail Assessments. Make this your place you call home
USD 440,000
7925 th Street SW # A4
View photo
House · for sale
USD 664,950
USD 396/sq.ft
7925 th Street SW # A4
Perrinville
· 1,679 sq.ft · 3 Bedrooms · 3 Baths · House
· Office room · Terrace · Parking
Perrinville · 1,679 sq.ft · 3 Bedrooms · 3 Baths · House · Office room · Terrace · Parking
Improved pricing for the Holidays! Move in before the end of 2026 and enjoy free HOA Dues for 2027 as well as a turnkey appliance package. Builder is offering a mortgage rate buydown & attractive closing cost credits through 12/31/26. Compare our FEE SIMPLE (not condo, you own the land) NEW CONSTRUCTION residences to the others and then experience elevated living at Arden Terrace Townhomes. Discover as fellow owners already have, what distinguishes our homes from the competition: high quality craftsmanship, upgraded finishes/fixtures and a Builder warranty you can trust. Our thoughtfully designed floorplan ensures every bedroom has its own private bathroom. Just off the living area a dedicated home office suite features a built-in desk/drawers. Two upstairs primary en-suites each offer a walk-in closet with custom built-in organizers. Air Conditioning, recirculating hot water and electric vehicle charging in the side-by-side garage (not tandem) are just a few of the many features. Ask
USD 664,950
2390 th Avenue W
View photo
House · for sale
USD 575,000
USD 430/sq.ft
2390 th Avenue W
Perrinville
· 1,335 sq.ft · 5 Bedrooms · 2 Baths · House
· Parking
Perrinville · 1,335 sq.ft · 5 Bedrooms · 2 Baths · House · Parking
Owned by one family for over 50 years! Huge lot over 14,000 sq ft with small fir tree forest behind home and value in land and location near light rail station for easy commute to downtown events or airport. Home is a great project for a handyman refresher, fix and flipper, or a total new build with ADU possibilities. It has a giant detached shop/garage out back for the weekend tinkerer or inventor in you. Tons of potential here, come and check it out! Home has red tag for unpermitted work that was done on the main house 48 years ago. See details in listing docs, call for more info, this is already a remodel home, several lending ideas/options listed below! Seller would like to TRANSFER PERMIT TO BUYER and allow buyer comply with the code items and also simultaneously remodel as they like. Seller does not want to remodel, PRICED to sell AS IS. Property priced to be sold'as is', seller prefers buyer to take over the permit and do repairs to their liking. Pre-inspection available, all sy
USD 575,000
23339 Cedar Way # U101
View photo
Condo · for sale
USD 425,000
USD 346/sq.ft
23339 Cedar Way # U101
Perrinville
· 1,227 sq.ft · 3 Bedrooms · 2 Baths · Condo
· Sauna · Fireplace · Equipped kitchen · Swimming pool
Perrinville · 1,227 sq.ft · 3 Bedrooms · 2 Baths · Condo · Sauna · Fireplace · Equipped kitchen · Swimming pool
Welcome to this beautifully updated and spacious 3-bedroom, 2-bathroom end-unit home, offering the perfect blend of comfort, style, and privacy. Filled with natural light throughout the day, this move-in-ready home features a thoughtfully designed floor plan with inviting living spaces and tasteful modern updates. The refreshed kitchen features new appliances, updated finishes, and a convenient eating nook that opens to the living area, where a cozy wood-burning fireplace creates a warm and welcoming atmosphere. Fresh paint, updated flooring, and beautifully renovated bathrooms add to the home’s timeless appeal. All three bedrooms are generously sized, including a spacious primary suite with its own private en-suite bathroom. Enjoy an impressive collection of community amenities, including a clubhouse, swimming pool, sauna, fitness center, sport court, basketball court, and playground. Tucked away in a private setting yet offering wonderful everyday conveniences, this home is truly mov
USD 425,000
11630 Center Road
View photo
House · for sale
USD 620,000
USD 488/sq.ft
11630 Center Road
Perrinville
· 1,270 sq.ft · 3 Bedrooms · 2 Baths · House
· Patio · Garden · Office room · Equipped kitchen
Perrinville · 1,270 sq.ft · 3 Bedrooms · 2 Baths · House · Patio · Garden · Office room · Equipped kitchen
Welcome home to a true top-to-bottom remodel where everything is new. This classic single-level rambler has been completely redone inside and out, pairing the easy layout of a 1960s home with the comfort of a brand-new one. Outside, you’ll find a new roof, new siding, and new windows and doors throughout. Inside, new heating and air conditioning keep the home comfortable year-round, and new recessed lighting brightens every room. The heart of the home is the brand-new kitchen, finished with all-new appliances and plenty of space to cook, gather and entertain. Three bedrooms give you room for family, guests or a home office. The original bath has been fully remodeled and a second bath added, so mornings are easier for everyone. Step out back to a spacious, newly fenced yard on a level lot, ready for garden beds, a patio, pets, play or summer barbecues. With no HOA, the space is yours to make your own. Tucked into a quiet neighborhood in the Mukilteo School District, the home is minutes
USD 620,000
2040 nd Avenue W
View photo
House · for sale
USD 795,000
USD 485/sq.ft
2040 nd Avenue W
Perrinville
· 1,636 sq.ft · 3 Bedrooms · 2 Baths · House
· Garden · Deck · Fireplace · Equipped kitchen · Parking
Perrinville · 1,636 sq.ft · 3 Bedrooms · 2 Baths · House · Garden · Deck · Fireplace · Equipped kitchen · Parking
Enjoy the ease of single-level living in this inviting rambler on a desirable corner lot! Fresh interior and exterior paint, new carpet, and beautifully refinished hardwood floors create a refreshed feel, while vaulted ceilings and skylights fill the home with natural light. At the heart of the home, the kitchen with stainless steel appliances connects to a spacious formal dining room on one side and a casual eating area on the other, flowing into a generous living room with a cozy wood-burning fireplace. A sliding door opens to a brand-new deck overlooking the fully fenced back area, ideal for relaxing or entertaining. Tucked away down the hall, the spacious primary bedroom features an ensuite bath with dual sinks, a large walk-in closet, and additional linen storage. A third bedroom, full hallway bath with another linen closet, and laundry room with access to the attached two-car garage complete the thoughtful layout. Outside, enjoy additional yard space for gardening or play, plus a
USD 795,000
2310 nd Avenue W
View photo
House · for sale
USD 799,950
USD 461/sq.ft
2310 nd Avenue W
Perrinville
· 1,733 sq.ft · 3 Bedrooms · 1 Bath · House
· Garden · Equipped kitchen · Parking
Perrinville · 1,733 sq.ft · 3 Bedrooms · 1 Bath · House · Garden · Equipped kitchen · Parking
Beautifully refreshed Brier home, offering 1,761 square feet of versatile living space on a spacious 12,632-square-foot lot! The main home features 3 bedrooms and 1.5 baths, while the attached ADU offers a private living area, its own 3/4 bath, and space ready for a kitchenette and washer/dryer. Ideal for extended living, guests, working from home, or potential rental income! Thoughtful updates throughout include new flooring, fresh interior paint, and beautiful quartz countertops. Major improvements add even more value, including a new roof installed in 2024 with a transferable warranty, a heating and cooling system installed in 2020, and a brand-new water heater! The inviting covered front porch and circular driveway create a welcoming first impression, while the fully fenced backyard offers plenty of room for entertaining, gardening, pets, or simply relaxing. RV parking adds even more convenience! Located in the desirable community of Brier, with easy access to parks, schools, shopp
USD 799,950

Get email alerts

Don't miss out: be the first to know about new properties

The alert was correctly created

On subscribing you accept the conditions of use and the privacy policy
Alert
Receive new ads in your inbox
Save this search
Receive alerts for new listings

We'll send you an email when we have new properties for: "Properties for sale in Perrinville"

The alert was correctly created

Brierwood, Brier city Edmonds CCD Snohomish County Washington
North City, Shoreline city Seattle CCD King County Washington
Get email alerts and be the first to see new listings
Required field
On subscribing I accept the terms of the privacy policy
Perfect! You'll soon start receiving new listings via email
Alert
Receive an email when we have new ads for Properties for sale in Perrinville
Save this search
Filters

Bedrooms

Size (sq.ft)

sq.ft
sq.ft

Price

USD
USD

Property type

Bathrooms

Clear all filters
Receive notifications when new entries are published.