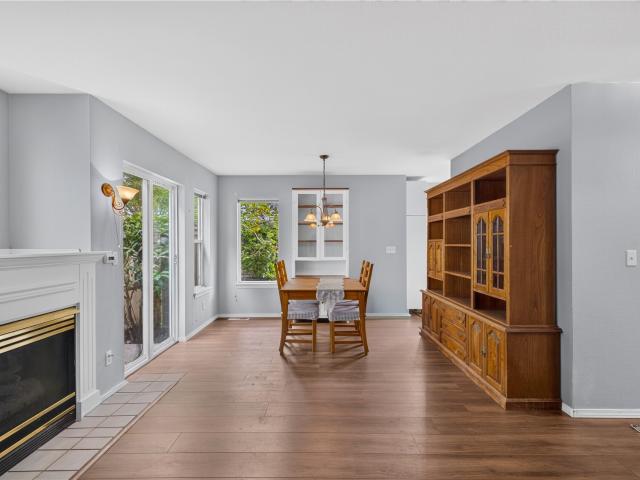
760 properties for sale in Perrinville

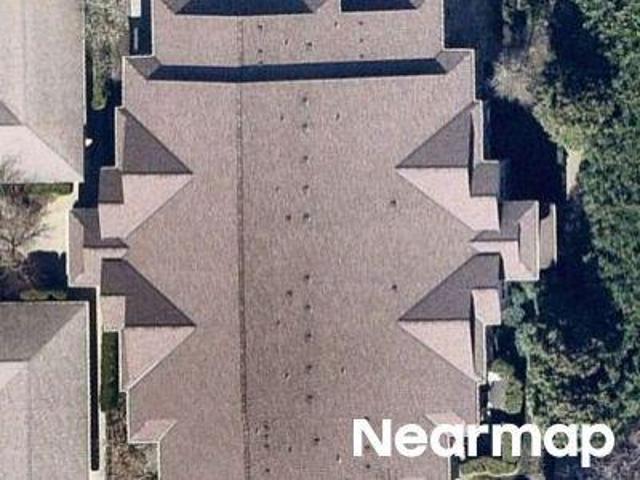
NE 180th St
View photo
House · for sale
Request Details
Updated
NE 180th St
Perrinville
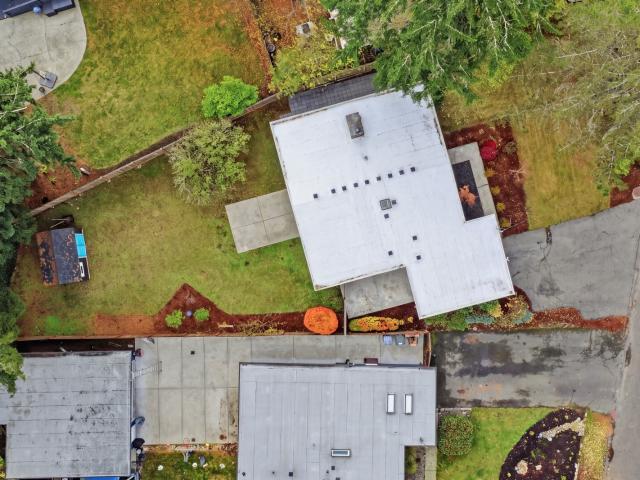
· 1,991 sq.ft · 5 Bedrooms · 1 Bath · House
Perrinville · 1,991 sq.ft · 5 Bedrooms · 1 Bath · House
This home is in preforeclosure, which means the homeowner is in default (missed payments). Therefore, there could be an opportunity to strike a great deal with the owner and the bank
Request Details
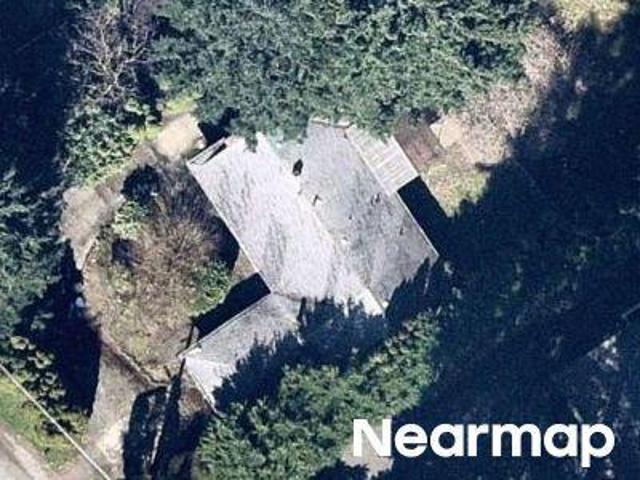
164th St SE
View photo
Condo · for sale
Request Details
Updated
164th St SE
Perrinville
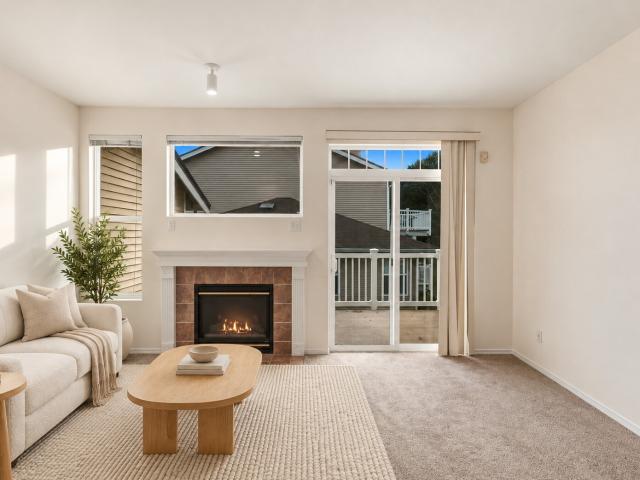
· 1,421 sq.ft · 3 Bedrooms · 2 Baths · Condo
Perrinville · 1,421 sq.ft · 3 Bedrooms · 2 Baths · Condo
This home is in preforeclosure, which means the homeowner is in default (missed payments). Therefore, there could be an opportunity to strike a great deal with the owner and the bank
Request Details
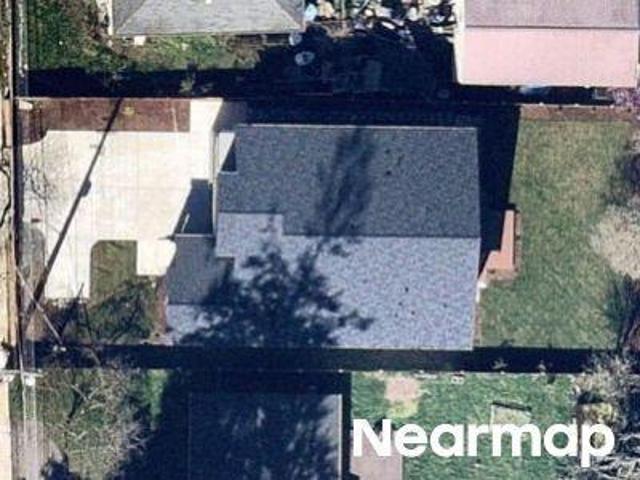
Ballinger Way NE
View photo
House · for sale
Request Details
Updated
Ballinger Way NE
Perrinville
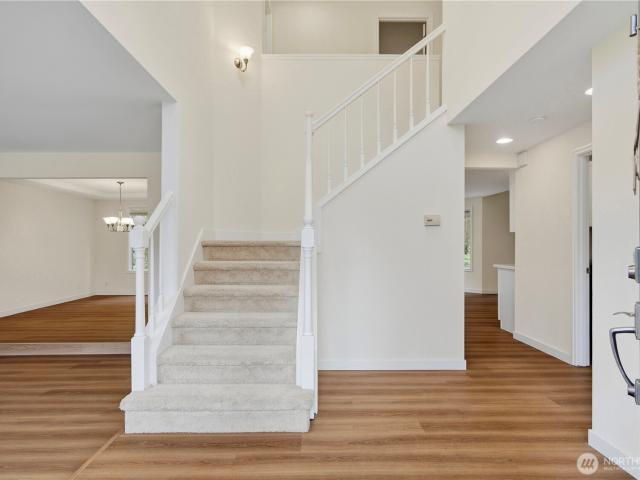
· 1,507 sq.ft · 3 Bedrooms · 1 Bath · House
Perrinville · 1,507 sq.ft · 3 Bedrooms · 1 Bath · House
This home is in preforeclosure, which means the homeowner is in default (missed payments). Therefore, there could be an opportunity to strike a great deal with the owner and the bank
Request Details
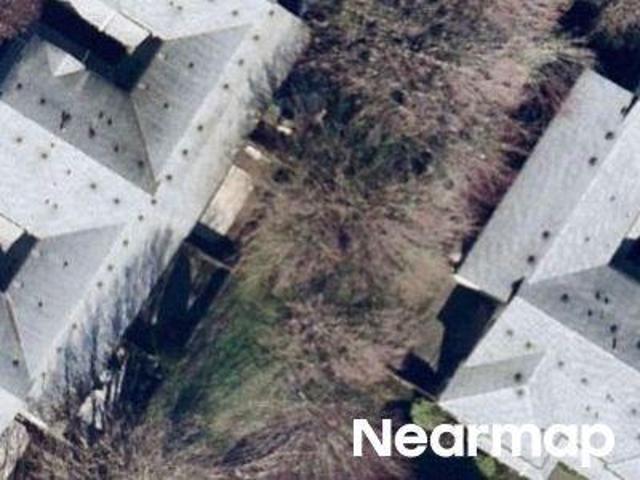
15th Ave NE
View photo
House · for sale
Request Details
Updated
15th Ave NE
Perrinville
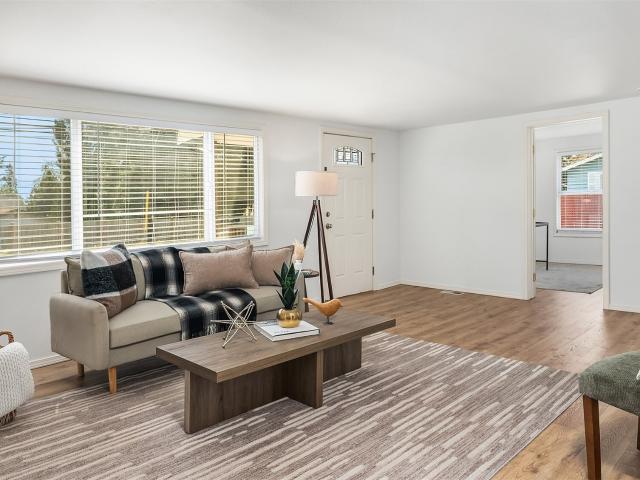
· 775 sq.ft · 2 Bedrooms · 1 Bath · House
Perrinville · 775 sq.ft · 2 Bedrooms · 1 Bath · House
This home is in preforeclosure, which means the homeowner is in default (missed payments). Therefore, there could be an opportunity to strike a great deal with the owner and the bank
Request Details
115th St SW
View photo
Condo · for sale
Request Details
Updated
115th St SW
Perrinville
· 3,218 sq.ft · 3 Bedrooms · 2 Baths · Condo
Perrinville · 3,218 sq.ft · 3 Bedrooms · 2 Baths · Condo
This home is in preforeclosure, which means the homeowner is in default (missed payments). Therefore, there could be an opportunity to strike a great deal with the owner and the bank
Request Details
Cascadian Way
View photo
House · for sale
Request Details
Updated
Cascadian Way
Perrinville
· 3,670 sq.ft · 4 Bedrooms · 3 Baths · House
Perrinville · 3,670 sq.ft · 4 Bedrooms · 3 Baths · House
This home is in preforeclosure, which means the homeowner is in default (missed payments). Therefore, there could be an opportunity to strike a great deal with the owner and the bank
Request Details
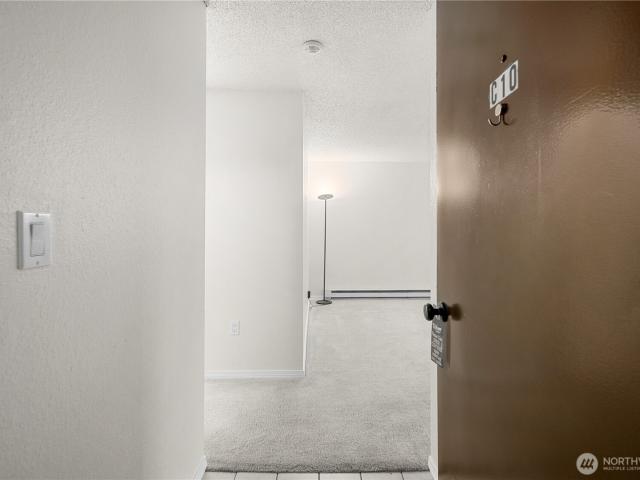
4709 th Street SW # C10
View photo
Condo · for sale
USD 194,000
USD 333/sq.ft
New
4709 th Street SW # C10
Perrinville
· 581 sq.ft · 1 Bedroom · 1 Bath · Condo
· Patio · Swimming pool · Fireplace
Perrinville · 581 sq.ft · 1 Bedroom · 1 Bath · Condo · Patio · Swimming pool · Fireplace
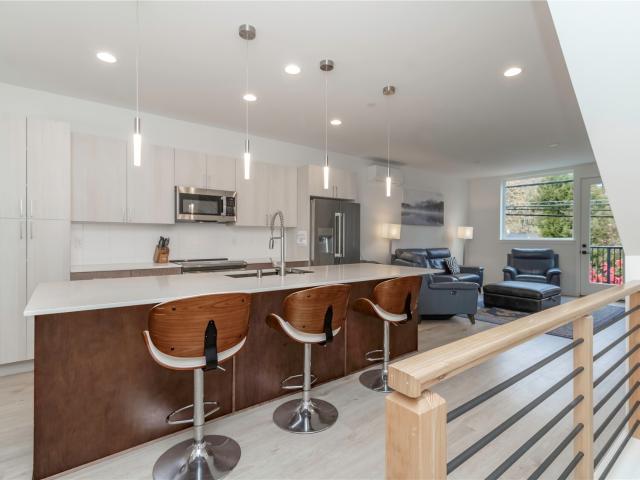
Welcome to this charming 1-bedroom, 1-bath condo in Lynnwood! Cozy up by the wood-burning fireplace, or step out to your private patio overlooking the pool and hot tub. Outdoor storage adds practicality, and you're just steps from the tennis court and the community laundry, which has all-new machines. The grounds are beautifully maintained, with walkways winding through the community and around the backs of the buildings. It's a pleasant setting all year. The HOA covers water, sewer, garbage, earthquake insurance, pool maintenance, and landscaping, which keeps monthly costs simple. With no rental cap, it works well for owners and investors alike, and up to 2 pets (40 lbs each) are welcome. You'll be close to shopping, dining, entertainment, parks, and major commuter routes. Come see it for yourself!
USD 194,000
2125 th Lane W
View photo
House · for sale
USD 920,000
USD 462/sq.ft
New
2125 th Lane W
Perrinville
· 1,991 sq.ft · 3 Bedrooms · 3 Baths · House
· Office room · Terrace · Deck · Equipped kitchen · Parking
Perrinville · 1,991 sq.ft · 3 Bedrooms · 3 Baths · House · Office room · Terrace · Deck · Equipped kitchen · Parking
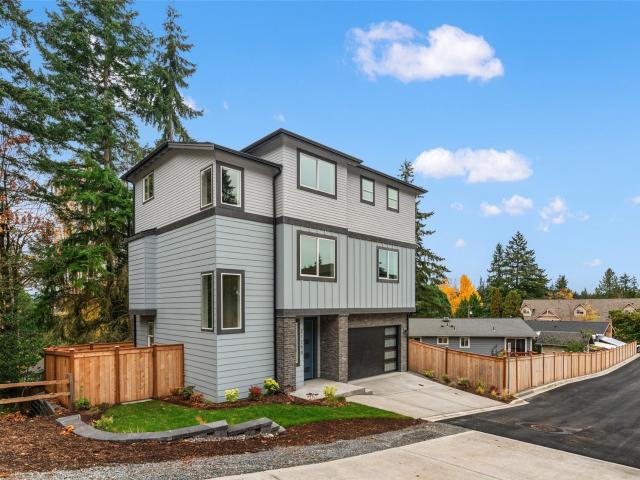
Welcome to Mountlake Terrace’s newest community! 212th Place offers 8 thoughtfully designed new construction homes featuring open layouts, upscale finishes, and modern comfort. 1 year warranty + $30,000 builder credit! Lot 8 offers a chef’s kitchen with dramatic quartz countertops, premium appliances, and extensive cabinetry. The open-concept main floor flows effortlessly into a large living, office den, and dining area (plus a covered deck, perfect for entertaining year-round in the PNW)! Upstairs, unwind in your spa-like primary suite with heated bathroom floors and a luxurious en-suite. One additional bedroom (with attached full bath! )and laundry room add convenience and functionality to complete this level. The lower level provides flexible living space with the third bedroom + full bath…ideal for guests, work-from-home needs, or extended living. Spacious two-car garage complete the package. Close to major commuter routes (just minutes to the new Lightrail! ), transit, parks, and
USD 920,000
2124 th Lane W
View photo
House · for sale
USD 1,125,000
USD 416/sq.ft
New
2124 th Lane W
Perrinville
· 2,702 sq.ft · 4 Bedrooms · 3 Baths · House
· Garden · Terrace · Deck · Equipped kitchen · Parking
Perrinville · 2,702 sq.ft · 4 Bedrooms · 3 Baths · House · Garden · Terrace · Deck · Equipped kitchen · Parking
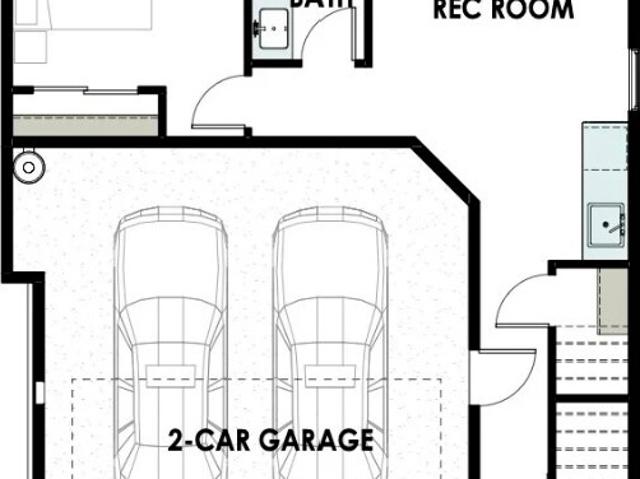
Welcome to Mountlake Terrace’s newest community! 212th Place offers 8 thoughtfully designed new construction homes featuring open layouts, upscale finishes, and modern comfort. 1 Year Builder Warranty + $35,000 builder/lender credit! Lot 2 offers a chef’s kitchen with dramatic quartz waterfall countertops, premium appliances, and extensive cabinetry. The open-concept main floor flows effortlessly into a large living and dining area (plus a covered deck, perfect for entertaining year-round in the PNW)! Upstairs, unwind in your spa-like primary suite with heated bathroom floors and a luxurious en-suite. Two additional bedrooms, a full bath, and laundry room add convenience and functionality complete this level. The lower level provides flexible living space with a rec room, full bath, and additional bedroom… ideal for guests, work-from-home needs, or extended living. A private backyard and spacious two-car garage complete the package. Close to major commuter routes (just minutes to the n
USD 1,125,000
824 NE 194th Street
View photo
House · for sale
USD 749,900
USD 301/sq.ft
824 NE 194th Street
Perrinville
· 2,486 sq.ft · 4 Bedrooms · 2 Baths · House
· Garden · Office room · Deck · Fireplace · Equipped kitchen
Perrinville · 2,486 sq.ft · 4 Bedrooms · 2 Baths · House · Garden · Office room · Deck · Fireplace · Equipped kitchen
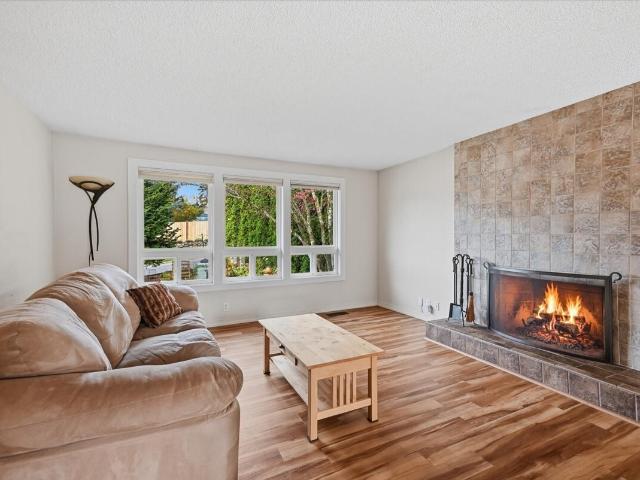
Affordable, spacious Shoreline 2 story with character. This 4 bedroom, 1.75 bathroom, 2490 s. F. 2 story includes a primary suite plus a mega bonus room upstairs. Consider the possibilities! The monstrous bonus room can serve as an amazing game/play area, office or business space, or an entertainer's dream space. The spacious oak kitchen features plenty of counter and cabinet space plus a sizable eating area. The living room includes a cozy gas fireplace and beamed ceilings. The primary bedroom includes vaulted ceilings, a walk-in closet, a 3/4 bath and a slider to a spacious deck. Both bathrooms have been updated. Beautifully landscaped front and back yards. Fully fenced in back with a garden shed. Extensive decking on 2 levels. The seller is providing a One-Year Home Warranty plus a $25,000 BUYER CREDIT to assist with closing costs and/or an INTEREST RATE BUYDOWN. Priced well below assessed value and the Zillow Zestimate for quick sale. All appliances are included
USD 749,900
3502 st Place SW
View photo
House · for sale
USD 799,950
USD 417/sq.ft
New
3502 st Place SW
Perrinville
· 1,916 sq.ft · 3 Bedrooms · 3 Baths · House
· Office room · Fireplace · Equipped kitchen · Parking
Perrinville · 1,916 sq.ft · 3 Bedrooms · 3 Baths · House · Office room · Fireplace · Equipped kitchen · Parking
Tucked away on a quiet dead-end street, this beautifully updated home blends comfort, efficiency, and convenience. The open floor plan flows from the living room with its cozy fireplace into a spacious dining area, perfect for gatherings. The updated kitchen features pantry, breakfast bar and an abundance of cabinets. Upstairs, the primary suite offers a walk-in closet and private 3/4 bath, along with two more bedrooms and a full bath. Downstairs, a second fireplace anchors the inviting family room, and a versatile office easily doubles as a fourth bedroom, complete with a nearby 3/4 bath. Updated baths throughout add a fresh, modern feel. An efficient heat pump keeps things comfortable year-round, and you'll find abundant storage plus a 2-car garage and RV/boat parking. Outside, the large, fenced lot is a true retreat, beautifully landscaped and ready for pets, play, gardening, or entertaining. All of this, just minutes from light rail and close to shopping, dining, and everyday ameni
USD 799,950
2290 th Avenue W # D
View photo
House · for sale
USD 750,000
USD 430/sq.ft
New
2290 th Avenue W # D
Perrinville
· 1,744 sq.ft · 4 Bedrooms · 2 Baths · House
· Balcony · Equipped kitchen · Parking
Perrinville · 1,744 sq.ft · 4 Bedrooms · 2 Baths · House · Balcony · Equipped kitchen · Parking
Looking for a live work opportunity? Want a home office that feels less like a converted bedroom and more official? Look no further! This zero lot line townhome feels brand new and offers a versatile floorplan minutes from I5 & light rail. This unit offers a separate entrance should you decide to use the main level space as an office. The building was established for live/work with parking right out front for guests. The main level room also comes with an ADA compliant 1/2 bath. This allows you to completely separate your business from your home without having to go outside! But wait. What if you don't need the separate office? Well, the main level makes a great bedroom with an attached powder bath. The second level opens into the kitchen & dining area which offer modern finishes, open concept living, high ceilings, another 1/2 bath and a balcony overlooking the front of the building. Bar seating at the quartz island plus dining space enough for a large table means you can host the hol
USD 750,000
1228 S Lake Stickney Drive
View photo
House · for sale
USD 729,500
USD 294/sq.ft
Updated
1228 S Lake Stickney Drive
Perrinville
· 2,476 sq.ft · 3 Bedrooms · 2 Baths · House
· Parking · Gym · Deck · Fireplace · Equipped kitchen
Perrinville · 2,476 sq.ft · 3 Bedrooms · 2 Baths · House · Parking · Gym · Deck · Fireplace · Equipped kitchen
Welcome the Lake Stickney community! Great location were you feel like your out on a private lake yet you are still just minutes from everything. You will love this home with a partial lake view, set back and private on almost 1/2 acre. Freshly painted inside and out, roof cleaned. Professionally updated kitchen, both baths, and living room: granite counters, thick tile floors, freshly painted cabinets, designer tile and vanities, and a gas fireplace with brick and granite hearth. Laminate floors down, carpet in bedrooms. Oversized front deck for summer evenings. Spotless detached garage (~20x28') with cabinets, workspace, wood stove, and attic storage, plus a 15x7.5 hobby/gym/workshop room. Two. 8x10 outbuildings. Plenty of parking for an RV or extra vehicles, plus a new 2-car guest spot. Seasonal stream runs through a small pond and on to the lake. Gardeners will love the raspberries, strawberries, grapes, 50-year-old blueberries, and golden and purple plums. Lake Stickney clubhouse
USD 729,500
19203 Dale Way
View photo
House · for sale
USD 585,000
USD 590/sq.ft
New
19203 Dale Way
Perrinville
· 990 sq.ft · 3 Bedrooms · 1 Bath · House
· Patio · Garden · Fireplace · Equipped kitchen · Parking
Perrinville · 990 sq.ft · 3 Bedrooms · 1 Bath · House · Patio · Garden · Fireplace · Equipped kitchen · Parking
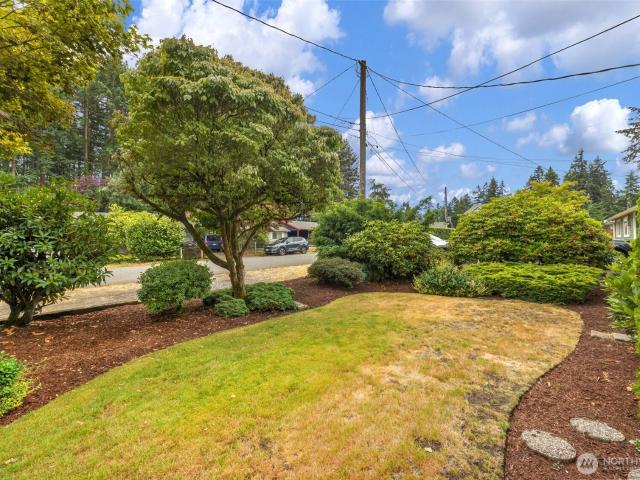
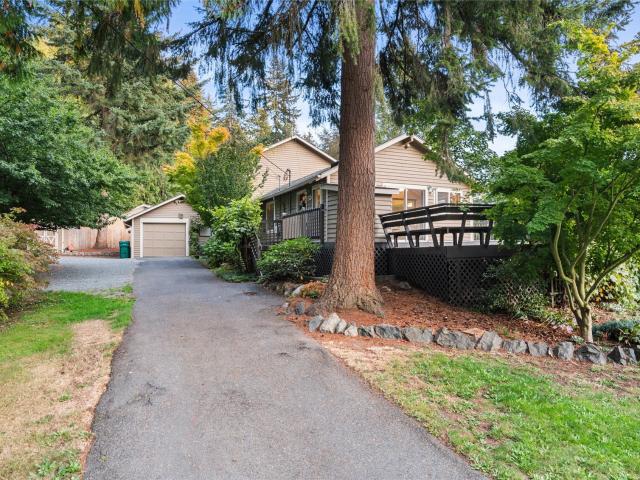
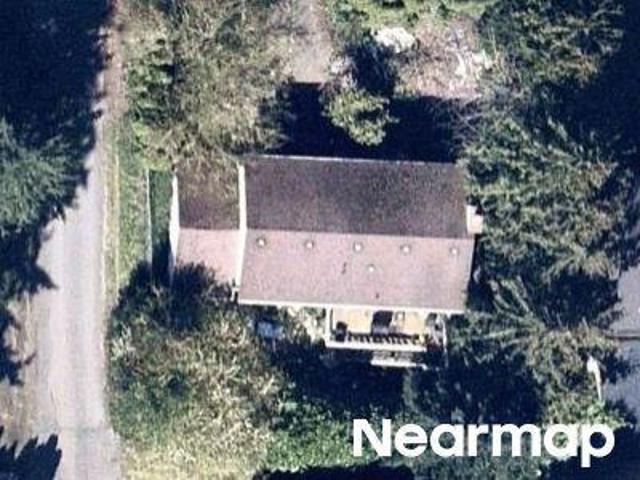
Love a little mid-century modern charm? This fun 1955 3-bedroom rambler has just the right amount of retro style and everyday appeal! Featuring classic mid-century lines, a cool low-profile roofline, big front windows, and a covered carport with plenty of personality, this home is a great opportunity to own something a little different. Freshly painted inside and out, it's ready for its next chapter. Warm wood floors, a fireplace, and a slider to a fenced yard with a patio and shed, room for BBQs, gardening, pets, or hanging out. Kitchen with gray shaker cabinets, granite counters, mosaic backsplash, stainless appliances, and in-closet laundry. The location makes life easy, too! Daleway Park is just down the street, with shopping, restaurants, I-5, I-405, and light rail close by. Whether you're a first-time buyer, a fan of vintage style, or just looking for a home with a little extra personality, this mid-century cutie is full of possibilities!
USD 585,000
2930 st Place SW # S202
View photo
Condo · for sale
USD 335,000
USD 341/sq.ft
New
2930 st Place SW # S202
Perrinville
· 980 sq.ft · 2 Bedrooms · 2 Baths · Condo
· Parking
Perrinville · 980 sq.ft · 2 Bedrooms · 2 Baths · Condo · Parking
Welcome to Red Oaks! This freshly painted 2 bed, 2 bath condo sits on the top floor, so there are no neighbors above you. Tall ceilings and tons of natural light make it feel bright and open throughout. All appliances stay, and your own private garage sits right outside the unit for convenient parking and extra storage, a rare find in this price range. The Red Oaks cabana offers exercise equipment, a rec room and a playground. A quiet complex in a fantastic location, with easy access to I-5 and I-405, Alderwood Mall, shopping, dining and the Lynnwood Link light rail station. A great opportunity for first-time buyers, downsizers or investors. Welcome home! 1% towards interest rate buydown or closing costs w/ preferred lender
USD 335,000
1271 nd Place W
View photo
House · for sale
USD 1,066,000
USD 423/sq.ft
New
1271 nd Place W
Perrinville
· 2,519 sq.ft · 3 Bedrooms · 2 Baths · House
· Office room · Fireplace · Equipped kitchen
Perrinville · 2,519 sq.ft · 3 Bedrooms · 2 Baths · House · Office room · Fireplace · Equipped kitchen
Tranquility & luxury await in this beautifully appointed Discovery Crest home on a stunning greenbelt lot. Bright interiors, vaulted ceilings & exquisite details throughout. Formal living & dining rooms, plus spacious family room with custom built-ins, picture windows & fireplace. Gourmet chef’s kitchen features new cabinetry, countertops & SS appliances. New hardwood flooring upgraded trim package & solid-core doors. Spacious primary suite with gorgeous spa bath. Large bonus room offers flexible space for a 4th bedroom, office or media room. Newer roof & fresh interior paint. Professionally landscaped private oasis ideal for outdoor living
USD 1,066,000
2021 204th Street SW
View photo
House · for sale
USD 620,000
USD 564/sq.ft
New
2021 204th Street SW
Perrinville
· 1,098 sq.ft · 3 Bedrooms · 2 Baths · House
· Garden · Deck · Equipped kitchen · Parking
Perrinville · 1,098 sq.ft · 3 Bedrooms · 2 Baths · House · Garden · Deck · Equipped kitchen · Parking
Turnkey 3-bed rambler in Alderwood Manor on a sprawling 8,270+ sq ft lot. Fresh interior & exterior paint plus new flooring throughout make this home move-in ready. Inviting living room features LVP flooring & an oversized window that floods the space with natural light. Well-maintained kitchen boasts shiplap ceilings, oak shaker-style cabinetry with abundant storage, gas range, double-basin sink overlooking the backyard, & French-door stainless-steel fridge. Door off the kitchen leads to the fully fenced backyard & deck, extending living and entertaining outdoors. Outdoor shed adds convenience. Primary suite offers peaked ceilings & ceiling fan, plus a bright, updated en-suite bath with walk-in shower, subway tile, shower niche & skylight. Full hallway bath and dedicated laundry room. Oversized driveway offers rare 4-car tandem parking. Great commuter location with proximity to both I5 & I405. Mins from Alderwood Mall's restaurants and shopping, parks, & schools
USD 620,000
4731 th Street SW # K2
View photo
Condo · for sale
USD 310,000
USD 309/sq.ft
New
4731 th Street SW # K2
Perrinville
· 1,001 sq.ft · 3 Bedrooms · 2 Baths · Condo
· Office room · Swimming pool · Deck · Fireplace · Equipped kitchen · Parking
Perrinville · 1,001 sq.ft · 3 Bedrooms · 2 Baths · Condo · Office room · Swimming pool · Deck · Fireplace · Equipped kitchen · Parking
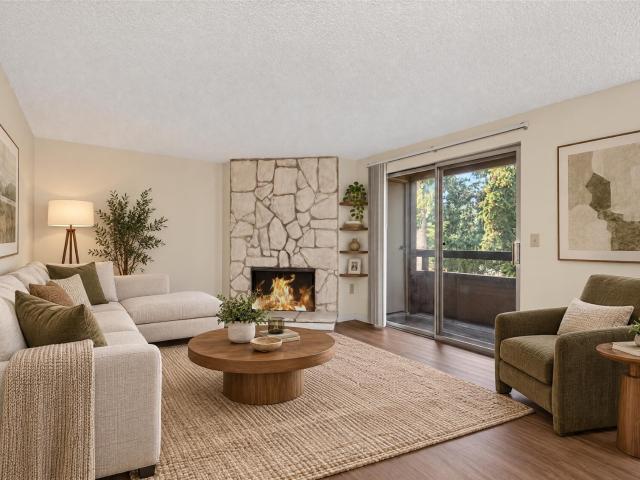
Welcome home to this bright, top floor 3 bedroom, 1.75 bath condo at Newcourt, where no one lives above you and the setting feels peaceful. Fresh paint and updated laminate floors give the 1,005 sq ft single-level layout a clean, move-in-ready feel from the moment you walk in. Cozy up by the wood-burning fireplace with its classic stone surround and built-in shelves, then slide open the door to your covered deck with relaxing tree views and handy extra storage. The kitchen has a breakfast bar for easy morning coffee and opens to a dining area filled with natural light. The primary bedroom comes with its own 3/4 bath, and two more bedrooms give you room for a home office, guest space, or hobbies. Two assigned parking spaces plus visitor parking make coming and going easy. Summer days are better with the outdoor pool and hot tub, plus an athletic court, playground for the little ones, and community laundry. No rental cap makes this a smart pick for investors too. The location is hard to
USD 310,000
16018 Village Green Drive # B
View photo
Condo · for sale
USD 525,000
USD 439/sq.ft
New
16018 Village Green Drive # B
Perrinville
· 1,195 sq.ft · 2 Bedrooms · 2 Baths · Condo
· Patio · Balcony · Fireplace · Equipped kitchen · Parking
Perrinville · 1,195 sq.ft · 2 Bedrooms · 2 Baths · Condo · Patio · Balcony · Fireplace · Equipped kitchen · Parking
Tranquil, East-Facing End-Unit townhome condo backing to 100+ acres of woodland owned by the Mill Creek Community Association. Located in the heart of Mill Creek in the established Mill Run II community, this move-in-ready home blends classic style and character with comfortable living and offers serene views from every window. Vaulted ceilings and clerestory windows provide abundant natural light. The efficient, open main floor features a living room with a wet bar and a gas fireplace for warmth and ambiance. The spacious dining area opens through sliding glass doors to a private back patio, a perfect spot to relax and take in the peaceful surroundings. The kitchen’s raised breakfast bar provides casual seating, and an updated half bath serves guests. Upstairs, each of the two bedrooms has its own full bathroom. The vaulted primary suite includes a private balcony, multiple closets with built-ins, and a spacious shower with an oversized soaking tub. Attached 1-car garage (with direct
USD 525,000
1215 th Street SW
View photo
Condo · for sale
USD 789,950
USD 419/sq.ft
New
1215 th Street SW
Perrinville
· 1,884 sq.ft · 3 Bedrooms · 2 Baths · Condo
· Garden · Fireplace · Equipped kitchen · Air conditioning
Perrinville · 1,884 sq.ft · 3 Bedrooms · 2 Baths · Condo · Garden · Fireplace · Equipped kitchen · Air conditioning
There's a lot to love about this 2018 Pacific Ridge home, from its inviting layout to the thoughtful upgrades that make everyday living easier. With 1,885 square feet, 3 bedrooms, and 2.5 baths, the home is spacious with an easy flow of an open main level. The kitchen features quartz countertops, a generous island, and stainless steel appliances, with plenty of space to cook and gather. The adjoining dining and living areas make entertaining easy, while the gas fireplace adds a cozy touch. Upstairs, the generously sized primary suite offers a comfortable retreat with a five-piece bath, along with two additional bedrooms and a large laundry room. Brand-new carpet gives the home a fresh feel, and you'll appreciate the extras that are already in place, including central A/C, a Nest thermostat, Z-Wave smart lighting compatible with Ring, an EV charger, and outdoor irrigation. Step outside to a private, fully fenced backyard with mature trees and greenery beyond the fence providing a peacef
USD 789,950
1230 th Place SW
View photo
House · for sale
USD 819,800
USD 518/sq.ft
New
1230 th Place SW
Perrinville
· 1,582 sq.ft · 4 Bedrooms · 2 Baths · House
· Garden · Deck · Equipped kitchen · Parking
Perrinville · 1,582 sq.ft · 4 Bedrooms · 2 Baths · House · Garden · Deck · Equipped kitchen · Parking
Welcome to this refreshed NW contemporary home, at the end of a peaceful cul-de-sac, backing to wooded open space. 3 bedrooms upstairs and a versatile main-floor bedroom or office. The updated kitchen features sleek white cabinetry, quartz slab countertops, a newer digital range hood, and new dishwasher. Additional improvements include newer windows, updated doors, LVP flooring, and exterior paint completed approximately two years ago. The spacious primary suite offers two closets and an upgraded bathroom featuring an 8-jet soaking tub, decorative tilework, and quartz vanity. Both upstairs bathrooms feature updated tub/shower surrounds, quartz vanities, and skylights. Step outside to your private backyard retreat, complete with an oversized painted deck, substantial covered outdoor living area, stone-accented fire pit, and decorative pond surrounded by natural greenery. An apple tree adds to the peaceful setting. Additional highlights include a two-car garage and generous side-yard par
USD 819,800
2401 nd Avenue W
View photo
House · for sale
USD 1,275,000
USD 420/sq.ft
New
2401 nd Avenue W
Perrinville
· 3,035 sq.ft · 3 Bedrooms · 2 Baths · House
· Patio · Garden · Office room · Fireplace · Equipped kitchen · Parking
Perrinville · 3,035 sq.ft · 3 Bedrooms · 2 Baths · House · Patio · Garden · Office room · Fireplace · Equipped kitchen · Parking
Pristinely maintained Wescott home in the desirable Mathew’s Park community! A spacious floor plan and abundant natural light, featuring pristine hardwoods, soaring ceilings, and an open layout throughout. Main floor offers a large family room with cozy fireplace, a second living space, open dining room, and spacious kitchen, office/den, laundry room & half bath. Upstairs includes 3 bedrooms, an open loft space with mountain & territorial views. The oversized primary suite features a spa-inspired 5-piece bath & walk-in closet, completed by the sitting room w/ fireplace. The lower-level den is ideal for a home office or flex space. Enjoy a fully fenced backyard and patio, plus oversized garage with extra storage. 1 min walk from the community park & playground. Truly a move-in ready home with space to make your own! Located in the award-winning Northshore SD, and easy access to 405 & 522 for commuting to Eastside tech sector and DT Seattle!
USD 1,275,000
2351 th Avenue W
View photo
House · for sale
USD 499,900
USD 309/sq.ft
New
2351 th Avenue W
Perrinville
· 1,615 sq.ft · 3 Bedrooms · 2 Baths · House
Perrinville · 1,615 sq.ft · 3 Bedrooms · 2 Baths · House
An incredible opportunity to build sweat equity in a desirable Bothell location at an attractive price point! Whether you're looking for an affordable way to get into the Northshore School District, a home you can make your own, or an investment with upside potential, this property is full of possibilities. Situated on an expansive 11,100 square foot lot, this 1,615 square foot single-level rambler is ready for your vision and updates. Move in and improve over time, take on a full renovation, or explore its potential as a rental investment. For builders or those dreaming of a custom home, the generous lot also offers redevelopment possibilities, with draft plans for an approximately 4,000 square foot home available for purchase. Enjoy a convenient location near parks, shopping, dining, and major commuter routes, with easy access to I-5, I-405, Downtown Bothell, Mill Creek, and Alderwood. Bring your creativity and take advantage of this opportunity to create value in a sought-after loca
USD 499,900
415 Lakeview Road # F7
View photo
House · for sale
USD 152,000
USD 196/sq.ft
New
415 Lakeview Road # F7
Perrinville
· 775 sq.ft · 3 Bedrooms · 1 Bath · House
· Office room · Equipped kitchen · Parking
Perrinville · 775 sq.ft · 3 Bedrooms · 1 Bath · House · Office room · Equipped kitchen · Parking
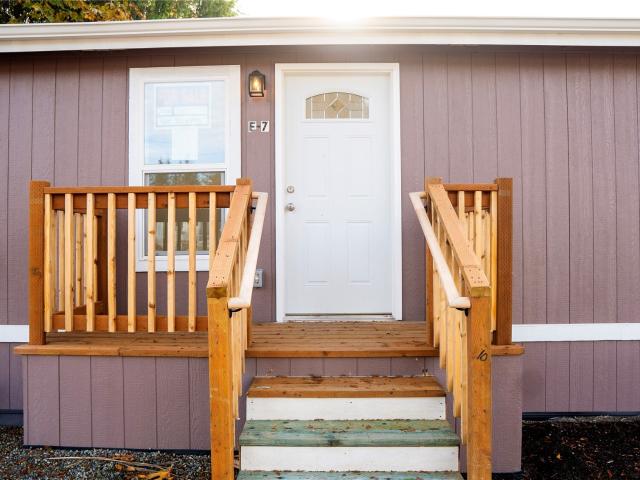
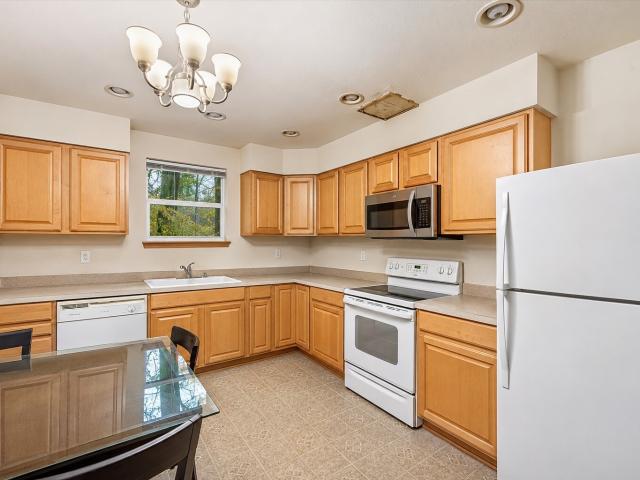
Welcome home to this beautifully updated 3-bedroom, 1-bath manufactured home with a bonus office, located on a desirable corner lot in an all-ages Lynnwood community! Move-in ready with brand-new flooring, fresh interior and exterior paint, updated kitchen cabinets, and new appliances that all stay with the home. Enjoy plenty of parking and a convenient location just minutes from Martha Lake, shopping, restaurants, grocery stores, and easy access to I-5 and I-405. A wonderful opportunity to enjoy comfortable, affordable living with modern updates and everyday conveniences right nearby!
USD 152,000
1640 th Avenue W
View photo
Condo · for sale
USD 719,000
USD 428/sq.ft
New
1640 th Avenue W
Perrinville
· 1,679 sq.ft · 3 Bedrooms · 3 Baths · Condo
· Garden · Fireplace
Perrinville · 1,679 sq.ft · 3 Bedrooms · 3 Baths · Condo · Garden · Fireplace
Spacious Home on an Expansive Lot in the Heart of Lynnwood! Situated on an impressive 27,412 sq. Ft. lot, this 3-bedroom, 2.75-bath home offers a wonderful combination of space, privacy, and convenience. The home features a spacious primary suite with a walk-in closet and private ¾ bath, a cozy gas fireplace, and comfortable living areas. Step outside to enjoy a peaceful backyard bordered by a greenbelt, providing a natural setting with added privacy and plenty of room for outdoor activities or entertaining. Conveniently located near Alderwood Mall, Boeing, shopping, dining, the Lynnwood light rail station, I-5, and Hwy 99, offering easy access to everyday amenities and commuting routes. With its generous lot size, desirable location, and inviting living spaces, this property offers a unique opportunity to enjoy a peaceful setting while remaining close to everything Lynnwood has to offer!
USD 719,000
1320 th Place W
View photo
House · for sale
USD 625,000
USD 351/sq.ft
New
1320 th Place W
Perrinville
· 1,776 sq.ft · 4 Bedrooms · 2 Baths · House
· Garden · Equipped kitchen
Perrinville · 1,776 sq.ft · 4 Bedrooms · 2 Baths · House · Garden · Equipped kitchen
A gem in the making ready for your vision and renovations, with enormous upside potenial! Set on a quiet cul-de-sac directly across from Lake Stickney, this property offers a wonderful setting and an expansive, partially fenced yard just waiting to be transformed into something special. Imagine the possibilities for outdoor living, gardening, entertaining, or simply enjoying the peaceful surroundings. Inside, you'll find a spacious four-bedroom home with a great floor plan and an abundance of natural light beginning at the vaulted entry spilling into the lovely living + dining room. The large family room feels open and inviting, flowing seamlessly into the adjoining kitchen, which offers plenty of cabinet storage and room to make it your own. The generously sized primary bedroom features a walk-in closet plus a second closet, while tasteful 2-inch blinds throughout add a polished touch. Newer quality appliances are included, along with the washer and dryer, making this an easy place to
USD 625,000
209 156th Place SW # MG 11
View photo
House · for sale
USD 810,000
USD 425/sq.ft
New
209 156th Place SW # MG 11
Perrinville
· 1,905 sq.ft · 4 Bedrooms · 2 Baths · House
· Garden
Perrinville · 1,905 sq.ft · 4 Bedrooms · 2 Baths · House · Garden
Welcome to Milagro; Harbour Homes’ newest community in the Martha Lake area of Lynnwood. This intimate enclave of 16 modern farmhouse-style homes is designed for spacious living, timeless style, and everyday convenience. Served by newly renovated Edmonds School District schools and ideally located near Mill Creek Town Center, Alderwood Mall, and commuter access to I-5, I-405, and Paine Field International Airport. Plan 1907 features quartz countertops, EV-charging outlet pre-wire, fully landscaped and fenced yard, air conditioning, and designer selected interior finishes throughout. Experience the Harbour Homes difference and make Lot 11 your new home at MILAGRO
USD 810,000
1921 th Avenue W # H 1
View photo
Condo · for sale
USD 429,500
USD 356/sq.ft
New
1921 th Avenue W # H 1
Perrinville
· 1,206 sq.ft · 2 Bedrooms · 2 Baths · Condo
· Garden · Office room · Terrace · Fireplace · Equipped kitchen · Parking
Perrinville · 1,206 sq.ft · 2 Bedrooms · 2 Baths · Condo · Garden · Office room · Terrace · Fireplace · Equipped kitchen · Parking
Welcome to this beautifully maintained townhome, one of the few duplexes located in Royalwood Estates. This home offers a spacious layout with stunning woodburning fireplace and open floor concept. The updated kitchen features modern cabinetry, garden window, double sink, stainless steel appliances and breakfast bar. Large dining area opens to your private backyard terrace perfect for entertaining, gardening, or relaxing in a peaceful setting. Laundry and half bathroom downstairs. Upstairs boasts 2 bedrooms and one full bath. The primary has 3/4 bathroom and walk-in closet. The versatile loft space is ideal for a home office, guest room, or additional living area. The attached one-car garage has closet and accessible attic storage area. There is one additionally designated parking spot near your private front entrance. Seller to contribute an additional $23,385 to buyer at closing to cover upcoming csa. HOA fees cover water, sewer, and garbage. This home is move-in ready! All appliance
USD 429,500
16329 N Park Avenue N
View photo
House · for sale
USD 825,000
USD 428/sq.ft
New
16329 N Park Avenue N
Perrinville
· 1,927 sq.ft · 3 Bedrooms · 2 Baths · House
· Deck · Equipped kitchen
Perrinville · 1,927 sq.ft · 3 Bedrooms · 2 Baths · House · Deck · Equipped kitchen
Old-school, Split-level Entry with complete and separate living area. Top floor original hardwood floors, main bath plus 1/2 bath off primary. Surrounded by neighboring cedars and fir trees. Quiet, quiet, quiet. Located on a flag lot off a cul-de-sac road. Upper kitchen recent remodel with quartz counter tops, stainless steel appliances. Huge outdoor deck 24 x 12, with waterproof flooring. Main floor has separate entrance with full kitchen, tile floor quartz countertops and stainless-steel appliances, full size washer and Dryer tucked neatly under the old stairs, main floor walks out to a full 60 x 100' secluded fenced lawn area
USD 825,000
1131 th Street SW # M4
View photo
Condo · for sale
USD 389,000
USD 273/sq.ft
New
1131 th Street SW # M4
Perrinville
· 1,421 sq.ft · 3 Bedrooms · 2 Baths · Condo
· Parking
Perrinville · 1,421 sq.ft · 3 Bedrooms · 2 Baths · Condo · Parking
Priced below market value! Move-in ready with room to make it your own. This condo offers exceptional value: it has a new roof, new siding, a newer furnace, a newer water heater, and a two-car garage. Many of the big ticket items are already taken care of. Conveniently located just blocks away from the planned future light rail, adding even more appeal for commuters and long-term investment potential. Perfect for an owner-occupant or investor, as rentals are allowed, offering a great opportunity for future rental income. Enjoy it as-is, or take advantage of the price to build equity with cosmetic updates over time. New roof. New siding. Newer furnace. Two-car garage. Rentals allowed. Price allows room for cosmetic improvements
USD 389,000

Get email alerts

Don't miss out: be the first to know about new properties

The alert was correctly created

On subscribing you accept the conditions of use and the privacy policy
Alert
Receive new ads in your inbox
Save this search
Receive alerts for new listings

We'll send you an email when we have new properties for: "Properties for sale in Perrinville"

The alert was correctly created

Brierwood, Brier city Edmonds CCD Snohomish County Washington
North City, Shoreline city Seattle CCD King County Washington
Get email alerts and be the first to see new listings
Required field
On subscribing I accept the terms of the privacy policy
Perfect! You'll soon start receiving new listings via email
Alert
Receive an email when we have new ads for Properties for sale in Perrinville
Save this search
Filters

Bedrooms

Size (sq.ft)

sq.ft
sq.ft

Price

USD
USD

Property type

Bathrooms

Clear all filters
Receive notifications when new entries are published.