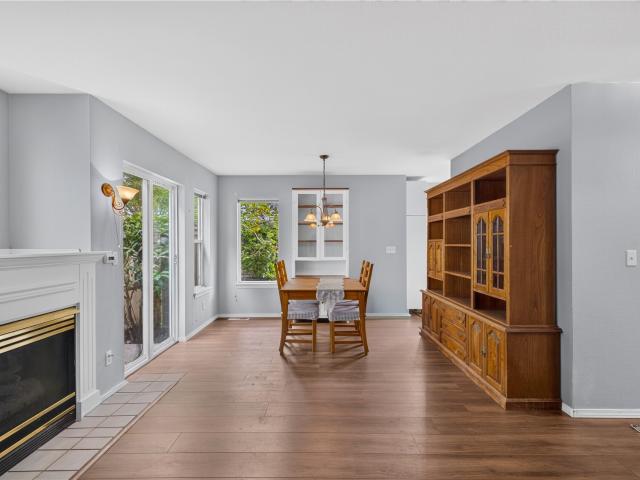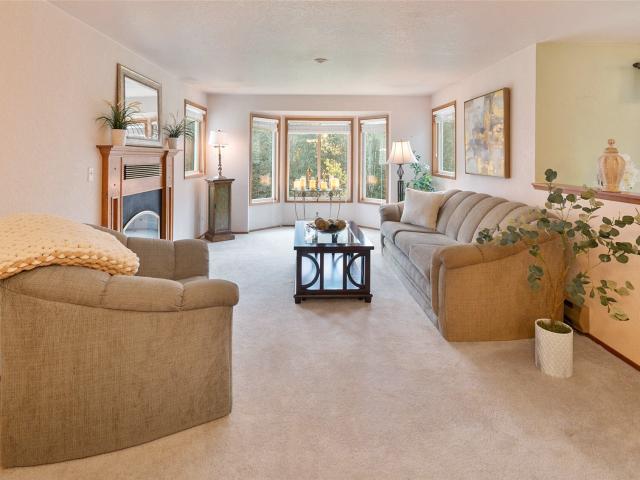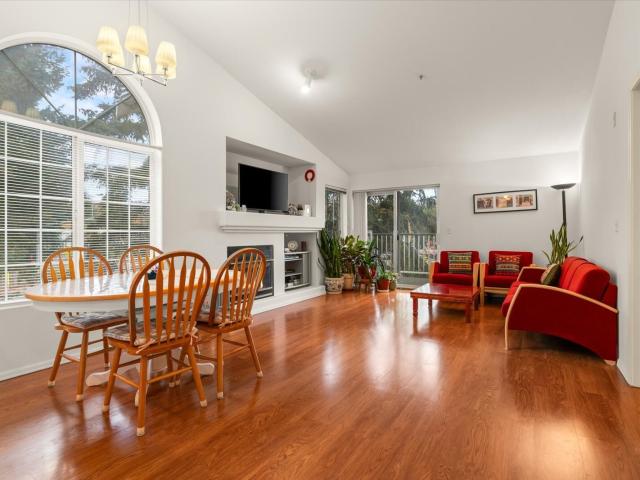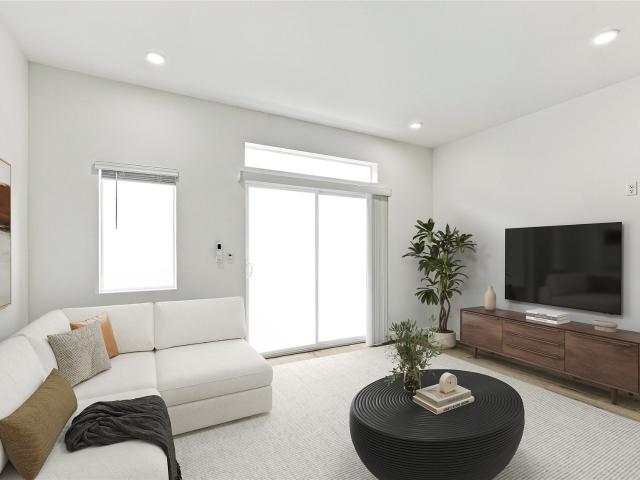
752 properties for sale in Perrinville

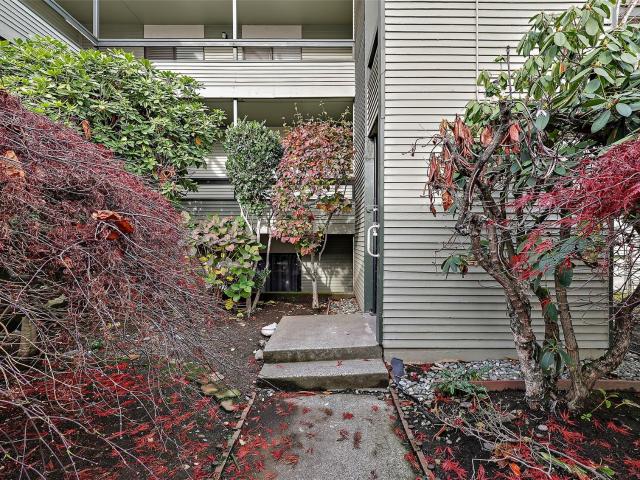
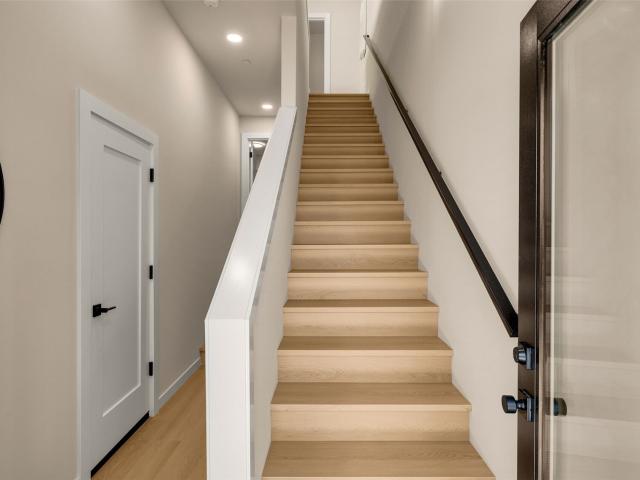
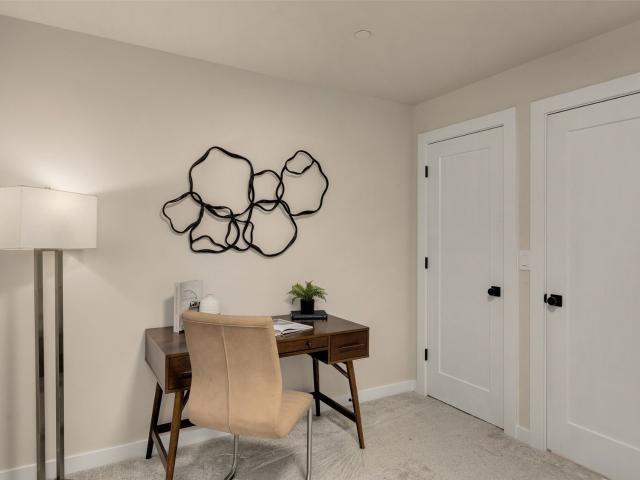
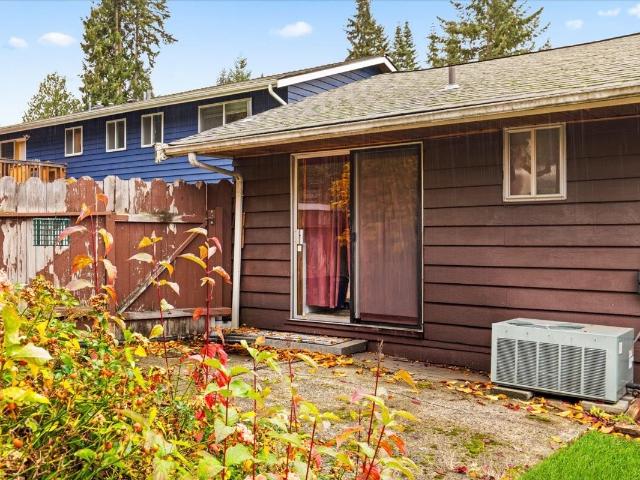
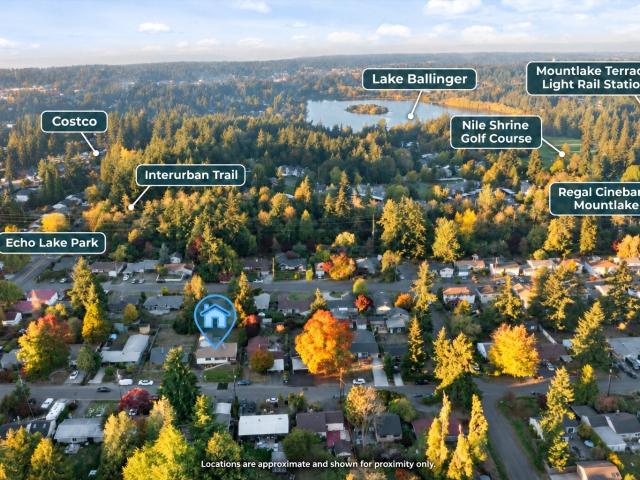
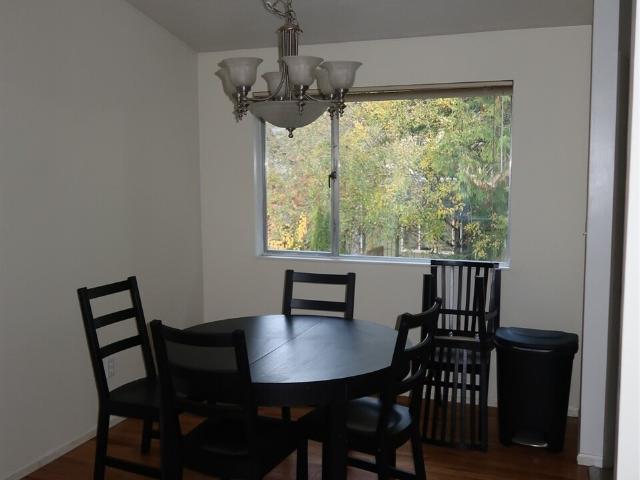
16329 N Park Avenue N
View photo
House · for sale
USD 825,000
USD 428/sq.ft
New
16329 N Park Avenue N
Perrinville
· 1,927 sq.ft · 3 Bedrooms · 2 Baths · House
· Deck · Equipped kitchen
Perrinville · 1,927 sq.ft · 3 Bedrooms · 2 Baths · House · Deck · Equipped kitchen
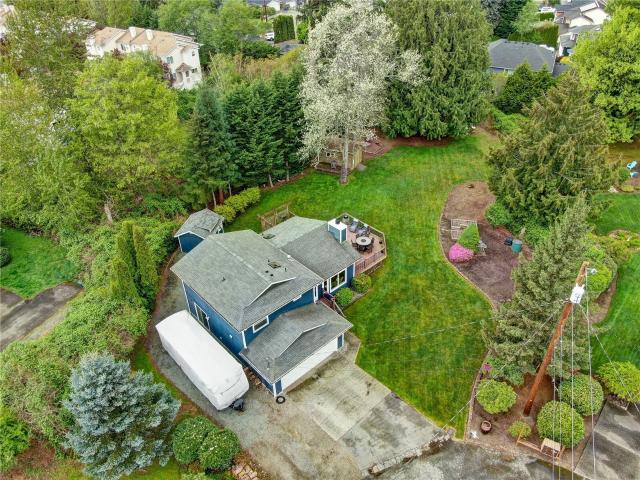
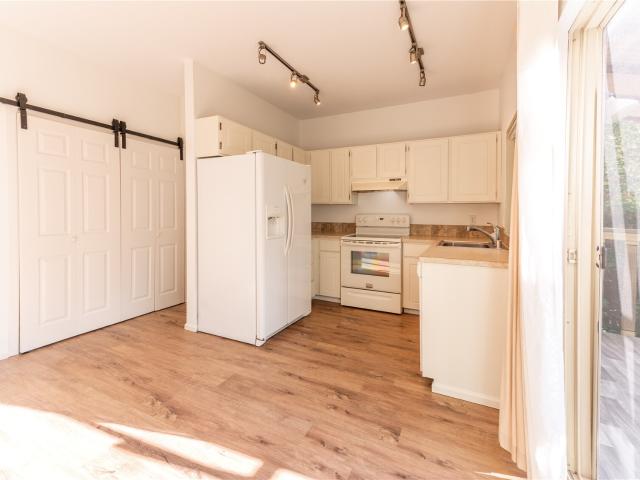
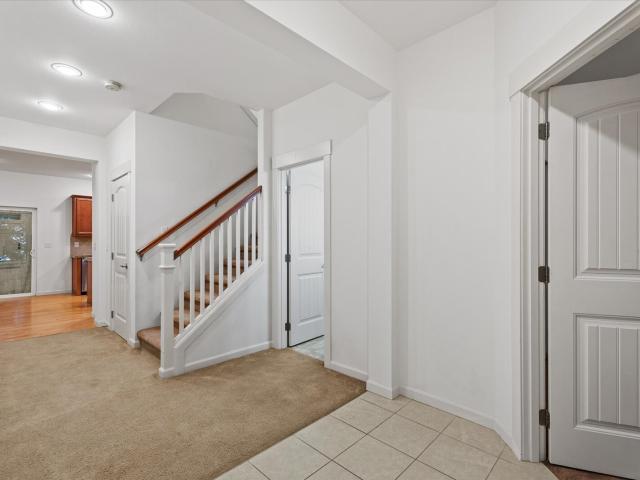
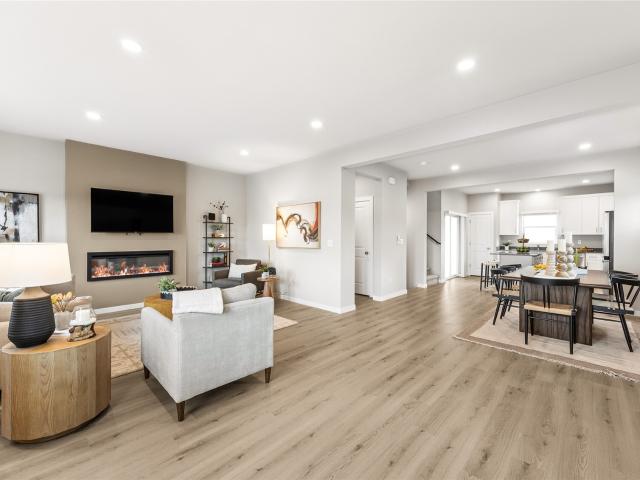
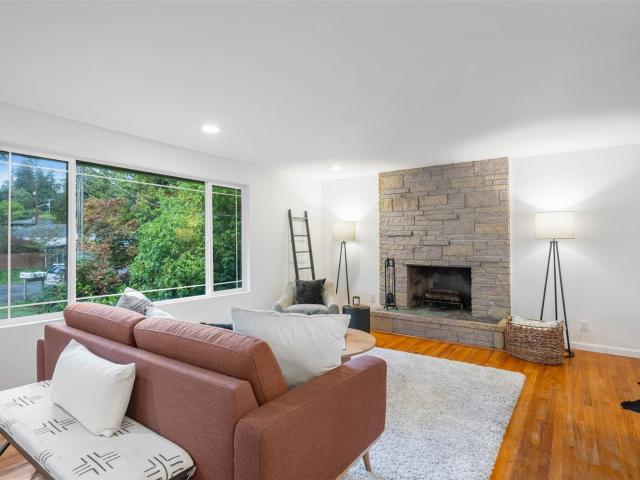
Old-school, Split-level Entry with complete and separate living area. Top floor original hardwood floors, main bath plus 1/2 bath off primary. Surrounded by neighboring cedars and fir trees. Quiet, quiet, quiet. Located on a flag lot off a cul-de-sac road. Upper kitchen recent remodel with quartz counter tops, stainless steel appliances. Huge outdoor deck 24 x 12, with waterproof flooring. Main floor has separate entrance with full kitchen, tile floor quartz countertops and stainless-steel appliances, full size washer and Dryer tucked neatly under the old stairs, main floor walks out to a full 60 x 100' secluded fenced lawn area
USD 825,000
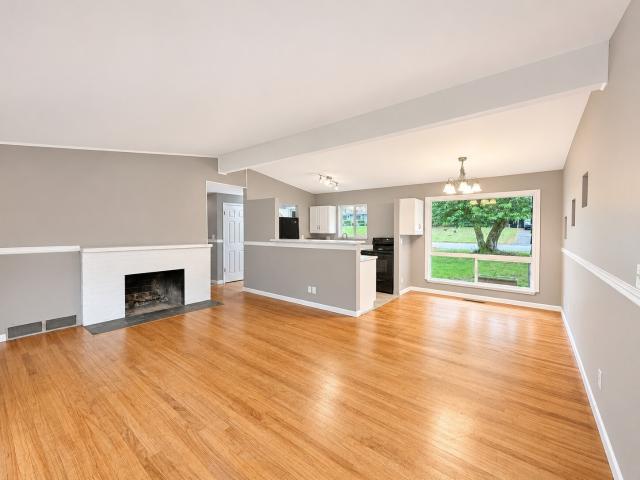
1940 th Avenue W
View photo
House · for sale
USD 589,000
USD 558/sq.ft
1940 th Avenue W
Perrinville
· 1,055 sq.ft · 3 Bedrooms · 1 Bath · House
· Garden · Equipped kitchen
Perrinville · 1,055 sq.ft · 3 Bedrooms · 1 Bath · House · Garden · Equipped kitchen
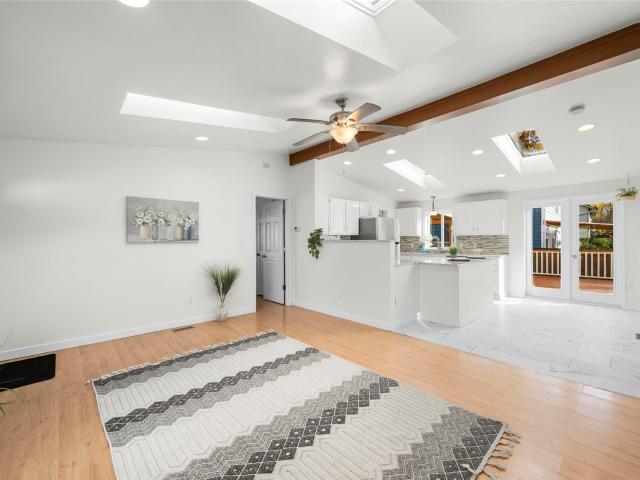
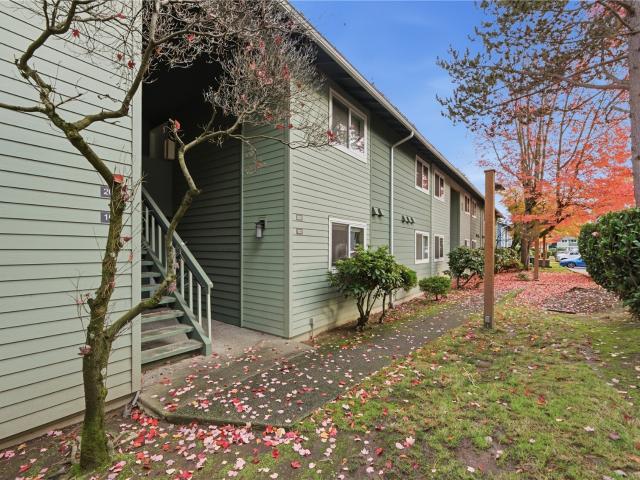
Welcome to this beautifully maintained 3-bedroom, 1-bath rambler offering approximately 1,060 sq ft of comfortable single-level living! Filled with natural light, this inviting home features beautiful engineered hardwood flooring throughout, newer windows, and charming French doors that bring in abundant sunshine. The kitchen offers an electric range and recessed lighting. Step outside to a spacious yard situated on a generous 8,712 sq ft lot, offering plenty of room for gardening, outdoor entertaining, and relaxation. Enjoy a fantastic Lynnwood location near Lynndale Park, Alderwood Mall, shopping, dining, and light rail, with convenient access to I-5, I-405, and Hwy 99. Located within the Edmonds School District, this home offers a wonderful combination of comfort, convenience, and outdoor space. A wonderful place to call home!
USD 589,000
1131 th Street SW # M4
View photo
Condo · for sale
USD 389,000
USD 273/sq.ft
New
1131 th Street SW # M4
Perrinville
· 1,421 sq.ft · 3 Bedrooms · 2 Baths · Condo
· Parking
Perrinville · 1,421 sq.ft · 3 Bedrooms · 2 Baths · Condo · Parking
Priced below market value! Move-in ready with room to make it your own. This condo offers exceptional value: it has a new roof, new siding, a newer furnace, a newer water heater, and a two-car garage. Many of the big ticket items are already taken care of. Conveniently located just blocks away from the planned future light rail, adding even more appeal for commuters and long-term investment potential. Perfect for an owner-occupant or investor, as rentals are allowed, offering a great opportunity for future rental income. Enjoy it as-is, or take advantage of the price to build equity with cosmetic updates over time. New roof. New siding. Newer furnace. Two-car garage. Rentals allowed. Price allows room for cosmetic improvements
USD 389,000
2061 th Avenue W # C2
View photo
Condo · for sale
USD 400,000
USD 391/sq.ft
2061 th Avenue W # C2
Perrinville
· 1,023 sq.ft · 2 Bedrooms · 2 Baths · Condo
· Office room · Deck · Equipped kitchen · Parking
Perrinville · 1,023 sq.ft · 2 Bedrooms · 2 Baths · Condo · Office room · Deck · Equipped kitchen · Parking
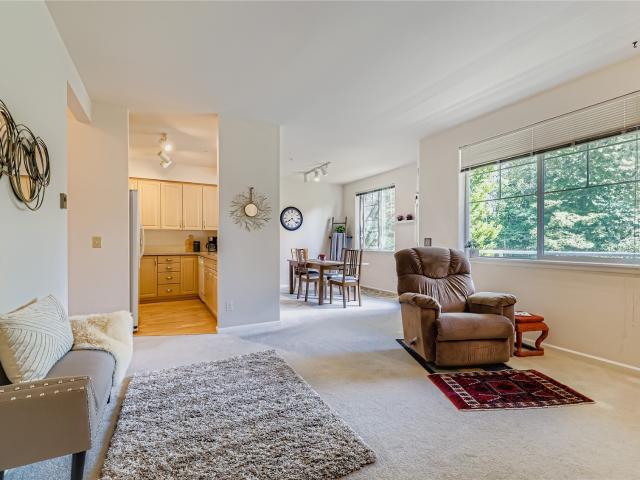
Welcome to Larchway Villa, a sought-after 55+ community offering comfortable, low-maintenance living in a convenient Lynnwood location! This spacious 1,328 sq ft end-unit condo features 2 bedrooms, 2 bathrooms, and a thoughtfully designed single-level floor plan with generous living spaces and abundant natural light. Large windows overlook the peaceful greenbelt, creating a private and inviting setting surrounded by greenery. The spacious living and dining areas offer plenty of room to relax or entertain, while the kitchen provides ample cabinetry and an adjoining flexible living space. The generous primary suite features an attached bath, while the second bedroom is perfect for guests or a home office. Step outside to your private deck overlooking the lush greenbelt, an ideal spot for morning coffee or relaxing outdoors. Additional highlights include in-unit laundry, abundant storage, a private garage, and an additional dedicated parking space. Enjoy beautifully maintained community g
USD 400,000
12403 4th Avenue W # 1301
View photo
Condo · for sale
USD 379,950
USD 353/sq.ft
New
12403 4th Avenue W # 1301
Perrinville
· 1,076 sq.ft · 3 Bedrooms · 2 Baths · Condo
· Deck · Fireplace · Parking
Perrinville · 1,076 sq.ft · 3 Bedrooms · 2 Baths · Condo · Deck · Fireplace · Parking
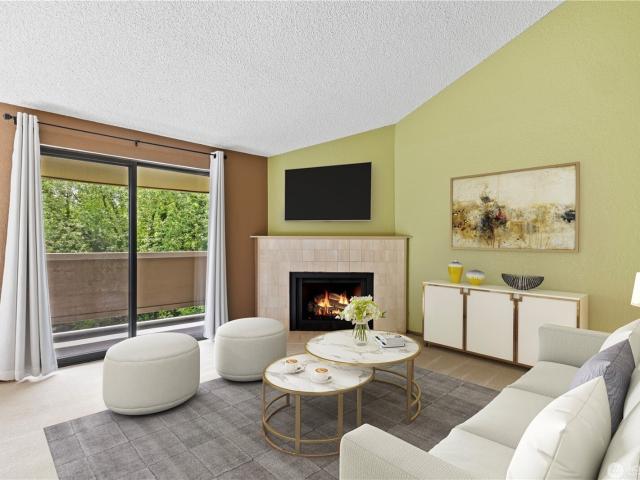
Welcome to Brookfield Condominiums, a gated community offering comfort and convenience! This desirable top-floor, corner-end unit features 3 bedrooms, 1.75 baths, soaring vaulted ceilings, and an abundance of natural light from windows on multiple sides. The spacious living room features a cozy fireplace, while the primary suite offers vaulted ceilings, charming bay windows with scenic views, a private full bath, and a walk-in closet. Enjoy your morning coffee on the private deck overlooking the Mariner High School football fields, with the added convenience of an outdoor storage closet. Additional highlights include a side-by-side washer and dryer, Signed parking space and ample guest parking, and access to the community clubhouse. Pet-friendly and conveniently located near I-5, Boeing, Paine Field, and planned light rail expansion, this home offers a wonderful combination of space, comfort, and accessibility
USD 379,950
16202 Manor Way # G3
View photo
House · for sale
USD 664,995
USD 361/sq.ft
16202 Manor Way # G3
Perrinville
· 1,841 sq.ft · 3 Bedrooms · 4 Baths · House
· Office room · Gym · Equipped kitchen
Perrinville · 1,841 sq.ft · 3 Bedrooms · 4 Baths · House · Office room · Gym · Equipped kitchen
This home feautures our popular light interior scheme. Welcome to Wisteria Park by D. R. Horton, America's #1 Homebuilder, a sought-after townhome community in the heart of Lynnwood. The popular Capri plan offers 3 bedrooms plus a finished flex room with an attached full bath, perfect for a home office, gym, media room, or guest suite. The main living level features soaring ceilings, oversized windows, and an open-concept design filled with natural light. The kitchen includes a peninsula with counter seating overlooking the great room, ideal for daily life and entertaining. A main-floor bedroom and ¾ bath provides flexibility. Upstairs, the primary suite features a walk-in closet and ensuite bath, while the third bedroom offers ample space. A full bath and conveniently located laundry room complete the upper level. Enjoy an exceptionally convenient location with walkability to shopping, dining, and everyday essentials. Commuters will appreciate easy access to bus service, major routes,
USD 664,995
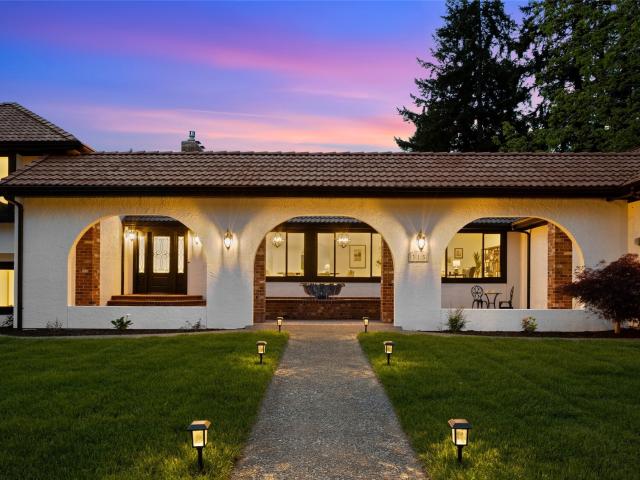
315 241st Street SW
View photo
House · for sale
USD 1,650,000
USD 446/sq.ft
New
315 241st Street SW
Perrinville
· 3,692 sq.ft · 5 Bedrooms · 3 Baths · House
· Fireplace · Equipped kitchen
Perrinville · 3,692 sq.ft · 5 Bedrooms · 3 Baths · House · Fireplace · Equipped kitchen
Experience timeless elegance in this beautifully reimagined Spanish-style estate offering 3,698 sq ft of refined living space on an expansive half-acre lot. Fully remodeled with thoughtful craftsmanship with a blend of modern luxury and classic character throughout. A stunning brick front courtyard welcomes you with a custom-made fountain, creating a warm and inviting entrance that captures the essence of traditional architecture and tranquil outdoor living. Inside, rich textures, arched entryways, custom finishes, and a seamless indoor-outdoor flow create a truly elevated living experience. Spacious living areas filled with natural light provide the perfect setting for everyday living and entertaining. The designer kitchen boasts a beautiful tile backsplash, stainless steel appliances, and custom cabinetry. Cathedral style ceilings and a big and bold wood burning fireplace highlight the large inviting living room. Equipped with 5 sizeable bedrooms for guests. Remodeled bathrooms showc
USD 1,650,000
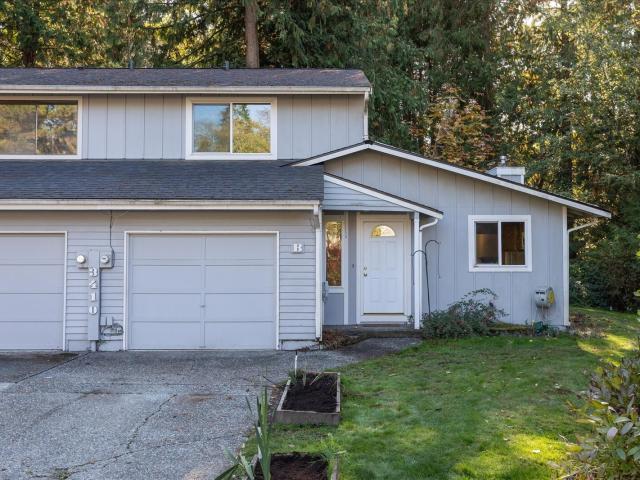
3410 th Place SW # B
View photo
Condo · for sale
USD 425,000
USD 438/sq.ft
3410 th Place SW # B
Perrinville
· 969 sq.ft · 2 Bedrooms · 1 Bath · Condo
· Patio · Garden · Fireplace · Parking
Perrinville · 969 sq.ft · 2 Bedrooms · 1 Bath · Condo · Patio · Garden · Fireplace · Parking
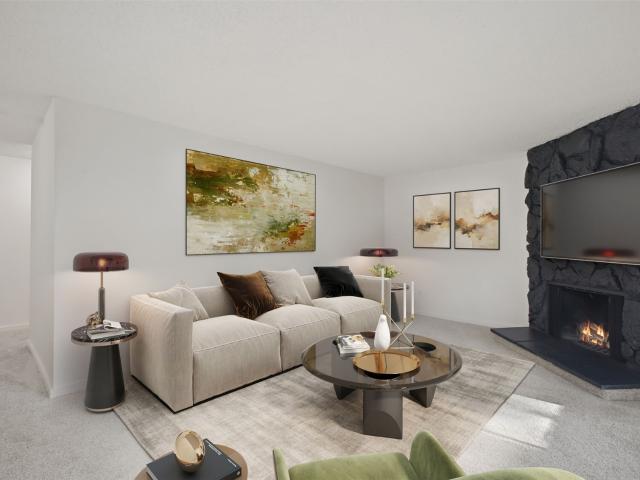
Welcome home to Sarita Estates — where easy, low-maintenance living meets the space and privacy of a single-family feel. This warm and inviting 2-bedroom, 1.5-bathroom townhouse truly lives like a house, with an attached one-car garage, a private driveway with room for three cars, and a quiet cul-de-sac setting that feels worlds away from the bustle. Inside, fresh paint and brand-new carpet create a bright, move-in ready atmosphere from day one, while a cozy fireplace anchors the living space for those cool Pacific Northwest evenings. In-unit washer and dryer add everyday convenience, and significant updates throughout — including new vinyl windows, a completely redone crawl space, and a new hot water heater — mean the big-ticket items are already handled. Step outside to your private, covered patio backing up to a peaceful greenbelt, plus a private side yard that’s an absolute dream for pets. Whether your pup needs space to roam or you simply want room to breathe, this outdoor setup d
USD 425,000
4705 th Street SW # B6
View photo
Condo · for sale
USD 224,900
USD 286/sq.ft
4705 th Street SW # B6
Perrinville
· 786 sq.ft · 2 Bedrooms · 1 Bath · Condo
· Patio · Fireplace
Perrinville · 786 sq.ft · 2 Bedrooms · 1 Bath · Condo · Patio · Fireplace
Discover comfort and convenience in this beautifully updated 2-bedroom, 1-bathroom ground-floor condo. Move-in ready and thoughtfully refreshed with brand-new appliances, new carpet, new flooring, fresh interior paint, and updated trim, this home offers a bright, modern feel throughout. Cozy up by the wood-burning fireplace or relax on your private patio with additional outdoor storage. Perfectly situated just steps from the community pool and basketball court, this home is located in the heart of Lynnwood with easy access to I-5, shopping, restaurants, and everyday conveniences. Whether you're a first-time homebuyer, downsizing, or looking for a great investment, this is an incredible opportunity to own a beautifully updated home in a prime location
USD 224,900
16226 2nd Place W
View photo
House · for sale
USD 798,000
USD 525/sq.ft
16226 2nd Place W
Perrinville
· 1,518 sq.ft · 3 Bedrooms · 2 Baths · House
· Garden · Office room · Parking
Perrinville · 1,518 sq.ft · 3 Bedrooms · 2 Baths · House · Garden · Office room · Parking
Close to everything, yet a world away! Enjoy the convenience of a well-connected location, where shopping, dining & commuter routes are just minutes away, yet coming home feels like your own private retreat. Some properties simply offer more, and this is one of them. Beautifully updated & situated on a level, usable ½-acre lot, this 3-bed, 3-bath tri-level combines move-in-ready living w/space, privacy & flexibility that are hard to find. Inside, a versatile floor plan offers room to spread out, including a walk-out lower-level ideal for add'l living space, home office, media room, guest area or whatever suits your lifestyle. Thoughtful updates throughout create a fresh, welcoming atmosphere. But step outside, and you'll discover what truly sets this property apart. An expansive, level yard w/endless possibilities, garden, play, entertain, gather around a firepit or simply relax & enjoy the breathing room. RV parking adds convenience, while two outbuildings offer valuable space for sto
USD 798,000
18900 8th Avenue NW # 203
View photo
Condo · for sale
USD 279,950
USD 388/sq.ft
18900 8th Avenue NW # 203
Perrinville
· 721 sq.ft · 1 Bedroom · 1 Bath · Condo
· Deck · Equipped kitchen
Perrinville · 721 sq.ft · 1 Bedroom · 1 Bath · Condo · Deck · Equipped kitchen
Beautifully remodeled and move-in ready! Welcome to Richmond Village, where modern updates meet effortless, low-maintenance living in Shoreline’s desirable Richmond Beach area. This inviting 1-bedroom, 1-bath condo has been thoughtfully refreshed from top to bottom, featuring all-new flooring, baseboards, trim, fresh paint and updated lighting. The completely transformed kitchen showcases new cabinetry, quartz countertops, and updated appliances, while the refreshed bathroom features new tile, vanity, and fixtures. Additional upgrades include new doors, hardware, added closet space, and refreshed deck flooring. Enjoy beautifully maintained grounds, a community pool, and HOA dues that cover water, sewer, and garbage, making everyday living that much easier. Ideally situated near Hillwood Park and just minutes from Richmond Beach Saltwater Park, shopping, dining, and everyday conveniences. With convenient access to major commuter routes, Seattle, and surrounding communities, this home of
USD 279,950
18002 A 10th Avenue NE
View photo
House · for sale
USD 749,950
USD 490/sq.ft
18002 A 10th Avenue NE
Perrinville
· 1,528 sq.ft · 2 Bedrooms · 2 Baths · House
· Office room
Perrinville · 1,528 sq.ft · 2 Bedrooms · 2 Baths · House · Office room
Move-in ready new construction from Greencity Homes at Grove Pointe, minutes from light rail in Shoreline's North City. The bedrooms sit at opposite ends of the top floor, each with a full bath beside it, so a guest room or home office never shares a wall with the primary suite. That suite adds a walk-in closet, dual sinks and a glass-enclosed shower, which takes the rush out of weekday mornings. A laundry room sits between the bedrooms, and the washer and dryer come with the home. One level down, this end home takes in light from three directions across one open room. The island is the center of it: breakfast at the stools, dinner served within reach of the conversation. Quartz counters shrug off spills, soft-close two-tone cabinetry and a pantry give every pot a place, and the stainless appliances are already installed. A powder room serves this level. Ductless mini-splits work room by room, so you heat and cool only the rooms in use. Two separate stud walls with an air gap stand bet
USD 749,950
18000 C 10th Avenue NE
View photo
House · for sale
USD 875,000
USD 514/sq.ft
18000 C 10th Avenue NE
Perrinville
· 1,701 sq.ft · 4 Bedrooms · 2 Baths · House
· Office room · Balcony · Equipped kitchen
Perrinville · 1,701 sq.ft · 4 Bedrooms · 2 Baths · House · Office room · Balcony · Equipped kitchen
New from Greencity, Grove Pointe in Shoreline. The main level is one open run from living to dining to kitchen, which keeps the cook in the conversation. Quartz counters wipe clean, and soft-close, two-tone cabinetry and a pantry add durability and style. The stainless appliance package and washer and dryer are included, so you'll have everything you need on move-in day. A private balcony off the living room gives you outdoor space of your own. Upstairs, the primary suite has a walk-in closet and a bath with dual sinks and a glass-enclosed shower, so no one waits for the mirror. Laundry sits on the bedroom level; no more hustling up the stairs with your laundry basket. The entry-level bedroom is set apart from the others, a good fit for guests or a quiet home office. Ductless mini-splits heat and cool room by room, so every room can have its own temperature. Double-stud walls with an air gap keep your noise in and your neighbors' noise out. Built Green 4-Star and all-electric with a he
USD 875,000
4425 st Place SW
View photo
House · for sale
USD 525,000
USD 341/sq.ft
4425 st Place SW
Perrinville
· 1,539 sq.ft · 3 Bedrooms · 1 Bath · House
Perrinville · 1,539 sq.ft · 3 Bedrooms · 1 Bath · House
Convenience meets opportunity in central Lynnwood! This 3-bedroom, 1,5-bath rambler sits on a spacious lot in the Edmonds School District, close to shopping, dining, parks, and everyday essentials. Easy access to I-5, public transit, and the Lynnwood light rail station makes commuting and exploring the region convenient. Edmonds College and Alderwood’s shops and restaurants are nearby. Offered as an estate sale, this property presents an opportunity to bring your ideas and make it your own in a well-connected location
USD 525,000
13000 Admiralty Way # A205
View photo
Condo · for sale
USD 283,000
USD 320/sq.ft
Updated
13000 Admiralty Way # A205
Perrinville
· 883 sq.ft · 2 Bedrooms · 2 Baths · Condo
· Office room · Deck · Fireplace · Equipped kitchen · Parking
Perrinville · 883 sq.ft · 2 Bedrooms · 2 Baths · Condo · Office room · Deck · Fireplace · Equipped kitchen · Parking
Walden Park, a community where comfort, convenience, and location come together! This beautifully 2-bedroom, 2-bath condo offers an inviting open-concept floor plan filled with natural light and thoughtfully designed for today’s lifestyle. Master bath with walk in shower and new flooring. The spacious living room features a cozy fireplace and flows seamlessly into the dining area and kitchen, creating an ideal space for entertaining or relaxing at home. The generous primary suite includes a private ensuite bath and ample closet space, while the second bedroom is perfect for guests, a home office, or flex space. Enjoy the convenience of in-unit laundry, abundant storage, and your own private covered deck. This move-in-ready home includes assigned parking and is located within the highly desirable Mukilteo School District. Enjoy easy access to Boeing, Paine Field Airport, Everett Naval Station, I-5, I-405, Highway 99, and SR-526, making commuting throughout Snohomish & King counties a br
USD 283,000
4326 th Street SW # 1A
View photo
Condo · for sale
USD 250,000
USD 232/sq.ft
4326 th Street SW # 1A
Perrinville
· 1,076 sq.ft · 2 Bedrooms · 1 Bath · Condo
· Deck · Balcony · Fireplace · Equipped kitchen · Cellar · Parking
Perrinville · 1,076 sq.ft · 2 Bedrooms · 1 Bath · Condo · Deck · Balcony · Fireplace · Equipped kitchen · Cellar · Parking
Cash only! Incredible value at approx. 230/SF! Cash buyers, you win! Don't miss this opportunity to own 1,086 SF of spacious living at an exceptional value! Desirable end-unit townhome with great floorplan, added privacy, and abundant storage. NO RENTAL CAP & PETS ALLOWED—ideal for homeowners or investors! Main level features a generous living room with cozy fireplace, dedicated dining area, functional kitchen with oversized pantry/storage room, convenient half bath and main-floor laundry. Enjoy beautiful sunsets, territorial views, and privacy from the large west-facing deck. Upstairs offers 2 spacious bedrooms, including a primary with wall of closets and private east-facing balcony with additional storage. Jack-and-Jill-style bath features a separate vanity and storage area. Incredible bonus: detached 14' x 9' basement storage room—perfect for bikes, seasonal items, hobbies, and gear! Two assigned parking spaces included. Rare combination of space, privacy, outdoor living, and inves
USD 250,000
21122 Royal Anne Road
View photo
House · for sale
USD 935,000
USD 303/sq.ft
21122 Royal Anne Road
Perrinville
· 3,078 sq.ft · 4 Bedrooms · 3 Baths · House
· Fireplace · Equipped kitchen · Cellar
Perrinville · 3,078 sq.ft · 4 Bedrooms · 3 Baths · House · Fireplace · Equipped kitchen · Cellar
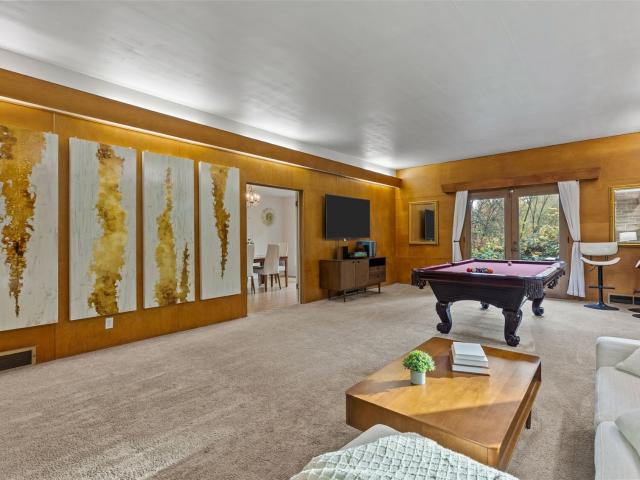
Welcome to a truly special home where timeless character, incredible privacy & spaces made for gathering come together. Tucked off the street on an ultra-private lot bordered by protected greenbelt, this original neighborhood farmhouse is filled with warmth & history. The showstopping “James Bond” living room features wood-wrapped walls, a grand stone hearth fireplace, pool table & built-in cue storage—an unforgettable setting for entertaining. Large picture windows bring in abundant natural light, while built-ins throughout add charm & function. The updated kitchen features quartz counters & peaceful views of the surrounding greenery, flowing effortlessly to generous living & dining spaces ready to host a crowd. Retreat to the spacious primary suite with its own romantic wood-burning fireplace. Downstairs, the finished basement offers flexible living space, utility area & potential for a future second kitchen—ideal for multi-generational living or shared space. Ample attic storage, ne
USD 935,000
1533 th Avenue W # A+B
View photo
House · for sale
USD 760,000
USD 555/sq.ft
1533 th Avenue W # A+B
Perrinville
· 1,367 sq.ft · 5 Bedrooms · 2 Baths · House
· Patio · Deck · Fireplace · Equipped kitchen · Cellar · Parking
Perrinville · 1,367 sq.ft · 5 Bedrooms · 2 Baths · House · Patio · Deck · Fireplace · Equipped kitchen · Cellar · Parking
Two vacant units, one flexible opportunity in Lynnwood. This established duplex offers options to rent both units or occupy one and lease the other. The upper unit features 3 bedrooms, a den, 1 bath and a wood-burning fireplace; the lower unit offers 2 bedrooms and 1 bath in a finished daylight basement. Each unit includes a kitchen with range/oven, refrigerator and dishwasher, plus its own washer/dryer. Updates include interior paint, hardware, showerhead and light fixtures, along with exterior paint and a new water heater. Vinyl plank and carpet flooring finish the interiors. The 7,405 sq ft lot includes a deck, patio, partial fencing, an outbuilding used for storage, and driveway, off-street and RV parking. Both units are currently vacant, offering a fresh start for your rental plans
USD 760,000
9127 Surrey Lane SW
View photo
House · for sale
USD 1,050,000
USD 314/sq.ft
9127 Surrey Lane SW
Perrinville
· 3,337 sq.ft · 5 Bedrooms · 3 Baths · House
· Garden · Office room · Deck · Fireplace · Equipped kitchen
Perrinville · 3,337 sq.ft · 5 Bedrooms · 3 Baths · House · Garden · Office room · Deck · Fireplace · Equipped kitchen
Enjoy the best of Mukilteo living in this beautiful 5-bedroom, 3.5-bath home offering 3,345 sq ft of elegant, versatile living. Situated on a large, park-like corner lot with a private backyard, this home welcomes you with a grand entry, gleaming hardwood floors, and newer carpet. Formal living and dining rooms, a private office, and inviting gathering spaces create an ideal blend of comfort and functionality. The chef’s kitchen features a spacious island, stainless-steel appliances, and a casual dining area, opening to the family room with a fireplace and access to an oversized covered deck, perfect for entertaining. Upstairs, discover four bedrooms, including a spacious Primary Retreat with a five-piece bath and walk-in closet. The fully finished walkout lower level offers exceptional flexibility with a recreation room with a second fireplace, exercise/hobby room, kitchenette, fifth bedroom, full bath, and second laundry, ideal for guests, multigenerational living, or extended-stay a
USD 1,050,000
2041 th Avenue W
View photo
House · for sale
USD 599,000
USD 551/sq.ft
2041 th Avenue W
Perrinville
· 1,087 sq.ft · 2 Bedrooms · 1 Bath · House
· Garden · Deck · Fireplace · Parking
Perrinville · 1,087 sq.ft · 2 Bedrooms · 1 Bath · House · Garden · Deck · Fireplace · Parking
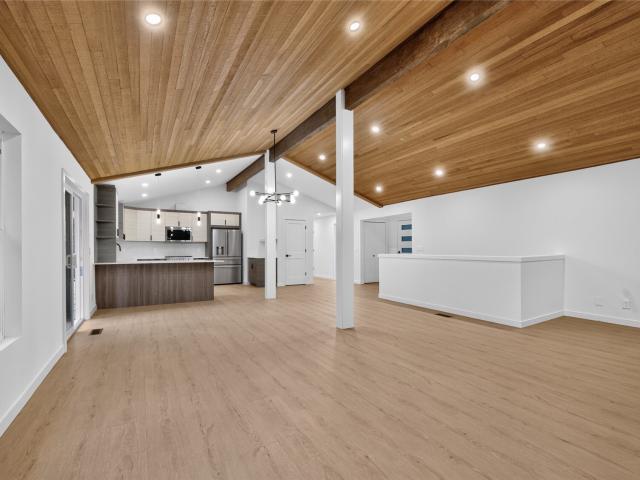
Charming Mid-Century Modern / Exceptional Value! Discover distinctive architectural character, comfortable single-level living, and an inviting connection to the outdoors in this 1963 home. Vaulted ceilings, exposed wood beams, a striking stone fireplace, and generous windows create warm, light-filled living spaces. Two bedrooms and a full bath offer an efficient layout with opportunities to personalize. Situated on a generous 8,276-square-foot lot, the fully fenced backyard features a private deck, established landscaping, and plenty of room for gardening, entertaining, or relaxation. An attached garage and two additional storage sheds provide welcome flexibility. Tucked away on a cul-de-sac just two blocks from Hazelwood Elementary, with convenient access to Alderwood Mall, shopping, dining, and major regional employment centers. Approximately 25 minutes to downtown Seattle, 30 minutes to Bellevue, and 40–60 minutes to Sea-Tac Airport under favorable to typical driving conditions, wi
USD 599,000
1851 th Avenue NE
View photo
House · for sale
USD 1,299,950
USD 452/sq.ft
1851 th Avenue NE
Perrinville
· 2,874 sq.ft · 4 Bedrooms · 3 Baths · House
· Garden · Deck · Fireplace · Equipped kitchen
Perrinville · 2,874 sq.ft · 4 Bedrooms · 3 Baths · House · Garden · Deck · Fireplace · Equipped kitchen
Masterfully remodeled to the studs with over $250,000 in improvements, this Kenmore home offers 2,880 square feet of living space on a private, fully fenced 0.373-acre lot. Oversized windows fill the open great room with natural light, showcasing the wood-plank ceiling, exposed beams, and hardwood floors. A wood-burning fireplace anchors the room. The designer chef’s kitchen overlooks the lush backyard, and the expansive main-level deck offers plenty of room for outdoor dining and entertaining. The private primary suite features an en suite bath and a walk-in closet. The main level also includes a second bedroom, a full bath, a washer and dryer, and a dedicated mini-split for summer cooling. With its own entrance, the finished daylight lower level offers flexible space for guests, multigenerational living, or a potential mother-in-law suite. It includes a second kitchen, two bedrooms, and a bath. A second wood-burning fireplace anchors the spacious family and recreation room. A separat
USD 1,299,950
4701 nd Street SW
View photo
House · for sale
USD 715,000
USD 451/sq.ft
4701 nd Street SW
Perrinville
· 1,582 sq.ft · 3 Bedrooms · 1 Bath · House
· Garden · Office room · Terrace · Equipped kitchen
Perrinville · 1,582 sq.ft · 3 Bedrooms · 1 Bath · House · Garden · Office room · Terrace · Equipped kitchen
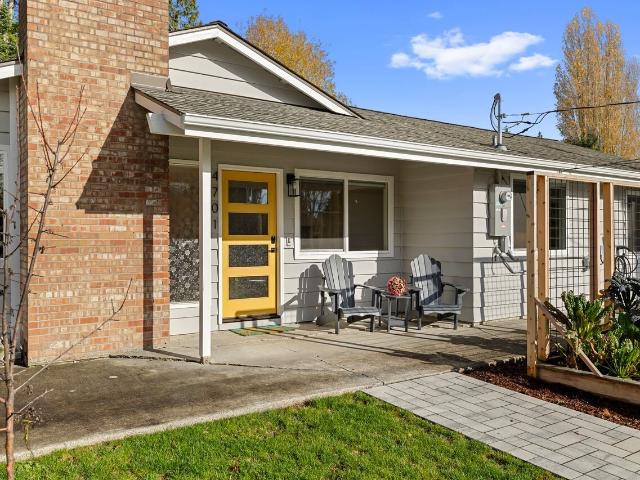
Welcome to this inviting Mountlake Terrace home, where timeless charm meets everyday comfort! Beautiful hardwood floors and an updated kitchen create a warm refreshed interior, while 3 bedrooms offer flexibility for guests, home office or everyday living. Step outside to a spacious entertainer’s yard with room to host summer gatherings, relax and enjoy established garden beds. Nestled in a quiet, friendly community, this home offers convenient access to parks, trails, playgrounds, shopping and entertainment. Commuting is a breeze with excellent access to light rail and freeways. A wonderful opportunity to enjoy comfortable living, outdoor space and convenient connectivity in a desirable Mountlake Terrace location!
USD 715,000
2134 N 193rd Street
View photo
House · for sale
USD 699,999
USD 430/sq.ft
2134 N 193rd Street
Perrinville
· 1,625 sq.ft · 4 Bedrooms · 1 Bath · House
· Patio · Garden · Office room · Fireplace · Equipped kitchen
Perrinville · 1,625 sq.ft · 4 Bedrooms · 1 Bath · House · Patio · Garden · Office room · Fireplace · Equipped kitchen
Distinctive architecture. Beautifully refreshed interiors. Space to make your own. This 4-bedroom Lovell-built home in Echo Lake brings together Northwest character, modern updates & inviting spaces for everyday living. Picture windows welcome natural light, while a wood-burning fireplace creates a cozy gathering place. The remodeled kitchen, updated bath, fresh paint, flooring, designer lighting, insulation & new appliance add comfort & style. A spacious great room offers room to gather, with a versatile nook ready for your home office, reading retreat or mid-century-inspired cocktail lounge. The charming half-story upper level showcases the home's original architectural personality, while an oversized utility room with attic access keeps storage practical & plentiful. Enjoy outdoor dinners, weekend gatherings & quiet evenings on the spacious patio surrounded by refreshed landscaping. The detached 10x16 backyard shop offers space to create, work or pursue your favorite hobbies. NR2 zo
USD 699,999
4920 th Street SW # A305
View photo
Condo · for sale
USD 280,000
USD 313/sq.ft
4920 th Street SW # A305
Perrinville
· 893 sq.ft · 2 Bedrooms · 1 Bath · Condo
· Swimming pool · Deck · Balcony · Fireplace · Equipped kitchen · Parking
Perrinville · 893 sq.ft · 2 Bedrooms · 1 Bath · Condo · Swimming pool · Deck · Balcony · Fireplace · Equipped kitchen · Parking
Welcome to Lynnwood’s Cedar Creek, centrally located for easy access to job centers, light rail, shopping, parks, recreation and restaurants! Enter this top floor unit to an open living space with living room, wood-burning fireplace, dining room with bench-seat bay window, slider to private balcony, and kitchen off dining room. All appliances stay. In-unit washer and dryer stay. Two bedrooms including primary suite with full bathroom access. Additional storage off deck. One covered parking space included. Additional storage unit in parking lot. Enjoy summer sunshine at the lovely community pool. Clubhouse with hot tub. No Rental Cap. Dues include W/S/G. Edmonds School District. Some photos have digital furnishings
USD 280,000
1221 th Street SW
View photo
House · for sale
USD 849,000
USD 394/sq.ft
1221 th Street SW
Perrinville
· 2,153 sq.ft · 4 Bedrooms · 2 Baths · House
· Patio · Garden · Fireplace · Equipped kitchen · Parking
Perrinville · 2,153 sq.ft · 4 Bedrooms · 2 Baths · House · Patio · Garden · Fireplace · Equipped kitchen · Parking
Call this beautiful one in Castlemount home today! All four bedrooms and the laundry are upstairs, with a dedicated main-level den for work or study. It features an extra room on the ground floor which can be used as a den or the 5th bedroom. The island kitchen opens to a family room with a gas fireplace, and a sliding door leads to the patio and fenced, low-maintenance backyard. The primary suite has a walk-in closet. The attached two-car garage opens directly into the kitchen. Fresh paint inside and out and new light fixtures give the home an updated look. The seller had the home pre-inspected and completed repairs before listing. Set on a quiet cul-de-sac in the Edmonds School District, near Logan Park, Alderwood shopping and dining, and Lynnwood City Center Link light rail. Home is virtually staged. Buyers please verify everything to your own satisfaction
USD 849,000
14807 Meadow Road
View photo
House · for sale
USD 435,000
USD 404/sq.ft
14807 Meadow Road
Perrinville
· 1,076 sq.ft · 3 Bedrooms · 2 Baths · House
· Garden · Deck · Equipped kitchen
Perrinville · 1,076 sq.ft · 3 Bedrooms · 2 Baths · House · Garden · Deck · Equipped kitchen
Beautifully updated 3 bedroom, 2 bath home situated on a spacious, level double lot in a fantastic central location between Lynnwood, Mill Creek and Everett! Step inside to discover a beautifully remodeled kitchen featuring slab granite countertops, updated flooring, skylights and an abundance of natural light throughout. Recent improvements include a new roof, new electric furnace and fresh paint! Enjoy the fully fenced yard with mature landscaping, established grapevines and a fire pit, plus a covered front porch and spacious back deck that is partially covered. Perfect for year-round outdoor enjoyment! All appliances stay! No HOA and plenty of room to enjoy both indoors and out. Convenient location, thoughtful updates and a fantastic lot make this one a must-see! Just minutes from I-5, Silver Lake, Alderwood Mall, Everett Mall, shopping, dining and everyday conveniences. Welcome home!
USD 435,000
1126 th Place SW
View photo
House · for sale
USD 799,995
USD 393/sq.ft
1126 th Place SW
Perrinville
· 2,034 sq.ft · 3 Bedrooms · 2 Baths · House
· Deck · Equipped kitchen · Parking
Perrinville · 2,034 sq.ft · 3 Bedrooms · 2 Baths · House · Deck · Equipped kitchen · Parking
Welcome to Ashton Park, a prime Lynnwood community! The Willow offers 2,044 sq ft of thoughtfully designed living across 3 stories. The open-concept main floor features a chef’s kitchen with pantry, great room, dining area, and covered wood deck — perfect for entertaining. Upstairs you’ll find a luxurious primary suite with walk-in closet and ensuite bath, a versatile loft, and two additional bedrooms. The lower level adds a bonus room, covered outdoor area, and 2-car garage. With new construction quality and a prime Lynnwood location close to schools, parks, and commuter routes, this is the smart first step into homeownership you’ve been waiting for. Ask about our industry leading preferred lender incentives and special financing options available to help make home ownership a reality! D.R. Horton's 10-year Home Warranty included. Buyers must register their broker on first site visit. Photos are of model home and are for representation only
USD 799,995
921 130th Street SW # C102
View photo
Condo · for sale
USD 218,000
USD 368/sq.ft
921 130th Street SW # C102
Perrinville
· 592 sq.ft · 1 Bedroom · 1 Bath · Condo
· Patio · Swimming pool · Deck · Fireplace · Equipped kitchen · Parking
Perrinville · 592 sq.ft · 1 Bedroom · 1 Bath · Condo · Patio · Swimming pool · Deck · Fireplace · Equipped kitchen · Parking
Quite Possibly the Best Deal in Everett! Welcome Home! Pristine, impeccably maintained, and move-in ready, this ground-floor, 1-bedroom, 1-bath home offers exceptional value and convenience! Just 15 minutes from the University of Washington and Downtown Seattle, this light-filled home features a spacious, thoughtfully designed layout, a bright and functional kitchen, and a welcoming living room with a cozy fireplace. Enjoy your morning coffee on your private patio, with additional easily accessible storage for added convenience. The peaceful community is tucked away down a quiet drive and offers fantastic amenities, including a clubhouse, outdoor heated pool, indoor hot tub, cabana, and sport court. You'll also appreciate one assigned parking space plus plenty of guest parking. Enjoy peace of mind with major exterior improvements already completed, including new cement plank siding, roofs, windows, sliding doors, and decks! Low monthly HOA dues include water, sewer, and garbage. No spe
USD 218,000
17716 Densmore Avenue N
View photo
House · for sale
USD 748,000
USD 385/sq.ft
17716 Densmore Avenue N
Perrinville
· 1,938 sq.ft · 4 Bedrooms · 2 Baths · House
· Garden · Deck · Fireplace · Parking · Cellar
Perrinville · 1,938 sq.ft · 4 Bedrooms · 2 Baths · House · Garden · Deck · Fireplace · Parking · Cellar
Hello, value! A fresh opportunity in Shoreline's desirable Meridian Park neighborhood! This 4-bedroom, 2.25-bath split-level offers approximately 1,940 SF, a finished basement, attached garage and generous 7,713 SF lot—all tucked away on a quiet cul-de-sac of just six homes. Looking for a home with room to build equity without taking on a major fixer? This is it! Fresh interior paint and a new stainless-steel appliance package provide a refreshed start, while major updates include a recently replaced roof, furnace and hot water tank. Hardwood floors grace the main living room, dining room and hallway, and a cozy wood-burning fireplace creates the perfect gathering spot. The primary bedroom features an ensuite 3/4 bath, with two additional bedrooms on the main level. The finished lower level offers flexibility for guests, multi-generational, work-from-home, recreation or potential MIL-style living. Enjoy the deck and spacious yard with room to garden, play and entertain. Conveniently lo
USD 748,000
2292 th Lane W # B
View photo
Condo · for sale
USD 520,000
USD 282/sq.ft
2292 th Lane W # B
Perrinville
· 1,841 sq.ft · 2 Bedrooms · 2 Baths · Condo
· Deck · Fireplace · Equipped kitchen · Parking
Perrinville · 1,841 sq.ft · 2 Bedrooms · 2 Baths · Condo · Deck · Fireplace · Equipped kitchen · Parking
Welcome to the highly desirable Talamore community. More than just a newer townhome, this beautifully maintained 2017 Northwest contemporary has been thoughtfully enhanced for everyday comfort and practical living! It features 2 bedrooms PLUS a versatile flex room, ideal for a dedicated home office, cozy den, or a 3rd bedroom to suit your needs. Filled with natural light from expansive windows, the open-concept floor plan creates a bright, warm, and inviting atmosphere. The luxurious primary suite features vaulted ceilings, a spa-inspired bath, and a spacious walk-in closet. The gourmet kitchen offers granite countertops, stainless steel appliances, rich hardwood laminate flooring, and generous workspace for everyday living and entertaining. Additional highlights include a cozy gas fireplace, covered entertainment deck, oversized garage, and energy-efficient gas heating. Enjoy exceptional convenience with Boo Han Market, 99 Ranch Market, Costco, restaurants, and parks all within a 5-mi
USD 520,000

Get email alerts

Don't miss out: be the first to know about new properties

The alert was correctly created

On subscribing you accept the conditions of use and the privacy policy
Alert
Receive new ads in your inbox
Save this search
Receive alerts for new listings

We'll send you an email when we have new properties for: "Properties for sale in Perrinville"

The alert was correctly created

Brierwood, Brier city Edmonds CCD Snohomish County Washington
North City, Shoreline city Seattle CCD King County Washington
Get email alerts and be the first to see new listings
Required field
On subscribing I accept the terms of the privacy policy
Perfect! You'll soon start receiving new listings via email
Alert
Receive an email when we have new ads for Properties for sale in Perrinville
Save this search
Filters

Bedrooms

Size (sq.ft)

sq.ft
sq.ft

Price

USD
USD

Property type

Bathrooms

Clear all filters
Receive notifications when new entries are published.