236 properties for sale in Perrywood

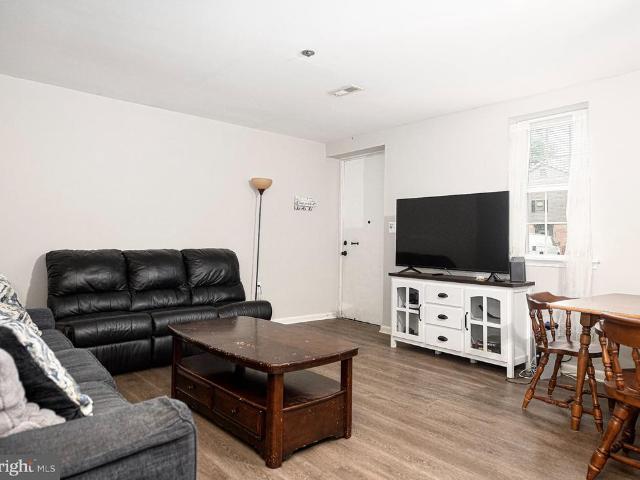
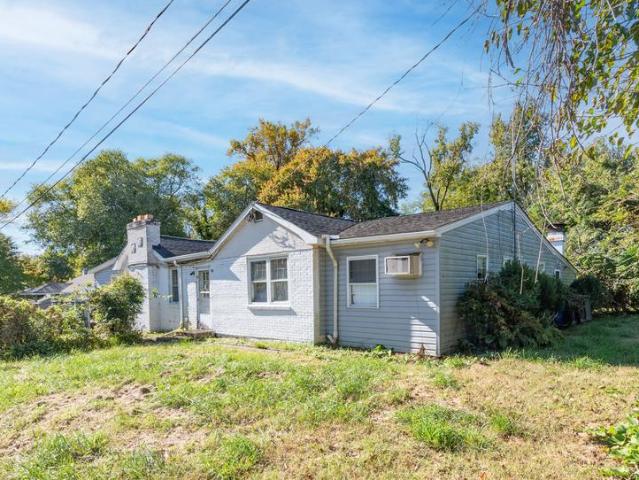
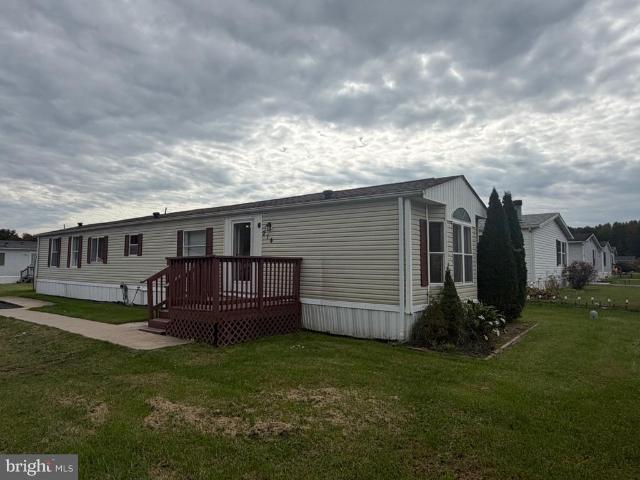
204 Poclain Road
View photo
House · for sale
USD 70,000
USD 58/sq.ft
204 Poclain Road
Perrywood
· 1,195 sq.ft · 3 Bedrooms · 2 Baths · House
Perrywood · 1,195 sq.ft · 3 Bedrooms · 2 Baths · House
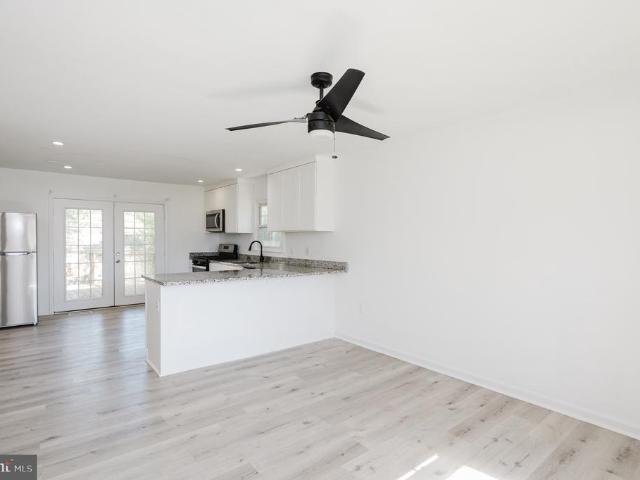
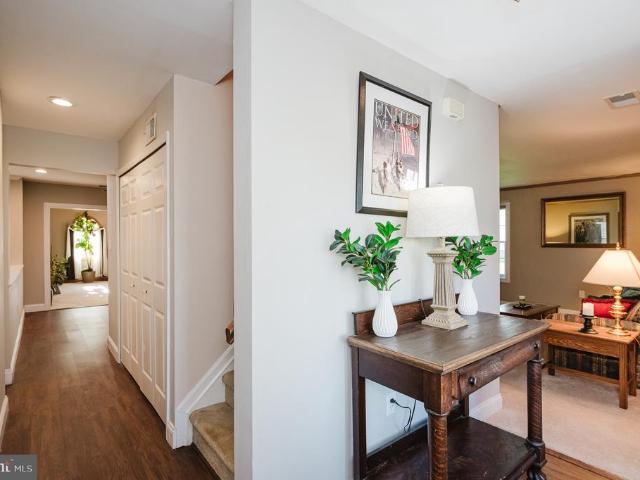
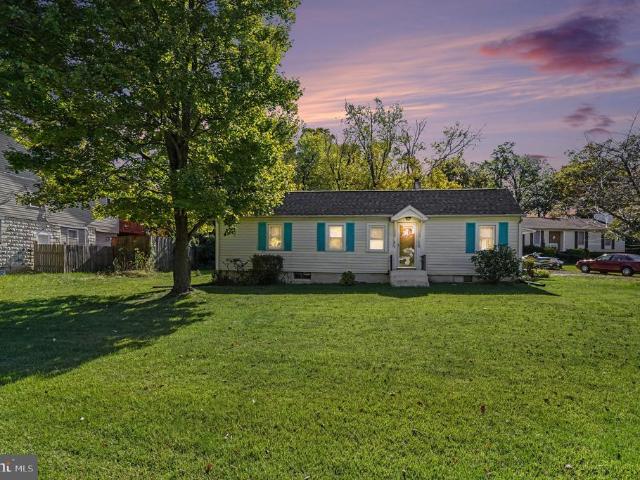
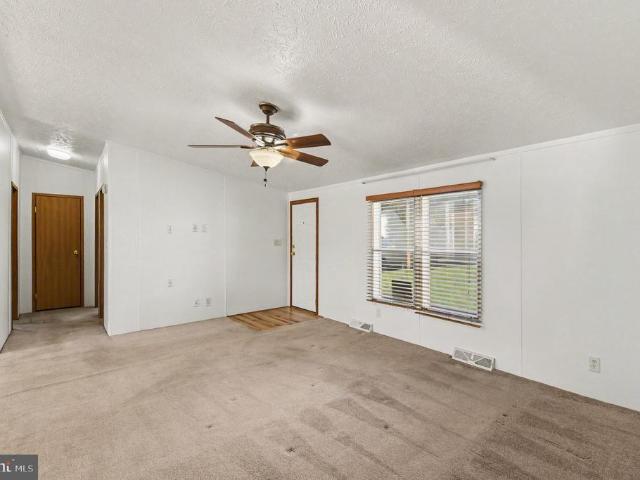
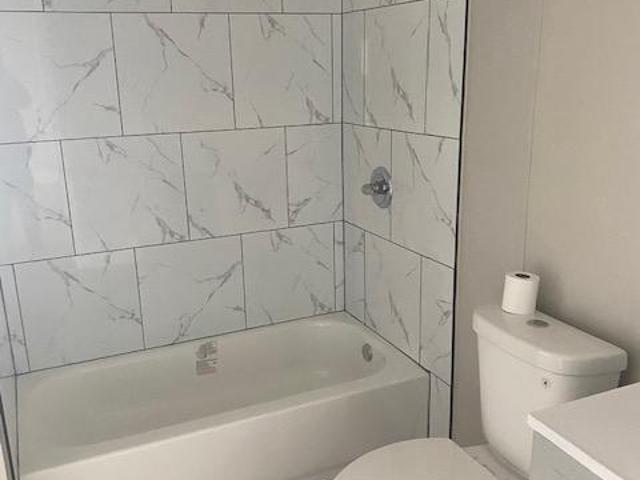
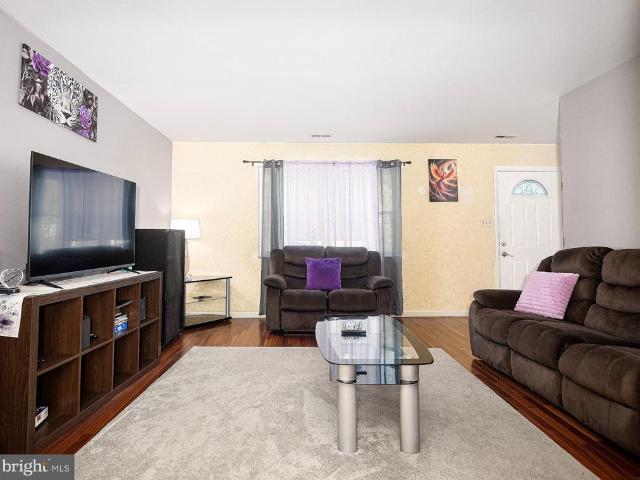
Lovely three bedroom home that backs up to the Forest Greens Lake Preserve. Brand new floors and paint throughout and all appliances are included. This lot is at the end of the street and feels more private. Shed is also included
USD 70,000
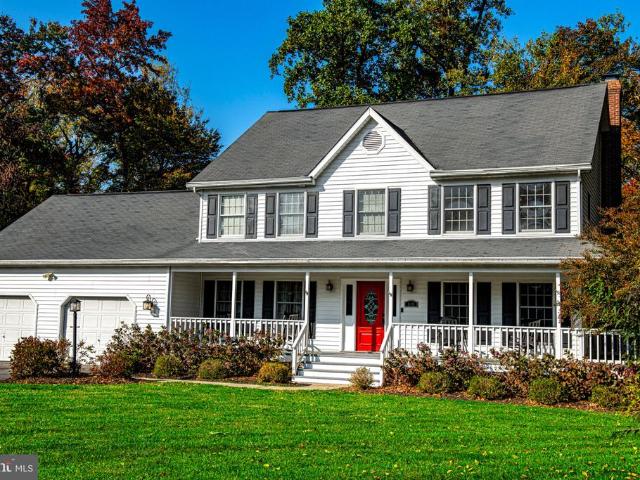
2523 Chessie Way
View photo
Townhouse · for sale
USD 485,000
2523 Chessie Way
Perrywood
· 3 Bedrooms · 3 Baths · Townhouse
· Garden · Deck · Fireplace · Equipped kitchen · Parking
Perrywood · 3 Bedrooms · 3 Baths · Townhouse · Garden · Deck · Fireplace · Equipped kitchen · Parking
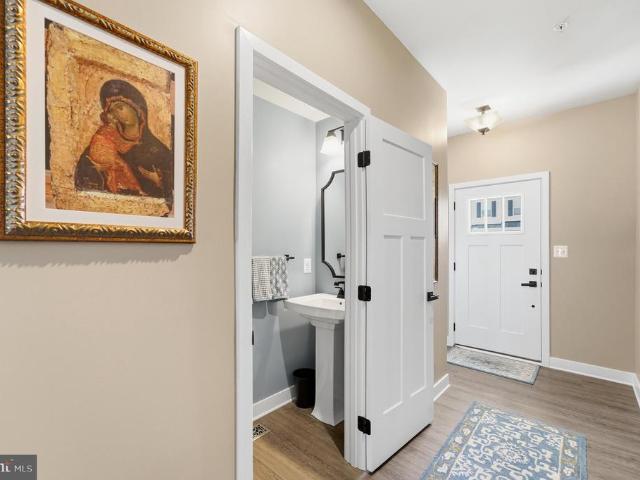
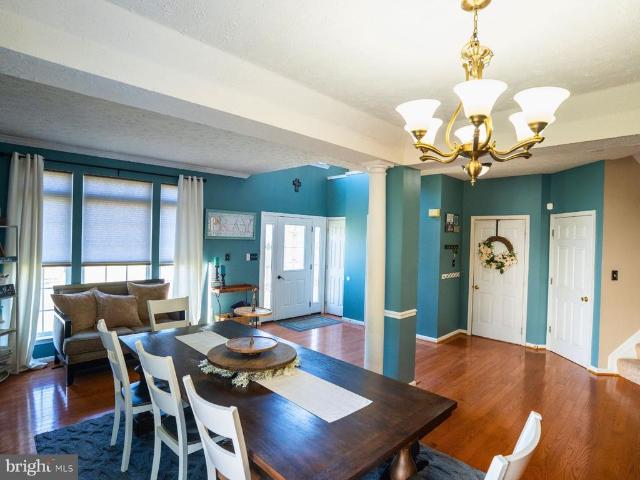
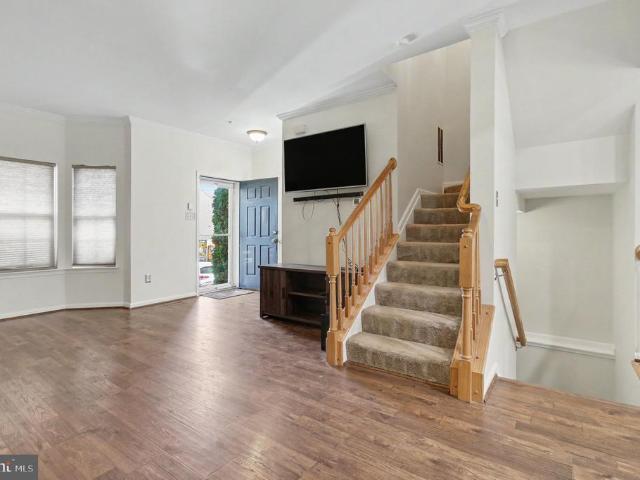
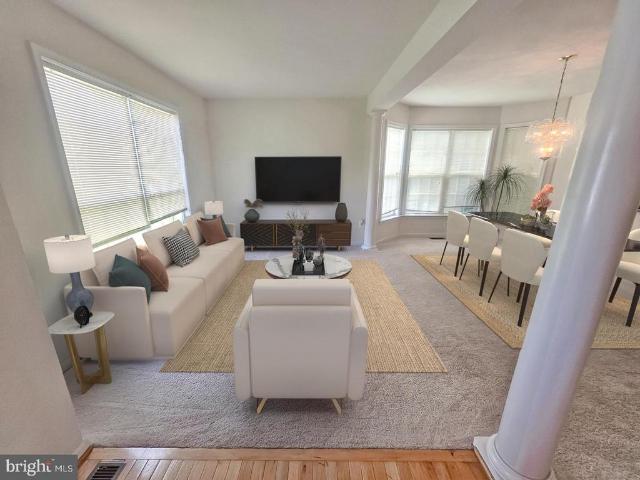
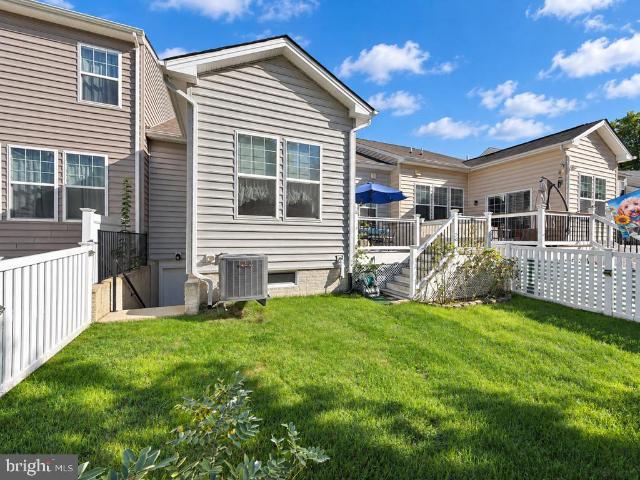
Welcome to this impressive end-of-group townhome in James Run, offering three finished levels of stylish living, thoughtful upgrades, and exceptional convenience. Designed for todays lifestyle, this move-in-ready home combines modern finishes with versatile living spaces, a fully fenced backyard, rear deck, and an attached two-car garage. See the end of the description for a complete list of the $80,000+ in upgrades! Step inside to a bright, open-concept main level where comfort and functionality come together. The spacious living room, complete with a cozy fireplace, flows seamlessly into the dining area and beautifully appointed kitchen. Enjoy quartz countertops, a large center island, stainless steel appliances, and a generous pantry, making this space ideal for everyday living and entertaining alike. A convenient powder room and direct garage access add to the home's practical design. Upstairs, the spacious primary suite offers a relaxing retreat with a walk-in closet and private e
USD 485,000
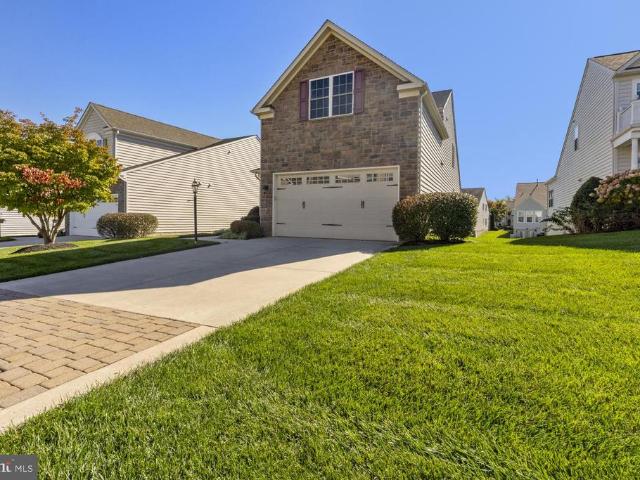
615 Aspen Lane
View photo
House · for sale
USD 350,000
USD 192/sq.ft
615 Aspen Lane
Perrywood
· 1,819 sq.ft · 7 Bedrooms · 4 Baths · House
· Office room · Deck · Fireplace · Equipped kitchen · Parking
Perrywood · 1,819 sq.ft · 7 Bedrooms · 4 Baths · House · Office room · Deck · Fireplace · Equipped kitchen · Parking
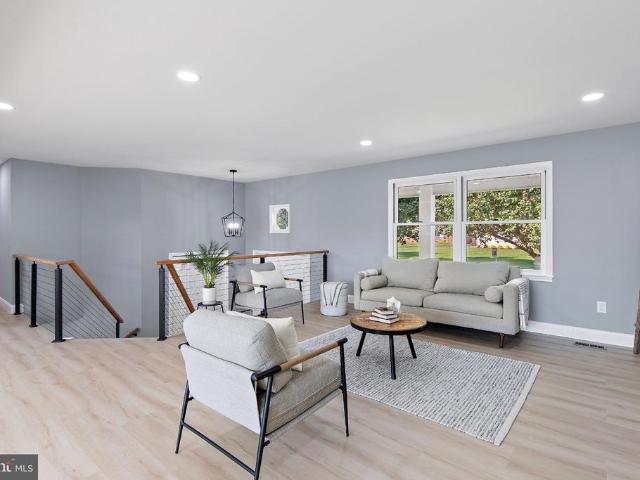
Welcome to 615 Aspen Lane, a split foyer with a contemporary twist on a beautifully landscaped 0.20-acre lot in Edge Mead. A thoughtful addition creates a private upper-level primary suite, giving this home three levels of living space and a layout you wont find in a typical split foyer. Inside, luxury vinyl plank flooring flows through the main living areas and bedrooms. The kitchen has granite countertops and stainless steel appliances and opens to the dining area and out to the deck, perfect for grilling and relaxing outdoors. The main level has two bedrooms and an updated full bath. Upstairs in the addition, the primary suite is a true retreat with its own updated full bath. Downstairs, the finished lower level adds a cozy family room anchored by a wood-burning fireplace, plus a fourth bedroom for guests, a home office, or a hobby space. A long driveway provides plenty of off-street parking. Close to shopping, dining, and commuter routes including I-95 and Route 40
USD 350,000
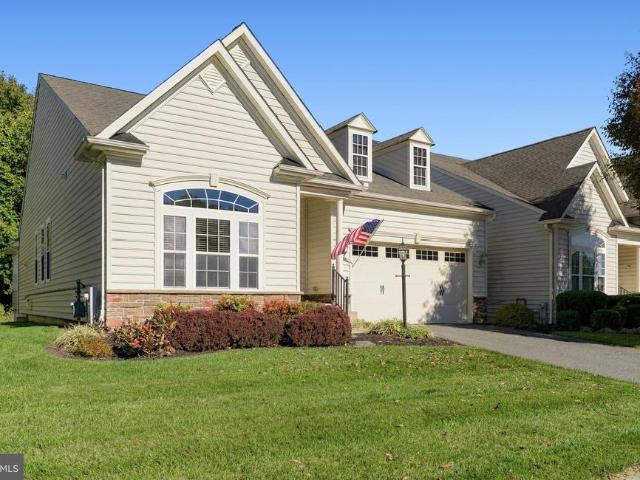
328 Mount Royal Avenue
View photo
House · for sale
USD 475,000
USD 224/sq.ft
328 Mount Royal Avenue
Perrywood
· 2,120 sq.ft · 3 Bedrooms · 3 Baths · House
· Swimming pool · Fireplace · Equipped kitchen
Perrywood · 2,120 sq.ft · 3 Bedrooms · 3 Baths · House · Swimming pool · Fireplace · Equipped kitchen
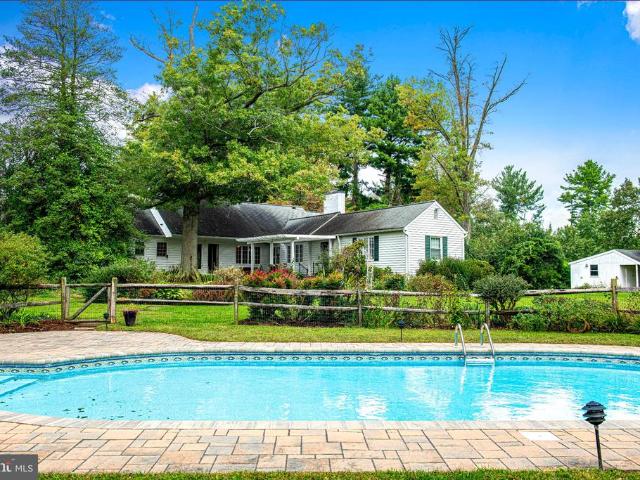
Welcome to 328 Mount Royal Ave! This endearing brick rancher reveals itself slowly and generously, offering far more than meets the eye. Beautifully maintained with exceptional pride of ownership, this home sits on a spacious. 37-acre lot with inviting outdoor spaces and established landscaping. Inside, you will find three bedrooms, three full bathrooms, and one-half bath. The home offers 4,248 square feet of living space. Large windows fill the living room with natural light, while elegant crown molding and a fireplace create a warm and welcoming atmosphere. The kitchen features rich wood cabinetry, stainless steel appliances, generous counter space, and breakfast-bar seating. An adjoining dining area provides the perfect setting for gatherings, while French doors open to a charming brick-enclosed breakfast room surrounded by windows, creating a delightful space for morning coffee and casual meals. Step into the Jacuzzi spa room at the rear of the home, a wonderful private retreat for
USD 475,000
300 Kendrick Drive
View photo
House · for sale
USD 515,000
USD 129/sq.ft
300 Kendrick Drive
Perrywood
· 3,972 sq.ft · 5 Bedrooms · 3 Baths · House
· Office room · Deck · Cellar
Perrywood · 3,972 sq.ft · 5 Bedrooms · 3 Baths · House · Office room · Deck · Cellar
Welcome to 300 Kendrick Drive, where space and comfort come together! This spacious 5-bedroom, 3.5-bath home offers plenty of room to live, work, relax, and entertain. Fresh new carpet adds a clean, updated feel throughout the home. The generously sized primary bedroom provides ample space to create your own private retreat and features an en-suite bath complete with a relaxing soaking tub and separate standing shower. Four additional bedrooms offer flexibility for family, guests, a home office, or hobby space. The finished basement expands your living space even further, providing the perfect setting for a recreation room, movie nights, gatherings, or additional flex space. Step outside onto the large deck, ideal for entertaining, outdoor dining, or simply enjoying time at home. With five bedrooms, multiple living areas, a finished basement, and plenty of space inside and out, 300 Kendrick Drive is ready for its next owner to make it home!
USD 515,000
348 Union Street # 2
View photo
Condo · for sale
USD 200,000
USD 202/sq.ft
348 Union Street # 2
Perrywood
· 990 sq.ft · 2 Bedrooms · 2 Baths · Condo
· Equipped kitchen
Perrywood · 990 sq.ft · 2 Bedrooms · 2 Baths · Condo · Equipped kitchen
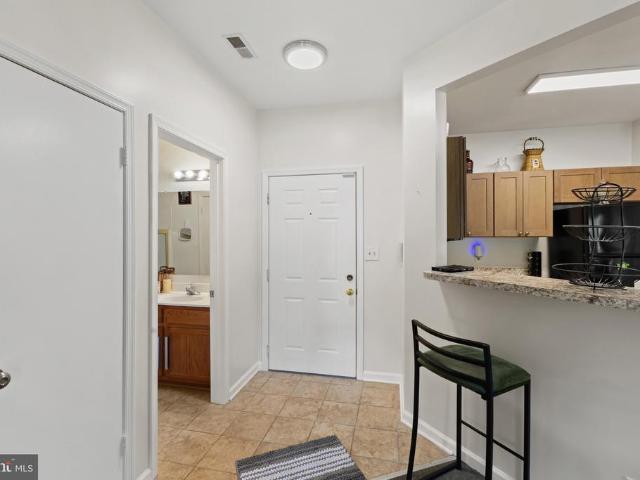
Move-in ready and easy to love! 349 Union Street #2 in Aberdeen is an updated two-bedroom, two-bath condo offering convenient, single-level living with an open layout and modern finishes. Enjoy luxury vinyl plank flooring, an updated kitchen and baths, and a primary suite with a walk-in closet and private full bath. Low-maintenance condo living means more time to enjoy everything nearby! Located just minutes from I-95, Route 40, and Route 22, with easy access to shopping, dining, recreation, and everyday conveniences. Whether you're buying your first home, downsizing, or looking for a move-in-ready home with less maintenance, this one checks the boxes for comfortable, simple living!
USD 200,000
616 Westgate Road
View photo
House · for sale
USD 550,000
USD 195/sq.ft
616 Westgate Road
Perrywood
· 2,809 sq.ft · 5 Bedrooms · 2 Baths · House
· Office room · Fireplace · Equipped kitchen · Parking
Perrywood · 2,809 sq.ft · 5 Bedrooms · 2 Baths · House · Office room · Fireplace · Equipped kitchen · Parking
Beautifully renovated in 2017, this 2,816-square-foot Colonial blends timeless character with a warm, sophisticated feel. Hardwood floors flow throughout the main level, complementing the spacious rooms with classic details. The gourmet kitchen features upgraded countertops, stainless steel appliances, a charming butlers pantry, and an inviting eat-in area. The kitchen opens to a comfortable family room with crown molding and a brick fireplace, while the formal dining room offers chair rail detailing. A separate living room or home office provides flexibility, and a large mudroom and main level bedroom just off the garage adds everyday convenience. Upstairs, the spacious primary suite offers a private retreat with a spa-like en suite bath featuring a clawfoot soaking tub, walk-in shower, and walk-in closet. Three additional bedrooms, a second full bath, and upper-level laundry complete the home. Set on a picturesque 0.59-acre lot, the outdoor setting is equally inviting. A wraparound p
USD 550,000
309 Tecumseh Way
View photo
House · for sale
USD 619,900
USD 272/sq.ft
Updated
309 Tecumseh Way
Perrywood
· 2,271 sq.ft · 4 Bedrooms · 3 Baths · House
· Sauna · Gym · Deck · Fireplace · Equipped kitchen · Swimming pool
Perrywood · 2,271 sq.ft · 4 Bedrooms · 3 Baths · House · Sauna · Gym · Deck · Fireplace · Equipped kitchen · Swimming pool
Located in an amazing gated community of Bulle Rock. Community has a pool, gym and sauna. This single-family home boasts a striking partial stone exterior and welcoming covered front porch. The main level features a primary bedroom and bath suite, hardwood flooring, a library, laundry room with a utility sink and a very open concept in the kitchen, dining and great room. An oversized island, stainless steel appliances including a double oven, pantry and granite counters are focal points of the kitchen. The great room features a gas fireplace, windows on all sides and a slider leading to the large composite deck. Enjoy the deck under the retractable awning. A natural gas line is installed on the deck for grilling. The main level primary suite and bath feature a double vanity sink, walk-in closet and shower with bench seating. The upper level has an additional 3 bedrooms and 2 baths. One bedroom has an ensuite bath perfect for guests or multi-generational living. Other notable highlights
USD 619,900
324 Bounding Home Court
View photo
House · for sale
USD 569,500
USD 157/sq.ft
324 Bounding Home Court
Perrywood
· 3,617 sq.ft · 3 Bedrooms · 3 Baths · House
· Office room · Deck · Fireplace · Equipped kitchen
Perrywood · 3,617 sq.ft · 3 Bedrooms · 3 Baths · House · Office room · Deck · Fireplace · Equipped kitchen
Welcome to this beautifully maintained ranch-style home nestled in a quiet cul-de-sac. Offering over 3,600 square feet of finished living space, this home combines the convenience of main-level living with an expansive finished lower level. Step inside to an inviting open floor plan featuring newly refinished hardwood floors, a spacious dining room, and a gourmet kitchen that opens to the living room, complete with a cozy gas fireplace. Enjoy the screened-in porch and composite deck overlooking a peaceful, private settingperfect for relaxing or entertaining. The main level also features a spacious primary bedroom with an en-suite bathroom and brand-new carpeting, along with two additional bedrooms and a full bathroom. The impressive finished lower level offers brand-new carpeting, a large recreation room, full wet bar, second gas fireplace, and full bathroom. An additional bonus room provides flexible space for a home office, guest room, or fitness area, while a large storage room offe
USD 569,500
1205 Hall Street
View photo
House · for sale
USD 120,000
USD 41/sq.ft
1205 Hall Street
Perrywood
· 2,895 sq.ft · 5 Bedrooms · 3 Baths · House
· Garden · Deck · Fireplace · Equipped kitchen · Parking
Perrywood · 2,895 sq.ft · 5 Bedrooms · 3 Baths · House · Garden · Deck · Fireplace · Equipped kitchen · Parking
List price to be opening bid at online only auction. Online auction to be conducted on Auctioneers website. Bidding begins Saturday, November 7, 2026 at 12:30 PM and ends Thursday, November 12, 2026 at 12:30 PM Eastern Time. Property Overview 1205 Hall Street is a residential property configured as three separate units, each with private entrances. The property features yard space, driveway parking and a rear deck. Buyers should independently verify permitted use and licensing requirements. Unit Breakdown Unit 1 Left Side Facing the Property Entry area and large family room with dining area and fireplace. One full bathroom. Two potential rooms, including an area identified as a potential kitchen. Access to the unfinished lower level shared with Unit 2. Unit 2 Right Side Facing the Property Entryway, living room with fireplace and eat-in kitchen. Four additional rooms, two without windows. One full bathroom and an area identified as a potential half bathroom on the main level. Upper-lev
USD 120,000
309 Barclay Court
View photo
House · for sale
USD 425,000
USD 182/sq.ft
309 Barclay Court
Perrywood
· 2,325 sq.ft · 4 Bedrooms · 3 Baths · House
· Garden · Office room · Deck · Fireplace · Equipped kitchen · Parking
Perrywood · 2,325 sq.ft · 4 Bedrooms · 3 Baths · House · Garden · Office room · Deck · Fireplace · Equipped kitchen · Parking
Welcome to 309 Barclay Court, a spacious Colonial tucked away on a court in Constant Branch. The main level is designed for everyday living and entertaining. A bright living room with crown molding flows into the formal dining room, and the kitchen has warm wood cabinetry, a breakfast bar, and luxury vinyl plank flooring. The showstopper is the great room, with a vaulted wood-plank ceiling, an arched window, and walls of natural light, opening right out to the deck. A cozy den is anchored by a wood-burning fireplace, and French doors lead to a main-level bedroom with a full bath nearby, a flexible setup for guests, a home office, or one-level living. Upstairs are three more bedrooms and two full baths. Out back, the composite deck has a covered gazebo for shaded outdoor dining. It overlooks a huge, fully fenced backyard lined with mature greenery for privacy. An attached garage with extra storage and a concrete driveway complete the package. Schedule your showing today!
USD 425,000
15 Singer Road
View photo
House · for sale
USD 244,900
USD 261/sq.ft
15 Singer Road
Perrywood
· 936 sq.ft · 2 Bedrooms · 1 Bath · House
· Equipped kitchen
Perrywood · 936 sq.ft · 2 Bedrooms · 1 Bath · House · Equipped kitchen
Dream big! Discover the charm of this delightful ranch-style home nestled in the heart of Abingdon. Built in 1951, this residence boasts a superb'homey' appeal with modern comforts sprinkled throughout. Perfect for those seeking a cozy home as a new buyer OR if you're looking to downsize and enjoy'one level living'. Step inside to find two spacious bedrooms and one and a half bathrooms, ideal for families of all sizes. The home showcases beautiful hardwood floors that flow seamlessly throughout, complemented by ample natural light filtering through the window treatments. Enjoy the convenience of an entry-level bedroom, making it perfect for guests or easy accessibility in general, as well. The kitchen is equipped with most of your essential appliances, including an electric oven/range, refrigerator, microwave. Making meal prep and laundry a breeze. Outside, the property sits on a generous 0.35-acre lot, offering plenty of space for outdoor activities or gardening. The exterior features
USD 244,900
3085 Raking Leaf Drive
View photo
Townhouse · for sale
USD 350,000
USD 207/sq.ft
3085 Raking Leaf Drive
Perrywood
· 1,690 sq.ft · 4 Bedrooms · 2 Baths · Townhouse
· Garden · Office room · Equipped kitchen · Cellar
Perrywood · 1,690 sq.ft · 4 Bedrooms · 2 Baths · Townhouse · Garden · Office room · Equipped kitchen · Cellar
Welcome to this stunning brick-front, end-of-group townhome featuring a highly desirable full three-level bump-out that significantly expands your living space. The main level boasts an expansive, open-concept floor plan perfectly designed for hosting family gatherings, kitchen with granite countertops and stainless steel appliances. Upstairs, you will find three generously sized bedrooms and two full bathrooms that offer comfortable and private retreats. Downstairs, the finished walk-out basement includes a massive, versatile bonus roomideal as an additional bedroom, home office, or recreation areathat opens directly into a fully fenced backyard. Offering the perfect blend of space, style, and convenience, this move-in-ready home is one you will not want to miss!
USD 350,000
534 Calvert Way
View photo
Townhouse · for sale
USD 290,000
USD 144/sq.ft
534 Calvert Way
Perrywood
· 2,002 sq.ft · 3 Bedrooms · 2 Baths · Townhouse
· Office room · Gym · Equipped kitchen
Perrywood · 2,002 sq.ft · 3 Bedrooms · 2 Baths · Townhouse · Office room · Gym · Equipped kitchen
Agents. Please view agent remarks in bright mls. Showings to begin with the open houses. Saturday 10/24 from 12-5pm. The Absolute Best Deal in Aberdeen! Don't miss out on this incredible 3-bedroom, 2 full and 2 half bath masterpiece at 534 Calvert Way! Built in brand-new-feeling 2020 with only two owners, this stunning home features a sought-after 3-level bump-out floor plan and modern construction that truly makes it stand out from the rest! Chef's Dream Kitchen: Gorgeous granite countertops. Sleek stainless steel appliances. Abundant cabinetry. Massive center island with seating for 36absolute perfection for entertaining! Upper-Level Oasis: Luxurious primary suite with a private en-suite bath and walk-in closet. Two spacious additional bedrooms and a full hall bath. Ultra-convenient upper-level laundry! Endless Versatility: Expansive living space spread effortlessly across all three levels. Lower-level bonus space ready for your dream recreation room, home office, or home gym, plus a
USD 290,000
1522 Maple Avenue
View photo
House · for sale
USD 75,000
USD 40/sq.ft
1522 Maple Avenue
Perrywood
· 1,830 sq.ft · 4 Bedrooms · 1 Bath · House
· Garden · Deck · Equipped kitchen · Cellar
Perrywood · 1,830 sq.ft · 4 Bedrooms · 1 Bath · House · Garden · Deck · Equipped kitchen · Cellar
75,000.00 list price suggested opening bid at auction. *no pre bid*. Auction friday november 16th, 2026 @ 11:00 am on premises. Broker/agent registration form is available upon request and must be in the hands of Jay Edwards Auctioneers 48 hours prior to the auction. Enter from front entrance to family room area. Living room/dining room area combo. Country kitchen. Mud room w/ exit to rear deck. Powder room. Upper level has 4 BRs, full hallway bath, & pull-down access to floored attic. Lower level is a full unfinished basement w/ exit to rear yard. Oil hot water baseboard heat, electric hot water, & public water/private sewer (septic)
USD 75,000
216 Hiobs Lane
View photo
House · for sale
USD 649,000
USD 171/sq.ft
216 Hiobs Lane
Perrywood
· 3,789 sq.ft · 5 Bedrooms · 3 Baths · House
· Office room · Equipped kitchen
Perrywood · 3,789 sq.ft · 5 Bedrooms · 3 Baths · House · Office room · Equipped kitchen
Set on 3+ private acres, this beautifully updated rancher offers the space, flexibility, and outdoor amenities that are increasingly hard to find. Fully renovated approximately six years ago, the home combines an open, modern interior with the ease of one-level living, plus a finished lower level that provides valuable additional living space. The main level features four bedrooms and two full bathrooms, along with a beautifully renovated kitchen showcasing white cabinetry, granite countertops, stainless steel appliances, a large waterfall center island, and a striking tile backsplash. The updated primary bath creates a relaxing retreat with a freestanding soaking tub, oversized tiled shower, and contemporary finishes. The finished lower level expands the possibilities with a fifth bedroom and third full bathroom, along with additional living and entertaining space highlighted by a fireplaceideal for a family room, guest suite, home office, or recreation area. Outside, the property tru
USD 649,000
214 Poclain Road
View photo
House · for sale
USD 70,000
USD 66/sq.ft
214 Poclain Road
Perrywood
· 1,055 sq.ft · 2 Bedrooms · 2 Baths · House
· Deck · Parking
Perrywood · 1,055 sq.ft · 2 Bedrooms · 2 Baths · House · Deck · Parking
Very well maintained home on a corner lot Bush River Manor which is adjacent to Forest Greens Lake Preserve. Brand new floors, new lighting, and fresh paint throughout. All appliances included (includes washer & dryer). Front deck has been freshly painted. Plenty of space for parking and storage shed is included
USD 70,000
825 Sidehill Drive
View photo
House · for sale
USD 650,000
USD 238/sq.ft
825 Sidehill Drive
Perrywood
· 2,723 sq.ft · 3 Bedrooms · 3 Baths · House
· Patio · Garden · Fireplace · Equipped kitchen · Parking · Swimming pool
Perrywood · 2,723 sq.ft · 3 Bedrooms · 3 Baths · House · Patio · Garden · Fireplace · Equipped kitchen · Parking · Swimming pool
Coming Soon in Cedarday! This 3 bedroom, 3 full bath rancher offers true one-level living, a finished lower level, and your own private in-ground pool in one of Bel Air's most sought-after neighborhoods. The main level features wood flooring, high ceilings, and an open living and dining area anchored by a vaulted living room with a gas fireplace. The gourmet kitchen has granite countertops, a breakfast bar, custom cabinetry, a large pantry, and a sunny breakfast nook that flows into a sunroom overlooking the backyard. A split floor plan places the primary suite on its own side of the home, with walk-in closets and a private bath with a jetted tub and walk-in shower. Two more bedrooms and a full bath sit on the opposite side, and a mudroom with laundry connects to the oversized 2-car garage. Out back, the fully fenced yard is lined with mature trees and landscaping for privacy around the pool and large patio. Downstairs, the finished lower level adds a spacious rec area, a third full ba
USD 650,000
3815 Maryland Avenue
View photo
House · for sale
USD 459,900
USD 196/sq.ft
3815 Maryland Avenue
Perrywood
· 2,336 sq.ft · 4 Bedrooms · 2 Baths · House
· Garden · Parking · Deck · Equipped kitchen · Cellar
Perrywood · 2,336 sq.ft · 4 Bedrooms · 2 Baths · House · Garden · Parking · Deck · Equipped kitchen · Cellar
Nestled in the desirable Long Bar Harbor community just moments from the Bush River shoreline, this charming rancher offers a wonderful combination of one level comfort, space, and effortless coastal living! Set on a generous 0.37-acre lot with a detached garage and an oversized asphalt driveway, the property delivers great outdoor space, including a large rear deck that is partially covered, and a spacious yard that are perfect for relaxing or entertaining. Inside, the bright main level features hardwood floors, a functional kitchen, two full bathrooms (including one beautifully renovated with stylish modern finishes), and four comfortable bedrooms all conveniently located on the main floor. Downstairs, the expansive unfinished basement offers fantastic storage space along with a washer and dryer, a sump pump, and convenient outside access. Major systems have all been thoughtfully updated for ultimate peace of mind, including a replacement roof (2023), HVAC converted from oil to elect
USD 459,900
2756 Quicksilver Way
View photo
Townhouse · for sale
USD 535,000
USD 156/sq.ft
2756 Quicksilver Way
Perrywood
· 3,423 sq.ft · 3 Bedrooms · 3 Baths · Townhouse
· Deck · Equipped kitchen
Perrywood · 3,423 sq.ft · 3 Bedrooms · 3 Baths · Townhouse · Deck · Equipped kitchen
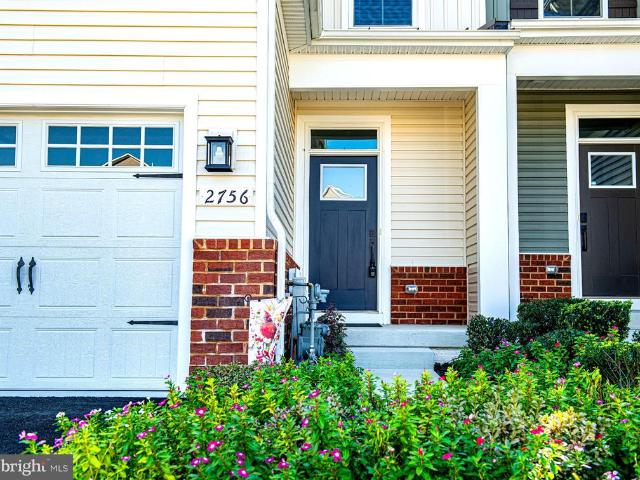
Welcome to 2756 Quicksilver Way! Before entering this beautiful carriage home, look outward on a large treed median with a paved walking path on a no through street. This area uniquely separates the home from the neighboring residential properties across the way. Step inside to find a spacious, open-concept main level with luxury vinyl plank flooring that flows from the entry through the dining room, kitchen, and living room. The kitchen is the heart of the home, featuring 42-inch cabinetry, an oversized center island, attractive granite countertops, stainless steel appliances, a glass top electric range, a tile backsplash, and recessed LED lighting. The open layout offers plenty of room for everyday living and entertaining. Just off the living room area is a large, conveniently accessible custom Trex deck, offering ever-changing seasonal views of the surrounding wooded area and James Run Creek below. The main level primary suite provides a private retreat with a tray ceiling, spacious
USD 535,000
602 Rowe Drive
View photo
House · for sale
USD 515,000
USD 258/sq.ft
602 Rowe Drive
Perrywood
· 1,991 sq.ft · 5 Bedrooms · 3 Baths · House
· Office room · Deck · Equipped kitchen · Parking · Cellar
Perrywood · 1,991 sq.ft · 5 Bedrooms · 3 Baths · House · Office room · Deck · Equipped kitchen · Parking · Cellar
This charming 5-bedroom, 3-bathroom ranch-style home, built in 1970, combines classic brick charm with modern updates. Offering 1,992 sq. ft. Of living space, the home features an open floor plan with a spacious family room conveniently located off the kitchen, perfect for gatherings and everyday living. The kitchen boasts brand-new stainless steel appliances and a convenient island, while recessed lighting adds a warm, inviting touch. Durable vinyl flooring runs throughout the home, complemented by plush carpeting in the bedrooms. The primary suite features a private bathroom with a walk-in shower, while the additional bedrooms offer flexibility for family, guests, or a home office. The full daylight basement includes two additional bedrooms, a full bathroom, and a convenient laundry area, providing plenty of extra space. Outside, enjoy the spacious 0.34-acre lot and back deck, ideal for outdoor entertaining or relaxing evenings. A two-car attached garage with a garage door opener, an
USD 515,000
1305 Cranesbill Court # 202
View photo
Condo · for sale
USD 225,000
USD 181/sq.ft
1305 Cranesbill Court # 202
Perrywood
· 1,238 sq.ft · 3 Bedrooms · 2 Baths · Condo
· Balcony · Equipped kitchen
Perrywood · 1,238 sq.ft · 3 Bedrooms · 2 Baths · Condo · Balcony · Equipped kitchen
Welcome to elevated, low maintenance living in the desirable Riverside community of Belcamp! Beautifully remodeled in 2025, this exceptional 3 bedroom, 2 bathroom second floor condo offers a sophisticated blend of modern style, comfort, and everyday convenience. From the moment you step inside, you'll appreciate the bright, open concept floor plan and abundance of natural light streaming through the numerous windows. Fresh new carpeting throughout creates a warm and inviting atmosphere, while the spacious living area provides an ideal setting for both relaxing and entertaining. At the heart of the home, the open concept kitchen seamlessly connects to the living space and features a convenient eat in breakfast bar, creating the perfect gathering point for casual meals, morning coffee, or entertaining guests. The thoughtfully designed layout provides a natural flow throughout the main living areas while maintaining a sense of openness and space. Retreat to the private balcony, where scen
USD 225,000
152 Laurel Woods Court
View photo
Townhouse · for sale
USD 330,000
USD 201/sq.ft
152 Laurel Woods Court
Perrywood
· 1,636 sq.ft · 3 Bedrooms · 1 Bath · Townhouse
· Garden · Deck · Equipped kitchen
Perrywood · 1,636 sq.ft · 3 Bedrooms · 1 Bath · Townhouse · Garden · Deck · Equipped kitchen
Beautiful Townhome in a Popular Abingdon Community (Laurel Woods). Many Wonderful Seller Updates in resent years Including: A Gorgeous Kitchen Renovation. Quartz Counters With Peninsula, Contemporary Maple Cabinets And Granite Composite Sink. Venetian Plater Walls Throughout, Updated Main Bath, Finished Lower Level With Walk-out, Replacement Windows, Fenced Yard, and Huge Rear Deck. New Stove, Washer and Dryer, New Water Heater. Living in Laurel Woods means embracing a lifestyle of comfort and convenience, with easy access to local shops, parks, and recreational opportunities. This home is not just a place to live; it's a canvas for creating cherished memories and a backdrop for your unique story. Your dream home awaits!
USD 330,000
202 Secretariat Drive # 202 P
View photo
Condo · for sale
USD 305,000
USD 192/sq.ft
202 Secretariat Drive # 202 P
Perrywood
· 1,582 sq.ft · 2 Bedrooms · 2 Baths · Condo
· Equipped kitchen · Swimming pool · Lift
Perrywood · 1,582 sq.ft · 2 Bedrooms · 2 Baths · Condo · Equipped kitchen · Swimming pool · Lift
Welcome to resort style living in the highly sought-after gated community of Bulle Rock! This beautiful 4th-floor penthouse condominium offers 2 spacious bedrooms and 2 full bathrooms, combining comfort, convenience, and low-maintenance living. Enjoy the convenience of elevator access, making this top-floor unit easily accessible. The kitchen features attractive Corian countertops, while recent updates include a new HVAC system and hot water heater, providing added peace of mind. Enjoy all the incredible amenities Bulle Rock has to offer, including a beautiful community center, indoor and outdoor swimming pools, fitness center, pickleball courts, tennis courts, and access to nearby golf. Whether you're looking to stay active, relax by the pool, or enjoy the convenience of condominium living, this community has something for everyone. Conveniently located in Havre de Grace, just minutes from shopping, dining, waterfront attractions, and major commuter routes. Don't miss your opportunity
USD 305,000
215 Glenville Road
View photo
House · for sale
USD 749,900
USD 250/sq.ft
215 Glenville Road
Perrywood
· 2,992 sq.ft · 3 Bedrooms · 2 Baths · House
· Equipped kitchen
Perrywood · 2,992 sq.ft · 3 Bedrooms · 2 Baths · House · Equipped kitchen
Do not miss your opportunity to own this fine home in much desired Churchville. Nestled on a sprawling 1.49-acre lot, this exquisite raised ranch home offers a harmonious blend of luxury and comfort, perfect for those seeking a nice lifestyle. Home is districted for Churchville, Southampton Middle and C. Milton Wright schools. Built in 1953, this residence has been thoughtfully updated while retaining its timeless charm, making it a true sanctuary. Step inside to discover an inviting open floor plan with recently refinished gleaming hardwood flooring that seamlessly connects the living, dining, and kitchen areas. The gourmet kitchen is a chef's dream, featuring upgraded countertops, stainless steel appliances, and a spacious eat-in area, ideal for casual dining or entertaining guests. The family room, adorned with crown moldings, half bathroom and recessed lighting, provides a warm ambiance, enhanced by the cozy wood-burning fireplace-perfect for those chilly evenings. The home boasts
USD 749,900
1001 W Viking Court
View photo
House · for sale
USD 430,000
USD 163/sq.ft
Updated
1001 W Viking Court
Perrywood
· 2,637 sq.ft · 3 Bedrooms · 2 Baths · House
· Equipped kitchen
Perrywood · 2,637 sq.ft · 3 Bedrooms · 2 Baths · House · Equipped kitchen
Come see us. new flooring & price adjustment! Nestled in the charming Long Bar Harbor community, this delightful Colonial-style home offers a perfect blend of comfort and functionality. Built in 2002, this well-maintained residence features 1,700 sq. Ft. of inviting living space, ideal for creating lasting memories. Step inside to discover a warm and welcoming interior, highlighted by a traditional floor plan that seamlessly connects the dining and living areas. The spacious family room off the kitchen is perfect for gatherings, while the eat-in kitchen boasts ample table space and a pantry for all your culinary needs. Enjoy the luxury of a primary suite with a walk-in closet and a beautifully appointed bathroom featuring a soaking tub and a walk-in shower. With three cozy bedrooms and two and a half baths, this home is designed for comfort. Recessed lighting and ceiling fans throughout enhance the inviting atmosphere, while the combination of carpet, ceramic tile, and wood flooring ad
USD 430,000
3610 Skylark Court
View photo
Townhouse · for sale
USD 495,000
USD 138/sq.ft
3610 Skylark Court
Perrywood
· 3,584 sq.ft · 4 Bedrooms · 2 Baths · Townhouse
· Garden · Deck · Equipped kitchen · Parking
Perrywood · 3,584 sq.ft · 4 Bedrooms · 2 Baths · Townhouse · Garden · Deck · Equipped kitchen · Parking
Immaculately maintained villa-style home with beautiful curb appeal, a gorgeous kitchen, and three finished levels of living space. Abundant natural light creates a bright, welcoming feel throughout, with plenty of room to relax, entertain, or spread out. Step outside to enjoy the Trex deck and fenced yard, perfect for morning coffee, outdoor dining, or a quiet evening at home. Attractive stone accents, a covered entry, and an attached two-car garage complete this beautifully cared-for home
USD 495,000
24 Pine Street
View photo
House · for sale
USD 4,100,000
USD 2,863/sq.ft
24 Pine Street
Perrywood
· 1,432 sq.ft · 3 Bedrooms · 2 Baths · House
· Equipped kitchen
Perrywood · 1,432 sq.ft · 3 Bedrooms · 2 Baths · House · Equipped kitchen
Welcome to 24 Pine St in Swan Dell Harbour! This meticulously maintained modular home features 3 spacious bedrooms, 2 full baths and over 1400 sq ft of comfortable living space. Enter the home to find a spacious living room appointed with vaulted ceiling, ceiling fan and carpet with open concept access to kitchen & dining area. The kitchen includes a movable island with granite countertop, large dining area with luxury vinyl flooring, abundance of counter space & updated cabinetry, updated laminate countertops, attractive mosaic tile backsplash, double sink, all appliances, luxury vinyl flooring, built-in pantry and access to roomy laundry/mudroom rm with built-in cabinetry and access to exterior side door. The large primary suite includes a 4 x 6 walk-in closet, ceiling fan, and a primary on-suite bath with stall shower, luxury vinyl flooring & built-in vanity with cabinetry. Down the hall you will find a coat closet, 2 more large bedrooms both with ceiling fans, carpet & spacious clo
USD 4,100,000
11 E Aztec Street
View photo
House · for sale
USD 60,000
11 E Aztec Street
Perrywood
· 3 Bedrooms · 2 Baths · House
· Deck
Perrywood · 3 Bedrooms · 2 Baths · House · Deck
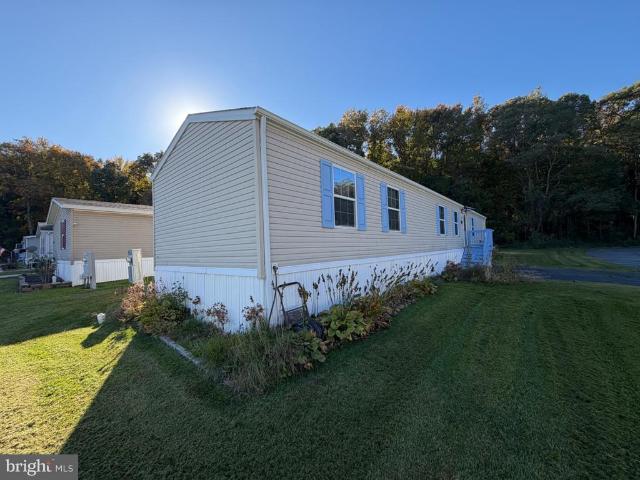
Spacious doublewide three bedrooms two full baths all updated granite countertops, la. Minate flooring and some marble flooring all stainless steel appliances, new metal roof catheral ceilings, corner lot large covered deck. Buyers must be approved by park. Park rent is $820.00 monthly
USD 60,000
134 Laburnum Road
View photo
House · for sale
USD 365,000
USD 167/sq.ft
134 Laburnum Road
Perrywood
· 2,174 sq.ft · 3 Bedrooms · 2 Baths · House
· Garden · Deck · Equipped kitchen
Perrywood · 2,174 sq.ft · 3 Bedrooms · 2 Baths · House · Garden · Deck · Equipped kitchen
Open house sat 24th from 12:00-2:00pm*.$ Towards Buyer's Closing Costs and/or Interest Rate Buy-Down! Make your way to Willoughby Woods Subdivision where youll be treated to one of the Larger (Over 2100+ SqFt w/Bump-out addition) Colonial Style Homes that the neighborhood has to offer! Youll appreciate the Main level Open Floor Plan that welcomes you into the Foyer leading to an Updated Half Bath, Spacious Living Room and Separate Dining Area with Beautiful Hardwood Floors, Huge Country Kitchen with Upgraded Cabinetry, Granite Counters, Tiled Flooring & Breakfast bar that flows seamlessly into the Family Room that makes for perfect space for entertaining and Holiday gatherings. Slider doors give access to your Backyard space that boasts a low-lvl Deck, 2 Sheds, Rear Fencing and Mature Trees. The Upper lvl showcases a Gorgeous Upgraded Hall-Full (2nd) Bath w/Dual Sinks and Tiled Tub/Shower, Primary Bdr w/Extra Large Full En-Ste Bathroom w/Soaking Tub and Walk-In Closet w/Space Galore! 2
USD 365,000

Get email alerts

Don't miss out: be the first to know about new properties

The alert was correctly created

On subscribing you accept the conditions of use and the privacy policy
Alert
Receive new ads in your inbox
Save this search
Receive alerts for new listings

We'll send you an email when we have new properties for: "Properties for sale in Perrywood"

The alert was correctly created

Village of Church Creek
Arborview, Riverside District 1 Abingdon Harford County Maryland
Get email alerts and be the first to see new listings
Required field
On subscribing I accept the terms of the privacy policy
Perfect! You'll soon start receiving new listings via email
Alert
Receive an email when we have new ads for Properties for sale in Perrywood
Save this search
Filters

Bedrooms

Size (sq.ft)

sq.ft
sq.ft

Price

USD
USD

Property type

Bathrooms

Clear all filters
Receive notifications when new entries are published.