236 properties for sale in Perrywood

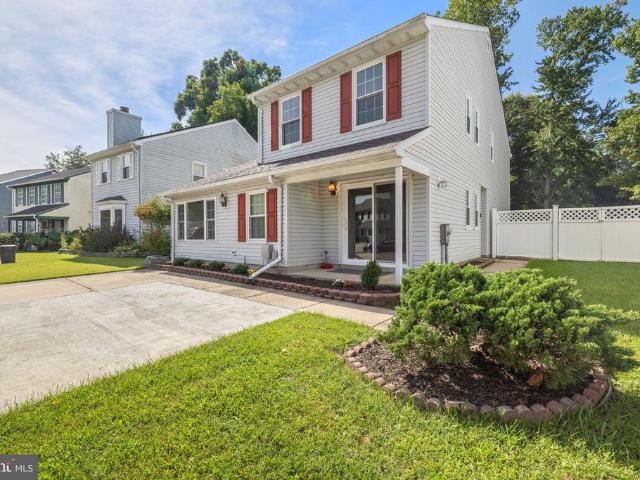
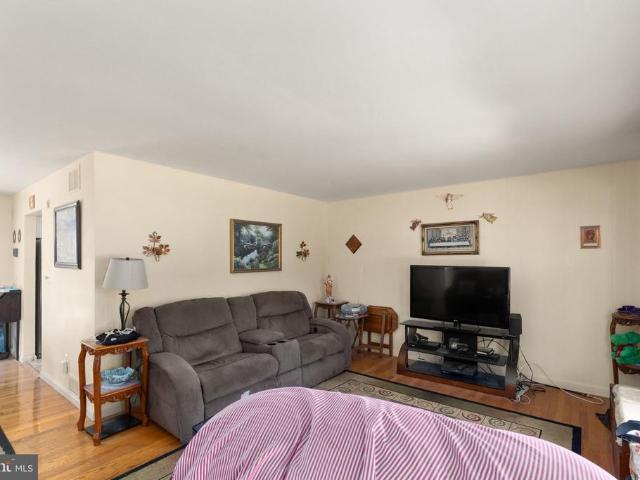
3427 Walnut Road
View photo
House · for sale
USD 348,500
USD 172/sq.ft
3427 Walnut Road
Perrywood
· 2,024 sq.ft · 3 Bedrooms · 1 Bath · House
· Deck · Cellar
Perrywood · 2,024 sq.ft · 3 Bedrooms · 1 Bath · House · Deck · Cellar
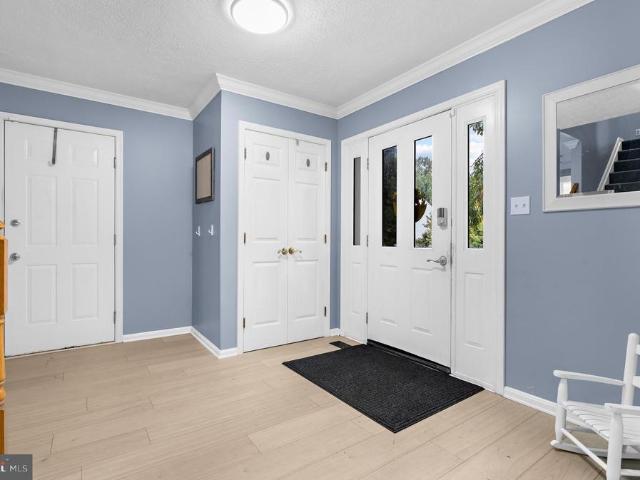
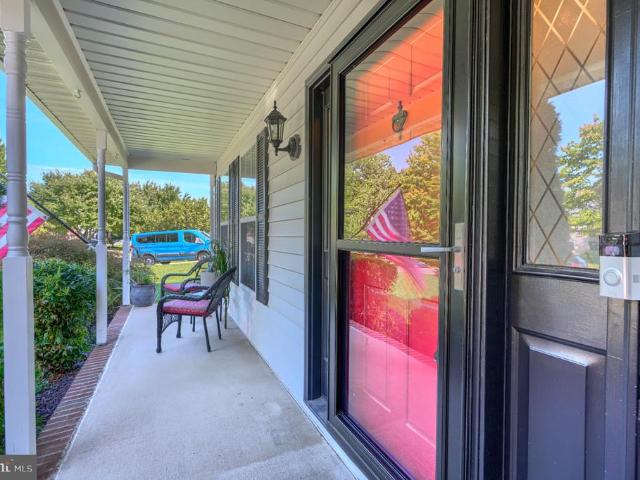
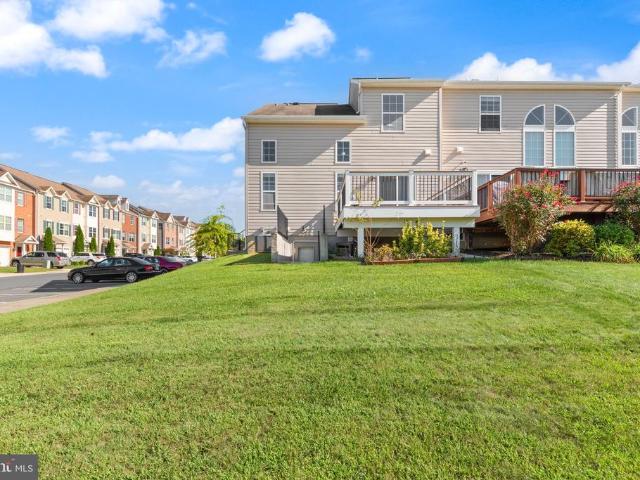
Ideal rancher. End of road location. No hoa. Over 1400 sq ft. Main level hardwood floors. Full unfinished basement. Backup natural gas generator. Rear covered deck. Single home at a townhome price. Close to all major routes. I95, route 136 and 543. Ez to show, fast possession
USD 348,500
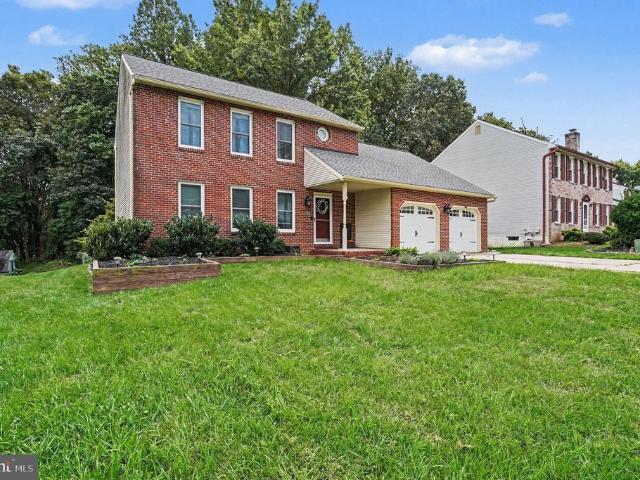
1009 E Wheel Road
View photo
House · for sale
USD 450,000
USD 212/sq.ft
1009 E Wheel Road
Perrywood
· 2,120 sq.ft · 3 Bedrooms · 2 Baths · House
· Office room · Gym · Deck · Fireplace · Equipped kitchen
Perrywood · 2,120 sq.ft · 3 Bedrooms · 2 Baths · House · Office room · Gym · Deck · Fireplace · Equipped kitchen
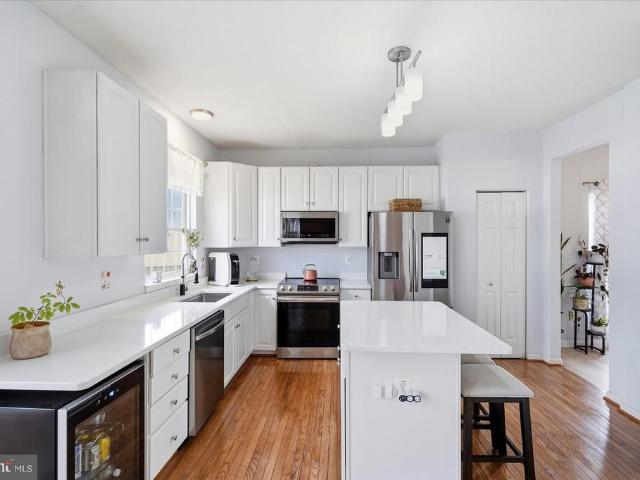
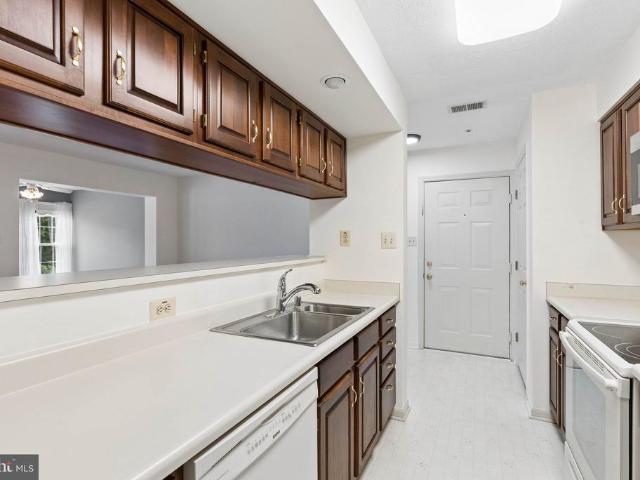
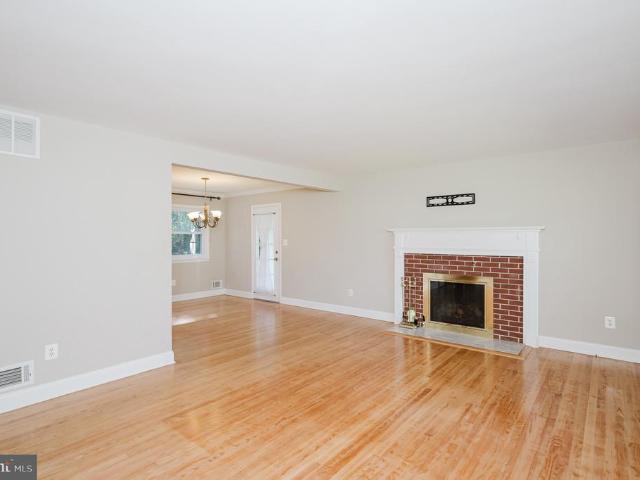
Set on 0.70 acre framed by mature shade trees, this 3-bedroom, 2-bath brick rancher in Bel Air's Fairway neighborhood has an updated kitchen, updated baths and a fully finished lower level. With more than 2,100 finished square feet, a composite deck and no HOA, it offers comfortable main-level living with plenty of room to spread out. Hardwood floors run through the living room and all three bedrooms on the main level. A wood-burning fireplace makes the living room the natural place to gather. The updated kitchen has quartz counters and stainless steel appliances. The primary bedroom has its own attached full bath, and both baths have been updated with ceramic tile. Downstairs, the fully finished lower level adds about 900 square feet of flexible space for a rec room, home office, gym or media room, plus unfinished space for storage. Outside, the classic brick exterior, black shutters and landscaped beds give the home strong curb appeal. The composite deck looks out over a spacious lot
USD 450,000
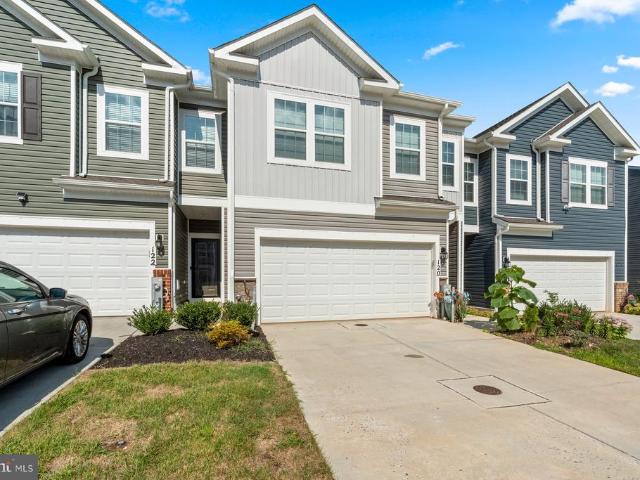
120 Correri Street
View photo
Townhouse · for sale
USD 399,900
USD 204/sq.ft
120 Correri Street
Perrywood
· 1,959 sq.ft · 4 Bedrooms · 2 Baths · Townhouse
· Equipped kitchen · Parking
Perrywood · 1,959 sq.ft · 4 Bedrooms · 2 Baths · Townhouse · Equipped kitchen · Parking
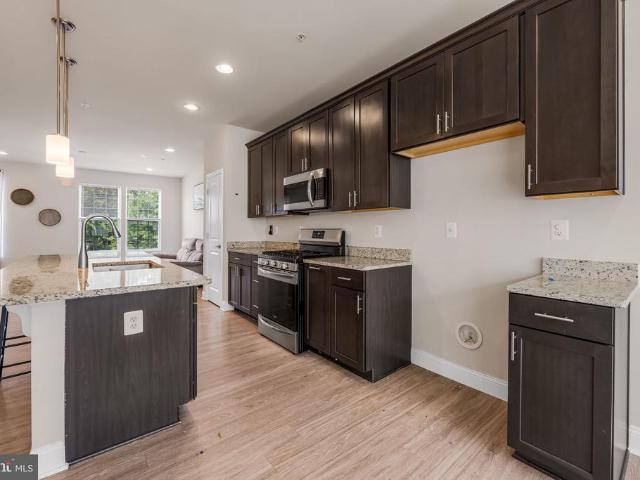
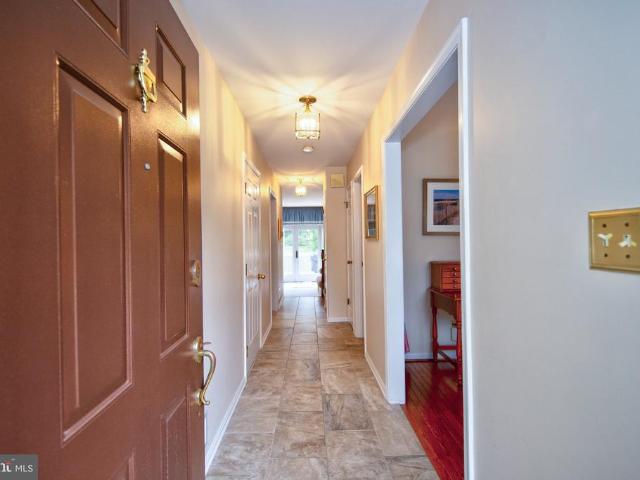
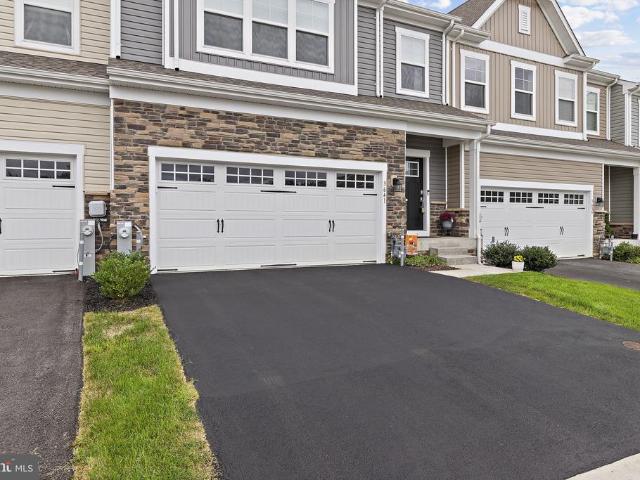
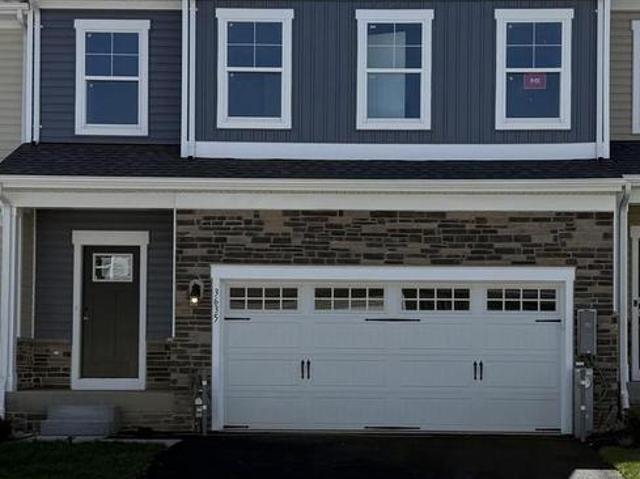
2024-built, two-story townhome offering approximately 1,934 square feet of finished living space, with 4 bedrooms, 2 full bathrooms, and 1 half bathroom. It sits on approximately a 2,400-square-foot lot and includes an attached two-car garage. Notable features 2-car attached garage Open kitchen/living/dining layout Kitchen island and pantry Stainless-steel appliances Primary suite with double vanity Large walk-in closet Second-floor laundry Natural-gas heating Double-pane/low-E windows Smart-home technology package
USD 399,900
339 Regal Drive
View photo
House · for sale
USD 504,999
USD 203/sq.ft
339 Regal Drive
Perrywood
· 2,476 sq.ft · 3 Bedrooms · 2 Baths · House
· Patio · Office room · Fireplace · Equipped kitchen · Cellar
Perrywood · 2,476 sq.ft · 3 Bedrooms · 2 Baths · House · Patio · Office room · Fireplace · Equipped kitchen · Cellar
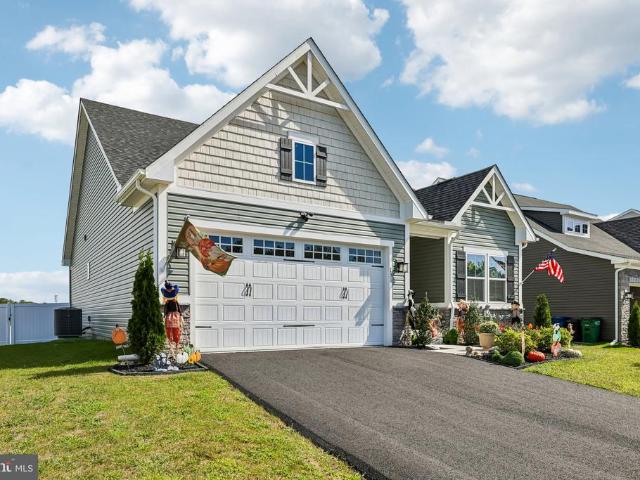
Dream big! Price improvement! Nestled in the charming Broadview community, this delightful Colonial home offers a perfect blend of comfort and style. With 3 spacious bedrooms and 2.5 bathrooms, 339 Regal is ideal for both relaxation and entertaining. From the new roof (2023) and the new energy efficient, double hung windows (2024) and fresh paint this home is ready for you to make new memories in! Step inside to discover a warm and inviting family room with built in shelves and a wood burning fireplace that flows seamlessly into a country-style kitchen, complete with upgraded countertops and ample table space for casual dining. The dining area is perfect for hosting gatherings. The fully finished basement provides a finished rec room and a dedicated office space (refinished in 2020! )leading to the conveniently located laundry room off the office and ample under stairs storage. Enjoy the outdoors on the custom paver patio under the pergola, perfect for morning coffee or evening relaxat
USD 504,999
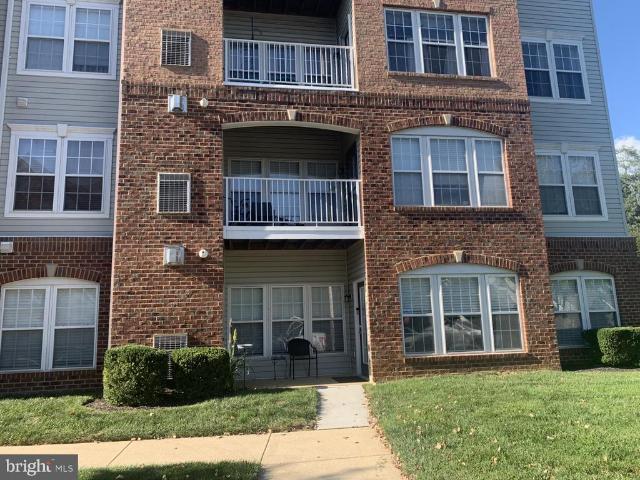
200 Secretariat Drive # 200 D
View photo
Condo · for sale
USD 299,000
USD 189/sq.ft
200 Secretariat Drive # 200 D
Perrywood
· 1,582 sq.ft · 2 Bedrooms · 2 Baths · Condo
Perrywood · 1,582 sq.ft · 2 Bedrooms · 2 Baths · Condo
Coming Soon! Beautiful 1st floor 2 bed, 2 bath condo in Bulle Rock! Professional Pics coming on Tuesday, November 3rd
USD 299,000
459 Winterberry Drive
View photo
House · for sale
USD 359,900
USD 168/sq.ft
459 Winterberry Drive
Perrywood
· 2,142 sq.ft · 4 Bedrooms · 2 Baths · House
· Garden · Deck · Equipped kitchen
Perrywood · 2,142 sq.ft · 4 Bedrooms · 2 Baths · House · Garden · Deck · Equipped kitchen
Welcome to 459 Winterberry Drive, a spacious 4 bedroom, 2.5 bathroom single-family home in the Willoughby Woods community of Edgewood. The main level offers plenty of room to spread out with a living room, formal dining room, half bathroom, and additional flexible living space. The kitchen features brand-new stainless steel appliances, abundant cabinetry and counter space, and a bar-height countertop connecting to the dining area. A walk-in pantry provides additional storage, while the conveniently located laundry area is right off the kitchen. Upstairs youll find three bedrooms and two full bathrooms. The spacious primary bedroom features an impressive walk-in closet with built-in shelving and storage, along with a private bathroom featuring an updated vanity and walk-in shower. Step outside through multiple sliding doors to the expansive composite deck, creating a great extension of the indoor living space. The large fenced backyard offers plenty of room to relax, entertain, or enjoy
USD 359,900
3306 Trellis Lane
View photo
House · for sale
USD 495,000
USD 171/sq.ft
3306 Trellis Lane
Perrywood
· 2,885 sq.ft · 4 Bedrooms · 3 Baths · House
· Patio · Garden · Deck · Equipped kitchen · Cellar
Perrywood · 2,885 sq.ft · 4 Bedrooms · 3 Baths · House · Patio · Garden · Deck · Equipped kitchen · Cellar
Beautiful 4 bed, 3.5 bath Colonial in the desirable community of Constant Friendship! The main level boasts LVP flooring throughout, a spacious living room leading to the separate dining room, an eat-in kitchen with granite counters, a center island and stainless steel appliances. The adjoining sunken bonus room has a slider to the rear deck, brick paver patio and fully fenced backyard perfect for outdoor entertaining! Upstairs are 3 incredibly spacious spare bedrooms with a full bathroom in the hallway as well as the laundry area for added convenience. But the true gem is the large primary suite boasting a walk-in closet and en-suite bath with a soaking tub, separate shower and double sinks! The basement is fully finished with another full bathroom, rec room and ample bonus storage. This home offers the perfect blend of comfort and convenience, located in a quiet community but just around the corner from shopping, dining, parks, and major routes for an easy work day commute!
USD 495,000
2922 Siwanoy Drive
View photo
House · for sale
USD 454,900
USD 227/sq.ft
2922 Siwanoy Drive
Perrywood
· 2,002 sq.ft · 3 Bedrooms · 2 Baths · House
· Garden · Fireplace · Equipped kitchen · Parking · Swimming pool · Cellar
Perrywood · 2,002 sq.ft · 3 Bedrooms · 2 Baths · House · Garden · Fireplace · Equipped kitchen · Parking · Swimming pool · Cellar
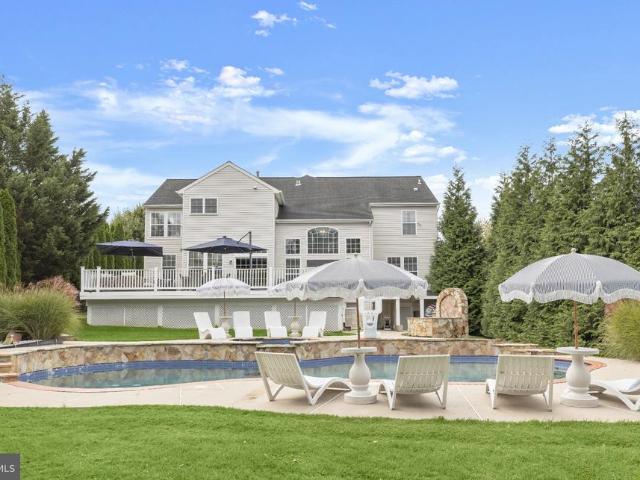
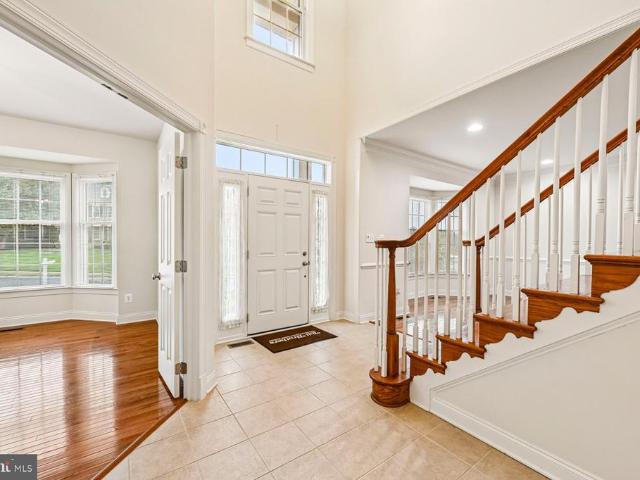
Space to spread out, updates to appreciate, and a backyard made for summerwelcome to Forest Oaks! This 3-bedroom, 2.5-bath Colonial combines generous living areas with a private pool, fully fenced backyard, full basement, and two-car garage. A striking two-story foyer welcomes you inside, where a separate living room and formal dining room offer flexible spaces for everyday living and special occasions. The spacious eat-in kitchen features a center island, ample cabinetry and counter space, and a smart refrigerator. Its open connection to the family room keeps everyone connected, while the natural gas fireplace adds warmth to cozy evenings at home. Sliding doors lead to the fenced backyard and your own private pool. From weekend cookouts to quiet afternoons poolside, this outdoor space offers plenty to look forward to when warmer weather returns. Upstairs, the generous primary suite features a walk-in closet and private bath with a separate shower and jetted soaking tub. Two additional
USD 454,900
507 Heathland Trail
View photo
Townhouse · for sale
USD 325,000
USD 154/sq.ft
507 Heathland Trail
Perrywood
· 2,099 sq.ft · 3 Bedrooms · 2 Baths · Townhouse
Perrywood · 2,099 sq.ft · 3 Bedrooms · 2 Baths · Townhouse
Welcome home to this beautifully maintained 3-bedroom, 2.5-bath townhome located in the sought-after Beech Creek community. Featuring an open and inviting floor plan, spacious living areas, and a convenient location close to shopping, dining, Aberdeen Proving Ground, and I-95. Great opportunity for homeowners and investors alike. Property is being sold subject to short sale approval. Professional short sale negotiation services are being utilized. Buyer to pay a short sale negotiation fee of $6,000.00 or 2% of the purchase price, whichever is greater, upon closing
USD 325,000
731 Sagebrush Loop
View photo
House · for sale
USD 575,000
USD 244/sq.ft
731 Sagebrush Loop
Perrywood
· 2,347 sq.ft · 4 Bedrooms · 3 Baths · House
· Office room · Gym · Cellar
Perrywood · 2,347 sq.ft · 4 Bedrooms · 3 Baths · House · Office room · Gym · Cellar
Welcome to 731 Sagebrush Loop, a beautifully maintained, nearly new home built in 2025 and located in the desirable Gilbert Meadows community of Aberdeen! Offering modern finishes, generous living space, and valuable post-move-in improvements, this home gives you the benefits of newer construction with many of the extras already completed. Step inside to a bright, open layout designed for both everyday living and entertaining. Crown molding added by the current owners in select rooms brings an elevated finishing touch and added character to the home. One of the standout features is the additional finished living space the sellers created in the basement after moving in. An exercise room and dedicated music studio were added, providing flexible spaces that are already finished and ready to enjoy. Whether you need a home gym, creative studio, office, hobby room, or additional recreational space, the lower level offers possibilities well beyond the home's original layout. The sellers cont
USD 575,000
2917 Auden Court
View photo
House · for sale
USD 339,900
USD 292/sq.ft
2917 Auden Court
Perrywood
· 1,163 sq.ft · 3 Bedrooms · 2 Baths · House
· Patio · Equipped kitchen · Swimming pool · Parking
Perrywood · 1,163 sq.ft · 3 Bedrooms · 2 Baths · House · Patio · Equipped kitchen · Swimming pool · Parking
Discover the charm of this Cape Cod-style home nestled in the desirable Box Hill North community. With 1,170 sq ft of thoughtfully designed space, this residence features three cozy bedrooms and two full bathrooms, perfect for comfortable living. Enjoy modern conveniences with upgraded countertops and stainless steel appliances in the kitchen, including a built-in microwave and dishwasher. The main floor laundry adds to the ease of daily living. Retreat to the spacious primary bedroom, complete with a walk-in closet for all your storage needs. Step outside to your private patio, ideal for morning coffee or evening relaxation. The community offers outdoor pool access and well-maintained common grounds. With a low-maintenance lot and driveway parking, this home is a perfect blend of comfort and convenience. Experience the warmth and community spirit that awaits you!
USD 339,900
1014 Westshore Drive
View photo
Townhouse · for sale
USD 210,000
USD 121/sq.ft
1014 Westshore Drive
Perrywood
· 1,722 sq.ft · 3 Bedrooms · 1 Bath · Townhouse
· Garden · Deck
Perrywood · 1,722 sq.ft · 3 Bedrooms · 1 Bath · Townhouse · Garden · Deck
End of group townhome priced to reflect the work needed to improve the home. Good bones. Deck, fence and rear yard are in great shape. Interior of the home needs significant renovation
USD 210,000
314 Millwright Circle
View photo
Townhouse · for sale
USD 560,000
USD 226/sq.ft
314 Millwright Circle
Perrywood
· 2,476 sq.ft · 3 Bedrooms · 2 Baths · Townhouse
· Patio · Deck · Equipped kitchen
Perrywood · 2,476 sq.ft · 3 Bedrooms · 2 Baths · Townhouse · Patio · Deck · Equipped kitchen
Welcome to Millstone, a rarely available and sought-after Clark Turner community in Abingdon! This meticulously maintained end-of-group, 3-bedroom, 2-full and 1-half-bath carriage-style home offers the perfect blend of elegance, comfort, and easy main-level livingwith no age restrictions. Set on a premium lot backing to mature trees and peaceful natural surroundings, this beautiful home features a spacious Trex deck and patio, an ideal setting for outdoor entertaining and relaxing. Step inside to a light-filled interior showcasing a dramatic two-story living room with vaulted ceilings, gleaming hardwood floors, and beautiful moldings throughout the main level. The living room flows effortlessly into the formal dining room, highlighted by a tray ceiling, exquisite moldings, and stately pillars. The spacious eat-in kitchen opens to the family room and features granite countertops, a large center island with breakfast bar, rich cherry cabinetry, and a new wall oven/microwave. The kitchen
USD 560,000
160 Powhatan Street
View photo
Townhouse · for sale
USD 385,000
USD 173/sq.ft
160 Powhatan Street
Perrywood
· 2,217 sq.ft · 3 Bedrooms · 2 Baths · Townhouse
· Equipped kitchen · Parking
Perrywood · 2,217 sq.ft · 3 Bedrooms · 2 Baths · Townhouse · Equipped kitchen · Parking
Welcome to this charming end-of-row townhouse, built in 2017 and offering 2,228 square feet of thoughtfully designed living space. Featuring three spacious bedrooms and two and a half bathrooms, this well-maintained home combines modern comfort with an inviting, easy-to-enjoy layout. The main level offers a welcoming flow for everyday living and entertaining, with a well-appointed kitchen featuring upgraded countertops and stainless steel appliances. The spacious primary suite provides a comfortable retreat, complemented by a beautifully appointed primary bath designed for relaxing at the end of the day. A standout feature is the roof, replaced in 2025, providing an important recent improvement and added peace of mind. An attached front-entry garage offers convenient parking, additional storage, and direct access to the home. Outside, enjoy the benefits of a manageable 0.09-acre lot and a community pool, creating opportunities to relax and enjoy the warmer months without the upkeep of
USD 385,000
503 David Drive
View photo
House · for sale
USD 575,000
USD 200/sq.ft
503 David Drive
Perrywood
· 2,863 sq.ft · 4 Bedrooms · 2 Baths · House
· Office room · Gym · Deck · Fireplace · Equipped kitchen · Parking · Swimming pool
Perrywood · 2,863 sq.ft · 4 Bedrooms · 2 Baths · House · Office room · Gym · Deck · Fireplace · Equipped kitchen · Parking · Swimming pool
A pool for summer, a fireplace for Fall! Welcome to 503 David Drive in the rarely available Kings Charter community! This spacious Colonial offers 2,864 square feet of finished living space, four generously sized bedrooms, and 2.5 bathrooms. The main level features new flooring, formal living and dining rooms, and an open-concept kitchen and family room with a cozy gas fireplace. Step outside to your own private, fully fenced oasis, complete with a spacious deck, canopied pergola, and sparkling saltwater in-ground poolperfect for relaxing or entertaining. Upstairs, the expansive primary suite includes a private en-suite bath with a walk-in shower and separate soaking tub. The fully finished lower level provides two versatile bonus rooms, ideal for home offices, a gym, playroom, or guest space. An attached garage and ample driveway parking complete this wonderful home
USD 575,000
3102 Cardinal Wy # 3102 H
View photo
Condo · for sale
USD 195,000
USD 203/sq.ft
3102 Cardinal Wy # 3102 H
Perrywood
· 958 sq.ft · 2 Bedrooms · 1 Bath · Condo
· Office room · Balcony
Perrywood · 958 sq.ft · 2 Bedrooms · 1 Bath · Condo · Office room · Balcony
Why rent when you can own? This affordable and inviting second-floor condo offers comfortable, low-maintenance living in a convenient location with plenty of natural light and a neutral, move-in-ready interior. Freshly painted with new carpet in the primary bedroom, there is truly nothing to do but move in and make it your own! The open floor plan features a spacious living room and dining area with a breakfast bar that creates an easy flow for everyday living and entertaining. Just off the living area, the versatile sunroom offers a wonderful bonus space with views of the trees and access to your private balcony. Use it as a dining room, home office, reading nook, hobby roomor simply a peaceful place to relax and enjoy the natural surroundings. The spacious primary bedroom offers plenty of room to unwind and features a large walk-in closet. Additional updates include windows, washing machine, microwave and a heat pump replaced in 2016. Conveniently located near I-95 and Routes 924 and
USD 195,000
2923 Toddsbury Court
View photo
Townhouse · for sale
USD 385,000
USD 198/sq.ft
2923 Toddsbury Court
Perrywood
· 1,938 sq.ft · 3 Bedrooms · 2 Baths · Townhouse
· Office room · Deck · Equipped kitchen · Parking
Perrywood · 1,938 sq.ft · 3 Bedrooms · 2 Baths · Townhouse · Office room · Deck · Equipped kitchen · Parking
MOTIVATED SELLER*Pristinely Maintained Townhome in The Cedars! This home is featuring 3 bedrooms, 2 full & 2-1/2 bathrooms, 1 car oversized garage with 2 car driveway & a fully finished lower level. Enter the home to a spacious main level including a bright office/den with hardwood flooring, foyer with ceramic tile flooring, interior garage access, coat closet, and a half bath with ceramic tile flooring. Make your way into the Fully Updated Kitchen with gorgeous granite counters, custom cabinetry, tile backsplash, all appliances, under cabinet lighting, pantry, room for a table, and updated ceramic tile flooring. The kitchen looks through to the spacious sunlit combination living rm and dining room with atrium door leading to the rear deck, crown & chair rail molding and carpet. Heading upstairs you will find a Large Primary Suite with vaulted ceiling, 9 x 4 Walk-in Closet, carpet, and on-suite bath. The large Primary Bath includes ceramic tile flooring, soaking tub, and walk-in shower
USD 385,000
3641 Stella Drive
View photo
Townhouse · for sale
USD 483,900
USD 212/sq.ft
Updated
3641 Stella Drive
Perrywood
· 2,282 sq.ft · 3 Bedrooms · 2 Baths · Townhouse
· Deck · Fireplace · Equipped kitchen
Perrywood · 2,282 sq.ft · 3 Bedrooms · 2 Baths · Townhouse · Deck · Fireplace · Equipped kitchen
Welcome to this almost-new townhome, built in 2025, offering modern finishes, an open-concept layout, and plenty of room to make the home your own. The main level features wide-plank LVP flooring throughout and an inviting open design connecting the family room, dining area, and kitchen. The family room is highlighted by a floor-to-ceiling stone gas fireplace, while numerous windows along the rear of the home bring in abundant natural light. The kitchen offers 42-inch white cabinetry, quartz countertops, stainless steel appliances, a large center island with pendant lights, a pantry, and recessed lighting. A sliding glass door leads to the covered rear deck, complete with electric and a lovely elevated view of the rear of the property. A powder room completes the main level. Upstairs, the spacious primary bedroom features a vaulted ceiling, ceiling fan, large storage closet, and separate walk-in closet. The primary bath includes a double vanity, large glass-enclosed walk-in shower, bar
USD 483,900
3402 Tulleys Pointe Court # 1C
View photo
Condo · for sale
USD 209,900
3402 Tulleys Pointe Court # 1C
Perrywood
· 3 Bedrooms · 2 Baths · Condo
· Patio · Equipped kitchen
Perrywood · 3 Bedrooms · 2 Baths · Condo · Patio · Equipped kitchen
3402 Tulleys Pointe Court #1C is a spacious 3 bedroom, 2 bath condo with 1,210 square feet of well laid out living space. Gleaming flooring runs throughout the hallway, family room, dining room, and kitchen, with abundant closet space. A nicely sized bedroom with plush carpet greets you just inside the door, while the generous family room opens through a large sliding glass door to a patio overlooking an enormous green space. The extra-large kitchen features a cozy breakfast area and stainless steel appliances. The primary suite offers plush carpet plus a private en-suite bath with tiled flooring, an extra-large vanity, and a glassed-in tiled shower stall
USD 209,900
1502 Windwood Road
View photo
House · for sale
USD 1,000,000
USD 175/sq.ft
1502 Windwood Road
Perrywood
· 5,705 sq.ft · 4 Bedrooms · 3 Baths · House
· Equipped kitchen
Perrywood · 5,705 sq.ft · 4 Bedrooms · 3 Baths · House · Equipped kitchen
Nestled in the prestigious Stone Ridge community, this beautifully appointed Colonial spans 5,714 square feet, blending elegance and comfort with distinctive architectural details, Arte luxury wallcoverings, and exceptional outdoor living. The two-story foyer opens to the living and dining rooms, leading through a butlers pantry to the extraordinary kitchen. Expanded to approximately three times its original size, this signature space features two granite-topped islands, one with a built-in microwave and the larger with generous storage and seating. Rich 42-inch cabinetry, a classic subway tile backsplash and farmhouse-style sink complement a gas cooktop beneath a stainless steel Jenn-Air chimney-style hood, double wall oven and built-in stainless steel side-by-side refrigerator. A spacious pantry completes this standout kitchen. Tall windows, chair rail and decorative panel molding enhance the sunny breakfast nook. The adjoining great room features a vaulted ceiling, hardwood flooring
USD 1,000,000
4408 Kerry Court
View photo
House · for sale
USD 499,900
USD 135/sq.ft
4408 Kerry Court
Perrywood
· 3,692 sq.ft · 5 Bedrooms · 4 Baths · House
· Office room · Deck · Fireplace · Equipped kitchen · Parking
Perrywood · 3,692 sq.ft · 5 Bedrooms · 4 Baths · House · Office room · Deck · Fireplace · Equipped kitchen · Parking
Welcome to 4408 Kerry Court, a spacious 5-bedroom, 3.5-bath detached Colonial tucked away in the Wexford community of Aberdeen. Offering generous living space across three finished levels, this home provides the room and flexibility today's buyers are looking for. Step inside to an inviting open floor plan designed for both everyday living and entertaining. The main level features comfortable gathering spaces, a spacious kitchen with an island and table space, and a family room highlighted by a cozy gas fireplace. Upstairs, the generously sized primary suite offers a private bath and walk-in closet, along with additional spacious bedrooms. The fully finished lower level expands the possibilities even further, providing valuable additional living space that can accommodate a recreation room, home office, fitness area, guest space, or a combination of uses. Outside, enjoy a large rear deck that's ready for cookouts, entertaining, or simply relaxing outdoors. An attached two-car garage ad
USD 499,900
2247 Greencedar Drive
View photo
House · for sale
USD 825,000
USD 187/sq.ft
2247 Greencedar Drive
Perrywood
· 4,402 sq.ft · 5 Bedrooms · 4 Baths · House
· Office room · Fireplace · Equipped kitchen
Perrywood · 4,402 sq.ft · 5 Bedrooms · 4 Baths · House · Office room · Fireplace · Equipped kitchen
This 5-bedroom, 4.5-bath brick Colonial delivers an exceptional combination of space, privacy, and flexible living across three finished levels, set on a premium wooded lot in Cedarday. The Toll Brothers Columbia model welcomes you with a dramatic two-story foyer and flows into formal living and dining spaces, leading to an extended gourmet kitchen featuring a 5-foot extension, center island, granite countertops, 42-inch cabinetry, and stainless steel appliances. The adjacent family room features a cathedral ceiling and gas fireplace, while a private home office with bow window, laundry room, and half bath add convenience to the main level. Upstairs, the owner's suite offers a private sitting area, walk-in closet, and ensuite bath, complemented by a second ensuite bedroom and two additional bedrooms connected by a Jack-and-Jill bath. The fully finished walk-out lower level provides even more flexibility with a recreation room, fifth bedroom, full bath, and ample storage. Step outside t
USD 825,000
602 Lacewood Drive
View photo
House · for sale
USD 335,000
USD 184/sq.ft
602 Lacewood Drive
Perrywood
· 1,819 sq.ft · 5 Bedrooms · 2 Baths · House
· Equipped kitchen
Perrywood · 1,819 sq.ft · 5 Bedrooms · 2 Baths · House · Equipped kitchen
Beautifully renovated and ready for you to move right in, 602 Lacewood Drive offers stylish finishes, spacious living areas, and the added value of a NEW HVAC system and NEW hot water heater! From the inviting exterior to the thoughtfully updated interior, this Edgewood home makes a lasting impression. The living room features a striking accent wall with vertical wood detailing and a dramatic marble-look centerpiece, creating a distinctive focal point. An octagonal window adds character, while recessed lighting, a contemporary ceiling fan, and attractive LVP flooring complement the rooms fresh, modern feel. The BRAND-NEW kitchen is a standout, showcasing high-end finishes and stainless steel appliances for a polished space that is equally suited to everyday meals and entertaining. Right off the kitchen is a window-lined, bright dining room for family get togethers. Large bedrooms provide comfortable retreats with room to relax and make each space your own. Two renovated bathrooms carry
USD 335,000
3121 Strasbaugh Drive
View photo
Townhouse · for sale
USD 555,000
USD 162/sq.ft
3121 Strasbaugh Drive
Perrywood
· 3,423 sq.ft · 4 Bedrooms · 3 Baths · Townhouse
· Patio · Deck · Equipped kitchen
Perrywood · 3,423 sq.ft · 4 Bedrooms · 3 Baths · Townhouse · Patio · Deck · Equipped kitchen
Lot premium at its best! Enjoy an exceptional homesite paired with a highly desirable main-level primary bedroom and an impressive 3,425 square feet of total living space, including approximately 2,480 square feet above grade. This beautifully maintained, gently lived-in home offers a private wooded setting with a walkout lower level and a convenient Bel Air location. Built in 2022, this home combines modern construction with tasteful dcor, fixtures, and finishes throughout, with 5+ years remaining on the builders structural warranty. The main level features luxury vinyl plank flooring, shiplap accents, tray ceilings, and an open-concept design. The spacious kitchen boasts granite countertops, a large breakfast bar, and plenty of cabinetry, making it ideal for everyday living and entertaining. The main-level primary suite offers a walk-in closet and a large primary bathroom. Step outside to enjoy the covered rear composite deck overlooking the woods, along with a custom brick patio and
USD 555,000
345 Winterberry Drive
View photo
House · for sale
USD 304,900
USD 234/sq.ft
345 Winterberry Drive
Perrywood
· 1,302 sq.ft · 3 Bedrooms · 1 Bath · House
· Patio · Garden · Equipped kitchen
Perrywood · 1,302 sq.ft · 3 Bedrooms · 1 Bath · House · Patio · Garden · Equipped kitchen
Welcome home to 345 Winterberry Dr in Willoughby Woods! This updated colonial with a covered front porch is move-in ready, with fresh paint and new luxury vinyl plank flooring throughout. The open living and dining room is filled with natural light from a large picture window overlooking the backyard. The renovated kitchen features white shaker cabinetry, granite countertops, and a black stainless LG appliance package, including a double-oven electric range and French-door refrigerator. The eat-in area has a bay window, a slider to the patio, and a built-in laundry nook with a stacked LG washer and dryer and open shelving. A half bath completes the main level. Upstairs, the primary bedroom offers a large walk-in closet with direct access to the updated full bath, which features a tiled tub surround. Two additional bedrooms each have a closet, and every bedroom has a ceiling fan with a light. Vinyl siding and gutters were replaced in 2022. The fully fenced backyard is a private retreat
USD 304,900
149 Hokeland Drive
View photo
Townhouse · for sale
USD 275,000
USD 68/sq.ft
149 Hokeland Drive
Perrywood
· 4,026 sq.ft · 4 Bedrooms · 3 Baths · Townhouse
· Garden · Office room · Deck · Equipped kitchen · Parking · Cellar
Perrywood · 4,026 sq.ft · 4 Bedrooms · 3 Baths · Townhouse · Garden · Office room · Deck · Equipped kitchen · Parking · Cellar
275,000.00 list price suggested opening bid at auction. *no pre bid*. Auction friday october 30th 2026 @ 11:00 am on premises. Broker/agent registration form is available upon request and must be in the hands of Jay Edwards Auctioneers 48 hours prior to the auction. Enter from front entrance to entry foyer w/ high ceilings, hardwood flooring, exit to garage, & entrance to basement. Coat closet. Powder room. Formal dining room area w/ bump out. Office/den w/ built-in bookcase. Living/family room w/ crown molding, digital thermostat, GE touchpad alarm system & exit to large trek deck w/ steps leading to rear yard. Eat-in country style kitchen w/ pantry, stainless steel appliances including double oven, side by side refrigerator, gas stove, microwave, dishwasher, tile backsplash, cherry cabinets, granite countertops, center island, recessed lighting, ceramic tile flooring, & multiple ceiling fans. Walk up to upper level to BR #1 (primary) w/ his & her walk-in closets, attic entrance, & fu
USD 275,000
508 Piperton Court
View photo
Townhouse · for sale
USD 425,000
USD 160/sq.ft
508 Piperton Court
Perrywood
· 2,648 sq.ft · 4 Bedrooms · 3 Baths · Townhouse
· Gym · Swimming pool · Cellar
Perrywood · 2,648 sq.ft · 4 Bedrooms · 3 Baths · Townhouse · Gym · Swimming pool · Cellar
Beautiful End of Group Villa in Beech Creek Community. Welcome home to this beautiful, spacious end of group villa offering open floor plan, abundant natural light, and plenty of room for everyday living and entertaining. Featuring 4 bedrooms with the possibility of a 5th bedroom in the basement. 3.5 baths, this move in ready home has much to offer. Schedule your private showing today. Corner lot position with ample space. Updated washer and dryer. Finished basement and new upstairs carpet. Ceiling fans in each bedroom and the living room. Wall-mounted flat-screen TV setup. Community Clubhouse & Amenities: residents get access to a pool, gym, study/conference rooms, and a social hall without the typical $100+/month fee or maintenance hassle
USD 425,000
1214 Griffith Place
View photo
Townhouse · for sale
USD 260,000
USD 185/sq.ft
1214 Griffith Place
Perrywood
· 1,399 sq.ft · 3 Bedrooms · 1 Bath · Townhouse
· Garden · Office room · Equipped kitchen · Parking
Perrywood · 1,399 sq.ft · 3 Bedrooms · 1 Bath · Townhouse · Garden · Office room · Equipped kitchen · Parking
OPEN HOUSE, Saturday 10/10, 11:30-1:00. Welcome home to this 3-bedroom, 1.5-bath townhome. Perfect starter home! Enjoy a nicely sized family/dining room, plus an additional room off the kitchen that offers flexible space for a home office, playroom, sitting area, or whatever best fits your needs. The spacious primary bedroom also provides plenty of room for a home office or sitting area, and the upper-level laundry adds everyday convenience. The microwave, refrigerator, and dishwasher were updated in 2024, and new flooring was installed in the family room and adjoining space off the kitchen in 2025. Step outside to a fully fenced backyard with a storage shed. Perfect for relaxing, entertaining, and pets. Assigned parking provides the convenience of having your own designated space. A wonderful opportunity to make this home your own!
USD 260,000
3617 Dexter Court # 168
View photo
Townhouse · for sale
USD 559,990
USD 210/sq.ft
3617 Dexter Court # 168
Perrywood
· 2,659 sq.ft · 4 Bedrooms · 2 Baths · Townhouse
· Office room · Gym · Equipped kitchen
Perrywood · 2,659 sq.ft · 4 Bedrooms · 2 Baths · Townhouse · Office room · Gym · Equipped kitchen
Quick move-in villa3 finished levels! Why wait to build when you can move into this beautiful, spacious three-bedroom luxury villa today? Designed for both everyday comfort and effortless entertaining, the main level features an impressive open-concept layout with an oversized family room, a stylish kitchen and a generous dining area. Step outside onto the included 16' x 10' rear deckthe perfect place to relax, entertain or enjoy your morning coffee. Upstairs, the spacious owners suite provides a private retreat complete with two walk-in closets and a beautifully appointed bath featuring ceramic tile, a double-bowl vanity, private water closet and seated shower. Two additional bedrooms and another full bath provide plenty of comfortable space for family, guests or a home office. The finished lower level adds even more versatility with a large recreation room 4th Bedroom and third full bathideal for movie nights, a game room, home gym or private guest space. Additional highlights includ
USD 559,990
5071 Bristle Cone Circle
View photo
Townhouse · for sale
USD 319,900
USD 181/sq.ft
5071 Bristle Cone Circle
Perrywood
· 1,765 sq.ft · 3 Bedrooms · 3 Baths · Townhouse
· Garden · Office room · Gym · Deck · Equipped kitchen · Cellar
Perrywood · 1,765 sq.ft · 3 Bedrooms · 3 Baths · Townhouse · Garden · Office room · Gym · Deck · Equipped kitchen · Cellar
Great location, fresh updates, actually affordable price. Can't ask for much more! This townhome was recently updated with new floors throughout (carpet, LVP and refinished hardwood) and new paint throughout as well as some new hardware and fixtures. Upstairs are all 3 bedrooms, including a primary with an attached bath and walk in closet, plus a full bath in the hallway. The main level has LVP floors in the foyer and living room, a half bath off the living room, and the eat-in kitchen with dining room table space as well as an island. There is also a sliding glass door leading to the deck and fully fenced backyard. The basement is mostly finished with a large, open great room perfect for a home office, gym, playroom or whatever else suits your needs. There is also a full bath with a double sink vanity and an unfinished utility/laundry room. This townhome is truly move in ready at a truly affordable price! Schedule your showing before it's gone!
USD 319,900

Get email alerts

Don't miss out: be the first to know about new properties

The alert was correctly created

On subscribing you accept the conditions of use and the privacy policy
Alert
Receive new ads in your inbox
Save this search
Receive alerts for new listings

We'll send you an email when we have new properties for: "Properties for sale in Perrywood"

The alert was correctly created

Village of Church Creek
Arborview, Riverside District 1 Abingdon Harford County Maryland
Get email alerts and be the first to see new listings
Required field
On subscribing I accept the terms of the privacy policy
Perfect! You'll soon start receiving new listings via email
Alert
Receive an email when we have new ads for Properties for sale in Perrywood
Save this search
Filters

Bedrooms

Size (sq.ft)

sq.ft
sq.ft

Price

USD
USD

Property type

Bathrooms

Clear all filters
Receive notifications when new entries are published.