313 properties for sale in Perrywood

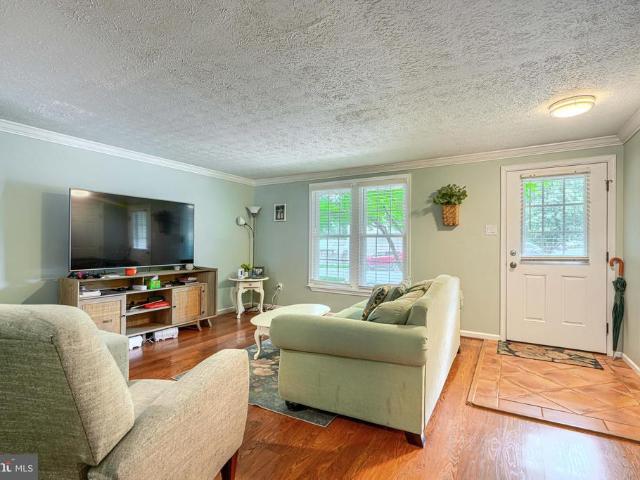
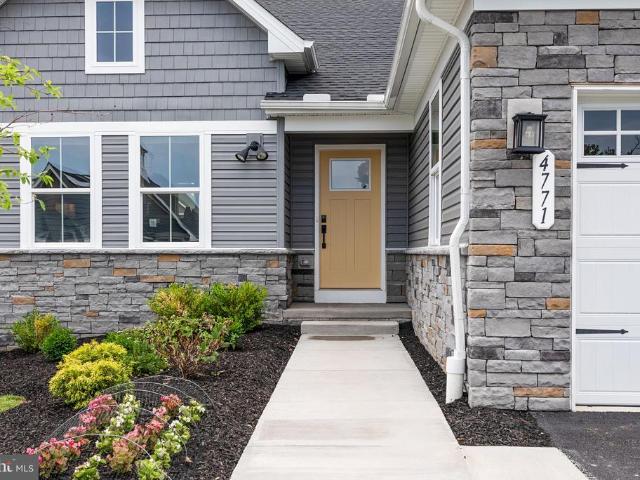
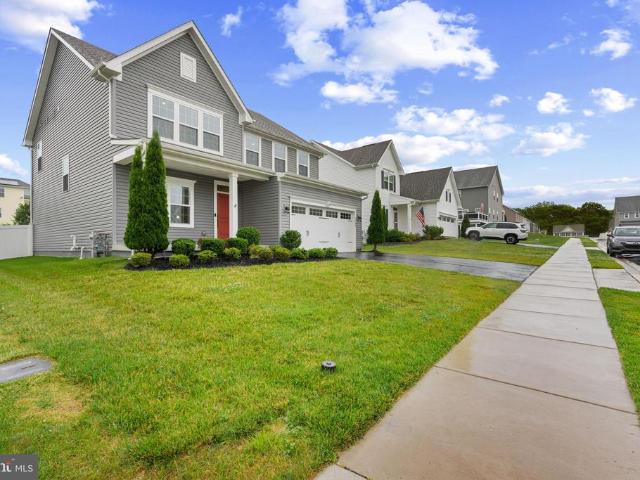
4771 Naples Avenue
View photo
House · for sale
USD 599,000
USD 230/sq.ft
4771 Naples Avenue
Perrywood
· 2,594 sq.ft · 3 Bedrooms · 3 Baths · House
· Equipped kitchen
Perrywood · 2,594 sq.ft · 3 Bedrooms · 3 Baths · House · Equipped kitchen
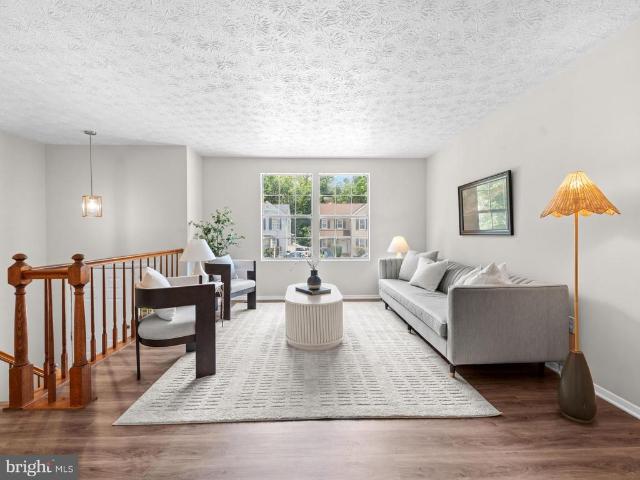
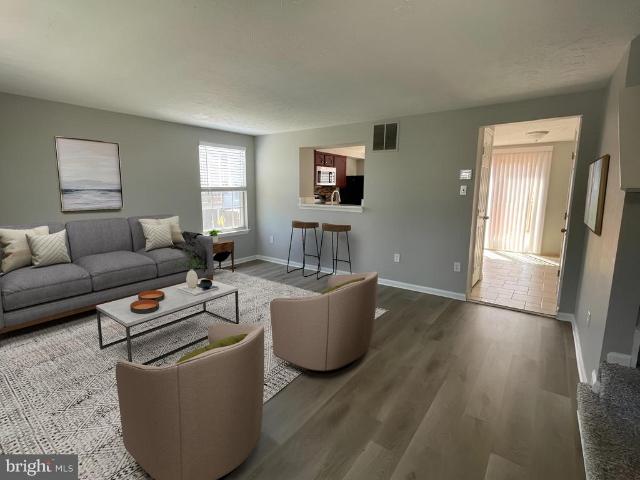
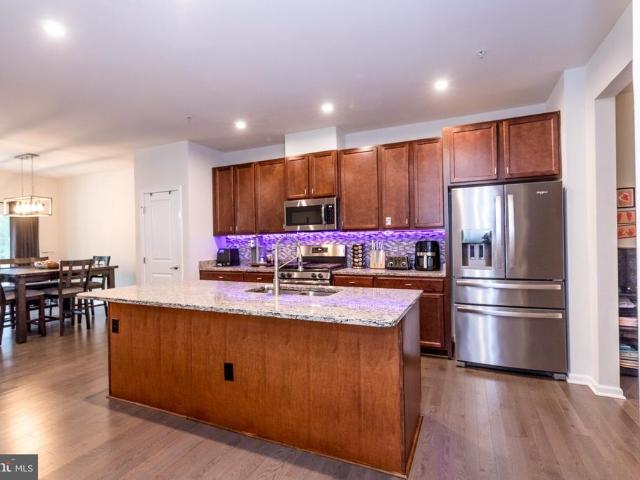
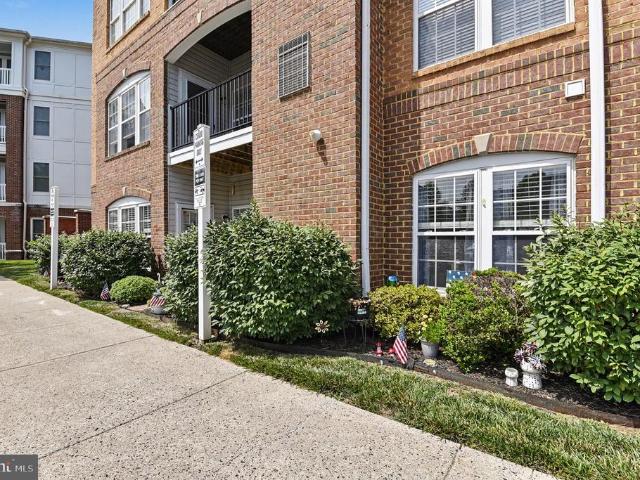
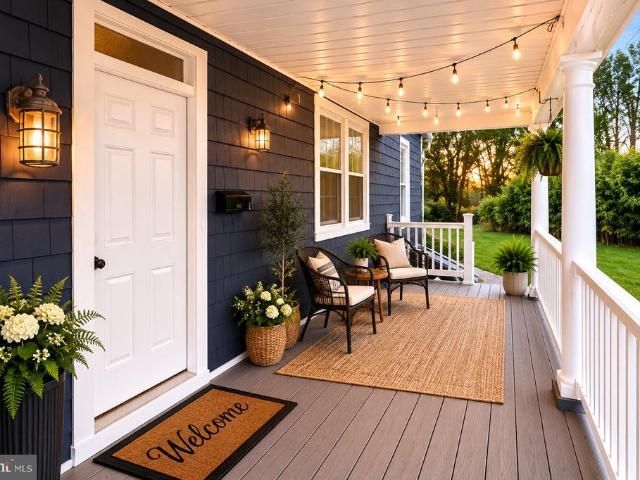
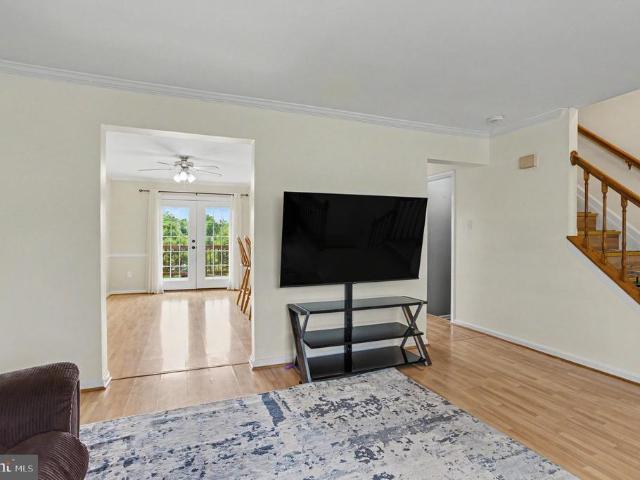
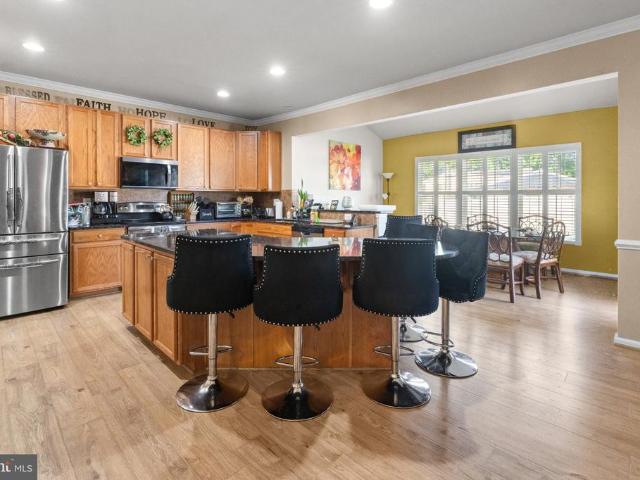
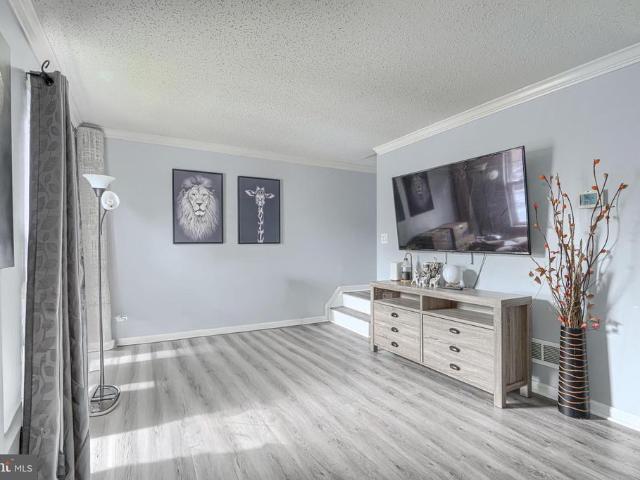
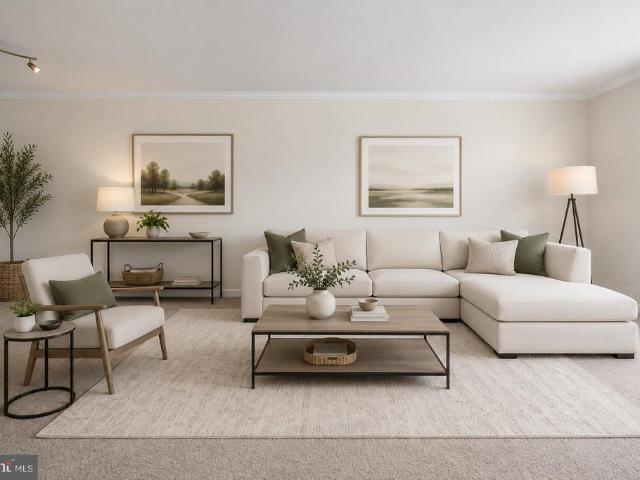
Welcome to 4771 Naples Avenue, a rare opportunity to own the former model home in Aberdeen's sought-after community of Beech Creek. Loaded with premium builder upgrades and never occupied, this stunning residence is being offered fully furnished, allowing you to move right in and immediately enjoy a true turnkey lifestyle. Designed with both comfort and style in mind, the home features 3 spacious bedrooms and 3 full bathrooms, along with an open-concept floor plan perfect for everyday living and entertaining. The gourmet kitchen showcases beautiful quartz countertops, stainless steel appliances, abundant cabinetry, and a large island overlooking the main living areas. Enjoy peaceful wooded views from the rear of the home, providing privacy and a picturesque natural backdrop. Additional highlights include Energy Star certification for enhanced efficiency, a tankless water heater, upgraded finishes throughout, and the exceptional quality and attention to detail expected from a profession
USD 599,000
3604 Darvell Circle
View photo
House · for sale
USD 579,900
USD 170/sq.ft
3604 Darvell Circle
Perrywood
· 3,401 sq.ft · 5 Bedrooms · 3 Baths · House
· Office room
Perrywood · 3,401 sq.ft · 5 Bedrooms · 3 Baths · House · Office room
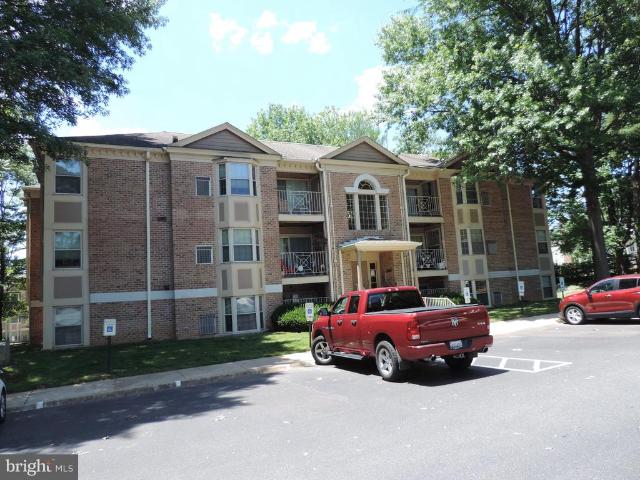
Open house, sunday 7-12-26, from noon-2pm! New price; reduced $15K! Be sure to check out the virtual tour and Matterport 3-D walkthrough; look for the motion picture icon at the top of the page. It's just a taste of what will see when you stop by the open house on 7/12/26 @ noon. Welcome home to 3604 Darvell Circle, where modern comfort meets movein convenience. Skip the wait of new construction and enjoy all the benefits of a nearly new home in this soughtafter Aberdeen community. This fiveyearyoung Columbia model by Ryan Homes blends contemporary style, with thoughtful seller upgrades of paint and flooring, make for a turnkey feel that todays buyers love. From the moment you step inside, the home feels bright, fresh, and intentionally designed. A private office/den sits just off the entry an ideal space for remote work, creative pursuits, or a quiet reading retreat. The main level showcases upgraded luxury vinyl plank flooring (installed in 2026), adding warmth, durability, and a coh
USD 579,900
614 Haven Place
View photo
House · for sale
USD 325,000
USD 189/sq.ft
614 Haven Place
Perrywood
· 1,711 sq.ft · 3 Bedrooms · 2 Baths · House
· Garden · Equipped kitchen
Perrywood · 1,711 sq.ft · 3 Bedrooms · 2 Baths · House · Garden · Equipped kitchen
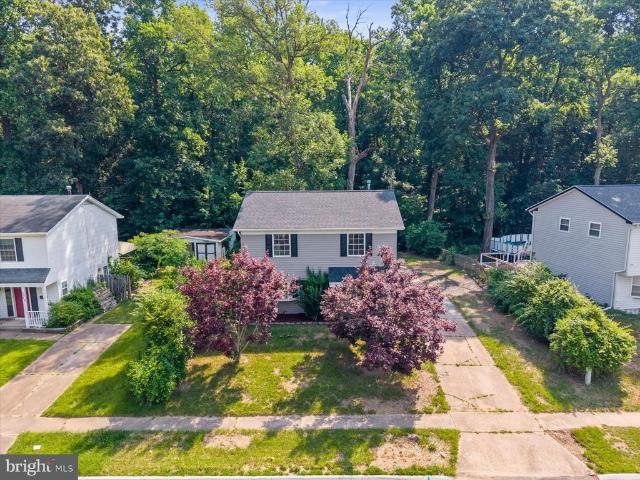
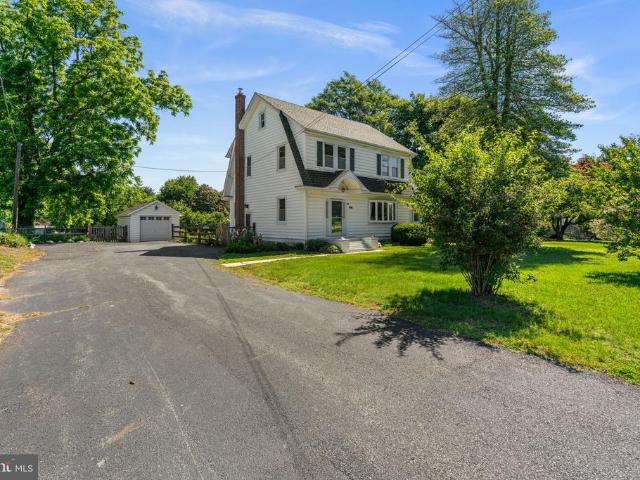
Welcome to 614 Haven Pl in Edgewood! Offered by the original owners who built the home roughly 40 years ago, this is a great opportunity to own a beautiful home on one of the more desirable lots in the neighborhood. The lot is flat, usable, and feels private compared to many others nearby, giving you a backyard that is easy to enjoy and easy to maintain! Inside, the layout is efficient and practical, offering two bedrooms and a full bathroom on the main level, plus an additional bedroom and full bathroom on the lower level. The home has just been refreshed throughout, featuring a brand new kitchen with new cabinets, new quartz countertops and stainless steel appliances. New luxury vinyl plank flooring runs throughout the main level, while new carpet has been installed in the bedrooms and lower level. Fresh paint, updated hardware, and refreshed bathroomsincluding a new vanity upstairshelp tie everything together. Major updates include an architectural shingle roof replaced in 2011, HVA
USD 325,000
2735 Beckon Drive
View photo
Townhouse · for sale
USD 275,000
USD 164/sq.ft
2735 Beckon Drive
Perrywood
· 1,668 sq.ft · 4 Bedrooms · 2 Baths · Townhouse
· Patio · Garden · Deck · Fireplace · Equipped kitchen
Perrywood · 1,668 sq.ft · 4 Bedrooms · 2 Baths · Townhouse · Patio · Garden · Deck · Fireplace · Equipped kitchen
Hurry quick as this one is sure to go fast! Spacious end of group townhome in West Shore that features 3 fully finished levels and many updates throughout! Step inside and you will find a bright and airy living room with plenty of natual light, with laminate floors and large hall closet. Pass through window looks into the kitchen, which features all stainless steel appliances, ceramic backsplash, pantry and room for a breakfast table. Sliders from the dining area lead out to the rear deck. Upstairs features 3 large bedrooms with updated plush carpet, and an updated full bath. Lower level has a full bath and a 4th bedroom, plus a family room with cozy fireplace that operates by remote. Plus, a built-in wet bar area with fridge and microwave! It is a great entertaining space. Sliders in lower level go out to the patio and fenced rear yard. Back of home overlooks a large common area green-space. Central location near Route 40, with easy access to 24 and I-95, schools, shopping and more! H
USD 275,000
928 Fenario Circle, Bel Air, US, MD
View photo
House · for sale
USD 4,850,000
928 Fenario Circle, Bel Air, US, MD
Perrywood
· 8 Bedrooms · 9 Baths · House
Perrywood · 8 Bedrooms · 9 Baths · House
Now Offered at $4,850,000. *. A rare opportunity to own one of the Mid-Atlantic's most private luxury estates. Tucked away on 65 breathtaking acres, 928 Fenario Circle offers complete seclusion without sacrificing accessibility. From the moment you enter the winding private drive, the outside world disappears—yet you're just minutes from I-95, approximately 15 minutes to the nearest Amtrak/MARC station, 40 minutes to Baltimore, and within easy reach of Washington, D. C. and Philadelphia. Thoughtfully designed across more than 10,000 square feet, this newly constructed estate blends timeless architecture with refined modern design, creating exceptional spaces for entertaining, everyday living, and multi-generational enjoyment. Expansive interiors, seamless indoor-outdoor living, and extraordinary privacy combine to create an estate experience rarely found in such a convenient location. Recently repositioned to $4,850,000, this is an exceptional opportunity to acquire one of the region's
USD 4,850,000
167 Hokeland Drive
View photo
Townhouse · for sale
USD 450,000
USD 168/sq.ft
167 Hokeland Drive
Perrywood
· 2,669 sq.ft · 3 Bedrooms · 3 Baths · Townhouse
· Garden · Deck · Equipped kitchen · Parking · Swimming pool
Perrywood · 2,669 sq.ft · 3 Bedrooms · 3 Baths · Townhouse · Garden · Deck · Equipped kitchen · Parking · Swimming pool
Discover elevated living and modern comfort in this rare Colonial townhouse located in soughtafter Greenway Farms. Built in 2019 and offering 2,680 sq. Ft. this home features an open main level floorplan with a Great Room, hardwood flooring, and a gourmet kitchen with 42' cabinets, island, stainless steel appliances, ceramic tile, and elegant finishes. Enjoy the convenience of true main level entryno stairs needed to reach your living and kitchen areas. The upper level includes a spacious primary suite with vaulted ceiling, a walk in closet and en suite bath with walk in shower, along with two additional large bedrooms, a full bath, and a laundry room. The finished lower level provides a generous family room and another full bath. Smart upgrades include a myQ smart deadbolt and Nest thermostat. Backing to trees, the home offers a peaceful view from the deck and a fully fenced backyard. A garage and wide driveway add everyday convenience. Community amenities include an in ground pool, t
USD 450,000
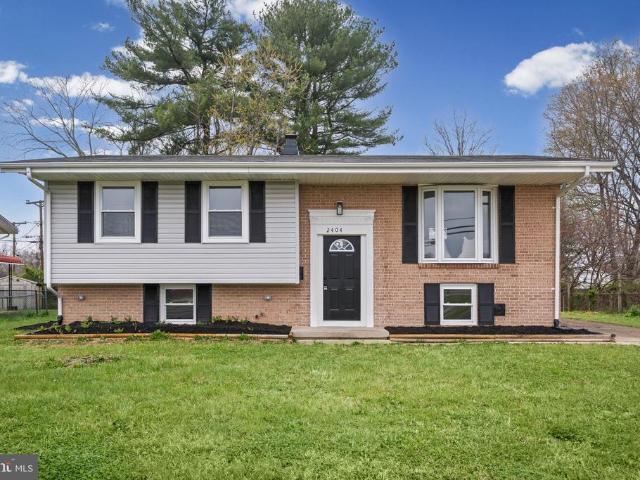
2404 Willoughby Beach Road
View photo
House · for sale
USD 342,000
USD 216/sq.ft
2404 Willoughby Beach Road
Perrywood
· 1,582 sq.ft · 4 Bedrooms · 2 Baths · House
· Office room · Deck · Equipped kitchen
Perrywood · 1,582 sq.ft · 4 Bedrooms · 2 Baths · House · Office room · Deck · Equipped kitchen
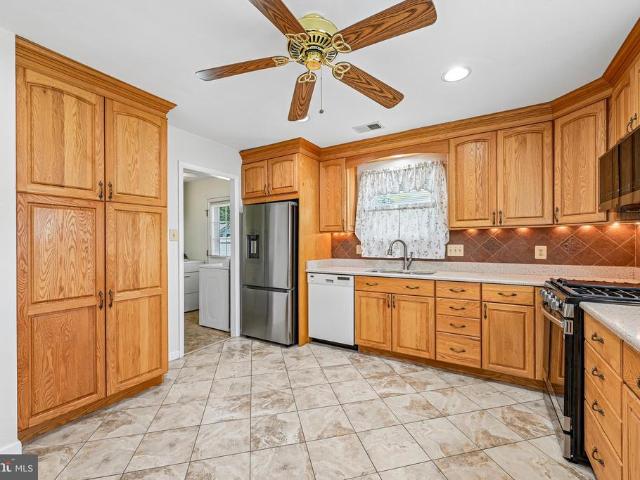
Fully renovated split level with a bright open layout, abundant natural light, and stylish modern finishes throughout. The beautiful kitchen features quartz countertops, a ceramic tile backsplash, stainless steel appliances, and crisp finishes that make the space feel both elevated and functional. Spacious living and dining areas create the perfect flow for everyday living and entertaining. Generous bedrooms and updated baths on both levels offer comfort and flexibility. The fully finished lower level includes a large family room and an additional bedroom, ideal for guests, a home office, or bonus living space. New LVP flooring adds warmth and continuity throughout. All topped off with an oversized rear deck that offers even more space to relax and entertain
USD 342,000
613 Hartwood Lane
View photo
House · for sale
USD 264,900
USD 232/sq.ft
613 Hartwood Lane
Perrywood
· 1,141 sq.ft · 3 Bedrooms · 1 Bath · House
· Deck · Equipped kitchen · Parking
Perrywood · 1,141 sq.ft · 3 Bedrooms · 1 Bath · House · Deck · Equipped kitchen · Parking
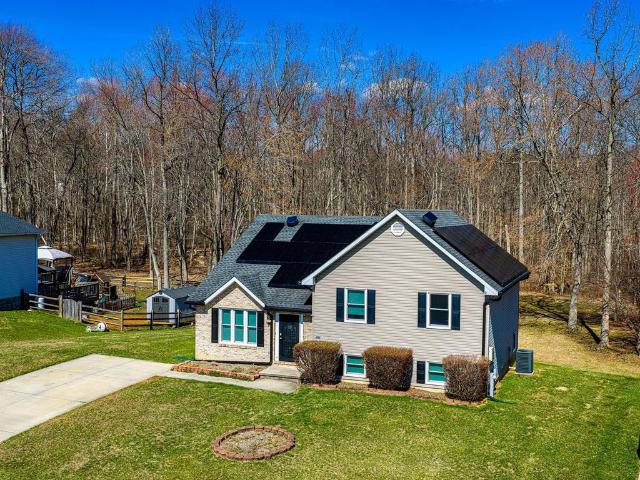
Welcome to 613 Hartwood Lane, a well-maintained home featuring numerous updates completed throughout the years. The kitchen was renovated in 2005, and bathroom flooring was updated in 2022. Major improvements include a composite deck (2006), roof and siding (2011), HVAC system and water heater (2016), replacement windows (2017), and fencing (2019). The home also features a covered front portico, a 12' x 16' shed (2010), an approximately 85' x 12' driveway providing ample off-street parking, and a 30-amp outdoor receptacle. Additional recent updates include a refrigerator (2023), stove and microwave (2024), and garbage disposal (2025). The property is equipped with leased solar photovoltaic (PV) panels. Conveniently located near shopping, dining, parks, recreation, and major commuter routes
USD 264,900
4017 Sharilynn Drive
View photo
House · for sale
USD 299,000
USD 223/sq.ft
4017 Sharilynn Drive
Perrywood
· 1,335 sq.ft · 4 Bedrooms · 2 Baths · House
· Garden · Equipped kitchen · Swimming pool · Parking
Perrywood · 1,335 sq.ft · 4 Bedrooms · 2 Baths · House · Garden · Equipped kitchen · Swimming pool · Parking
This is a must see! Total remodel 4BR 2FB. Open floor plan with new kitchen with all new stainless appliances, Cabinets, granite counter tops and laminate flooring. All new Recessed lighting and 5 ceiling fans. 2 new full baths with all new fixtures and tile flooring. Bedrooms are carpeted and laminate flooring in main living area. Exterior siding gutters and trim new. Great back yard for entertaining with a pool. 2 car parking pad and driveway for 6 cars. Pool has been service by pool company and is ready for fun. Come breing your buyers to check it out
USD 299,000
651 Possum Trot Way
View photo
Townhouse · for sale
USD 325,000
USD 167/sq.ft
651 Possum Trot Way
Perrywood
· 1,938 sq.ft · 4 Bedrooms · 2 Baths · Townhouse
· Garden · Office room · Deck · Equipped kitchen
Perrywood · 1,938 sq.ft · 4 Bedrooms · 2 Baths · Townhouse · Garden · Office room · Deck · Equipped kitchen
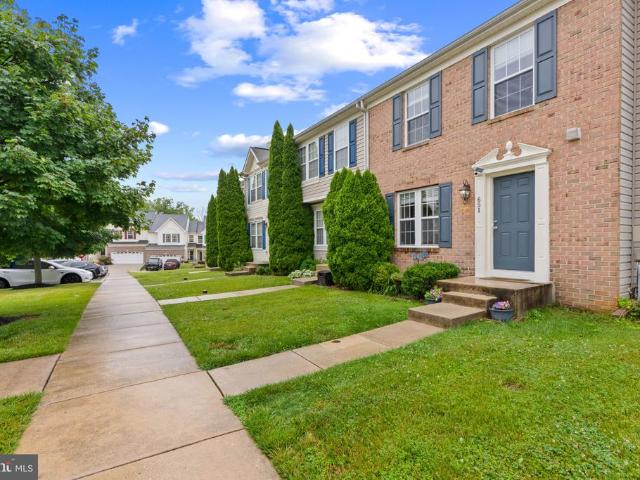
Pride of ownership shows in this beautiful 3-Level townhome in the Holly Woods community in Aberdeen. Lets start your tour as we step inside the inviting entry level with a bright and open dining room and living room with hardwood floors, a lovely kitchen with new flooring, granite countertops and ample cabinetry, and a half bathroom. Continue through the sliding glass doors that lead to a spacious deck with stairs ascending down to your private fenced backyard. Perfect for entertaining! Upstairs, you will discover the primary suite with vaulted ceilings and an attached private bathroom, two additional bedrooms, and an additional full bathroom. Retreat to your fully finished lower level with new flooring, complete with a family room, a 4th bedroom, an additional den/office area and laundry room with extra storage. Residents of Holly woods enjoy convenient access to neighborhood parks, shopping, dining, and recreation. Located just minutes from I-95, Route 40, Aberdeen MARC Station, and
USD 325,000
812 Long Drive # 812 A
View photo
Condo · for sale
USD 324,900
USD 193/sq.ft
812 Long Drive # 812 A
Perrywood
· 1,679 sq.ft · 2 Bedrooms · 2 Baths · Condo
· Patio · Equipped kitchen
Perrywood · 1,679 sq.ft · 2 Bedrooms · 2 Baths · Condo · Patio · Equipped kitchen
Ground floor unit with private entrance! This meticulously maintained home is featuring 2 spacious bedrooms, 2 full bathrooms, and over 1600 sq ft of living space. As you enter the home you will find a foyer appointed with ceramic tile flooring coat closet and large 4 x7 walk-in storage closet. The living room boosts an abundance of natural light, updated luxury vinyl flooring, crown molding, decorative wood accent wall, ceiling fan and entry to the kitchen. The living room flows to a sunlit eat-in kitchen with Corian countertops, ceramic tile backsplash, stainless steel appliances, double sink, pantry, ceramic tile flooring, table space and access to a private entry patio. Adjacent to the living rm is a large flex room with eye catching glass barn doors, updated luxury vinyl flooring, chair rail, crown molding and ceiling fan. The oversized primary suite offers a large 8x10 walk in closet with organizers, sitting area, luxury vinyl flooring, wood accent wall, ceiling fan, & updated on
USD 324,900
27 E Bel Air Avenue
View photo
House · for sale
USD 310,000
USD 147/sq.ft
27 E Bel Air Avenue
Perrywood
· 2,099 sq.ft · 6 Bedrooms · 2 Baths · House
· Fireplace · Equipped kitchen
Perrywood · 2,099 sq.ft · 6 Bedrooms · 2 Baths · House · Fireplace · Equipped kitchen
Great opportunity in the heart of Aberdeen! This charming farmhouse-style detached home is ideal for an in-law living arrangement! Property is currently set up as a duplex that blends historic character with modern investment potential. Featuring cedar shingles and a newer wraparound covered porch (2024), this circa-1850 property offers timeless curb appeal and offers two spacious multi-generational living or it can be converted back to a single family home. Lower level features 3 bedrooms, 1 full bath, an eat-in kitchen with Corian countertops and LVP floors, spacious living room with hardwood floors, built-ins and decorative brick fireplace, plus a laundry room with access to the covered rear porch. Upper level offers flexible living space with durable low-pile carpet tile flooring throughout, configured as either 3 bedrooms; or as 2 bedrooms with large bedroom as family room and dining room. The kitchen includes painted cabinetry and Corian countertops, along with 1 full bath. Each
USD 310,000
3351 Deepwell Court
View photo
Townhouse · for sale
USD 300,000
USD 164/sq.ft
3351 Deepwell Court
Perrywood
· 1,819 sq.ft · 3 Bedrooms · 2 Baths · Townhouse
· Patio · Garden · Deck
Perrywood · 1,819 sq.ft · 3 Bedrooms · 2 Baths · Townhouse · Patio · Garden · Deck
Move right into this well-maintained 3-bedroom, 2-bath end-of-group townhome in Box Hill South! The open living space offers a comfortable layout for everyday living and entertaining. Major updates include a brand-new roof with transferable warranty, plus approximately one-year-old appliances, water heater, flooring, and paint. Enjoy a finished walk-out lower level, fenced backyard with deck and patio, and a location just minutes from shopping, dining, parks, schools, and commuter routes
USD 300,000
1304 Amedoro Ct
View photo
House · for sale
USD 625,000
USD 187/sq.ft
1304 Amedoro Ct
Perrywood
· 3,326 sq.ft · 5 Bedrooms · 2 Baths · House
· Patio · Office room · Cellar
Perrywood · 3,326 sq.ft · 5 Bedrooms · 2 Baths · House · Patio · Office room · Cellar
Welcome to 1304 Amedoro Court, a rare opportunity in the sought-after Medley Estates community. Lovingly maintained by its original owner, this spacious 5-bedroom, 2.5-bath home reflects years of pride in ownership and meticulous care. All five bedrooms are conveniently located on the same upper level, offering a functional layout that is perfect for today's lifestyle. The spacious primary suite serves as a private retreat, featuring a large walk-in closet and an oversized ensuite bathroom complete with a soaking tub, separate shower, and ample space to unwind after a long day. The generous room sizes throughout the home provide plenty of space to spread out, while the additional bonus room offers flexibility for a home office, playroom, fitness space, or guest retreat. Step outside and enjoy the beautiful outdoor patio, an ideal setting for entertaining, relaxing, or enjoying quiet evenings at home. The expansive unfinished basement provides endless possibilities for future living spa
USD 625,000
756 Everist Drive
View photo
House · for sale
USD 449,900
USD 178/sq.ft
756 Everist Drive
Perrywood
· 2,519 sq.ft · 3 Bedrooms · 2 Baths · House
· Garden · Deck
Perrywood · 2,519 sq.ft · 3 Bedrooms · 2 Baths · House · Garden · Deck
Beautiful split level foyer home on 2.8 Acres in Maxa Woods. Over 2000 sqft home offers large Family and Living room with 2 extra rooms on lower level. Full deck overlooking wide open rear yard. Yard includes large shed. Full Home Solar system installed. Home with brand new windows, newer HVAC, hot water heater. Reduced electrcity use on energy bill
USD 449,900
3633 Torey Lane
View photo
Townhouse · for sale
USD 285,000
USD 193/sq.ft
3633 Torey Lane
Perrywood
· 1,475 sq.ft · 3 Bedrooms · 2 Baths · Townhouse
· Office room · Deck · Cellar
Perrywood · 1,475 sq.ft · 3 Bedrooms · 2 Baths · Townhouse · Office room · Deck · Cellar
Back on the market! Buyer couldn't perform. Welcome to this charming 3-bedroom, 1.5-bath townhome nestled in a sought-after Abingdon community! The main level features a convenient half bath, perfect for guests, along with thoughtful updates throughout. Step outside to your generously sized deck ideal for entertaining or simply unwinding after a long day. The partially finished basement offers incredible potential for additional living space, a home office, or a recreation room. Upstairs, you'll find three comfortable bedrooms and a full bath. Located in a wonderful community with easy access to major commuter routes, shopping, and dining. Don't miss your chance to call this gem home!
USD 285,000
2613 Thornberry Drive
View photo
House · for sale
USD 329,900
USD 181/sq.ft
2613 Thornberry Drive
Perrywood
· 1,819 sq.ft · 4 Bedrooms · 1 Bath · House
· Garden · Office room · Deck · Fireplace
Perrywood · 1,819 sq.ft · 4 Bedrooms · 1 Bath · House · Garden · Office room · Deck · Fireplace
This home is move-in-ready and boasts a full modern renovation! The private yard and deck are perfect for enjoying coffee, BBQ or play. The layout is setup to add a home office and the large recreation room with the fireplace is a bonus living area for the next owners. The property is conveniently located near amenities and transportation. 2613 Thornberry combines a traditional floorplan with an open feel and there is plenty of natural light coming through to really make this home shine. Come tour in person and you will not want to leave! Be sure to check out the virtual tour attached to the listing that you can use to navigate through the home
USD 329,900
522 Counterpoint Circle
View photo
Townhouse · for sale
USD 450,000
USD 188/sq.ft
522 Counterpoint Circle
Perrywood
· 2,390 sq.ft · 3 Bedrooms · 3 Baths · Townhouse
· Deck · Fireplace · Equipped kitchen
Perrywood · 2,390 sq.ft · 3 Bedrooms · 3 Baths · Townhouse · Deck · Fireplace · Equipped kitchen
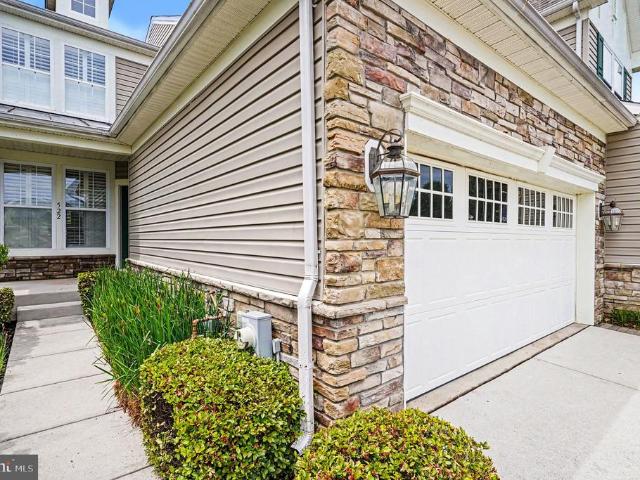
Welcome to 522 Counterpoint Circle, an incredibly spacious interior villa style home located in amenity-filled Bulle Rock. Featuring an open floor plan, hardwood floors, plantation shutters, a sun-filled great room with a vaulted ceiling and a cozy gas fireplace. Multiple access points to the soon to be built composite deck from the great room and the main level primary suite. This home backs to woods and has a lovely landscaped walkway leading to the covered front porch. The kitchen features a 5 burner gas stove, granite countertops, stainless steel appliances and a breakfast nook. The main level primary suite features a large walk-in closet, ensuite bath w/jetted tub, double vanity and a separate shower. The upper level has a large bedroom, full bath, a bonus loft space and a separate room perfect for a guest suite, library or exercise room. The fully finished lower level extends this home's living area with a huge and open recreation room and a full bath. Well designed flex area is
USD 450,000
3359 Garrison Circle
View photo
Townhouse · for sale
USD 310,000
USD 201/sq.ft
3359 Garrison Circle
Perrywood
· 1,539 sq.ft · 3 Bedrooms · 1 Bath · Townhouse
· Garden · Deck · Fireplace · Equipped kitchen
Perrywood · 1,539 sq.ft · 3 Bedrooms · 1 Bath · Townhouse · Garden · Deck · Fireplace · Equipped kitchen
Welcome to this charming porch-front townhome offering 3 bedrooms, 1 full bath, and 2 half baths in a convenient Abingdon location. The main level features a spacious living room with attractive wood laminate flooring and a convenient powder room. The eat-in kitchen is equipped with stainless steel appliances and provides access to the rear deck, perfect for outdoor dining or relaxing. Upstairs, the primary bedroom with vaulted ceilings creates an open and airy feel. The updated full bath features a new vanity and shower surround. The finished walk-out lower level offers additional living space with a cozy wood-burning fireplace, half bath, and direct access to the fenced rear yard. Major updates include a roof and HVAC system that are both less than 10 years old. Whether you're a first-time buyer, downsizing, or looking for an investment opportunity, this well-maintained home is ready for its next owner. Conveniently located near shopping, dining, parks, and commuter routes
USD 310,000
1670 Mohegan Drive # B
View photo
Condo · for sale
USD 299,900
USD 109/sq.ft
1670 Mohegan Drive # B
Perrywood
· 2,745 sq.ft · 3 Bedrooms · 2 Baths · Condo
· Equipped kitchen · Parking
Perrywood · 2,745 sq.ft · 3 Bedrooms · 2 Baths · Condo · Equipped kitchen · Parking
Move right in and enjoy the best of low-maintenance living in this spacious end-unit townhouse-style condo in Greenway Farms. Offering 3 bedrooms, 2.5 baths, a 1-car garage, and an impressive 2,750 square feet of living space, this home provides plenty of room to spread out while leaving exterior maintenance to the condo association. Freshly painted and newly carpeted throughout, the interior is bright, stylish, and truly move-in ready. Brand-new modern lighting fixtures and ceiling fans have been installed throughout the home, adding both comfort and contemporary appeal. The main level features soaring 9-foot ceilings, expansive living and dining areas, and an eat-in kitchen that opens seamlessly to the family room, creating an ideal layout for entertaining and everyday living. Upstairs, the generously sized primary suite offers a walk-in closet and a spa-inspired bath complete with dual vanities, a walk-in shower, and a relaxing jetted tub. Two additional oversized bedrooms, a full h
USD 299,900
205 Star Pointe Court # 1D
View photo
Condo · for sale
USD 189,900
205 Star Pointe Court # 1D
Perrywood
· 2 Bedrooms · 2 Baths · Condo
· Patio · Equipped kitchen
Perrywood · 2 Bedrooms · 2 Baths · Condo · Patio · Equipped kitchen
Back on the market! Now that the Letters of Administration have been obtained, this wonderful opportunity is available once again! Welcome home to this affordably priced, move-in ready 2-bedroom, 2-full-bath condominium featuring fresh paint throughout and brand-new carpeting. The spacious living room and dining room combination provides an open and inviting space for everyday living and entertaining. The kitchen includes a cozy breakfast nook, perfect for enjoying your morning coffee or casual meals. Step outside to your private patio and enjoy the added convenience of a storage shed for extra belongings. Whether you're a first-time homebuyer, looking to simplify your lifestyle, or seeking a low-maintenance home, this reasonably priced condominium offers comfort, convenience, and value. Ideally located near schools, shopping, restaurants, and major commuter routes, you'll have everything you need just minutes away. Don't miss this second chance to make this charming home your own. Mot
USD 189,900
312 Fords Lane
View photo
House · for sale
USD 375,000
USD 200/sq.ft
312 Fords Lane
Perrywood
· 1,873 sq.ft · 3 Bedrooms · 1 Bath · House
· Garden · Equipped kitchen · Parking
Perrywood · 1,873 sq.ft · 3 Bedrooms · 1 Bath · House · Garden · Equipped kitchen · Parking
Welcome to 312 Fords Lane, a charming single-family home perfectly situated on a dead-end street in the Perryman area of Aberdeen, Maryland. This property features 3 comfortable bedrooms and 1 full bathroom, offering an incredible opportunity for buyers looking for a serene lifestyle. Nestled on an expansive and completely level 0.87-acre lot, the outdoor space is an absolute standout. The massive, fully fenced backyard provides a safe haven for pets, play, or gardening, complemented by a detached one-car garage and an exceptionally spacious driveway that easily accommodates multiple vehicles, a boat, or an RV. Outdoor lovers will appreciate being so close to Perryman Park and the beautiful Bush River located right at the end of the street. Inside, the home balances cozy living with solid mechanical updates that ensure long-term peace of mind. The kitchen comes equipped with a modern dishwasher installed in 2021, while the full bathroom features a new, comfort-height toilet added in 20
USD 375,000
3113 Holly Berry Court
View photo
Townhouse · for sale
USD 314,995
USD 192/sq.ft
3113 Holly Berry Court
Perrywood
· 1,636 sq.ft · 3 Bedrooms · 1 Bath · Townhouse
· Garden · Deck · Equipped kitchen · Air conditioning
Perrywood · 1,636 sq.ft · 3 Bedrooms · 1 Bath · Townhouse · Garden · Deck · Equipped kitchen · Air conditioning
Your Search is Over! Welcome to this move-in ready end-of-group townhome offering space, comfort, and convenience. This home features 3 bedrooms, 1 full bath, and 2 half baths, with three fully finished levels to enjoy. The main level includes a bright kitchen with an eating area and easy access to a nice deck, perfect for relaxing or entertaining. The lower level is fully finished and has a walk-out onto a bonus deck, to a fenced backyard, giving you extra living space and outdoor privacy with mature trees. This home has many important updates, including a new architectural shingle roof, new flooring throughout the home, and new main level and lower level sliding doors all completed in June 2026. Additional updates include a heat pump and central A/C installed in 2021, an electric water heater replaced in 2022, a washer and dryer added in 2023, and a stainless steel smooth top electric range. *ONE YEAR: ASSURANT Home Warranty for Buyer's peace of mind. *. Located in a great area for c
USD 314,995
1813 Calvary Road
View photo
House · for sale
USD 649,900
USD 206/sq.ft
1813 Calvary Road
Perrywood
· 3,154 sq.ft · 4 Bedrooms · 2 Baths · House
Perrywood · 3,154 sq.ft · 4 Bedrooms · 2 Baths · House
Welcome to 1813 Calvary Road, where comfort, space, and picturesque countryside views come together to create an exceptional place to call home. Perfectly positioned in a peaceful rural setting overlooking scenic farmland, this beautifully maintained 4-bedroom, 2.5-bath residence offers the charm of country living with the convenience of modern updates and everyday functionality. From the moment you arrive, youll appreciate the serene surroundings and breathtaking views that provide a sense of privacy and relaxation rarely found. Whether enjoying a quiet morning coffee while watching the sunrise over the neighboring fields or unwinding in the evening as the landscape transforms with the setting sun, this property delivers the tranquility buyers are searching for. Inside, the home offers a spacious and inviting layout designed for both comfortable daily living and entertaining. Luxury vinyl plank flooring flows throughout the main living areas, providing durability, style, and easy main
USD 649,900
3333 Berlin Court
View photo
House · for sale
USD 495,999
USD 170/sq.ft
3333 Berlin Court
Perrywood
· 2,917 sq.ft · 5 Bedrooms · 3 Baths · House
· Office room · Gym · Equipped kitchen
Perrywood · 2,917 sq.ft · 5 Bedrooms · 3 Baths · House · Office room · Gym · Equipped kitchen
Exceptional Value! Spacious Colonial with Over 3,800 Sq. Ft. in Sought-After Constant Friendship! Nestled on a quiet cul-de-sac in the highly desirable Constant Friendship community, this spacious Colonial offers over 3,800 square feet of comfortable living space and endless potential. Featuring 4 bedrooms, 3 full bathrooms, 1 half bath, and a finished lower level, this home provides the space and flexibility todays buyers are looking for. The inviting open floor plan showcases generously sized living areas, a bright eat-in kitchen, a welcoming family room, and multiple spaces designed for both everyday living and entertaining. The convenient main-level primary suite offers privacy and comfort with an en-suite bath featuring a soaking tub and separate shower. The finished lower level expands your living space with a large recreation area and an additional bonus room that is ideal for a home office, fitness room, hobby space, guest room, playroom, or other flexible uses to fit your life
USD 495,999

Get email alerts

Don't miss out: be the first to know about new properties

The alert was correctly created

On subscribing you accept the conditions of use and the privacy policy
Alert
Receive new ads in your inbox
Save this search
Receive alerts for new listings

We'll send you an email when we have new properties for: "Properties for sale in Perrywood"

The alert was correctly created

Village of Church Creek
Arborview, Riverside District 1 Abingdon Harford County Maryland
Get email alerts and be the first to see new listings
Required field
On subscribing I accept the terms of the privacy policy
Perfect! You'll soon start receiving new listings via email
Alert
Receive an email when we have new ads for Properties for sale in Perrywood
Save this search
Filters

Bedrooms

Size (sq.ft)

sq.ft
sq.ft

Price

USD
USD

Property type

Bathrooms

Clear all filters
Receive notifications when new entries are published.